Hurontario, Mississauga, L5R 3H9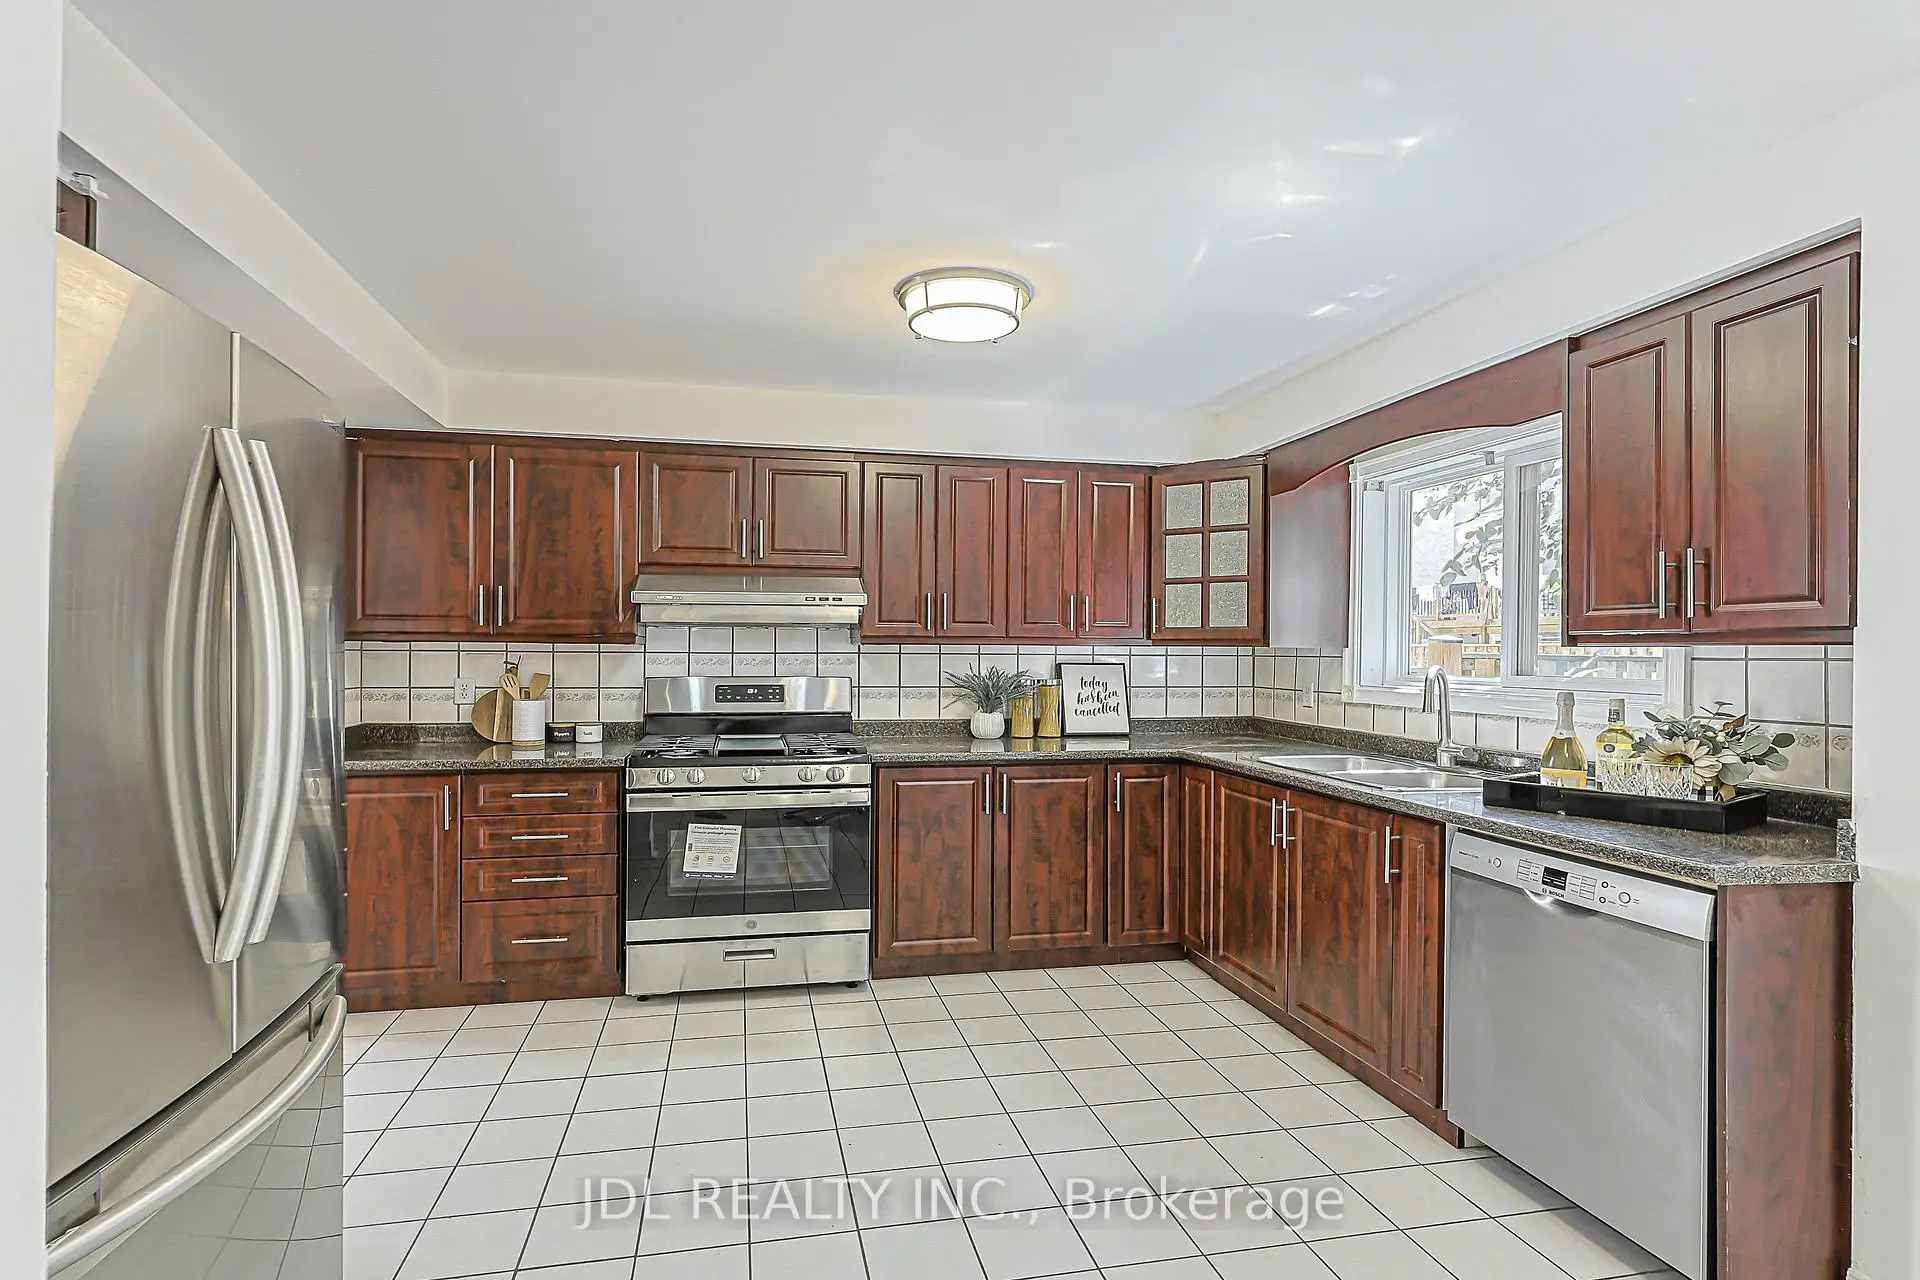

Description
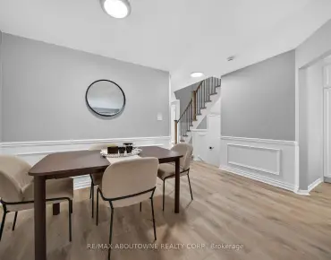
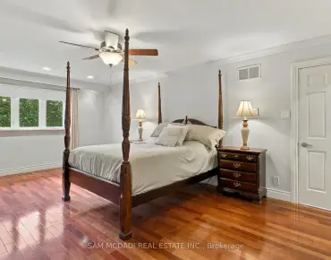
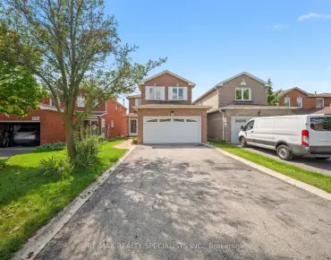
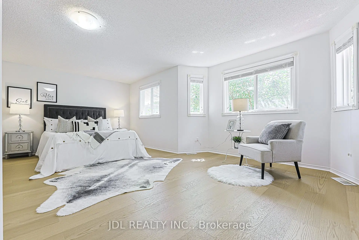
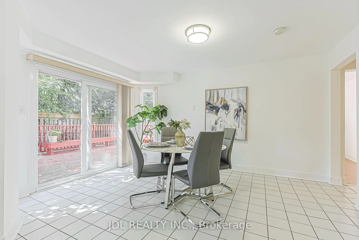
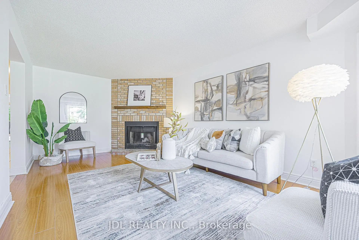
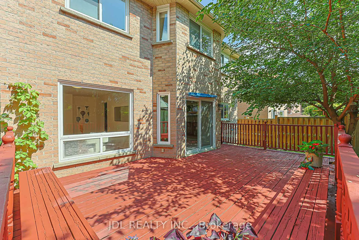
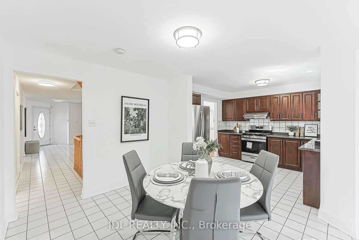
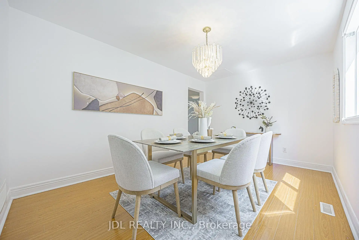
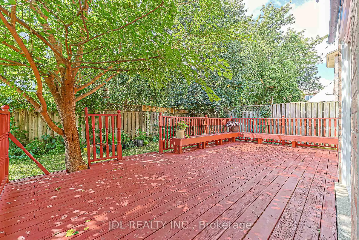
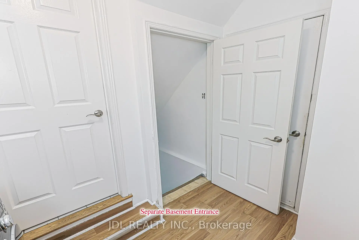
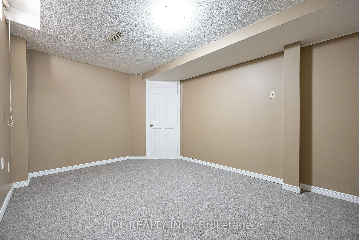
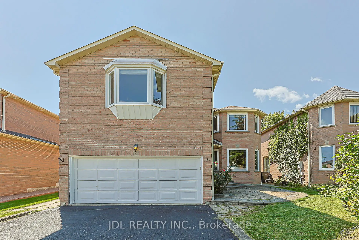
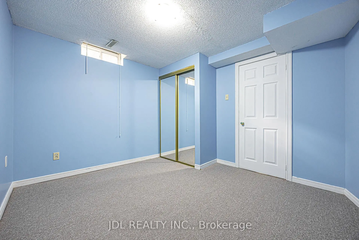
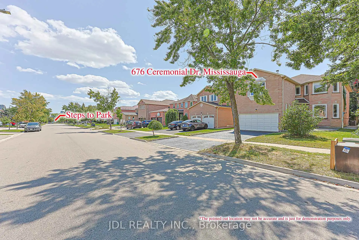
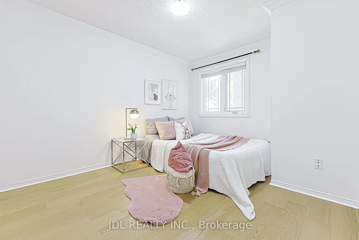
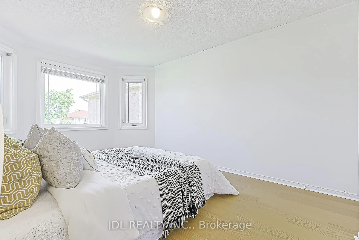
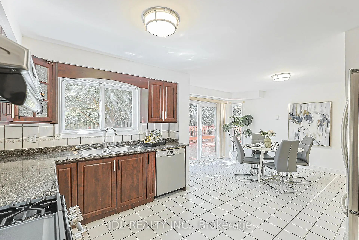
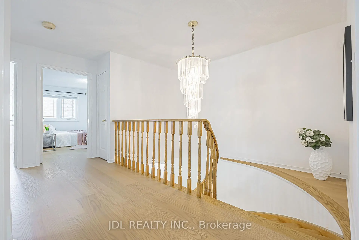
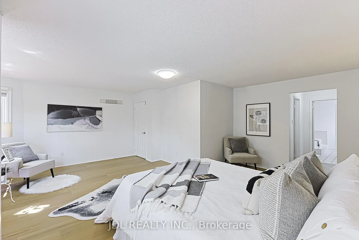
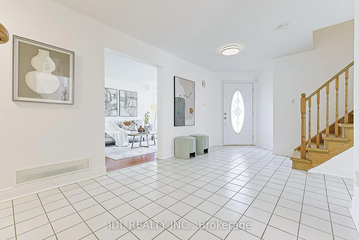
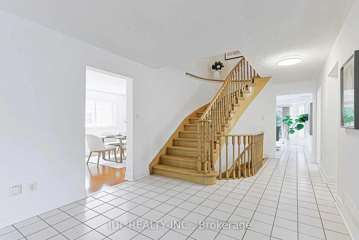
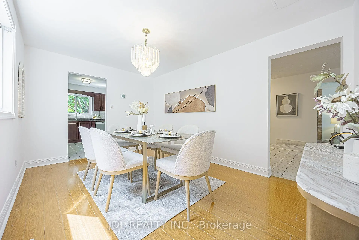
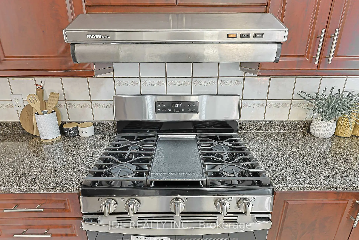
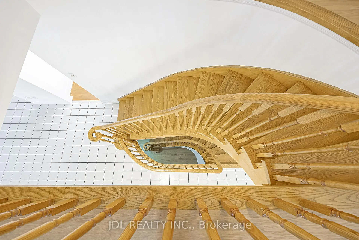
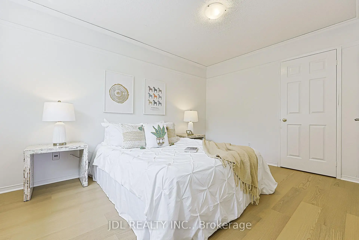
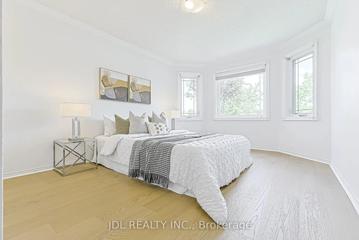
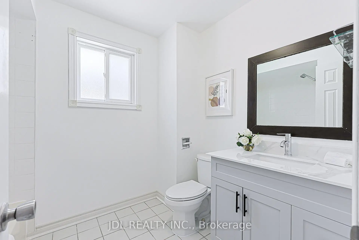
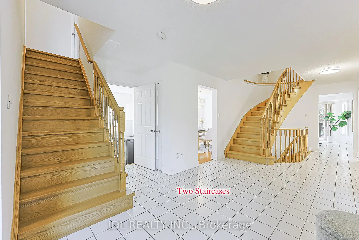
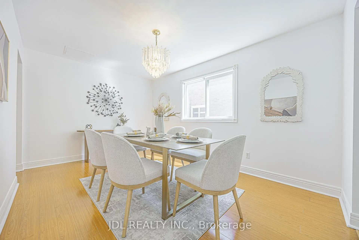
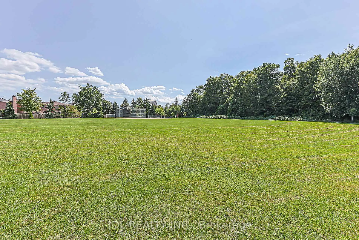
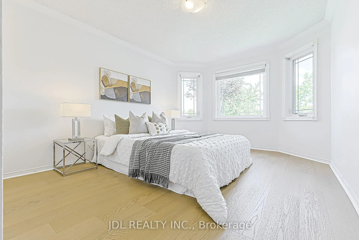
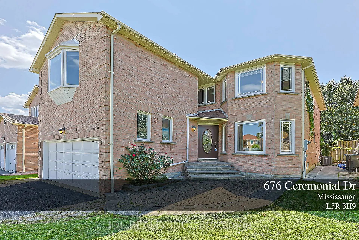
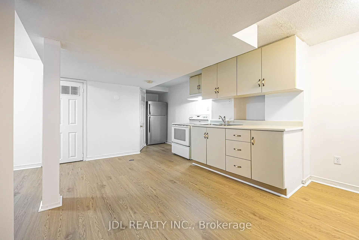
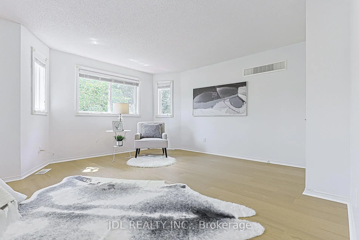
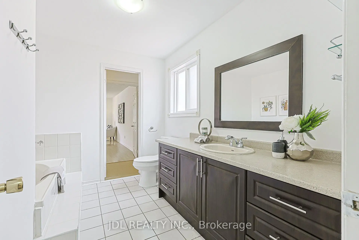
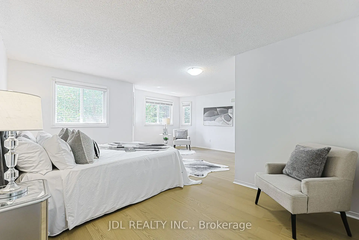
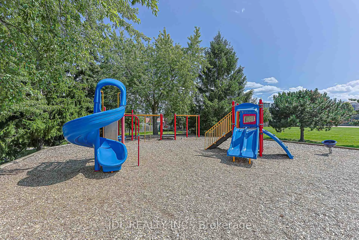
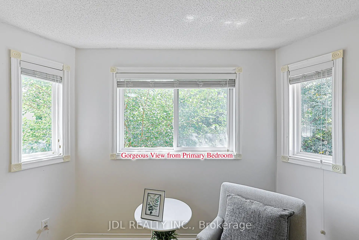
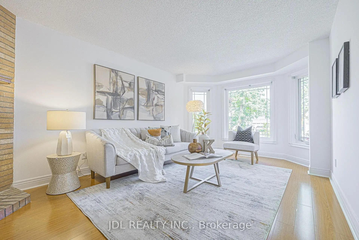
Welcome to 676 Ceremonial Dr, a spacious and well-maintained detached home located in a desirable and convenient Mississauga community. Offering approximately 3,000 sq. ft. of living space above grade, this home features 5 bedrooms, 5 bathrooms, double-car garage, and a functional layout for comfortable living.The main floor features a welcoming foyer, spacious kitchen, walk-out access to backyard patio, breakfast area, dining room, living room and family room with fireplace. Large windows throughout the home provide plenty of natural light and create a bright and open atmosphere. The distinctive layout includes two staircases and two fireplaces.The second floor offers 4 generously sized bedrooms and an oversized enclosed multifunctional family room, providing additional space for recreation, relaxation, or family activities. The master bedroom features his and her walk-in closets and a 4-piece ensuite.The finished basement offers a separate entrance through the garage and includes a self-contained living area with 2 bedrooms, kitchen, and bathroom, providing excellent flexibility for extended family, guests, or potential rental use.Numerous recent upgrades include professional painting , updated flooring and staircases, gas furnace, light fixtures, driveway, front and backyard improvements. Conveniently located near public transit, Heartland Town Centre, schools, parks, easy access to Hwy 401 /403 and GO. A great opportunity to own a spacious family home in Hurontario community.
Features
- Facing: North

- Bedrooms: 5

- Bathrooms: 5

- Garages: 2

- Kitchens: 1

Details
- Lot size: 40.03 x 109.91 Feet

- Space: 2500-3000

- Tax: $ 8670.57

- W13739320

- Listing contracted with: JDL REALTY INC.
| Room | Size(M) | Description | |
|---|---|---|---|
| Living Rm | 5.46x3.10 | ||
| Dining Rm | 4.40x3.10 | ||
| Family Rm | 4.60x3.10 | Fireplace |
|
| Kitchen | 6.10x4.04 | Breakfast Area, W/O To Yard |
|
| Primary B | 6.09x4.90 | Hardwood Floor, Combined w/Sitting |
|
| 2nd Br | 6.09x5.19 | Fireplace, Carpet Free, Large Window |
|
| 3rd Br | 6.70x4.30 | Hardwood Floor, Walk-In Closet(s), Large Window |
|
| 4th Br | 4.03x3.09 | Hardwood Floor, Walk-In Closet(s), Large Window |
|
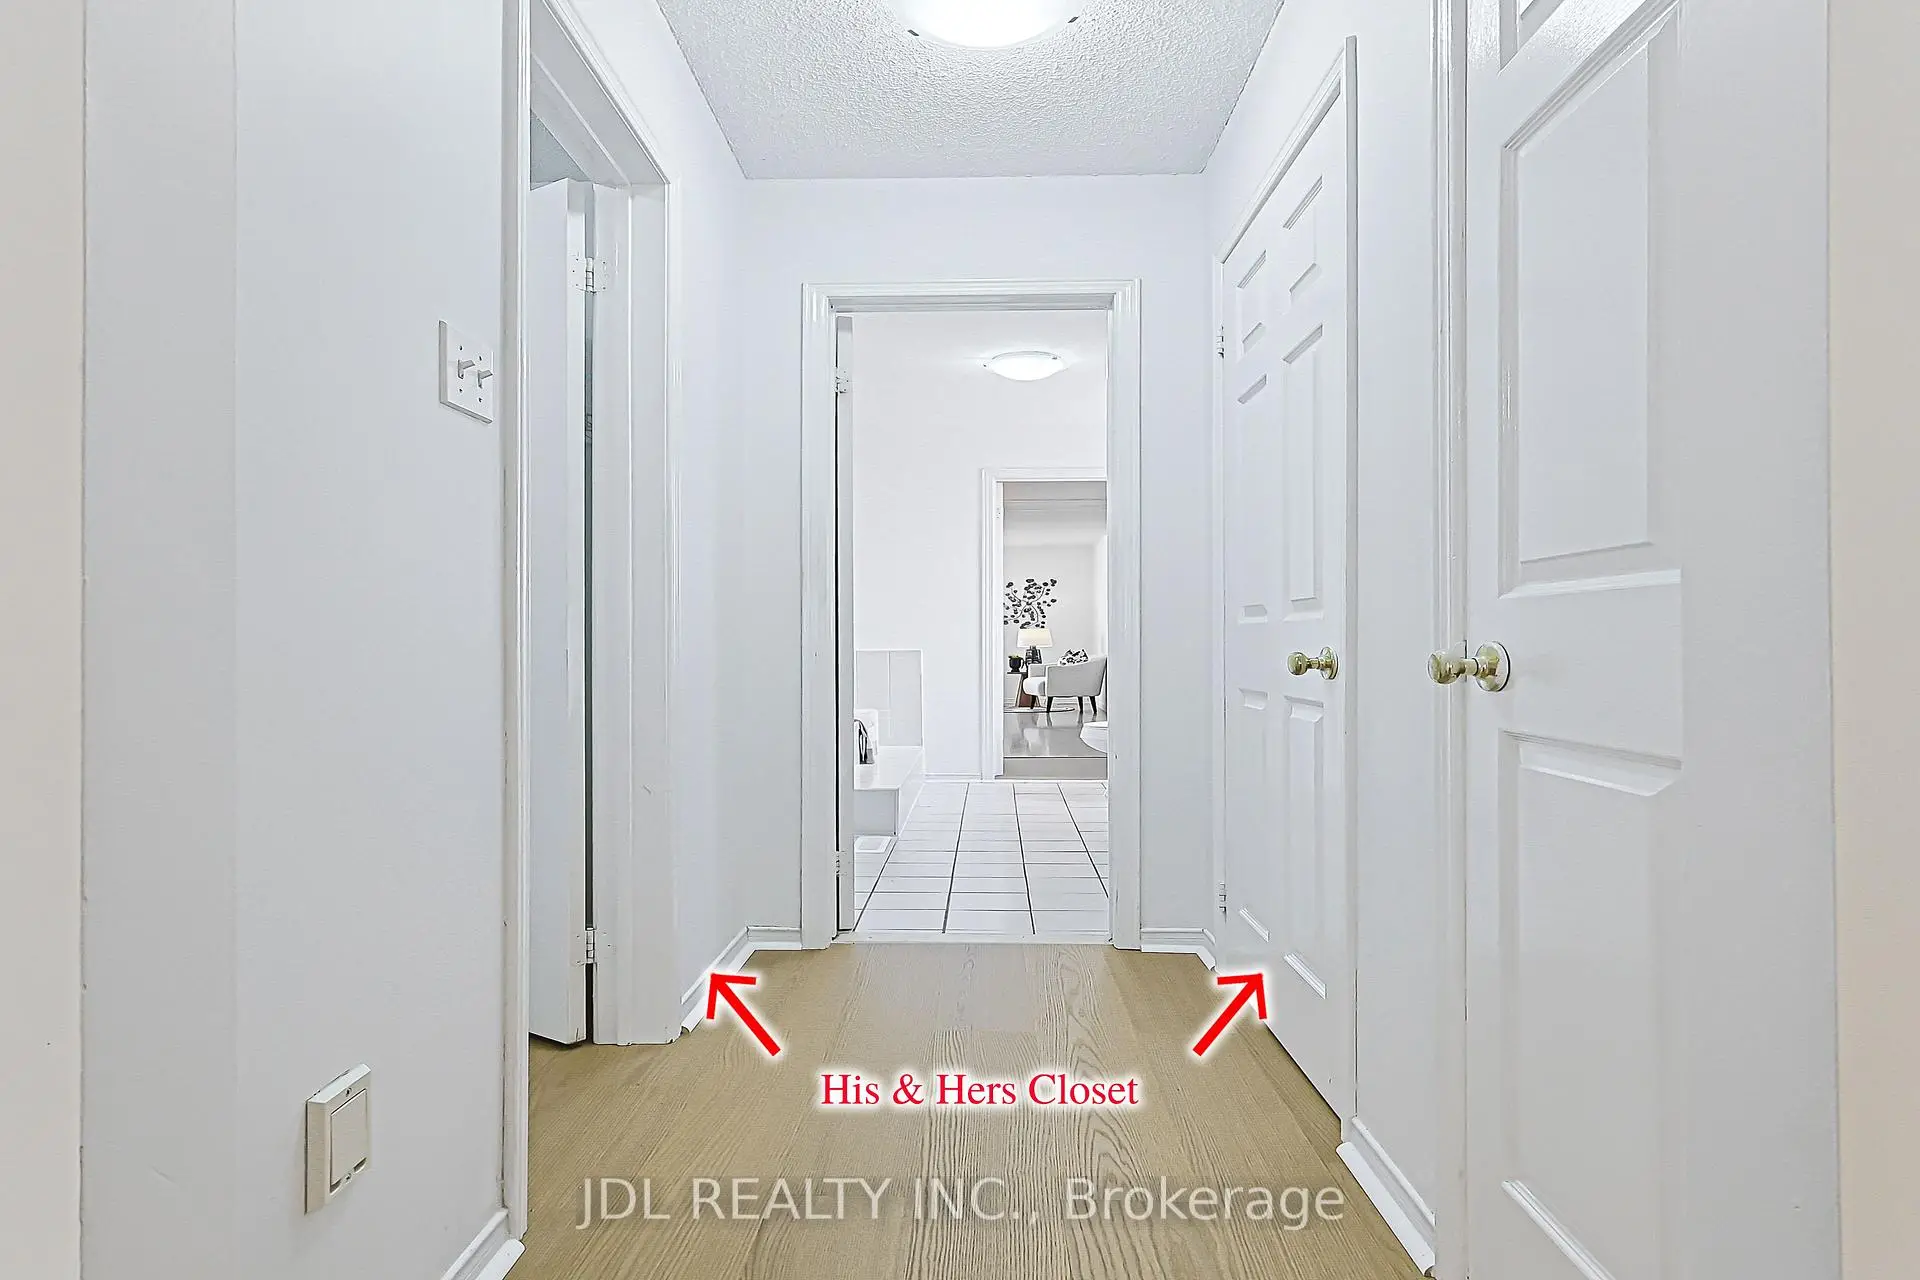
| 5th Br | 3.80x3.20 | Hardwood Floor, Large Window, His and Hers Closets |
| Bathroom | Pieces | Level | |
|---|---|---|---|
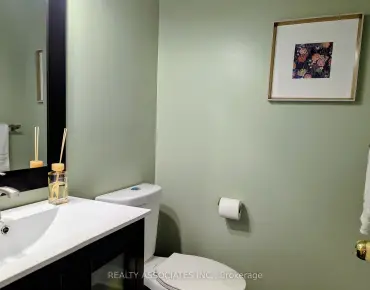
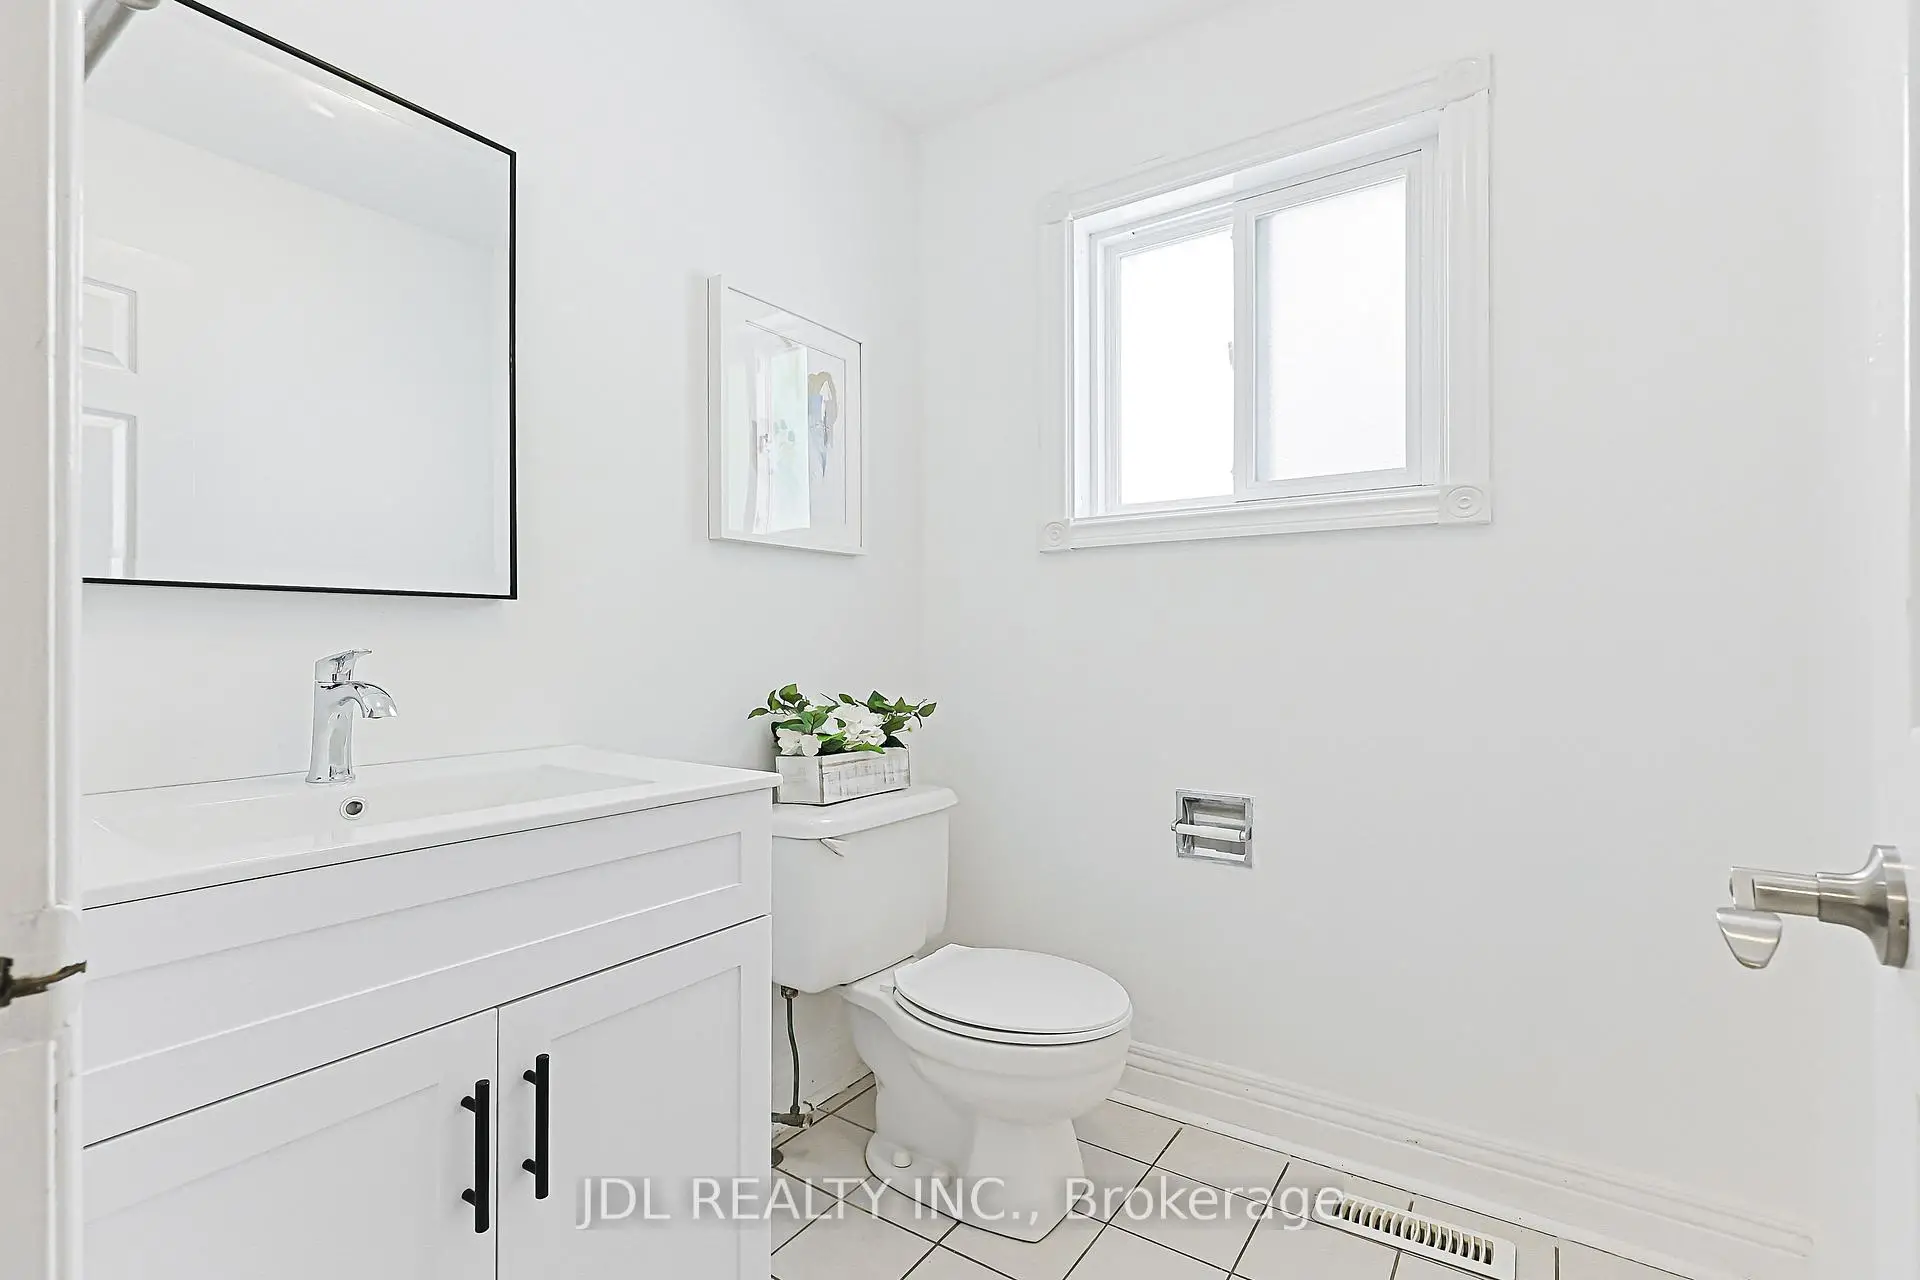
| 1xBath | 2 pcs | Main |
|
| 1xBath | 4 pcs | Upper |
|
| 1xBath | 3 pcs | Upper |
|
| 2xBaths | 3 pcs | Basement |
Property Summary
Located close to the intersection of Eglinton and Mavis, 676 Ceremonial Dr is a 5+2 bedrooms 5 washrooms Detached. The unit has a Double Detached Parking Spaces. The property basement is Apartment Separate Ent. The property has many nice features including In-Law Capability and Carpet Free. Living Room Rm, Dinning Room Rm, Family Room Rm and Kitchen are on the Main floor.Local Area Profile
This property is located in a predominantly owner-occupied residential area with a mix of detached homes and apartments and condominiums. Approximately 44% of residents hold a bachelor's degree or higher, while about 28% have a college credential. The large majority of local commuters travel by car.
School Information
Elementary Schools
-
-
-
-
-
Tomken Road Middle (Grade: 6-8)SciTech program
-
Lisgar Middle (Grade: 6-8)International Business & Technology programDistance to school: 8.8 km (~26 min drive)
-
-
-
-
Queen Elizabeth Sr. (Grade: 7-8)
Arts program
Rank: 1934 out of 3022 (Score: 5.5)Distance to school: 68.0 km (~204 min drive) -
Secondary Schools
-
-
Glenforest SS (Grade: 9-12)
IB program
Rank: 187/746 (Score: 7.2)Distance to school: 7.4 km (~22 min drive) -
Meadowvale SS (Grade: 9-12)International Business & Technology programRank: 219/746 (Score: 7.0)Distance to school: 7.3 km (~22 min drive)
-
Port Credit SS (Grade: 9-12)SciTech programRank: 153/746 (Score: 7.4)Distance to school: 8.0 km (~24 min drive)
-
Applewood Heights SS (Grade: 9-12)
French Immersion school
Distance to school: 5.7 km (~17 min drive) -
Lorne Park SS (Grade: 9-12)Rank: 112/746 (Score: 7.8)Distance to school: 8.5 km (~25 min drive)
-
Cawthra Park SS (Grade: 9-12)Rank: 187/746 (Score: 7.2)Distance to school: 8.6 km (~26 min drive)
-
John Fraser SS (Grade: 9-12)
AP program
Rank: 20/746 (Score: 9.0)Distance to school: 5.4 km (~16 min drive)