Lisgar, Mississauga, L5N 6W4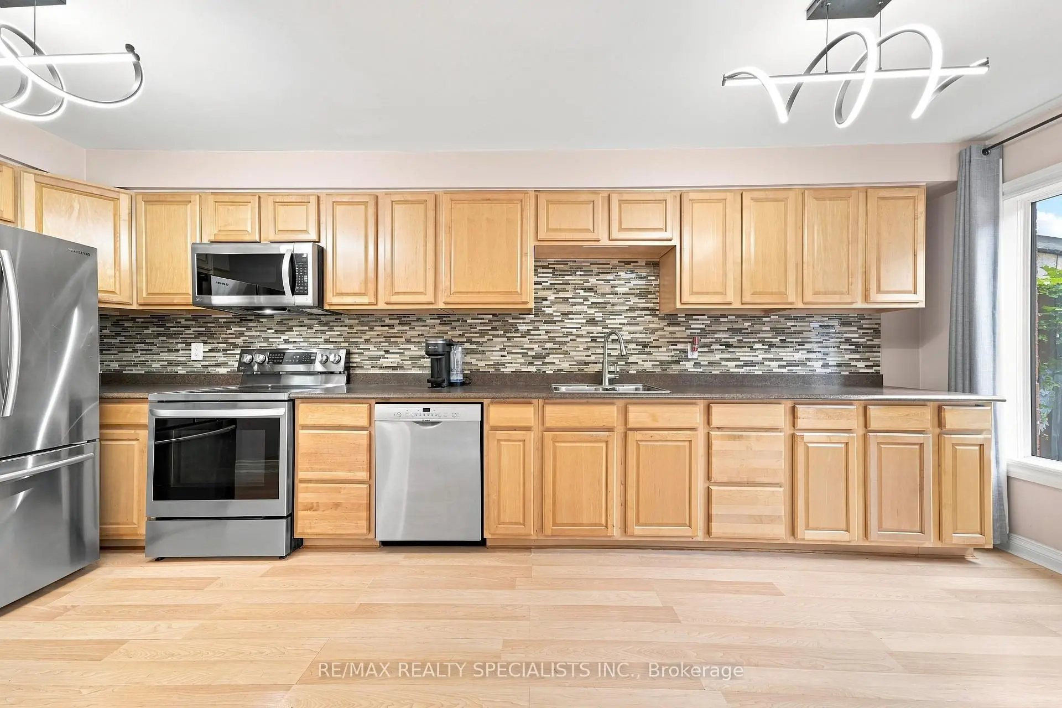
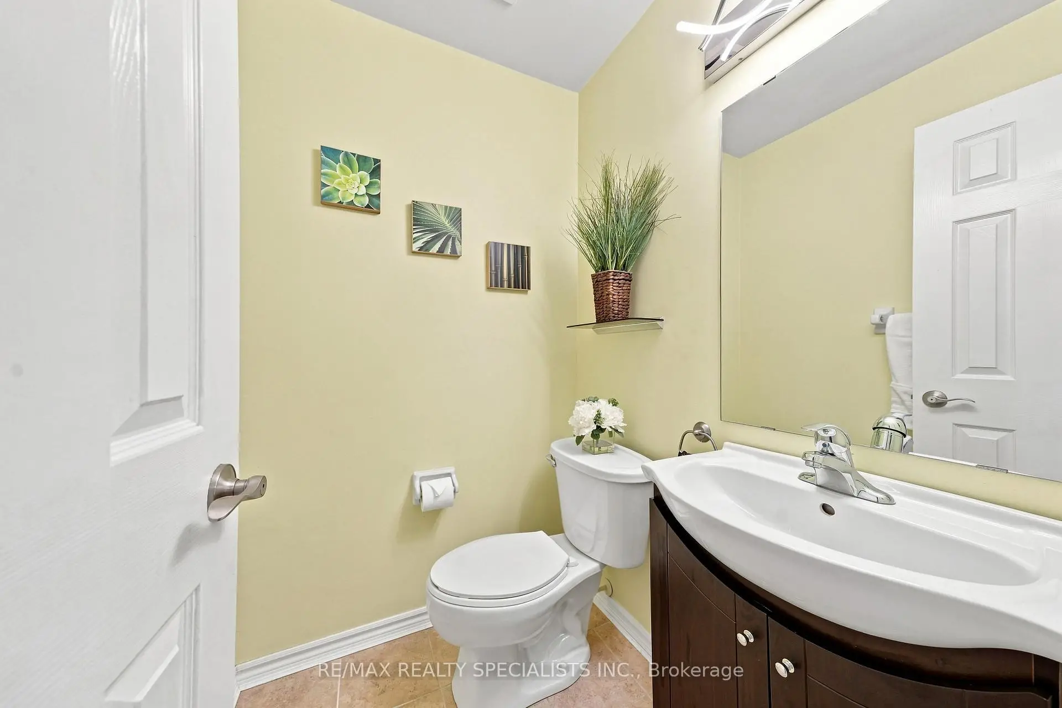
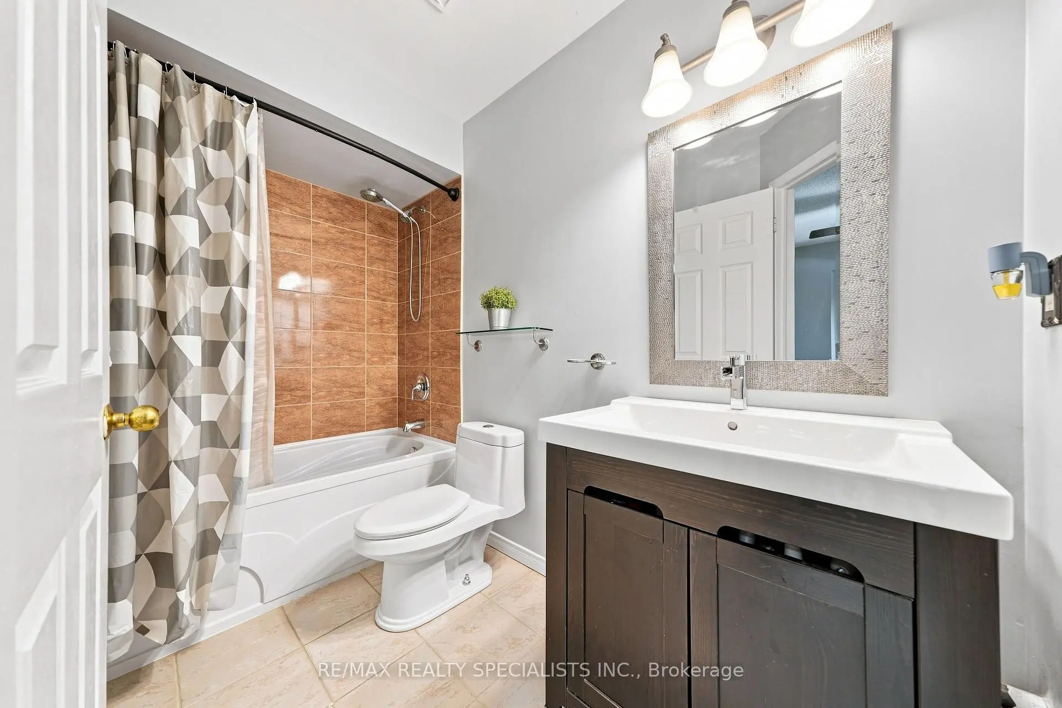
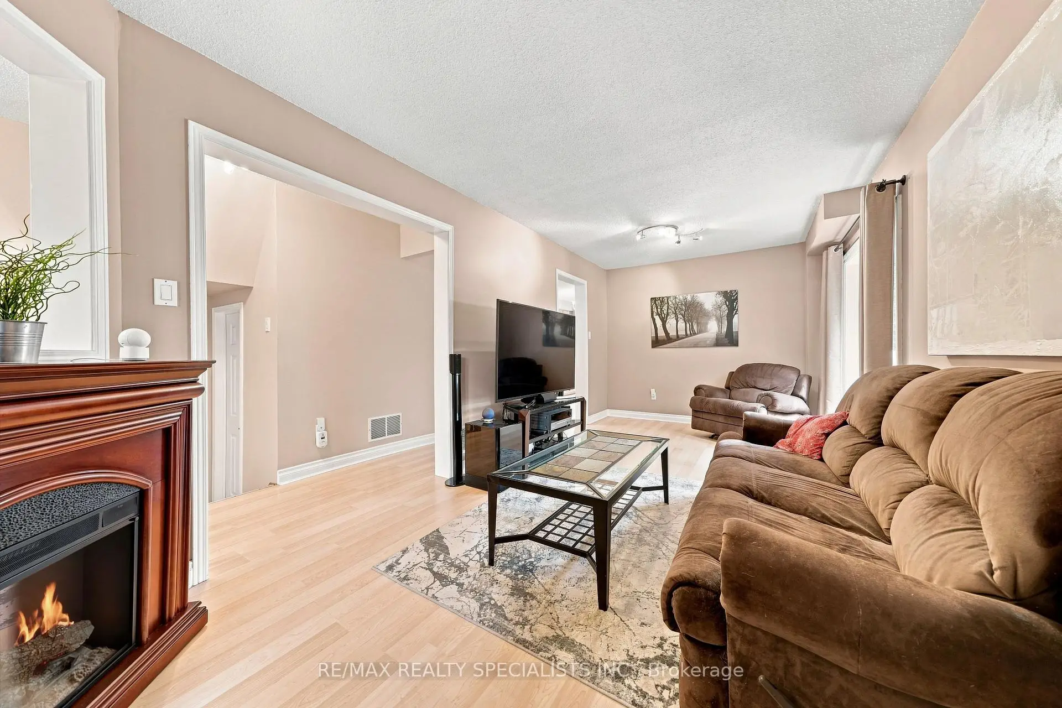
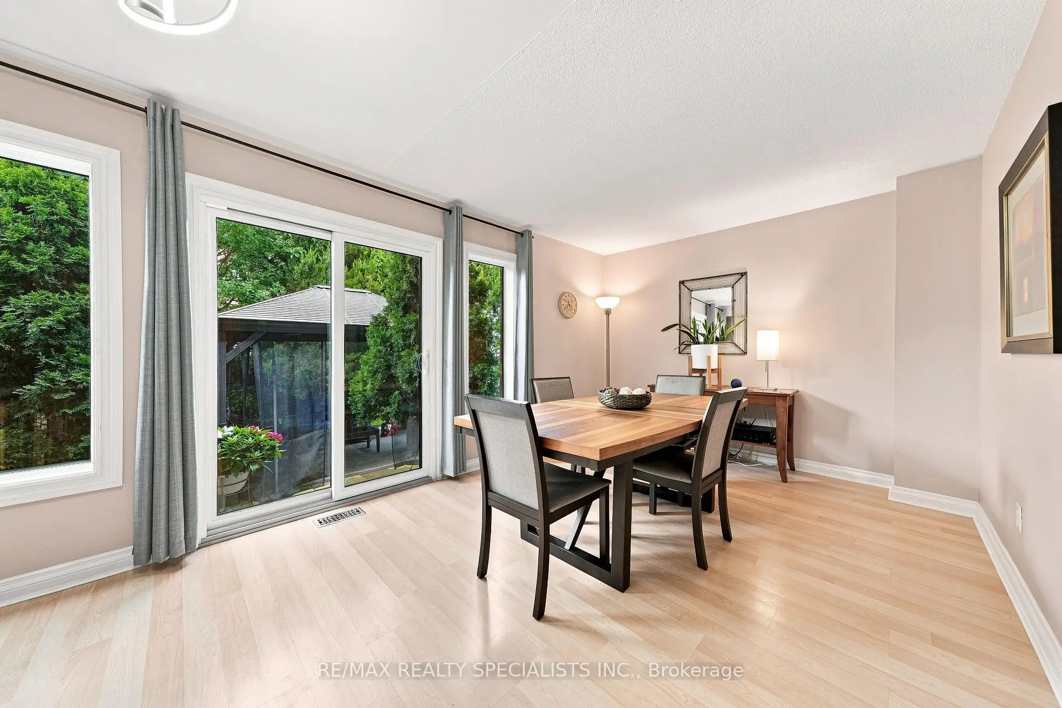

Description
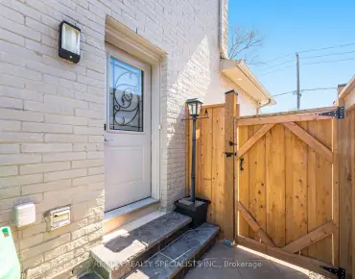
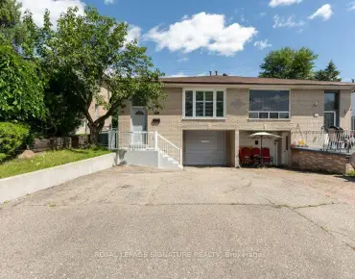
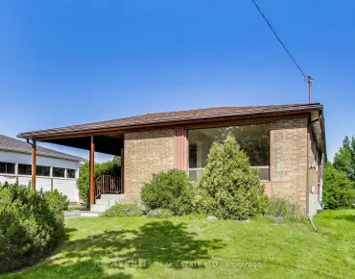
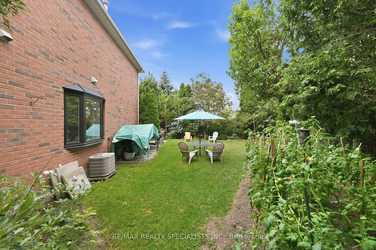
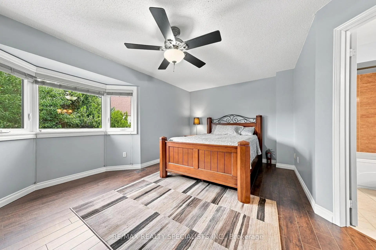
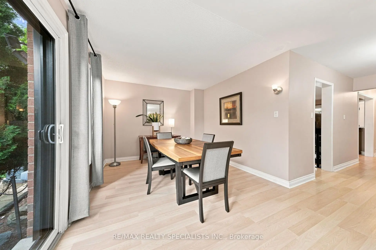
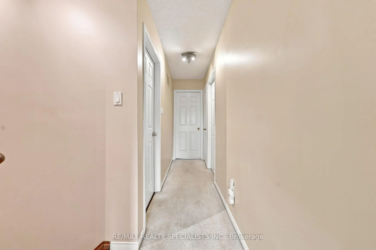
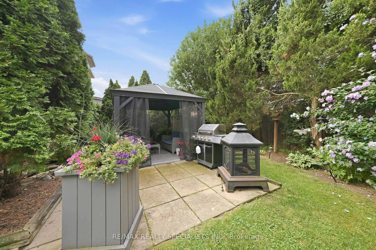
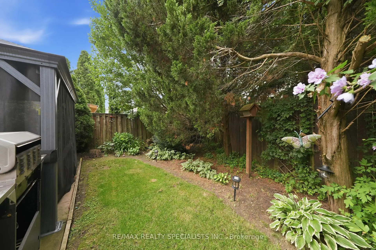
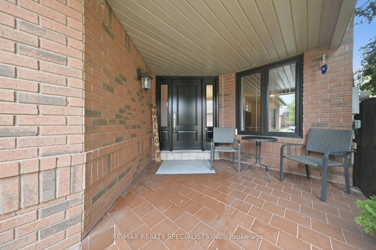
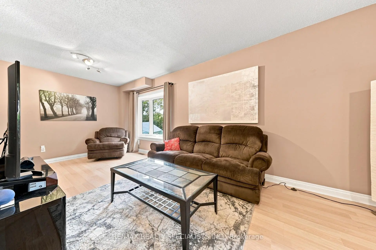
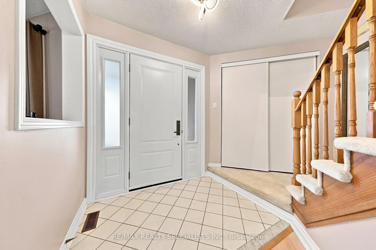
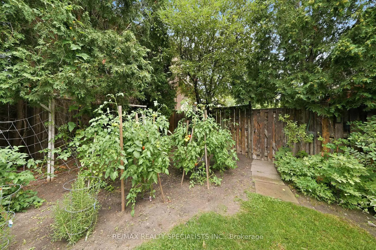
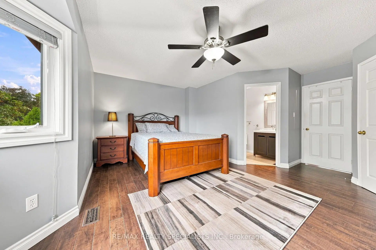
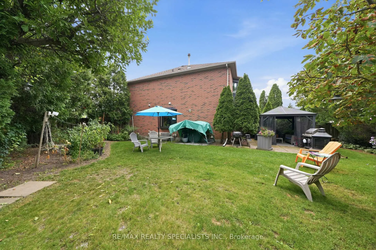
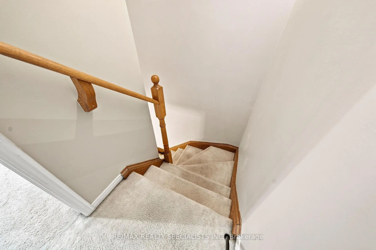
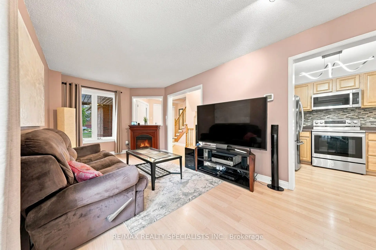
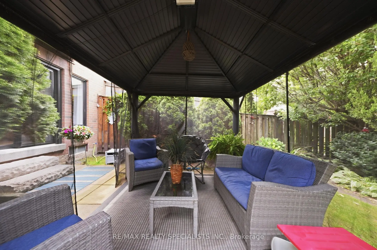
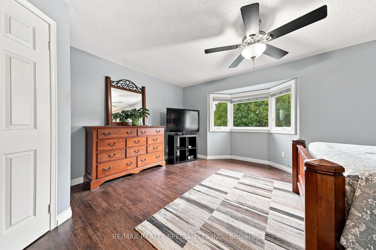
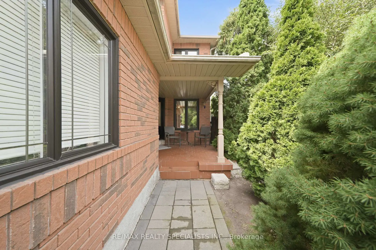
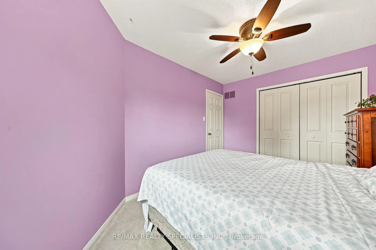
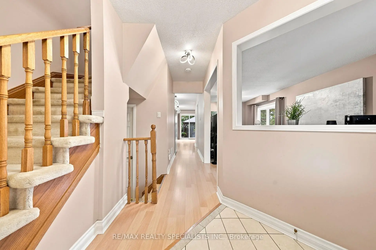
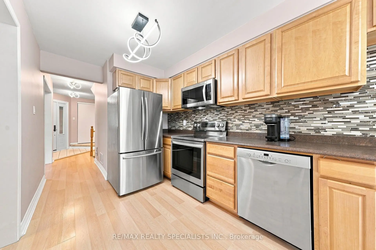
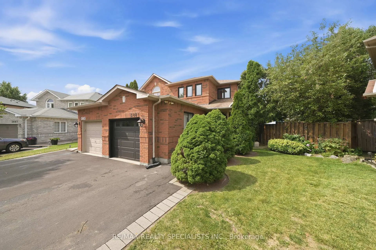
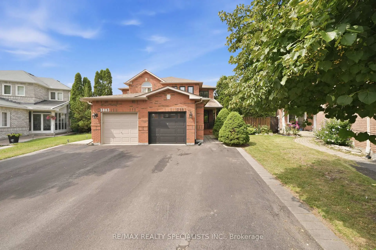
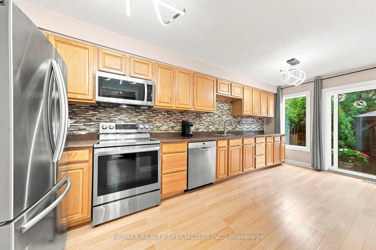
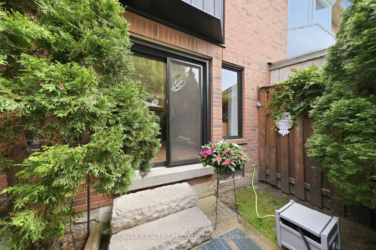
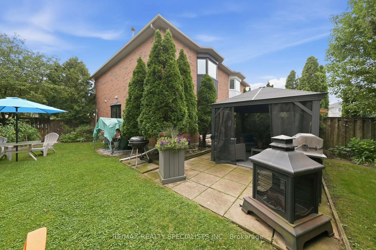
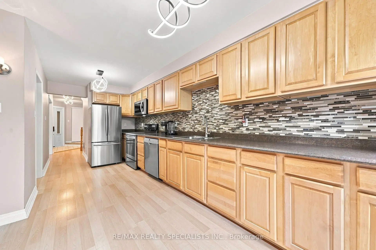
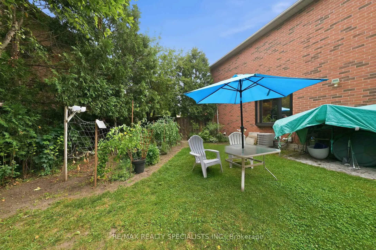
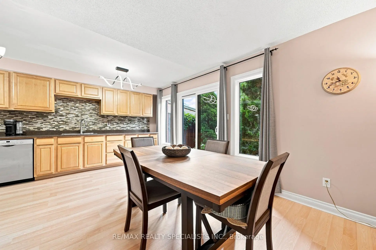
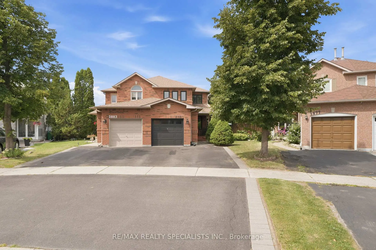
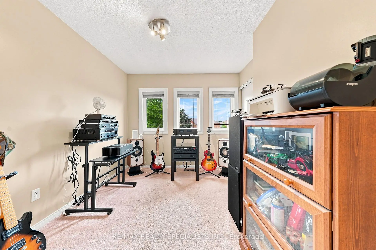
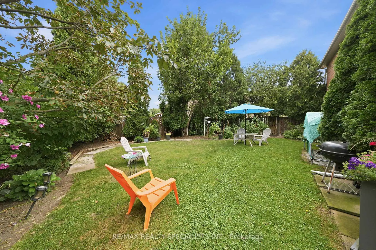
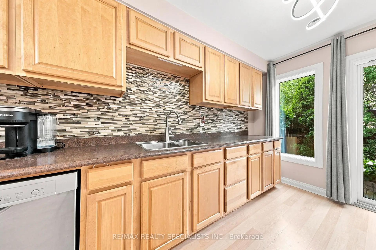
From the moment you pull up, this home stands out with some of the best curb appeal on the street, including a beautifully finished driveway and walkway completed approximately five years ago. The windows, patio door and garage door were also replaced in 2017. Inside, this semi offers an impressive amount of space. The main floor features a large family room, an oversized dining area perfect for entertaining, and a custom kitchen with plenty of cabinetry, storage and counter space. Upstairs are three generous bedrooms, including a primary with its own walk-in closet and private ensuite. The unfinished basement is a blank slate, ready to become whatever your family needs. And one of the home's biggest highlights is outside - one of the largest backyards for a semi in the neighbourhood, with incredible space to entertain, play and enjoy. Located in a fantastic family-friendly neighbourhood close to schools, shopping, the community centre and highways. A spacious semi inside and out, with room to grow!
Features
- Facing: West

- Bedrooms: 3

- Bathrooms: 3

- Garages: 1

- Kitchens: 1

Details
- Lot size: 14.94 x 104.23 Feet

- Space: 1100-1500

- Tax: $ 5624.45

- W13709368

- Listing contracted with: RE/MAX REALTY SPECIALISTS INC.
| Room | Size(M) | Description | |
|---|---|---|---|
| Living Rm | 6.34x2.92 | Combined w/Dining, Large Window |
|
| Dining Rm | 6.34x2.92 | Combined w/Living, Window |
|
| Kitchen | 6.46x2.37 | Open Concept, Modern Kitchen, Ceramic Backsplash |
|
| Breakfast | 2.50x2.37 | ||
| Family Rm | 3.15x3.12 | Walk-Out, Overlooks Backyard |
|
| Primary B | 5.45x5.34 | 4 Pc Ensuite, Walk-In Closet(s), Bay Window |
|
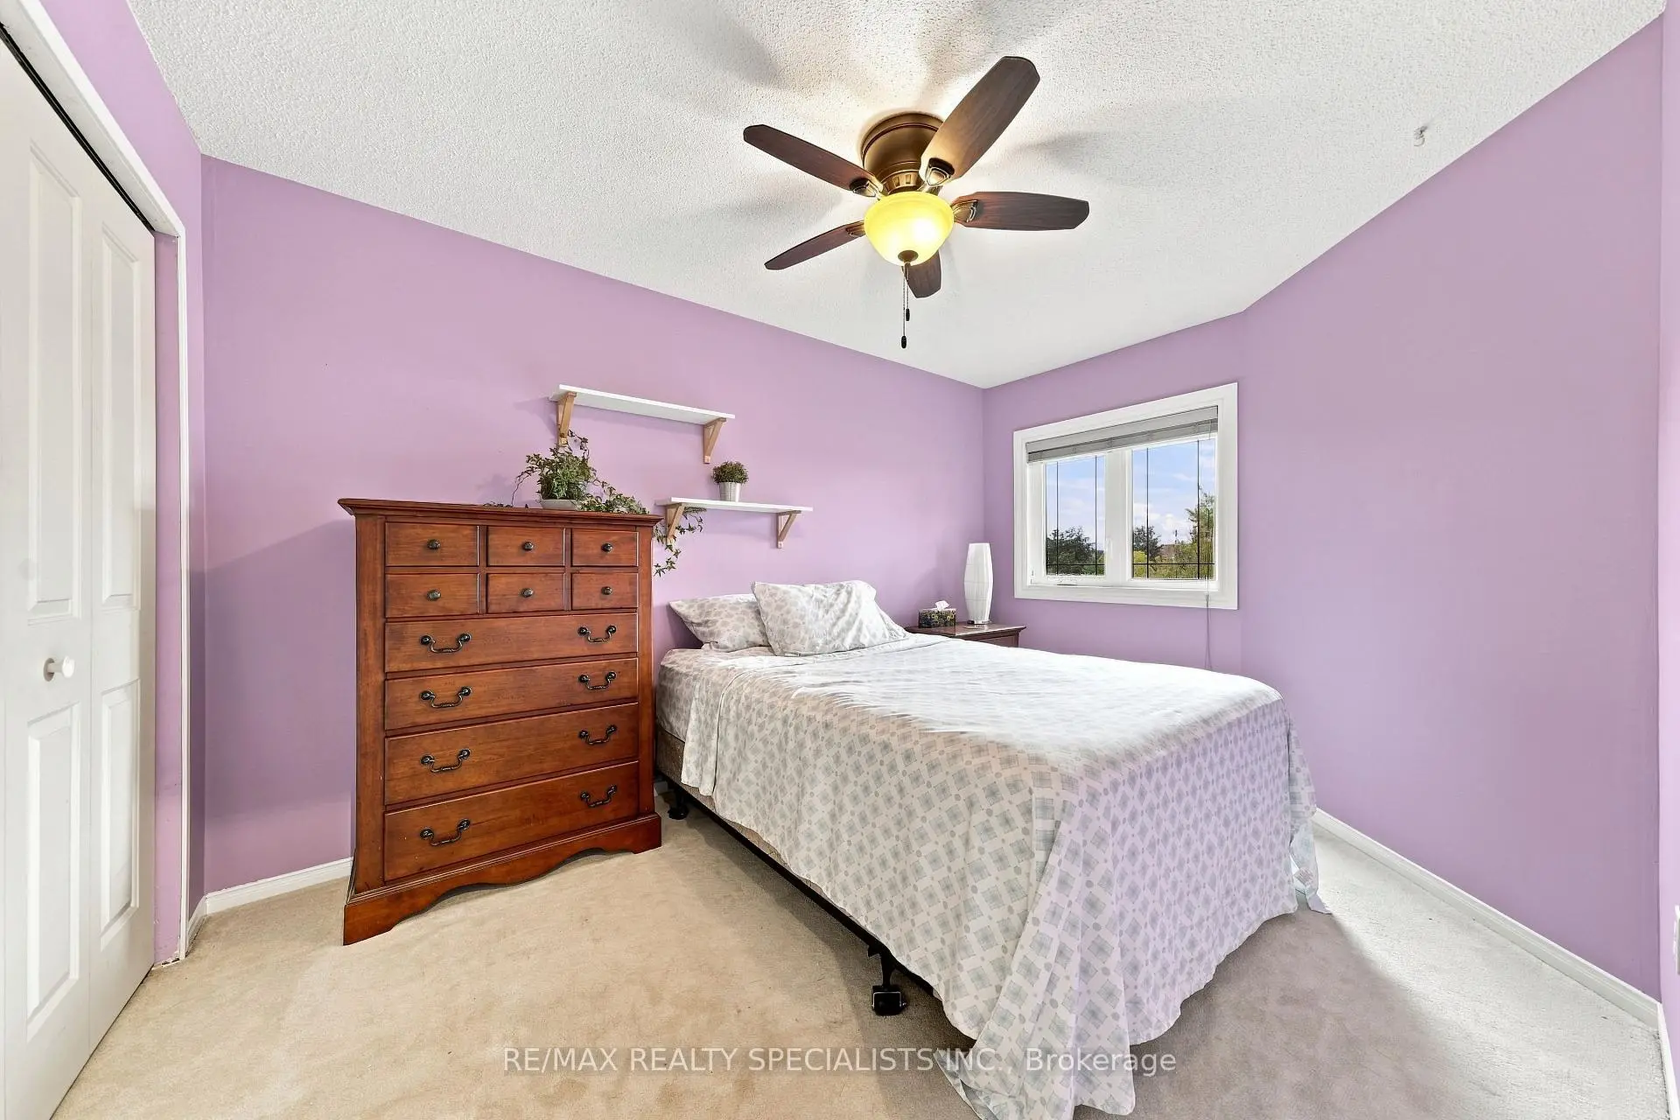
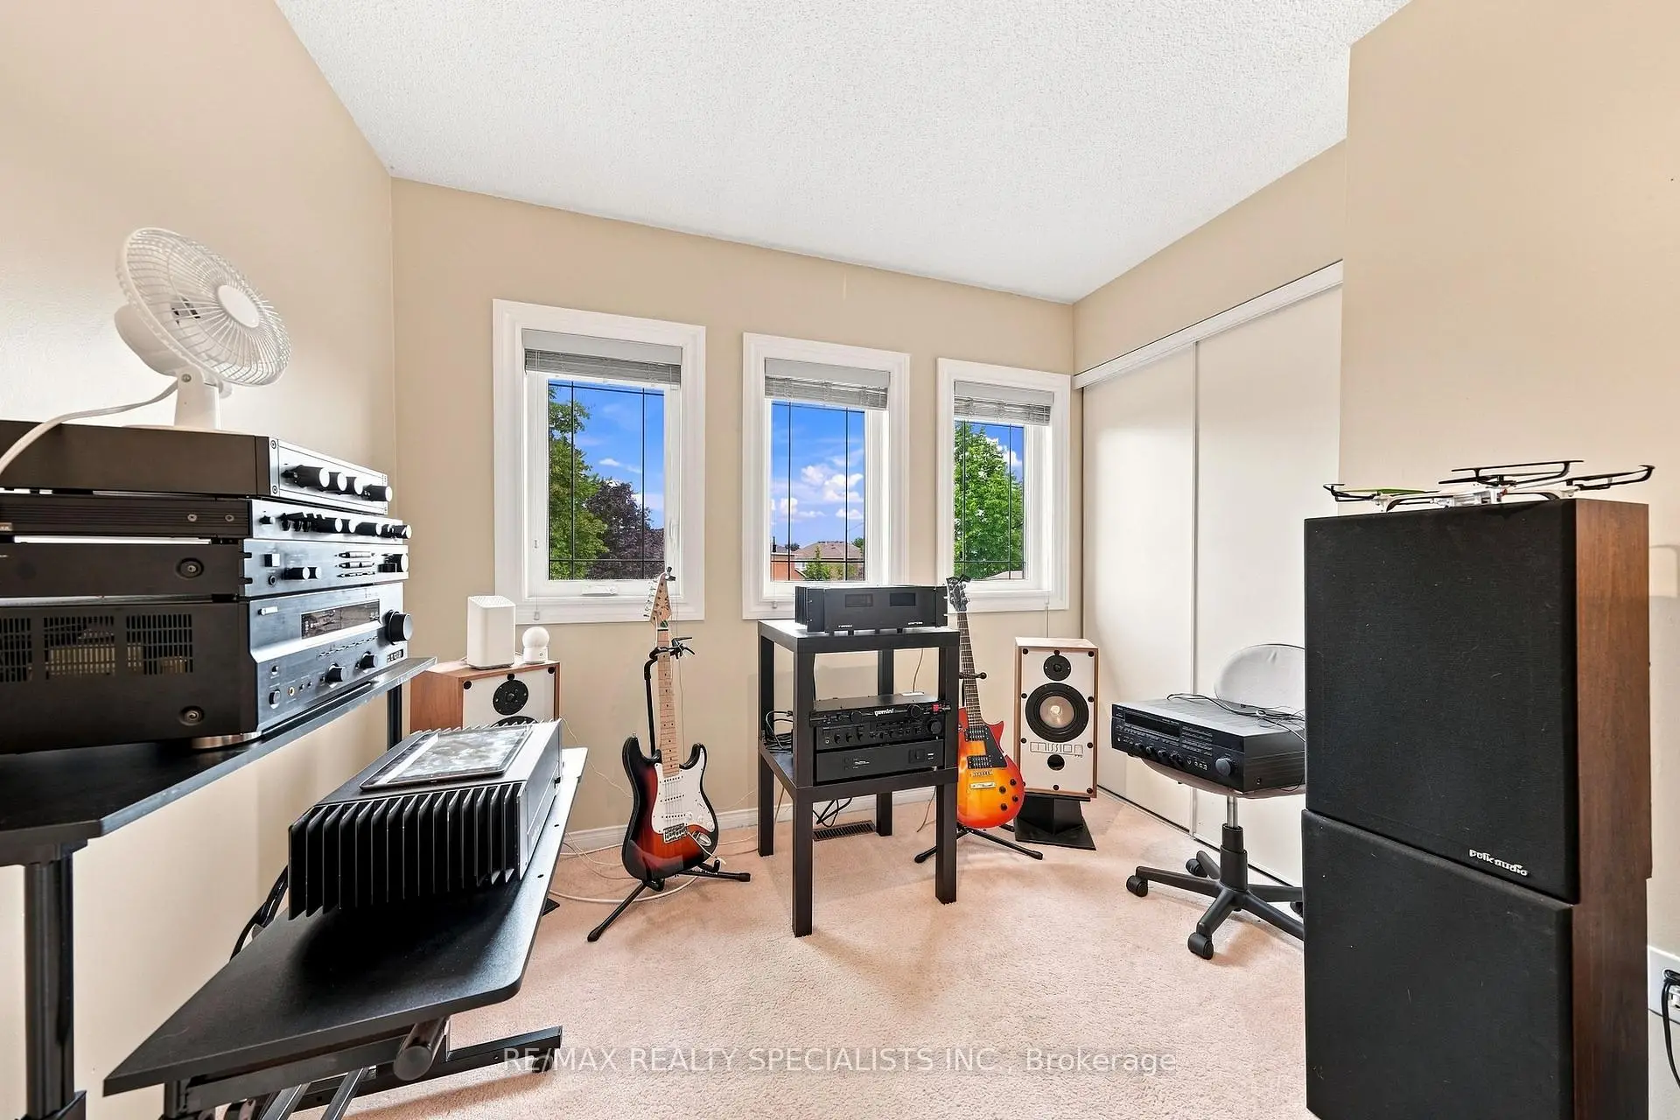
| 2nd Br | 3.10x2.52 | Window, Closet, Ceiling Fan(s) |
|
| 3rd Br | 4.00x2.83 | Window, Closet |
| Bathroom | Pieces | Level | |
|---|---|---|---|
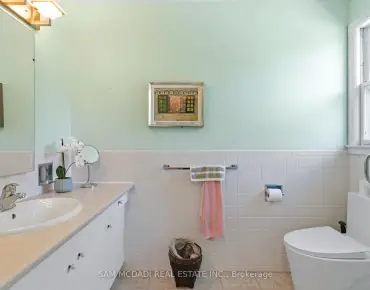
| 1xBath | 2 pcs | Main |
|
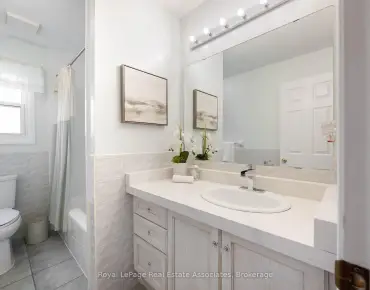
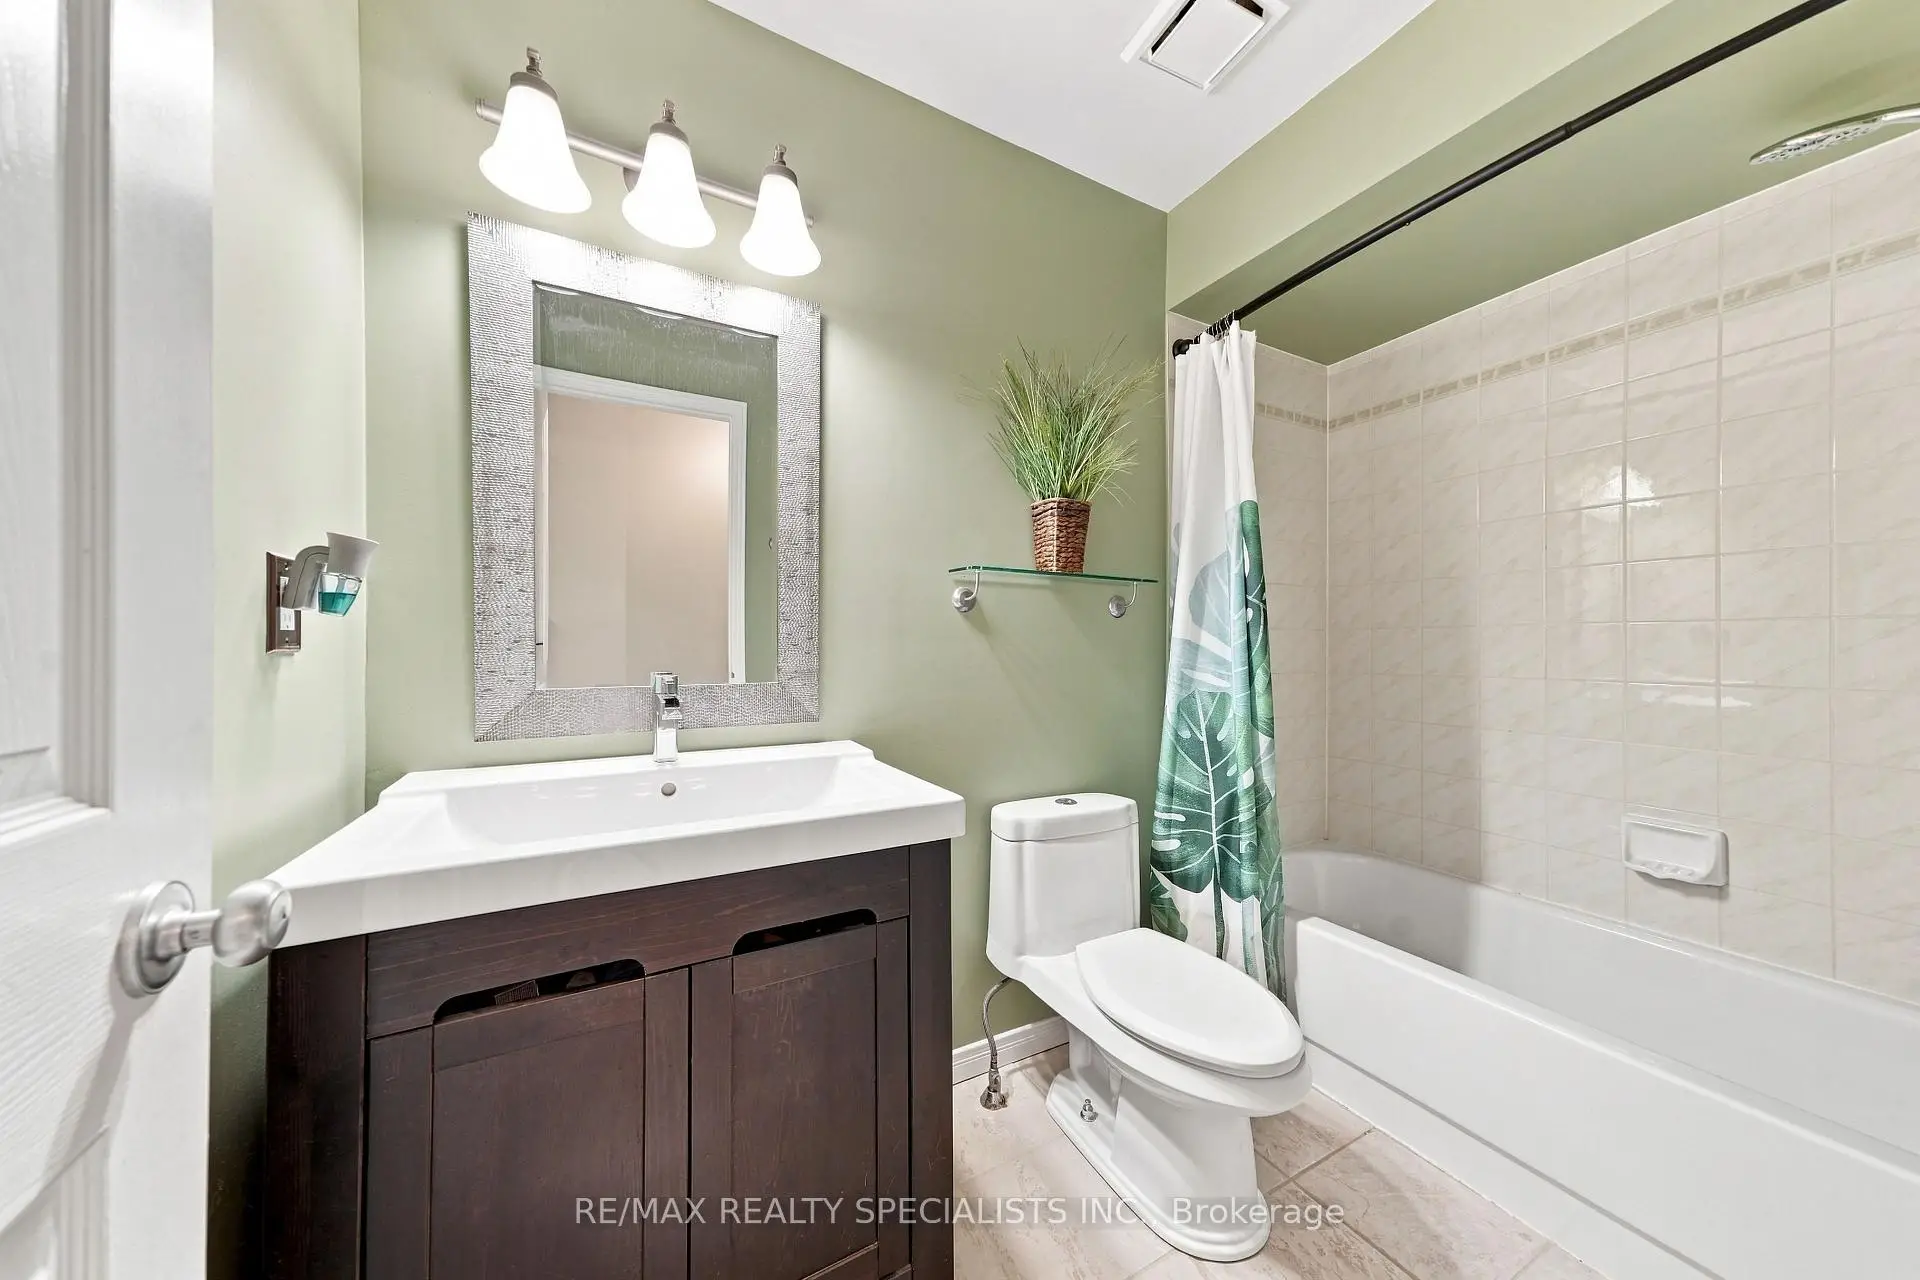
| 2xBaths | 4 pcs | Second |
Property Summary
Located close to the intersection of 9th Line and Doug Leavens Blvd, 3881 Ponderosa Ln is a 3 bedrooms 3 washrooms Semi-Detached. The unit has a Single Attached Parking Space. The property has many nice features including Auto Garage Door Remot. Living Room Rm, Dinning Room Rm, Kitchen, Breakfast Room and Family Room Rm are on the Main floor.Local Area Profile
This property is located in a predominantly owner-occupied residential area with housing consisting mainly of detached homes. Approximately 47% of residents hold a bachelor's degree or higher, while about 21% have a college credential. Most local commuters travel by car, while a smaller share use public transit.
School Information
Elementary Schools
-
-
-
-
Tomken Road Middle (Grade: 6-8)SciTech program
-
Lisgar Middle (Grade: 6-8)International Business & Technology programDistance to school: 0.8 km (~14 min walk)
-
-
-
-
-
Queen Elizabeth Sr. (Grade: 7-8)
Arts program
Rank: 1934 out of 3022 (Score: 5.5)Distance to school: 59.6 km (~179 min drive) -
Secondary Schools
-
Meadowvale SS (Grade: 9-12)Home SchoolRank: 219/746 (Score: 7.0)Distance to school: 1.4 km (~25 min walk)
-
Erindale SS (Grade: 9-12)
IB program
Rank: 219/746 (Score: 7.0)Distance to school: 9.0 km (~27 min drive) -
Meadowvale SS (Grade: 9-12)International Business & Technology programRank: 219/746 (Score: 7.0)Distance to school: 1.4 km (~25 min walk)
-
Port Credit SS (Grade: 9-12)SciTech programRank: 153/746 (Score: 7.4)Distance to school: 14.7 km (~44 min drive)
-
Streetsville SS (Grade: 9-12)
French Immersion school
Rank: 129/746 (Score: 7.6)Distance to school: 4.4 km (~13 min drive) -
Lorne Park SS (Grade: 9-12)Rank: 112/746 (Score: 7.8)Distance to school: 12.5 km (~37 min drive)
-
Cawthra Park SS (Grade: 9-12)Rank: 187/746 (Score: 7.2)Distance to school: 16.0 km (~48 min drive)
-
John Fraser SS (Grade: 9-12)
AP program
Rank: 20/746 (Score: 9.0)Distance to school: 4.5 km (~13 min drive)