Creditview, Mississauga, L5C 3T1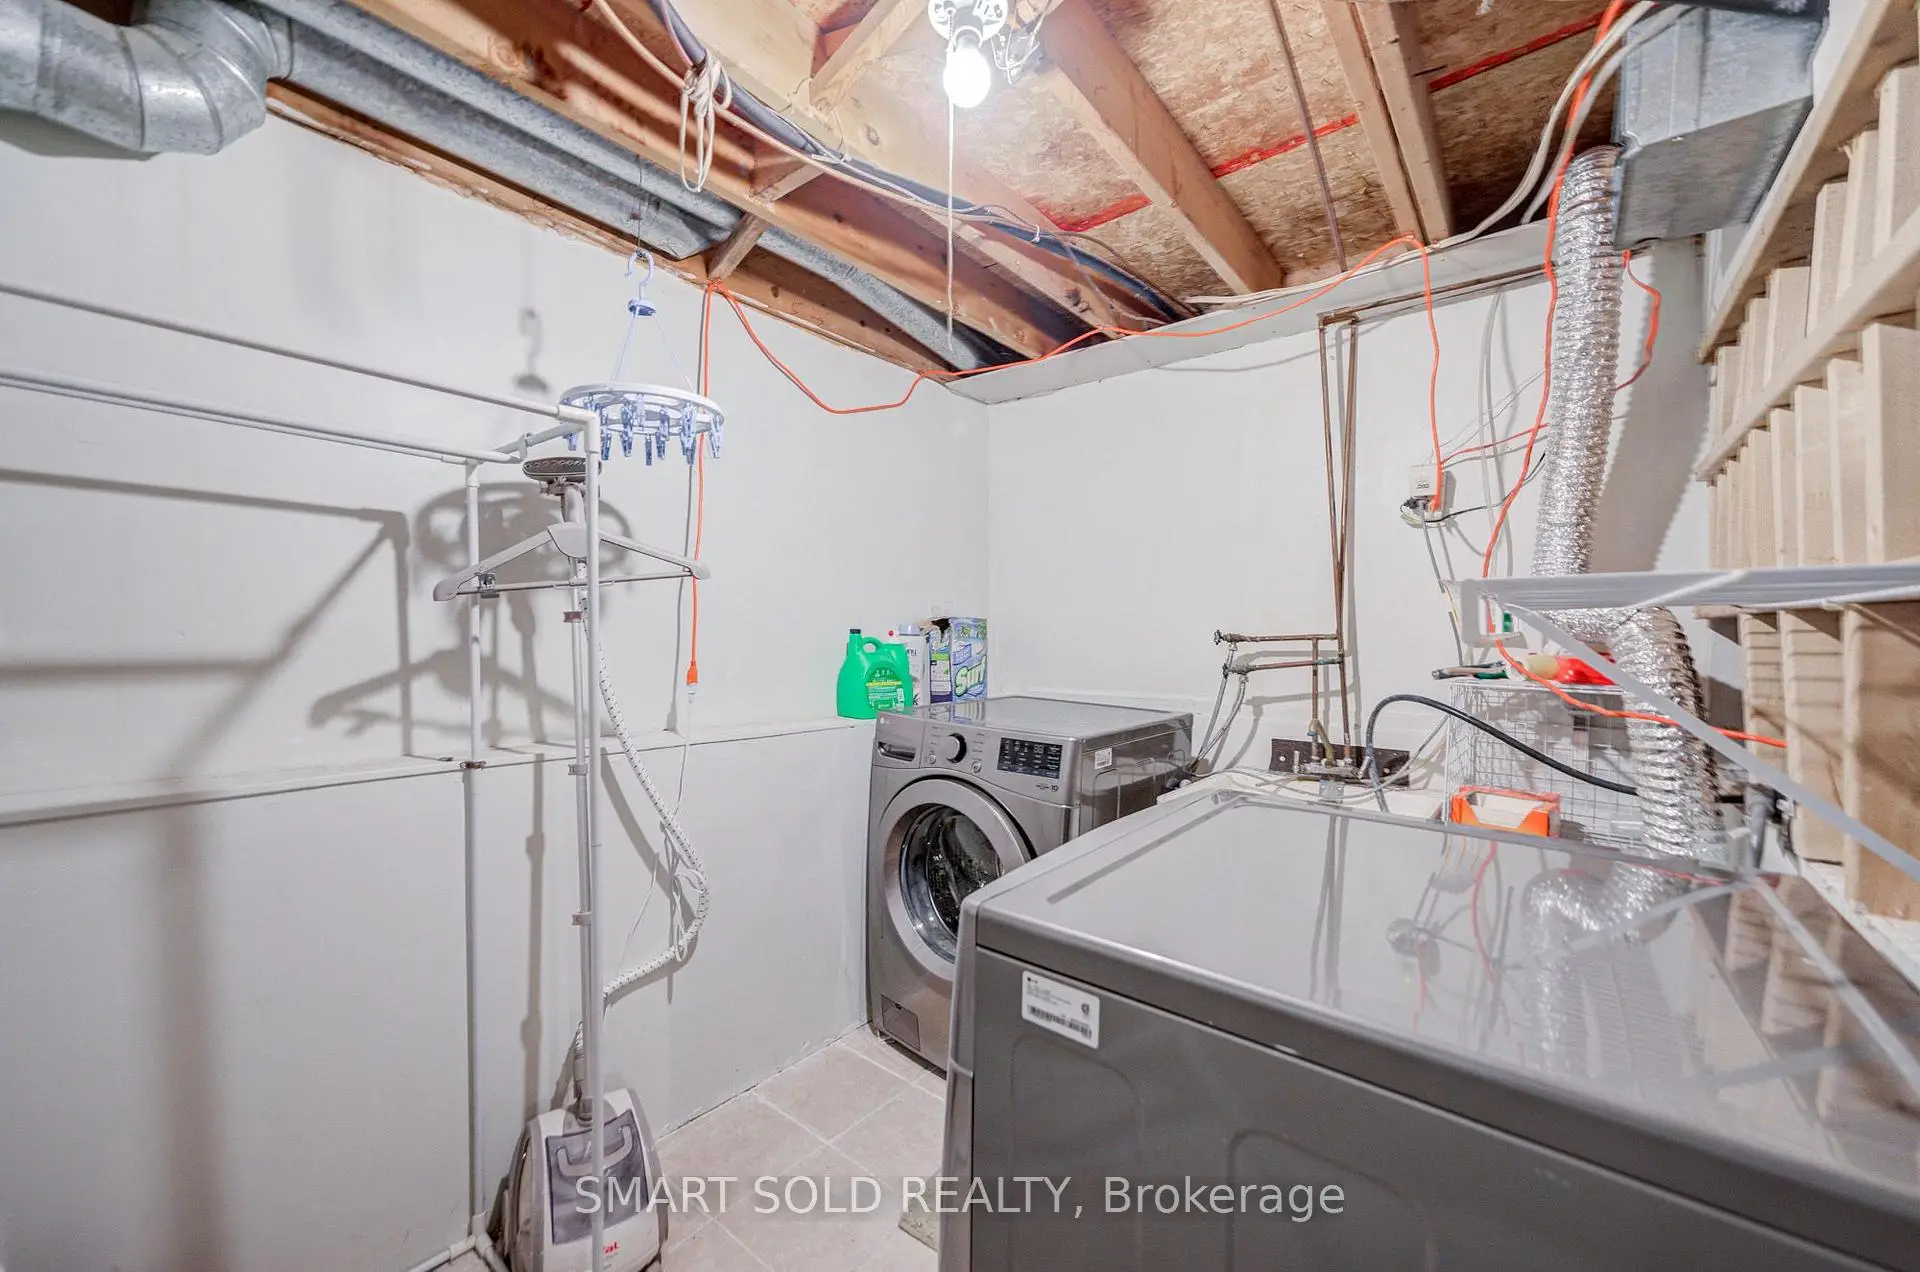

Description
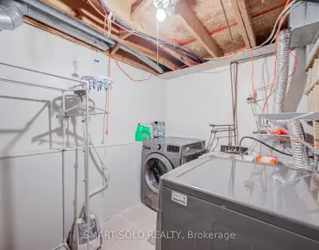
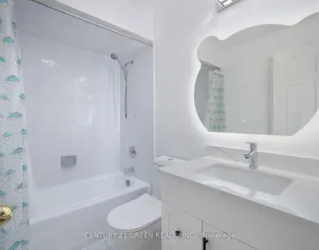
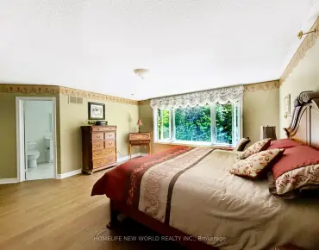
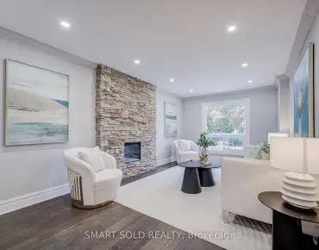
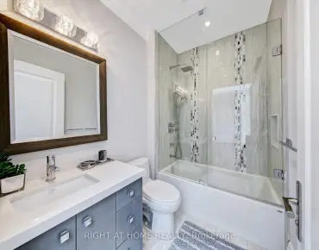
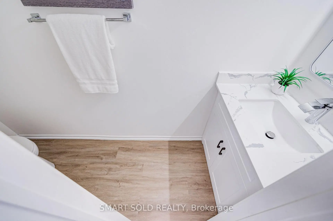
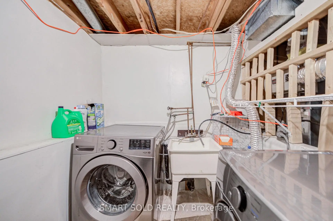
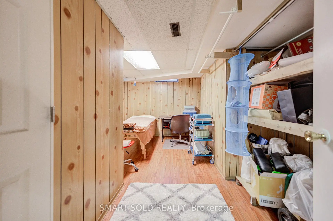
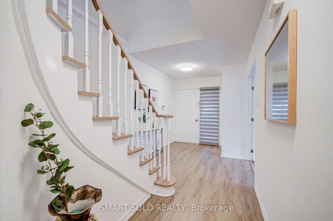
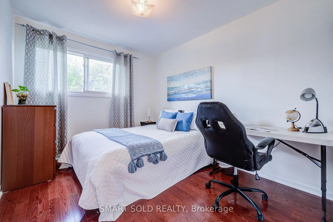
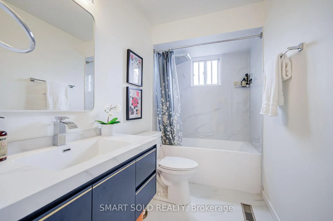
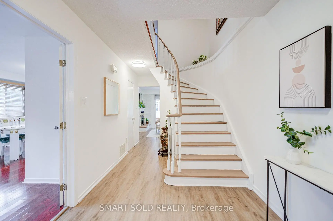
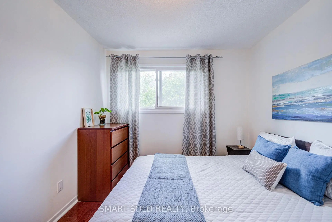
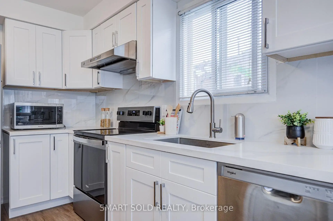
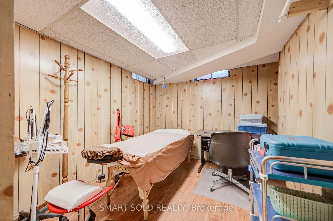
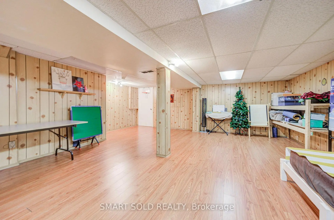
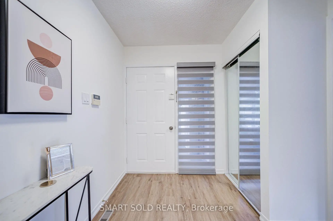
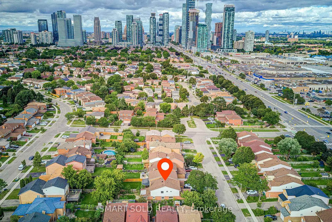
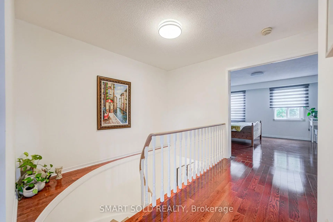
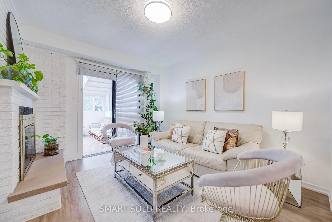
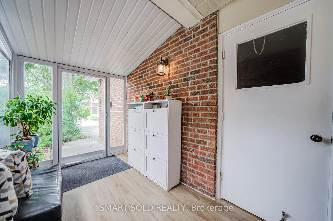
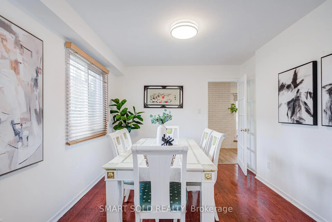
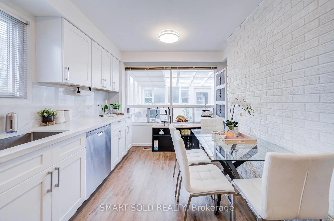
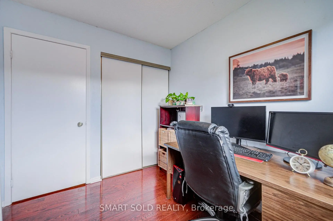
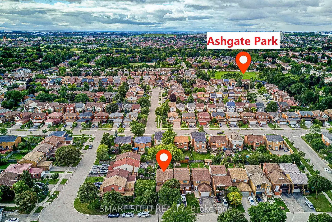
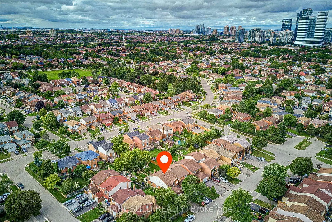
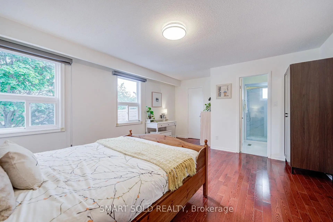
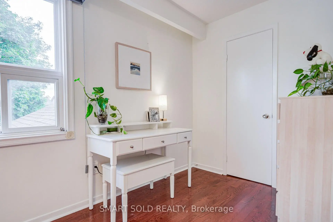
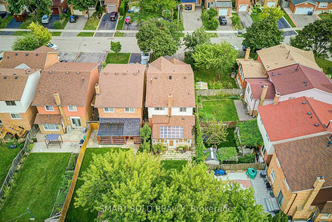
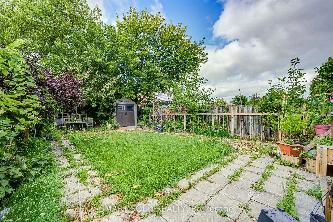
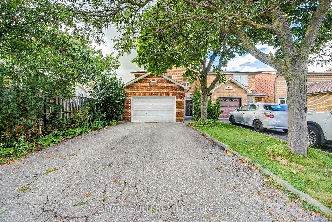
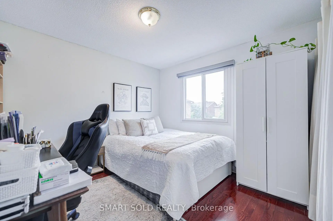
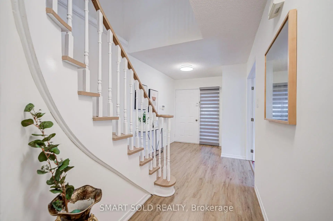
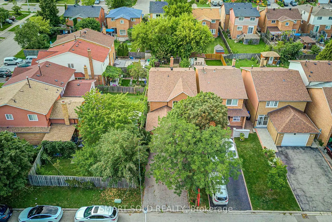
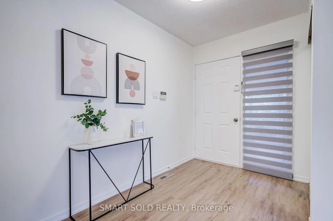
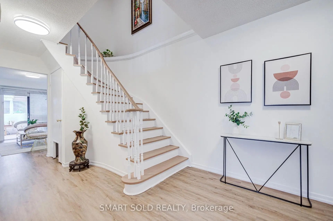
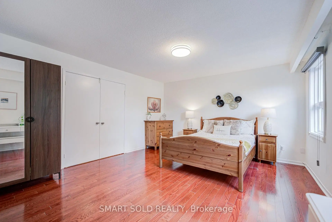
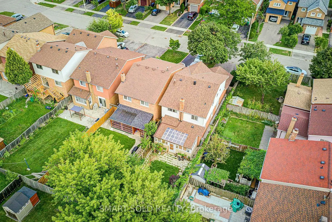
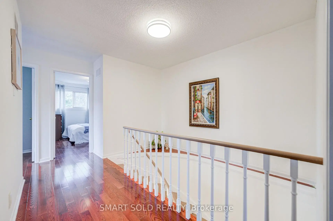
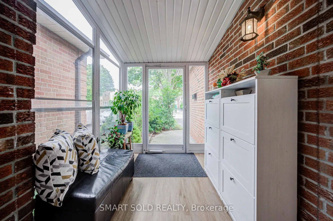
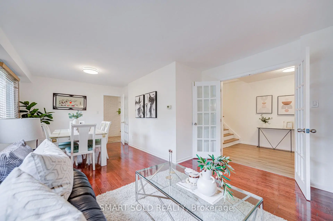
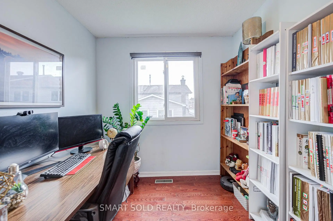
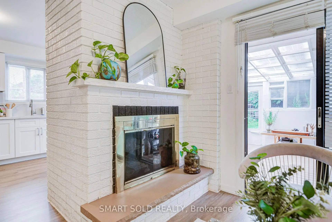
Stunning, extensively upgraded 4-bedroom detached home in the highly desirable Creditview community, situated on a quiet street. Hardwood flooring throughout the main and second levels. Bright, open-concept living and dining areas with large windows. Brand-new 2026 kitchen featuring quartz countertops, customized backsplash, sleek cabinetry and stainless steel appliances, complemented by a functional breakfast area. Family room features a striking stone-accent fireplace and walkout to an extended sunroom, offering a versatile retreat with backyard views. 4 generously sized bedrooms on the second floor, including a spacious primary suite with a brand-new 3pcs ensuite and walk-in closet. The other 3 bedrooms feature large windows and excellent natural light, and share an upgraded 4pcs bathroom. Finished basement offers an open-concept recreation room and an additional bedroom, ideal for extended family or additional living space. $$$ spent on upgrades in 2026, including the kitchen, bathrooms, kitchen appliances, fresh paint, zebra blinds and upgraded LED lighting. Washer & dryer (2024); A/C (2022). Exterior features include an extended front entrance/storm room with direct access to the garage, an extended sunroom, backyard interlocking, and a garden shed. Ideally located just minutes from Square One, Sheridan College, UTM, Mississauga City Hall, restaurants, hospitals, grocery stores, Hwy 403, public transit and everyday amenities. An excellent opportunity for end-users, and multi-generational families. A must-see!**
Features
- Facing: North

- Bedrooms: 4

- Bathrooms: 3

- Garages: 2

- Kitchens: 1

Details
- Lot size: 30.00 x 140.00 Feet

- Space: 1500-2000

- Tax: $ 6254.88

- W13709054

- Listing contracted with: SMART SOLD REALTY
| Room | Size(M) | Description | |
|---|---|---|---|
| Living Rm | 3.16x4.05 | Hardwood Floor, Combined w/Dining |
|
| Dining Rm | 3.22x3.00 | Hardwood Floor, Combined w/Living |
|
| Kitchen | 4.04x2.67 | Stainless Steel Appl, Quartz Counter |
|
| Family Rm | 3.94x2.59 | Hardwood Floor, W/O To Sunroom |
|
| Primary B | 5.46x4.11 | Hardwood Floor, 3 Pc Ensuite, Walk-In Closet(s) |
|
| 2nd Br | 4.00x3.38 | Hardwood Floor, Large Window, Closet |
|
| 3rd Br | 3.46x2.77 | Hardwood Floor, Large Window, Closet |
|
| 4th Br | 2.96x2.41 | Hardwood Floor, Window, Closet |
|
| Recreatio | 6.44x6.47 | ||
| 5th Br | 3.46x2.77 |
| Bathroom | Pieces | Level | |
|---|---|---|---|
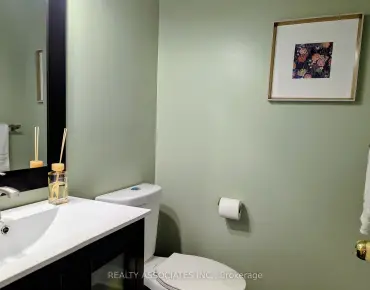
| 1xBath | 2 pcs | Main |
|
| 1xBath | 3 pcs | Second |
|
| 1xBath | 4 pcs | Second |
Property Summary
Located close to the intersection of Burnhamthorpe and Wolfdale, 857 Messenger Meadow Dr is a 4+1 bedrooms 3 washrooms Detached. The unit has a Double Attached Parking Spaces. The property has many nice features including Carpet Free. Living Room Rm, Dinning Room Rm, Kitchen and Family Room Rm are on the Main floor.Local Area Profile
This property is located in a predominantly owner-occupied residential area with housing made up primarily of detached homes. Approximately 47% of residents hold a bachelor's degree or higher, while about 27% have a college credential. Driving is the primary commuting method for nearly all local commuters.
School Information
Elementary Schools
-
McBride PS (Grade: JK-6)Home School
-
Woodlands Sr. (Grade: 7-8)Home School
-
Springfield PS (Grade: 1-6)
French Immersion school
Rank: 1729 out of 3022 (Score: 5.8)Distance to school: 2.1 km (~6 min drive) -
Allan A Martin Sr. (Grade: 6-8)International Business & Technology programDistance to school: 7.1 km (~21 min drive)
-
Tomken Road Middle (Grade: 6-8)SciTech program
-
-
-
Queen Elizabeth Sr. (Grade: 7-8)
Arts program
Rank: 1934 out of 3022 (Score: 5.5)Distance to school: 68.8 km (~207 min drive) -
-
-
Secondary Schools
-
Woodlands SS (Grade: 9-12)Home School
-
Erindale SS (Grade: 9-12)
IB program
Rank: 219/746 (Score: 7.0)Distance to school: 4.2 km (~13 min drive) -
Meadowvale SS (Grade: 9-12)International Business & Technology programRank: 219/746 (Score: 7.0)Distance to school: 8.4 km (~25 min drive)
-
Port Credit SS (Grade: 9-12)SciTech programRank: 153/746 (Score: 7.4)Distance to school: 5.7 km (~17 min drive)
-
Clarkson SS (Grade: 9-12)Rank: 489/746 (Score: 5.4)Distance to school: 8.1 km (~24 min drive)
-
Lorne Park SS (Grade: 9-12)Rank: 112/746 (Score: 7.8)Distance to school: 5.6 km (~17 min drive)
-
Cawthra Park SS (Grade: 9-12)Rank: 187/746 (Score: 7.2)Distance to school: 6.7 km (~20 min drive)
-
John Fraser SS (Grade: 9-12)
AP program
Rank: 20/746 (Score: 9.0)Distance to school: 5.2 km (~15 min drive)