Erin Mills, Mississauga, L5L 5B4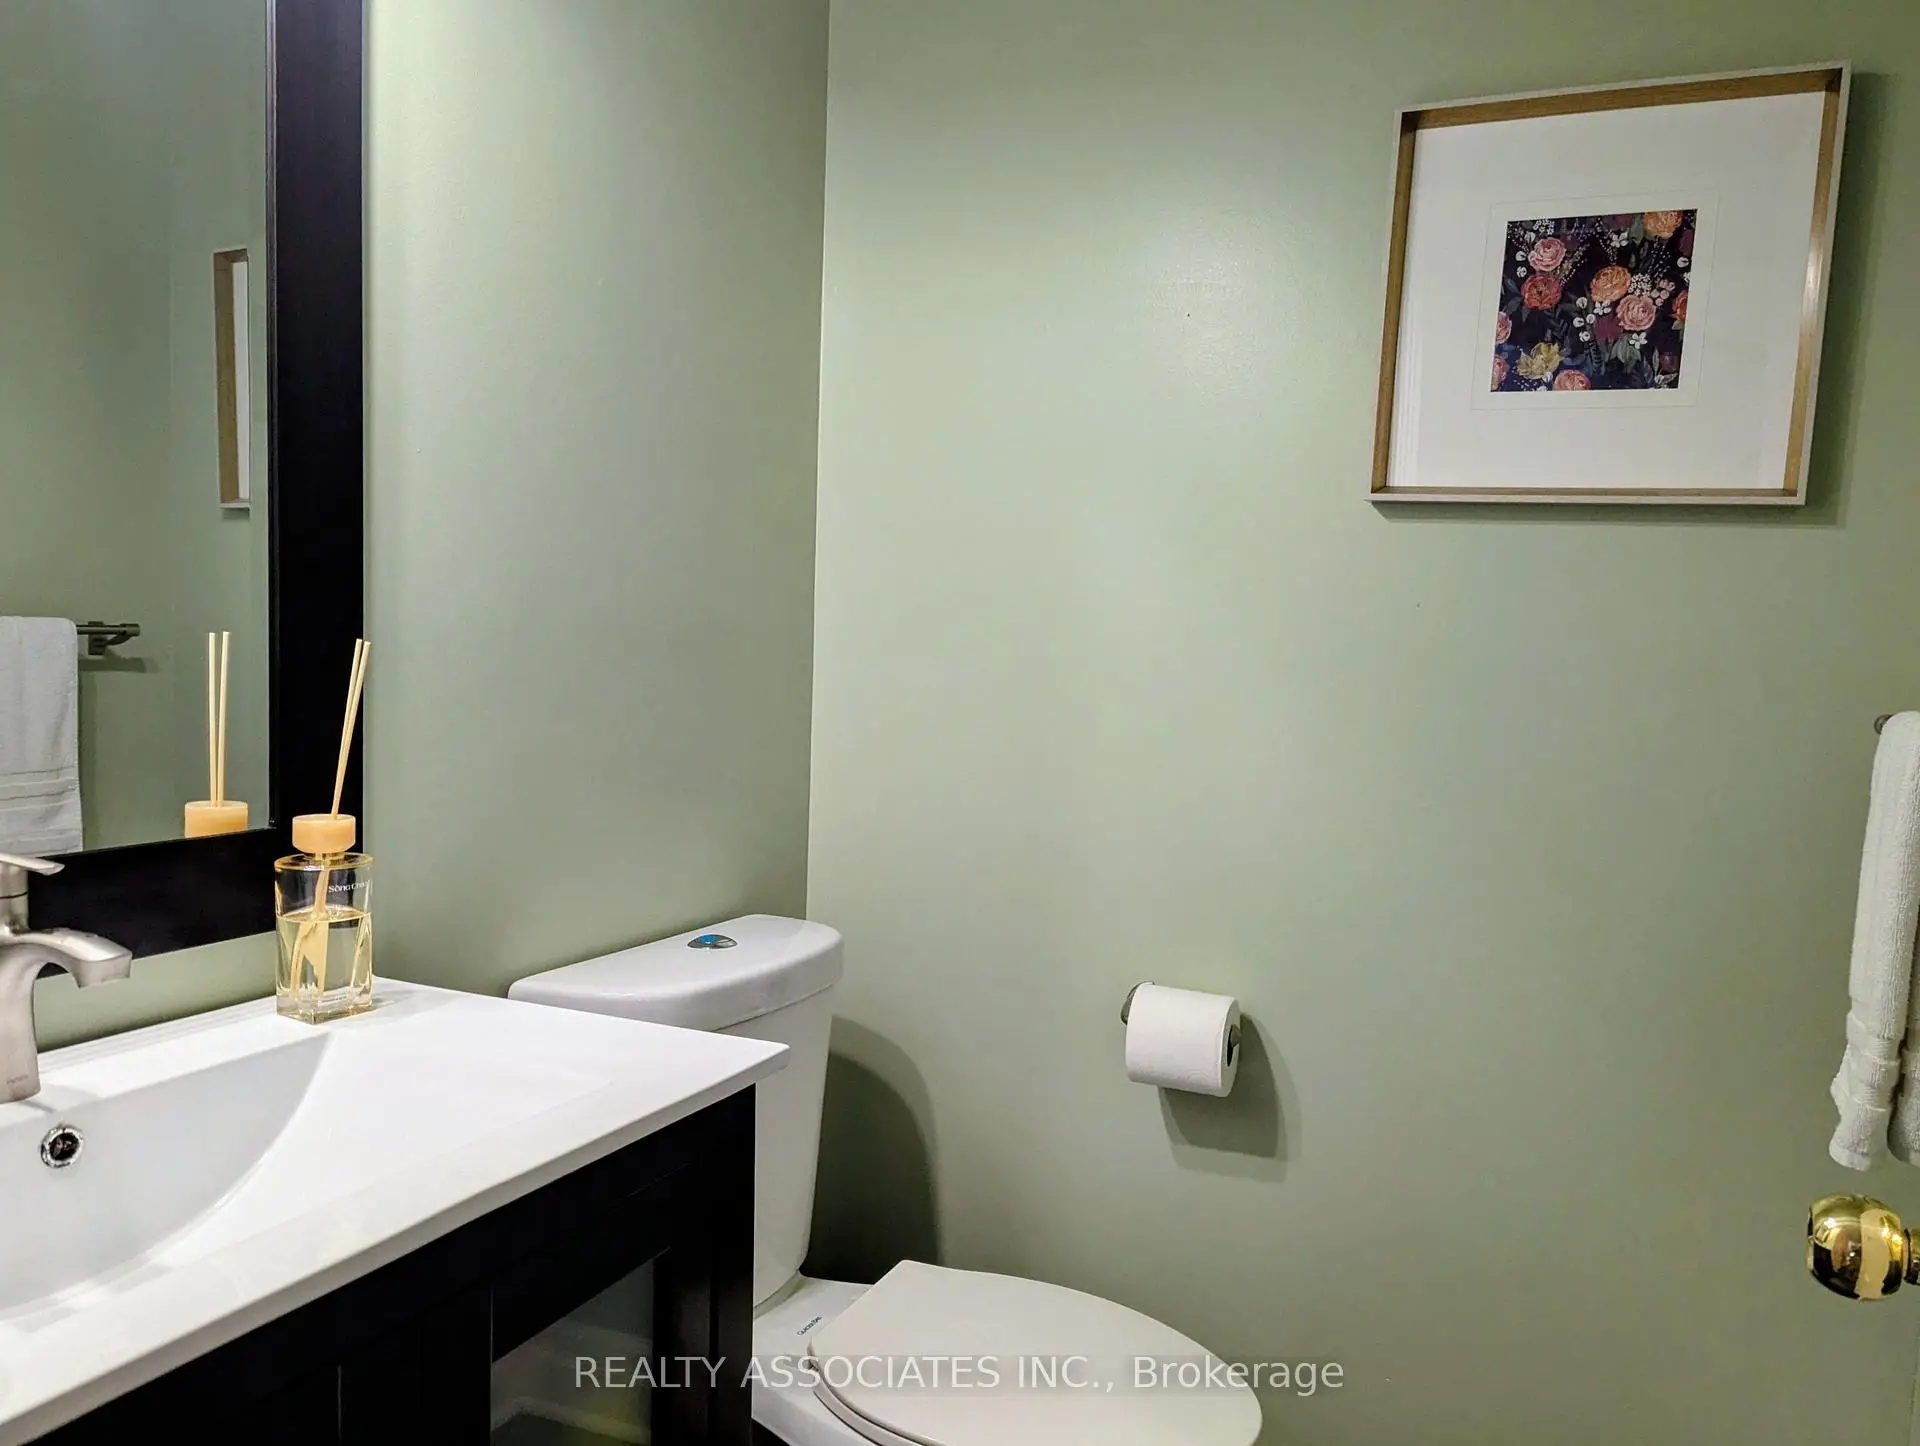

Description
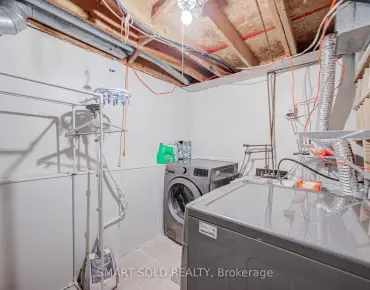
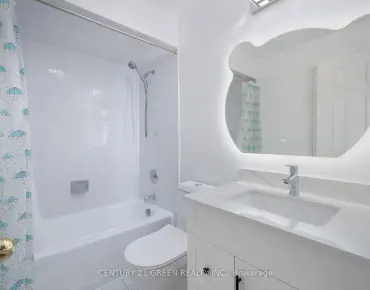
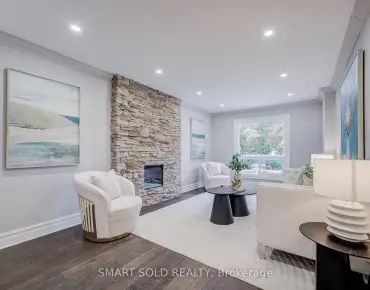
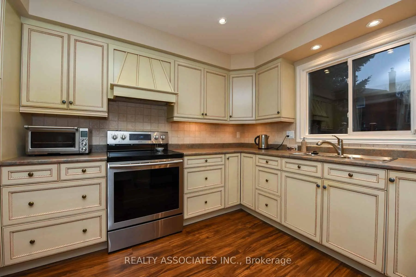
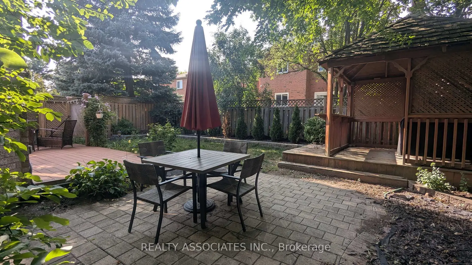
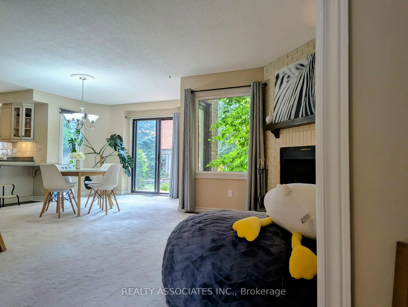
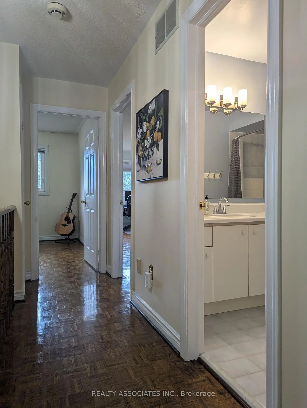
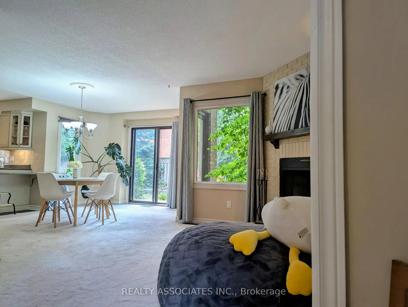
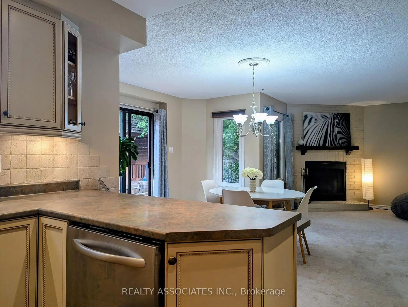
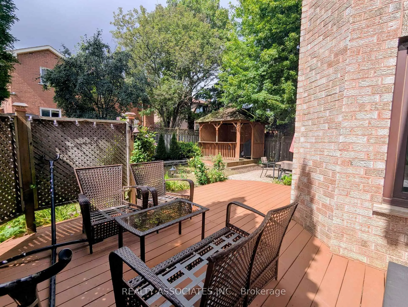
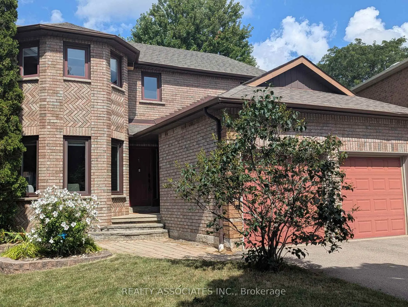
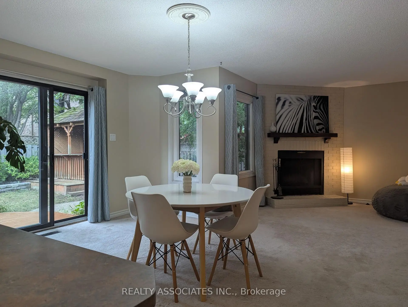
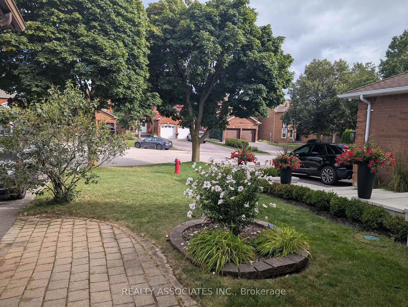
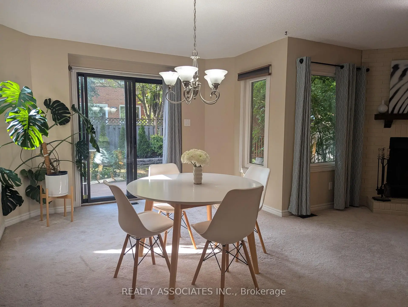
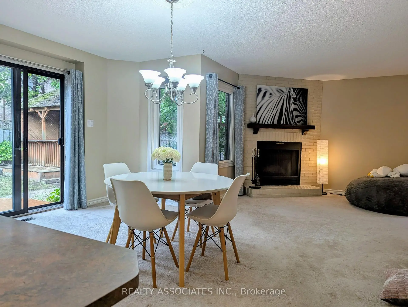
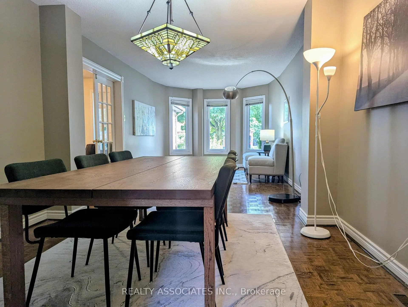
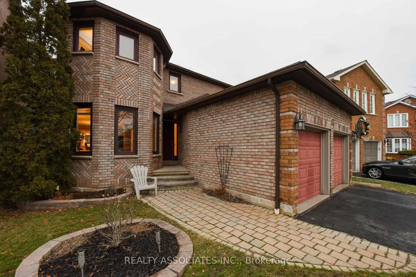
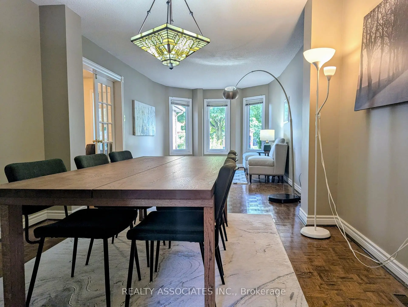
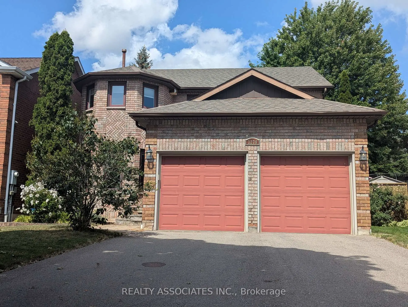
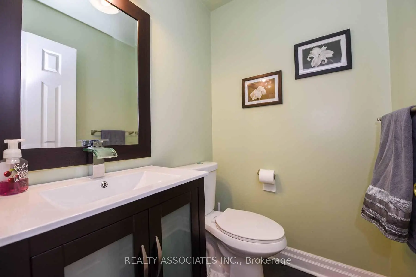
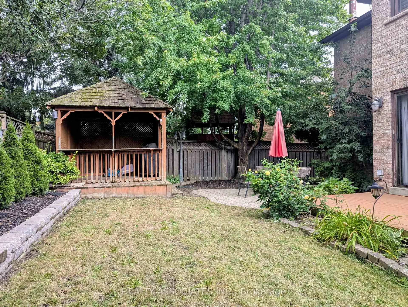
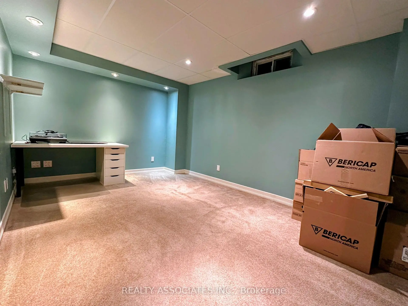
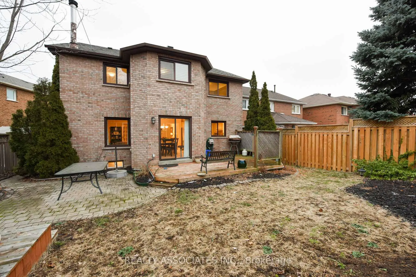
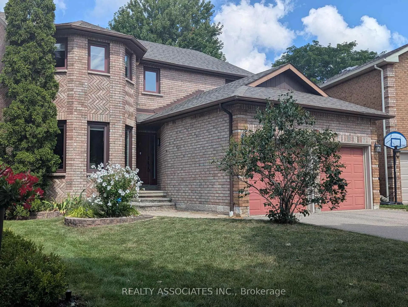
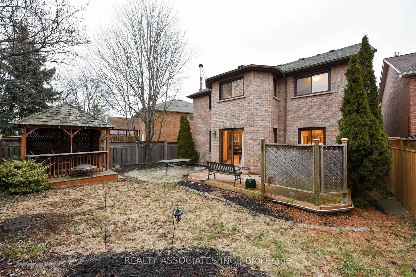
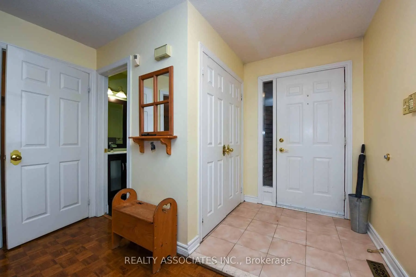
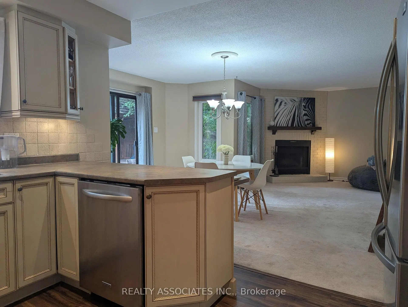
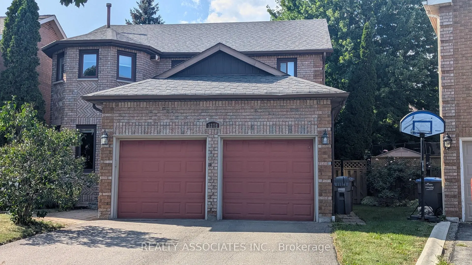
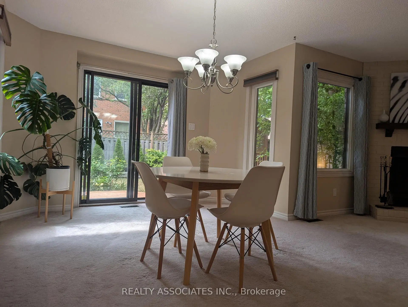
Beautiful, Warming, Very Well Maintained Model Home On Rare Premium Lot! Quiet Court Located In The Sought After Area Of Erin Mills! Entertain And Enjoy...Inviting Kitchen With Open Concept To Family Room With Fireplace! Dark Hardwood Floors! Solid Oak Staircase! Gorgeous Backyard With Full Deck And Gazebo! Partially Finished, Fully Framed Bsmt, With 1 Room Done! Minutes To Parks, Shopping &Transit & Highway!
Features
- Facing: West

- Bedrooms: 4

- Bathrooms: 3

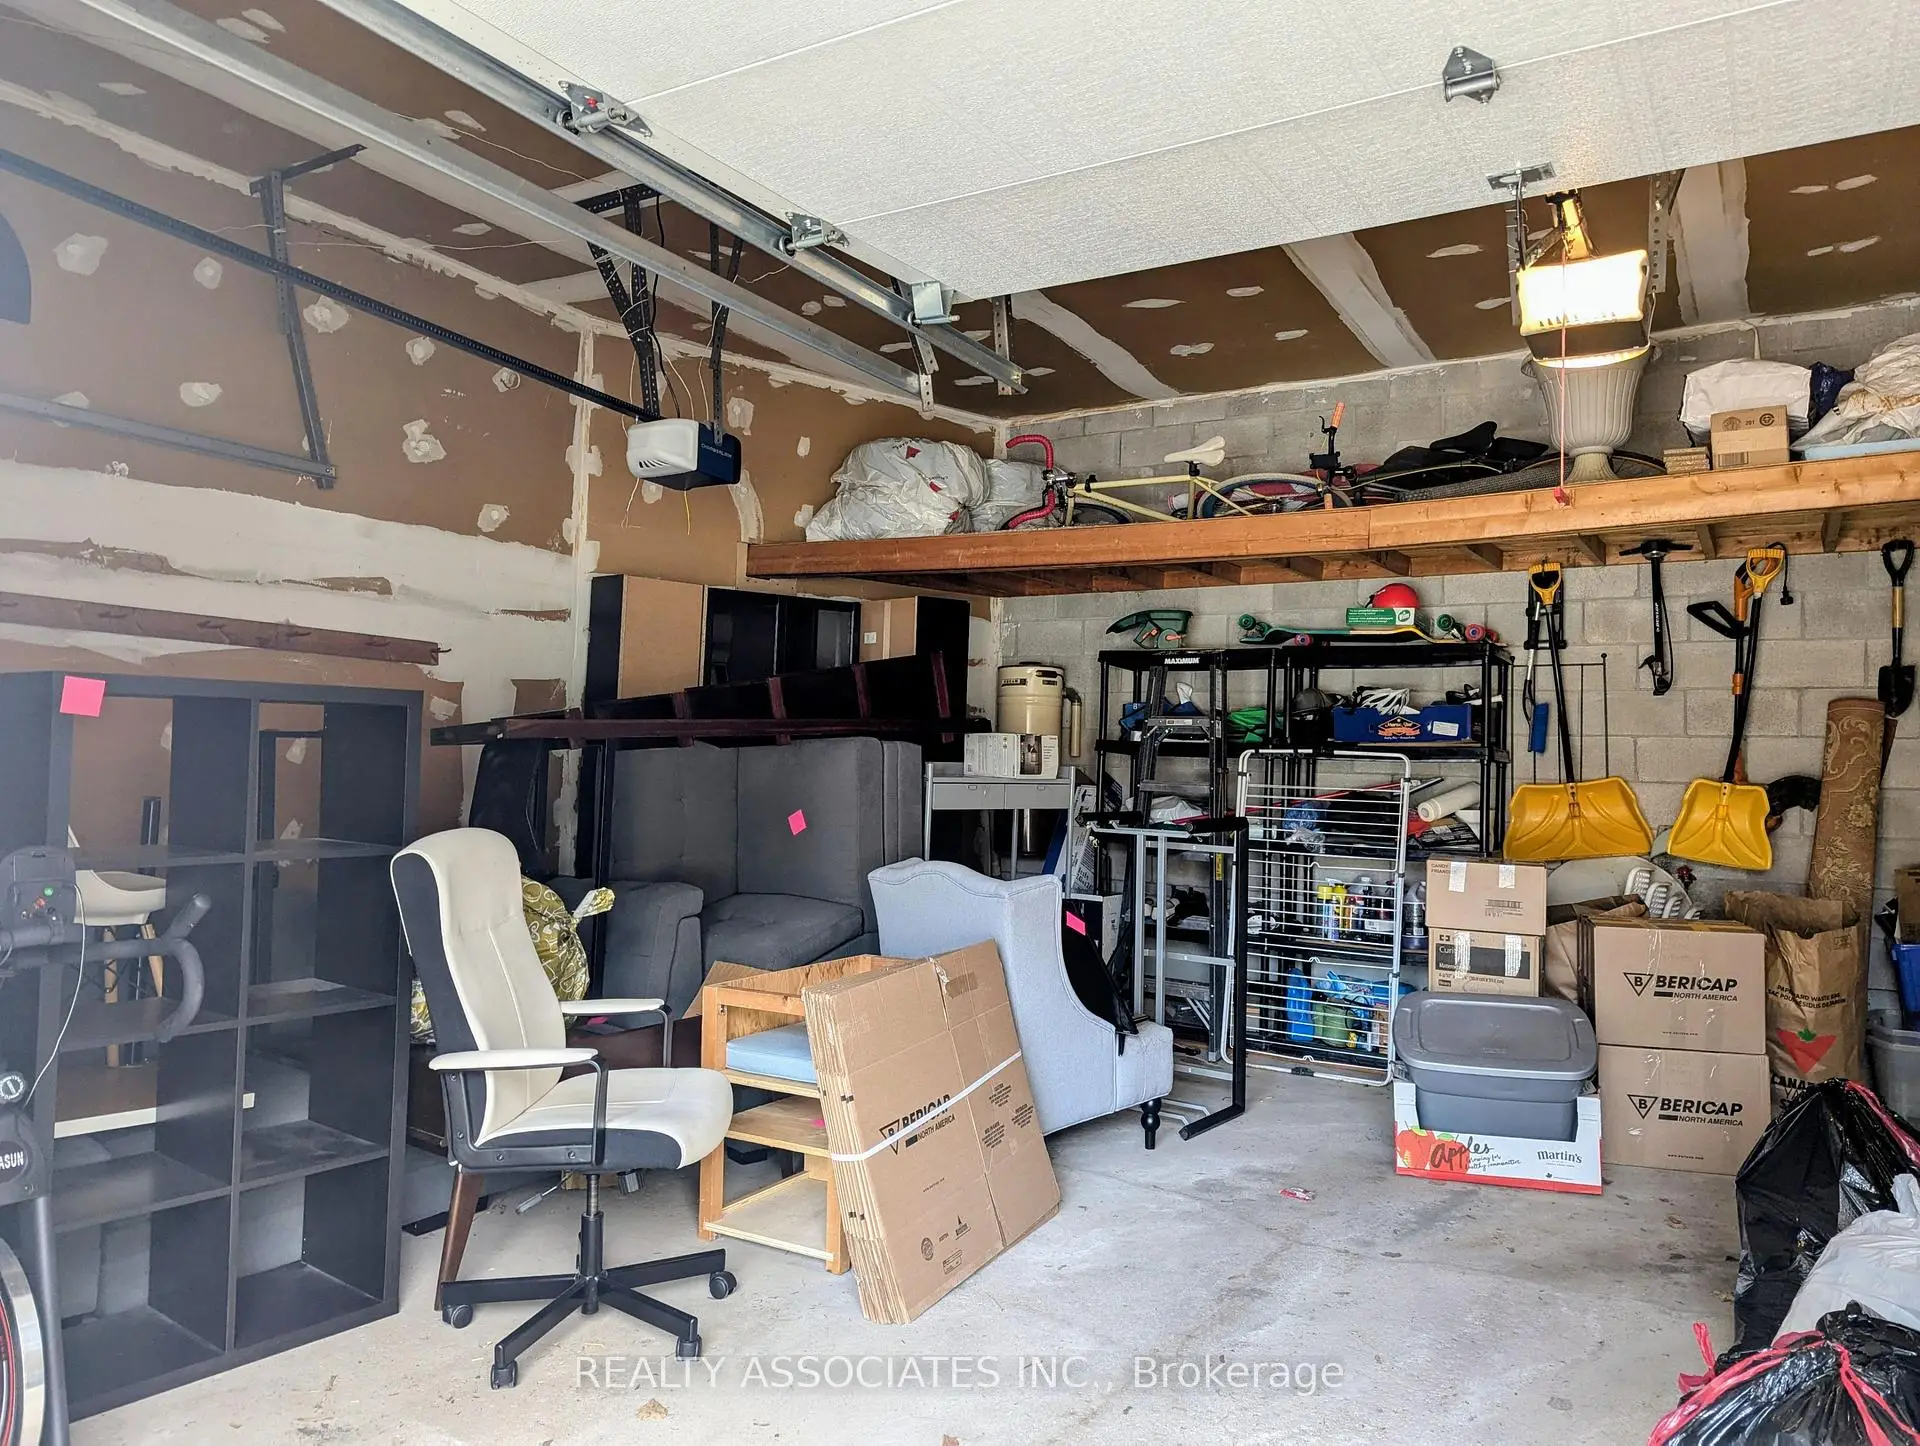
- Garages: 2

- Kitchens: 1

Details
- Lot size: 39.70 x 110.60 Feet

- Space: 2500-3000

- Tax: $ 9323.31

- W13709004

- Listing contracted with: REALTY ASSOCIATES INC.
| Room | Size(M) | Description | |
|---|---|---|---|
| Kitchen | 6.09x3.20 | W/O To Deck, Updated, Hardwood Floor |
|
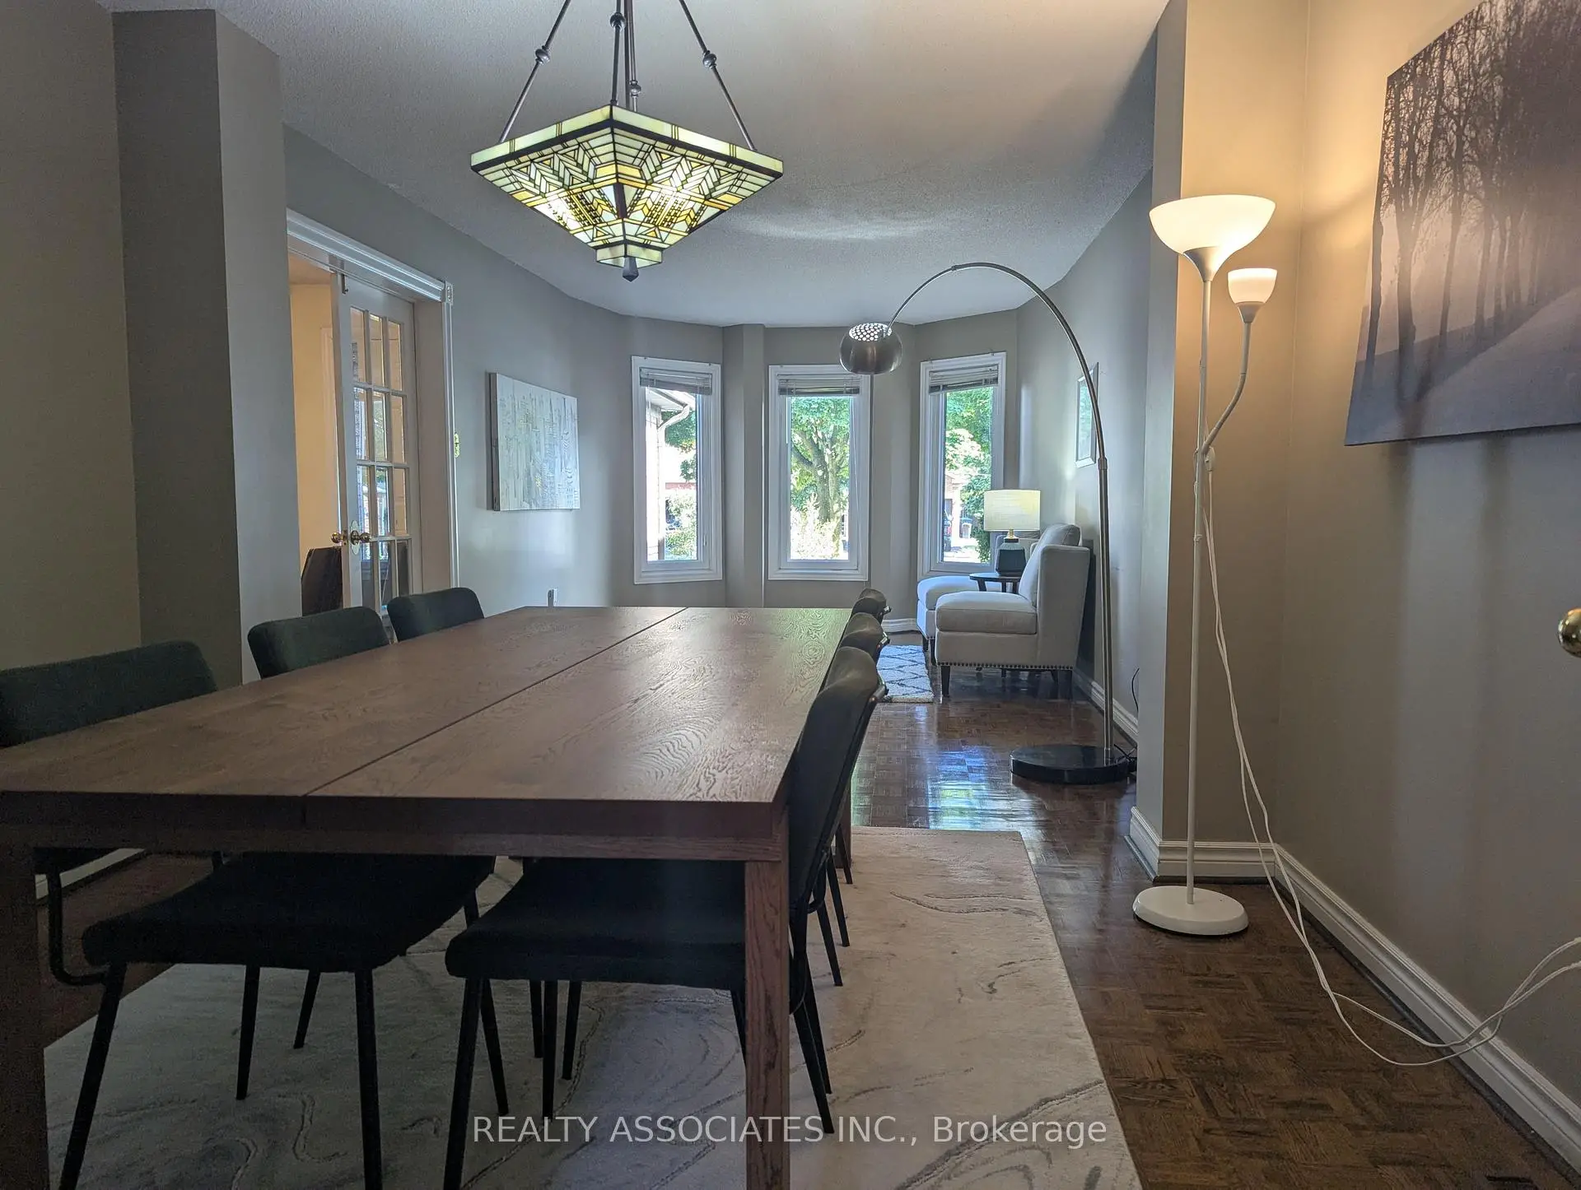
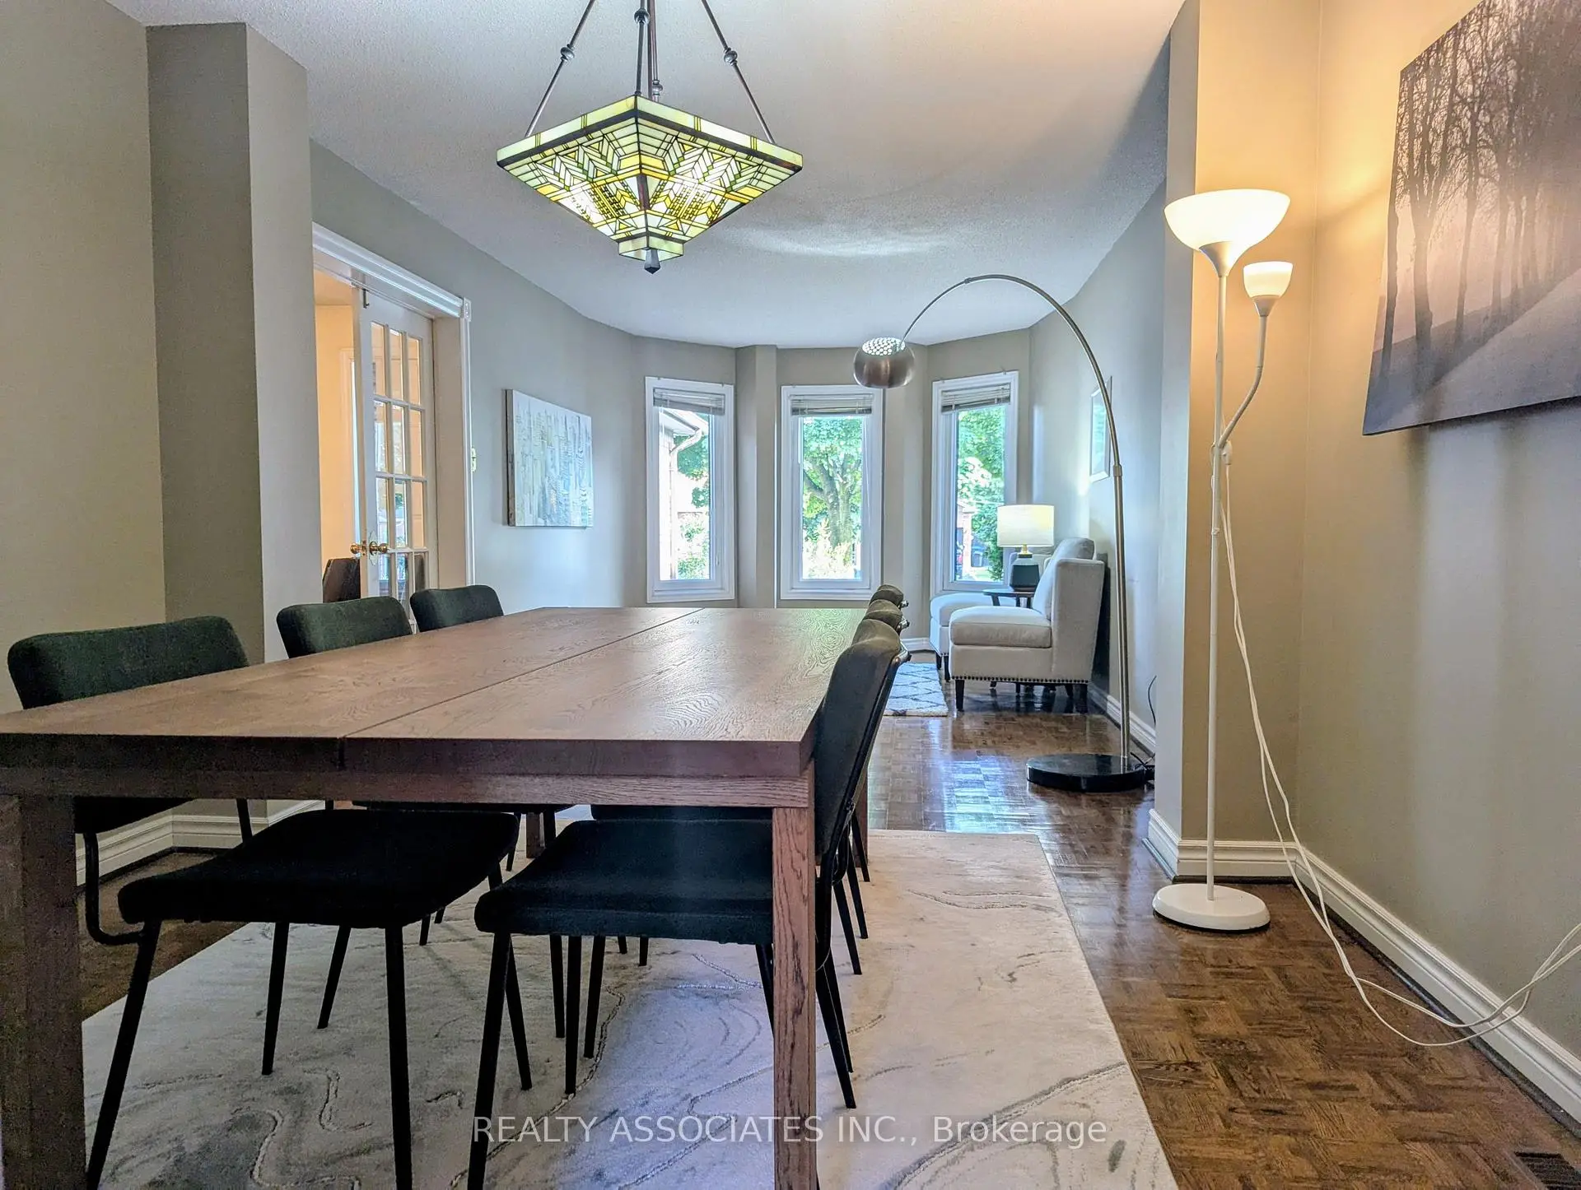
| Dining Rm | 3.35x3.23 | French Doors, Hardwood Floor |
|
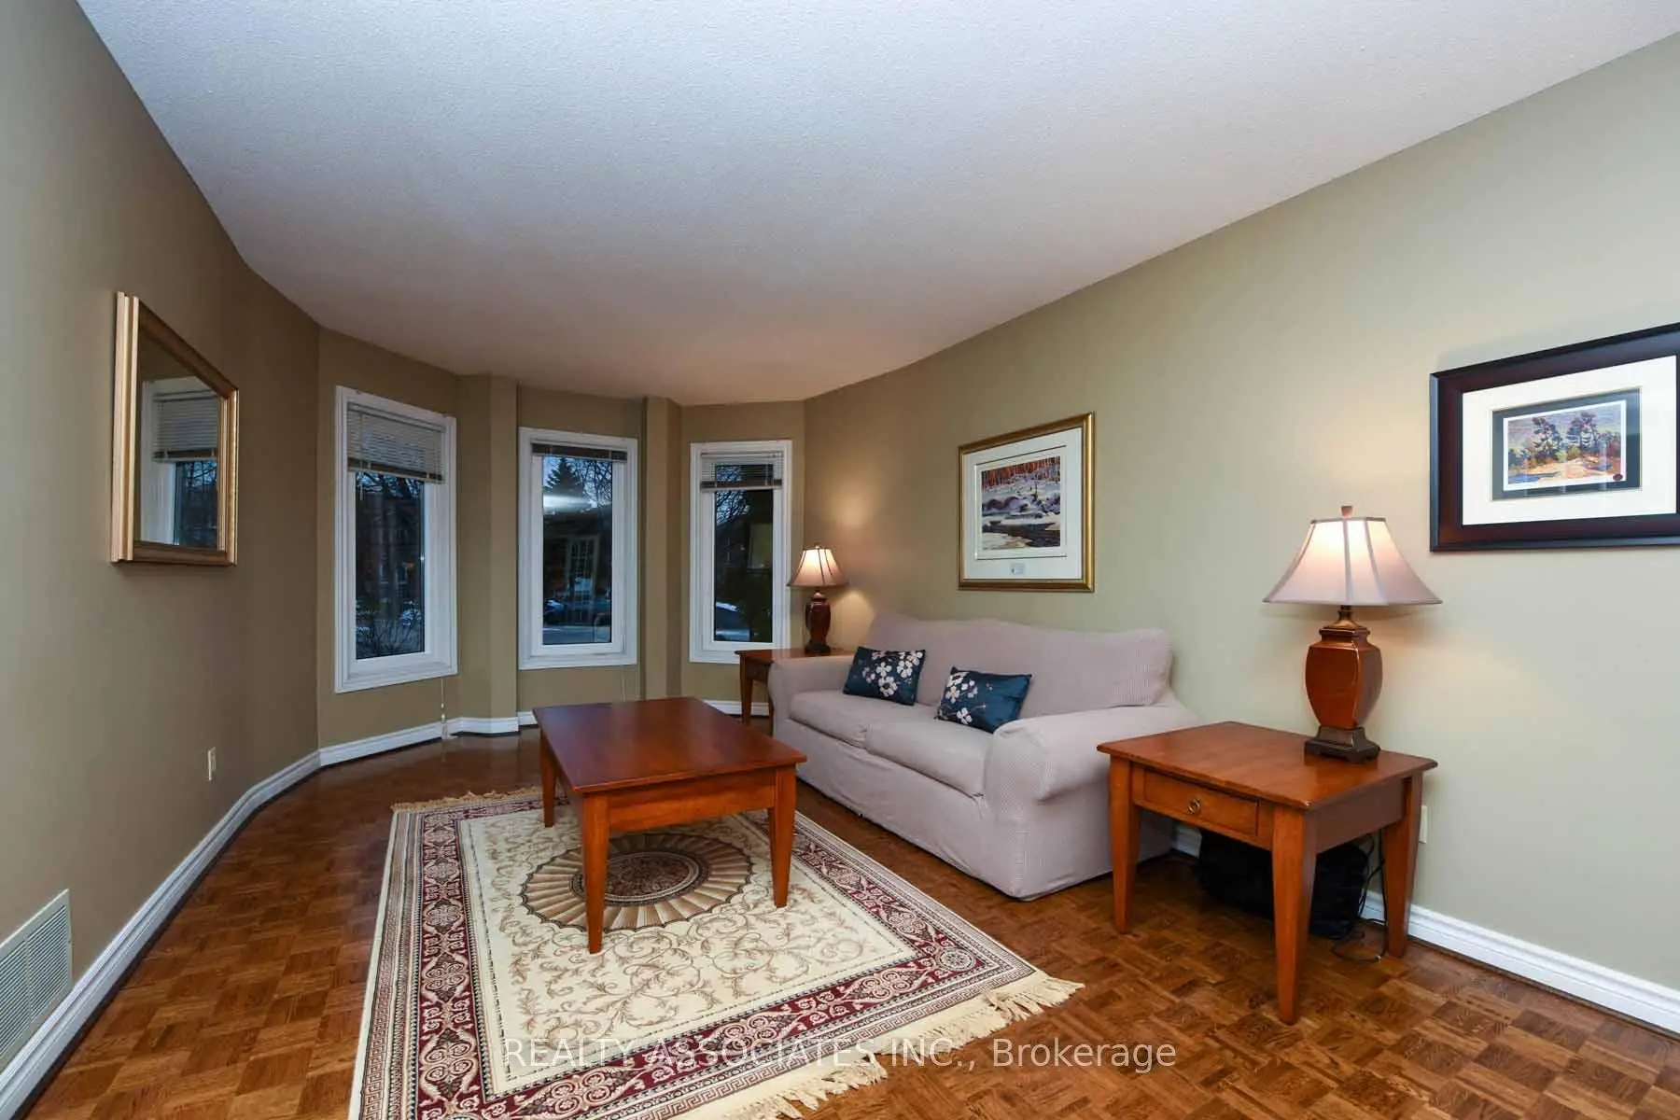
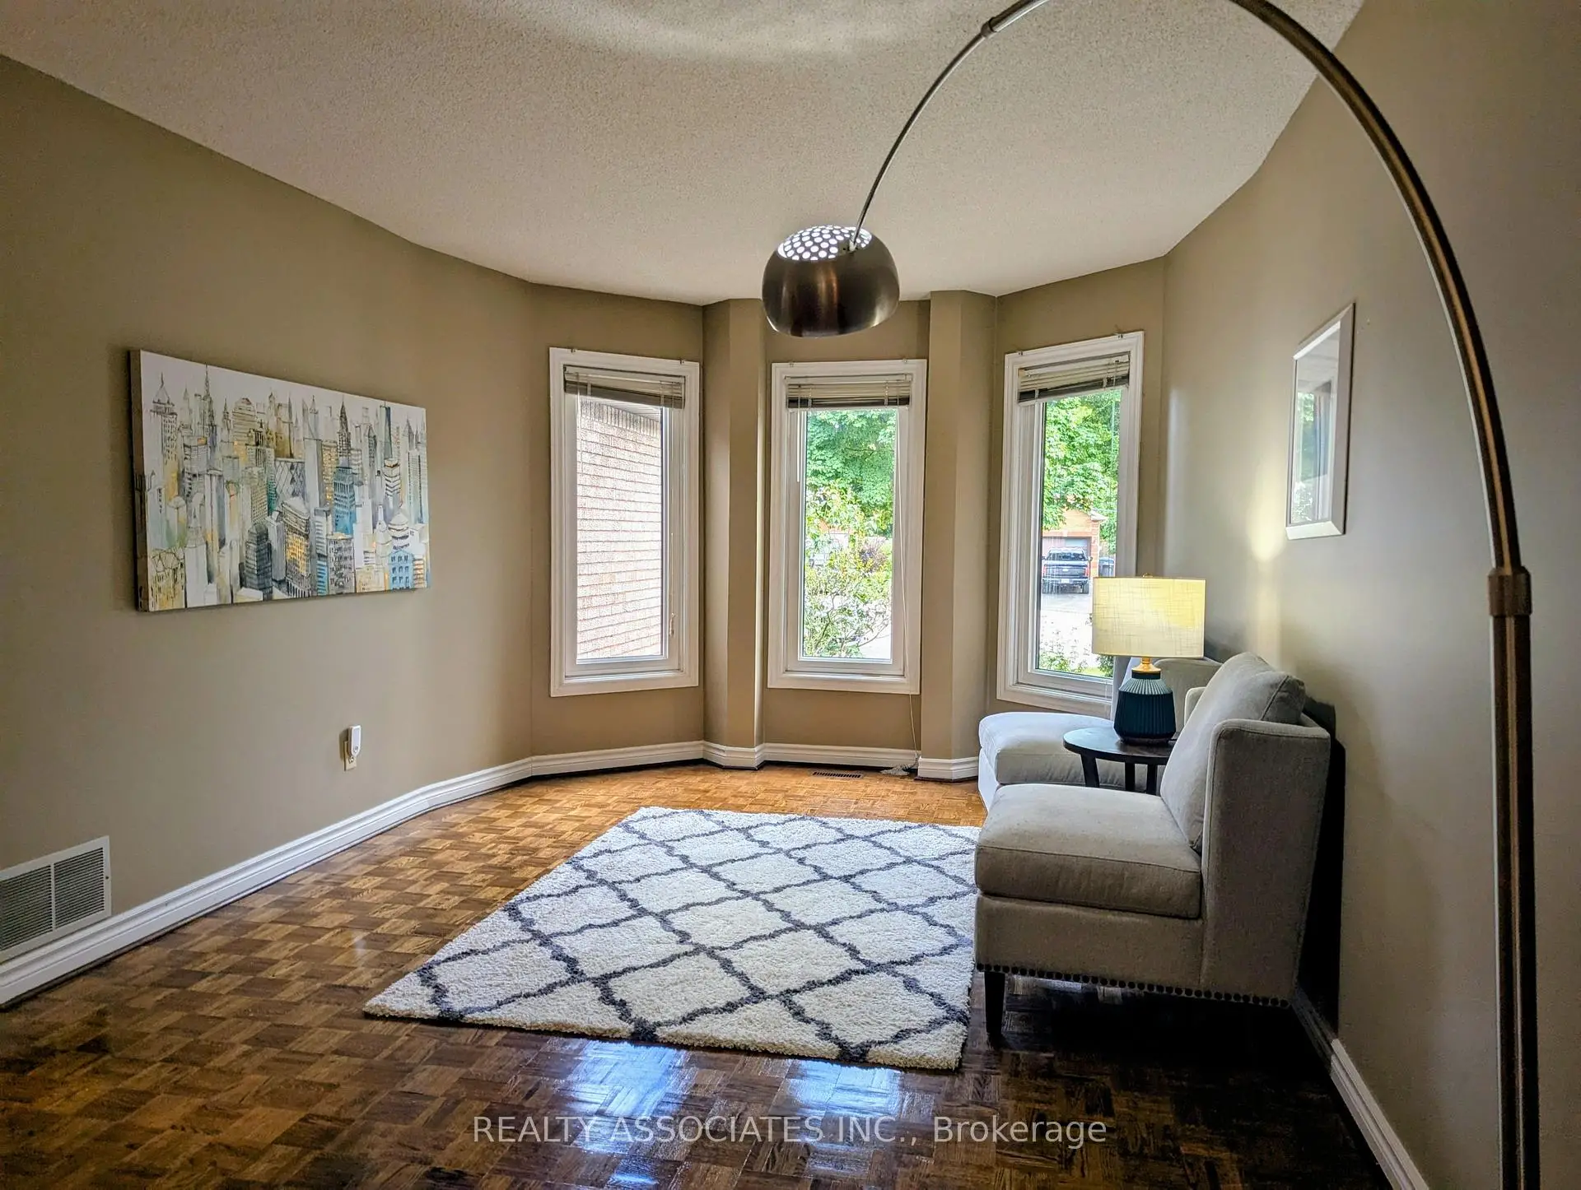
| Living Rm | 5.15x3.23 | French Doors, Window, Hardwood Floor |
|
| Family Rm | 5.18x3.35 | Fireplace, Open Concept, Hardwood Floor |
|
| Den | 3.65x3.29 | Combined w/Family, Hardwood Floor |
|
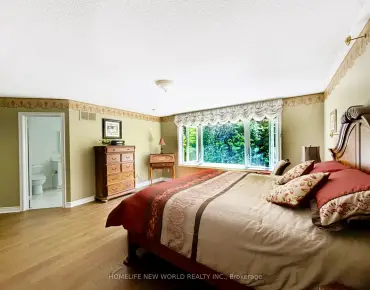
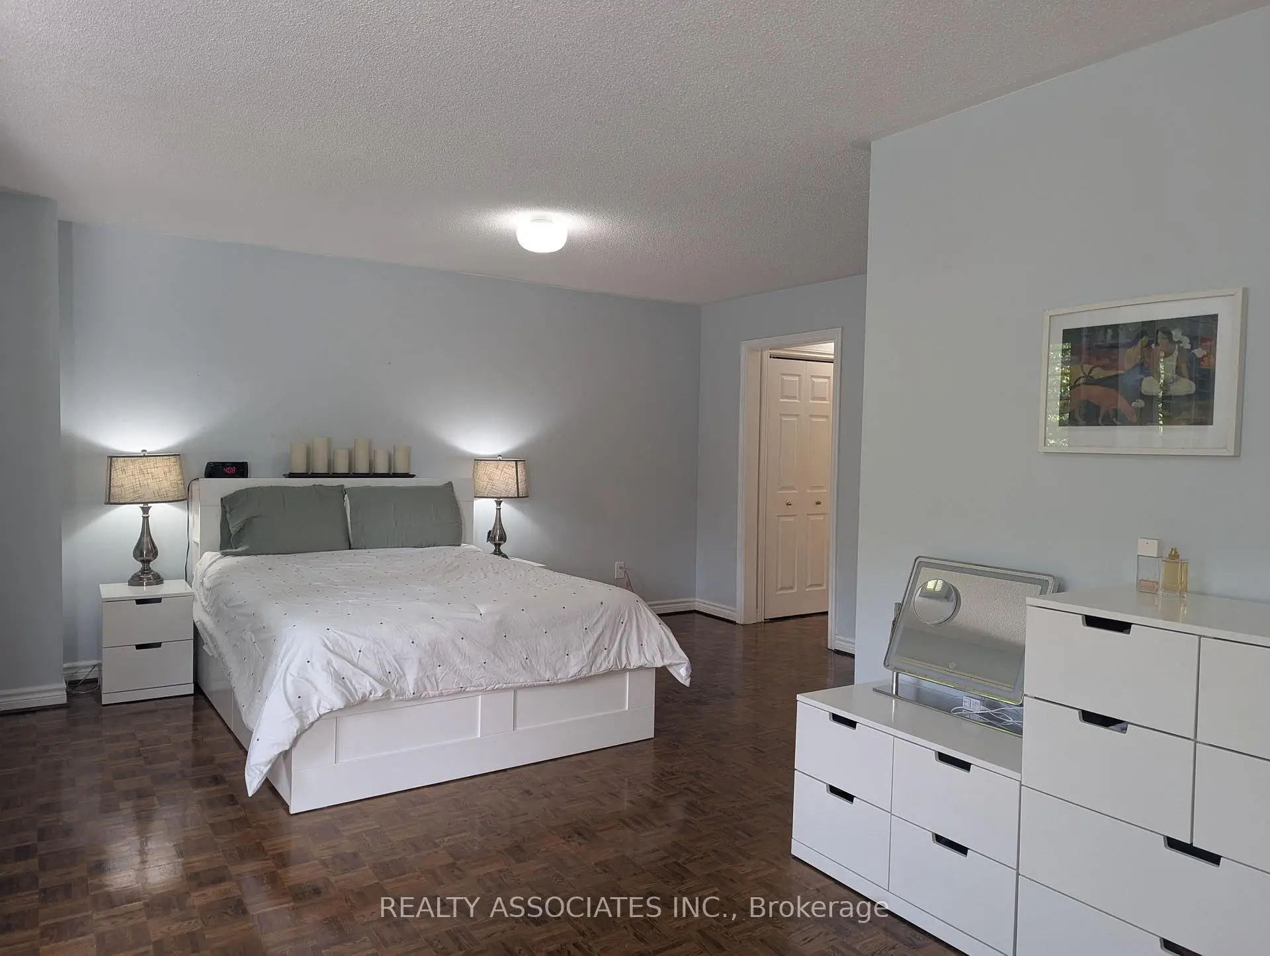
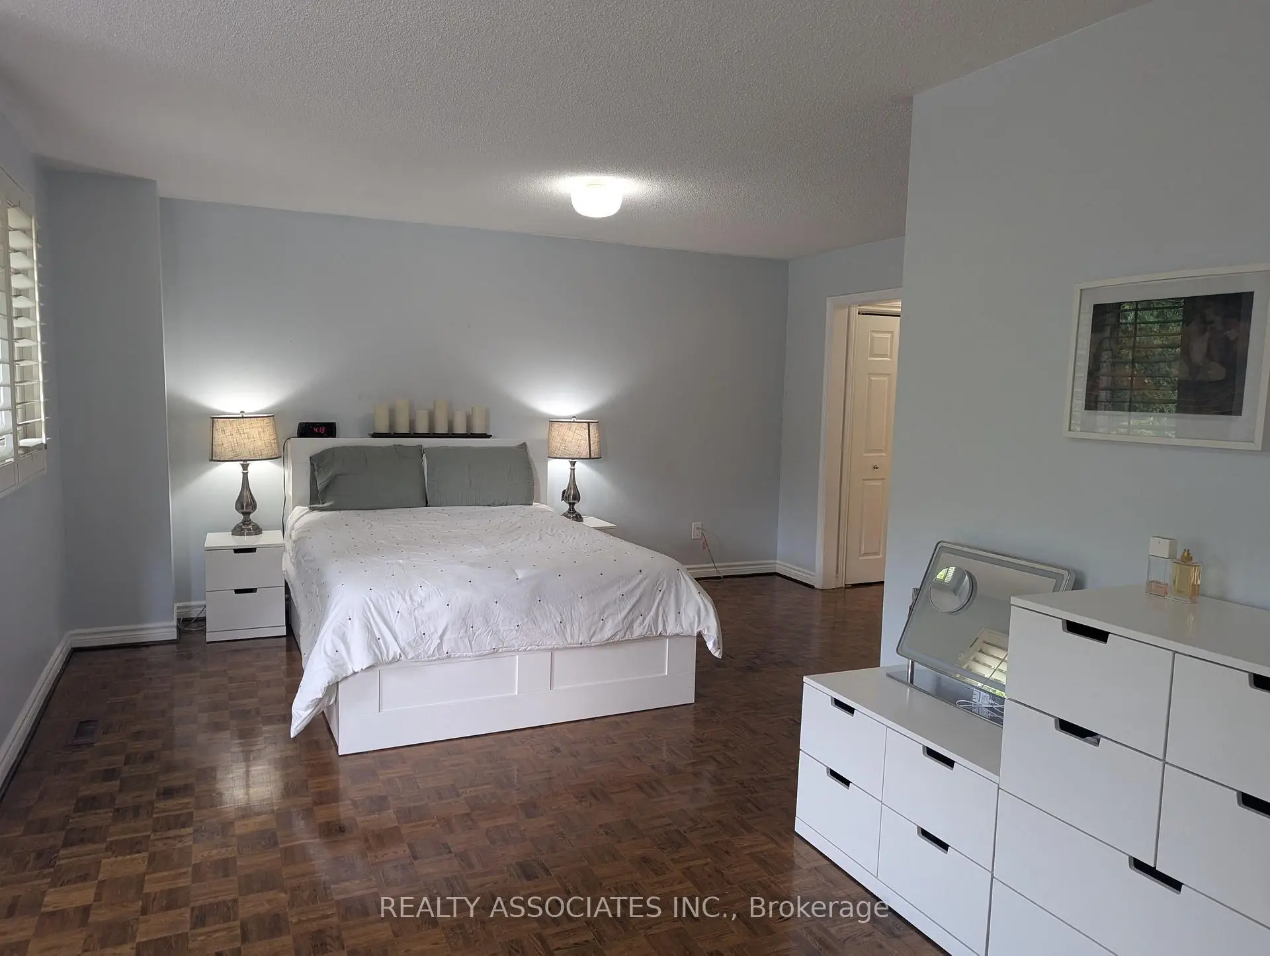
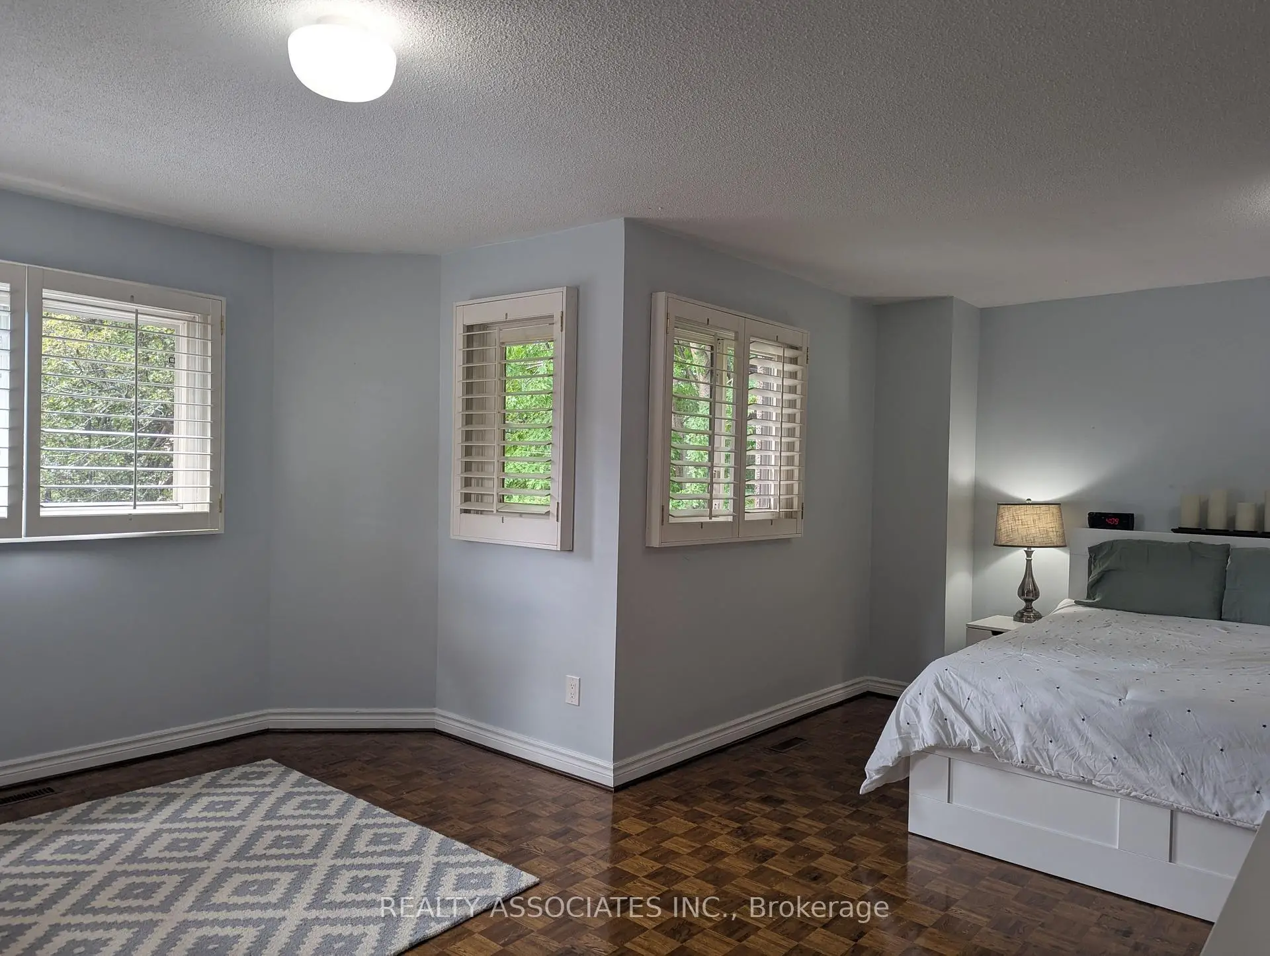
| Primary B | 4.75x3.38 | Separate Shower, 5 Pc Ensuite, Combined w/Sitting |
|
| Sitting | 4.66x3.05 | His and Hers Closets, Hardwood Floor |
|
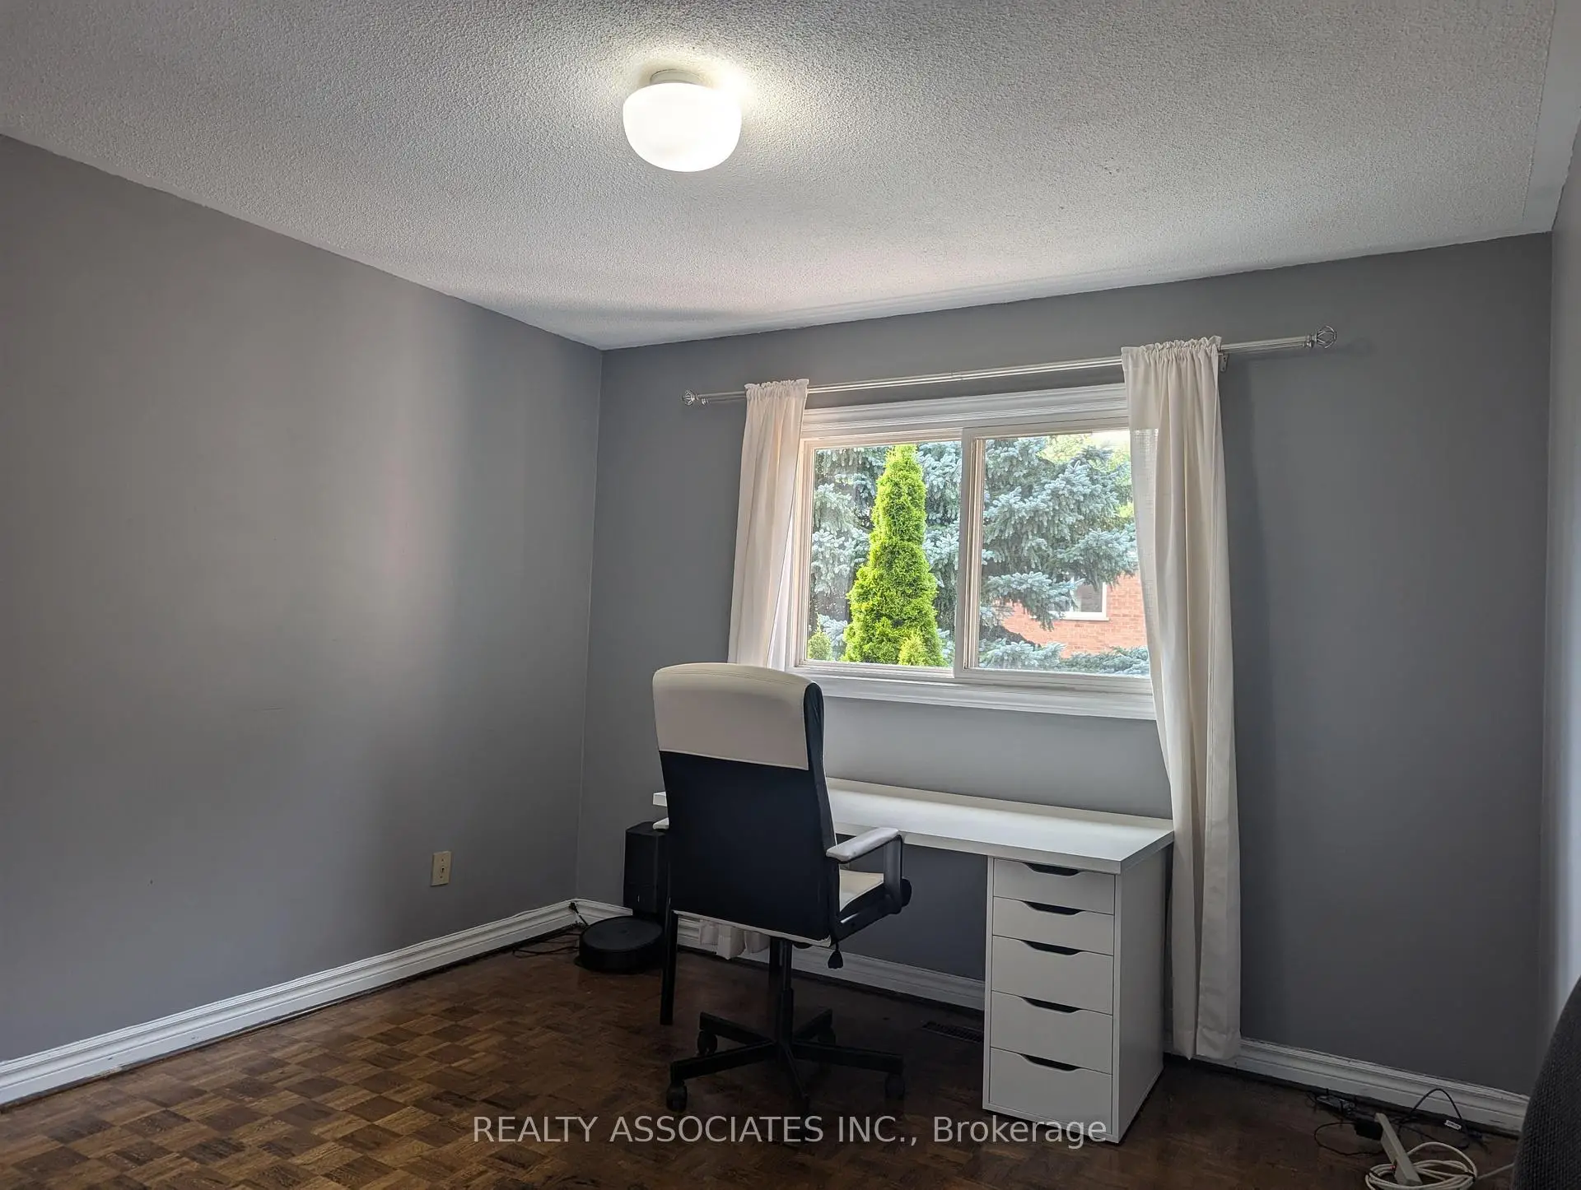
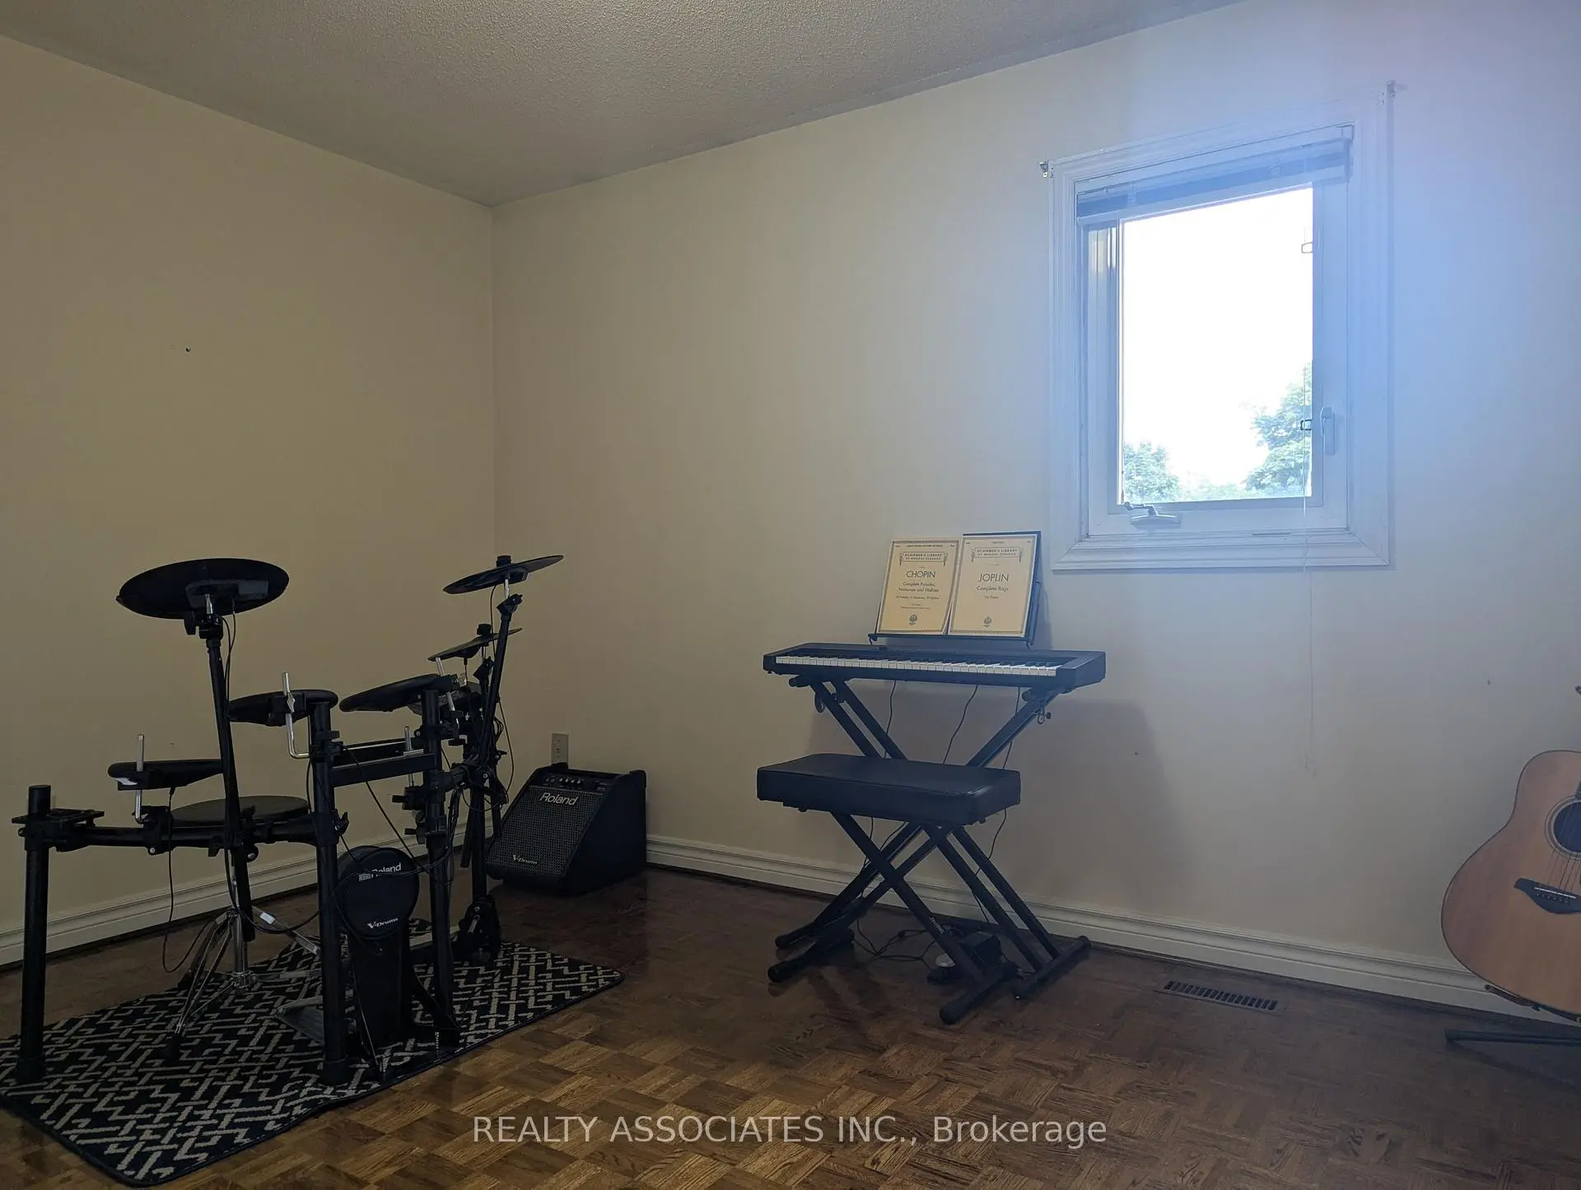
| 2nd Br | 6.12x3.35 | Hardwood Floor |
|
| 4th Br | 4.20x3.38 | Hardwood Floor |
|
| Study | 4.57x3.05 | ||
| Den | 3.65x4.27 |
| Bathroom | Pieces | Level | |
|---|---|---|---|
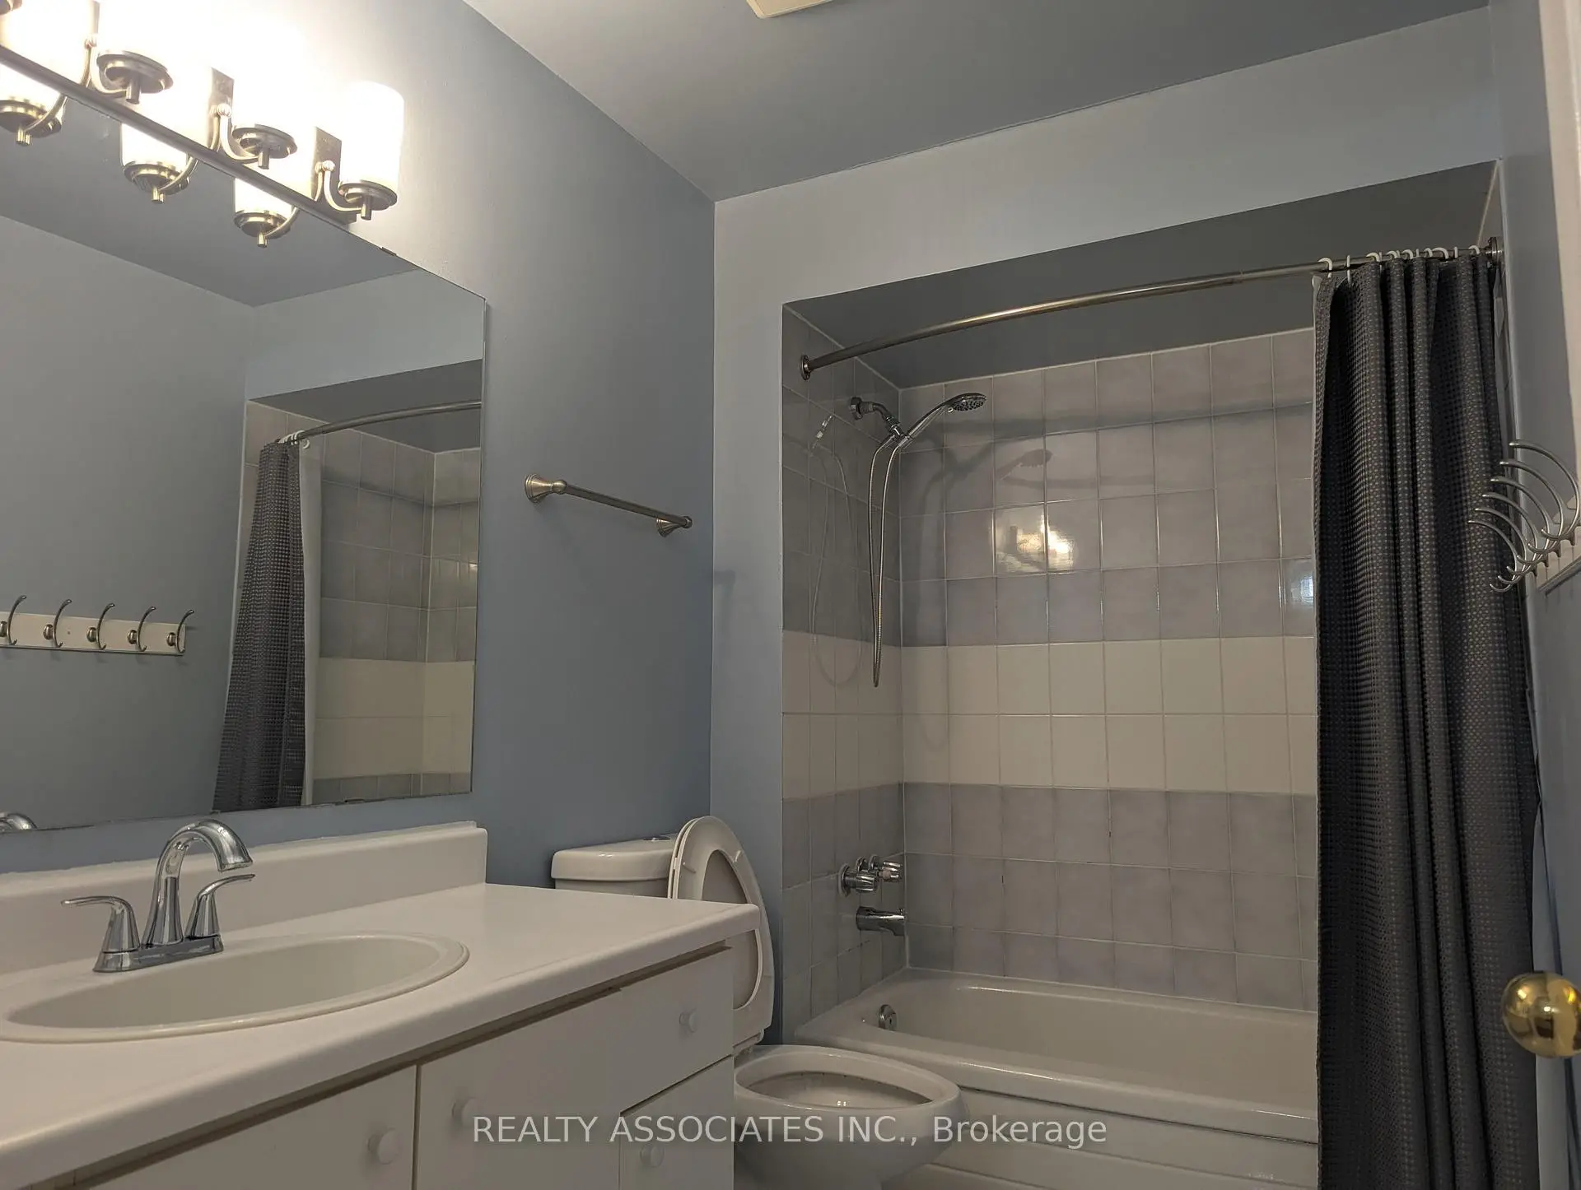
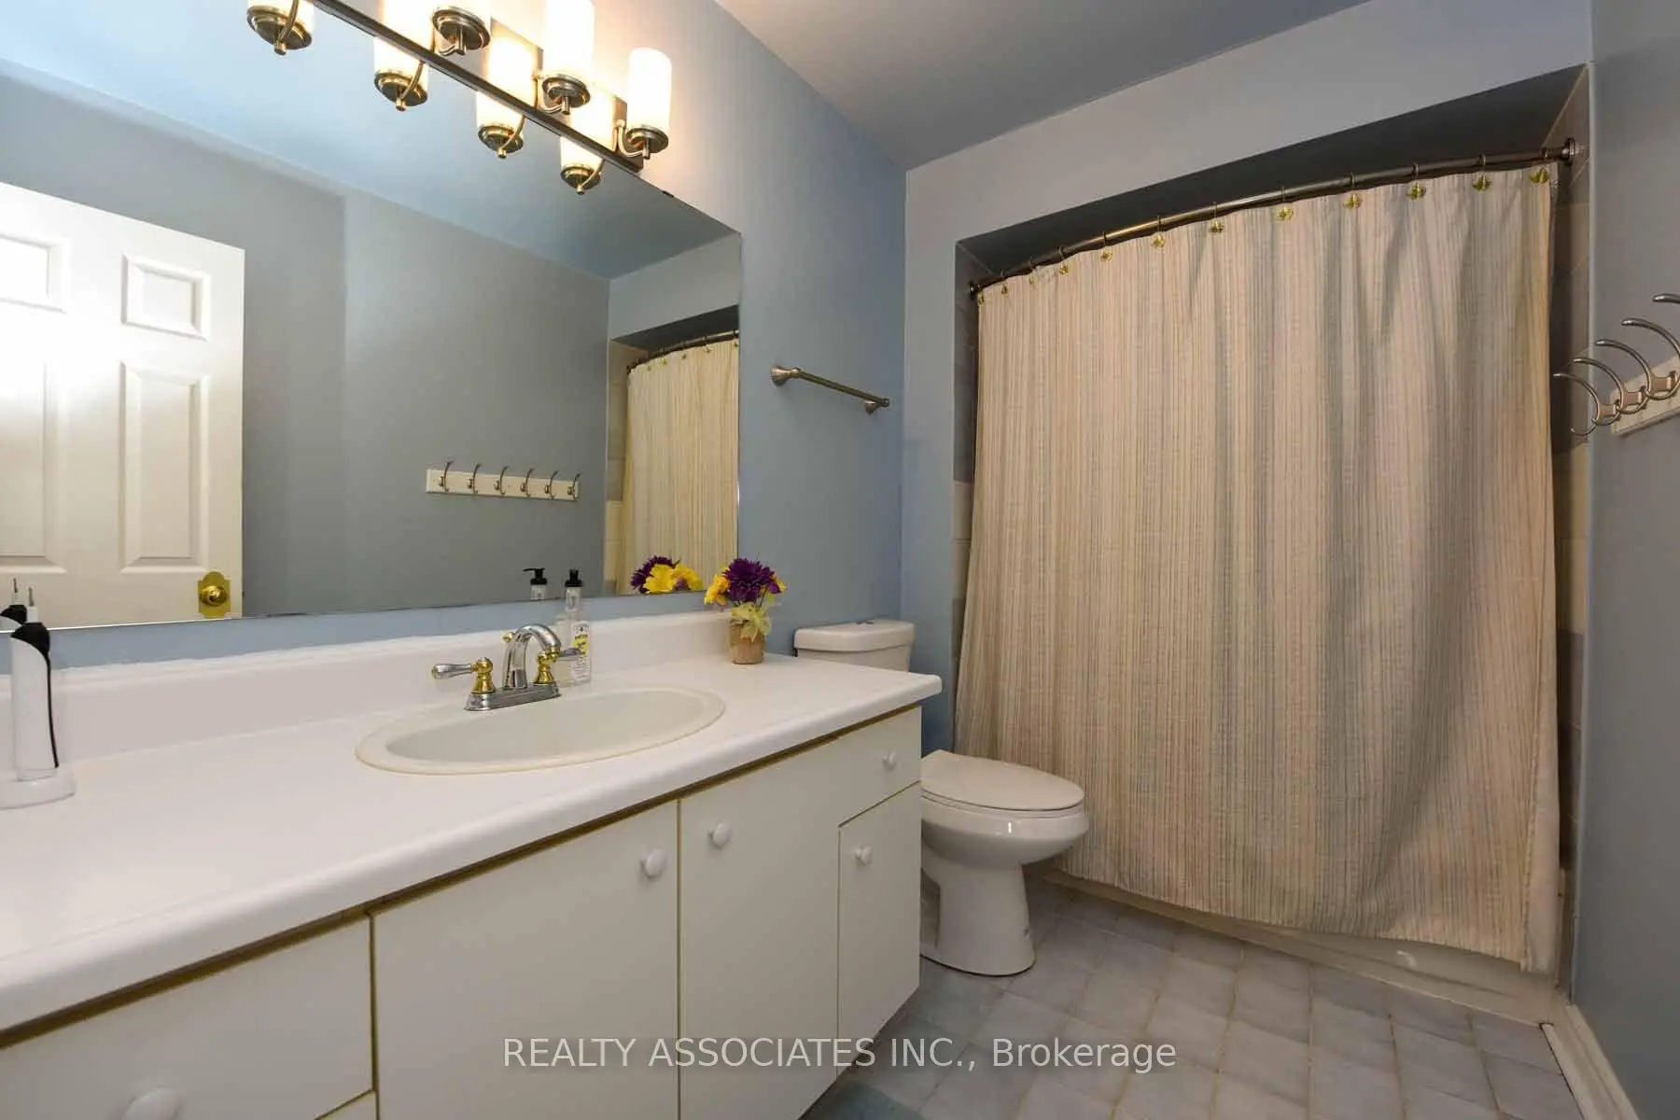
| 1xBath | 5 pcs | Second |
|
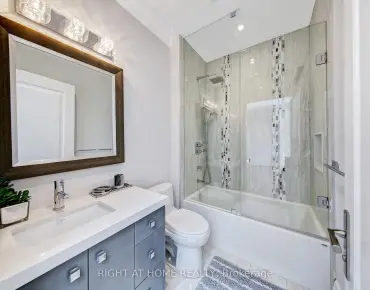
| 1xBath | 4 pcs | Second |
|
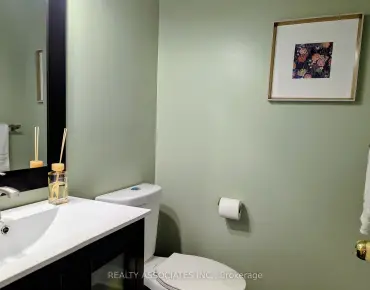
| 1xBath | 2 pcs | Ground |
Property Summary
Located close to the intersection of Collegeway and Colonial, 3279 Charlebrook Crt is a 4+1 bedrooms 3 washrooms Detached. The unit has a Double Attached Parking Spaces. The property basement is Partially Fi . The property has many nice features including Central Vacuum. Kitchen, Dinning Room Rm, Living Room Rm, Family Room Rm and Den are on the Main floor.Local Area Profile
This property is located in a predominantly owner-occupied residential area with housing made up primarily of detached homes. Approximately 45% of residents hold a bachelor's degree or higher, while about 28% have a college credential. Residents use a combination of driving and public transit for commuting.
School Information
Elementary Schools
-
-
-
-
-
Tomken Road Middle (Grade: 6-8)SciTech program
-
Allan A Martin Sr. (Grade: 6-8)International Business & Technology programDistance to school: 12.4 km (~37 min drive)
-
-
-
-
-
Queen Elizabeth Sr. (Grade: 7-8)
Arts program
Rank: 1934 out of 3022 (Score: 5.5)Distance to school: 64.3 km (~193 min drive) Secondary Schools
-
Clarkson SS (Grade: 9-12)Home SchoolRank: 489/746 (Score: 5.4)Distance to school: 5.0 km (~15 min drive)
-
Clarkson SS (Grade: 9-12)
French Immersion school
Rank: 489/746 (Score: 5.4)Distance to school: 5.0 km (~15 min drive) -
Erindale SS (Grade: 9-12)
IB program
Rank: 219/746 (Score: 7.0)Distance to school: 3.1 km (~9 min drive) -
Meadowvale SS (Grade: 9-12)International Business & Technology programRank: 219/746 (Score: 7.0)Distance to school: 7.6 km (~23 min drive)
-
Port Credit SS (Grade: 9-12)SciTech programRank: 153/746 (Score: 7.4)Distance to school: 9.9 km (~30 min drive)
-
Lorne Park SS (Grade: 9-12)Rank: 112/746 (Score: 7.8)Distance to school: 6.1 km (~18 min drive)
-
Cawthra Park SS (Grade: 9-12)Rank: 187/746 (Score: 7.2)Distance to school: 11.7 km (~35 min drive)
-
John Fraser SS (Grade: 9-12)
AP program
Rank: 20/746 (Score: 9.0)Distance to school: 4.0 km (~12 min drive)