Clarkson, Mississauga, L5J 1A4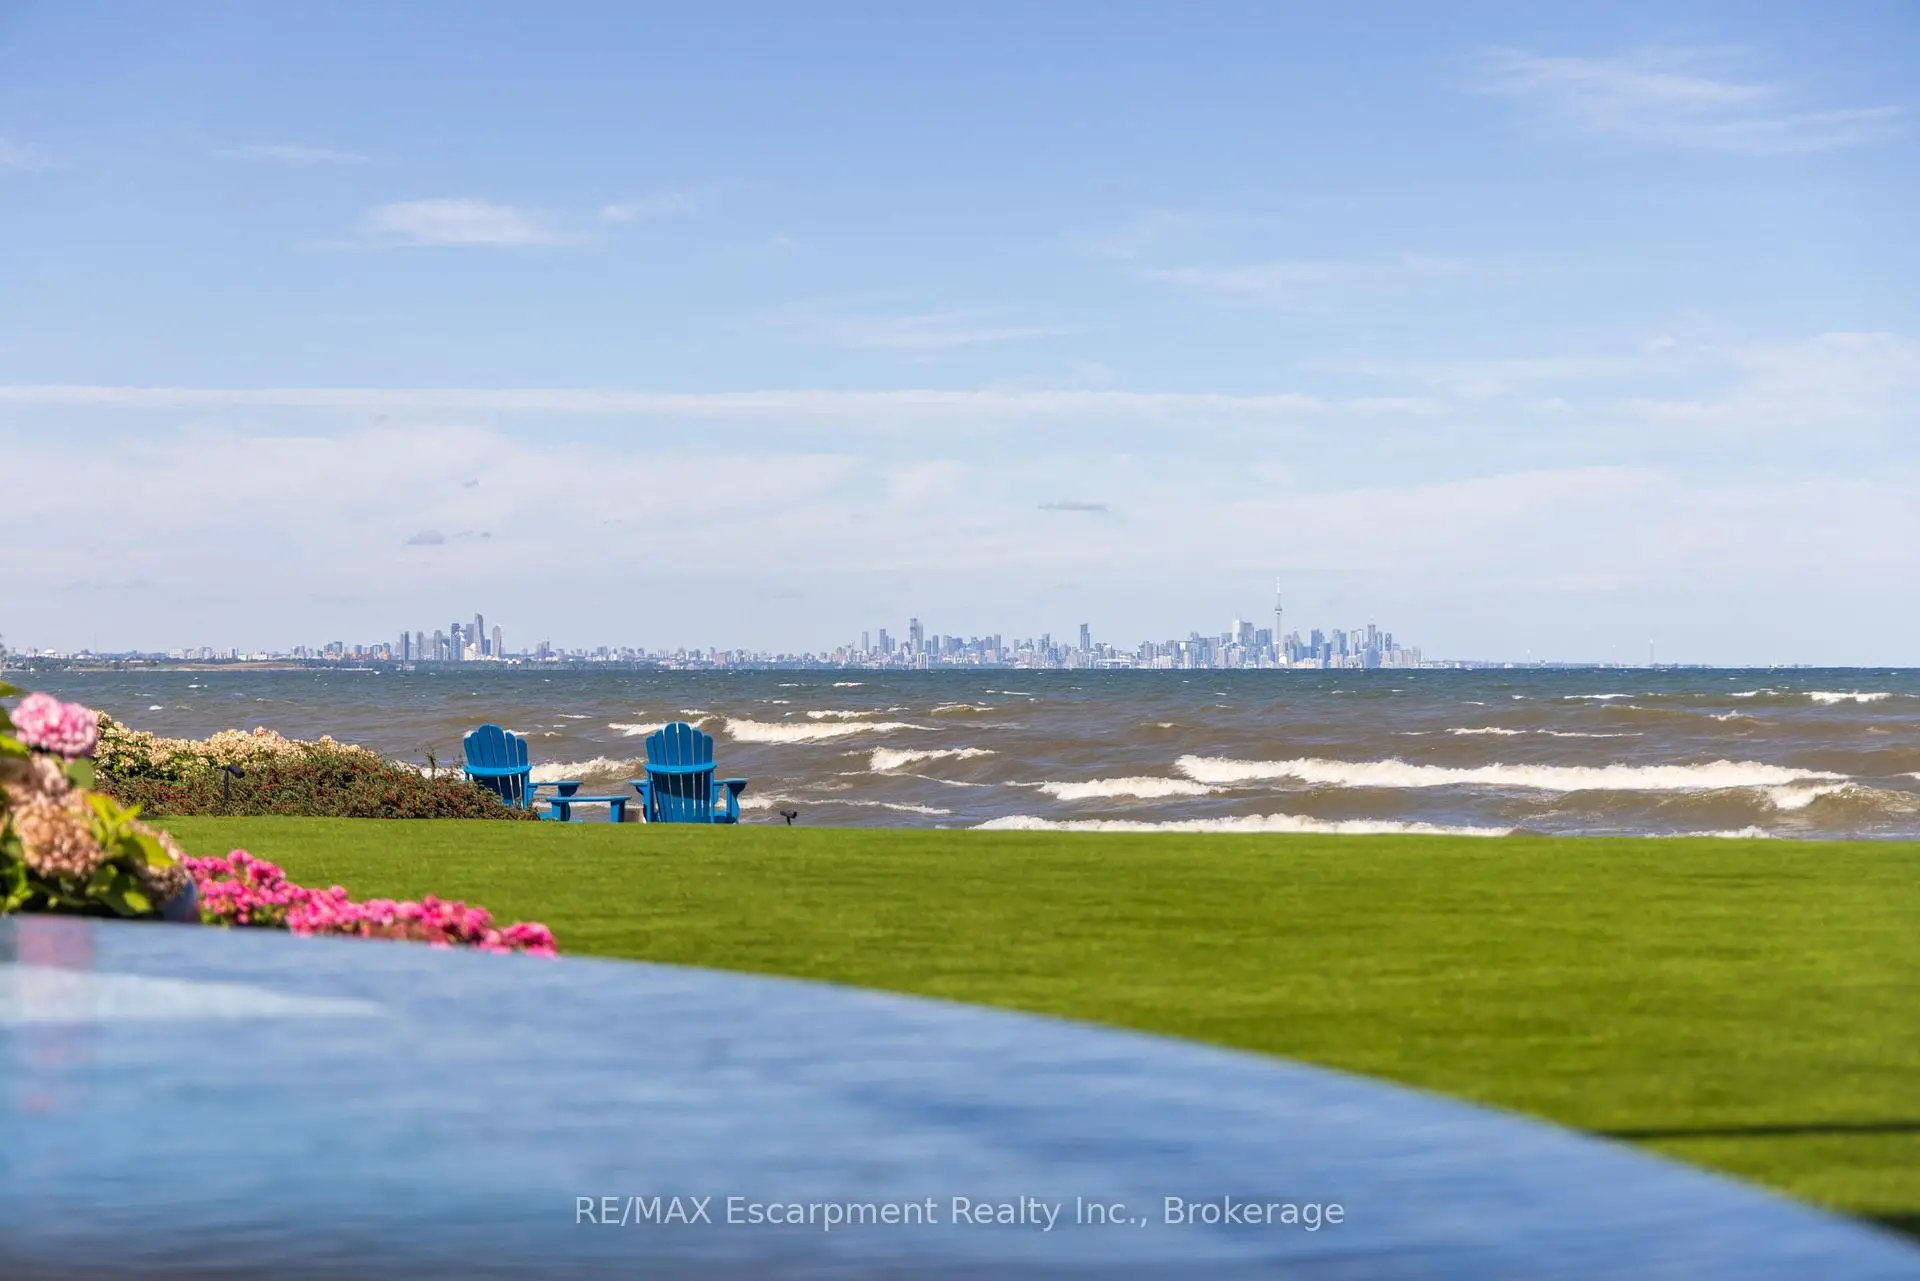

Description
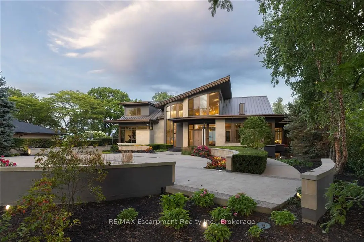
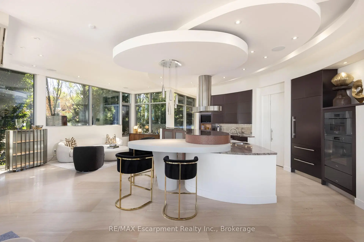
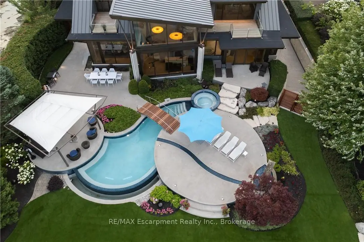
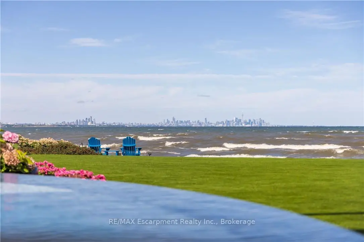
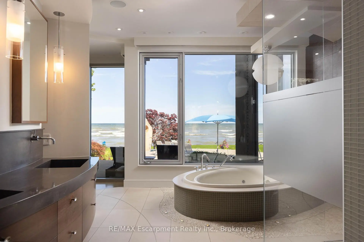
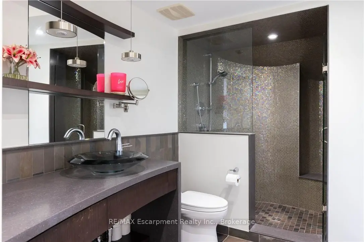
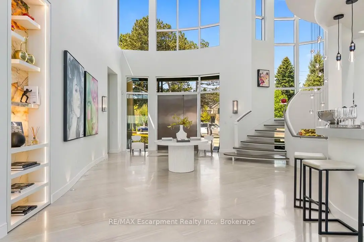
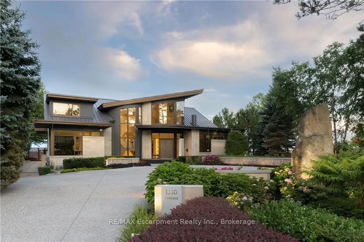
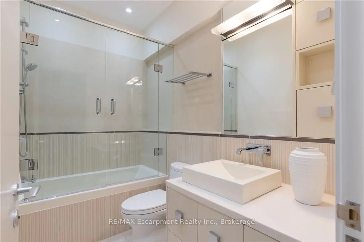
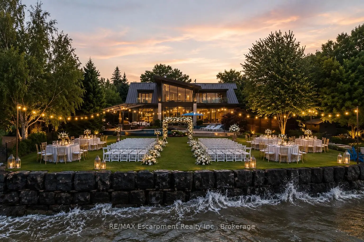
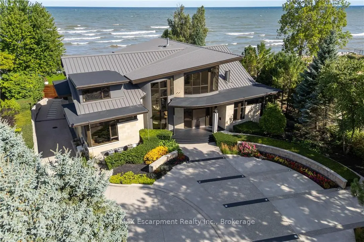
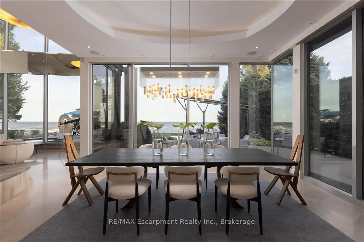
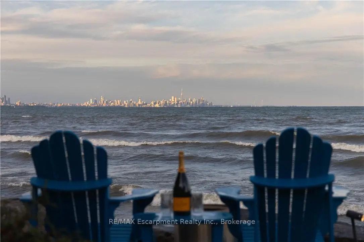
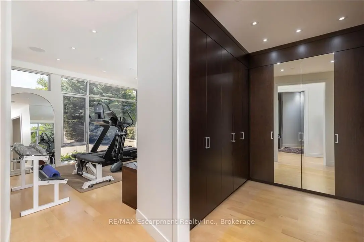
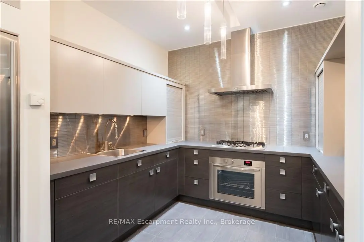
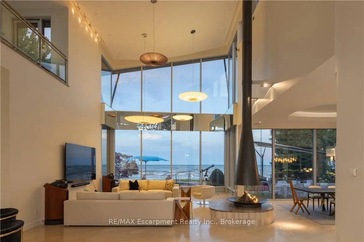
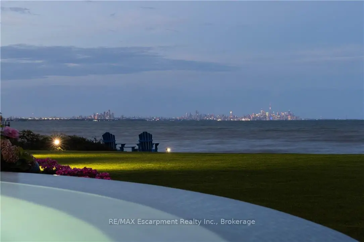
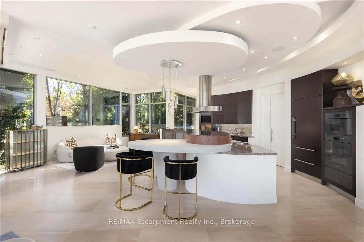
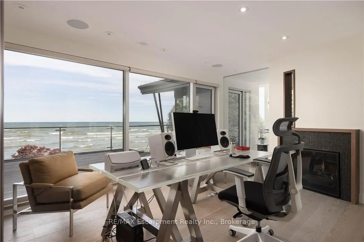
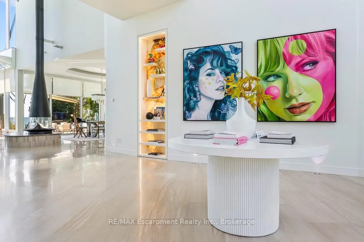
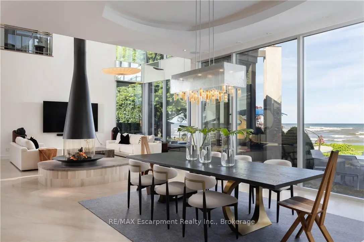
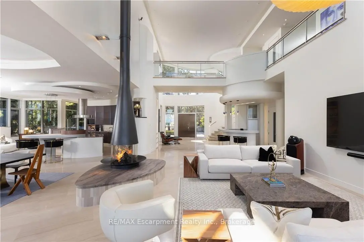
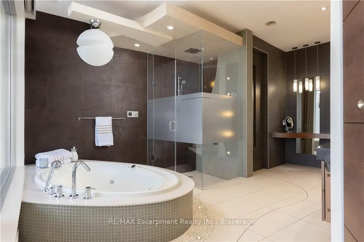
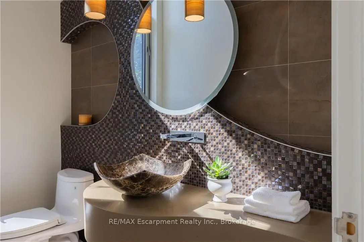
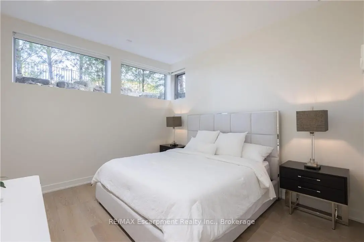
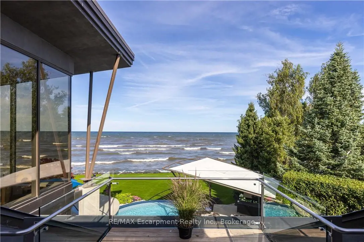
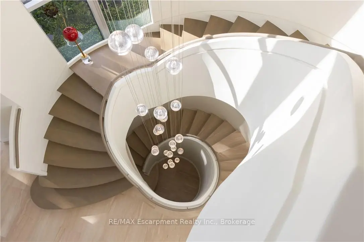
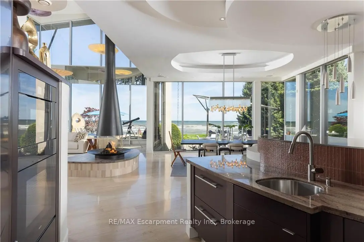
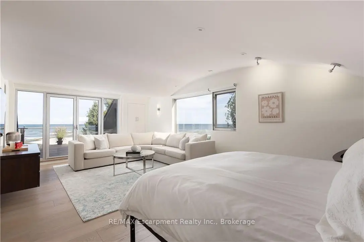
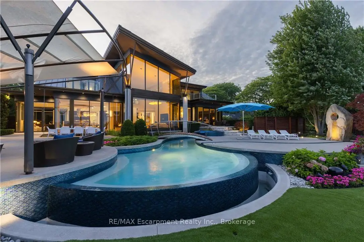
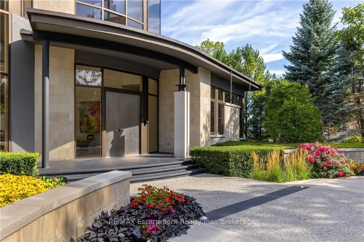
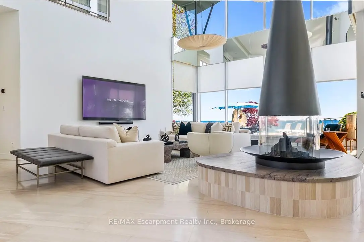
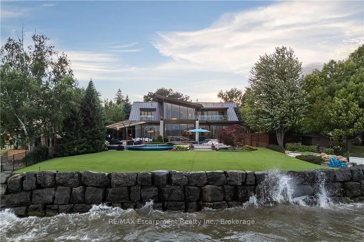
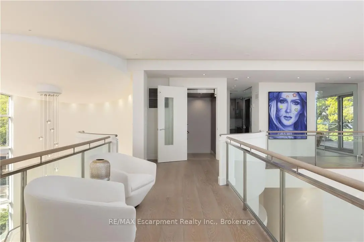
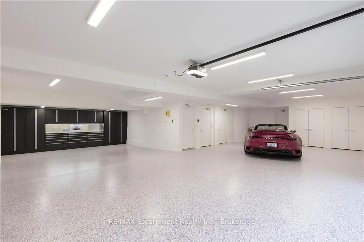
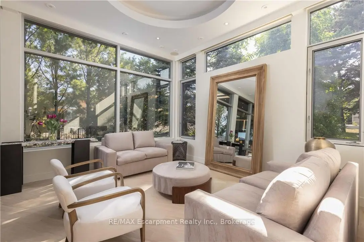
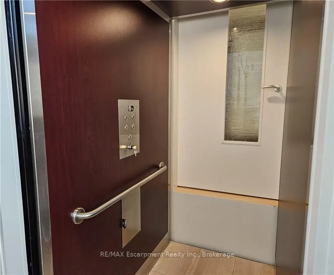
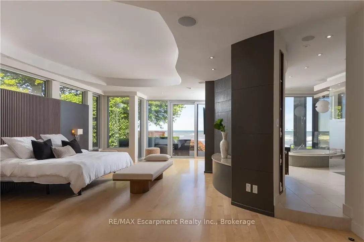
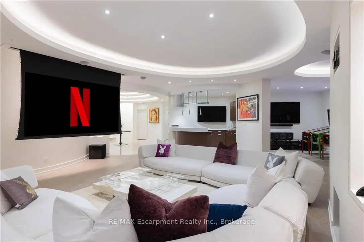
1540 Watersedge Road is an extraordinary gated waterfront estate commanding breathtaking Toronto skyline views. Sophisticated, private, and meticulously reimagined, it has undergone extensive renovations throughout, including the roof, flooring, staircase, automation, lighting, interiors, redesigned garage and pool, and professionally landscaped grounds with maintenance-free lawn. Every detail was curated to maximize panoramic views, natural light, and effortless living.Set on 0.6 acres along Lake Ontario, the residence is defined by striking architecture of glass, stone, and steel. Inside, expansive walls of glass frame captivating water and city vistas throughout. The great room is a dramatic focal point, anchored by a stunning 360-degree fireplace. Heated floors and an elevator servicing all levels provide exceptional comfort and convenience. A custom NEFF kitchen with pantry and laundry area seamlessly blends form and function. The main-level primary suite features a spa-inspired ensuite and direct access to the waterfront deck. A flexible space, ideal as a fitness studio or executive office, further enhances the home.Upstairs, three ensuite bedrooms offer privacy and versatility, with two opening onto terraces overlooking the lake. The lower level is designed for entertaining, complete with a home theatre, games lounge, catering kitchen, and guest suite. For automotive enthusiasts, the garage is exceptional, featuring epoxy flooring, custom cabinetry, and accommodation for six vehicles.Outdoors, the property transforms into a private resort. A redesigned infinity-edge pool and spa by Gibson Pools extends toward the horizon, while terraces, dining areas, and lounge spaces are surrounded by perennial gardens and architectural landscaping.1540 Watersedge Road presents a rare offering-a distinguished waterfront estate designed for modern living and grand-scale entertaining, where exceptional design, privacy, and unrivaled lakefront views converge. Luxury Certified.
Features
- Facing: East

- Bedrooms: 4

- Bathrooms: 6

- Garages: 6

- Kitchens: 1

Details
- Lot size: 96.56 x 239.01 Feet

- Space: 5000 +

- Tax: $ 57390.00

- W13708328

- Listing contracted with: RE/MAX Escarpment Realty Inc., Brokerage
| Room | Size(M) | Description | |
|---|---|---|---|
| Foyer | 6.35x5.89 | ||
| Bath | 2.36x1.55 | 2 Pc Bath |
|
| Den | 4.24x4.14 | ||
| Laundry | 4.90x2.21 | Pantry |
|
| Kitchen | 5.74x5.18 | ||
| Sitting | 6.02x3.35 | ||
| Dining Rm | 5.74x5.36 | ||
| Great Rm | 6.55x5.82 | ||
| Primary B | 8.69x4.98 | ||
| Bath | 5.11x2.69 | 5 Pc Ensuite |
|
| Exercise | 3.96x3.94 | ||
| Br | 4.95x3.81 |
| Bathroom | Pieces | Level | |
|---|---|---|---|
| 1xBath | 2 pcs | Main |
|
| 1xBath | 5 pcs | Main |
|
| 2xBaths | 3 pcs | Second |
|
| 1xBath | 2 pcs | Second |
|
| 1xBath | 4 pcs | Lower |
Property Summary
Located close to the intersection of MEADOWOOD and LAKESHORE RD WEST, 1540 WATERSEDGE Rd is a 4+1 bedrooms 6 washrooms Detached. The unit has a 6 Attached Parking Spaces. The property has many nice features including Primary Bedroom - Main, Generator - Full, Sump Pump, Sauna, Carpet Free and Built-In Oven. Foyer, Bath, Den, Laundry, Kitchen, Sitting Room, Dinning Room Rm, Great Room, Primary B, Bath and Excercise Room are on the Main floor.Local Area Profile
This property is located in a predominantly owner-occupied residential area with housing made up primarily of detached homes. Approximately 61% of residents hold a bachelor's degree or higher, while about 17% have a college credential. The large majority of local commuters travel by car.
School Information
Elementary Schools
-
-
-
-
-
Tomken Road Middle (Grade: 6-8)SciTech program
-
Allan A Martin Sr. (Grade: 6-8)International Business & Technology programDistance to school: 8.7 km (~26 min drive)
-
-
Hillcrest MS (Grade: 7-8)
French Immersion school
-
-
-
Queen Elizabeth Sr. (Grade: 7-8)
Arts program
Rank: 1934 out of 3022 (Score: 5.5)Distance to school: 71.9 km (~216 min drive) Secondary Schools
-
Clarkson SS (Grade: 9-12)Home SchoolRank: 489/746 (Score: 5.4)Distance to school: 3.6 km (~11 min drive)
-
Clarkson SS (Grade: 9-12)Rank: 489/746 (Score: 5.4)Distance to school: 3.6 km (~11 min drive)
-
Erindale SS (Grade: 9-12)
IB program
Rank: 219/746 (Score: 7.0)Distance to school: 6.1 km (~18 min drive) -
Meadowvale SS (Grade: 9-12)International Business & Technology programRank: 219/746 (Score: 7.0)Distance to school: 14.9 km (~45 min drive)
-
Port Credit SS (Grade: 9-12)SciTech programRank: 153/746 (Score: 7.4)Distance to school: 6.0 km (~18 min drive)
-
Lorne Park SS (Grade: 9-12)Rank: 112/746 (Score: 7.8)Distance to school: 3.0 km (~9 min drive)
-
Cawthra Park SS (Grade: 9-12)Rank: 187/746 (Score: 7.2)Distance to school: 7.7 km (~23 min drive)
-
John Fraser SS (Grade: 9-12)
AP program
Rank: 20/746 (Score: 9.0)Distance to school: 10.8 km (~32 min drive)