
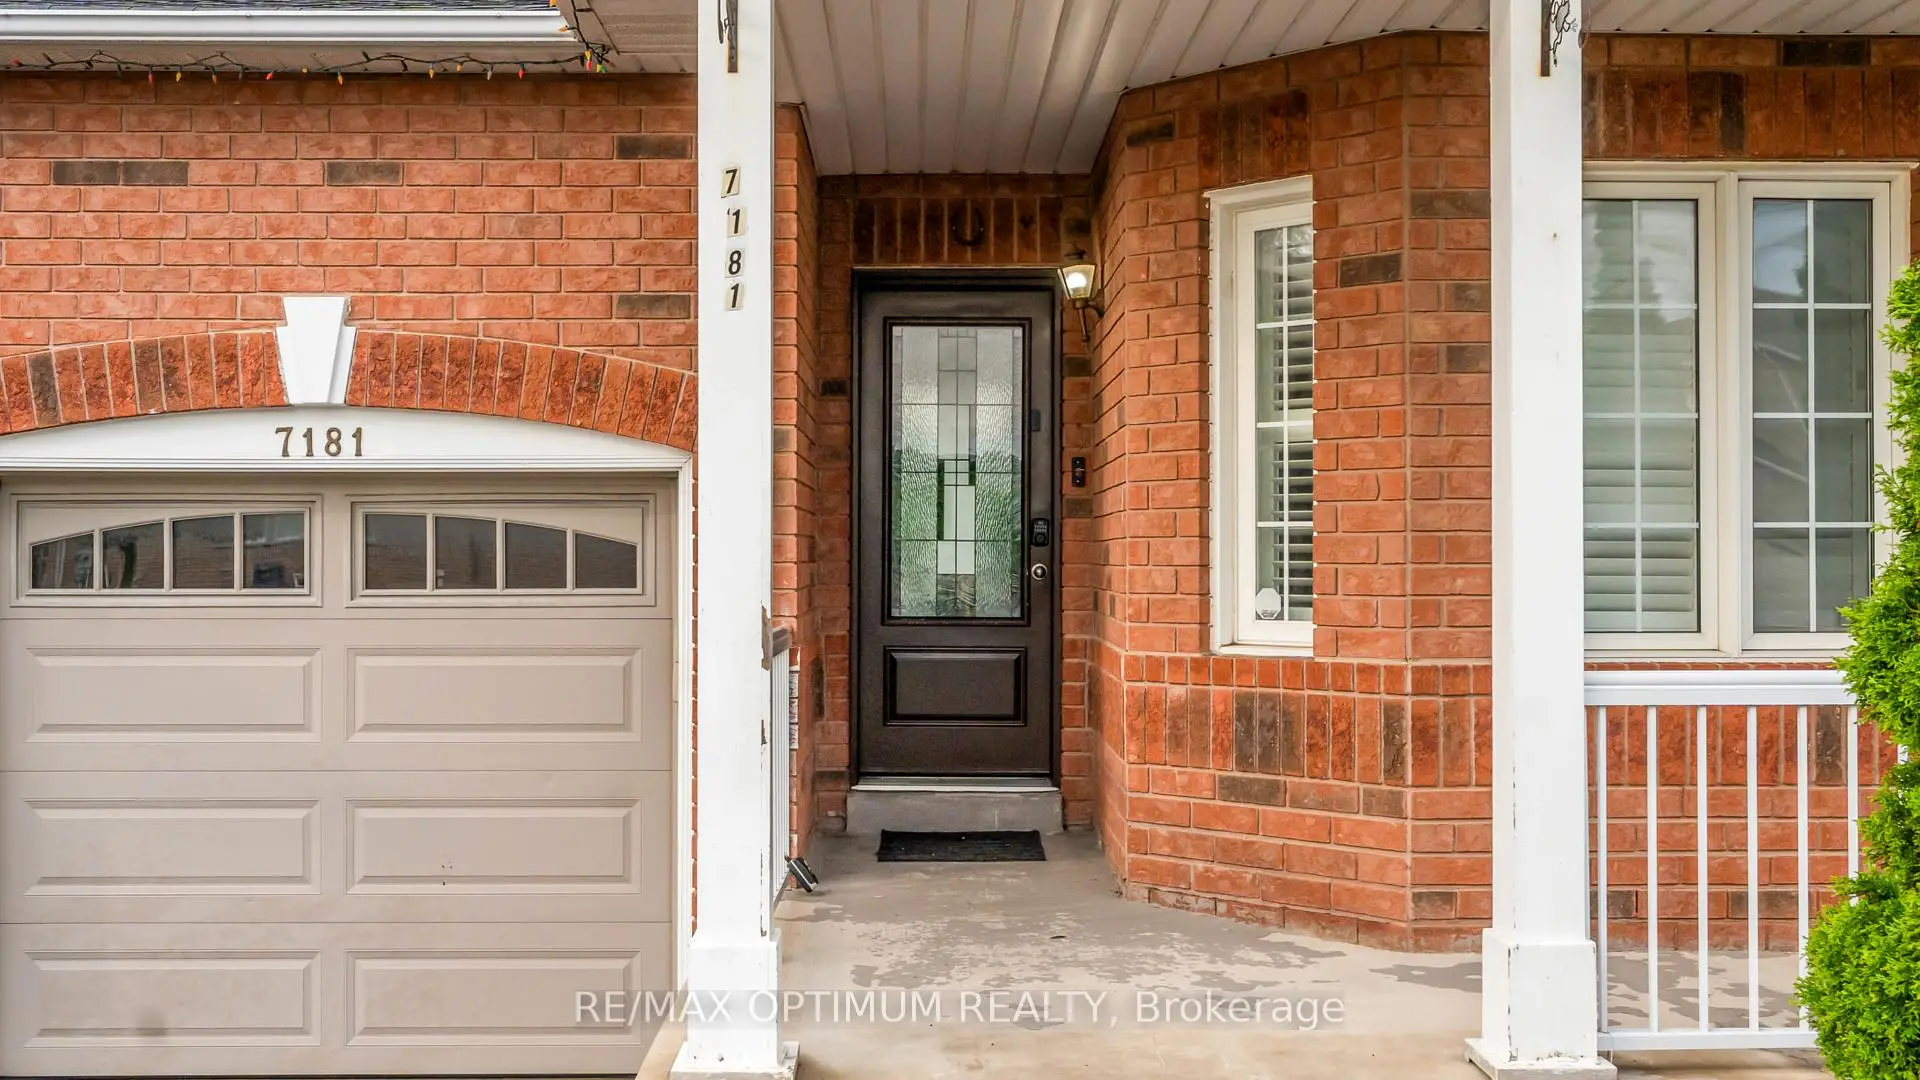
 Meadowvale Village, Mississauga, L5W 1K4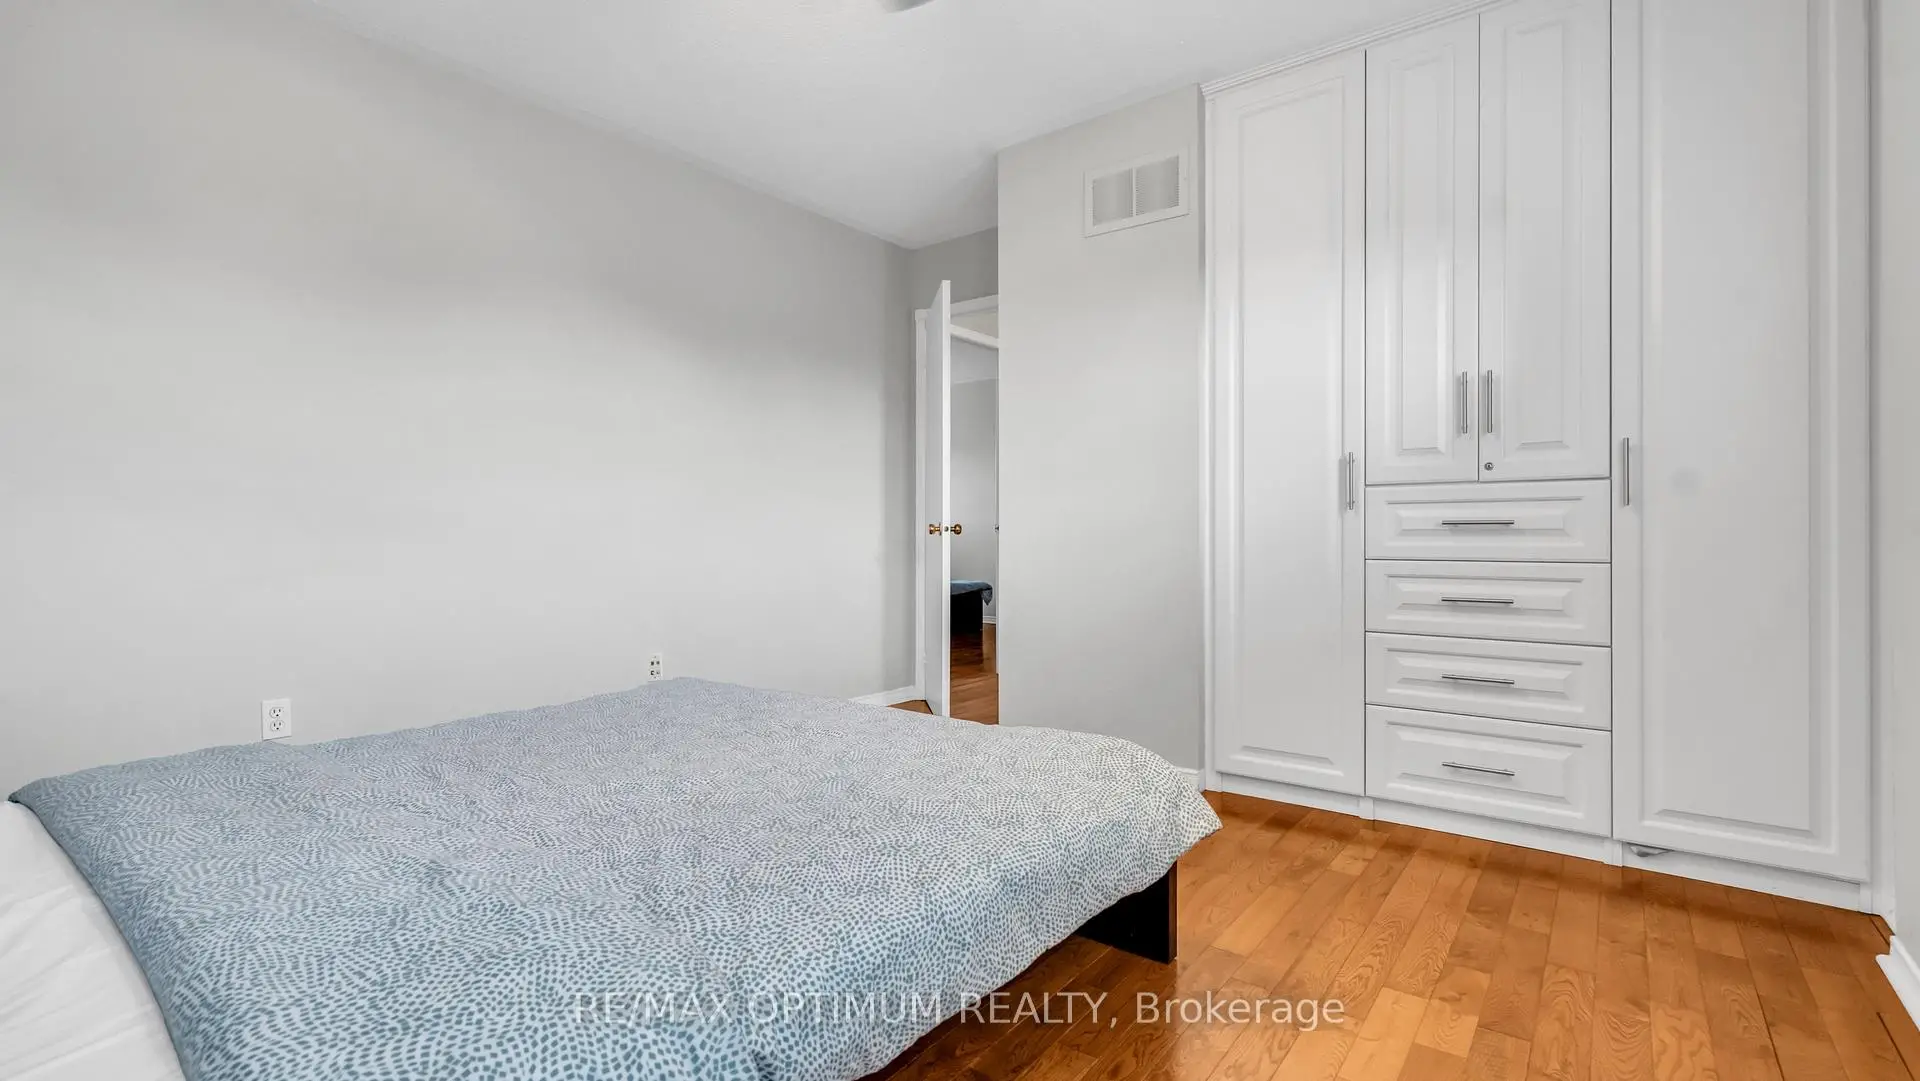

Description
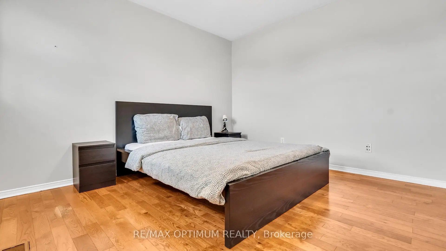
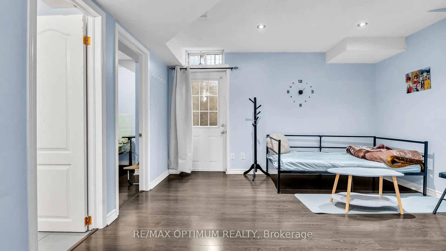
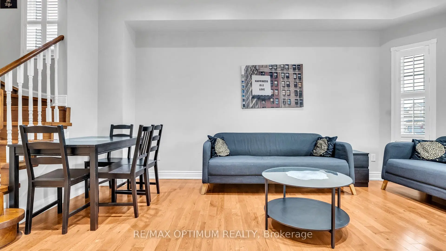
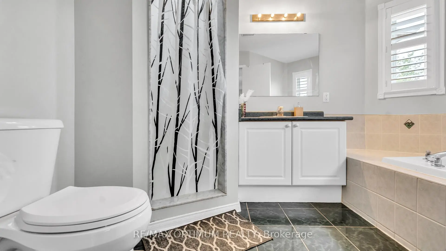
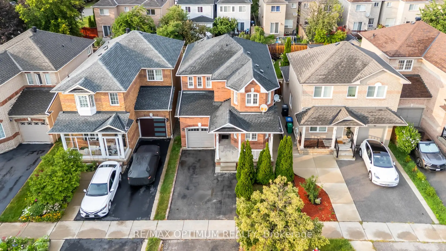
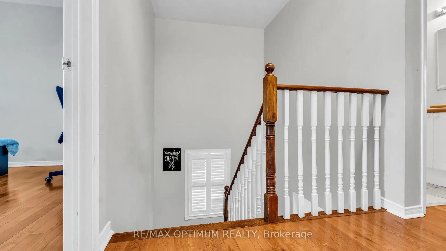
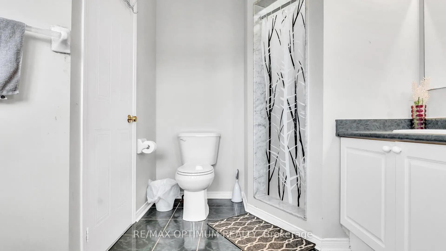
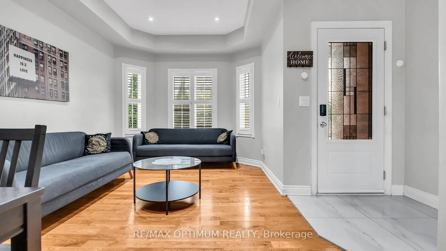
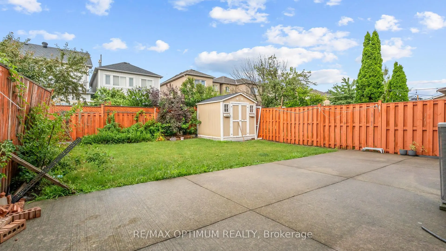
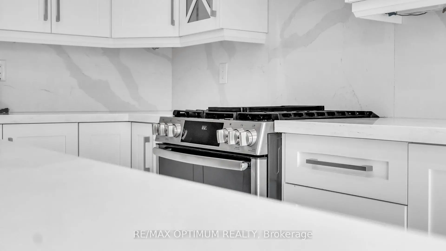
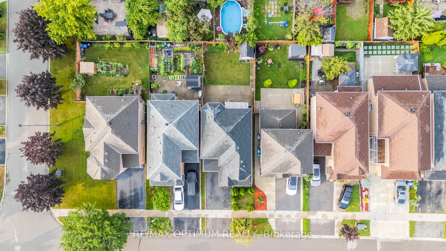
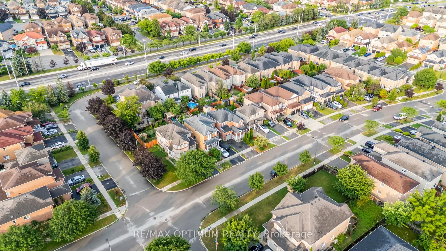
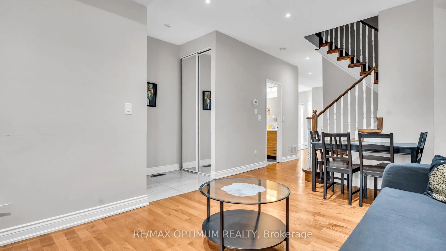
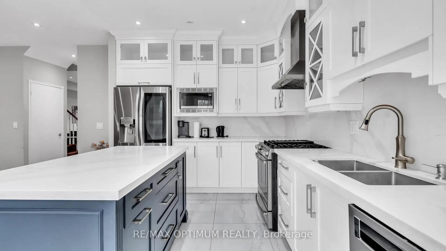
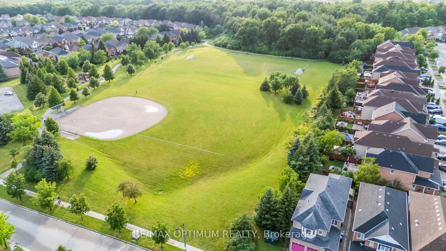
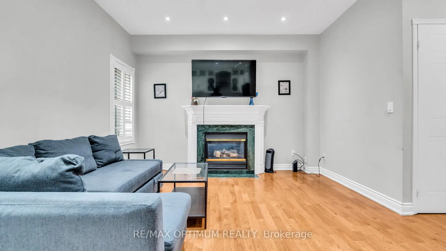
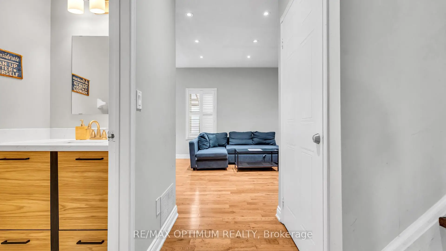
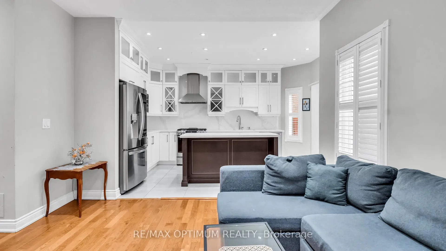
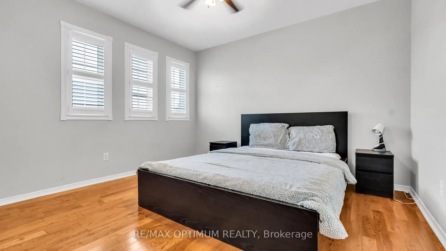
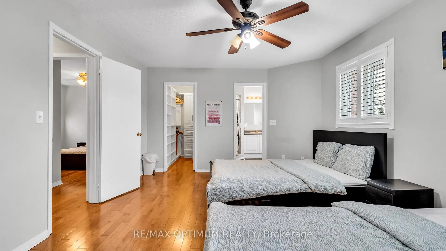
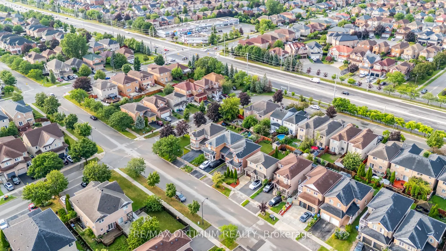
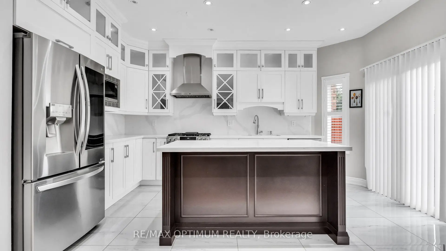
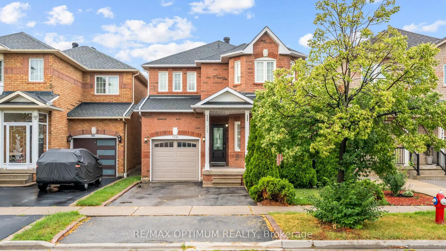
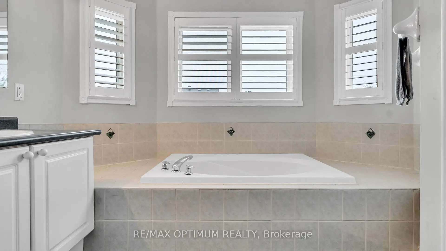
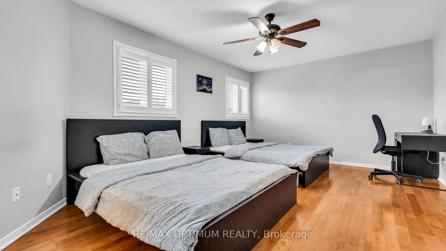
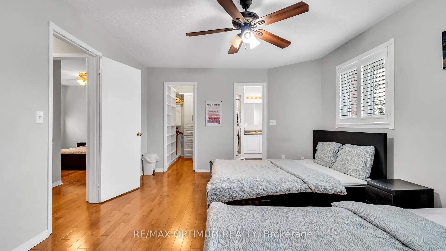
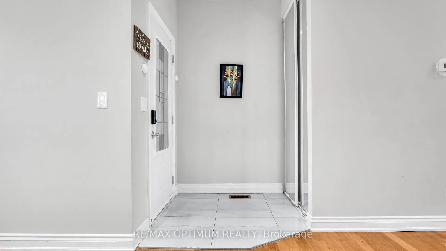
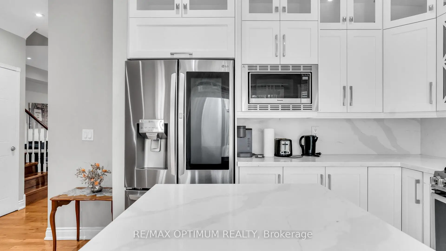
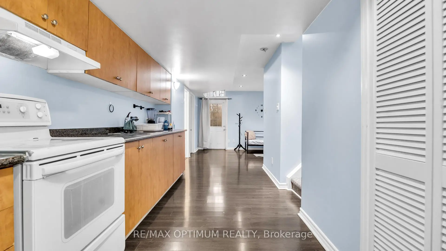
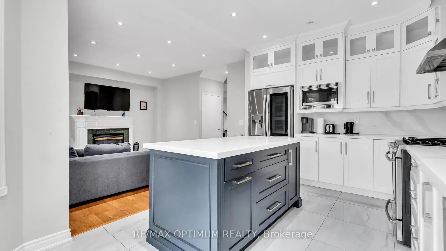
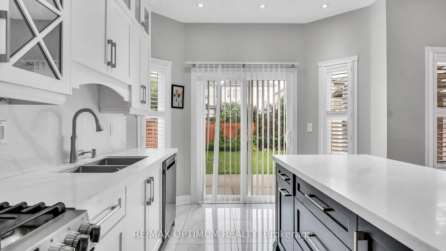
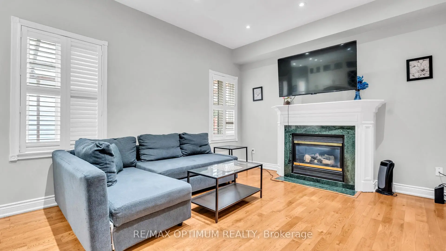
Location You Can't Build. Renovations You Don't Have To Do. A Beautifully Reimagined Detached Home In Meadowvale Village, One Of Mississauga's Most Coveted Family Enclaves, Renovated Top To Bottom And Genuinely Turnkey. Every Surface Has Been Elevated With Premium Finishes And Craftsmanship You Feel The Moment You Step Inside. Carpet Free Throughout. The Modern Chef Inspired Kitchen Showcases High End Stainless Steel Appliances And Refined Cabinetry, While Custom Organizers Throughout The Home Bring Effortless Order To Everyday Living. Separate Living, Dining And Family Rooms Grant Every Generation Its Own Space, A Layout That Simply Works For Growing Families And Multigenerational Households Alike. The Finished Lower Level Enjoys Its Own Private Separate Entrance, Unlocking Real Income Potential For The Savvy Buyer. Nothing Left To Do But Unpack And Live.This Is The Kind Of Street Families Put Down Roots On. Quiet, Tree Lined, Neighbourly. Children Ride Their Bikes To Knotty Pine Park Just Steps Away And Walk To Derry West Village P.S. Highly Regarded St. Marcellinus S.S., Meadowvale Conservation Area And The Credit River Trails Sit Only Minutes From Your Door. Heartland Town Centre's 180+ Shops, Dining And Everyday Essentials Are Moments Away, With Hwy 401/407 And Pearson Airport Roughly Fifteen Minutes For The Commuter Who Values Time.A Premium Address, Luxury Finishes And Genuine Flexibility, All Under One Roof.
Features
- Facing: East

- Bedrooms: 3

- Bathrooms: 4

- Garages: 1

- Kitchens: 1

Details
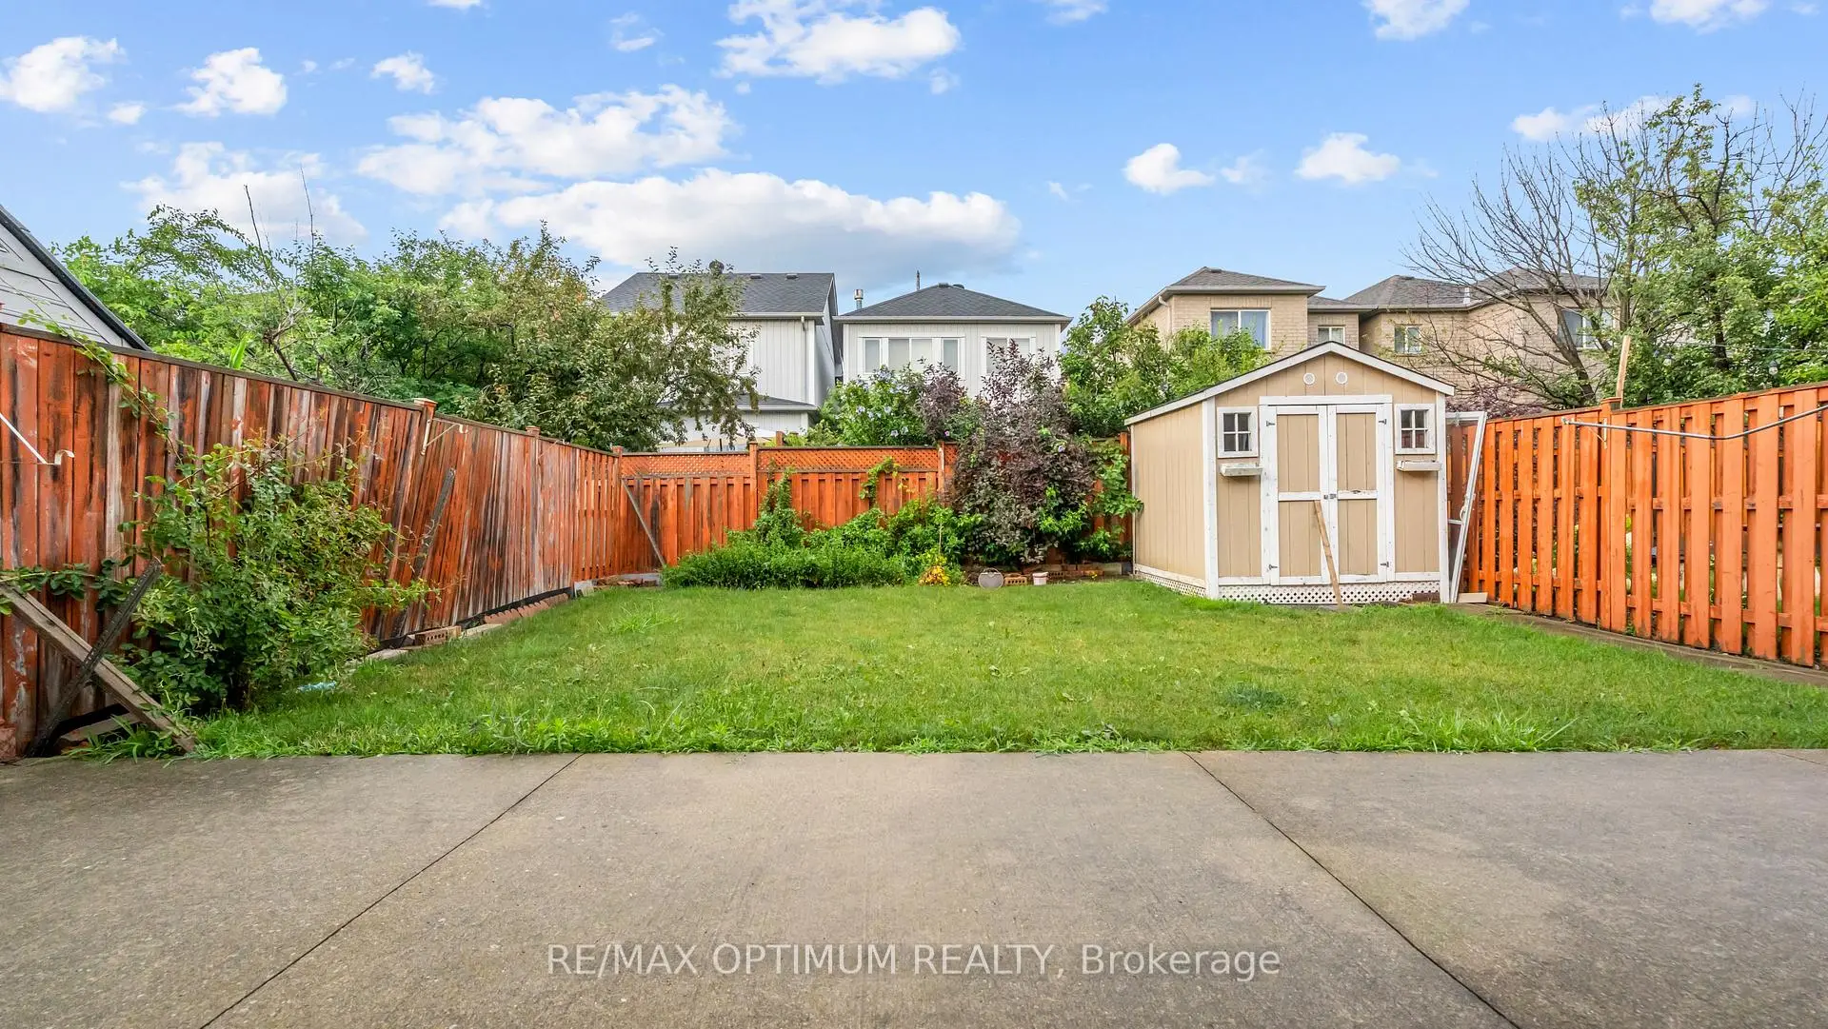
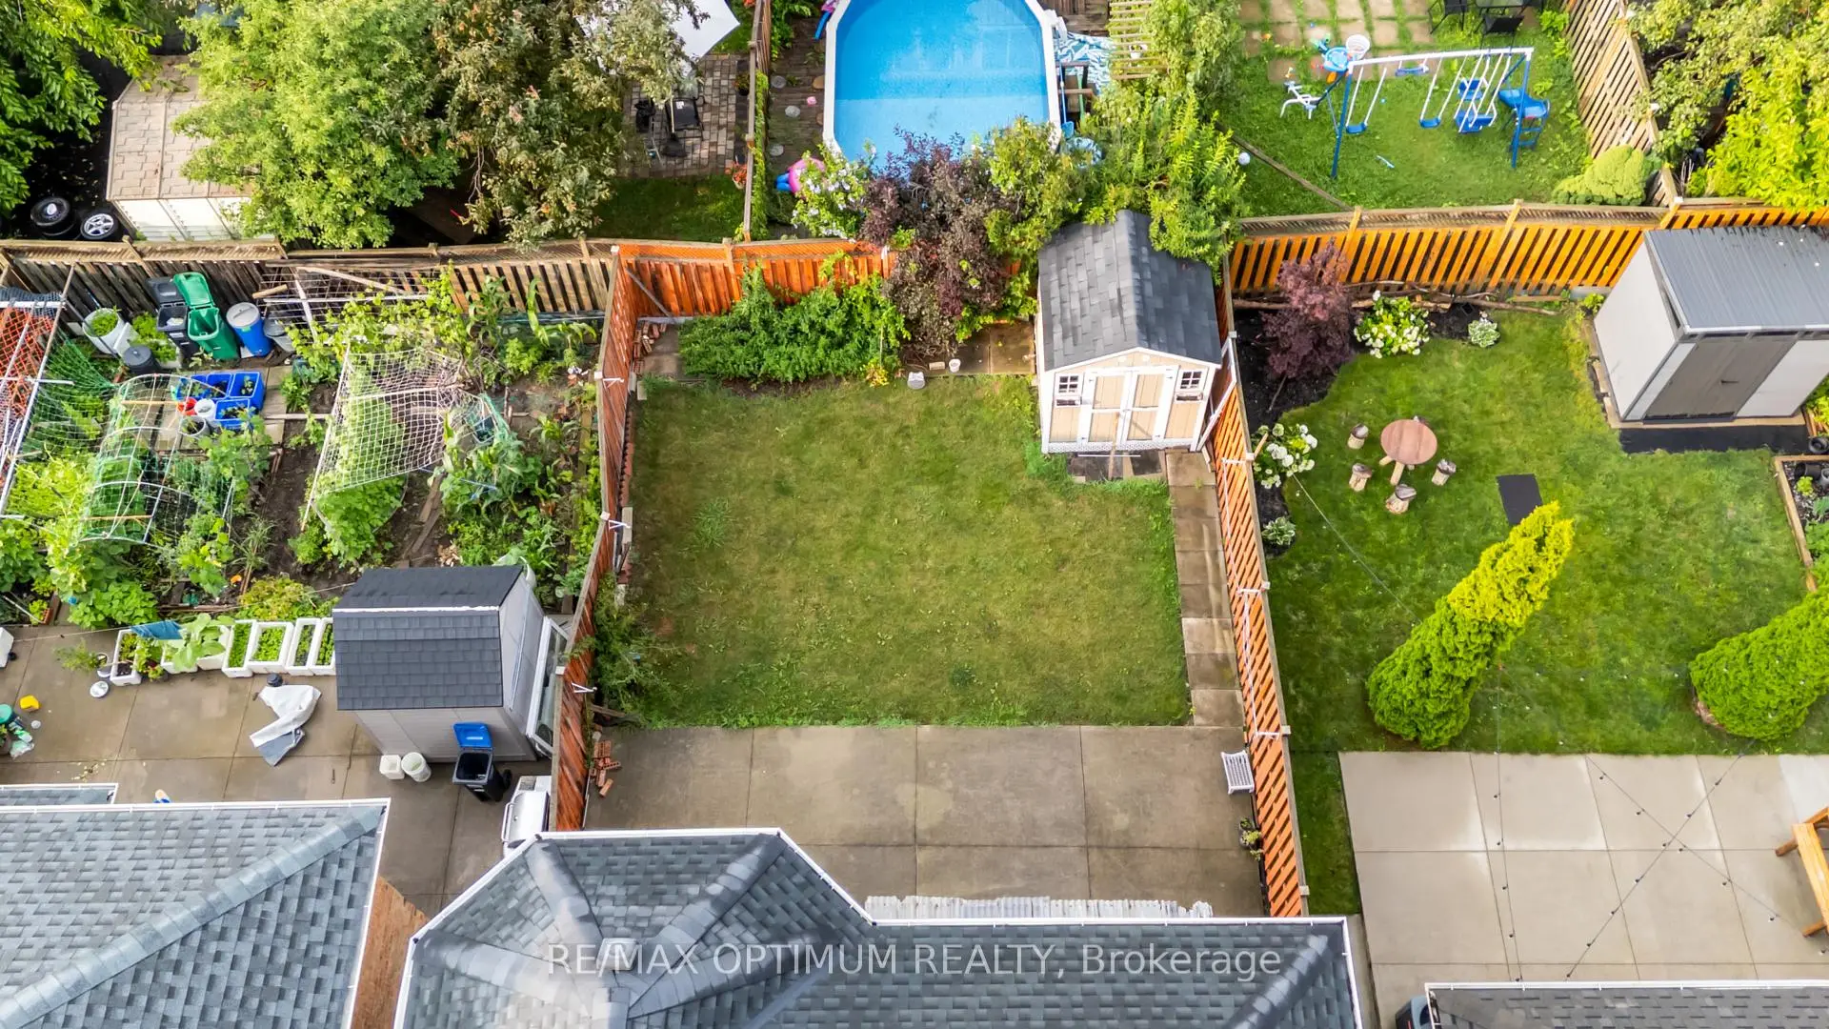
- Lot size: 31.99 x 99.74 Feet

- Space: 1500-2000

- Tax: $ 6995.21

- W13704726

- Listing contracted with: RE/MAX OPTIMUM REALTY
| Room | Size(M) | Description | |
|---|---|---|---|
| 3rd Br | 3.00x3.05 | Carpet Free, Large Closet, Large Window |
|
| 2nd Br | 3.66x3.20 | Carpet Free, Large Window, Large Closet |
|
| Living Rm | 3.05x2.74 | Open Concept, Large Window, Pot Lights |
|
| 4th Br | 3.05x3.06 | Laminate, Window, Closet Organizers |
|
| Dining Rm | 3.05x2.44 | Open Concept, Combined w/Living, Pot Lights |
|
| Primary B | 5.18x3.66 | Closet Organizers, 5 Pc Ensuite, Walk-In Closet(s) |
|
| Family Rm | 4.27x3.66 | Carpet Free, Fireplace, Combined w/Kitchen |
|
| Kitchen | 3.05x2.44 | Tile Floor, Stainless Steel Appl, Modern Kitchen |
| Bathroom | Pieces | Level | |
|---|---|---|---|
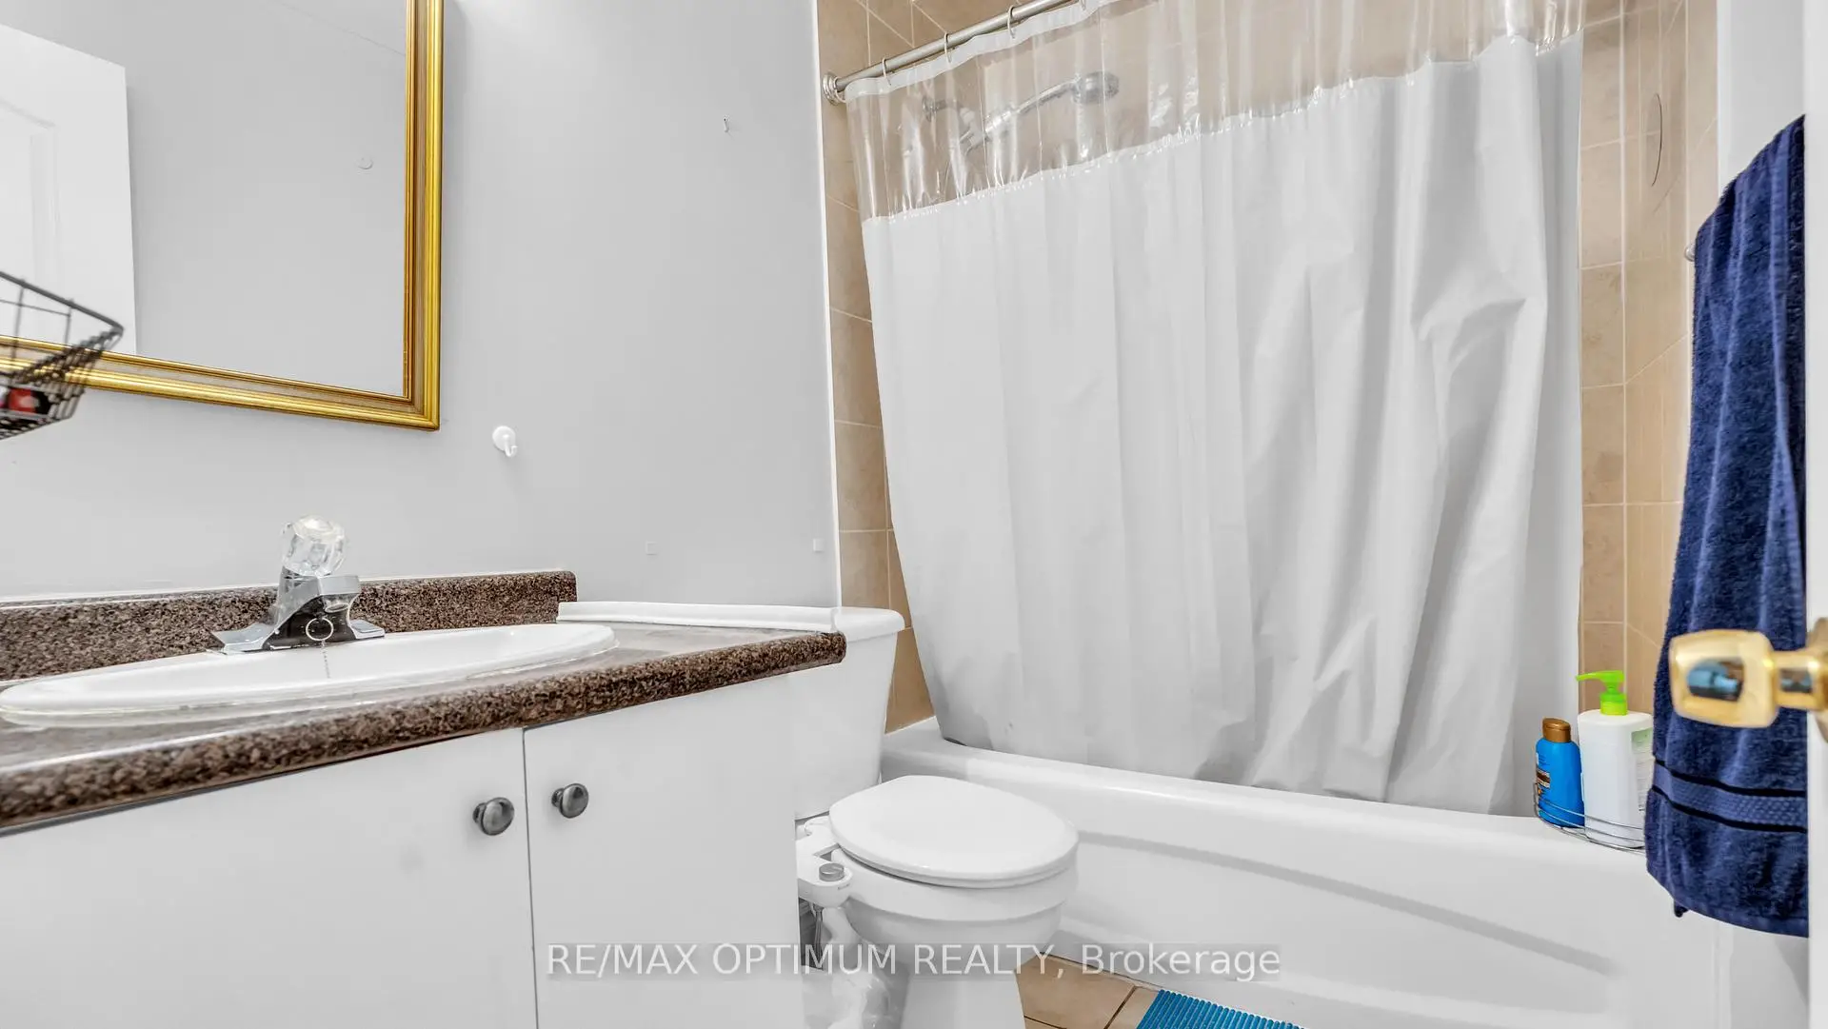
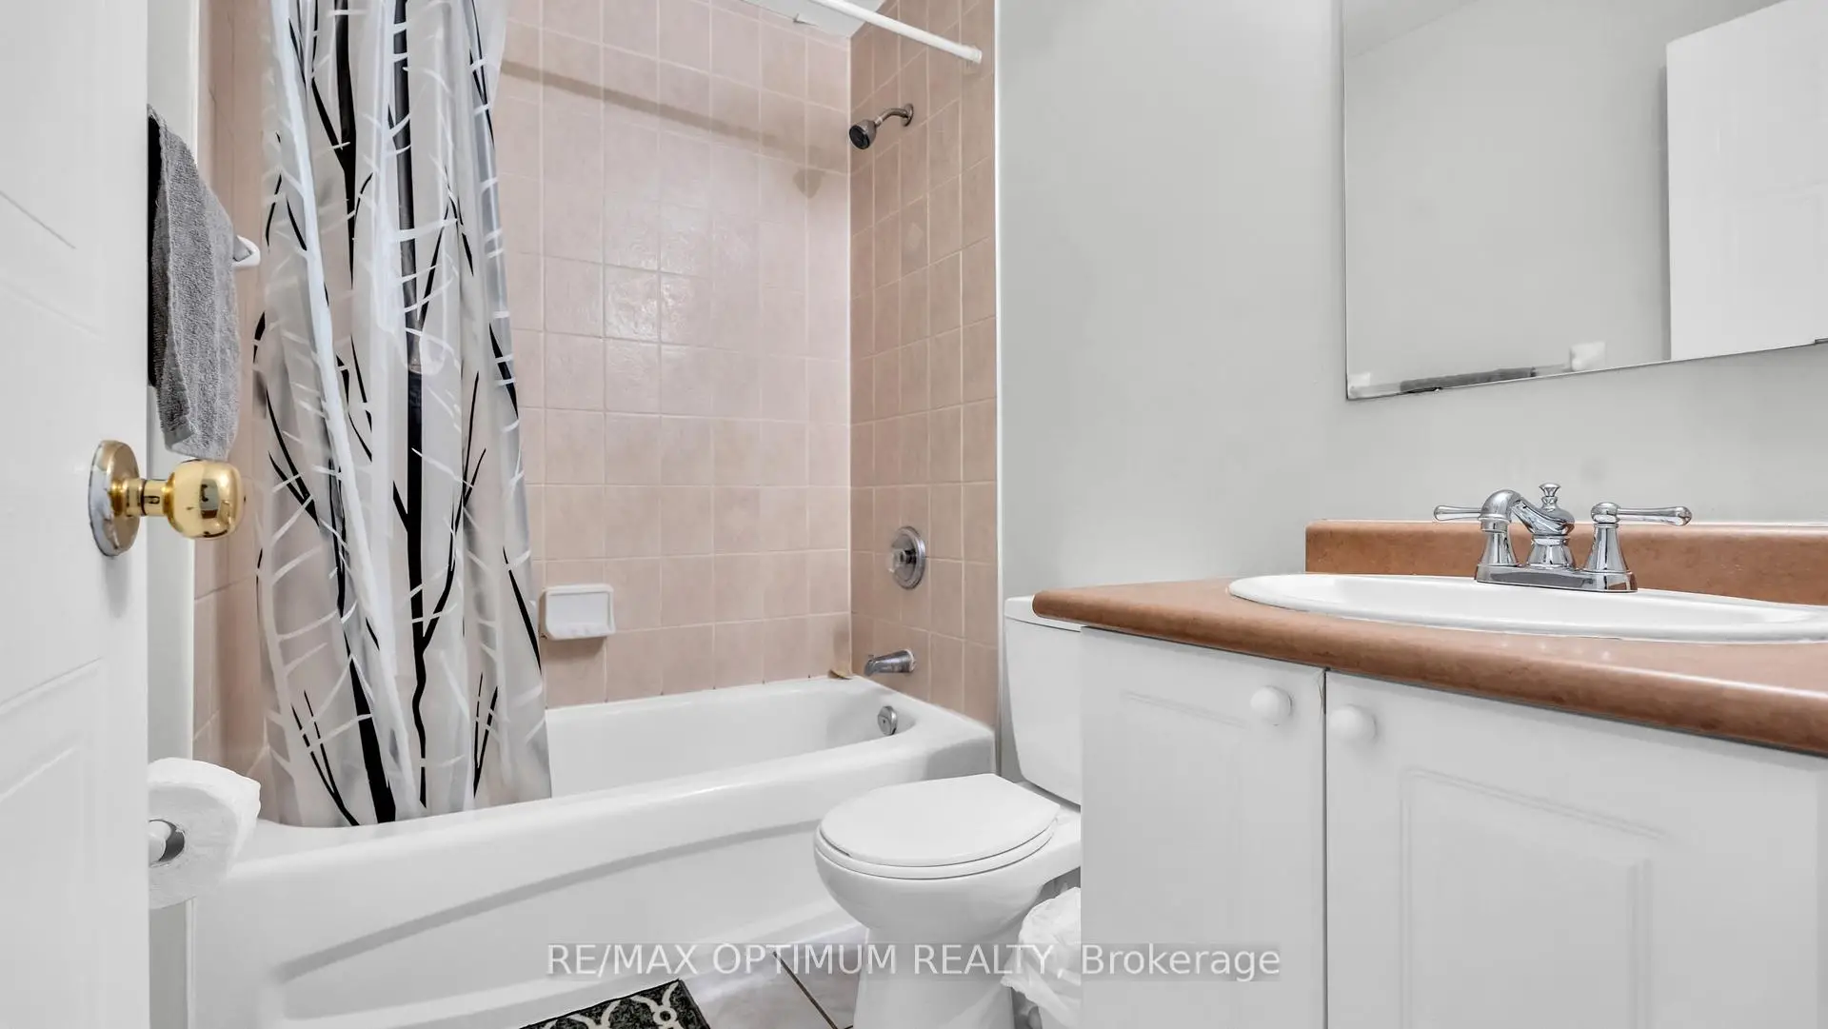
| 1xBath | 2 pcs | Main |
|
| 1xBath | 4 pcs | Second |
|
| 1xBath | 3 pcs | Second |
|
| 1xBath | 3 pcs | Basement |
Property Summary
Located close to the intersection of Derry Rd W and Mavis Rd, 7181 Tabbyman Walk is a 3+1 bedrooms 4 washrooms Detached. The unit has a Single Attached Parking Space. The property has many nice features including Other. Living Room Rm, Dinning Room Rm, Family Room Rm and Kitchen are on the Main floor.Local Area Profile
This property is located in a predominantly owner-occupied residential area with housing consisting mainly of detached homes. Approximately 57% of residents hold a bachelor's degree or higher, while about 19% have a college credential. Most local commuters travel by car, while a smaller share use public transit.
School Information
Elementary Schools
-
-
-
-
Lisgar Middle (Grade: 6-8)International Business & Technology programDistance to school: 8.2 km (~25 min drive)
-
Centennial Sr PS (Grade: 6-8)SciTech program
-
William G Davis Sr. (Grade: 6-8)
IB program
-
-
Beatty-Fleming Sr. (Grade: 7-8)
Extended French school
-
Secondary Schools
-
-
Streetsville SS (Grade: 9-12)Rank: 129/746 (Score: 7.6)Distance to school: 6.4 km (~19 min drive)
-
Turner Fenton SS (Grade: 9-12)
-
North Park SS (Grade: 9-12)International Business & Technology program
-
Chinguacousy SS (Grade: 9-12)SciTech program
-
Turner Fenton SS (Grade: 9-12)
-
Mayfield SS (Grade: 9-12)
Arts program
-
Central Peel SS (Grade: 9-12)
AP program









