
 Churchill Meadows, Mississauga, L5M 6K9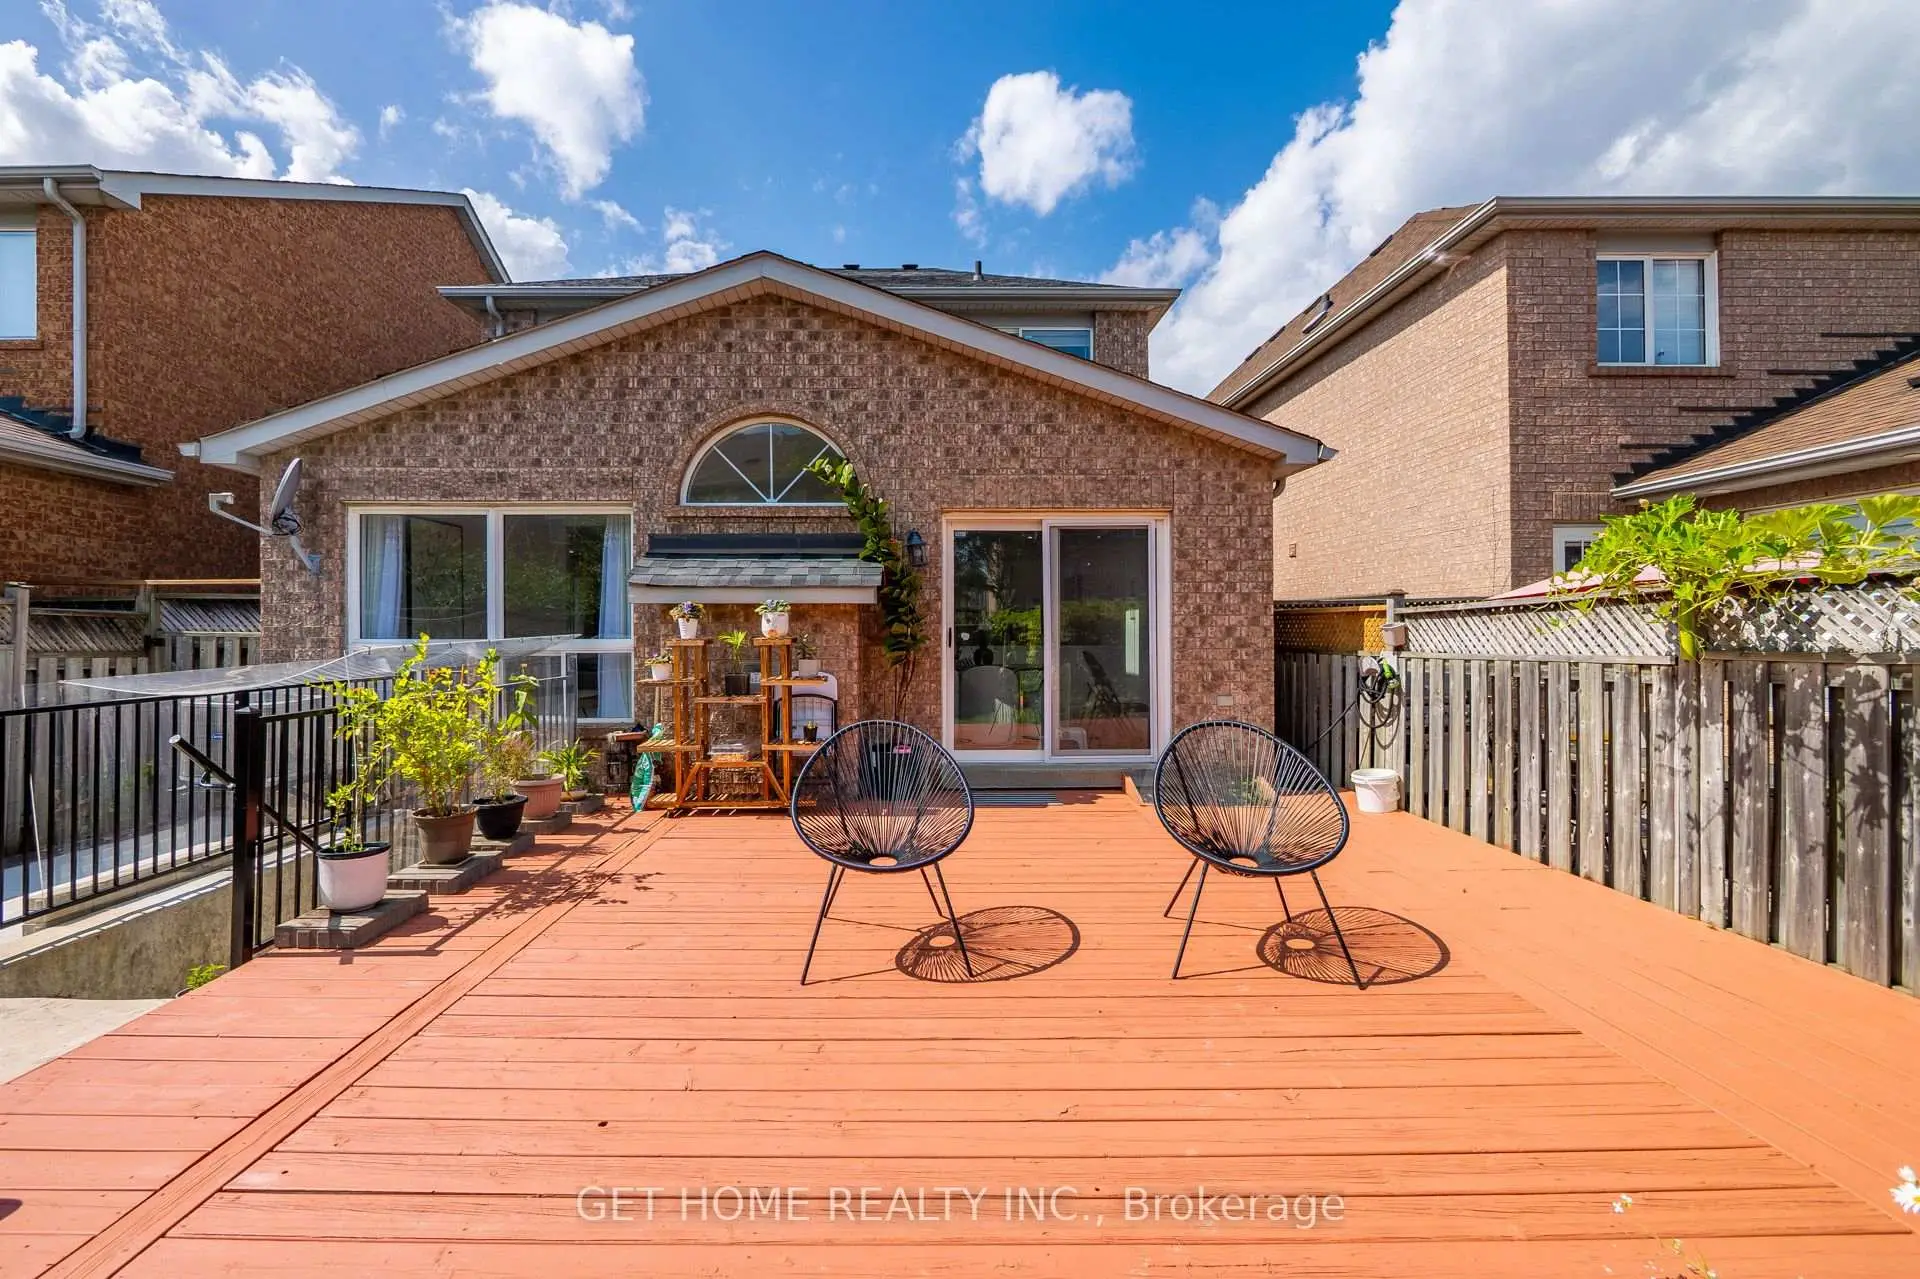

Description
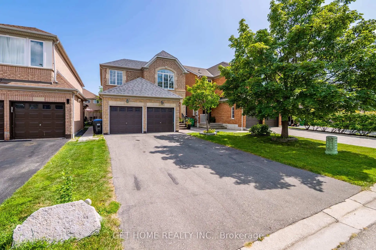
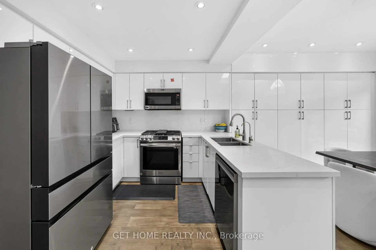
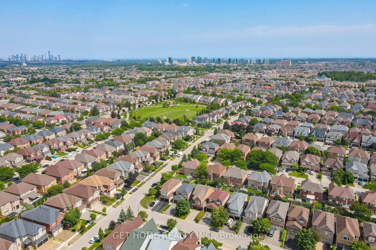
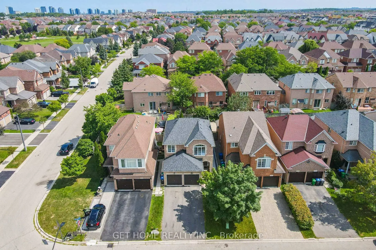
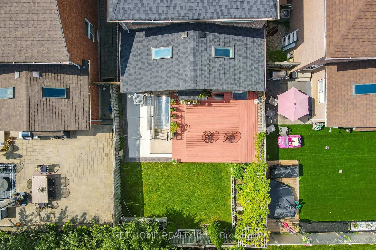
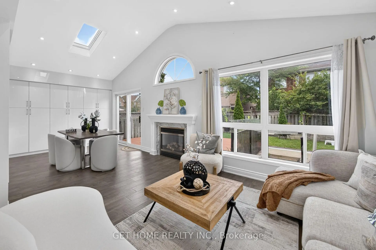
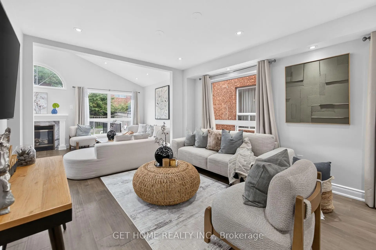
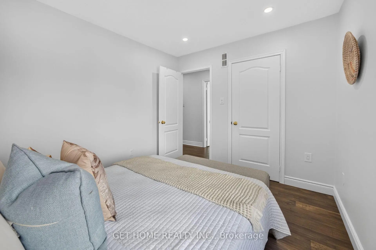
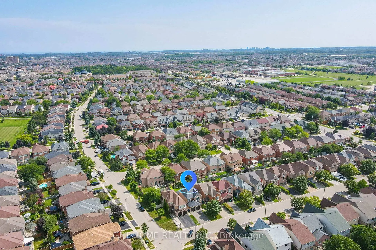
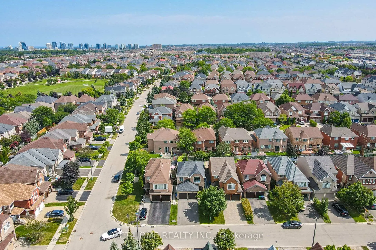
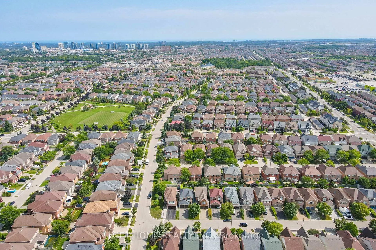
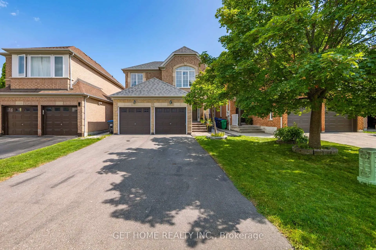
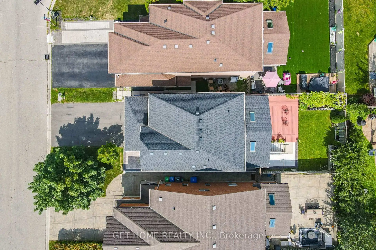
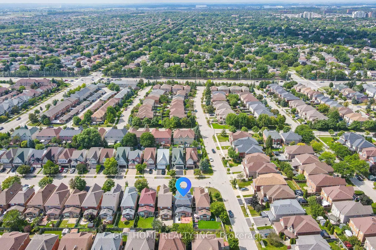
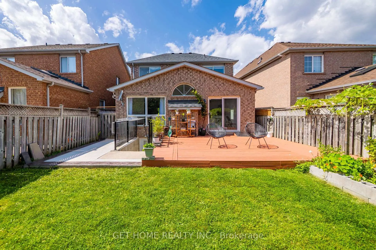
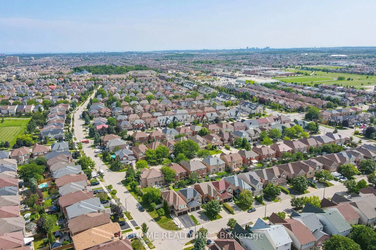
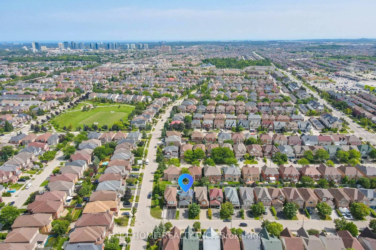
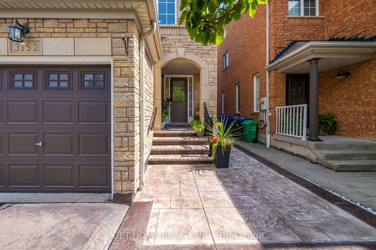
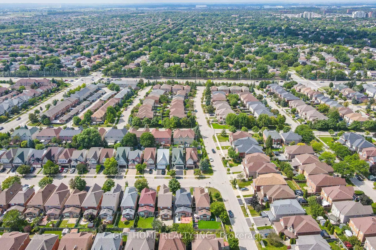
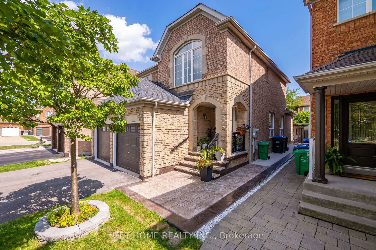
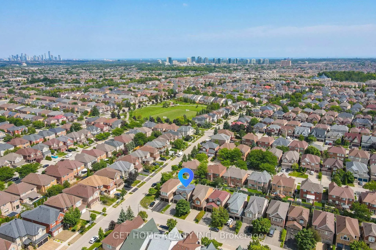

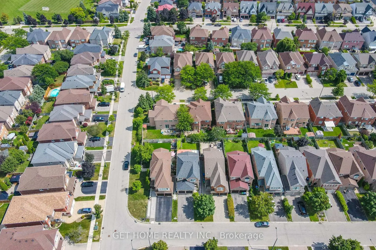
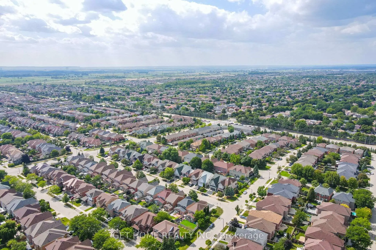
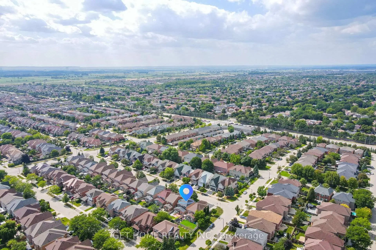
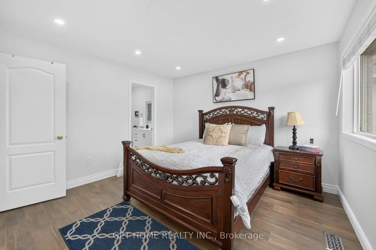
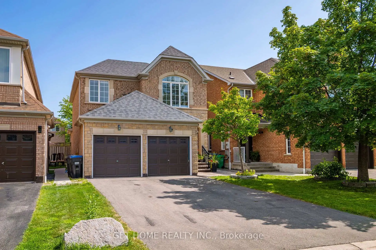
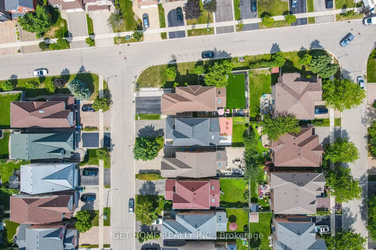
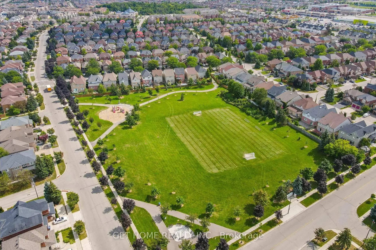
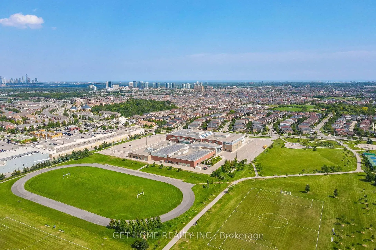
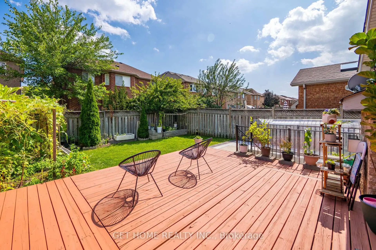
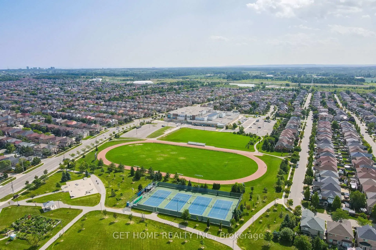
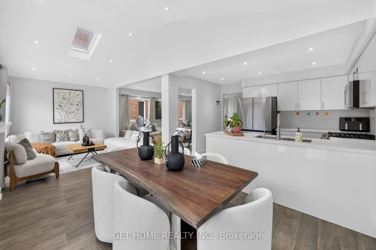
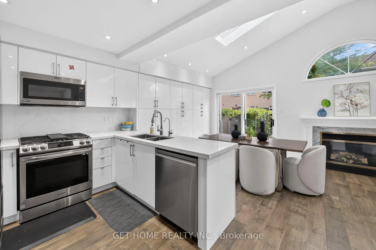
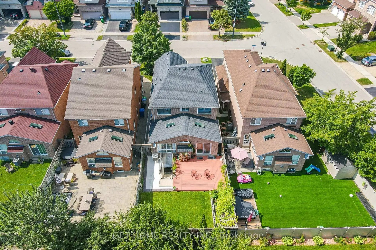
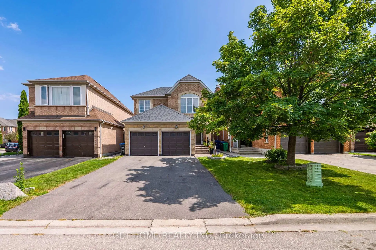
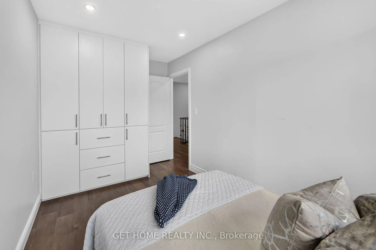
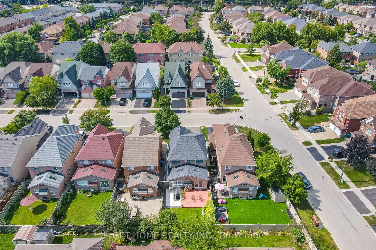
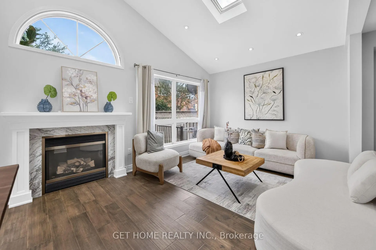
KEY FEATURES: 4+1 BEDROOMS | 4 BATHROOMS | NO SIDEWALK |LEGAL BASEMENT APARTMENT | SEPARATE ENTRANCE | ENGINEERED HARDWOOD | VAULTED CEILINGS WITH SKYLIGHTS IN LIVING AREA | PRIME CHURCHILL MEADOWS LOCATIONWelcome to 3152 Malham Gate, a spacious detached home in the heart of Churchill Meadows offering 4+1 bedrooms, 4 bathrooms and a functional layout for comfortable family living. The main and second floors feature engineered hardwood, while the living area is highlighted by vaulted ceilings and skylights that bring in abundant natural light and create a bright, open feel.The finished basement features a legal basement apartment with a separate entrance, bedroom, second kitchen and full bathroom, providing excellent flexibility for extended family or additional living arrangements. The property also offers an attached double car garage and parking for 4 cars in total.Conveniently located close to schools, parks, shopping, restaurants and everyday amenities, with Churchill Meadows Community Centre, Mattamy Sports Park and Ridgeway Plaza nearby. Easy access to Highways 401, 403 and 407 makes commuting across the GTA convenient.
Features
- Facing: East

- Bedrooms: 4

- Bathrooms: 4

- Garages: 2

- Kitchens: 1

Details
- Lot size: 32.00 x 110.00 Feet

- Space: 2000-2500

- Tax: $ 7258.00

- W13704380

- Listing contracted with: GET HOME REALTY INC.
| Room | Size(M) | Description | |
|---|---|---|---|
| Kitchen | 2.72x3.53 | ||
| Breakfast | 2.69x3.43 | ||
| Family Rm | 2.95x3.99 | ||
| Other | 2.95x5.54 | ||
| Laundry | 0.01x0.01 | ||
| Primary B | 3.51x4.11 | ||
| Br | 2.95x3.71 | ||
| Br | 2.67x3.71 | ||
| Br | 2.49x3.73 | ||
| Br | 3.10x3.71 | ||
| Bath | x | ||
| Kitchen | 3.71x5.56 |
| Bathroom | Pieces | Level | |
|---|---|---|---|
| 1xBath | 2 pcs | Main |
|
| 1xBath | 3 pcs | Second |
|
| 1xBath | 4 pcs | Second |
|
| 1xBath | 3 pcs | Basement |
Property Summary
Located close to the intersection of 10th Line and Britannia, 3152 Malham Gate is a 4+1 bedrooms 4 washrooms Detached. The unit has a Double Attached Parking Spaces. The property basement is Apartment Separate Ent. The property has many nice features including Sump Pump, Water Heater Owned and Accessory Apartment. Kitchen, Breakfast Room, Family Room Rm, Other, Laundry and Bath are on the Main floor.Local Area Profile
This property is located in a predominantly owner-occupied residential area with a mix of detached homes, townhouses and apartments and condominiums. Approximately 50% of residents hold a bachelor's degree or higher, while about 18% have a college credential. Most local commuters travel by car, while a smaller share use public transit.
School Information
Elementary Schools
-
-
-
-
-
Tomken Road Middle (Grade: 6-8)SciTech program
-
Lisgar Middle (Grade: 6-8)International Business & Technology programDistance to school: 2.8 km (~8 min drive)
-
-
-
-
Queen Elizabeth Sr. (Grade: 7-8)
Arts program
Rank: 1934 out of 3022 (Score: 5.5)Distance to school: 61.6 km (~185 min drive) -
Secondary Schools
-
-
Erindale SS (Grade: 9-12)
IB program
Rank: 219/746 (Score: 7.0)Distance to school: 6.9 km (~21 min drive) -
Meadowvale SS (Grade: 9-12)International Business & Technology programRank: 219/746 (Score: 7.0)Distance to school: 2.0 km (~6 min drive)
-
Port Credit SS (Grade: 9-12)SciTech programRank: 153/746 (Score: 7.4)Distance to school: 12.7 km (~38 min drive)
-
Streetsville SS (Grade: 9-12)
French Immersion school
Rank: 129/746 (Score: 7.6)Distance to school: 2.7 km (~8 min drive) -
Lorne Park SS (Grade: 9-12)Rank: 112/746 (Score: 7.8)Distance to school: 10.4 km (~31 min drive)
-
Cawthra Park SS (Grade: 9-12)Rank: 187/746 (Score: 7.2)Distance to school: 14.0 km (~42 min drive)
-
John Fraser SS (Grade: 9-12)
AP program
Rank: 20/746 (Score: 9.0)Distance to school: 2.4 km (~7 min drive)









