
 Port Credit, Mississauga, L5G 3L3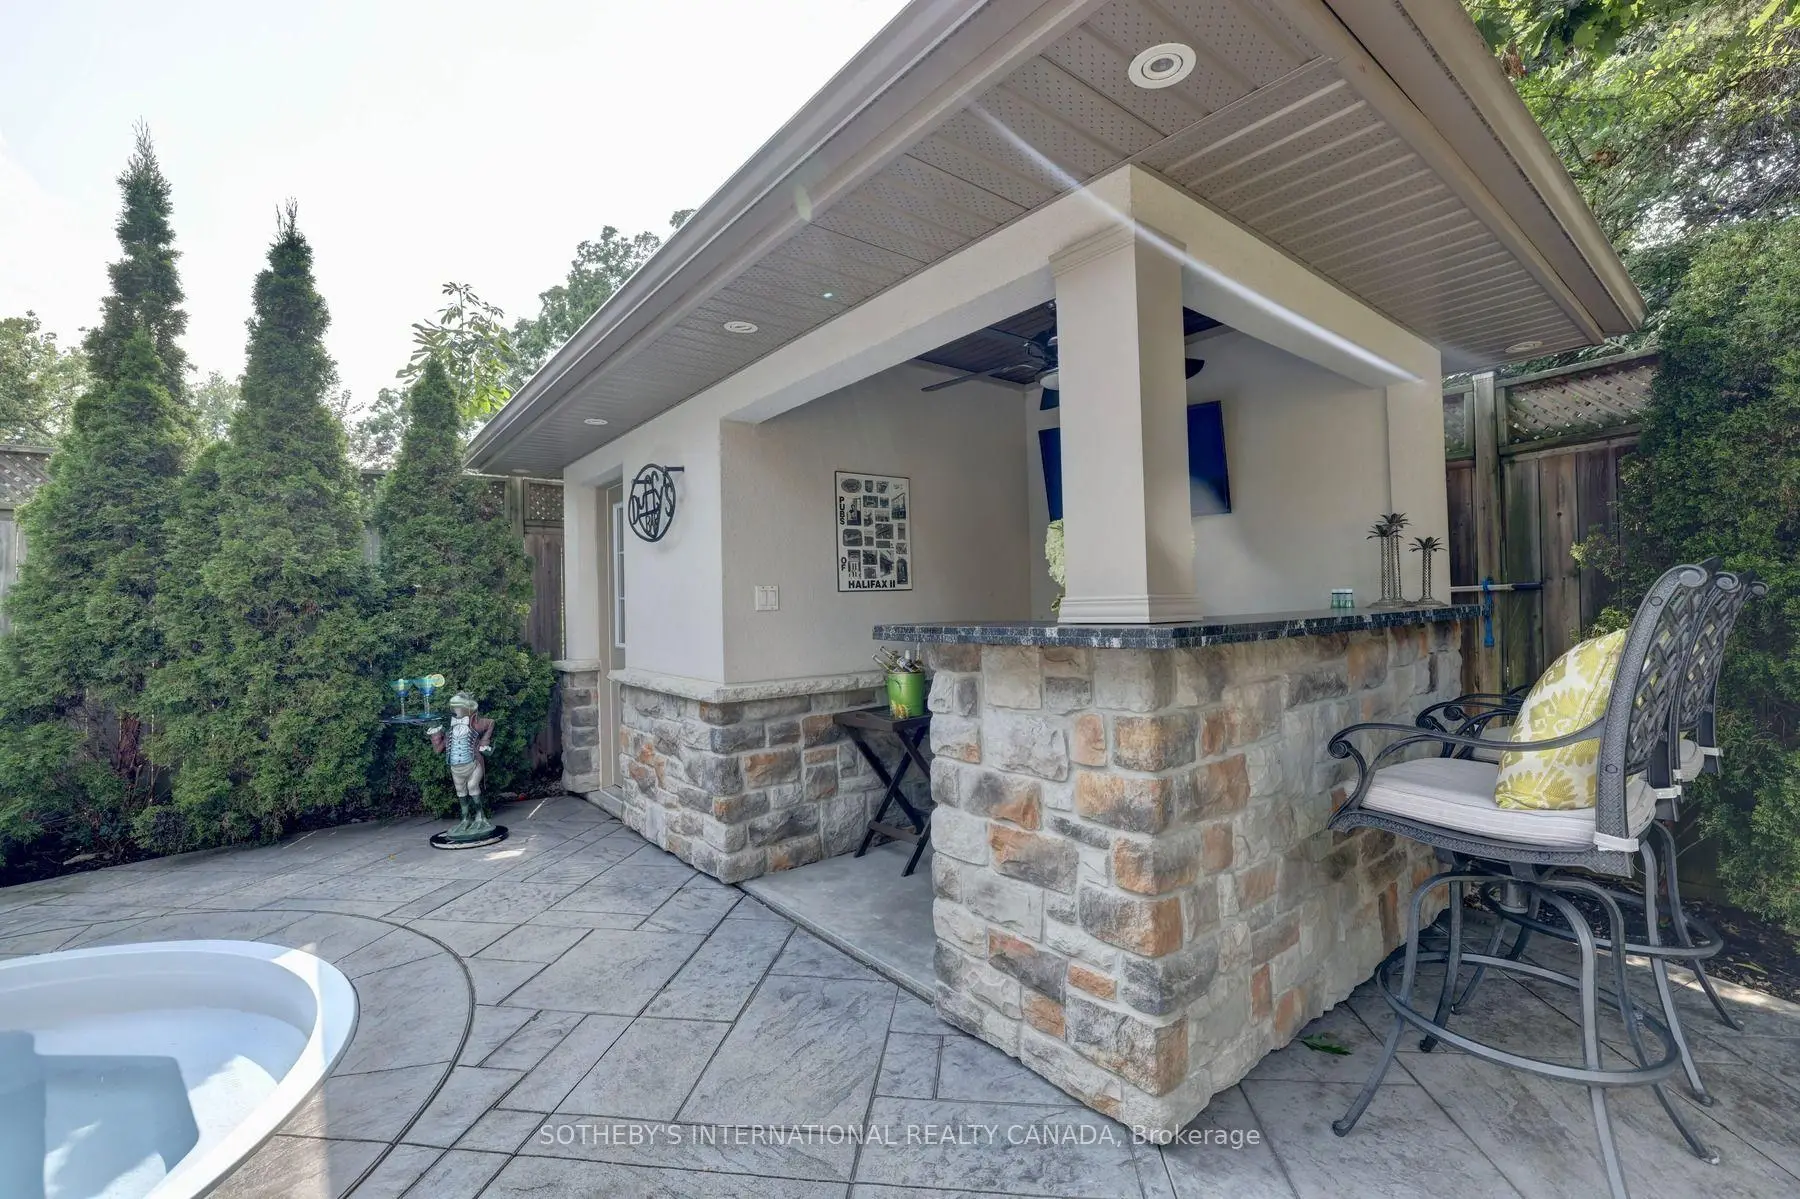

Description
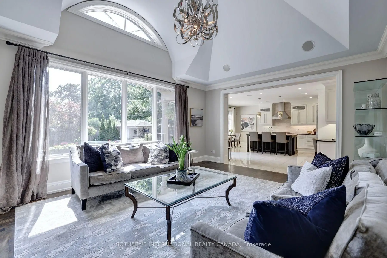
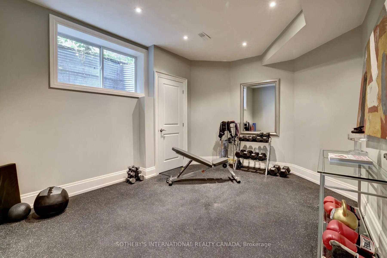
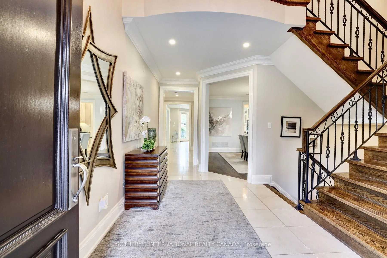
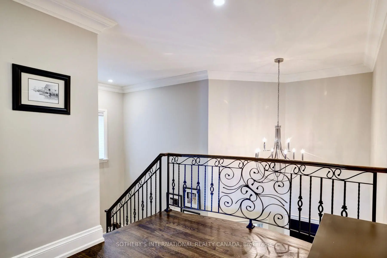
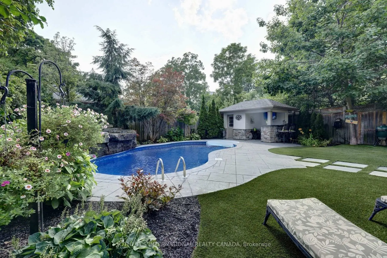
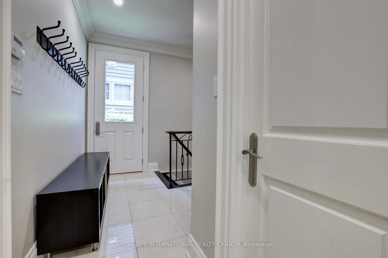
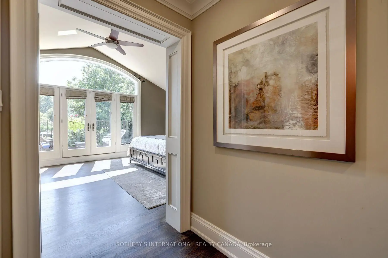
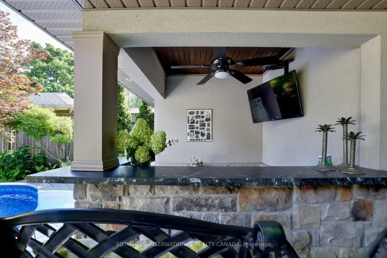
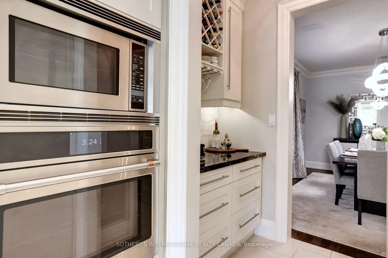
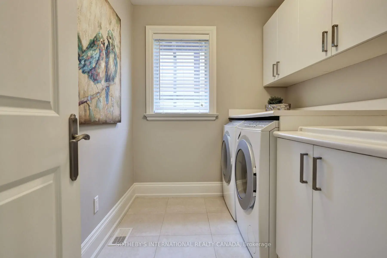
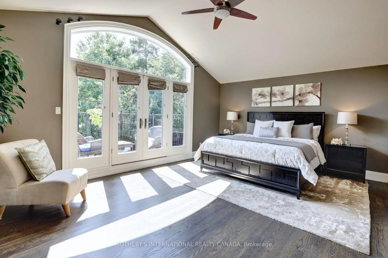
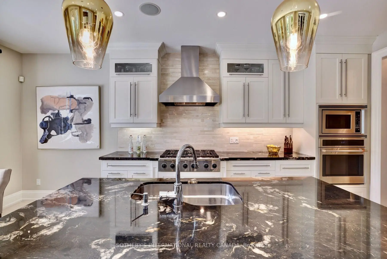
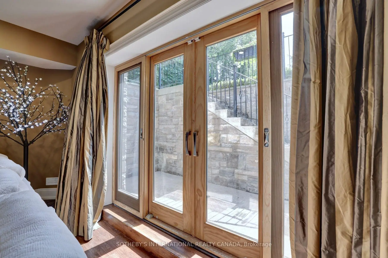
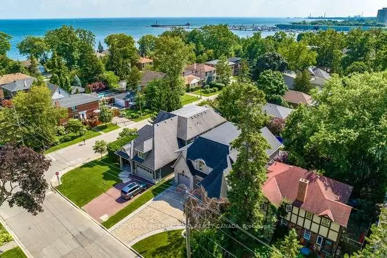
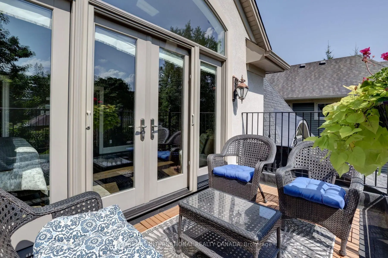
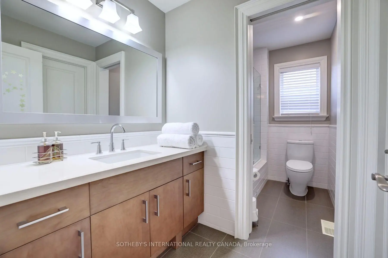
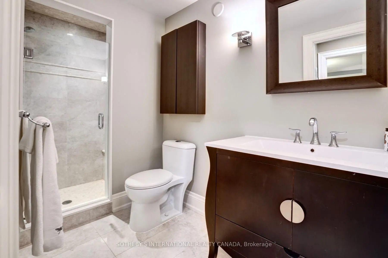
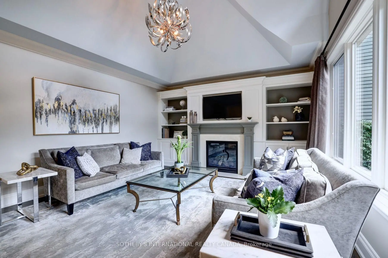
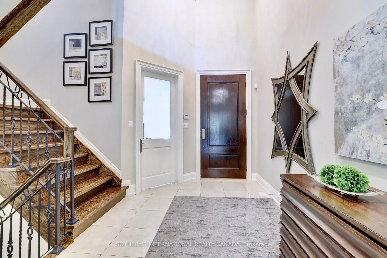
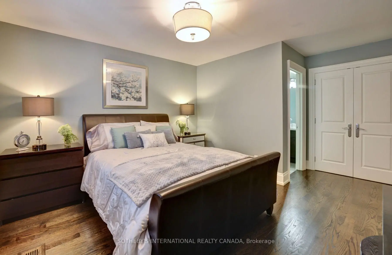
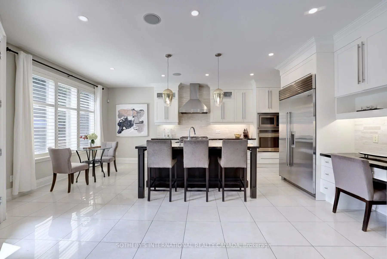
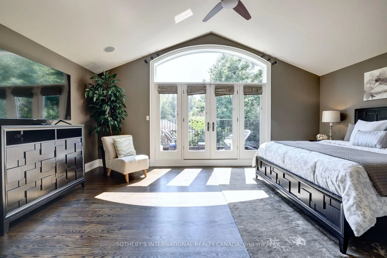
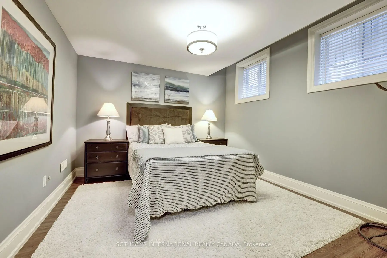
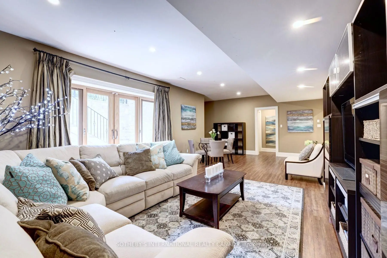
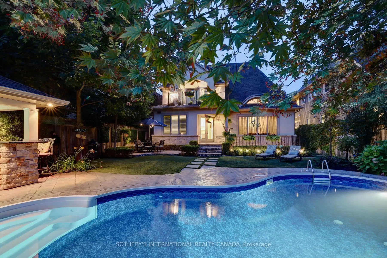
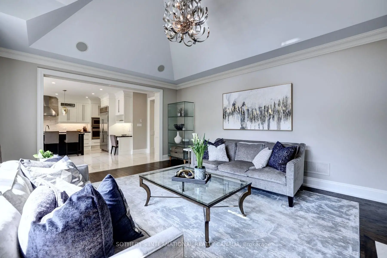
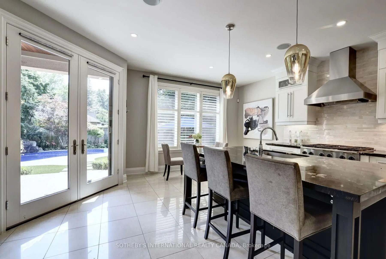
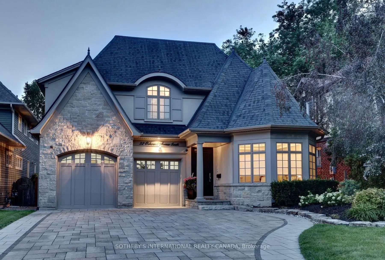
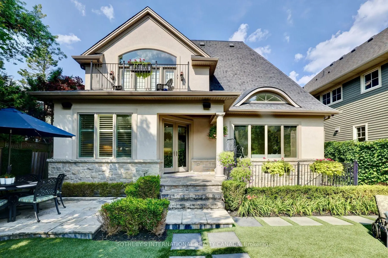
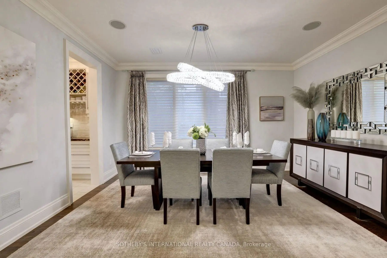
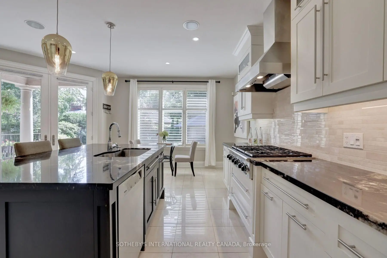
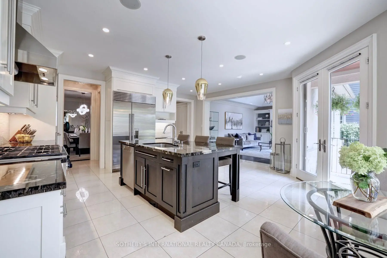
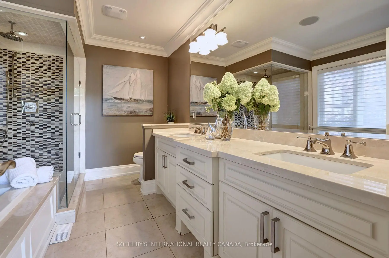
Experience refined luxury living in one of Port Credit's most coveted lakeside neighbourhoods, just steps from Lake Ontario, the waterfront trail, and vibrant village amenities. Designed by acclaimed architect David Small and masterfully built by Legend Homes, this exceptional custom residence offers an impressive 5,265 sq. ft. of finished living space and seamlessly blends timeless elegance with modern family functionality.At the heart of the home is a stunning chef-inspired kitchen featuring a Sub-Zero refrigerator, Miele dishwasher, Dacor gas cooktop, warming drawer, Café wall oven, and an expansive granite island designed for both everyday living and entertaining. French doors open to an extraordinary backyard retreat featuring a heated saltwater pool, cabana, southwest exposure, and professionally landscaped grounds with low-maintenance artificial turf, creating a private resort-like setting.The spectacular great room showcases soaring vaulted ceilings, a statement chandelier, and breathtaking views of the backyard oasis. Upstairs, the luxurious primary suite offers vaulted ceilings, a spa-inspired ensuite with heated floors, and a generous walk-in dressing room. Three additional bedrooms and a convenient second-floor laundry complete the upper level.The fully finished walk-out lower level provides exceptional versatility with a home gym, guest bedroom, full bathroom, recreation area, abundant storage, and dual staircase access. Meticulously maintained, thoughtfully updated and set on a beautifully landscaped property in the heart of Port Credit, this is a rare opportunity to own a signature custom residence offering luxury, privacy, and an exceptional lakeside lifestyle.
Features
- Facing: West

- Bedrooms: 4

- Bathrooms: 5

- Garages: 2

- Kitchens: 1

Details
- Lot size: 50.00 x 140.00 Feet

- Space: 3000-3500

- Tax: $ 20441.66

- W13693266

- Listing contracted with: SOTHEBY'S INTERNATIONAL REALTY CANADA
| Room | Size(M) | Description | |
|---|---|---|---|
| Family Rm | 5.99x4.62 | Vaulted Ceiling(s), B/I Shelves, Hardwood Floor |
|
| Kitchen | 5.94x4.62 | Overlooks Pool, W/O To Yard, Porcelain Floor |
|
| Dining Rm | 4.57x4.04 | Formal Rm, Large Window, Hardwood Floor |
|
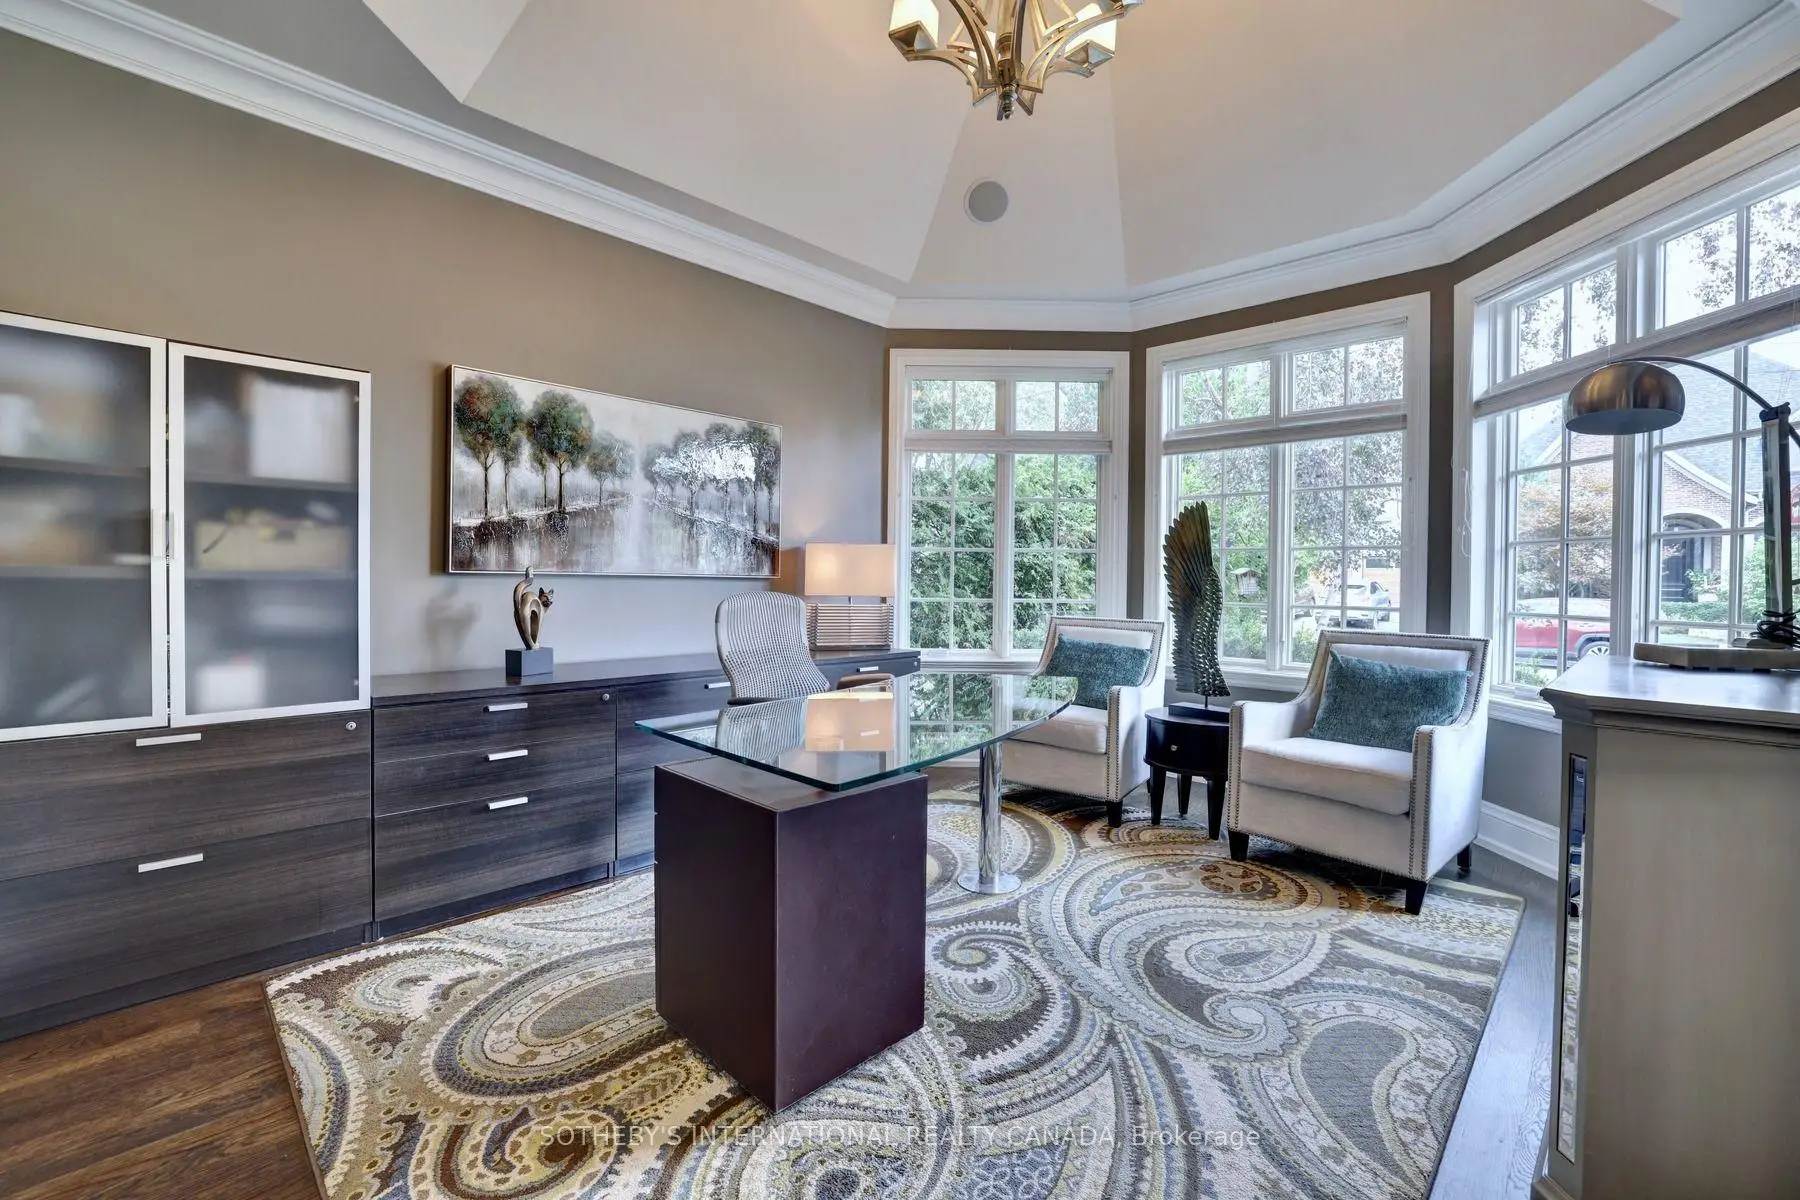
| Office | 4.62x3.71 | Vaulted Ceiling(s), Overlooks Frontyard, Hardwood Floor |
|
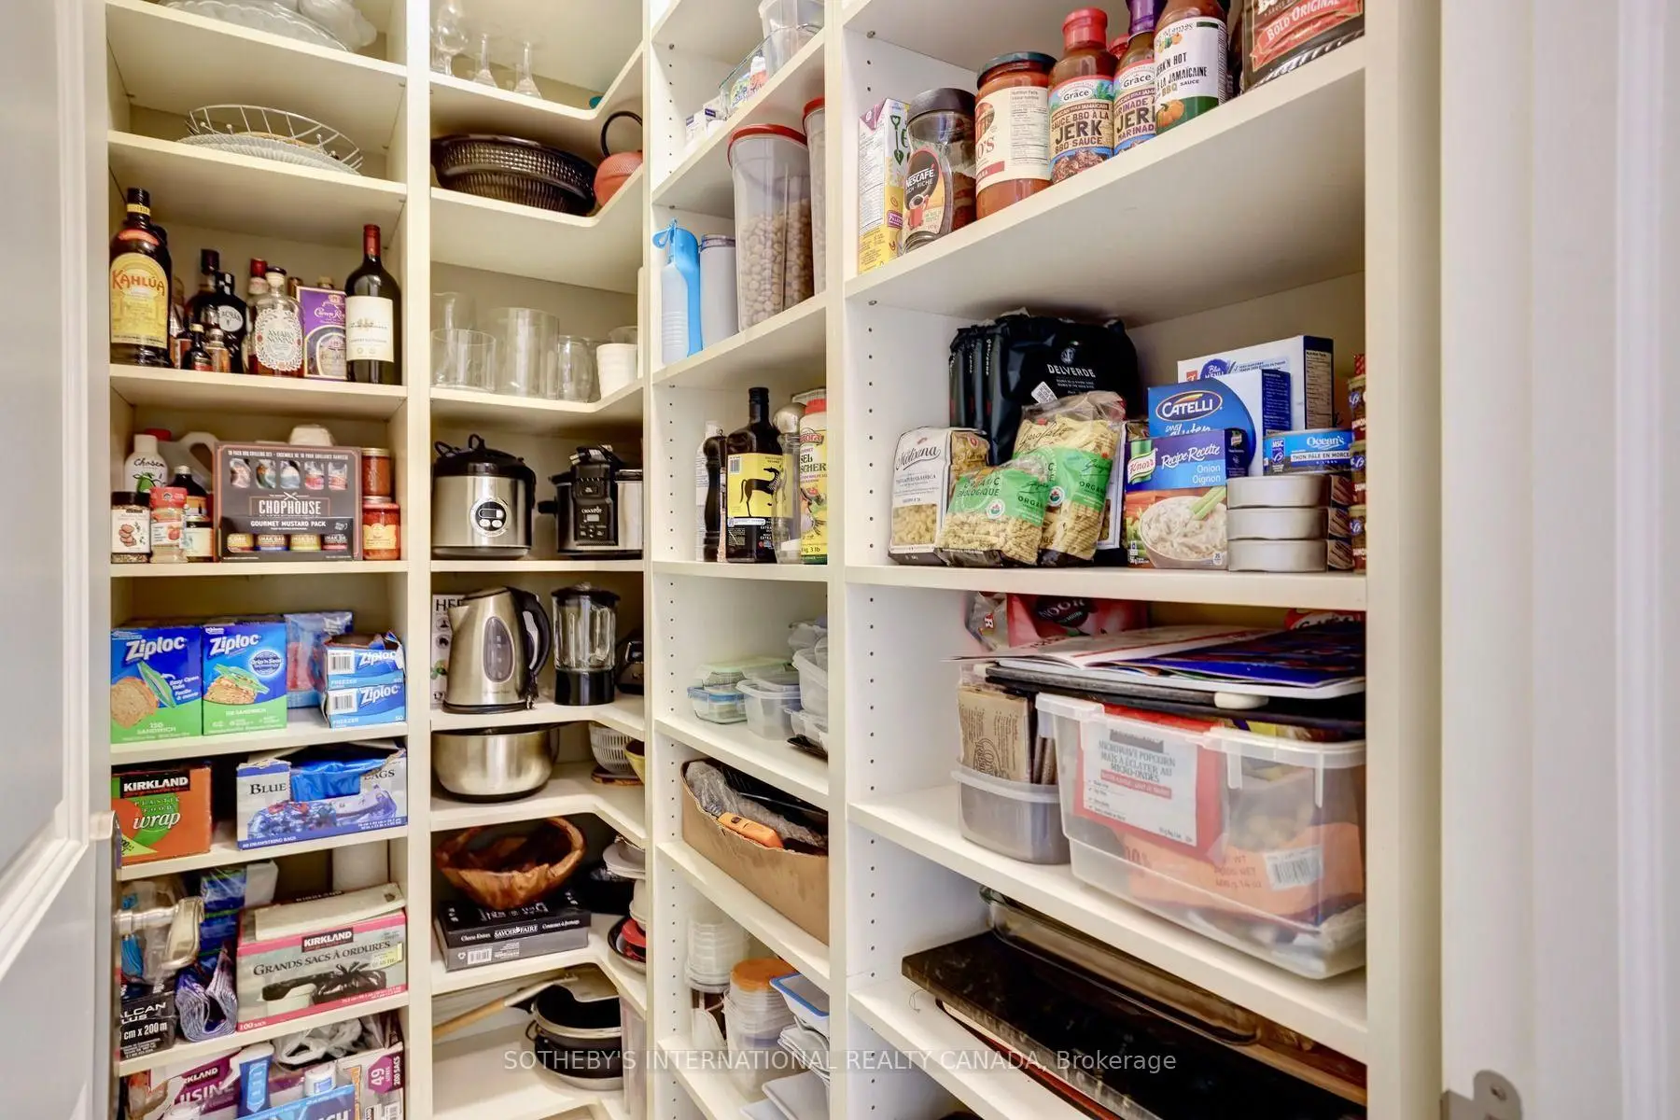
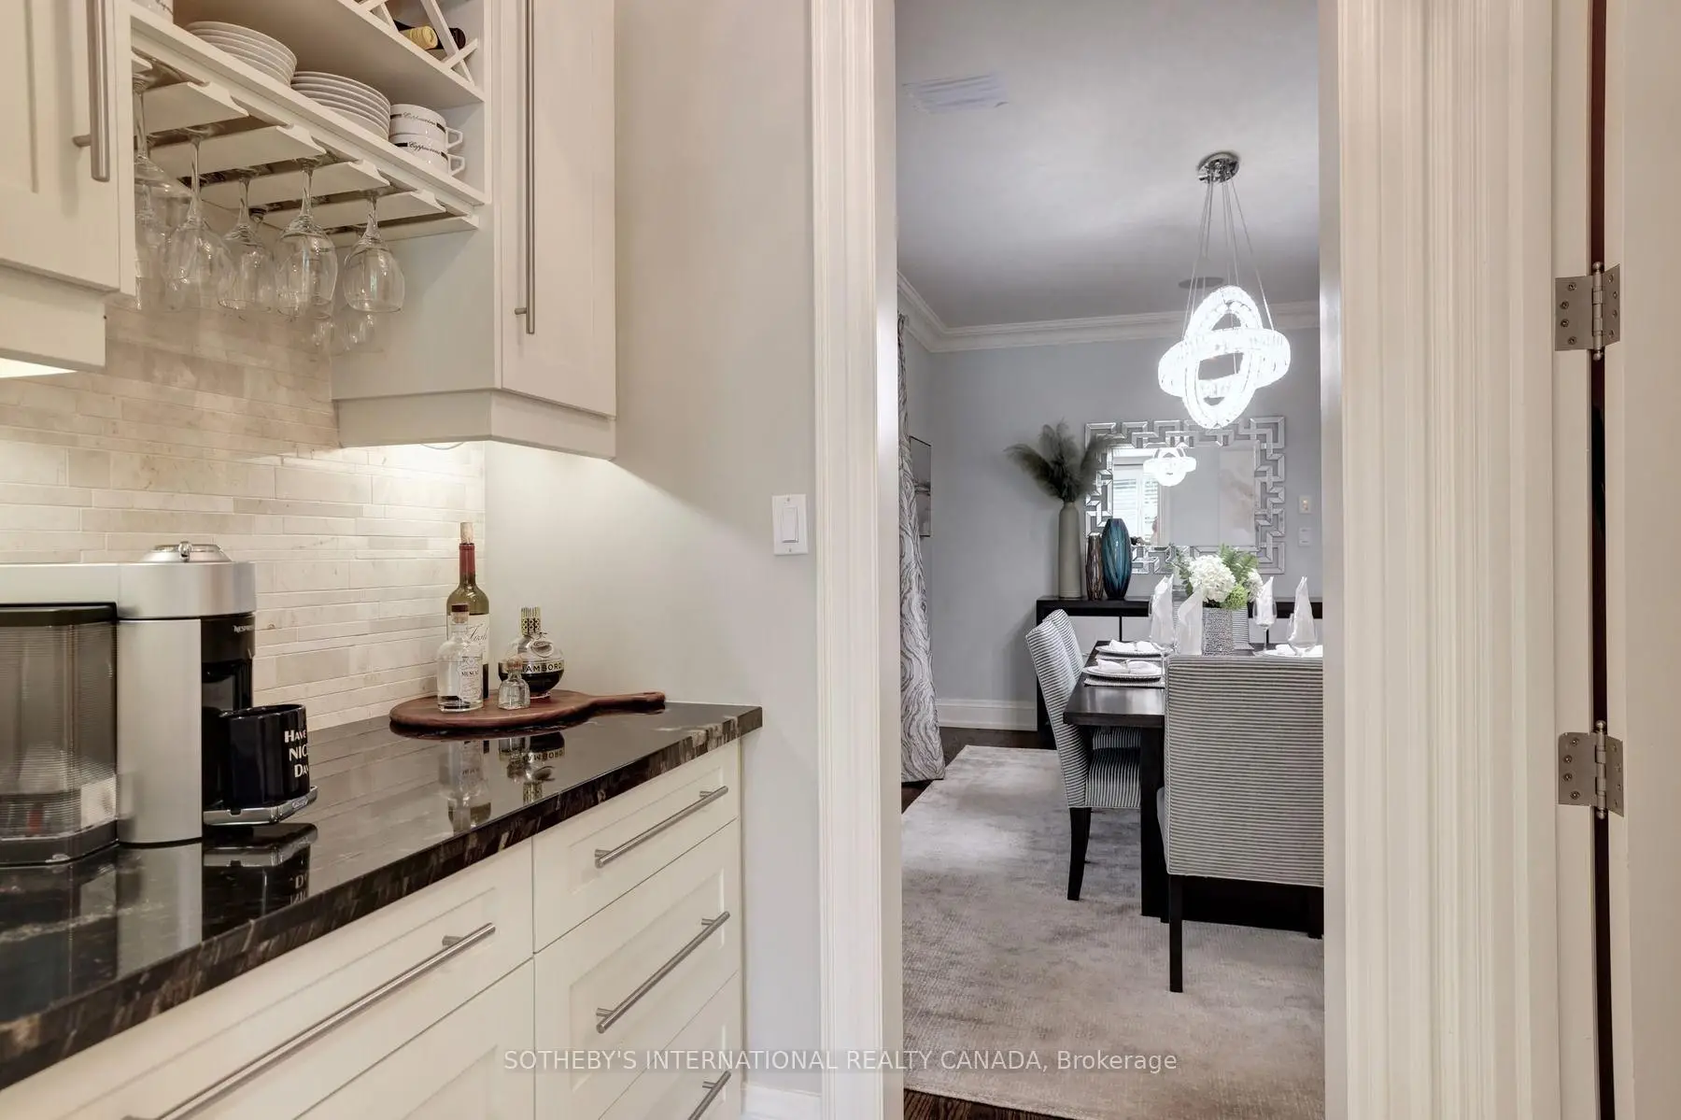
| Pantry | 2.44x1.37 | Separate Rm, B/I Shelves, Ceramic Floor |
|
| Primary B | 6.05x4.27 | , W/O To Sundeck, Hardwood Floor |
|
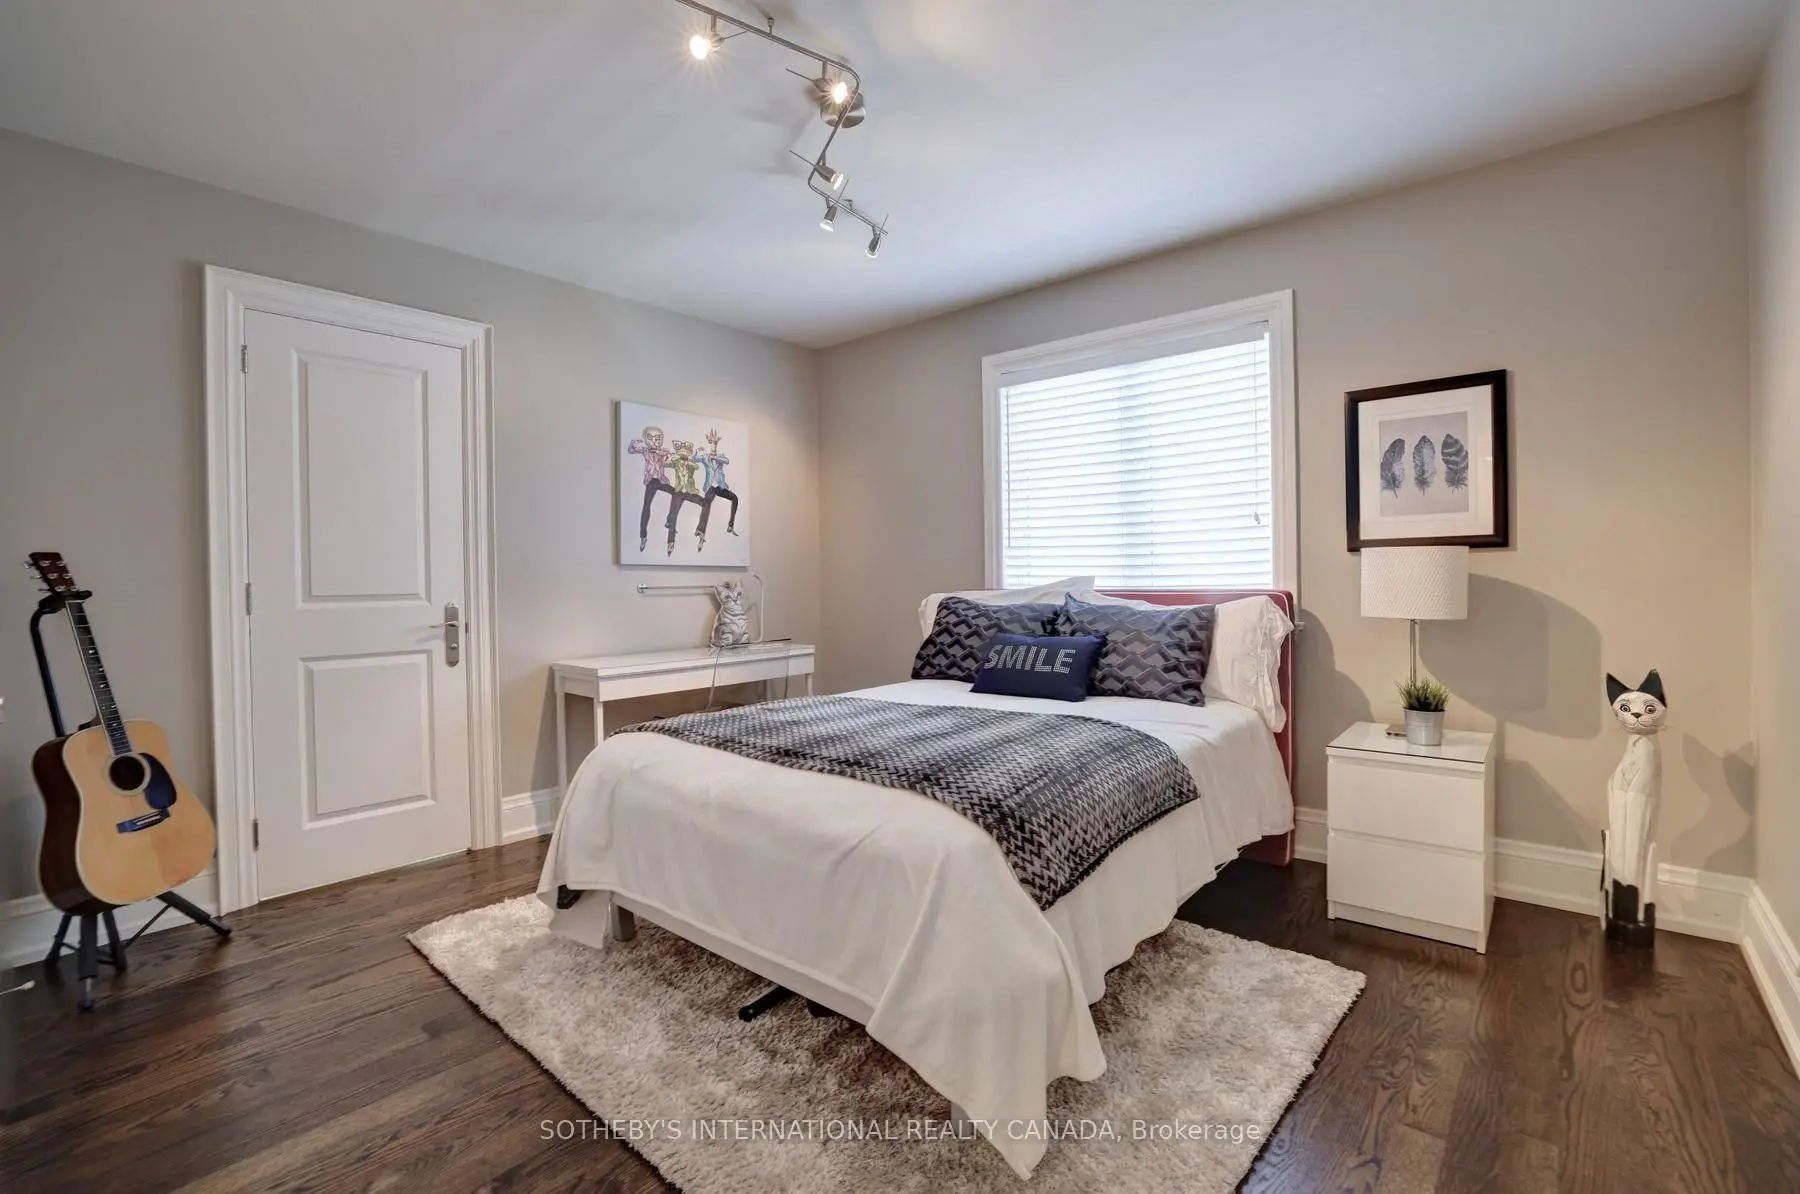
| 2nd Br | 4.88x3.71 | 3 Pc Ensuite, B/I Closet, Hardwood Floor |
|
| 3rd Br | 3.30x3.10 | Semi Ensuite, Walk-In Closet(s), Hardwood Floor |
|
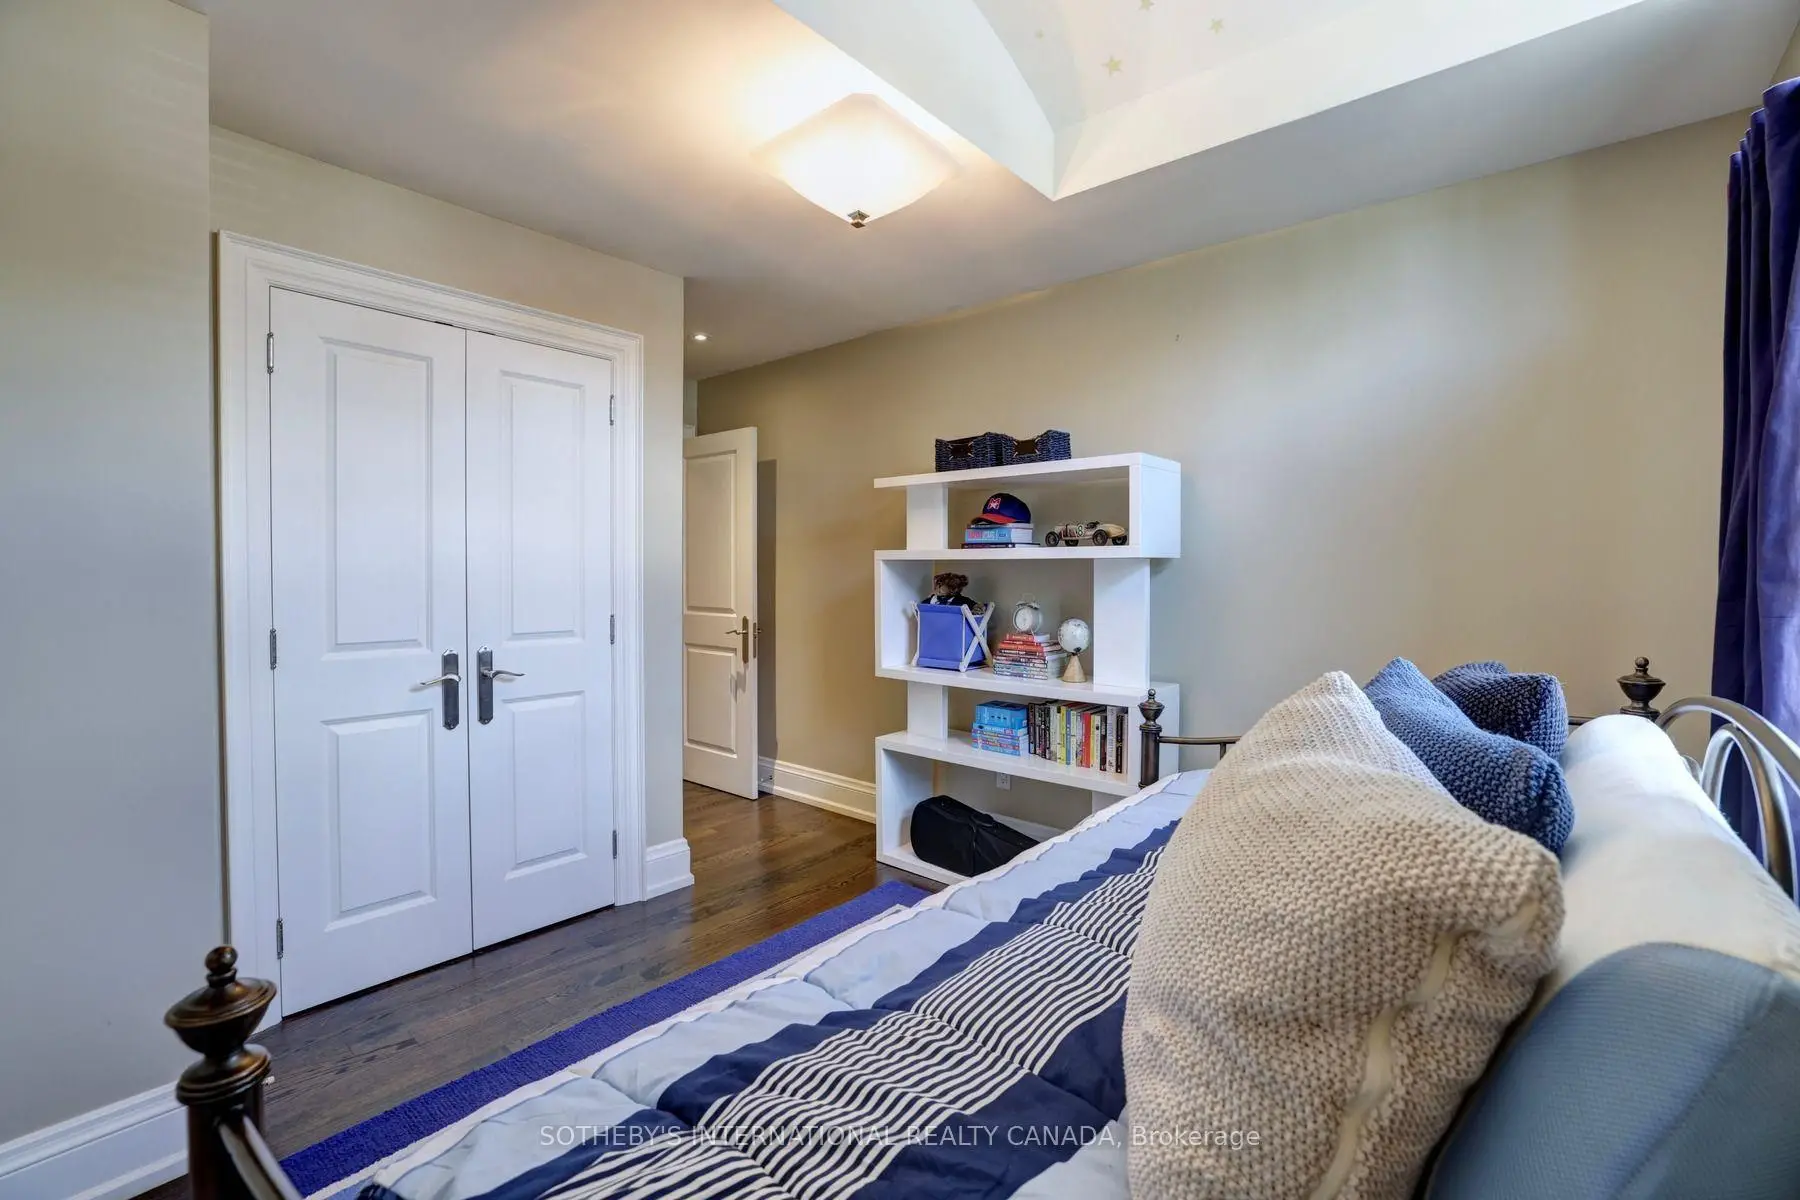
| 4th Br | 3.81x3.35 | Semi Ensuite, B/I Closet, Hardwood Floor |
|
| 5th Br | 3.86x3.45 | Large Closet, Large Window, Laminate |
|
| Recreatio | 8.43x4.42 | W/O To Yard, Pot Lights, Laminate |
|
| Exercise | 4.00x3.45 | Large Window |
| Bathroom | Pieces | Level | |
|---|---|---|---|
| 1xBath | 5 pcs | Second |
|
| 1xBath | 4 pcs | Second |
|
| 1xBath | 3 pcs | Second |
|
| 1xBath | 3 pcs | Basement |
|
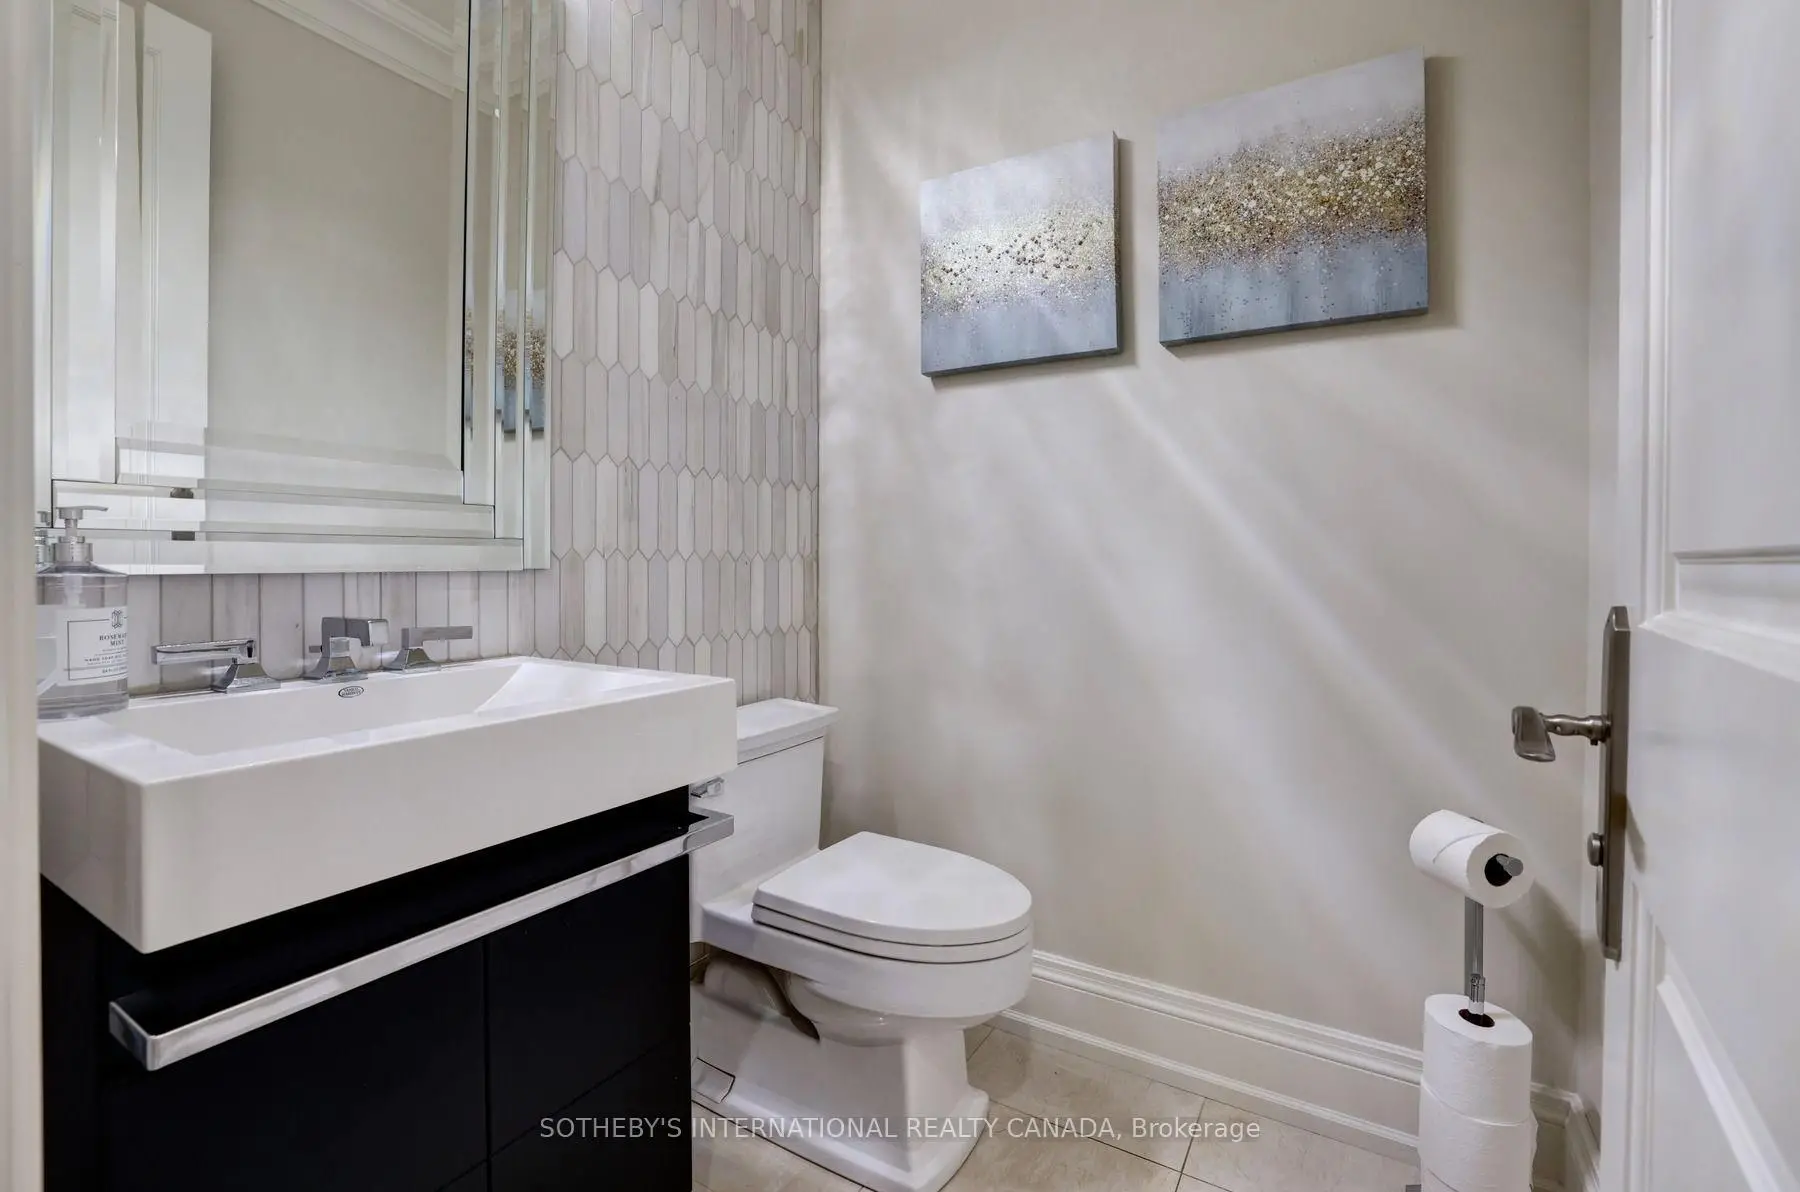
| 1xBath | 2 pcs | Ground |
Property Summary
Located close to the intersection of Lakeshore and Hurontario, 32 Oakwood Ave S is a 4+1 bedrooms 5 washrooms Detached. The unit has a Double Built-In Parking Spaces. The property has many nice features including Floor Drain, Central Vacuum, Carpet Free, Built-In Oven, Bar Fridge and Auto Garage Door Remot. Family Room Rm, Kitchen, Dinning Room Rm and Office are on the Main floor; Pantry is on the Ground floor.Local Area Profile
This property is located in an area with a high level of homeownership with a strong concentration of apartment and condominium housing, along with some townhouses. Approximately 52% of residents hold a bachelor's degree or higher, while about 17% have a college credential. Most local commuters travel by car, while a smaller share use public transit.
School Information
Elementary Schools
-
Forest Avenue PS (Grade: JK-6)Home SchoolRank: 516 out of 3022 (Score: 7.6)Distance to school: 0.4 km (~8 min walk)
-
Riverside PS (Grade: 7-8)Home SchoolRank: 808 out of 3022 (Score: 7.1)Distance to school: 1.3 km (~24 min walk)
-
Mineola PS (Grade: 1-6)
French Immersion school
Rank: 751 out of 3022 (Score: 7.2)Distance to school: 0.9 km (~17 min walk) -
-
Tomken Road Middle (Grade: 6-8)SciTech program
-
Allan A Martin Sr. (Grade: 6-8)International Business & Technology programDistance to school: 3.1 km (~9 min drive)
-
-
Hillcrest MS (Grade: 7-8)
-
-
-
Queen Elizabeth Sr. (Grade: 7-8)
Arts program
Rank: 1934 out of 3022 (Score: 5.5)Distance to school: 74.7 km (~224 min drive) Secondary Schools
-
Port Credit SS (Grade: 9-12)Home SchoolRank: 153/746 (Score: 7.4)Distance to school: 1.1 km (~20 min walk)
-
Clarkson SS (Grade: 9-12)Rank: 489/746 (Score: 5.4)Distance to school: 8.1 km (~24 min drive)
-
Glenforest SS (Grade: 9-12)
IB program
Rank: 187/746 (Score: 7.2)Distance to school: 7.9 km (~24 min drive) -
Meadowvale SS (Grade: 9-12)International Business & Technology programRank: 219/746 (Score: 7.0)Distance to school: 15.0 km (~45 min drive)
-
Port Credit SS (Grade: 9-12)SciTech programRank: 153/746 (Score: 7.4)Distance to school: 1.1 km (~20 min walk)
-
Lorne Park SS (Grade: 9-12)Rank: 112/746 (Score: 7.8)Distance to school: 4.8 km (~14 min drive)
-
Cawthra Park SS (Grade: 9-12)Rank: 187/746 (Score: 7.2)Distance to school: 2.2 km (~6 min drive)
-
John Fraser SS (Grade: 9-12)
AP program
Rank: 20/746 (Score: 9.0)Distance to school: 11.3 km (~34 min drive)


Commute Information
 Port Credit Go Train Station (0.8km) - Free Parking available, parking lots: 969







