
 Clarkson, Mississauga, L5J 3V9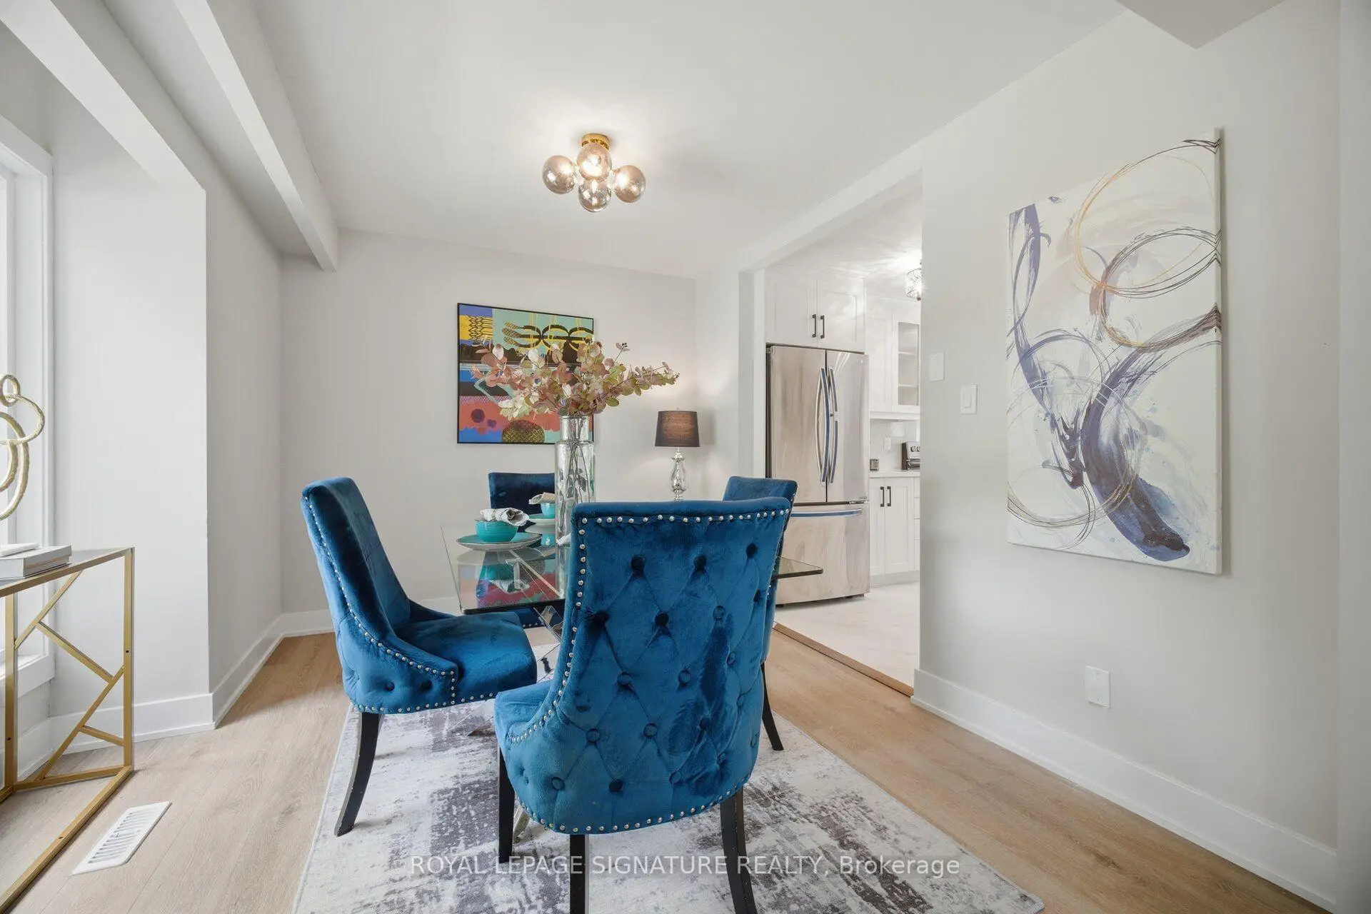
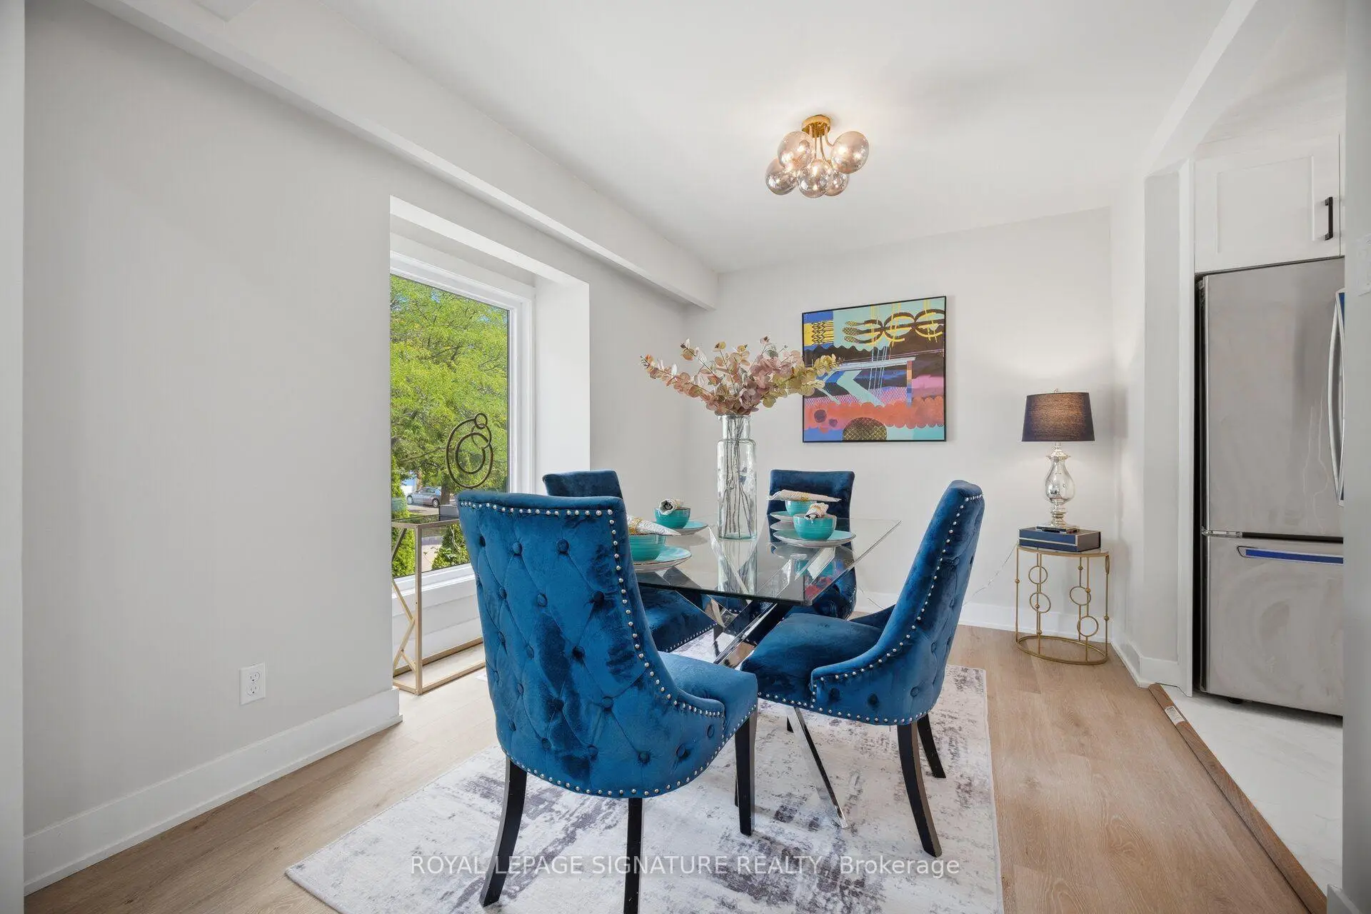
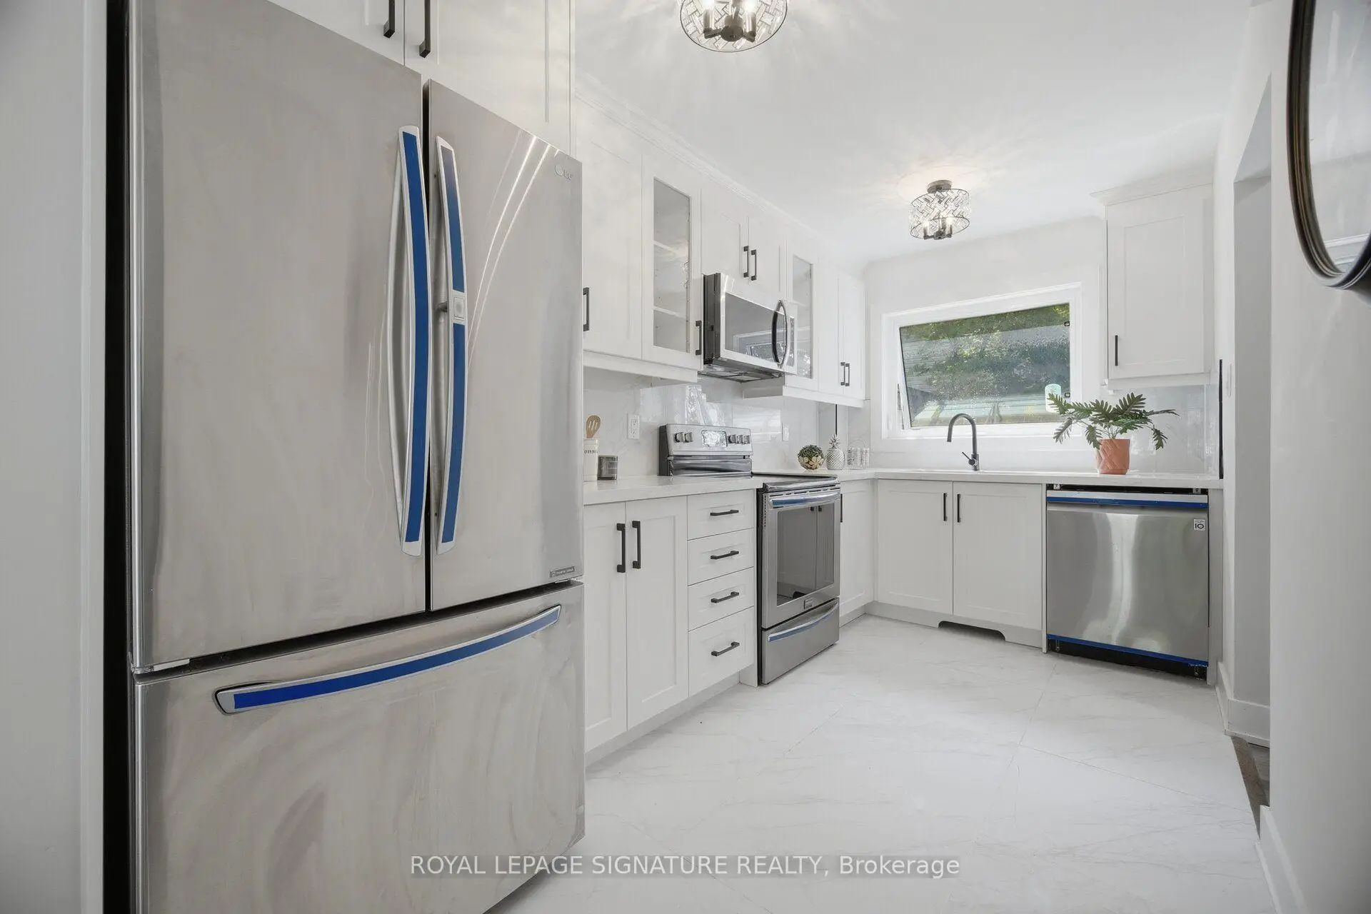

Description
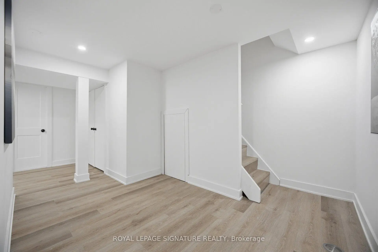
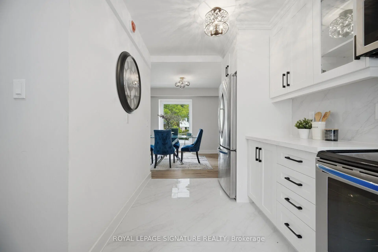
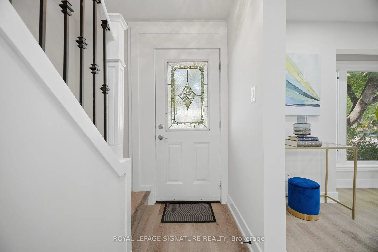
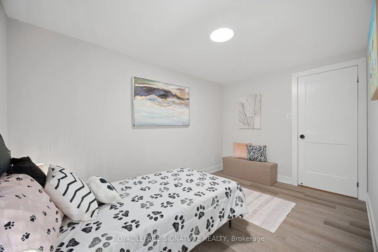
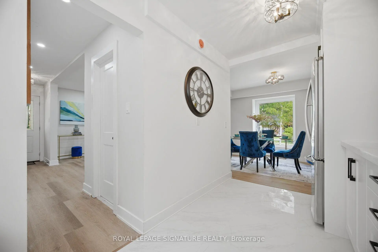
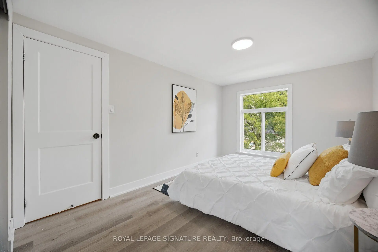
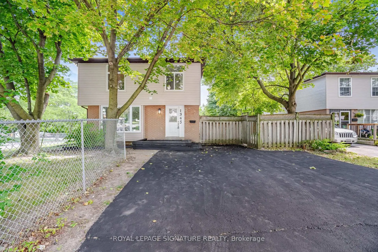
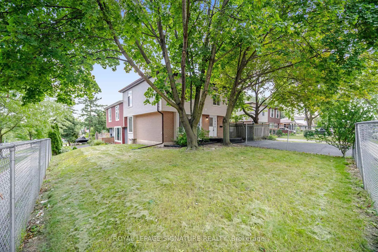
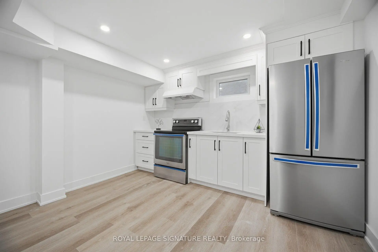
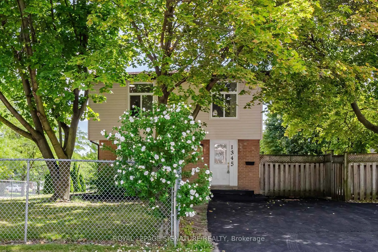
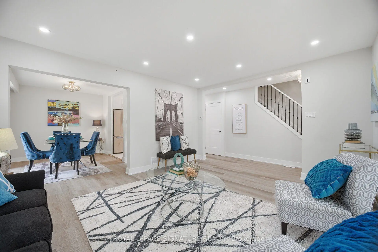
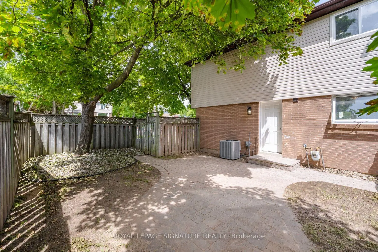
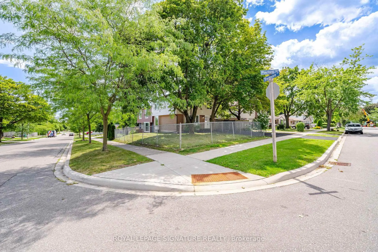
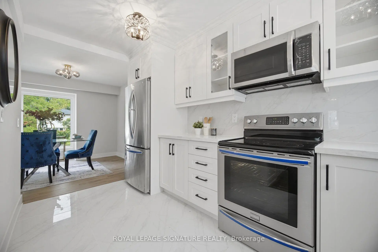
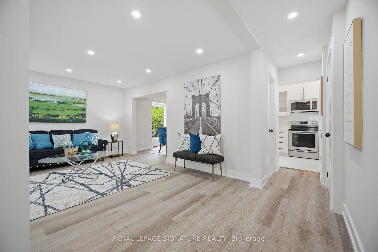
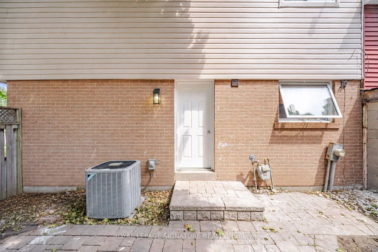
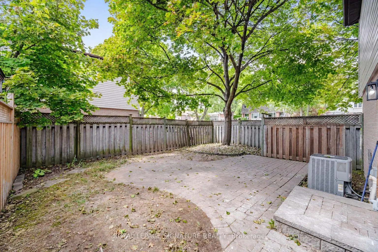
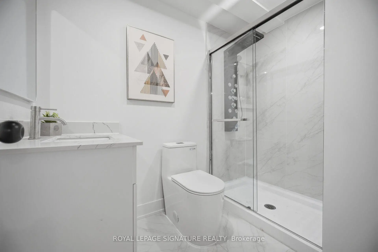
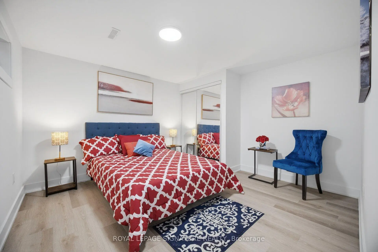
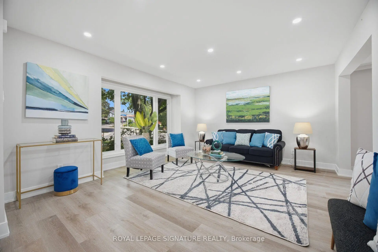
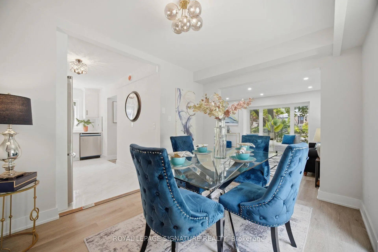
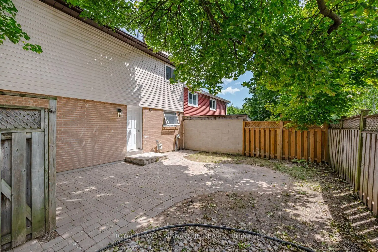
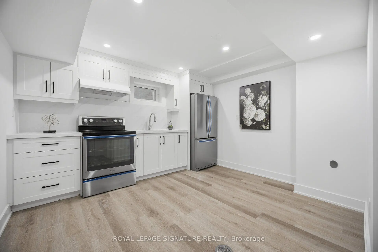
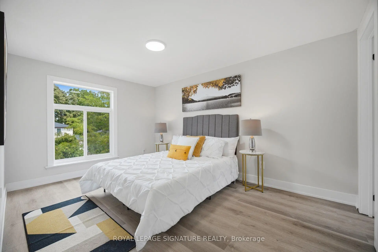
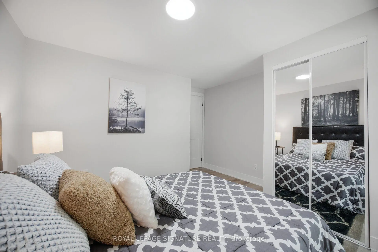
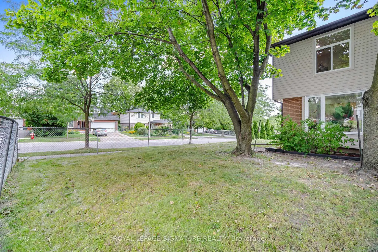
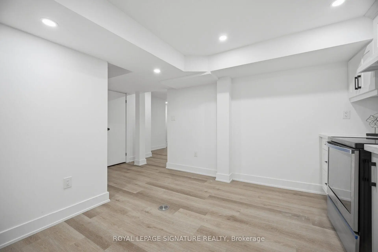
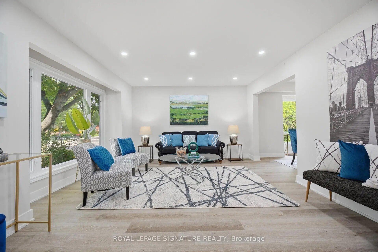
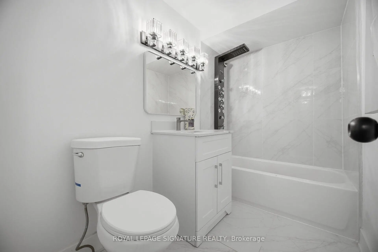
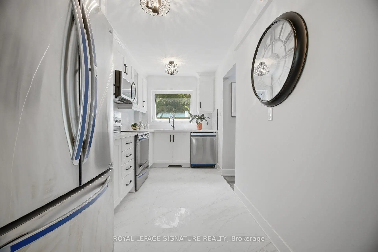
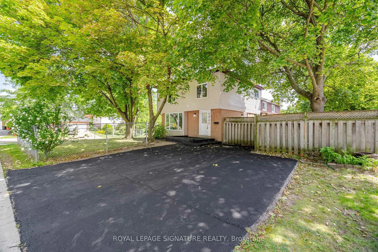
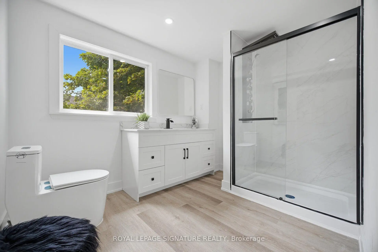
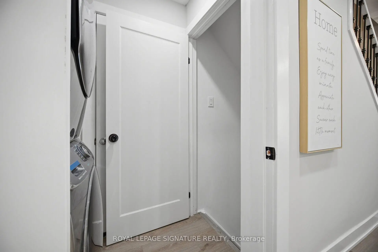
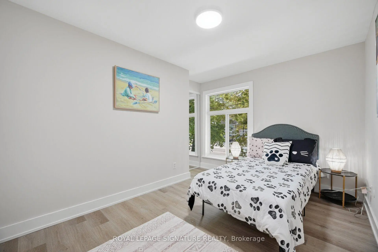
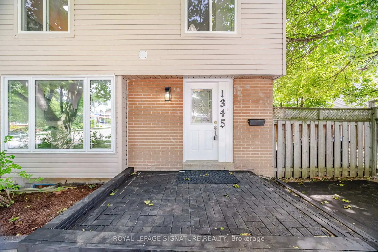
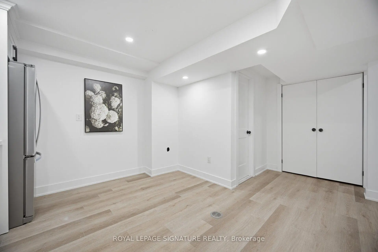
Welcome To This Beautifully Renovated 3 Bedroom, 4 Bathroom Semi Detached Home Situated On A Spacious Corner Lot In The Highly Sought After Clarkson Neighbourhood Of Mississauga! Featuring A Large Lot And Double Wide Driveway, This Move In Ready Home Offers Stylish Modern Finishes And Plenty Of Space For The Whole Family. Step Inside To A Bright, Freshly Painted Interior Featuring Oversized Vinyl Windows, Pot Lights Throughout, Neutral Modern Finishes And Sleek Matte Black Hardware! The Stunning Custom Kitchen Features Modern White Cabinetry, Quartz Countertops And Stainless Steel Appliances. The Finished Basement Offers Exceptional Additional Living Space With A Separate Entrance, Kitchen, Bedroom And Full Bathroom - Perfect For Extended Family, Guests Or Multi Generational Living. Enjoy A Fantastic Clarkson Location Close To Schools, Parks, Shopping, Restaurants And Everyday Conveniences. Just Minutes To Clarkson GO Station, Mi-Way Transit, Clarkson Community Centre And Library, With Easy Access To Lakeshore Road West And Major Highways. Enjoy Being Close To The Lake Ontario Waterfront, Rattray Marsh Conservation Area, Jack Darling Memorial Park And Beautiful Walking Trails And Green Spaces. A Beautifully Renovated Home On A Generous Corner Lot In An Established Family Friendly Neighbourhood, Ready For You To Move In And Enjoy!
Features
- Facing: East

- Bedrooms: 3

- Bathrooms: 4

- Garages:

- Kitchens: 2

Details
- Lot size: 35.00 x 126.35 Feet

- Space: 1100-1500

- Tax: $ 4743.24

- W13692834

- Listing contracted with: ROYAL LEPAGE SIGNATURE REALTY
| Room | Size(M) | Description | |
|---|---|---|---|
| Living Rm | 4.68x3.85 | Vinyl Floor, Pot Lights |
|
| Dining Rm | 3.58x2.73 | Vinyl Floor, L-Shaped Rm, Window |
|
| Kitchen | 4.12x2.18 | Vinyl Floor, Stainless Steel Appl, Window |
|
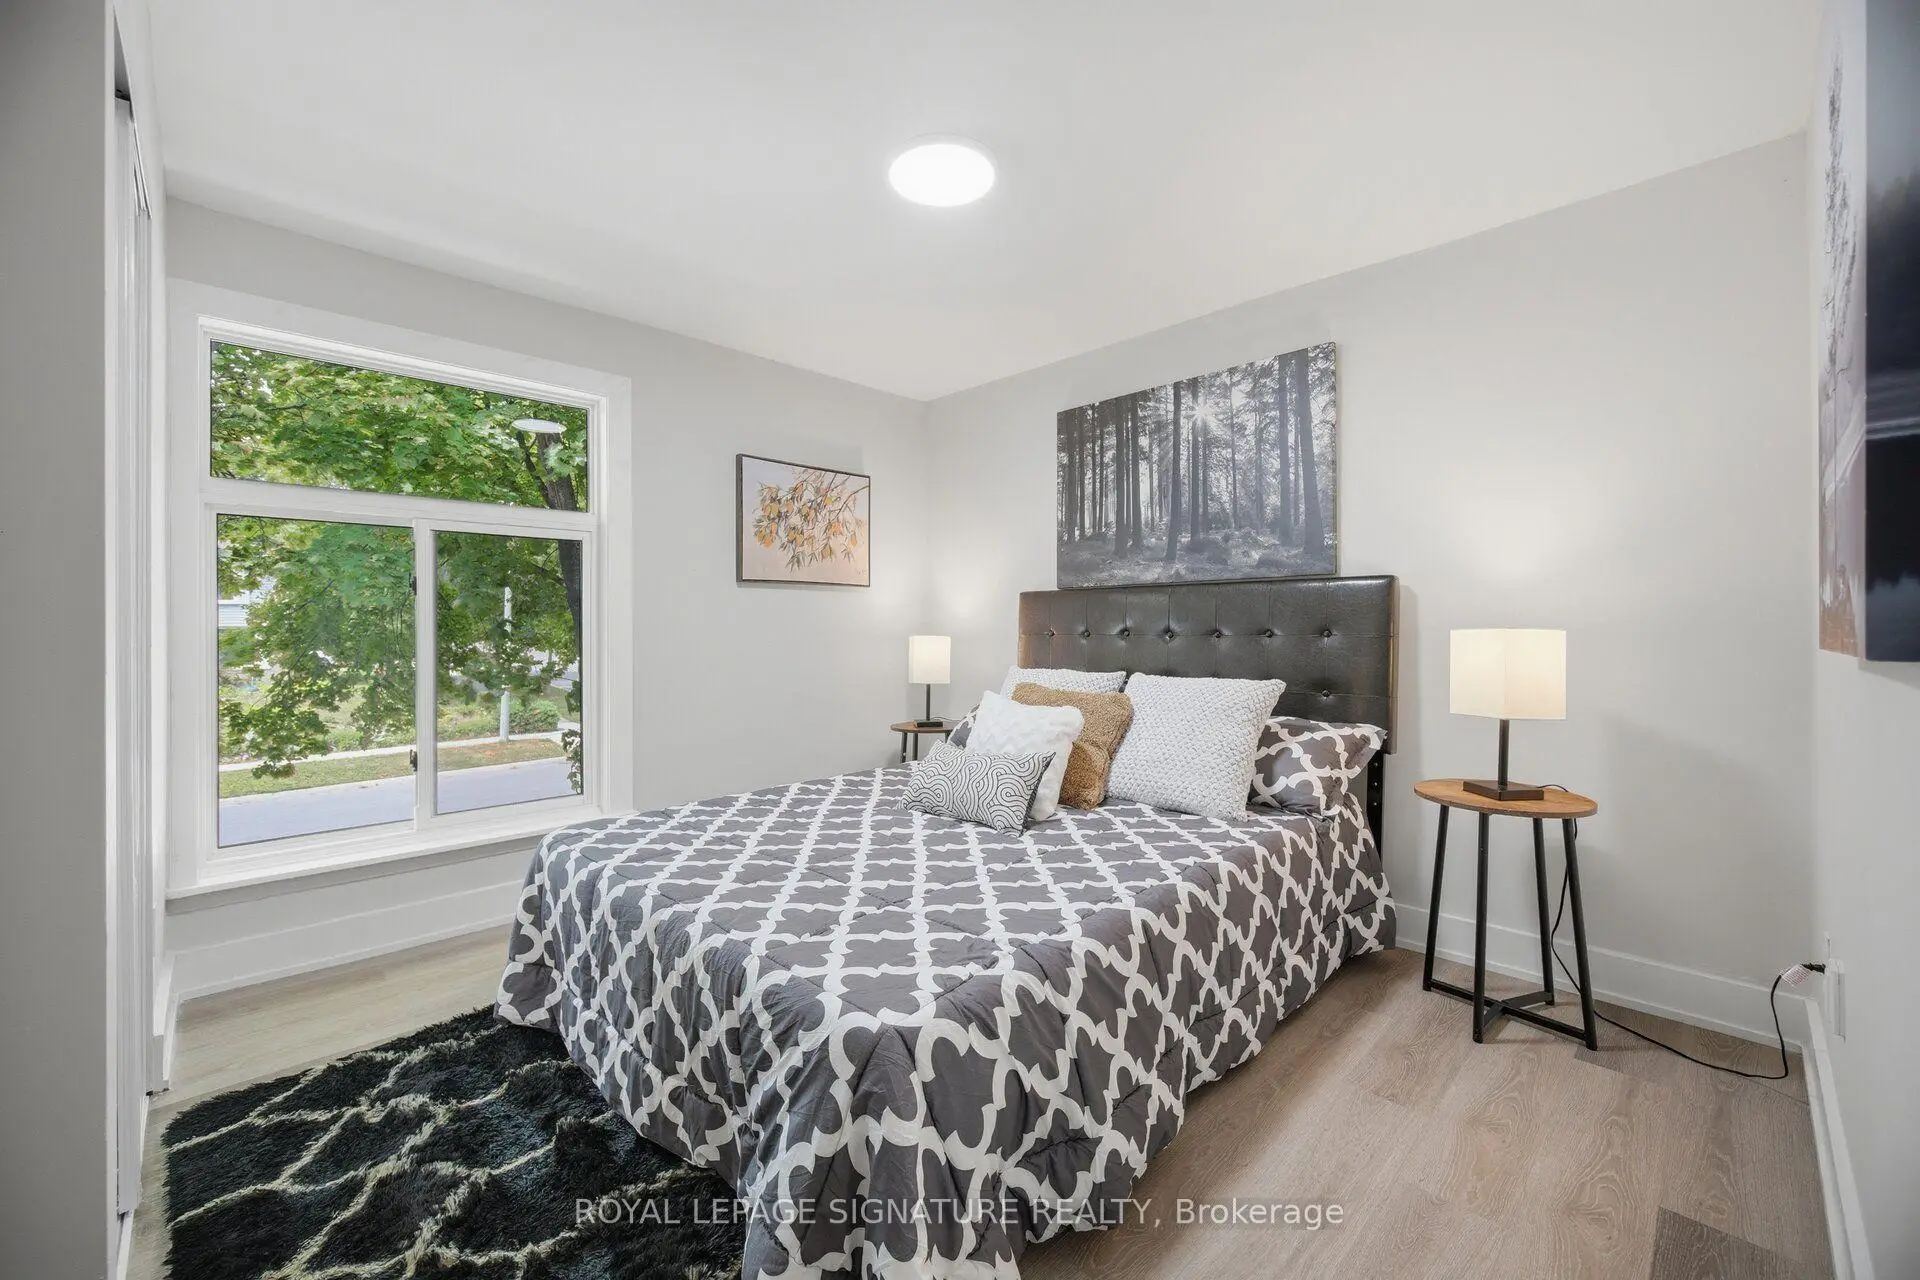
| Primary B | 4.30x3.09 | Vinyl Floor, Window, Mirrored Closet |
|
| 2nd Br | 3.97x3.68 | Vinyl Floor, Window, Mirrored Closet |
|
| 3rd Br | 3.97x2.56 | Vinyl Floor, Window, Mirrored Closet |
|
| Kitchen | 3.52x3.26 | , Stainless Steel Appl, Window |
|
| Br | 3.79x3.43 | Vinyl Floor, Mirrored Closet, Window |
|
| Recreatio | 7.24x2.27 | Vinyl Floor, Pot Lights |
| Bathroom | Pieces | Level | |
|---|---|---|---|
| 1xBath | 2 pcs | Main |
|
| 1xBath | 4 pcs | Second |
|
| 1xBath | 3 pcs | Second |
|
| 1xBath | 3 pcs | Basement |
Property Summary
Located close to the intersection of Winston Churchill Blvd & Royal, 1345 Playford Rd is a 3+1 bedrooms 4 washrooms Semi-Detached. The property has many nice features including Other. Living Room Rm, Dinning Room Rm and Kitchen are on the Main floor.Local Area Profile
This property is located in a predominantly owner-occupied residential area with a mix of detached homes and apartments and condominiums. Approximately 38% of residents hold a bachelor's degree or higher, while about 21% have a college credential. Most local commuters travel by car, while a smaller share use public transit.
School Information
Elementary Schools
-
Hillside PS (Grade: JK-8)Home SchoolRank: 2707 out of 3022 (Score: 3.6)Distance to school: 0.2 km (~3 min walk)
-
-
Tomken Road Middle (Grade: 6-8)SciTech program
-
Allan A Martin Sr. (Grade: 6-8)International Business & Technology programDistance to school: 10.6 km (~32 min drive)
-
-
-
Hillcrest MS (Grade: 7-8)
French Immersion school
-
-
-
Queen Elizabeth Sr. (Grade: 7-8)
Arts program
Rank: 1934 out of 3022 (Score: 5.5)Distance to school: 68.2 km (~205 min drive) Secondary Schools
-
Clarkson SS (Grade: 9-12)Home SchoolRank: 489/746 (Score: 5.4)Distance to school: 0.4 km (~7 min walk)
-
Clarkson SS (Grade: 9-12)Rank: 489/746 (Score: 5.4)Distance to school: 0.4 km (~7 min walk)
-
Erindale SS (Grade: 9-12)
IB program
Rank: 219/746 (Score: 7.0)Distance to school: 3.8 km (~11 min drive) -
Meadowvale SS (Grade: 9-12)International Business & Technology programRank: 219/746 (Score: 7.0)Distance to school: 12.1 km (~36 min drive)
-
Port Credit SS (Grade: 9-12)SciTech programRank: 153/746 (Score: 7.4)Distance to school: 7.8 km (~23 min drive)
-
Lorne Park SS (Grade: 9-12)Rank: 112/746 (Score: 7.8)Distance to school: 3.2 km (~10 min drive)
-
Cawthra Park SS (Grade: 9-12)Rank: 187/746 (Score: 7.2)Distance to school: 9.7 km (~29 min drive)
-
John Fraser SS (Grade: 9-12)
AP program
Rank: 20/746 (Score: 9.0)Distance to school: 8.1 km (~24 min drive)









