
 Central Erin Mills, Mississauga, L5M 4C4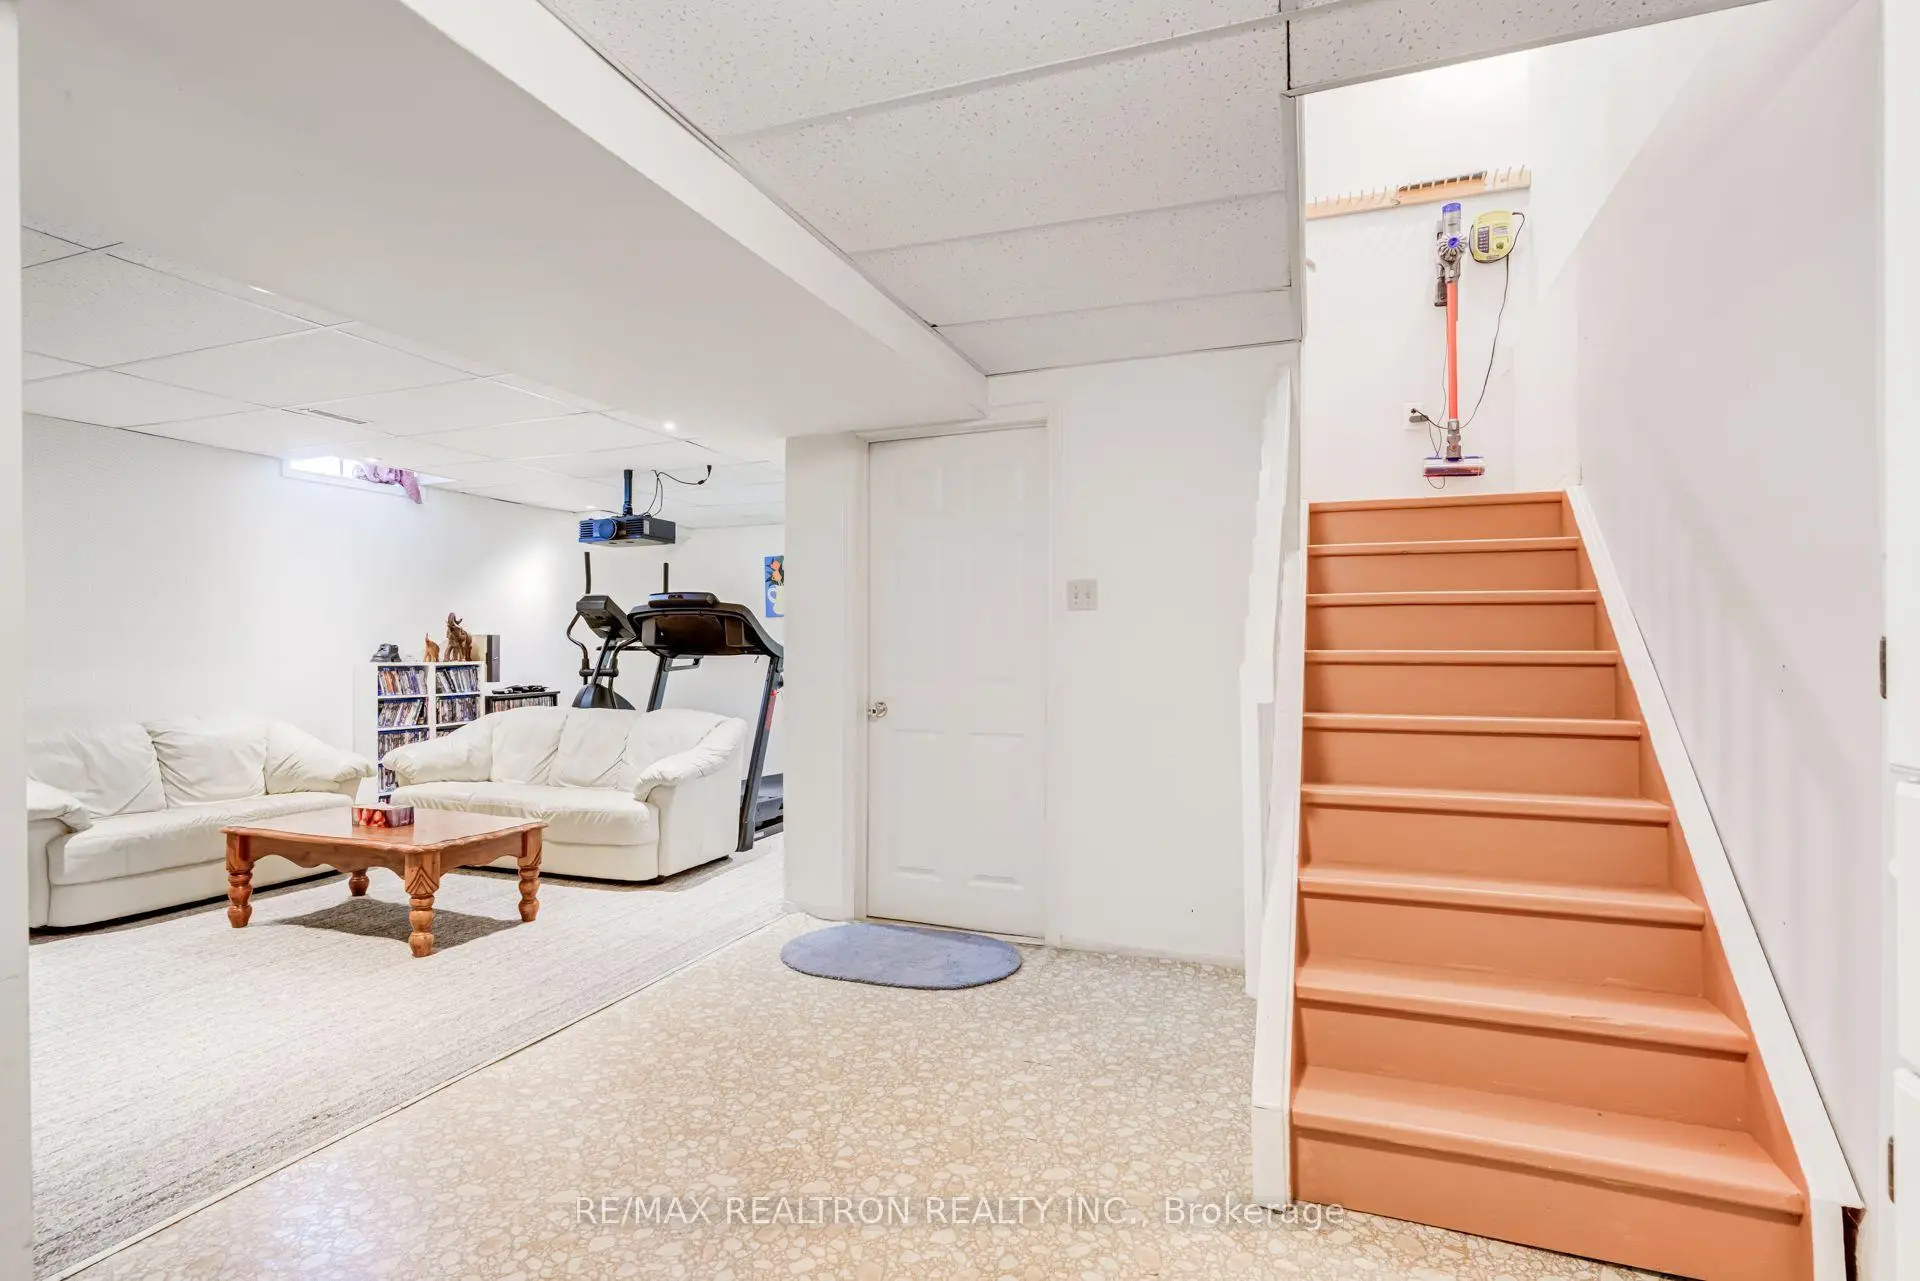

Description
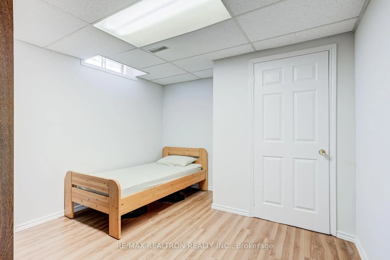
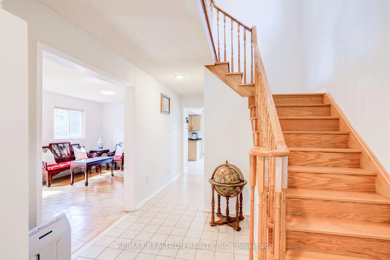
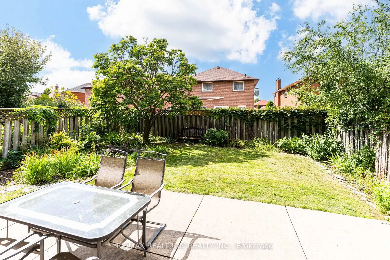
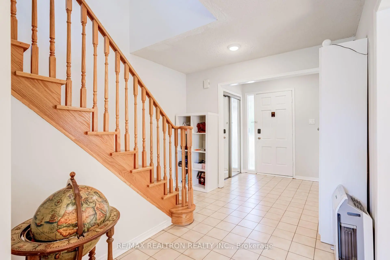
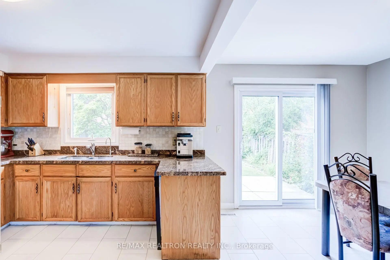
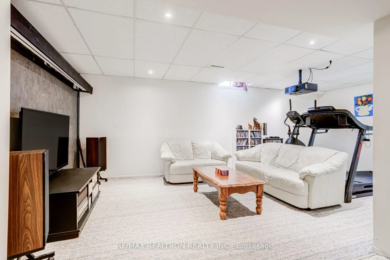
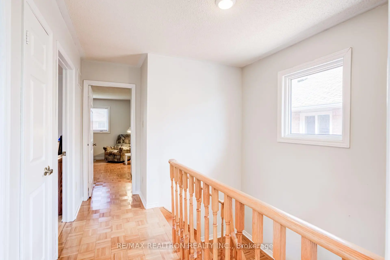
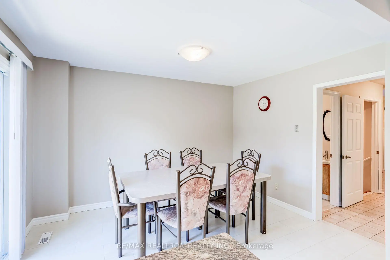
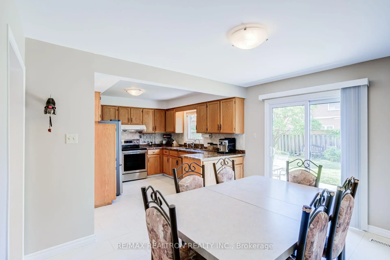
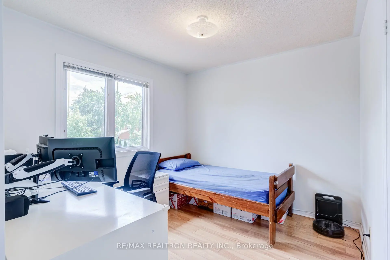
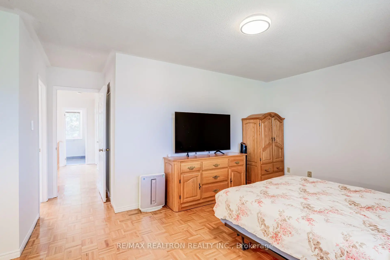
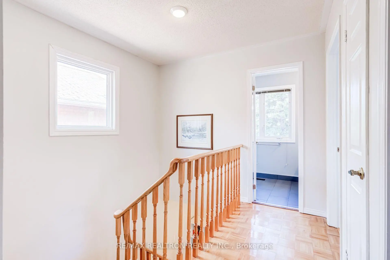
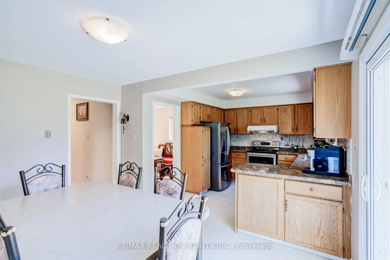
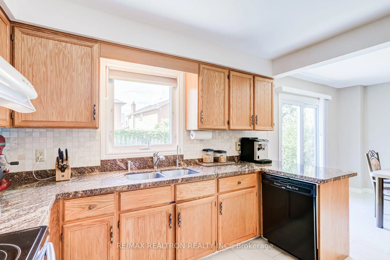
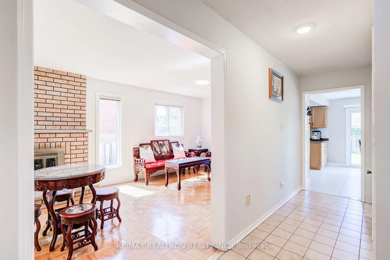
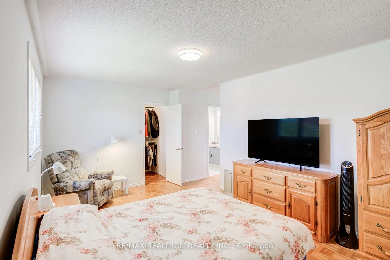
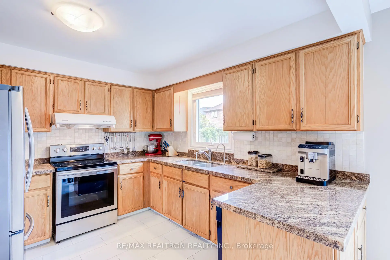
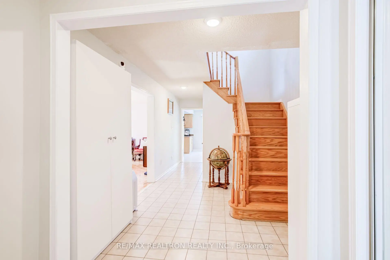
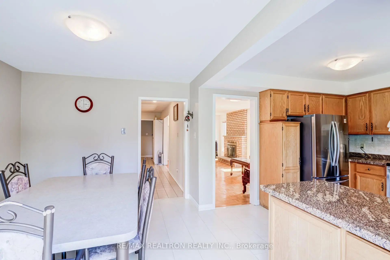
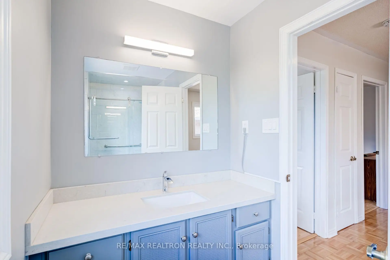
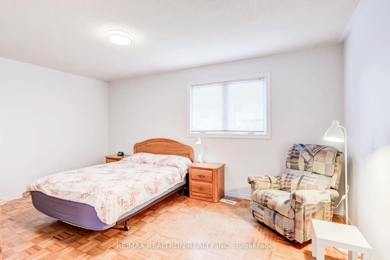
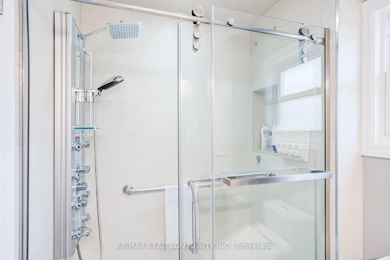
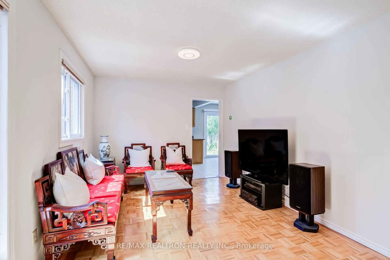
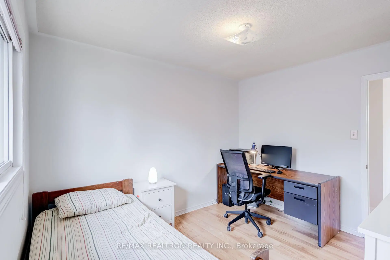
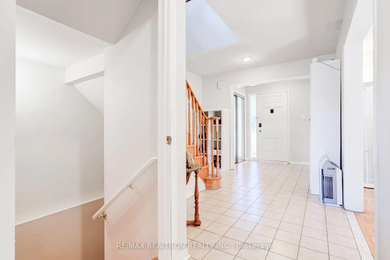
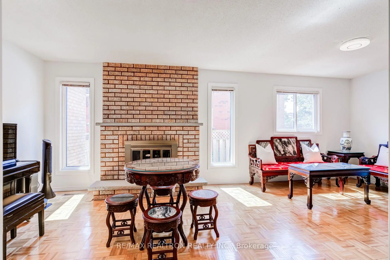
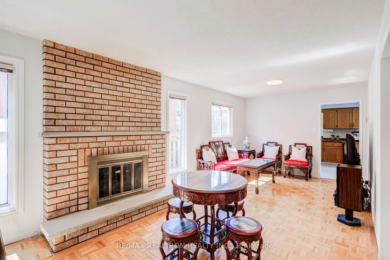
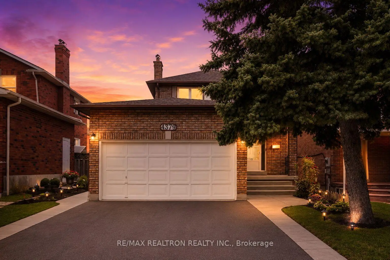
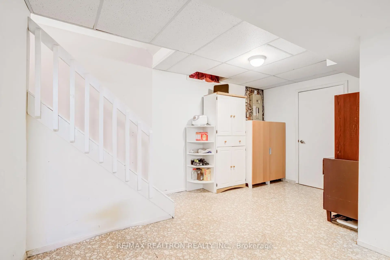
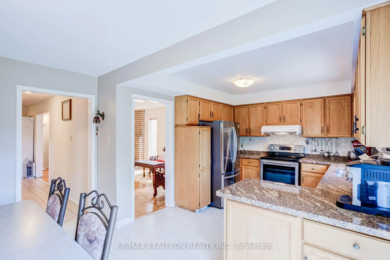
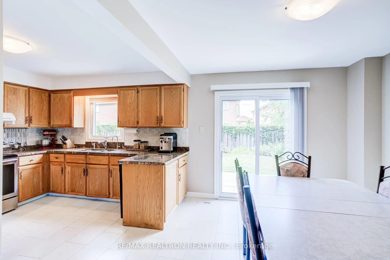
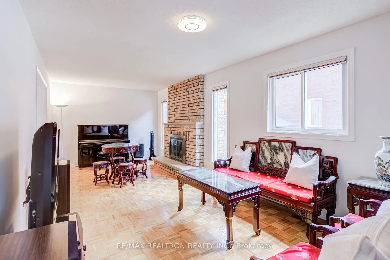
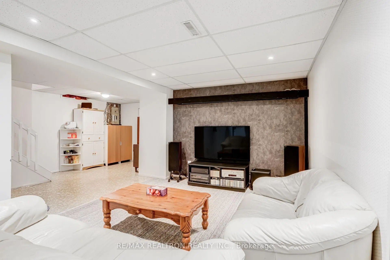
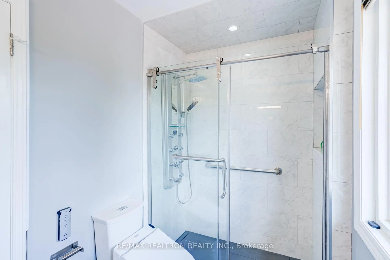
Welcome To This Charming & Beautifully Maintained Original-Owner Home, Nestled In A Quiet, Family-Friendly Neighbourhood In One Of Mississauga's Most Established Communities. Lovingly Cared For Over The Years, This 3+1 Bedroom, 3-Bathroom Home Offers A Wonderful Combination Of Comfort, Space & Opportunity-Move In & Enjoy Today Or Update Over Time To Create A Home That's Truly Your Own. With Over 1,900 SqFt Of Living Space, Step Inside To A Bright & Functional Layout Designed With Family Living In Mind. The Kitchen Features Granite Countertops & Ample Cabinetry, While The Living & Dining Areas Offer Comfortable Spaces To Gather, Entertain & Enjoy Time Together. Upstairs, You'll Find 3 Generously Sized Bedrooms, Including A Spacious Primary Retreat Complete With Its Own Private Ensuite. The Finished Lower Levels Add Even More Flexibility, Featuring A Spacious Recreation Area & Additional Bedroom-Perfect For Overnight Guests, Extended Family, A Home Office, Playroom Or Additional Living Space. Adding To The Home's Move-In Ready Appeal, Several Major Updates Have Already Been Completed, Including Roof Shingles (2022), A Recently Replaced Furnace & Heat Pump (Approx. 3 Years) & A Recently Redone Driveway. Outside, A Generous Backyard & Garden Provide Plenty Of Room For Children To Play, Summer Entertaining, Gardening Or Simply Relaxing Outdoors. The Location Completes The Package. Enjoy Excellent Schools Within Walking Distance, Beautiful Parks & Trails Nearby, Plus Convenient Access To Credit Valley Hospital, UTM, Erin Mills Town Centre, Grocery Stores & Everyday Amenities. With Highways 403, QEW & 401 Along With Nearby GO Transit, Commuting Throughout Mississauga & The GTA Is Simple & Convenient. Offering Pride Of Ownership, Generous Living Space & The Freedom To Make It Your Own, This Is A Wonderful Opportunity To Put Down Roots & Create Your Next Chapter In An Established Mississauga Community.
Features
- Facing: West

- Bedrooms: 3

- Bathrooms: 3

- Garages: 2

- Kitchens: 1

Details
- Lot size: 36.09 x 114.83 Feet

- Space: 1500-2000

- Tax: $ 6960.00

- W13687872

- Listing contracted with: RE/MAX REALTRON REALTY INC.
| Room | Size(M) | Description | |
|---|---|---|---|
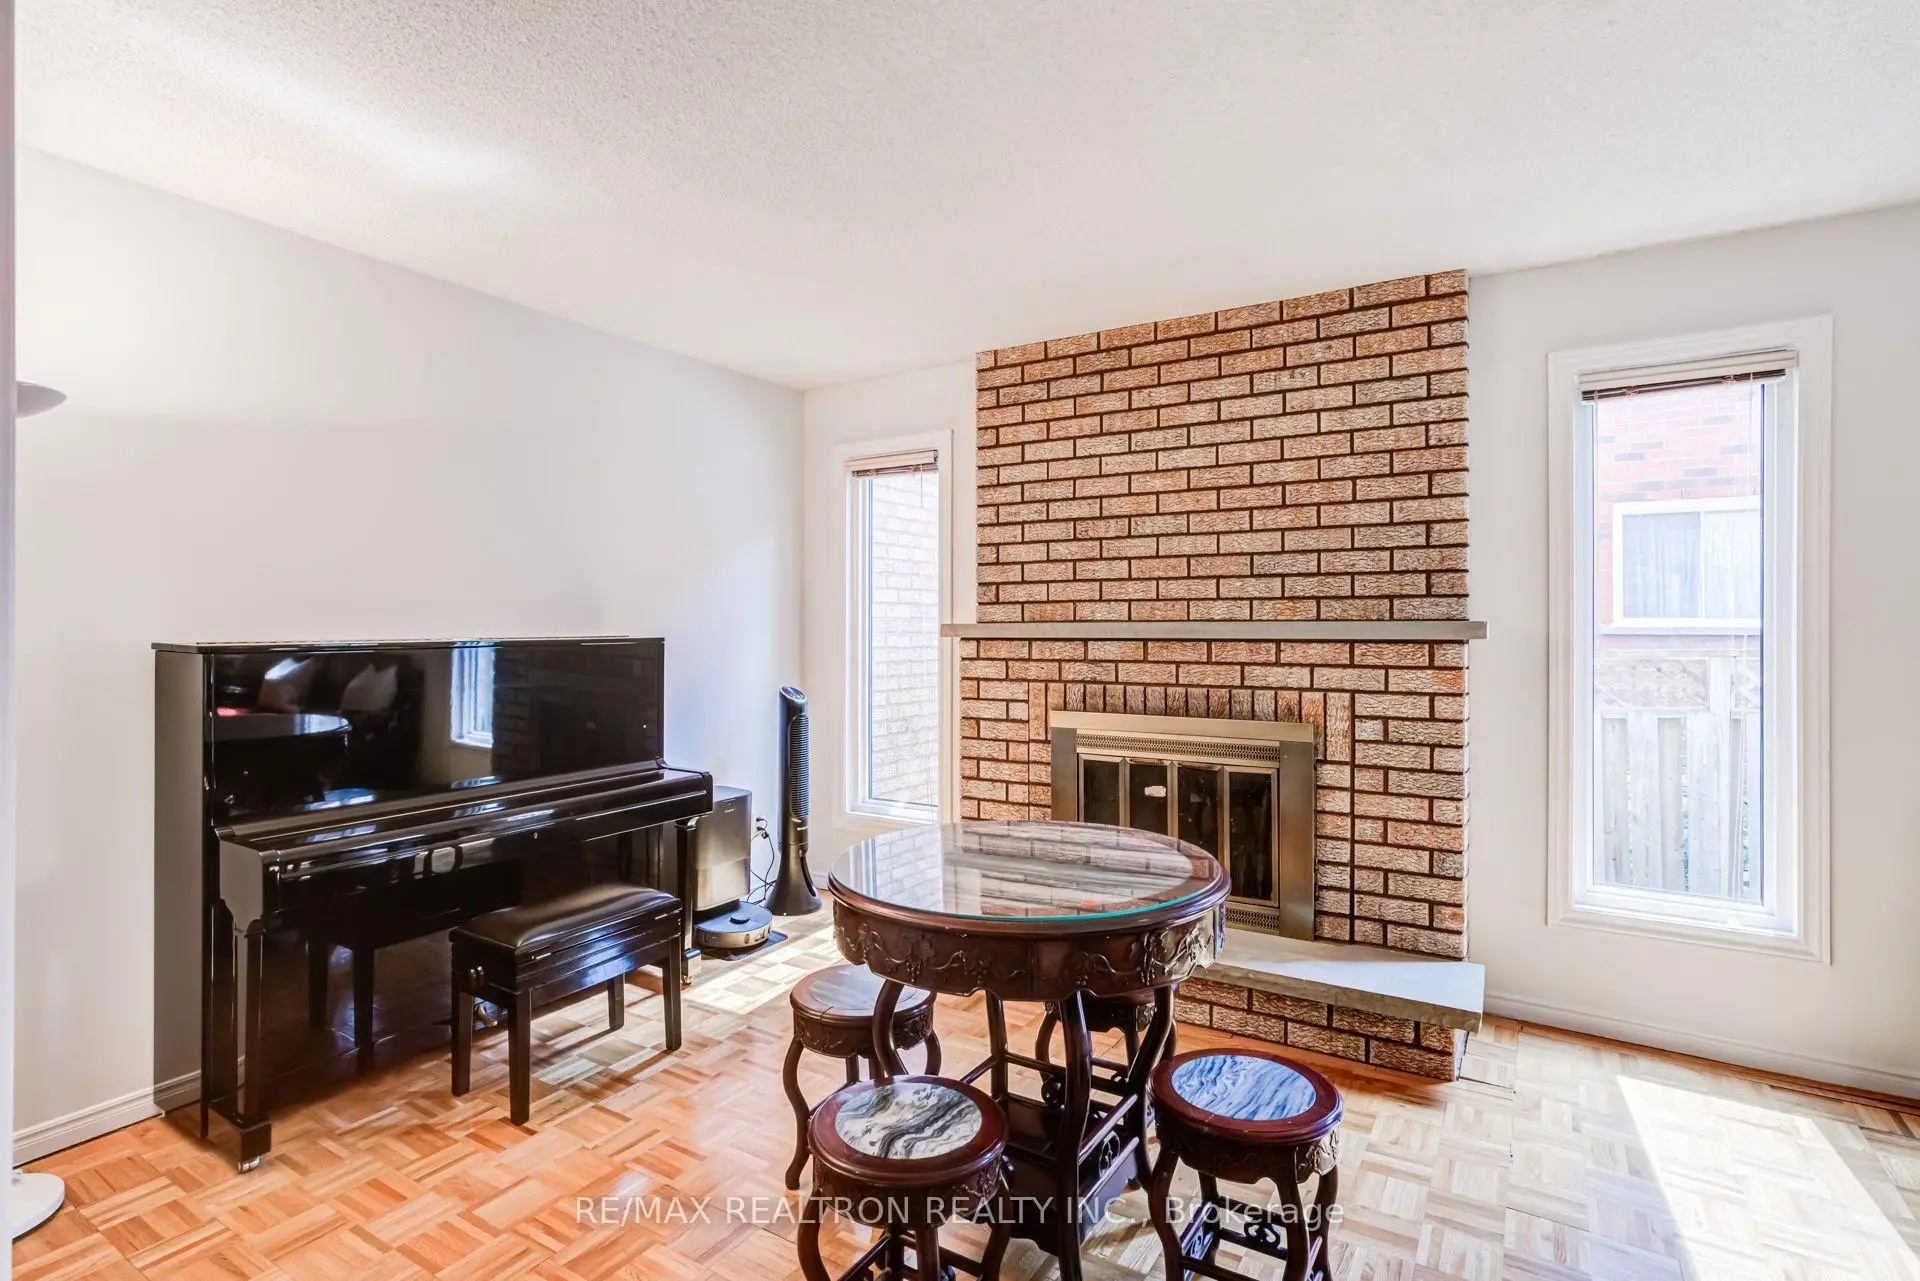
| Living Rm | 6.78x3.20 | Brick Fireplace, Hardwood Floor, Large Window |
|
| Dining Rm | 6.78x3.20 | W/O To Garden, Combined w/Living, Hardwood Floor |
|
| Kitchen | 2.65x2.59 | Granite Counters, Stainless Steel Appl, Ceramic Floor |
|
| Breakfast | 3.00x3.81 | Ceramic Floor, W/O To Yard |
|
| Primary B | 3.33x4.95 | 3 Pc Ensuite |
|
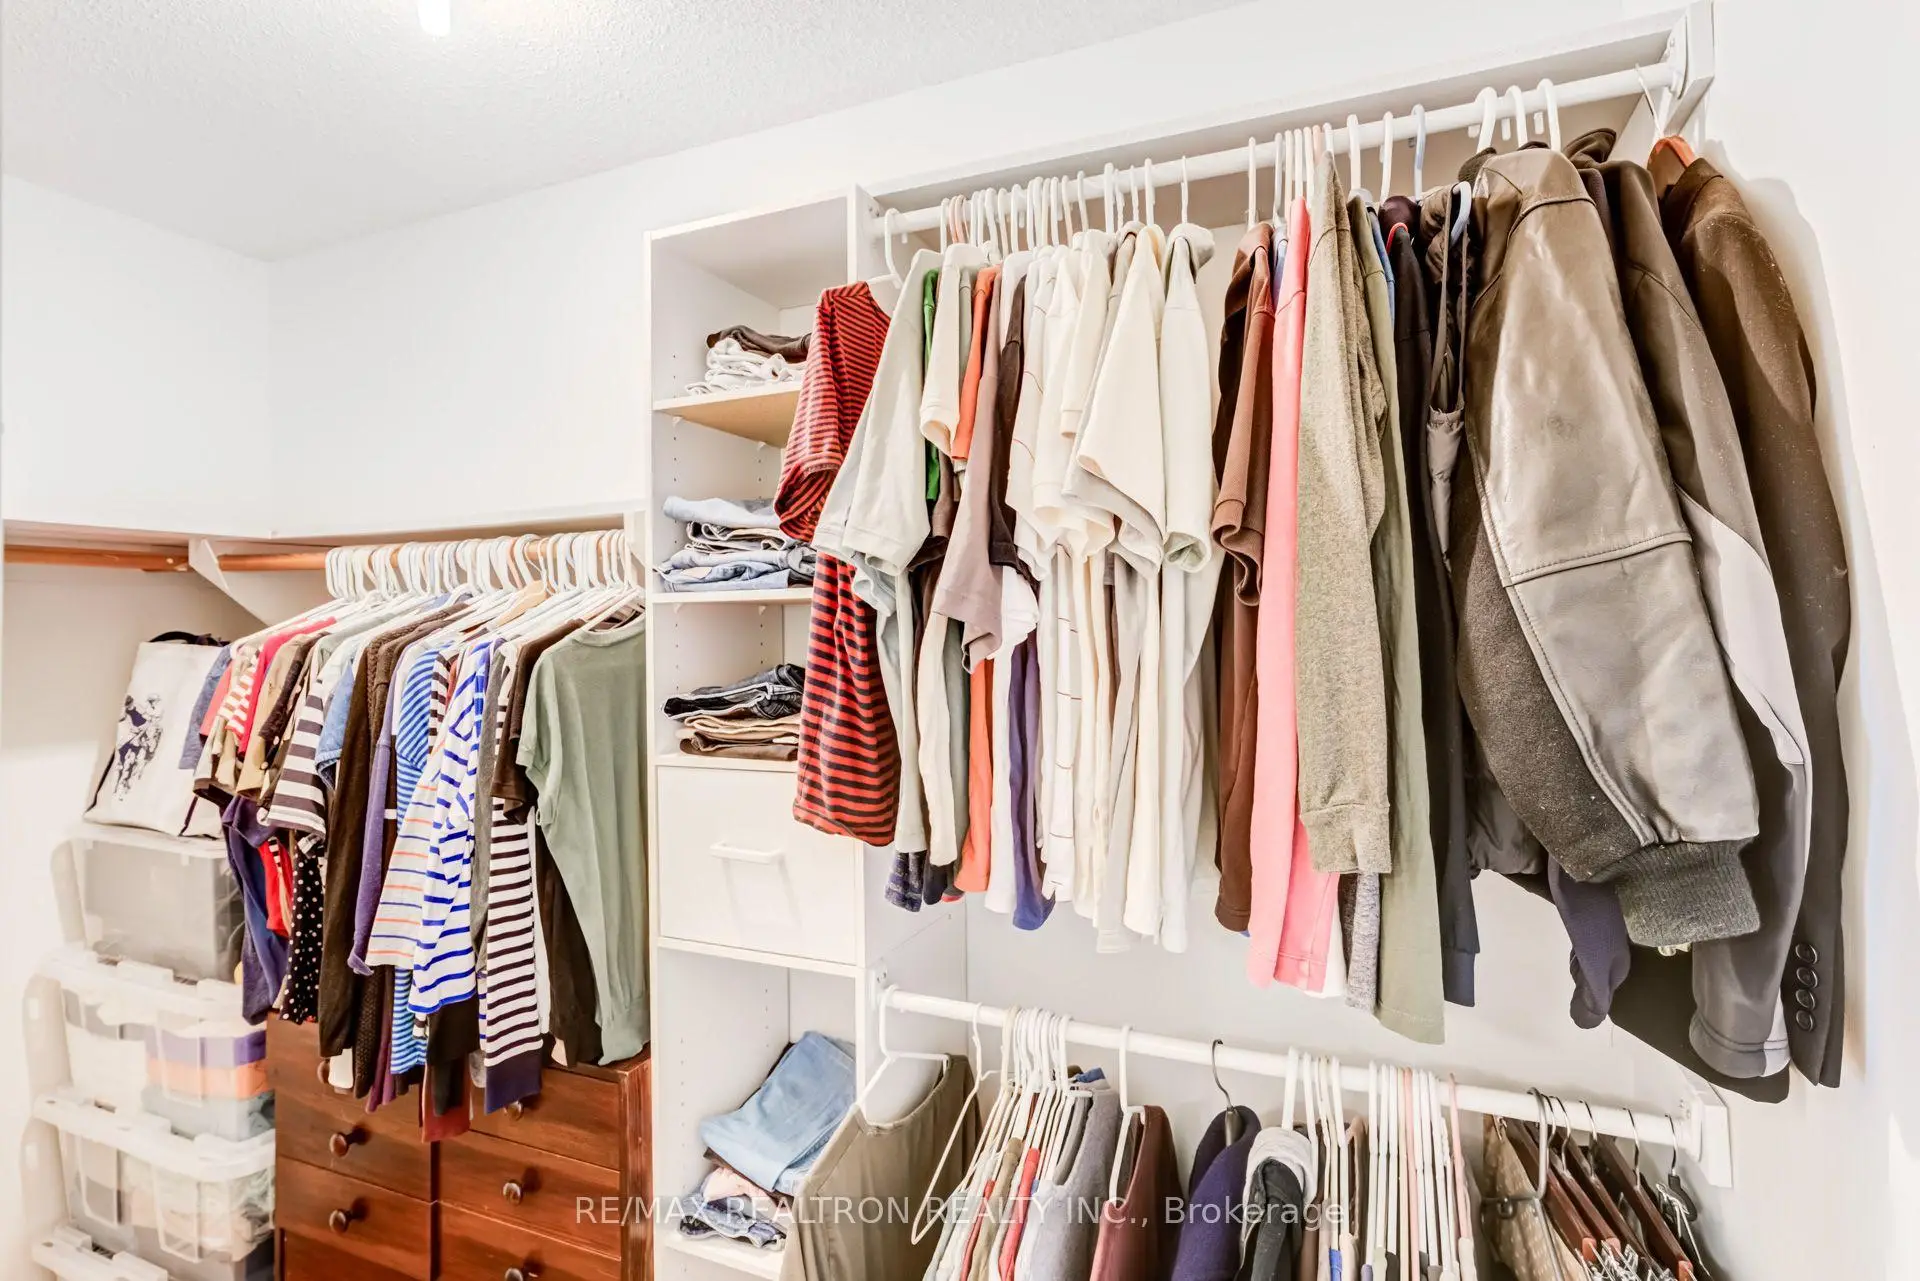
| 2nd Br | 2.92x3.38 | Large Window, Large Closet |
|
| 3rd Br | 3.40x2.79 | Large Window, Large Closet |
|
| 4th Br | 3.20x3.43 | Window, Closet |
|
| Recreatio | 6.17x6.05 | ||
| 4th Br | 0.00x0.00 | Window |
|
| Laundry | 0.00x0.00 |
| Bathroom | Pieces | Level | |
|---|---|---|---|
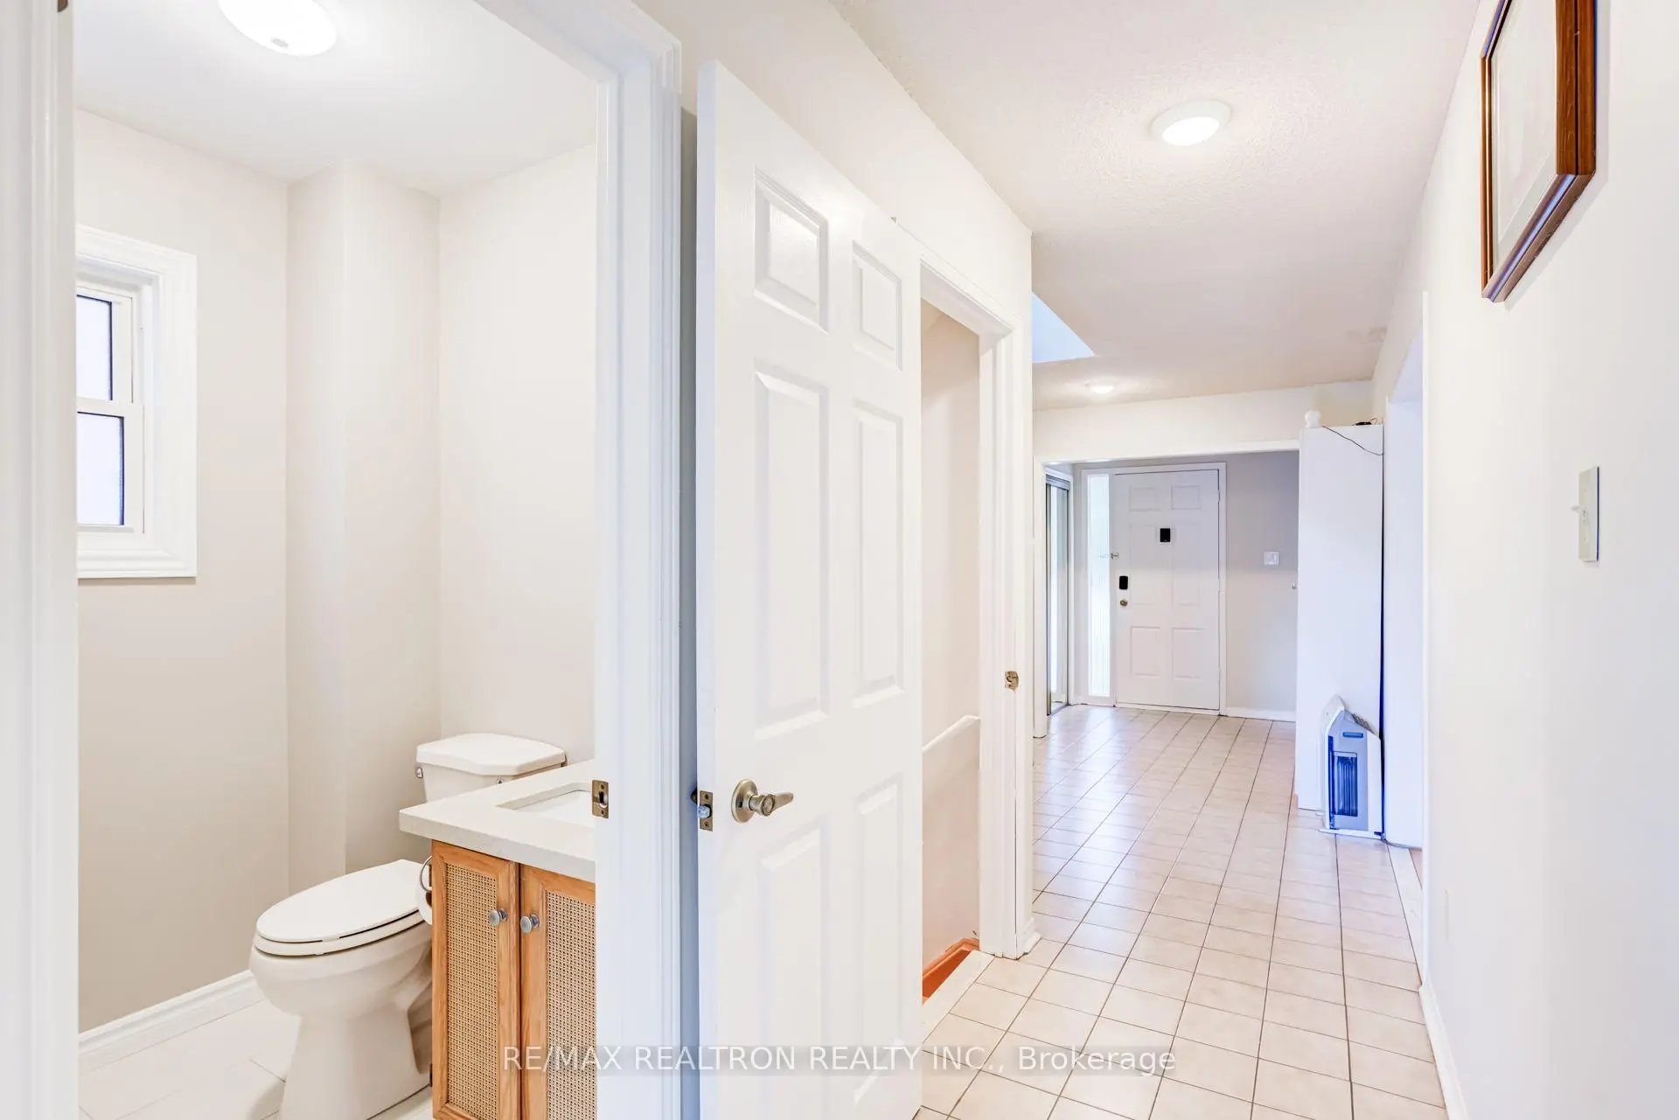
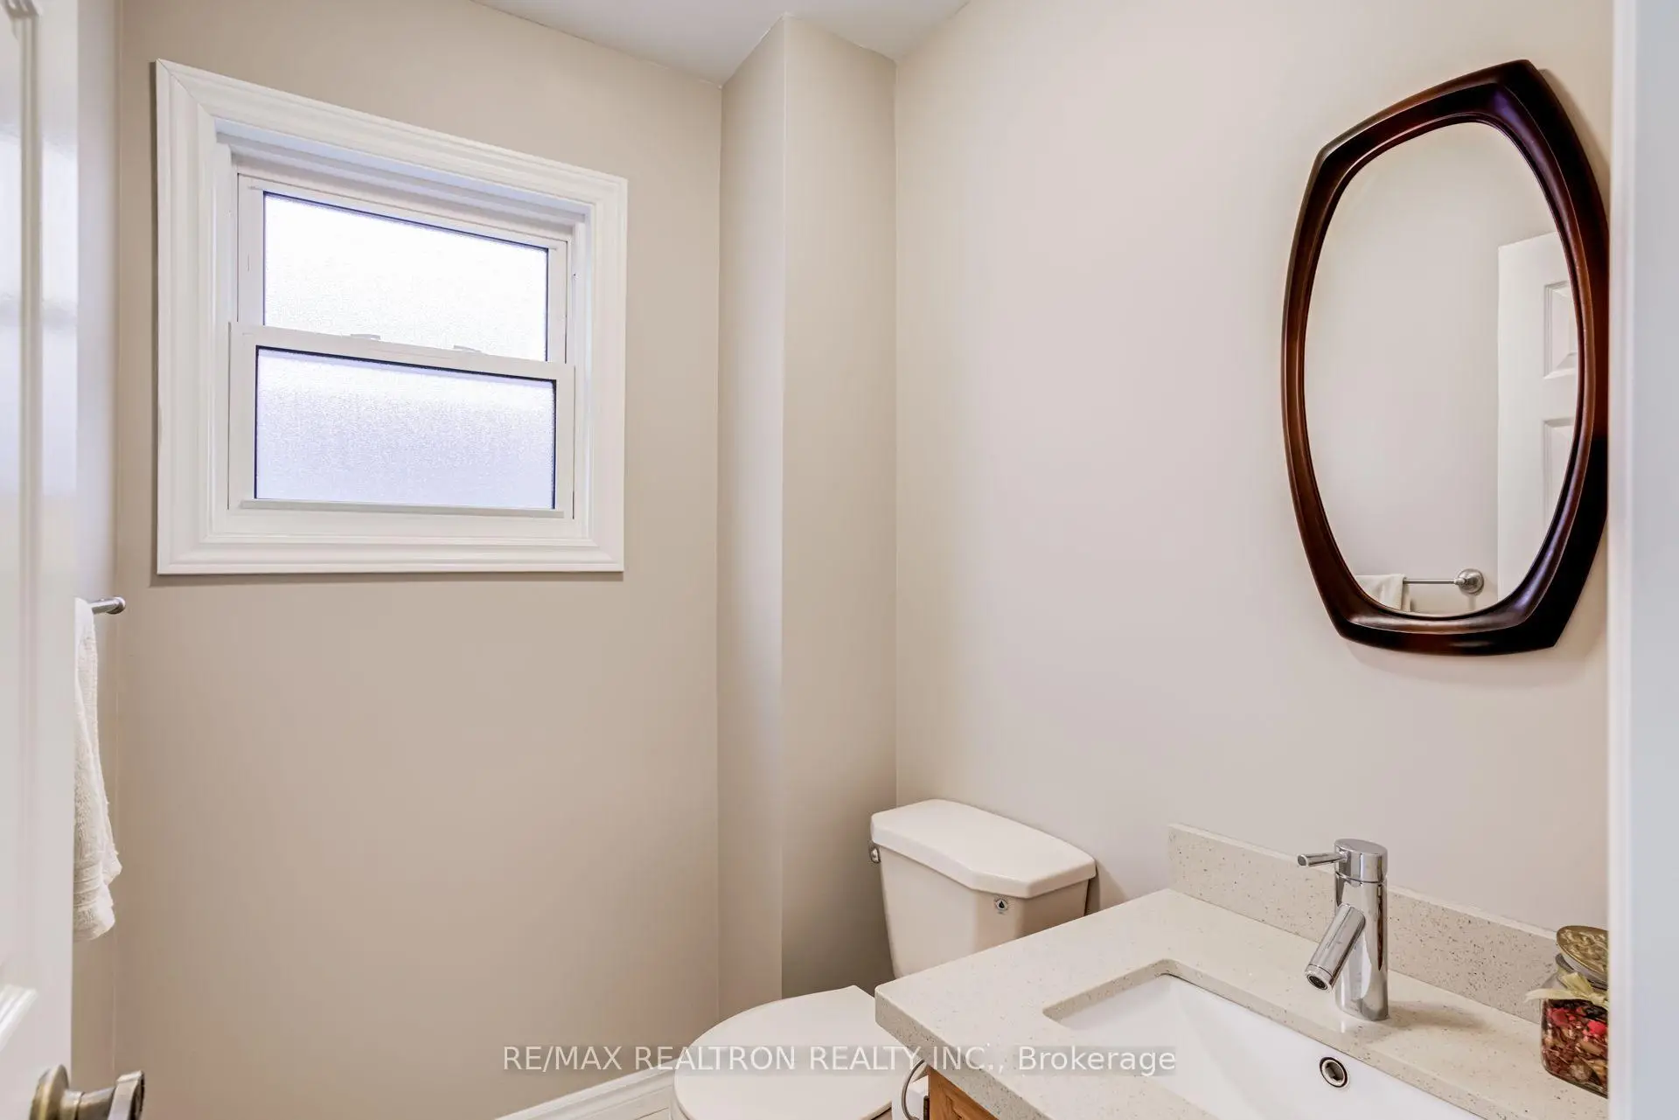
| 1xBath | 2 pcs | Main |
|
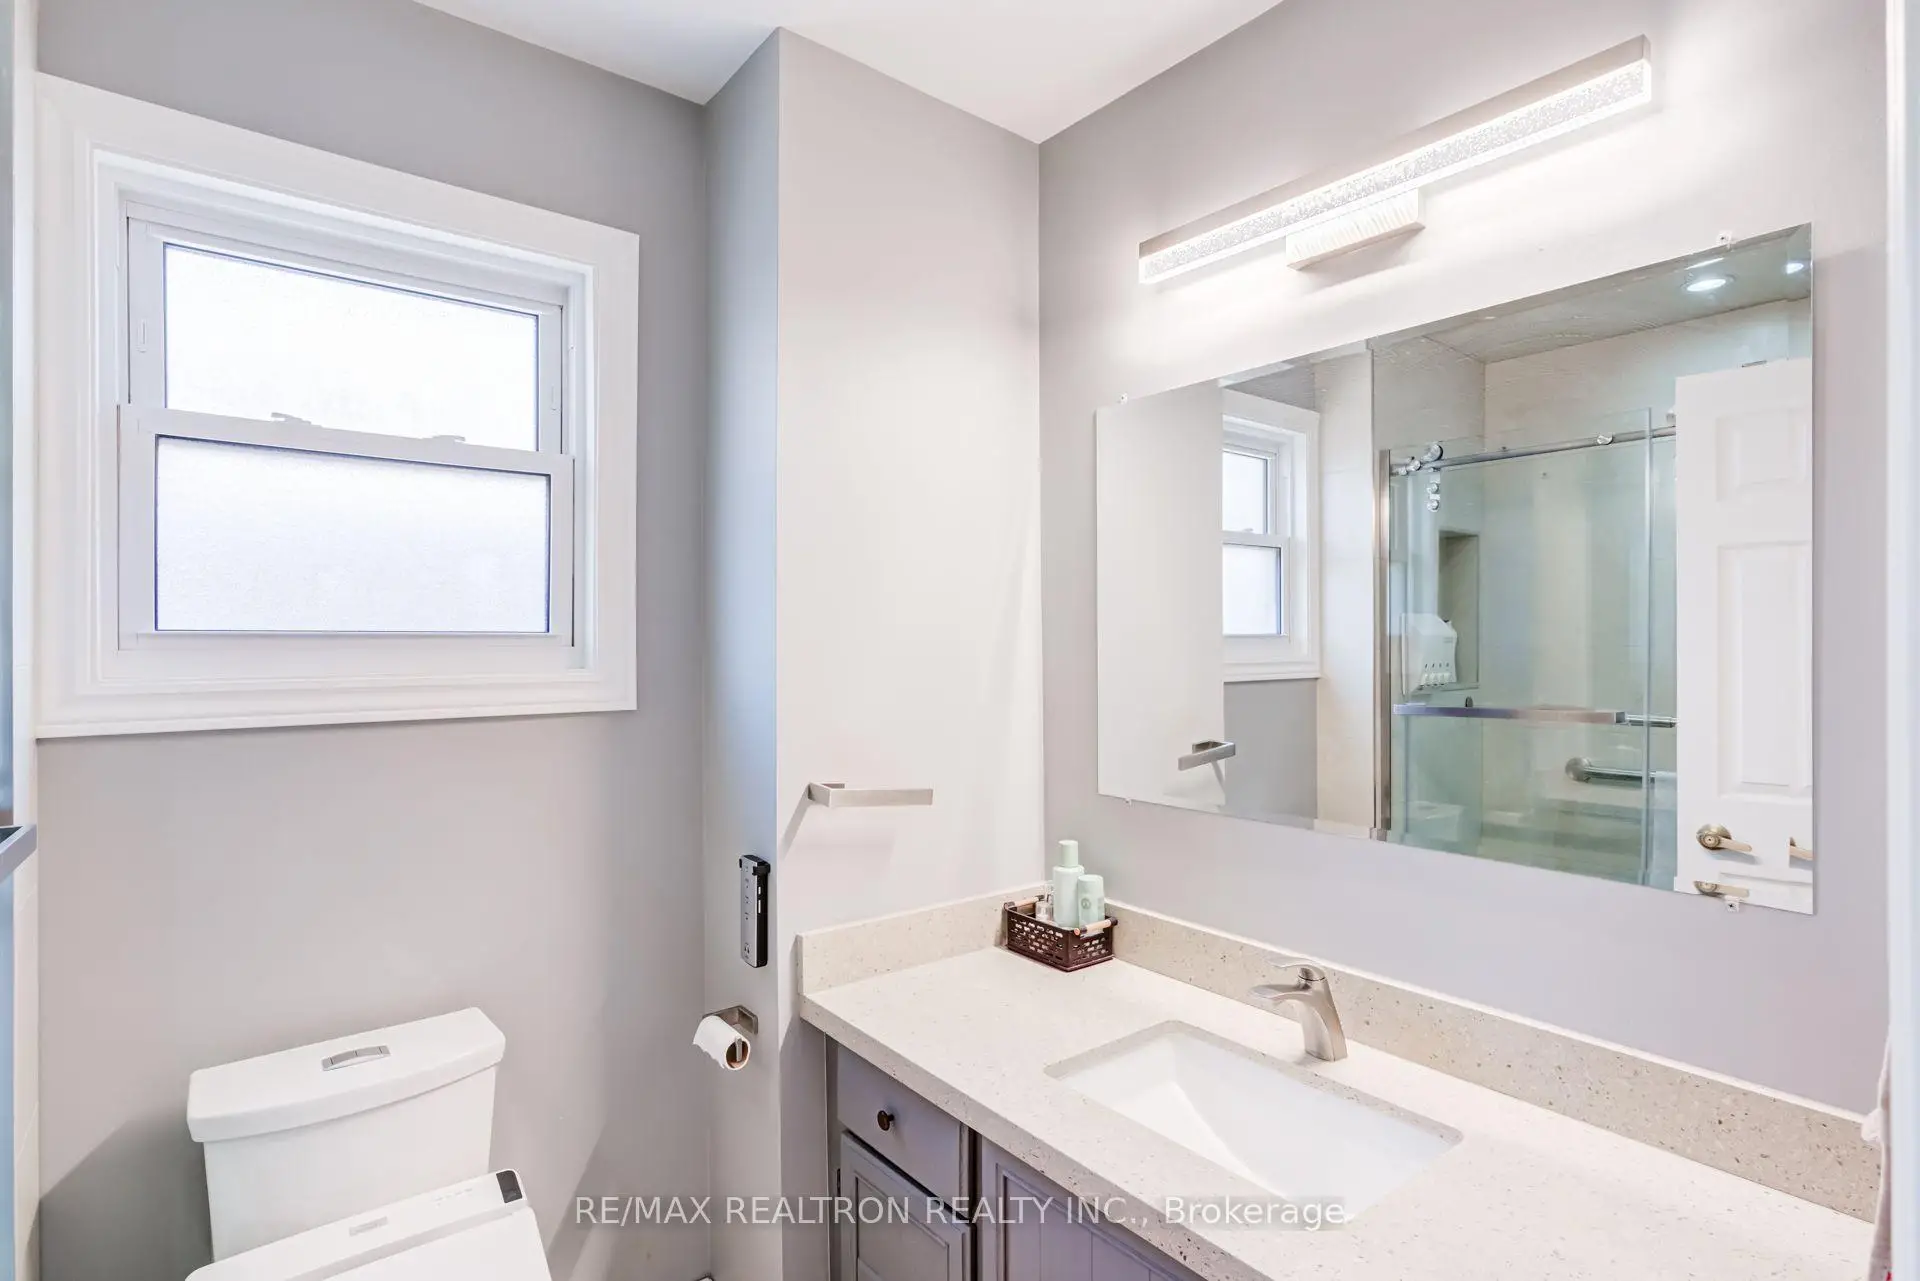
| 1xBath | 3 pcs | Second |
|
| 1xBath | 3 pcs | Second |
Property Summary
Located close to the intersection of Erin Mills & Credit Valley, 4379 Radisson Cres is a 3+1 bedrooms 3 washrooms Detached. The unit has a Double Attached Parking Spaces. The property has many nice features including Auto Garage Door Remot, In-Law Capability, Water Heater and In-Law Suite. Living Room Rm, Dinning Room Rm, Kitchen and Breakfast Room are on the Main floor.Local Area Profile
This property is located in an area with a significant rental housing presence with a strong concentration of apartment and condominium housing, along with some townhouses. Approximately 62% of residents hold a bachelor's degree or higher, while about 15% have a college credential. Residents use a combination of driving and public transit for commuting.
School Information
Elementary Schools
-
-
-
-
-
Tomken Road Middle (Grade: 6-8)SciTech program
-
Lisgar Middle (Grade: 6-8)International Business & Technology programDistance to school: 6.5 km (~20 min drive)
-
-
-
-
Queen Elizabeth Sr. (Grade: 7-8)
Arts program
Rank: 1934 out of 3022 (Score: 5.5)Distance to school: 64.9 km (~195 min drive) -
Secondary Schools
-
John Fraser SS (Grade: 9-12)Home SchoolRank: 20/746 (Score: 9.0)Distance to school: 1.4 km (~25 min walk)
-
Erindale SS (Grade: 9-12)
IB program
Rank: 219/746 (Score: 7.0)Distance to school: 3.3 km (~10 min drive) -
Meadowvale SS (Grade: 9-12)International Business & Technology programRank: 219/746 (Score: 7.0)Distance to school: 5.5 km (~17 min drive)
-
Port Credit SS (Grade: 9-12)SciTech programRank: 153/746 (Score: 7.4)Distance to school: 9.1 km (~27 min drive)
-
Streetsville SS (Grade: 9-12)
French Immersion school
Rank: 129/746 (Score: 7.6)Distance to school: 3.1 km (~9 min drive) -
Lorne Park SS (Grade: 9-12)Rank: 112/746 (Score: 7.8)Distance to school: 6.7 km (~20 min drive)
-
Cawthra Park SS (Grade: 9-12)Rank: 187/746 (Score: 7.2)Distance to school: 10.6 km (~32 min drive)
-
John Fraser SS (Grade: 9-12)
AP program
Rank: 20/746 (Score: 9.0)Distance to school: 1.4 km (~25 min walk)


Video
Commute Information
 Streetsville Go Train Station (2.5km) - Free Parking available, parking lots: 1540







