Churchill Meadows, Mississauga, L5M 7L7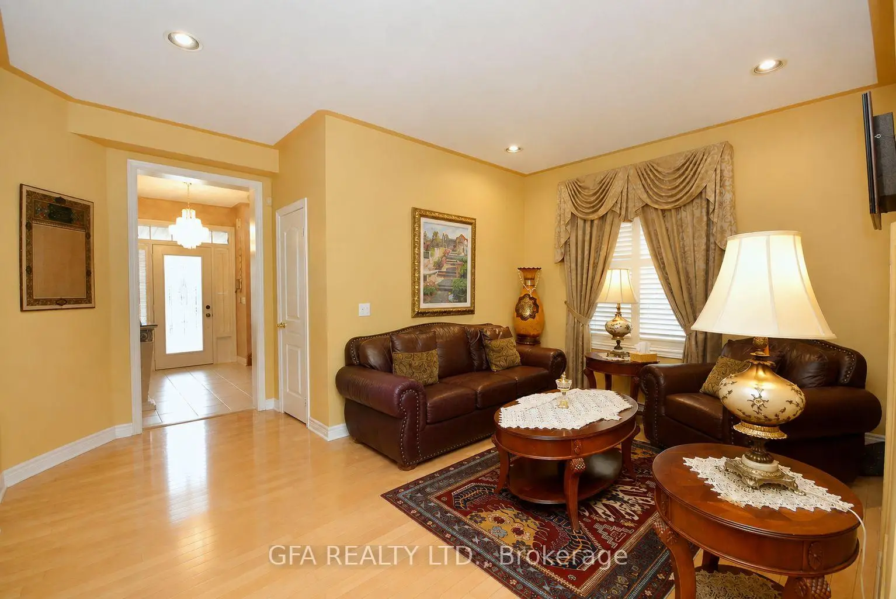
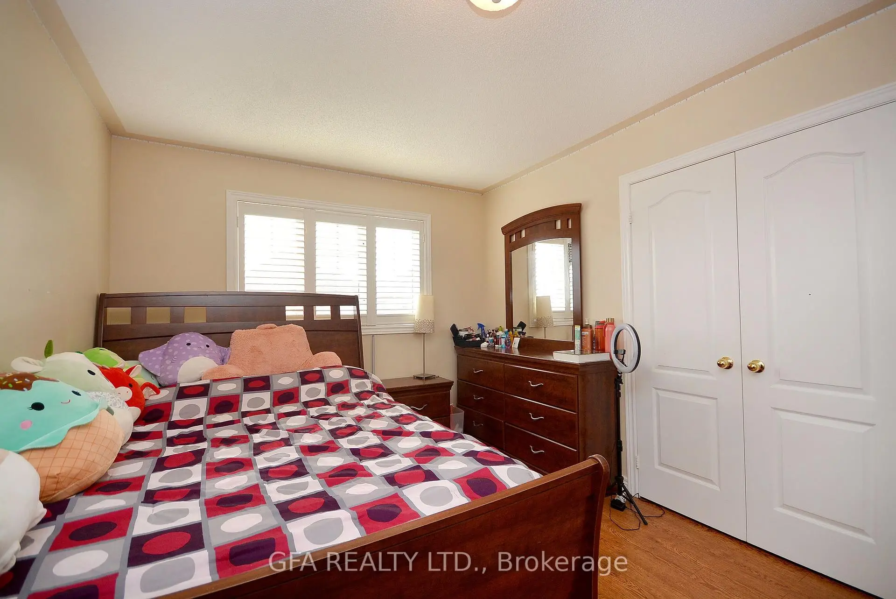
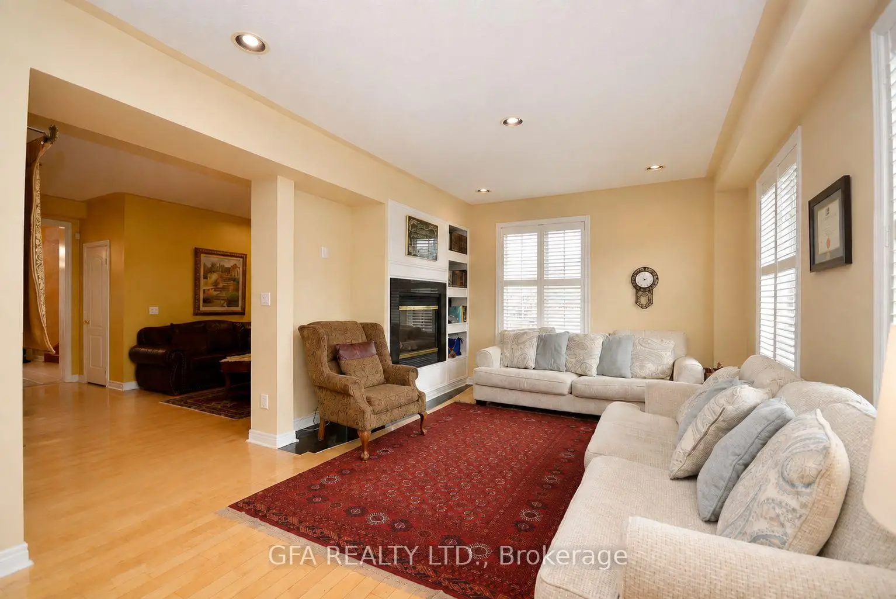
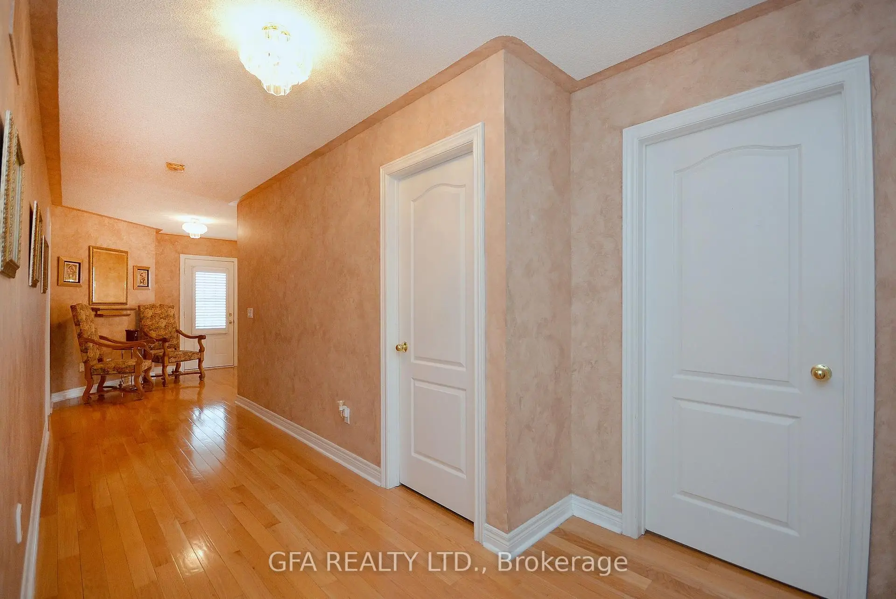
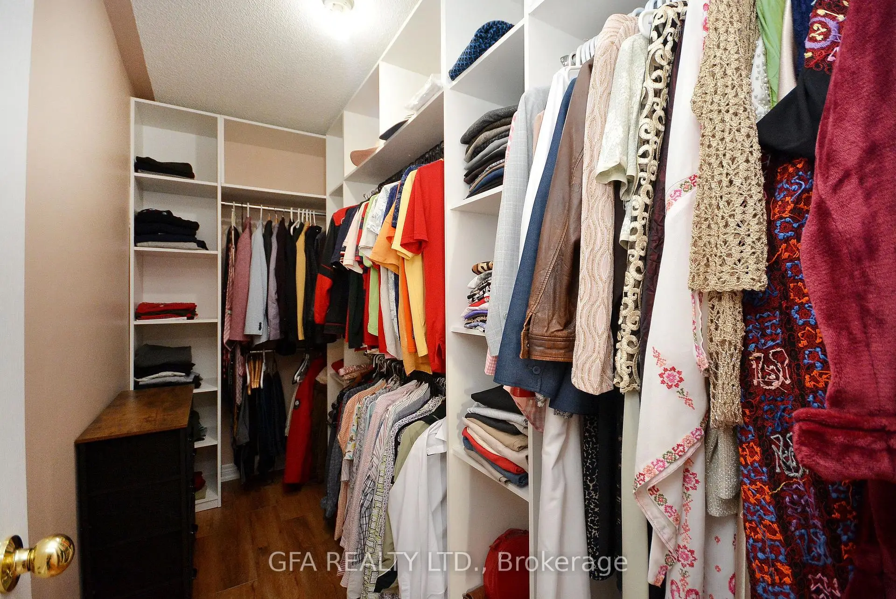
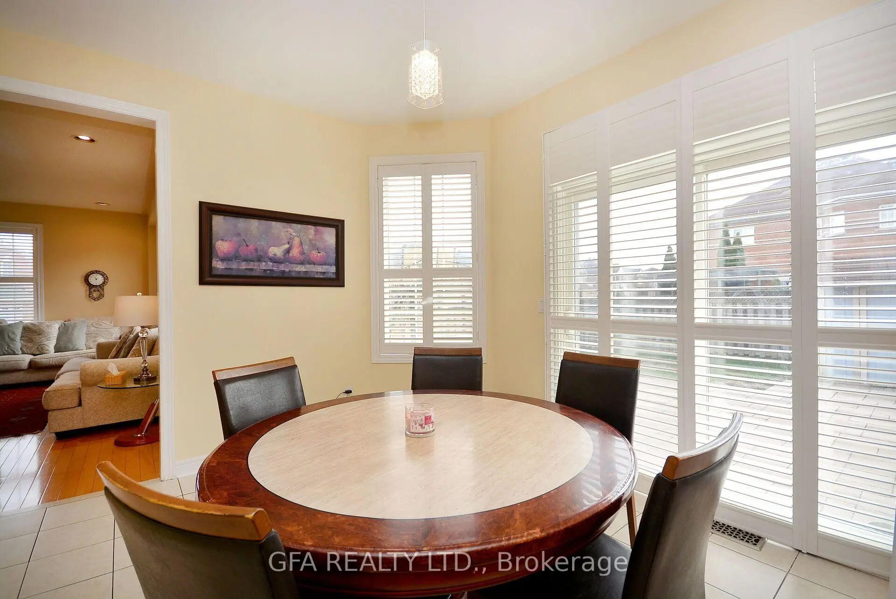
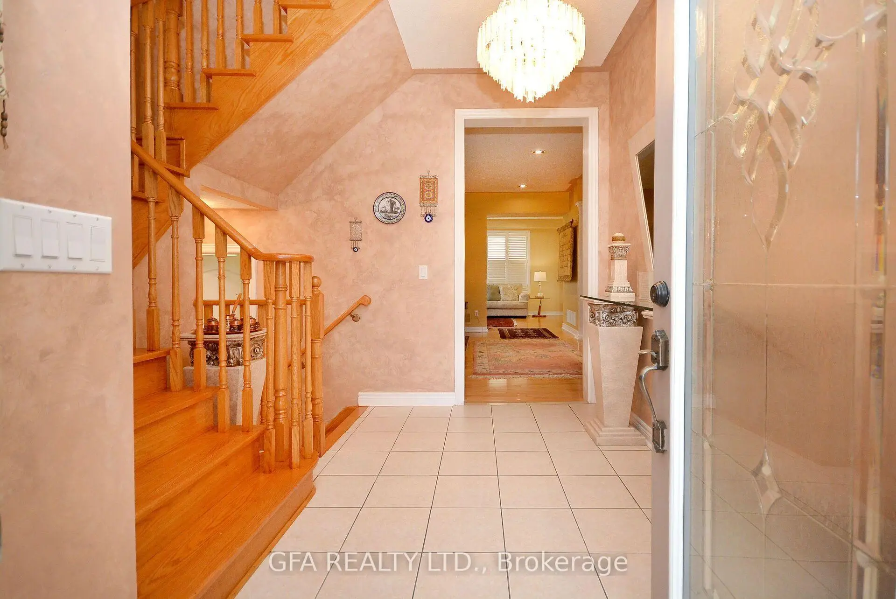

Description
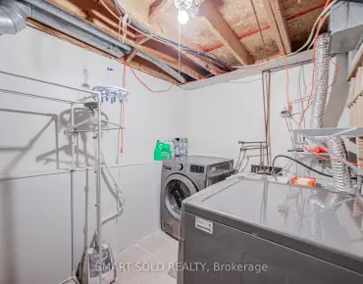
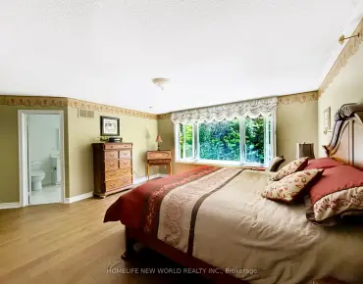
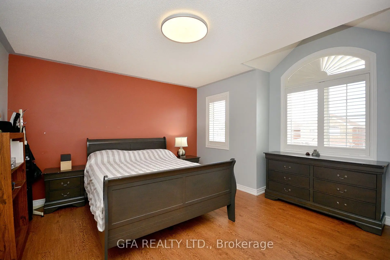
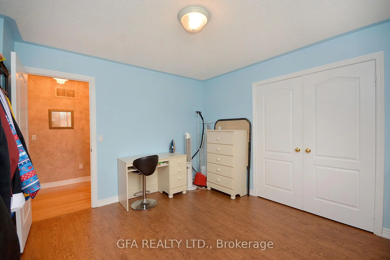
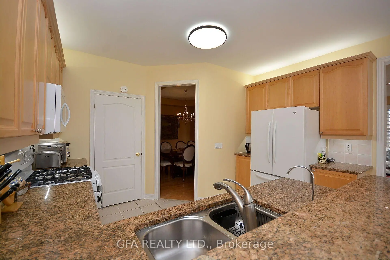
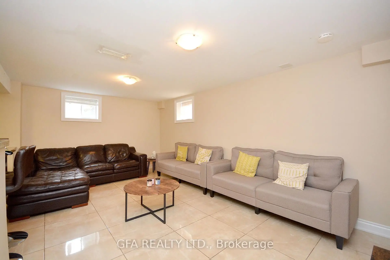
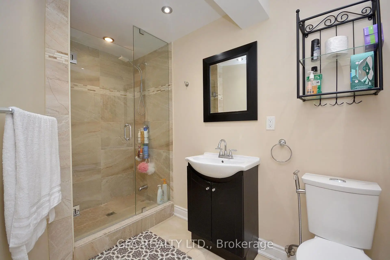
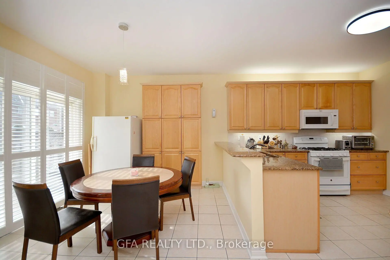
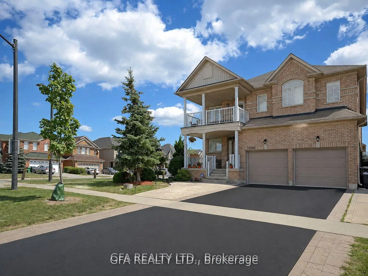
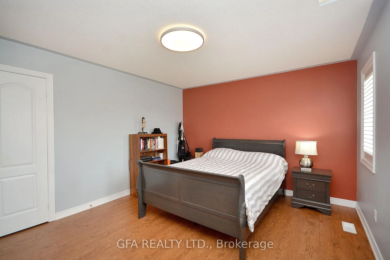
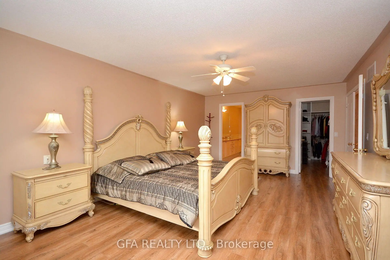
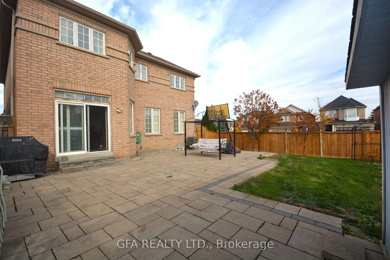
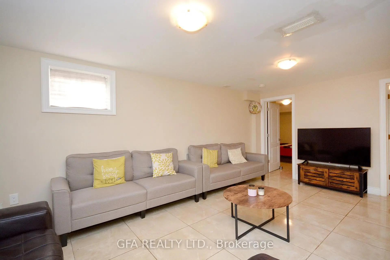
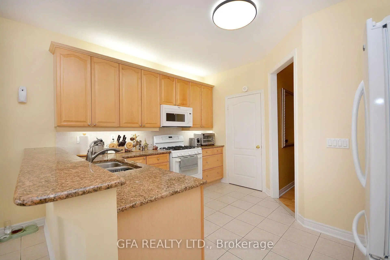
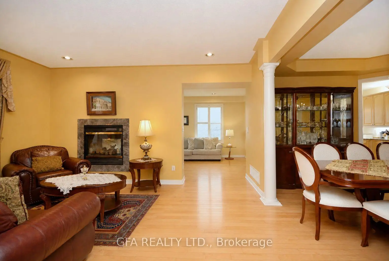
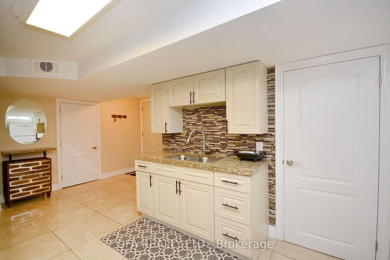
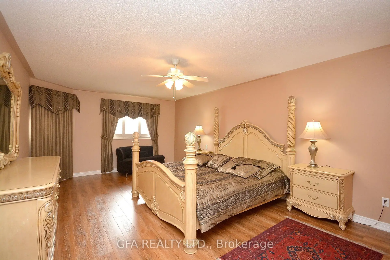
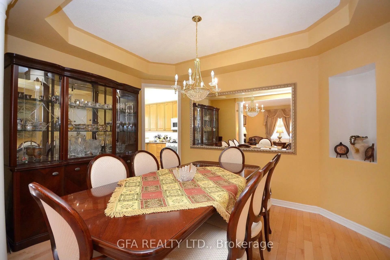
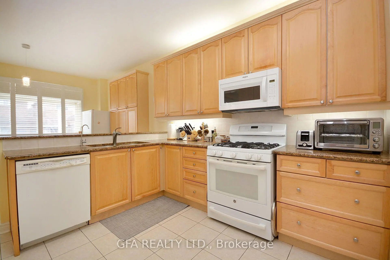
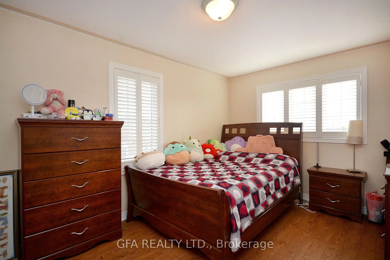
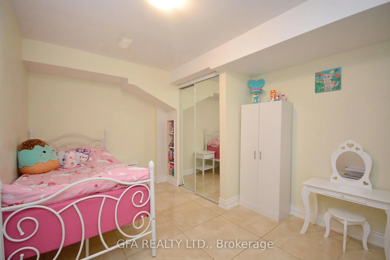
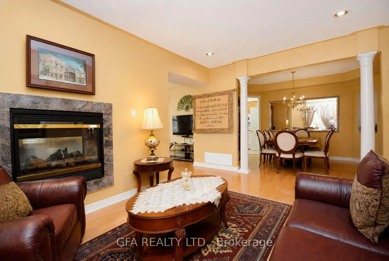
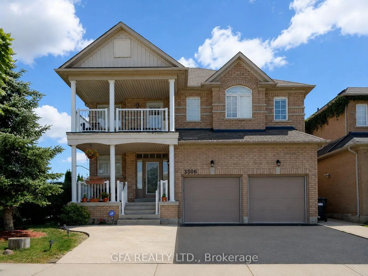
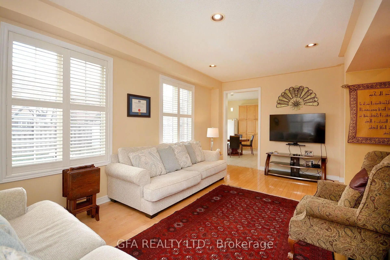
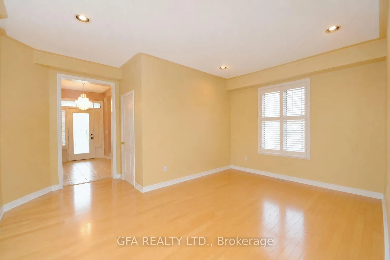
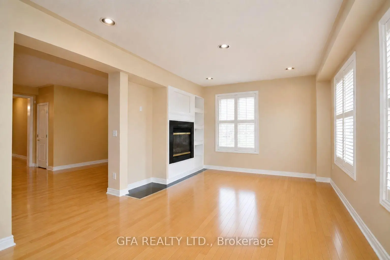
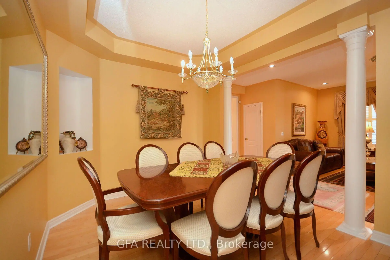
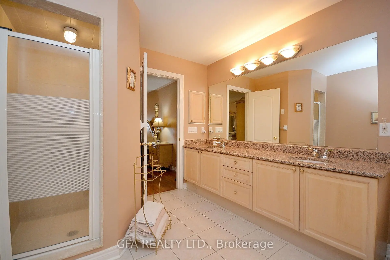
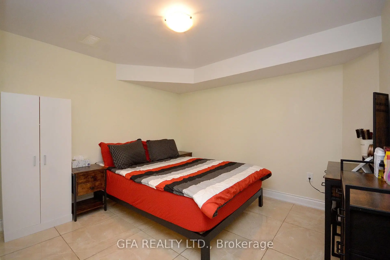
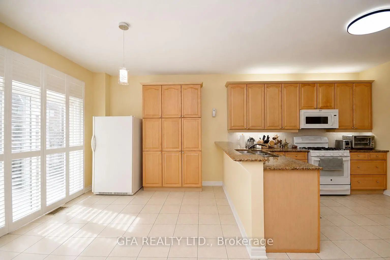
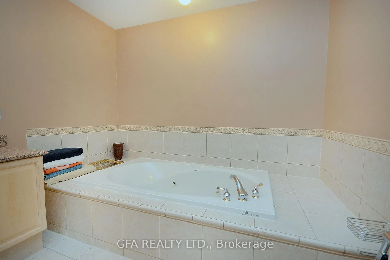
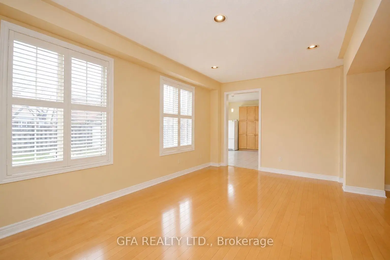
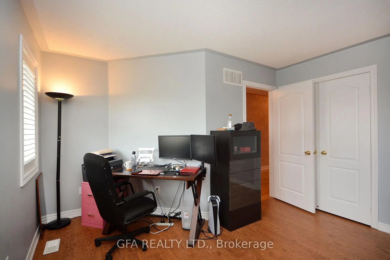
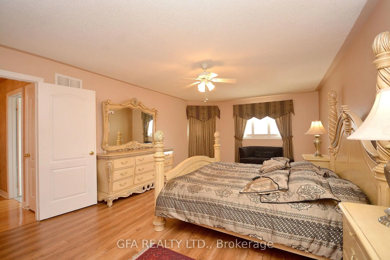
Welcome to this spacious 4+2 bedroom detached home in the heart of highly sought-after Churchill Meadows! Situated on a generous 50 ft lot, this bright and beautifully maintained home offers a functional layout with plenty of space for the whole family. The main level features hardwood floors, California shutters, separate living and dining areas, a spacious family room, and a double-sided fireplace connecting the principal living spaces. The kitchen offers plenty of room for everyday family living with a breakfast area and walkout to a private balcony with gas BBQ hookup. Upstairs, you'll find four generously sized bedrooms, including a large primary retreat with a walk-in closet and private ensuite. The finished 2-bedroom basement apartment features its own kitchen, living space, bathroom, and separate entrance, offering excellent flexibility for extended family or additional income potential. Complete with an attached double garage and parking for up to five vehicles. Ideally located just steps to schools, parks, transit, and less than a 5-minute walk to Ridgeway Plaza, with major highways, shopping, and Credit Valley Hospital all nearby. A fantastic opportunity to own a spacious family home in one of Mississauga's most desirable communities! An exceptional home in an unbeatable location-perfect for families, first-time buyers, and investors.
Features
- Facing: South

- Bedrooms: 4

- Bathrooms: 4

- Garages: 2

- Kitchens: 1

Details
- Lot size: 50.92 x 109.01 Feet

- Space: 2500-3000

- Tax: $ 9000.00

- W13680096

- Listing contracted with: GFA REALTY LTD.
| Room | Size(M) | Description | |
|---|---|---|---|
| Living Rm | 4.50x3.40 | 2 Way Fireplace, Hardwood Floor, California Shutters |
|
| Family Rm | 5.45x3.45 | 2 Way Fireplace, Hardwood Floor, California Shutters |
|
| Dining Rm | 4.00x3.60 | Separate Rm, Hardwood Floor, California Shutters |
|
| Kitchen | 4.00x3.45 | Breakfast Area, Ceramic Floor, B/I Bar |
|
| Primary B | 6.70x4.10 | 5 Pc Bath, Walk-In Closet(s), California Shutters |
|
| 2nd Br | 4.56x3.05 | Closet, Laminate, California Shutters |
|
| 3rd Br | 4.50x3.61 | Closet, Laminate, California Shutters |
|
| 4th Br | 3.95x3.64 | Closet, Laminate, California Shutters |
|
| Br | 4.28x2.87 | Closet, Mirrored Closet, Ceramic Floor |
|
| Br | 4.27x3.28 | Closet, Mirrored Closet, Ceramic Floor |
|
| Kitchen | 3.58x2.44 | B/I Bar, Granite Counters, Ceramic Floor |
|
| Living Rm | 5.64x3.86 | Window, 3 Pc Bath, Ceramic Floor |
| Bathroom | Pieces | Level | |
|---|---|---|---|
| 1xBath | 5 pcs | Second |
|
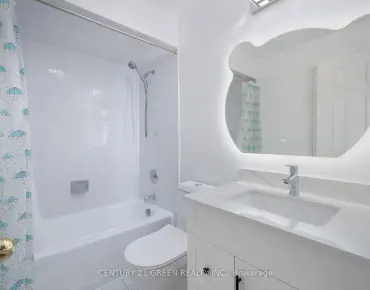
| 1xBath | 4 pcs | Second |
|
| 1xBath | 3 pcs | Basement |
|
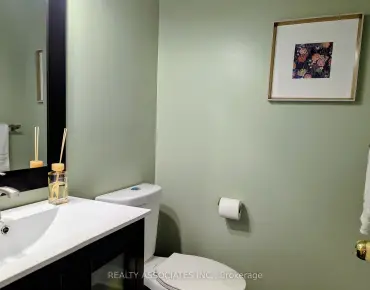
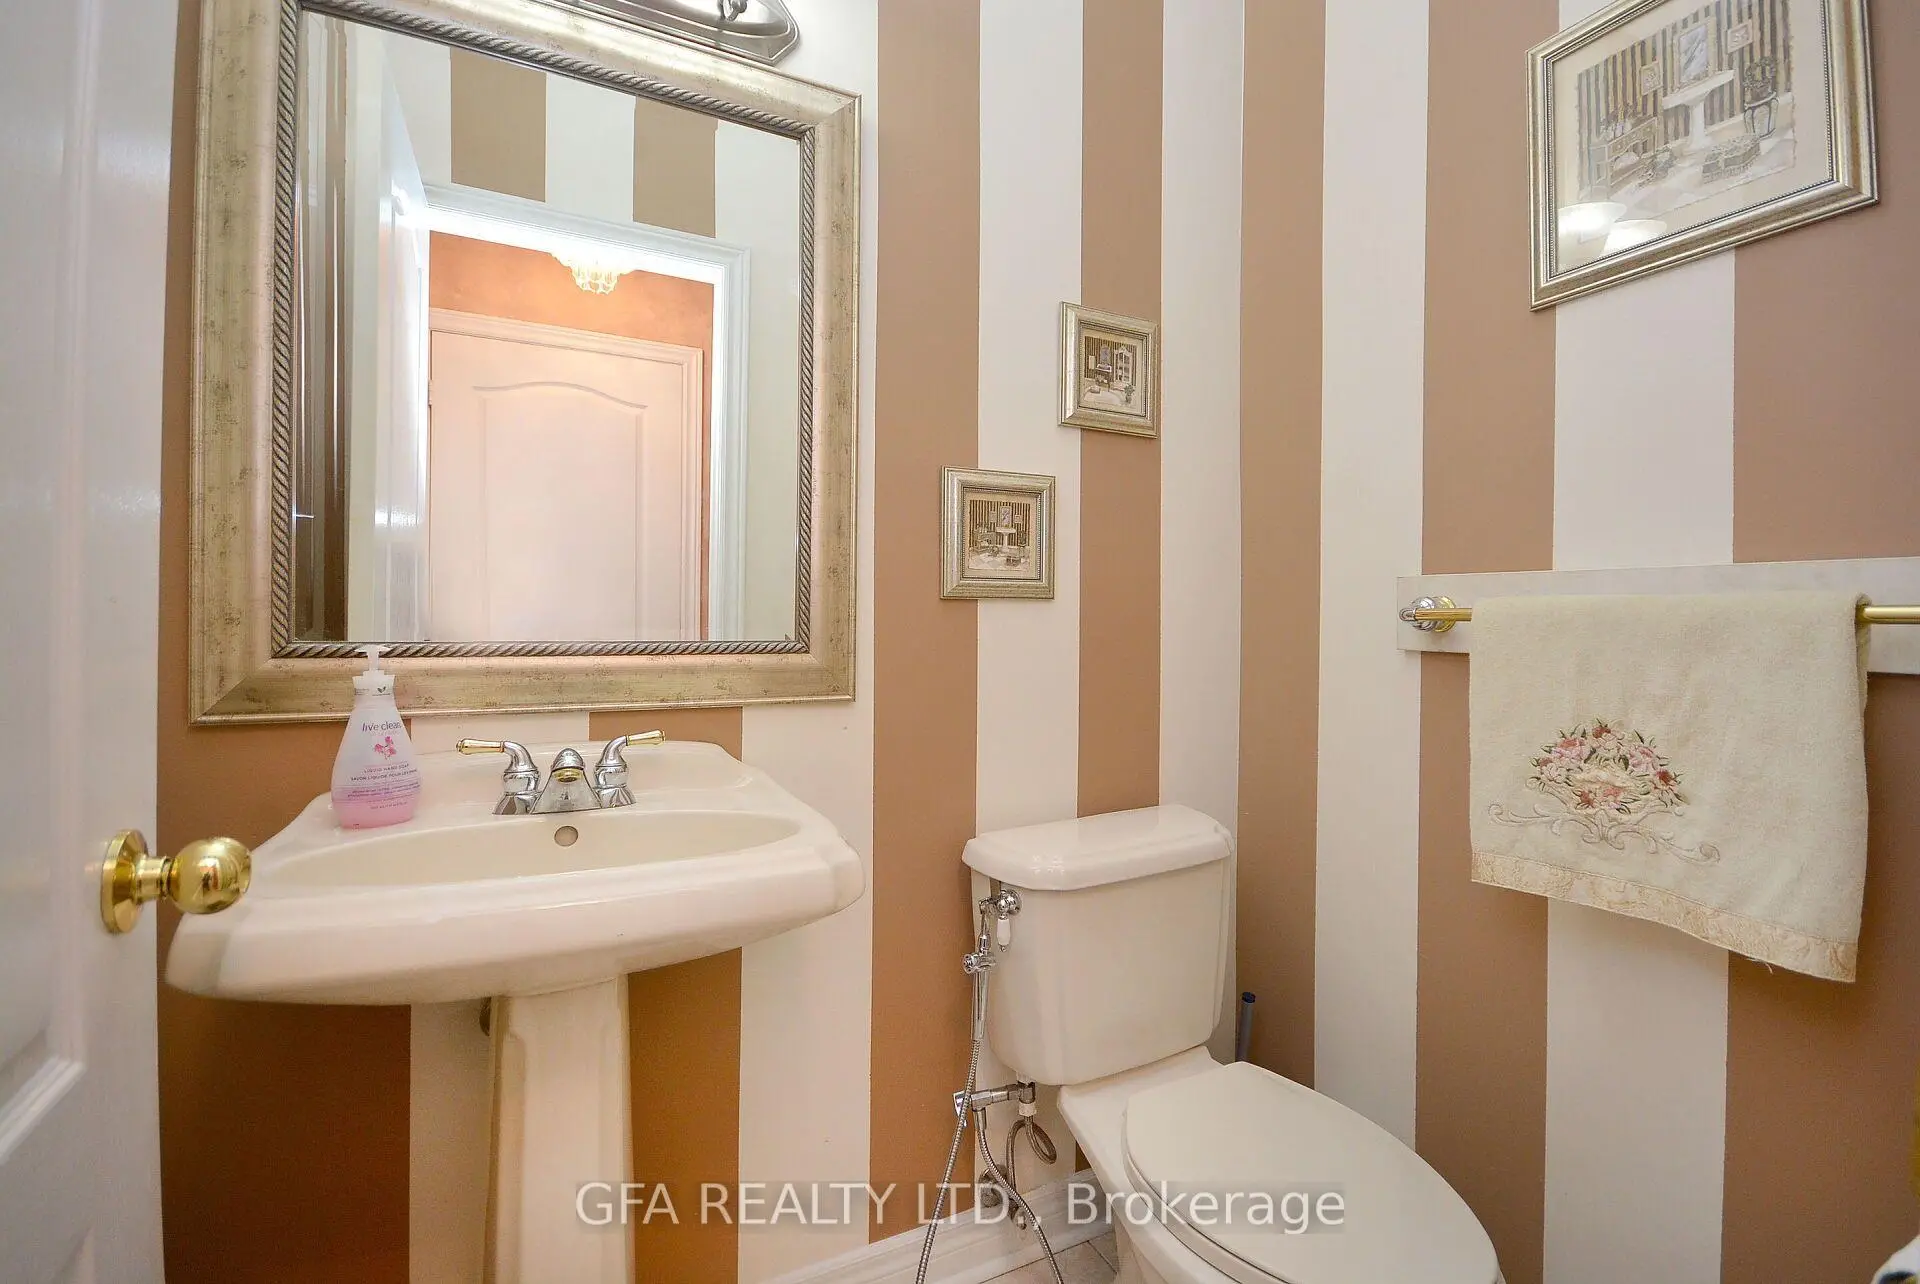
| 1xBath | 2 pcs | Main |
Property Summary
Located close to the intersection of Eglinton and Tenth Line, 3506 Aquinas Ave is a 4+2 bedrooms 4 washrooms Detached. The unit has a Double Attached Parking Spaces. The property basement is Apartment Separate Ent. The property has many nice features including Water Purifier, Garburator, Central Vacuum and Carpet Free. Living Room Rm, Family Room Rm, Dinning Room Rm and Kitchen are on the Main floor.Local Area Profile
This property is located in a predominantly owner-occupied residential area with housing consisting mainly of detached homes. Approximately 47% of residents hold a bachelor's degree or higher, while about 23% have a college credential. Most local commuters travel by car, while a smaller share use public transit.
School Information
Elementary Schools
-
-
-
-
-
Tomken Road Middle (Grade: 6-8)SciTech program
-
Lisgar Middle (Grade: 6-8)International Business & Technology programDistance to school: 5.6 km (~17 min drive)
-
-
-
-
Queen Elizabeth Sr. (Grade: 7-8)
Arts program
Rank: 1934 out of 3022 (Score: 5.5)Distance to school: 62.7 km (~188 min drive) -
Secondary Schools
-
-
Erindale SS (Grade: 9-12)
IB program
Rank: 219/746 (Score: 7.0)Distance to school: 4.7 km (~14 min drive) -
Meadowvale SS (Grade: 9-12)International Business & Technology programRank: 219/746 (Score: 7.0)Distance to school: 5.2 km (~15 min drive)
-
Port Credit SS (Grade: 9-12)SciTech programRank: 153/746 (Score: 7.4)Distance to school: 11.2 km (~34 min drive)
-
Streetsville SS (Grade: 9-12)
French Immersion school
Rank: 129/746 (Score: 7.6)Distance to school: 4.4 km (~13 min drive) -
Lorne Park SS (Grade: 9-12)Rank: 112/746 (Score: 7.8)Distance to school: 8.1 km (~24 min drive)
-
Cawthra Park SS (Grade: 9-12)Rank: 187/746 (Score: 7.2)Distance to school: 12.8 km (~38 min drive)
-
John Fraser SS (Grade: 9-12)
AP program
Rank: 20/746 (Score: 9.0)Distance to school: 2.3 km (~7 min drive)