
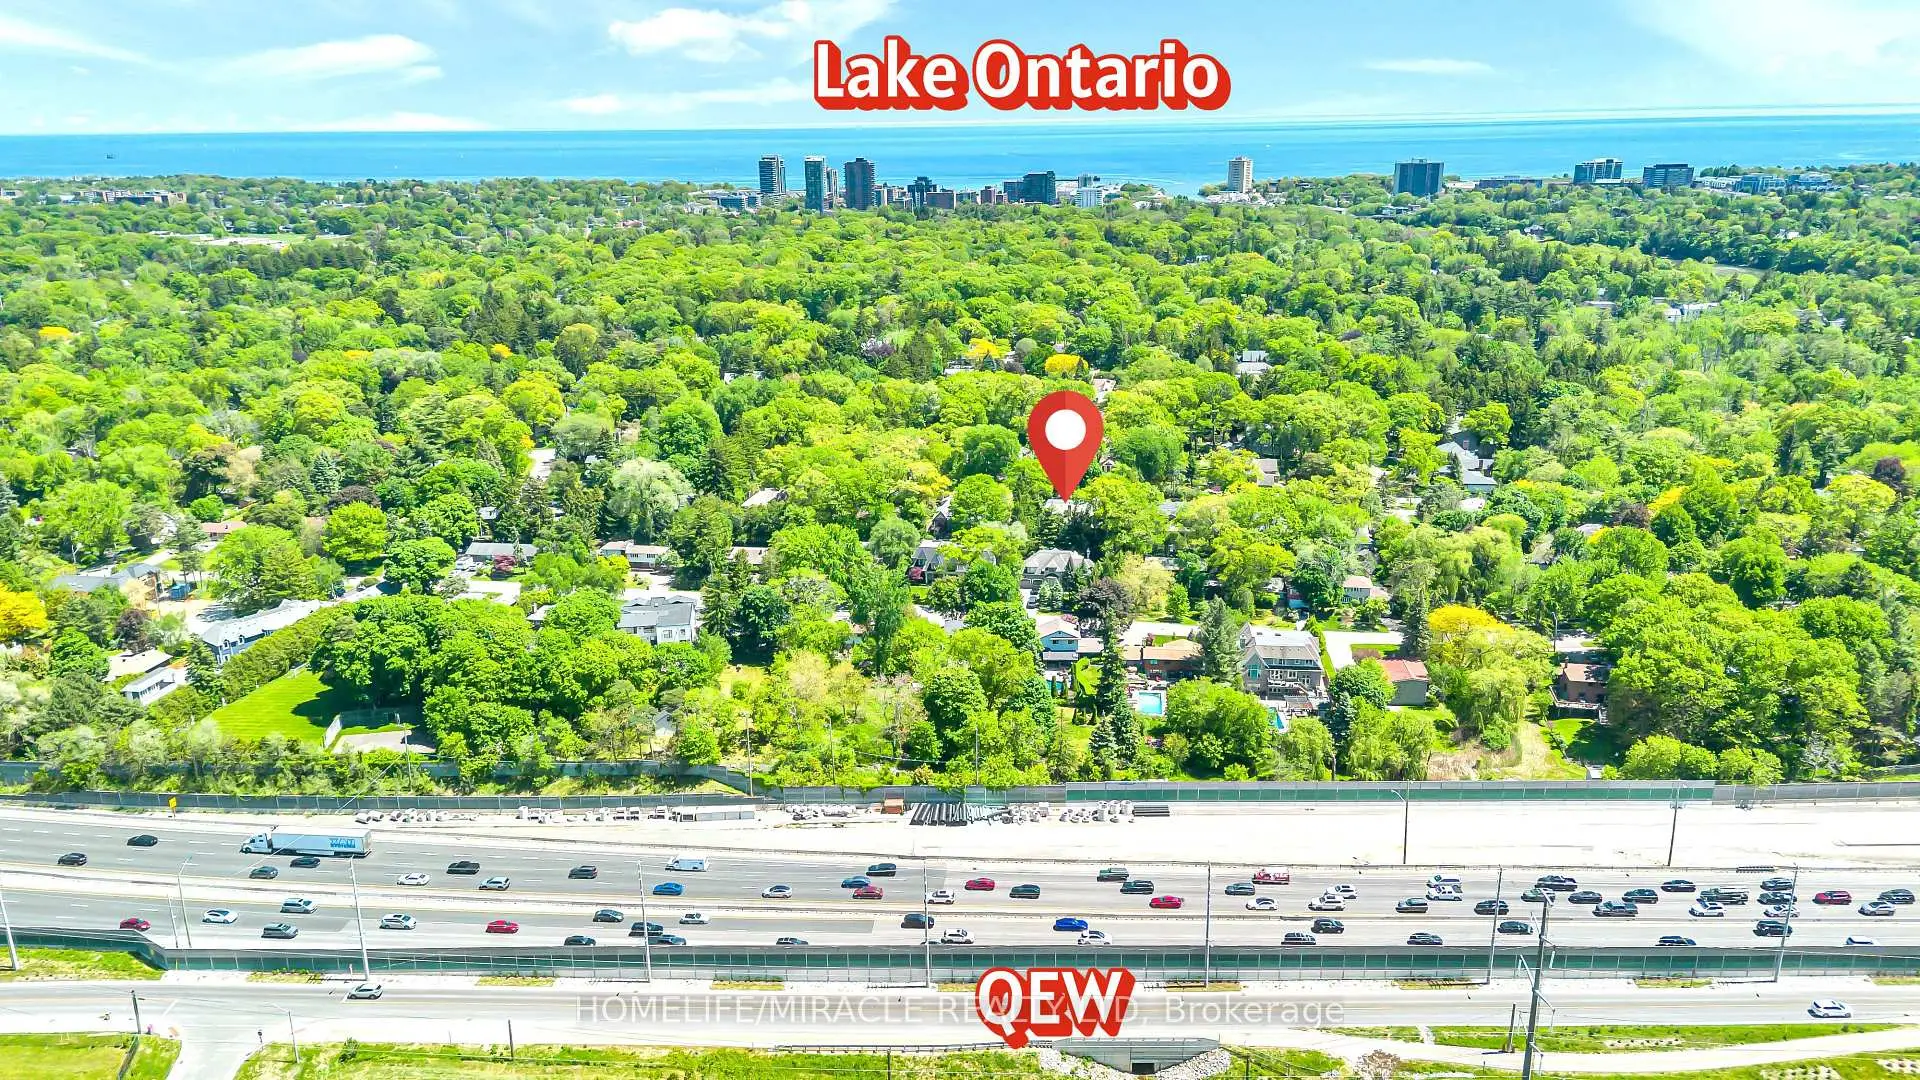
 Mineola, Mississauga, L5G 2P8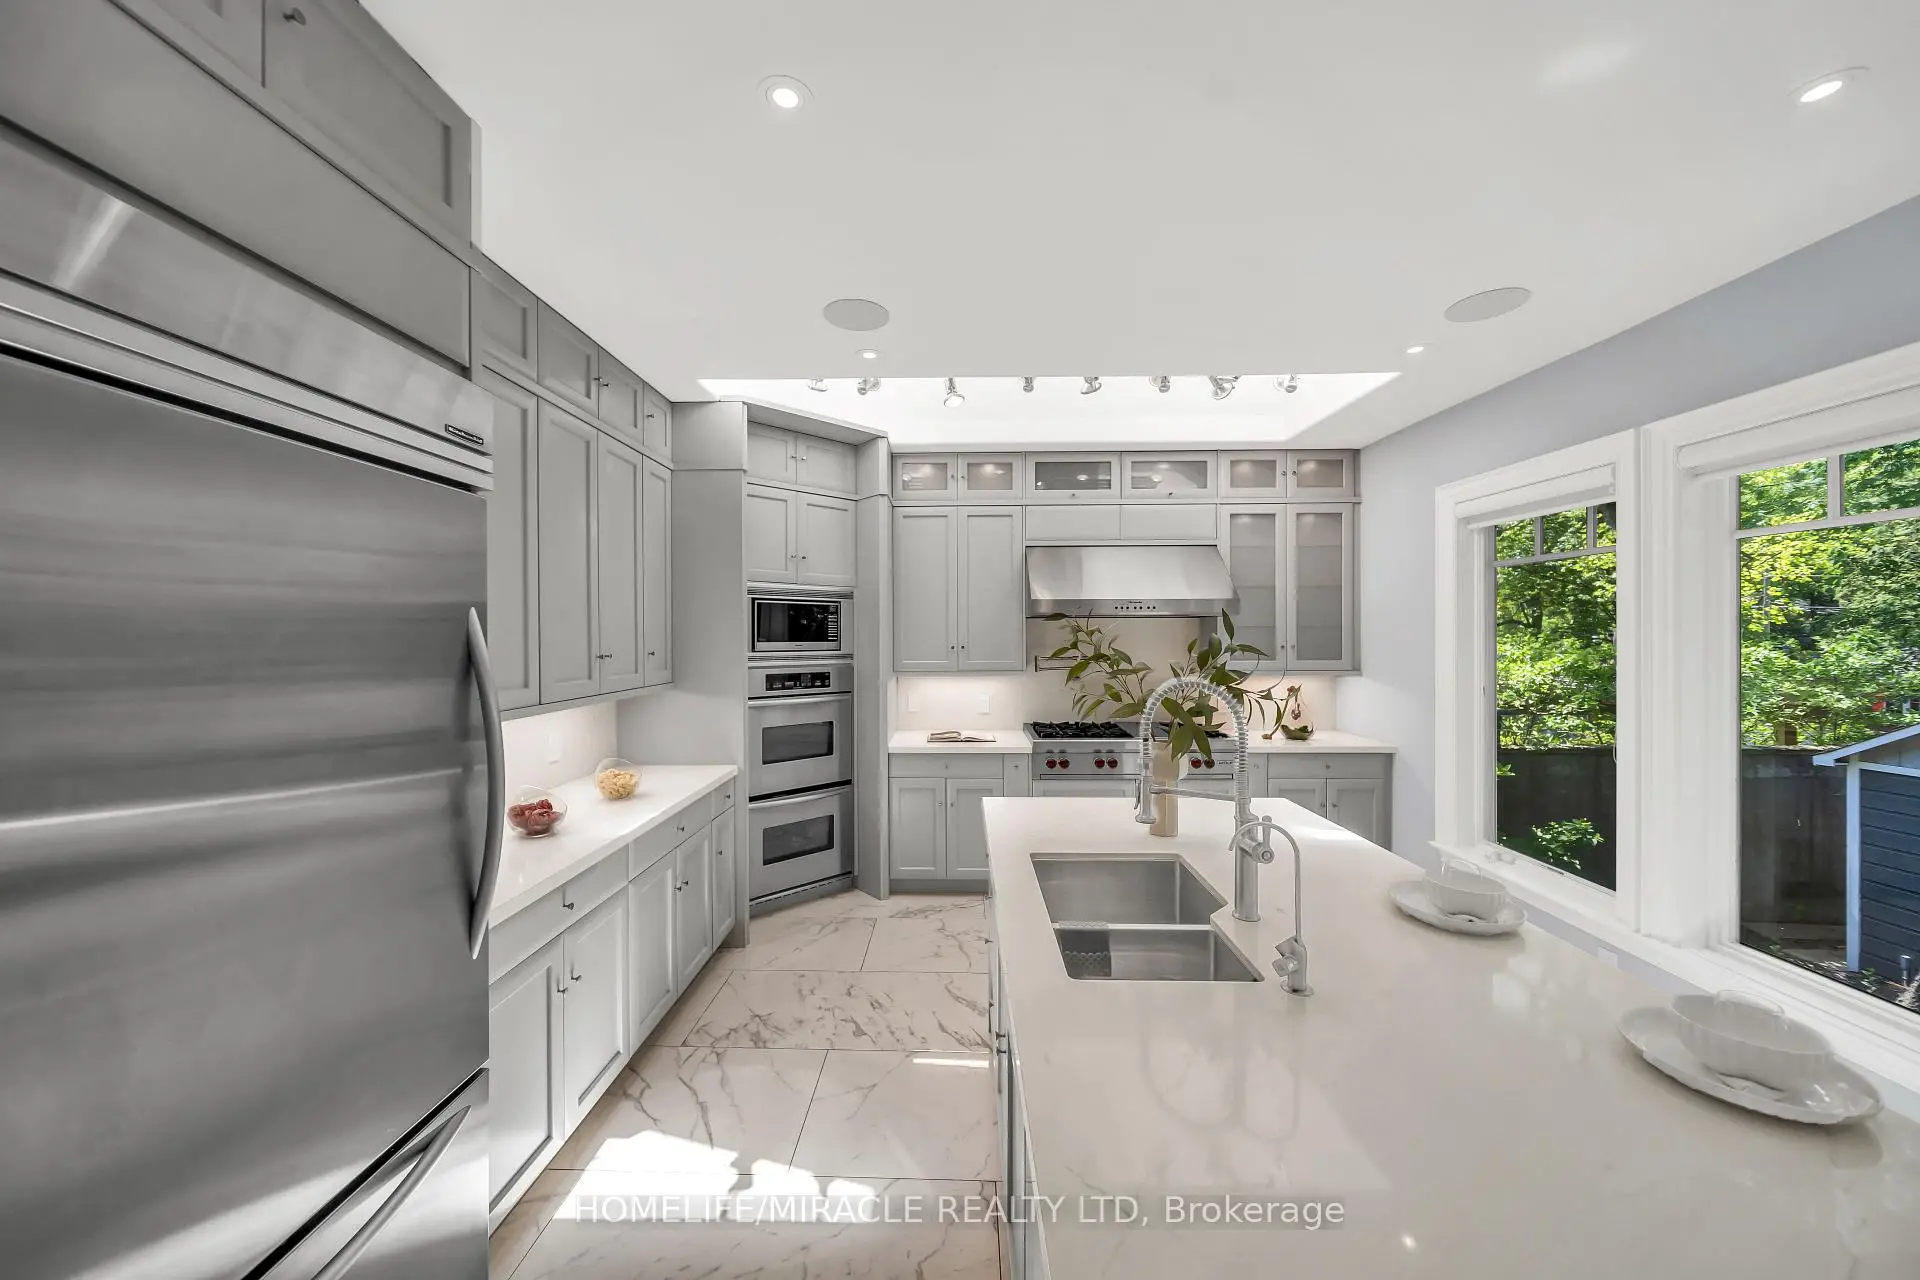

Description
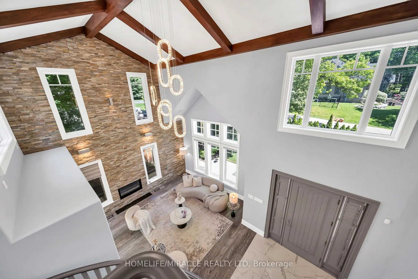
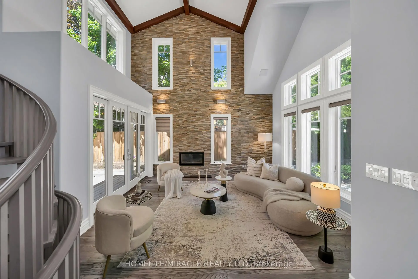
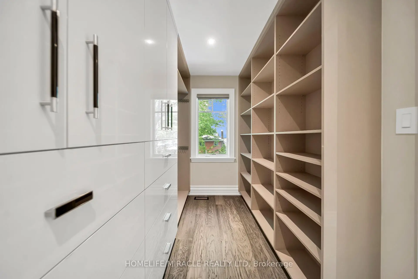
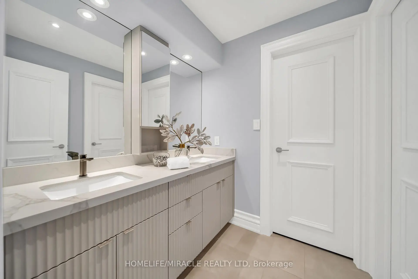
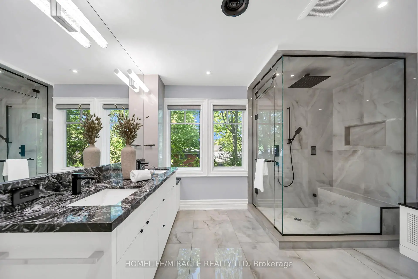

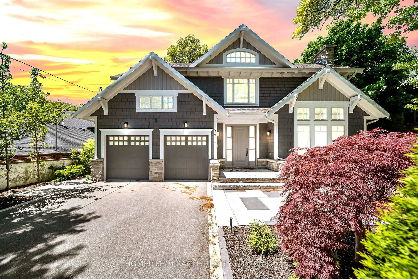
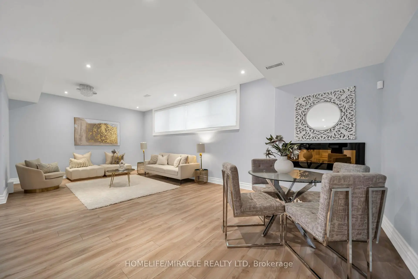
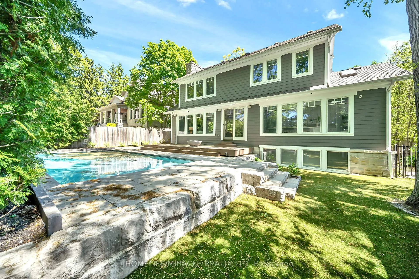
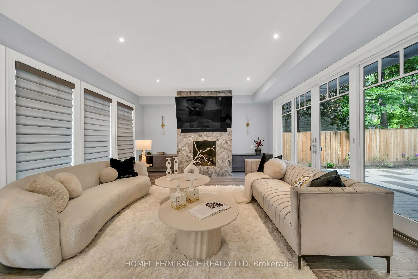
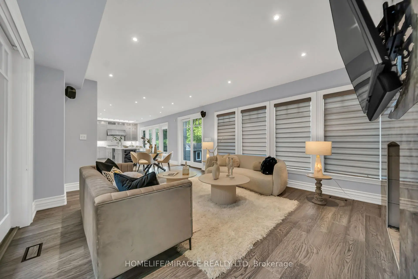
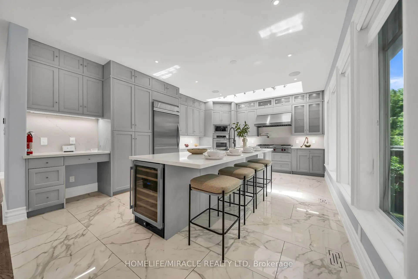
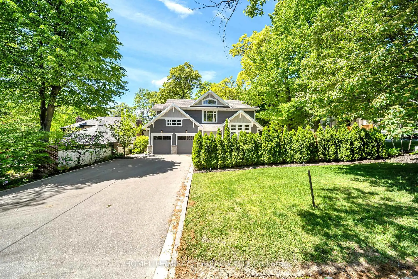
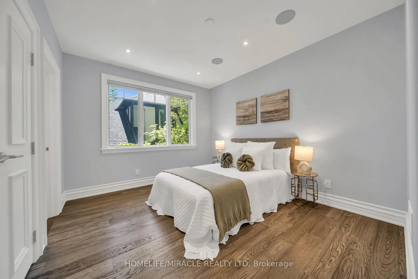
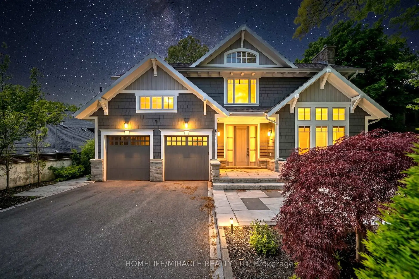
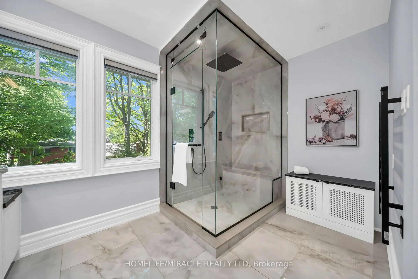

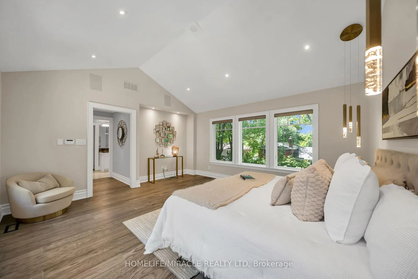
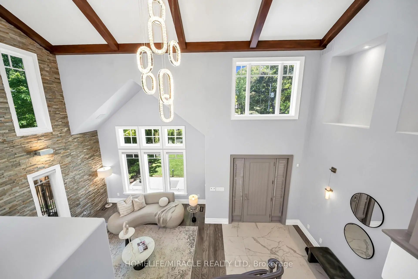
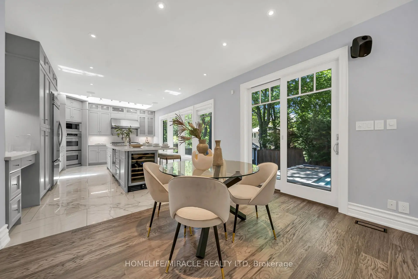
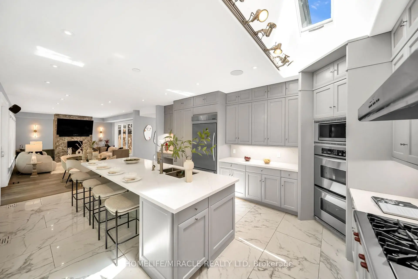
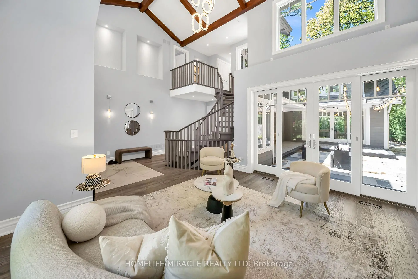
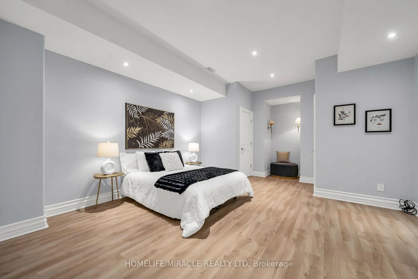
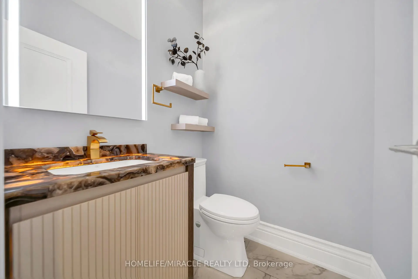
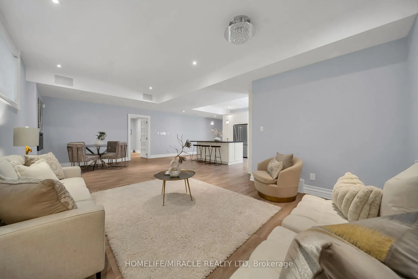
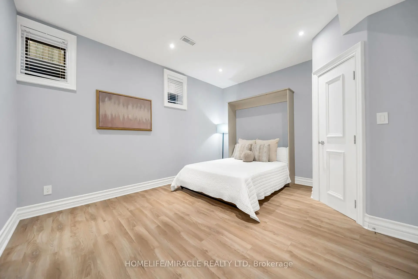
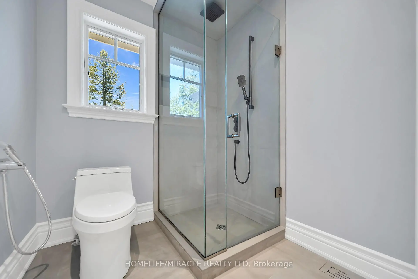
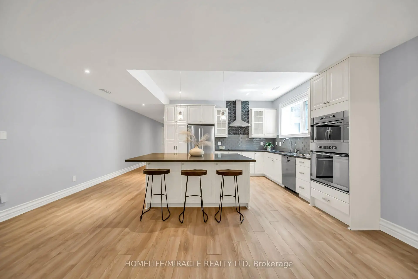
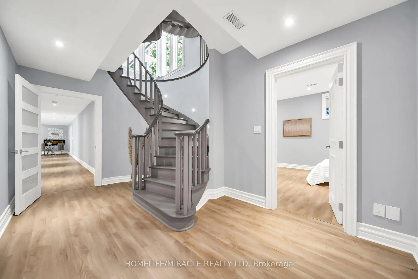
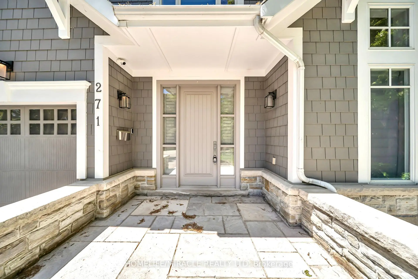
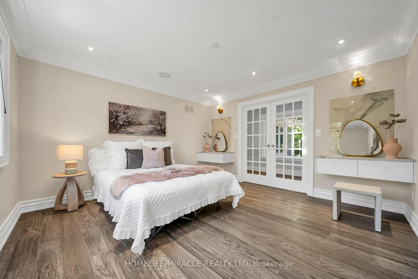
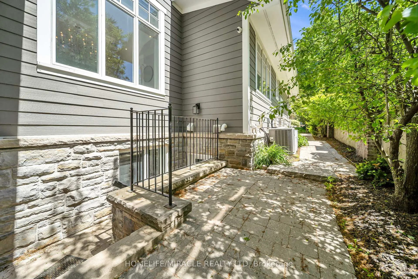
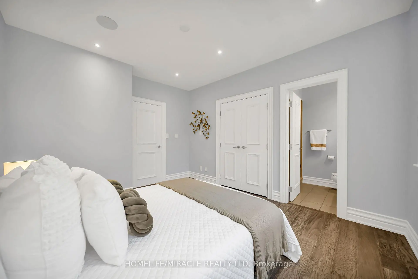
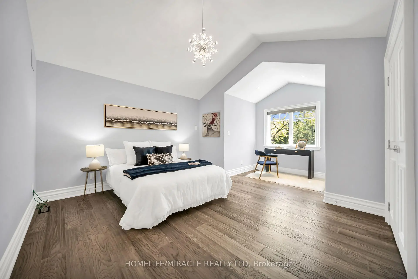
Welcome to this exceptional David Small Home In Prestigious Mineola West. Offering over 6,000 sq. ft. of sophisticated living space, this remarkable custom residence includes a beautifully finished lower-level suite with a separate entrance, full kitchen, expansive living area, two spacious bedrooms and an upgraded bathroom an ideal setup for multigenerational families, extended guests, live-in support, or additional income potential. A private main-floor guest bedroom adds exceptional versatility and convenience, perfectly suited for families seeking practical main-level accommodations. Inspired by contemporary West Coast design, the home showcases dramatic ceiling heights, walls of windows, abundant natural light, and a stunning central courtyard that serves as the architectural centerpiece of the home. The designer open-concept kitchen seamlessly connects to the elegant dining area and oversized living and family rooms, all opening to the courtyard, premium composite deck, and resort-style saltwater pool creating an exceptional indoor-outdoor lifestyle experience. The professionally landscaped backyard provides exceptional privacy with a saltwater pool, new composite deck, and premium outdoor upgrades. Over $200K spent on recent renovations and improvements including: New composite deck & partial fencing (2024), Hardwood flooring with upgraded 12" baseboards on main & upper levels 2024, Renovated powder room (2024) Upgraded Jack & Jill & primary ensuite bathrooms (2024) New custom-built closets throughout (2024) New pot lights throughout entire home, Remote operated window blinds (2024) New sound system in every main & upper floor room, New driveway, side walkway & backyard landscaping (2024) New sprinkler system (2024) Heated basement bathroom floors, New dishwasher, washer & dryer (2024) New living room chandelier (2025) Cold storage added (2024) this is a home where lifestyle and convenience come together seamlessly.
Features
- Facing: North

- Bedrooms: 5

- Bathrooms: 5

- Garages: 2

- Kitchens: 1

Details
- Lot size: 66.00 x 137.35 Feet

- Space: 3500-5000

- Tax: $ 22042.00

- W13676170

- Listing contracted with: HOMELIFE/MIRACLE REALTY LTD
| Room | Size(M) | Description | |
|---|---|---|---|
| Living Rm | 7.79x4.67 | Hardwood Floor, Walk-Out, Gas Fireplace |
|
| Dining Rm | 3.93x3.98 | Hardwood Floor, Wainscoting, Formal Rm |
|
| Kitchen | 6.29x4.29 | Quartz Counter, Centre Island, Skylight |
|
| Breakfast | 1.98x2.93 | W/O To Patio, Open Concept, Hardwood Floor |
|
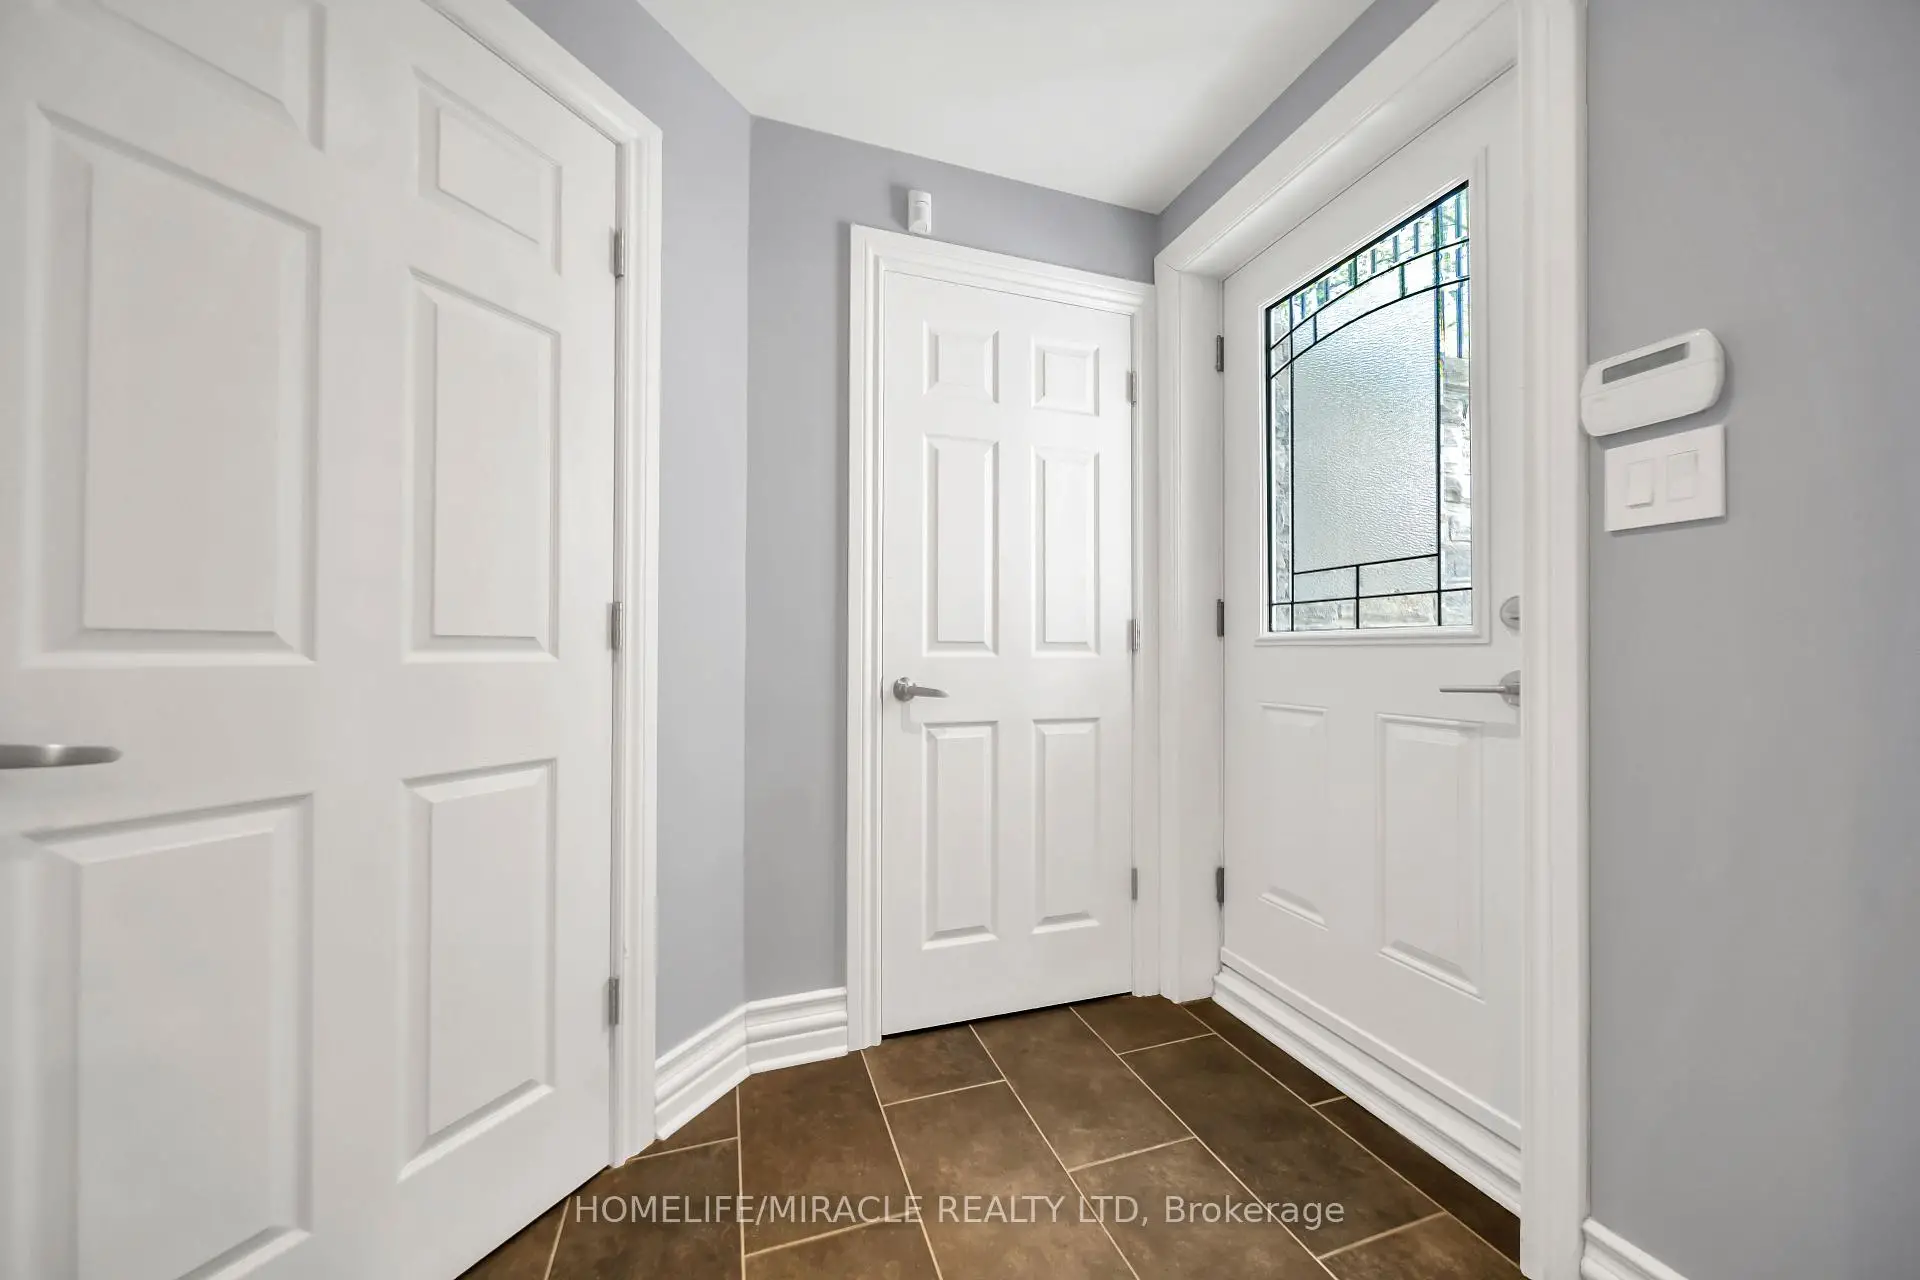
| Mud Rm | 3.29x2.27 | B/I Shelves |
|
| Family Rm | 5.56x4.57 | Hardwood Floor, Gas Fireplace, Pot Lights |
|
| 5th Br | 3.99x3.47 | Hardwood Floor, 3 Pc Ensuite, Pot Lights |
|
| Primary B | 5.20x4.62 | Hardwood Floor, 5 Pc Ensuite, Walk-In Closet(s) |
|
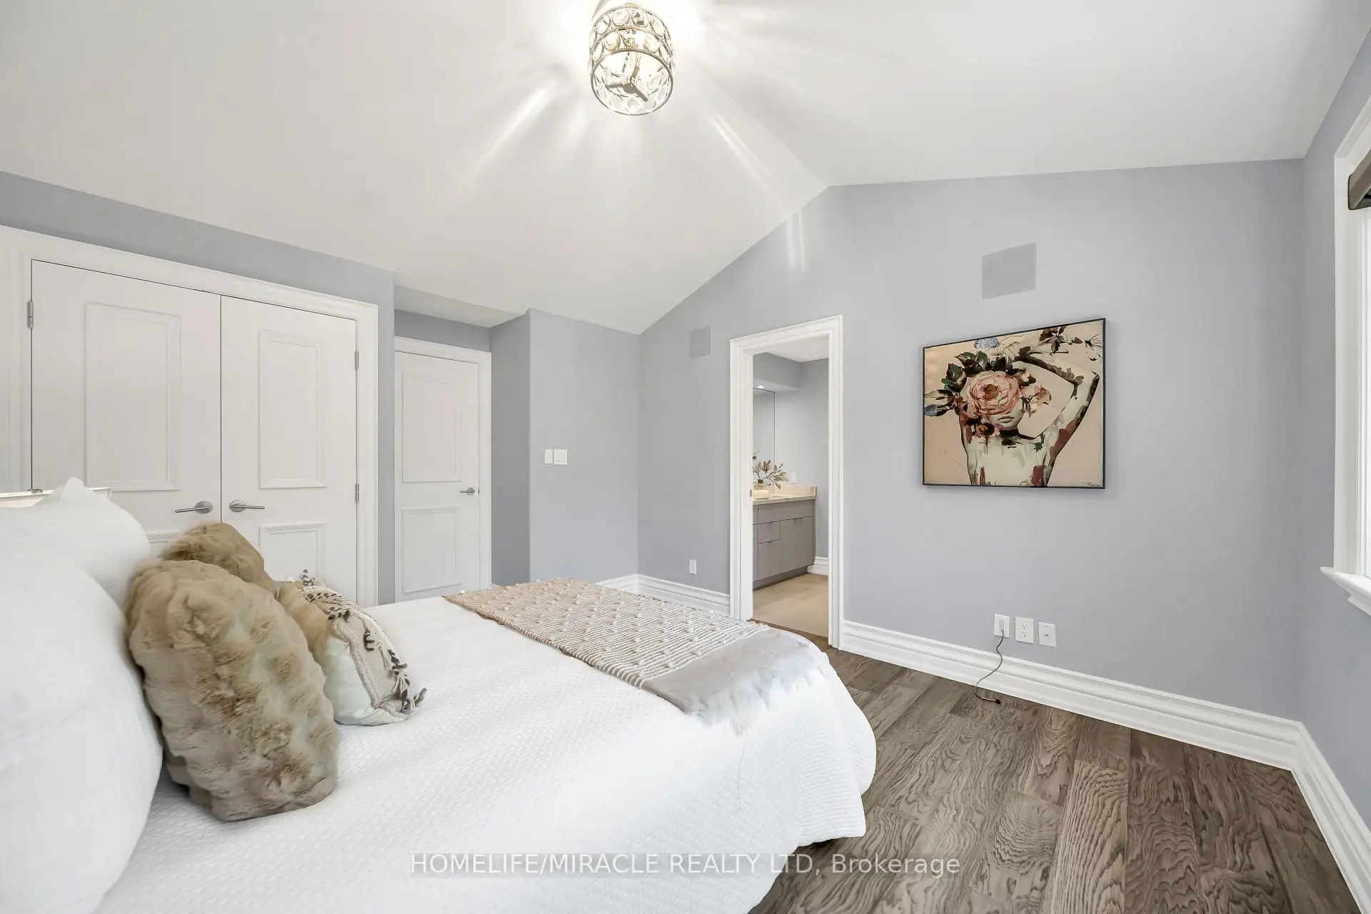
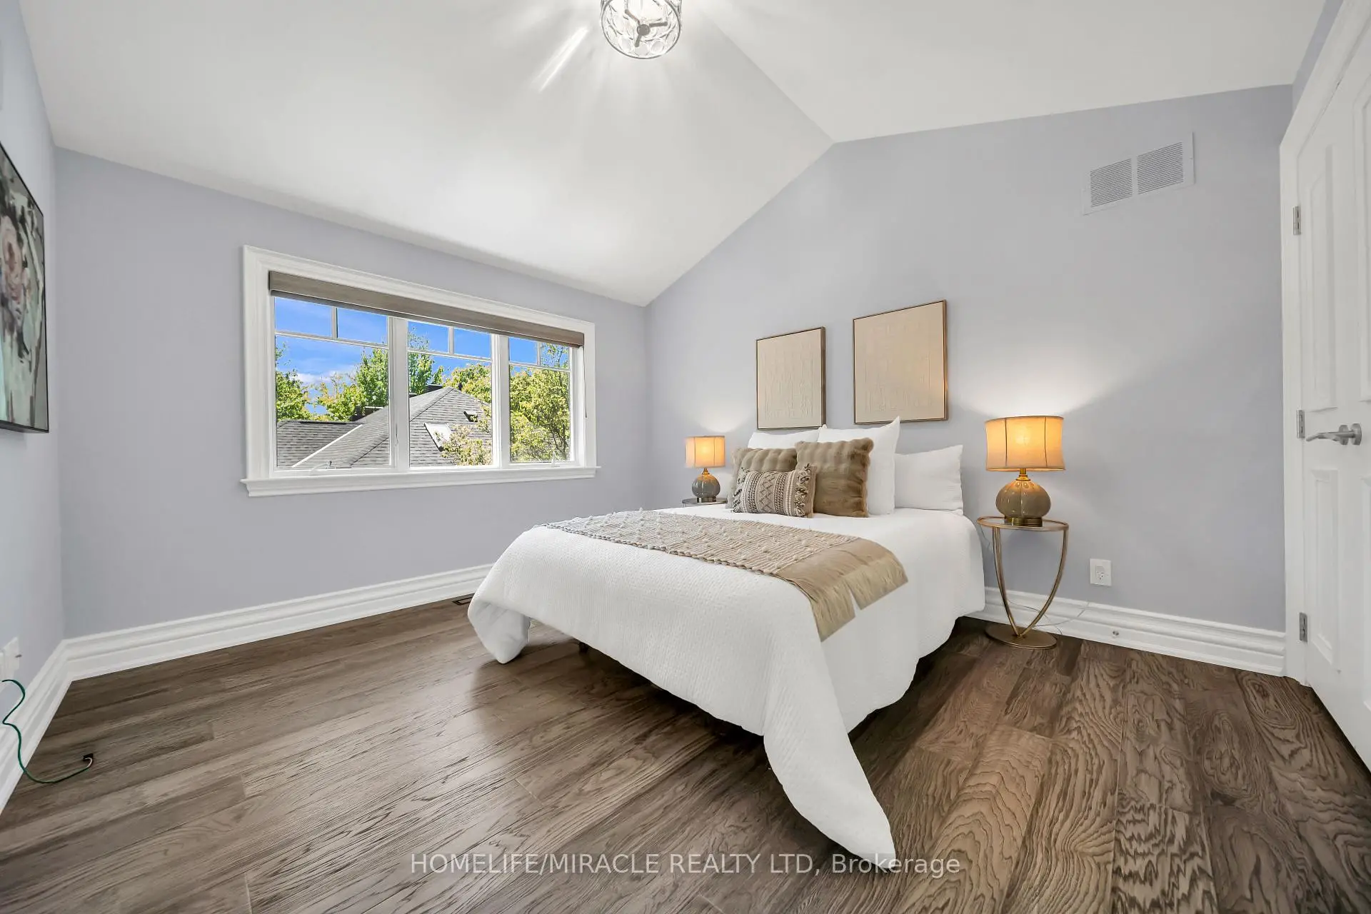
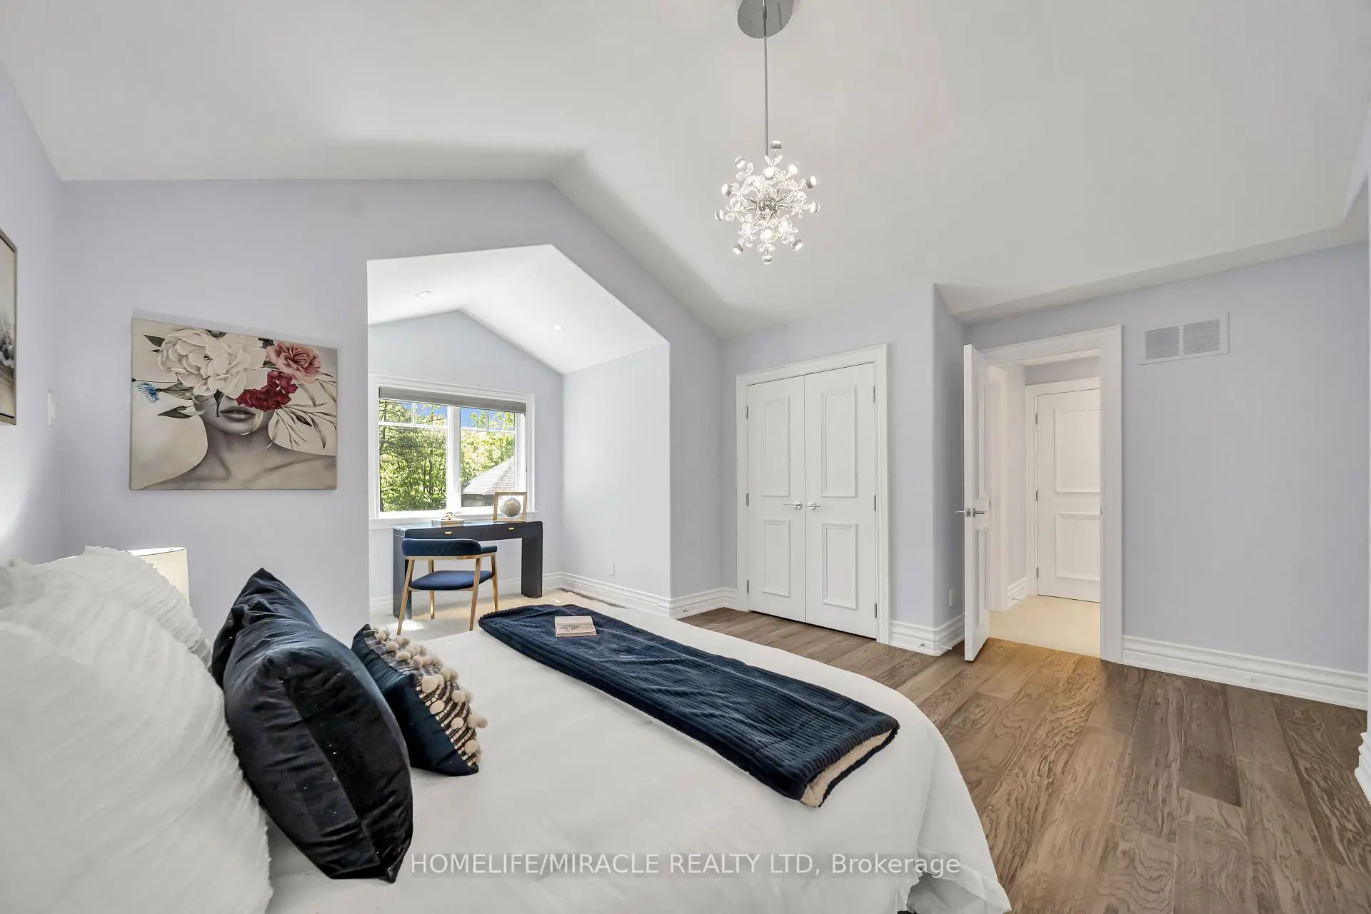
| 2nd Br | 5.94x4.62 | Hardwood Floor, Cathedral Ceiling(s), Semi Ensuite |
|
| 3rd Br | 4.67x3.30 | Hardwood Floor, Cathedral Ceiling(s), Semi Ensuite |
|
| 4th Br | 3.91x3.98 | Hardwood Floor, Large Window, French Doors |
|
| Recreatio | 7.83x3.99 | Open Concept, Above Grade Window, Electric Fireplace |
| Bathroom | Pieces | Level | |
|---|---|---|---|
| 1xBath | 5 pcs | Lower |
|
| 1xBath | 2 pcs | Main |
|
| 1xBath | 3 pcs | Main |
|
| 1xBath | 4 pcs | Upper |
|
| 1xBath | 5 pcs | Upper |
Property Summary
Located close to the intersection of Hurontario St & Indian Valley , 271 Oakhill Rd is a 5+2 bedrooms 5 washrooms Detached. The unit has a Double Attached Parking Spaces. The property basement is Apartment Separate Ent. The property has many nice features including Water Heater, Sump Pump, Primary Bedroom - Main, Central Vacuum, Carpet Free and Auto Garage Door Remot. Living Room Rm, Dinning Room Rm, Kitchen, Breakfast Room, Mud Rm, Family Room Rm and fifth bedroom are on the Main floor; Recreation Roomreatio is on the Lower floor.Local Area Profile
This property is located in a predominantly owner-occupied residential area with housing made up primarily of detached homes. Approximately 62% of residents hold a bachelor's degree or higher, while about 14% have a college credential. The large majority of local commuters travel by car.
School Information
Elementary Schools
-
Kenollie PS (Grade: JK-6)Home SchoolRank: 29 out of 3022 (Score: 9.7)Distance to school: 0.7 km (~13 min walk)
-
Queen Elizabeth Sr. (Grade: 7-8)Home SchoolRank: 1934 out of 3022 (Score: 5.5)Distance to school: 72.6 km (~218 min drive)
-
Mineola PS (Grade: 1-6)
French Immersion school
Rank: 751 out of 3022 (Score: 7.2)Distance to school: 1.6 km (~30 min walk) -
-
Tomken Road Middle (Grade: 6-8)SciTech program
-
Allan A Martin Sr. (Grade: 6-8)International Business & Technology programDistance to school: 3.8 km (~11 min drive)
-
-
Hillcrest MS (Grade: 7-8)
-
-
-
Queen Elizabeth Sr. (Grade: 7-8)
Arts program
Rank: 1934 out of 3022 (Score: 5.5)Distance to school: 72.6 km (~218 min drive) Secondary Schools
-
Port Credit SS (Grade: 9-12)Home SchoolRank: 153/746 (Score: 7.4)Distance to school: 1.3 km (~23 min walk)
-
Clarkson SS (Grade: 9-12)Rank: 489/746 (Score: 5.4)Distance to school: 7.1 km (~21 min drive)
-
Glenforest SS (Grade: 9-12)
IB program
Rank: 187/746 (Score: 7.2)Distance to school: 7.4 km (~22 min drive) -
Meadowvale SS (Grade: 9-12)International Business & Technology programRank: 219/746 (Score: 7.0)Distance to school: 12.8 km (~38 min drive)
-
Port Credit SS (Grade: 9-12)SciTech programRank: 153/746 (Score: 7.4)Distance to school: 1.3 km (~23 min walk)
-
Lorne Park SS (Grade: 9-12)Rank: 112/746 (Score: 7.8)Distance to school: 3.7 km (~11 min drive)
-
Cawthra Park SS (Grade: 9-12)Rank: 187/746 (Score: 7.2)Distance to school: 3.0 km (~9 min drive)
-
John Fraser SS (Grade: 9-12)
AP program
Rank: 20/746 (Score: 9.0)Distance to school: 9.1 km (~27 min drive)


Commute Information
 Port Credit Go Train Station (1.5km) - Free Parking available, parking lots: 969







