
 Erindale, Mississauga, L5C 2J9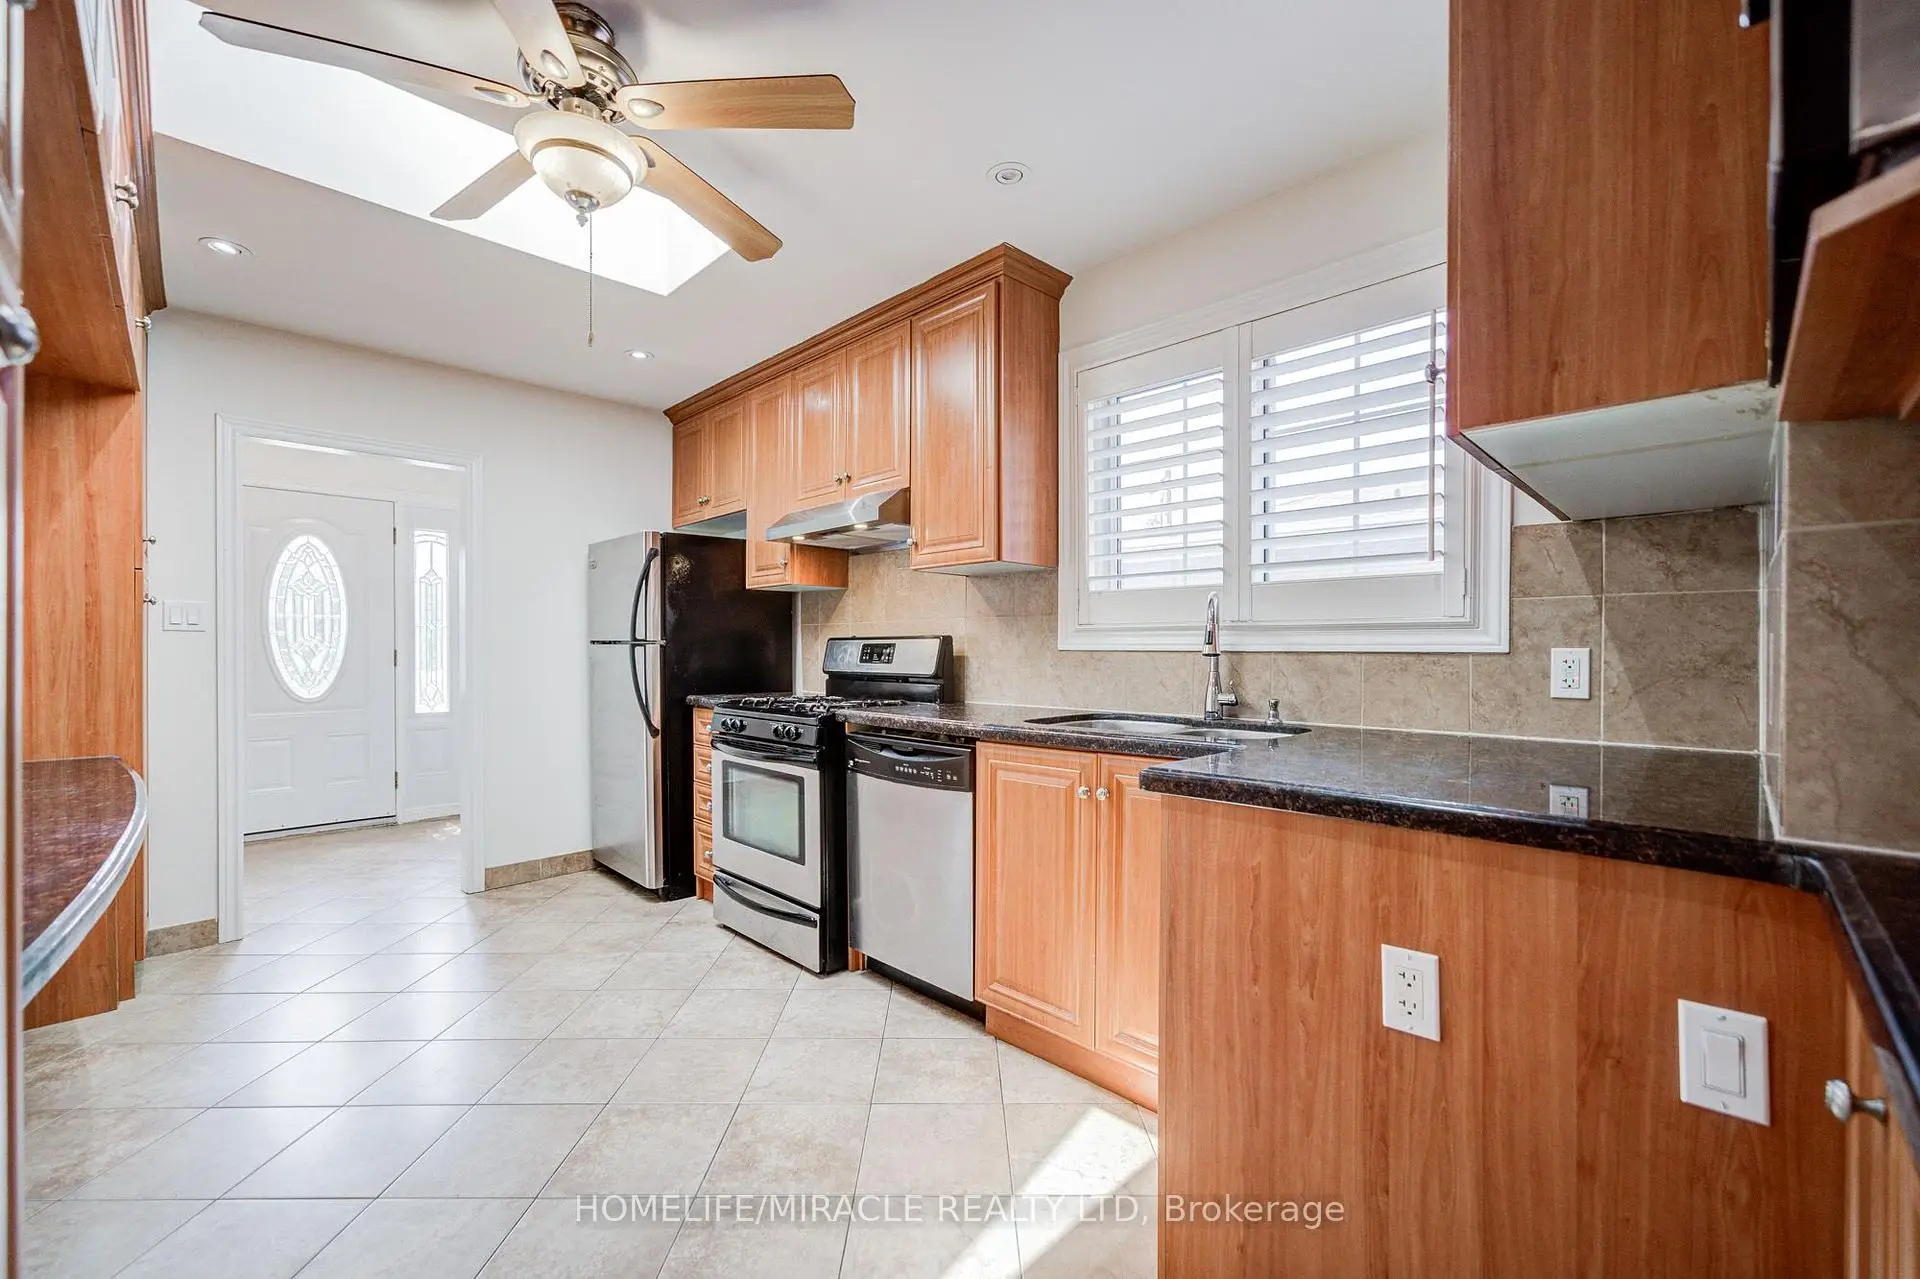

Description
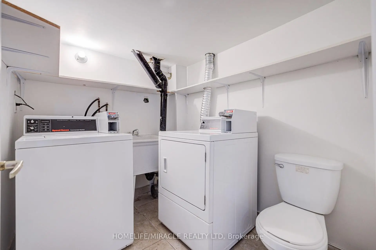
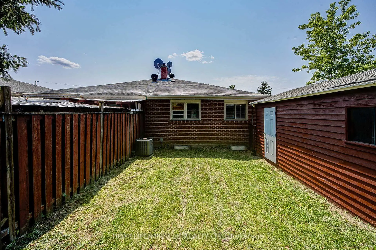
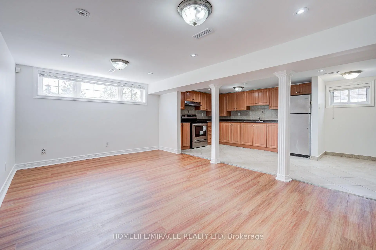
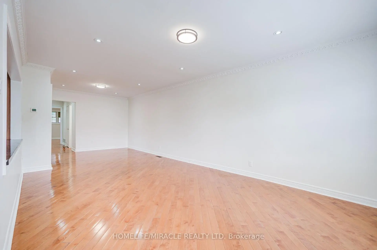
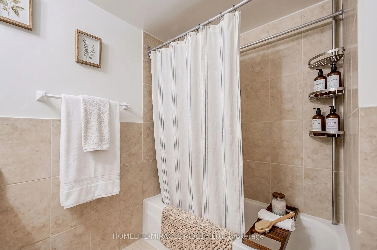
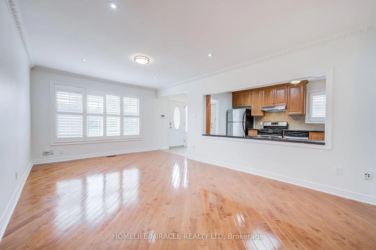
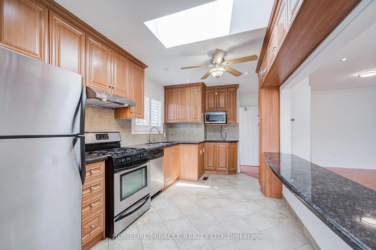
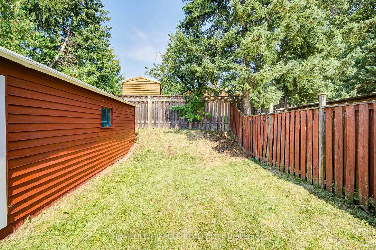
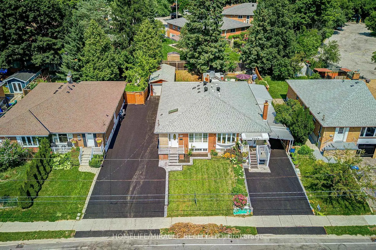
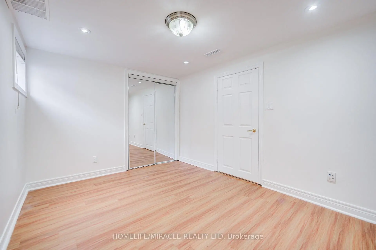
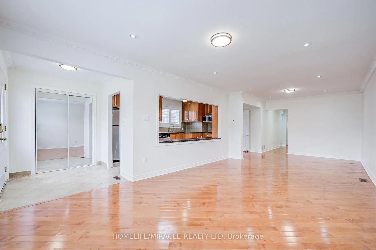
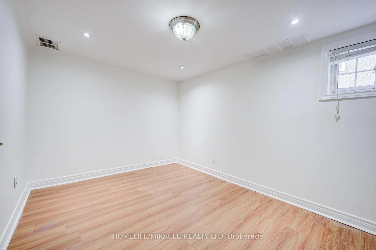
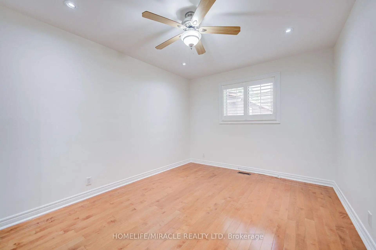
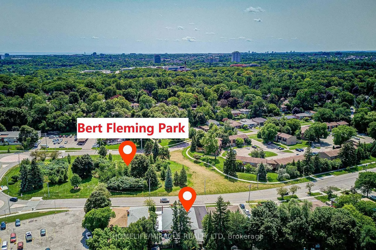
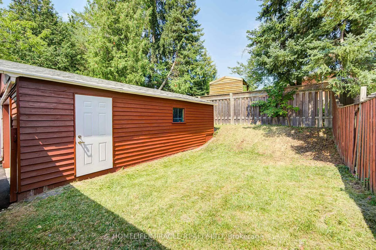
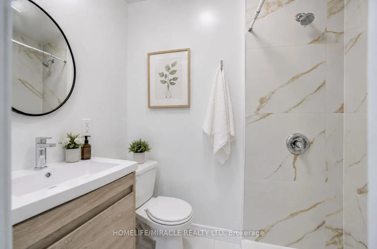
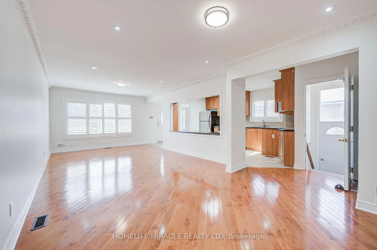
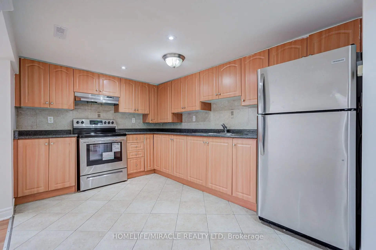
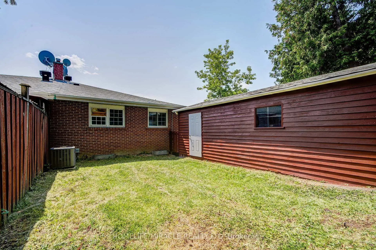
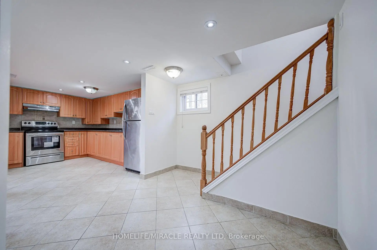
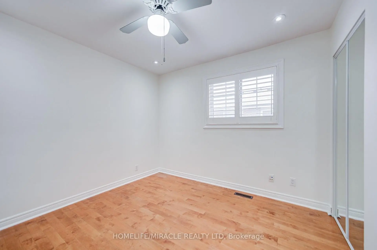
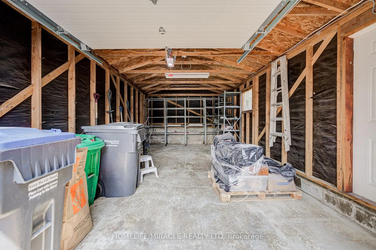
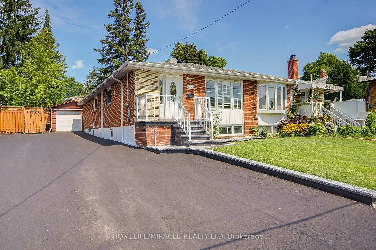
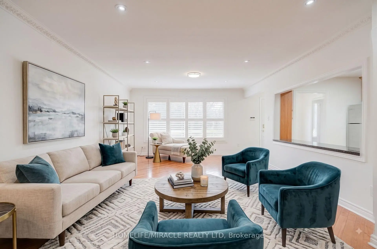
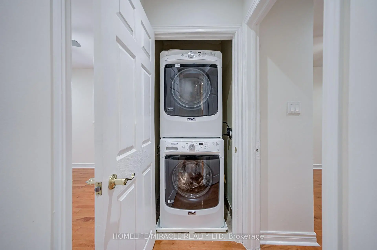
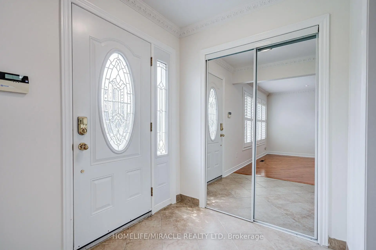
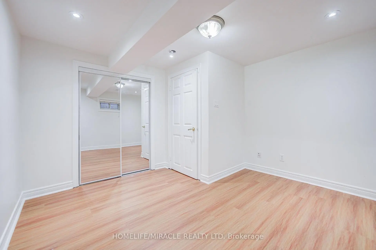
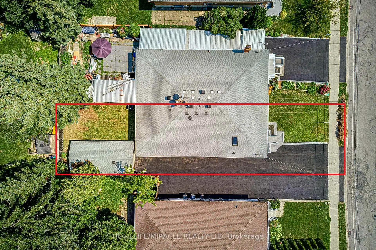
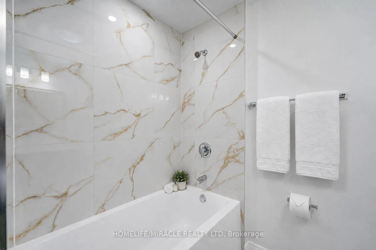
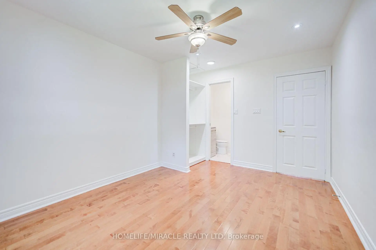
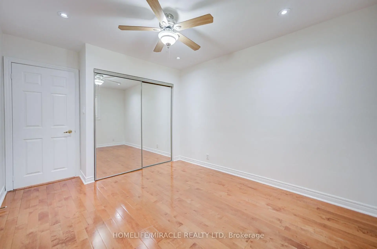
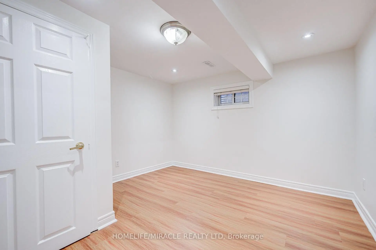
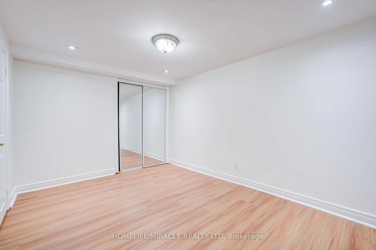
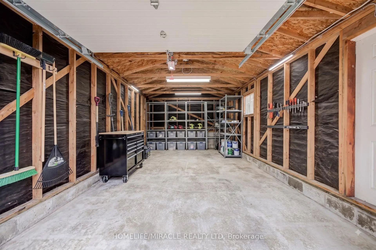
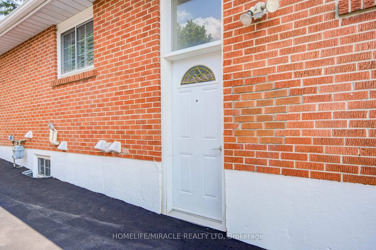
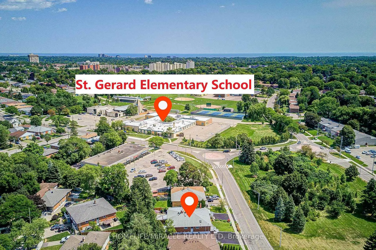
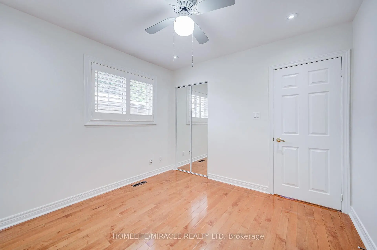
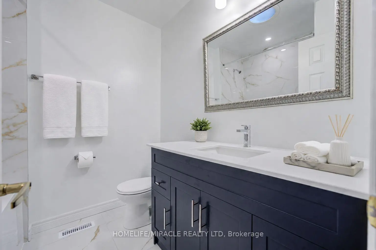
Exceptional Investment & Multi-Generational Opportunity in Prime Erindale! Welcome to this beautifully updated semi-detached bungalow offering outstanding versatility and high-yield income potential directly adjacent to the University of Toronto Mississauga (UTM). The main level features a bright, functional layout with three spacious bedrooms, two fully renovated brand-new full bathrooms, fresh paint throughout, and updated electrical outlets and light switches. The fully self-contained basement apartment boasts a separate private entrance, three bedrooms, a full kitchen, a full bathroom, and dedicated in-suite laundry-ideal for living upstairs while generating $2,500 to $3,000/month in basement rent, or leveraging UTM proximity for room-by-room student leasing yielding up to $6,000/month gross income. Step outside to a generous private backyard and a massive detached garage featuring a brand-new garage door and fresh paint. Complete with driveway parking for up to six vehicles, this turn-key property is steps from MiWay bus routes, minutes to Erindale GO Station, and offers fast connectivity to Highways 403, 401, and the QEW. Unbeatable location close to Westdale Mall, Square One Shopping Centre, local grocery stores, top-rated schools, and scenic trails along the Credit River! Some photos in this listing have been virtually staged
Features
- Facing: East

- Bedrooms: 3

- Bathrooms: 3

- Garages: 1

- Kitchens: 1

Details
- Lot size: 33.50 x 120.00 Feet

- Space: 1100-1500

- Tax: $ 5406.87

- W13665214

- Listing contracted with: HOMELIFE/MIRACLE REALTY LTD
| Room | Size(M) | Description | |
|---|---|---|---|
| Kitchen | 2.64x4.27 | Granite Counters, Stainless Steel Appl |
|
| Living Rm | 3.61x5.66 | Hardwood Floor, Combined w/Dining |
|
| Dining Rm | 3.74x2.59 | Hardwood Floor, Combined w/Living |
|
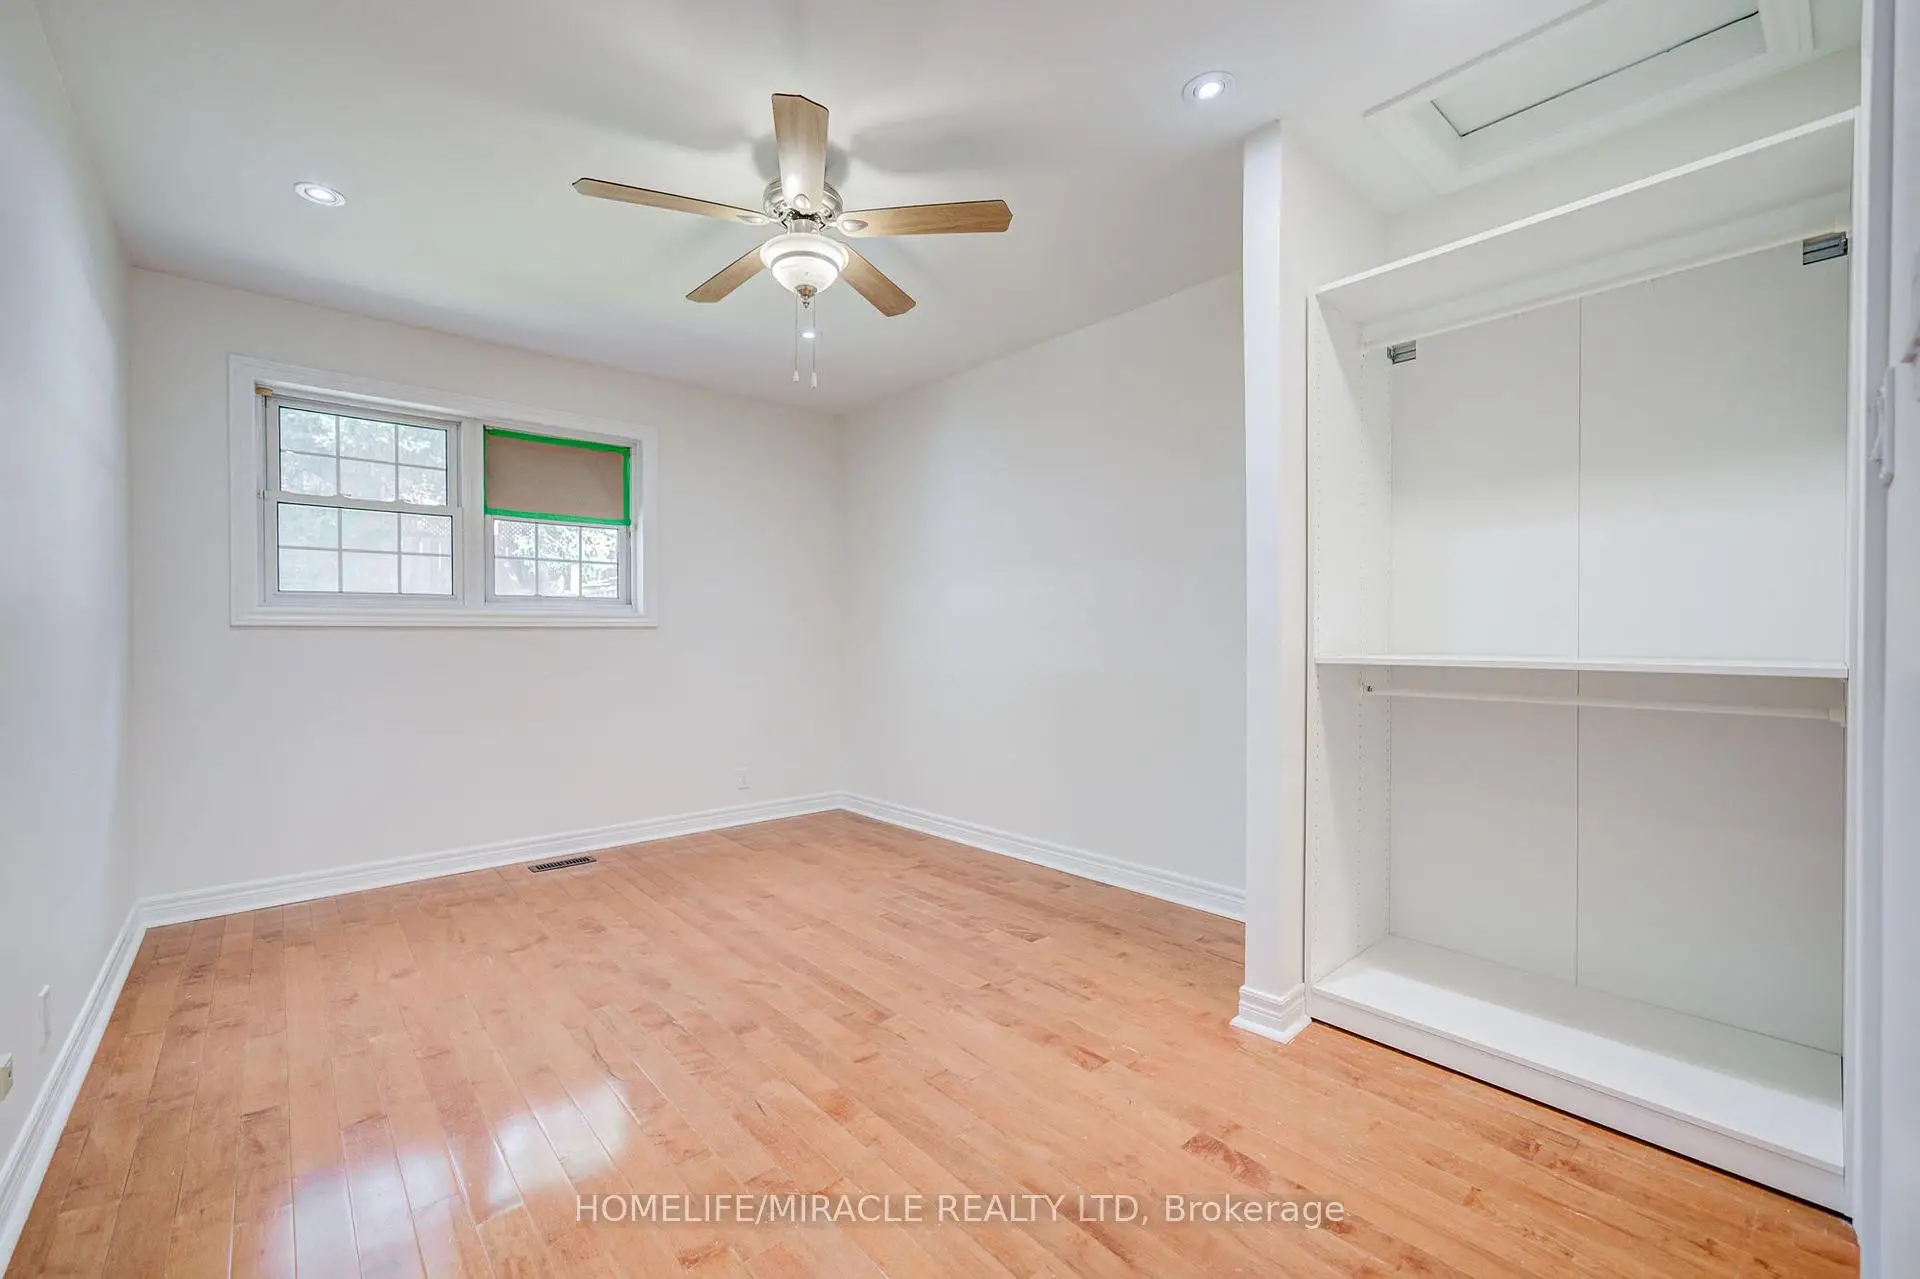
| Primary B | 3.15x4.19 | Hardwood Floor, 3 Pc Ensuite, Large Closet |
|
| 2nd Br | 3.10x4.19 | Hardwood Floor, Large Closet |
|
| 3rd Br | 3.10x3.05 | Hardwood Floor, Large Window |
|
| Kitchen | 2.84x3.86 | Stainless Steel Appl, Large Window |
|
| Dining Rm | 3.45x5.28 | Combined w/Living, Large Window |
|
| Living Rm | 3.45x5.28 | Combined w/Dining, Large Window |
|
| Br | 2.90x3.76 | Laminate, Large Window |
|
| 2nd Br | 2.90x3.99 | Laminate, Large Window |
|
| 3rd Br | 3.15x3.53 | Laminate, Large Window |
| Bathroom | Pieces | Level | |
|---|---|---|---|
| 1xBath | 3 pcs | Main |
|
| 1xBath | 3 pcs | Main |
|
| 1xBath | 3 pcs | Basement |
Property Summary
Located close to the intersection of The Credit Woodlands and McBri, 3367 The Credit Woodlands Rd is a 3+3 bedrooms 3 washrooms Semi-Detached. The unit has a Single Detached Parking Space. The property basement is Apartment Separate Ent. The property has many nice features including Water Heater Owned, Primary Bedroom - Main, Carpet Free and Auto Garage Door Remot. Kitchen, Living Room Rm, Dinning Room Rm, Primary B, second bedroom and third bedroom are on the Main floor; Kitchen, Dinning Room Rm, Living Room Rm, Bedroom, second bedroom and third bedroom are on the Lower floor.Local Area Profile
This property is located in an area with a high level of homeownership with housing consisting mainly of apartments and condominiums. Approximately 47% of residents hold a bachelor's degree or higher, while about 18% have a college credential. The large majority of local commuters travel by car.








