
 Clarkson, Mississauga, L5J 1P8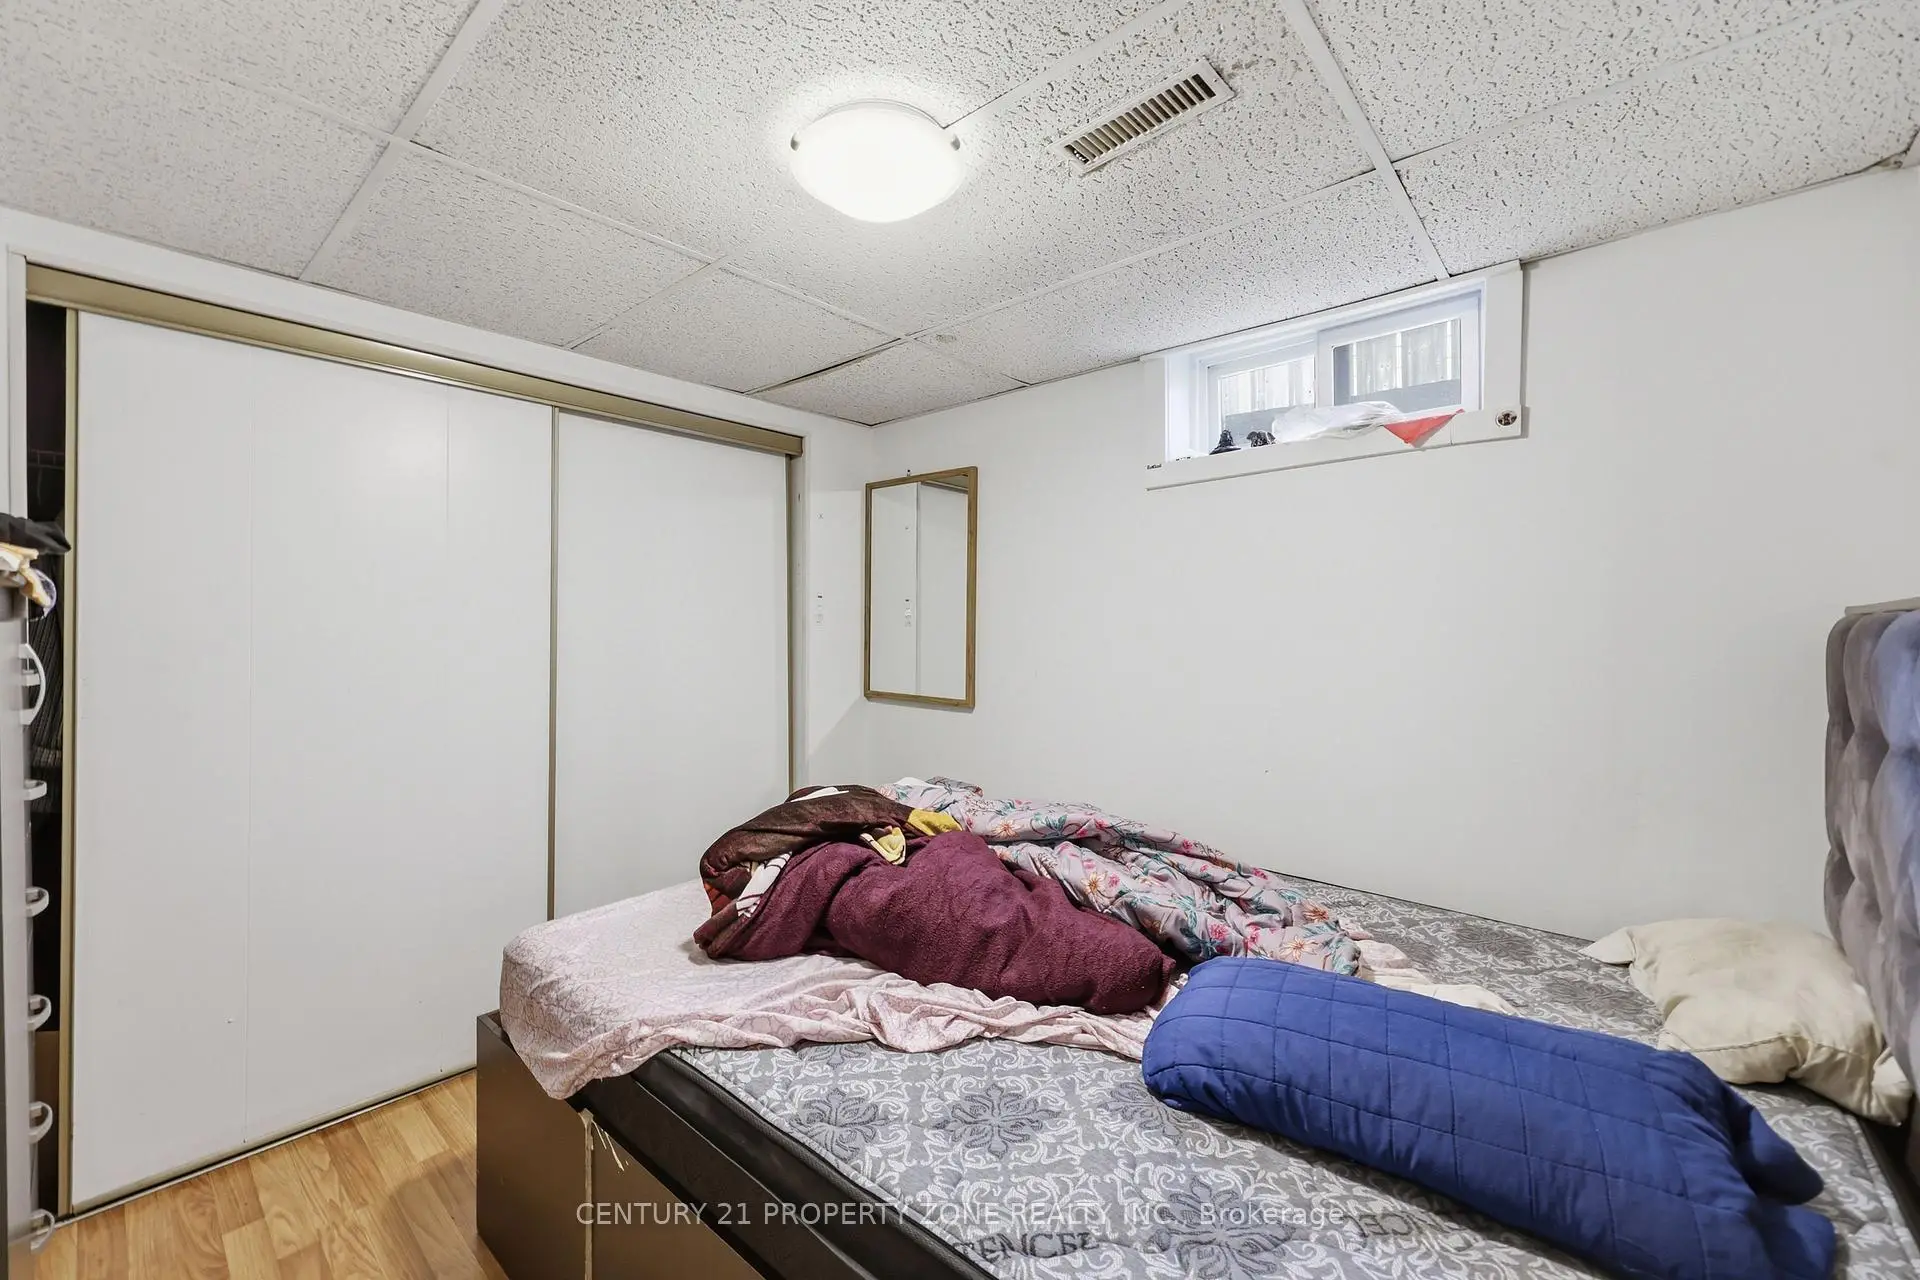

Description
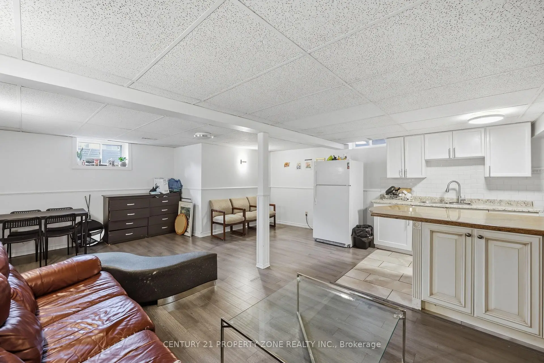
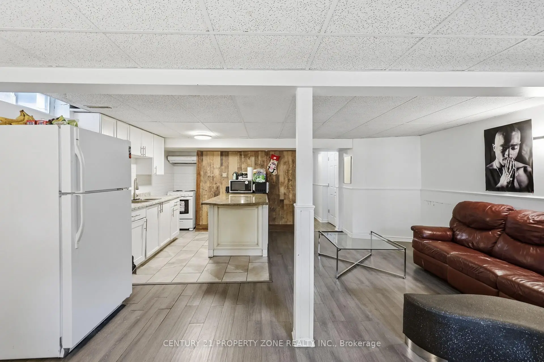
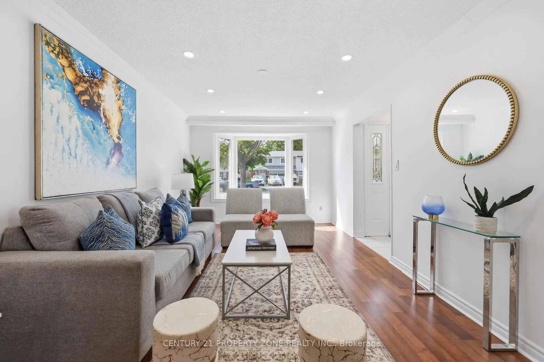
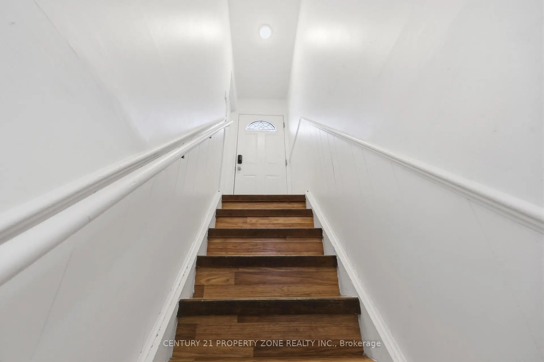
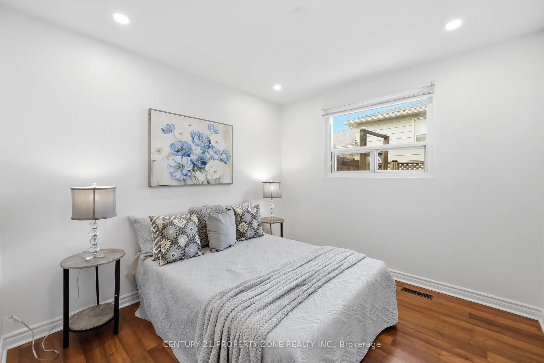
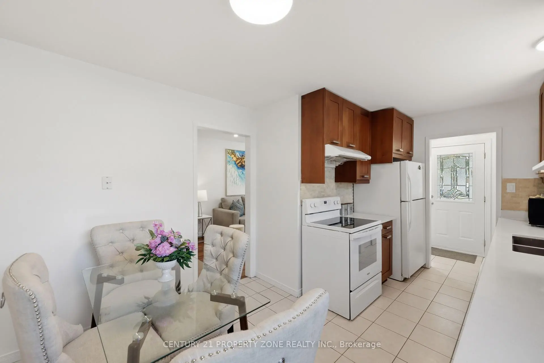
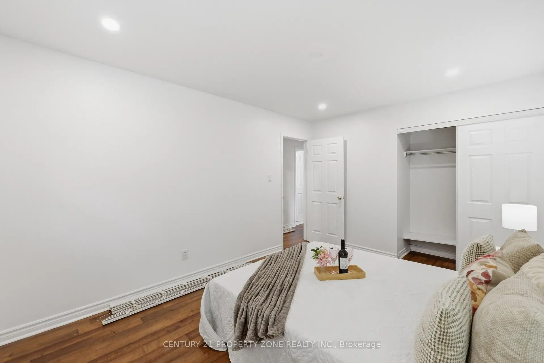
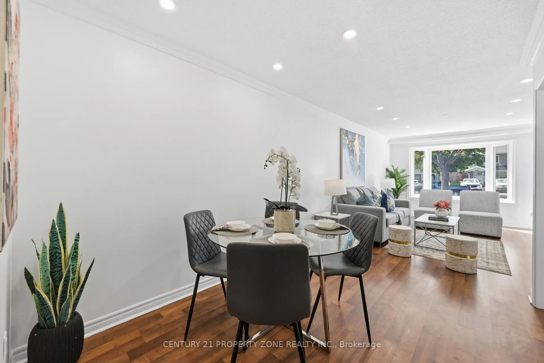
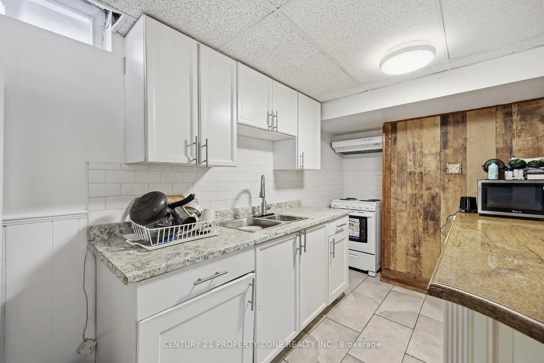
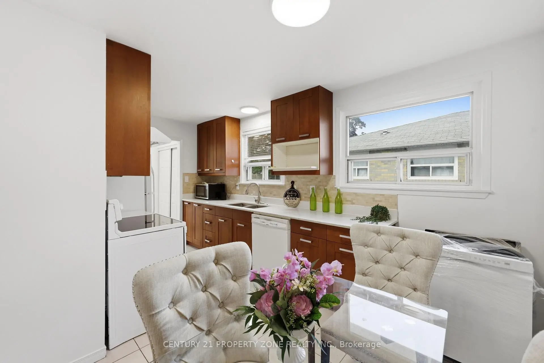
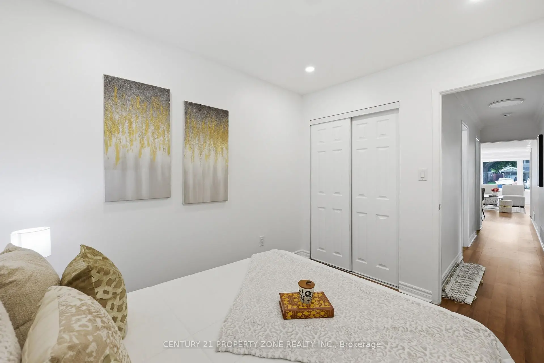
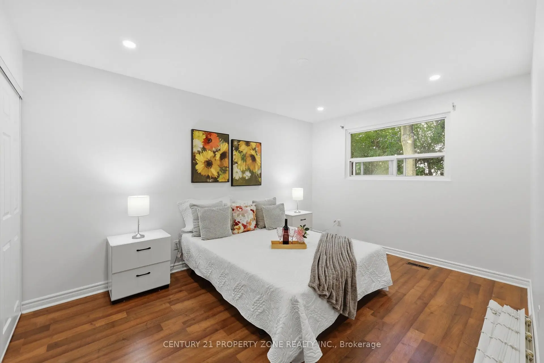
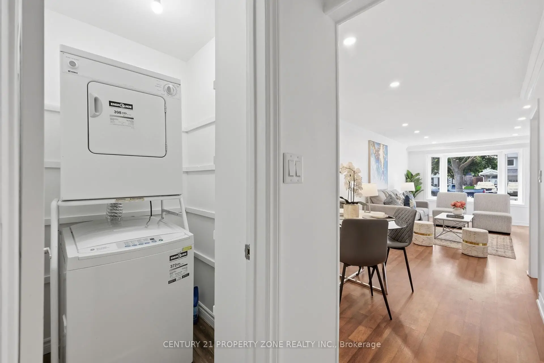
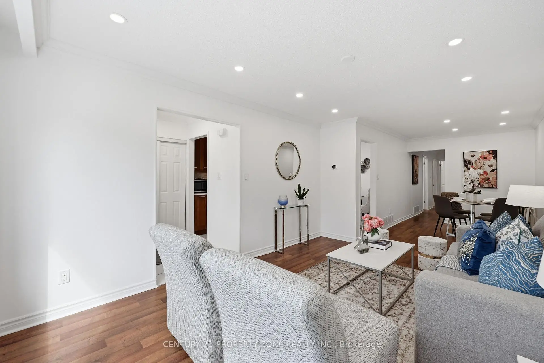
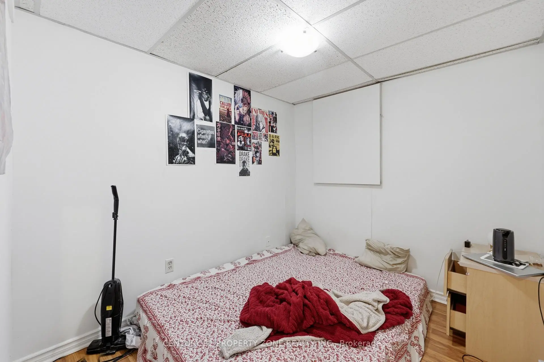
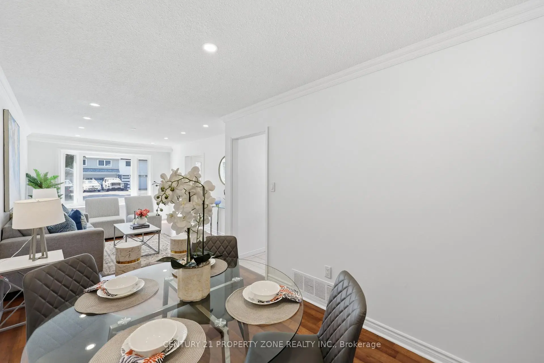
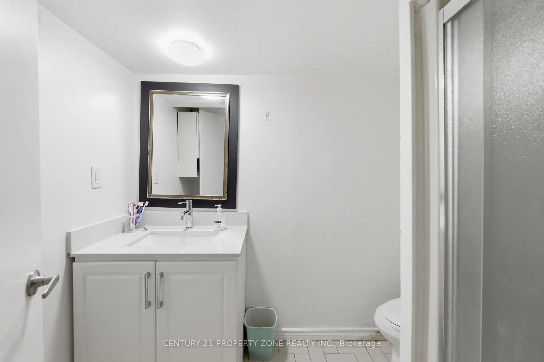
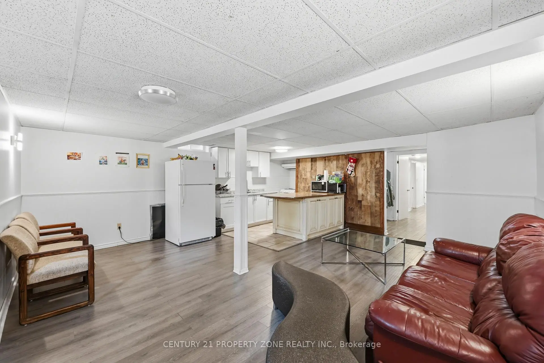
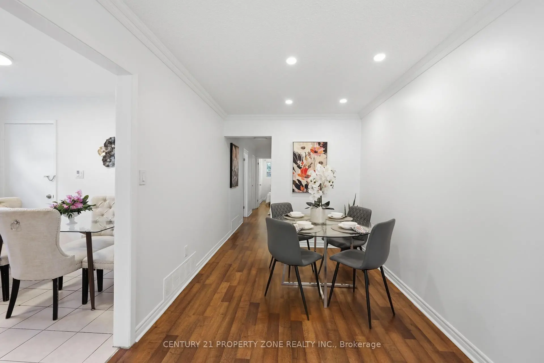
Exceptional Value In A Prime Location! Excellent Opportunity For First Time Buyers, Investors,or multi-generational families. This well maintained Semi-Detached Bungalow Is Well LookedAfter Property With Three Spacious Bedrooms Upstairs And Two+ In The Basement With A SeparateEntrance. Two Laundry Rooms (Upstairs & Downstairs). Plenty Of Parking Space And 125 Feet DeepLot! Easy Access To QEW, Close To Shopping, top-rated Schools, Community Centre, WalkingDistance To Clarkson Go Station And Many More. See It To Believe It! The main floor is vacant and the basement is tenant-occupied.
Features
- Facing: West

- Bedrooms: 3

- Bathrooms: 2

- Garages:

- Kitchens: 1

Details
- Lot size: 30.06 x 125.78 Feet

- Space: 700-1100

- Tax: $ 5265.44

- W13652774

- Listing contracted with: CENTURY 21 PROPERTY ZONE REALTY INC.
| Room | Size(M) | Description | |
|---|---|---|---|
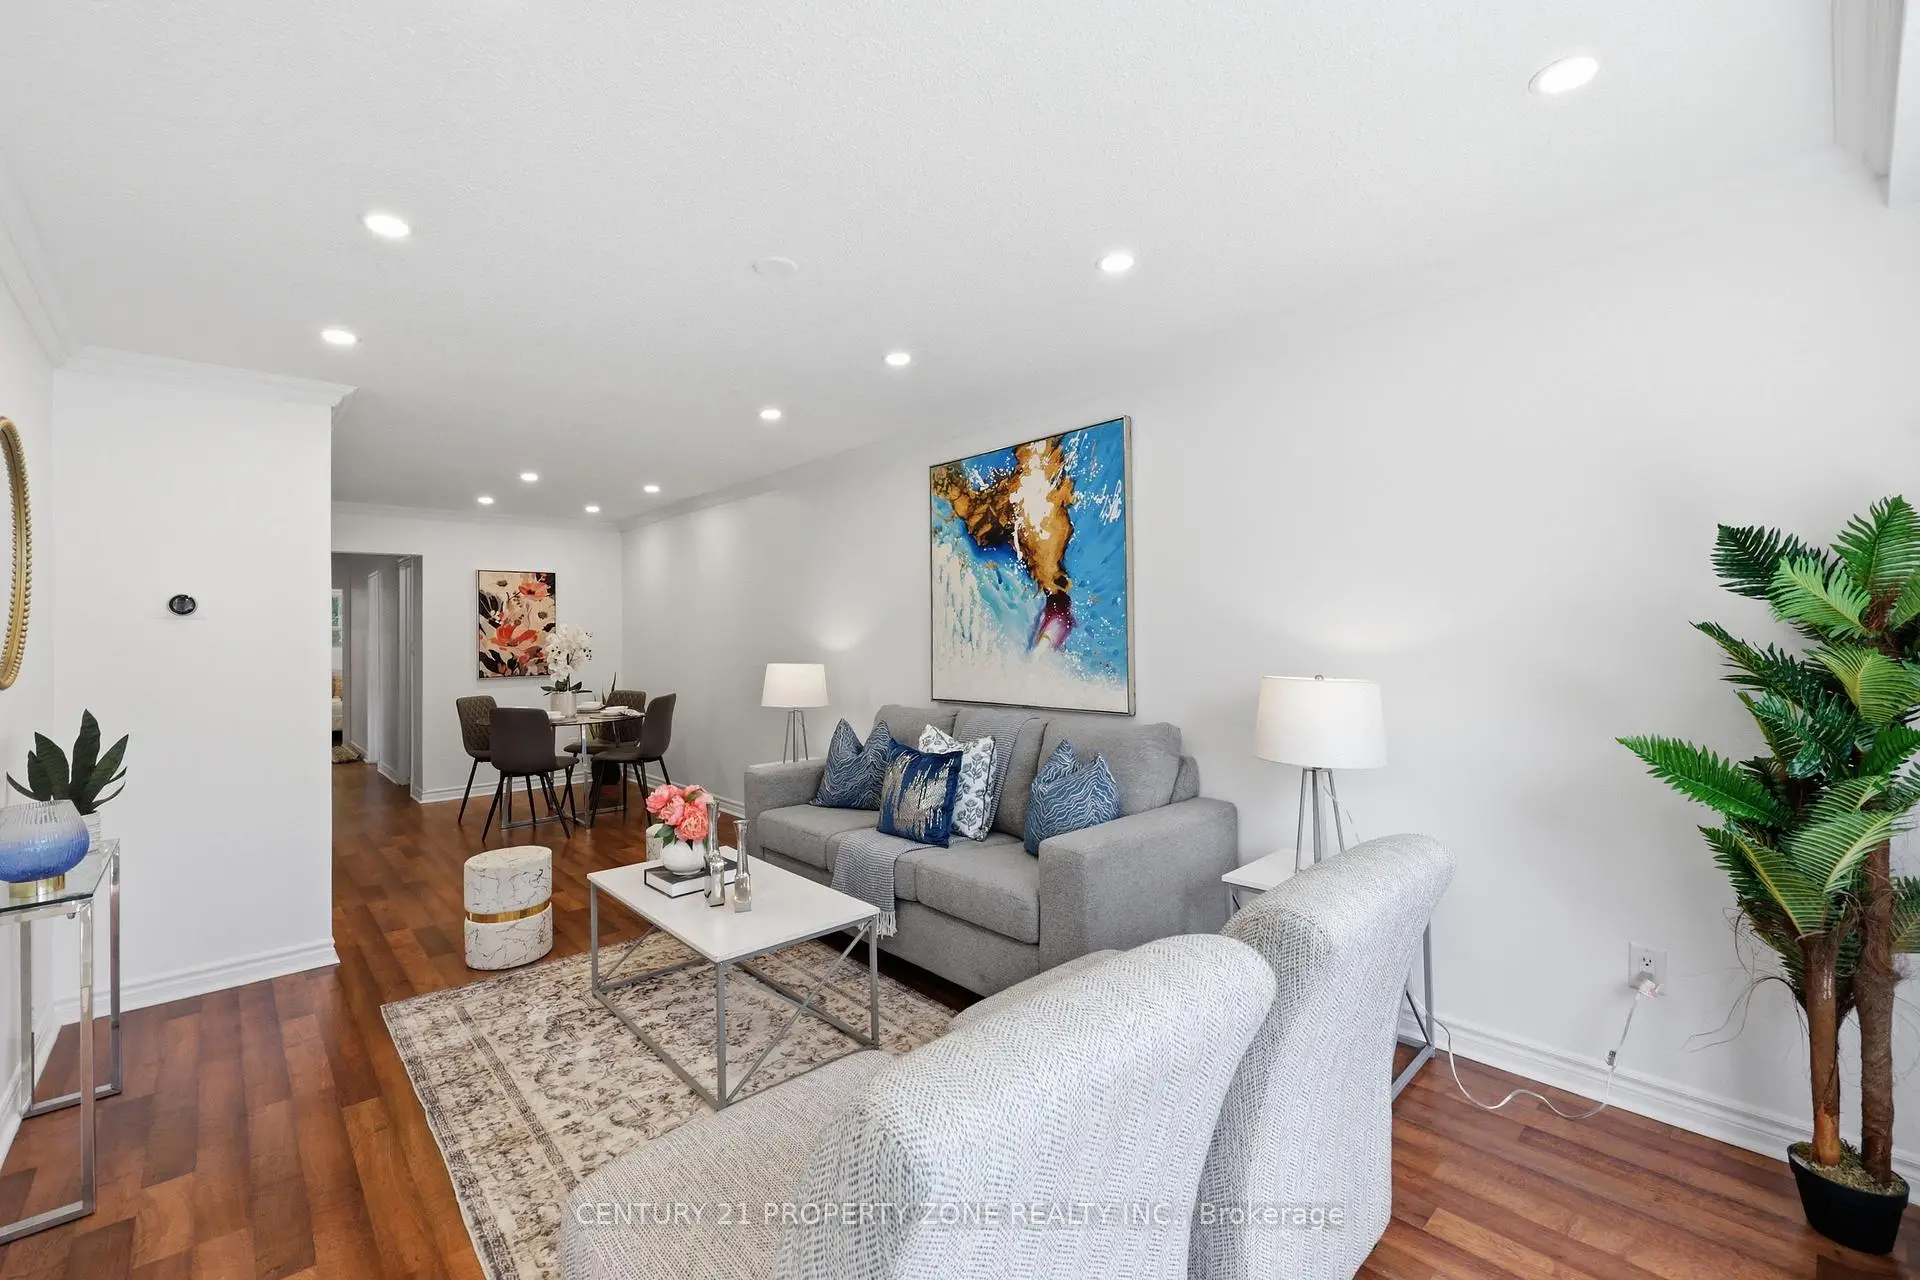
| Living Rm | 3.33x4.65 | Laminate, Bow Window, Pot Lights |
|
| Dining Rm | 2.43x3.63 | Laminate, Combined w/Living, Open Concept |
|
| Kitchen | 3.00x4.67 | Tile Floor, Window, Open Concept |
|
| Primary B | 3.09x4.27 | Laminate, Window, Closet |
|
| 2nd Br | 3.13x2.54 | Laminate, Window, Closet |
|
| 3rd Br | 2.80x3.12 | Laminate, Window, Closet |
|
| 4th Br | 2.68x2.29 | Laminate, Window, Closet |
|
| 5th Br | 2.68x2.84 | Laminate, Window, Closet |
|
| Office | 1.77x2.63 | Laminate |
|
| Recreatio | 7.08x5.48 | Laminate, Open Concept, Window |
|
| Kitchen | 3.00x4.67 | Centre Island, Tile Floor, Open Concept |
| Bathroom | Pieces | Level | |
|---|---|---|---|
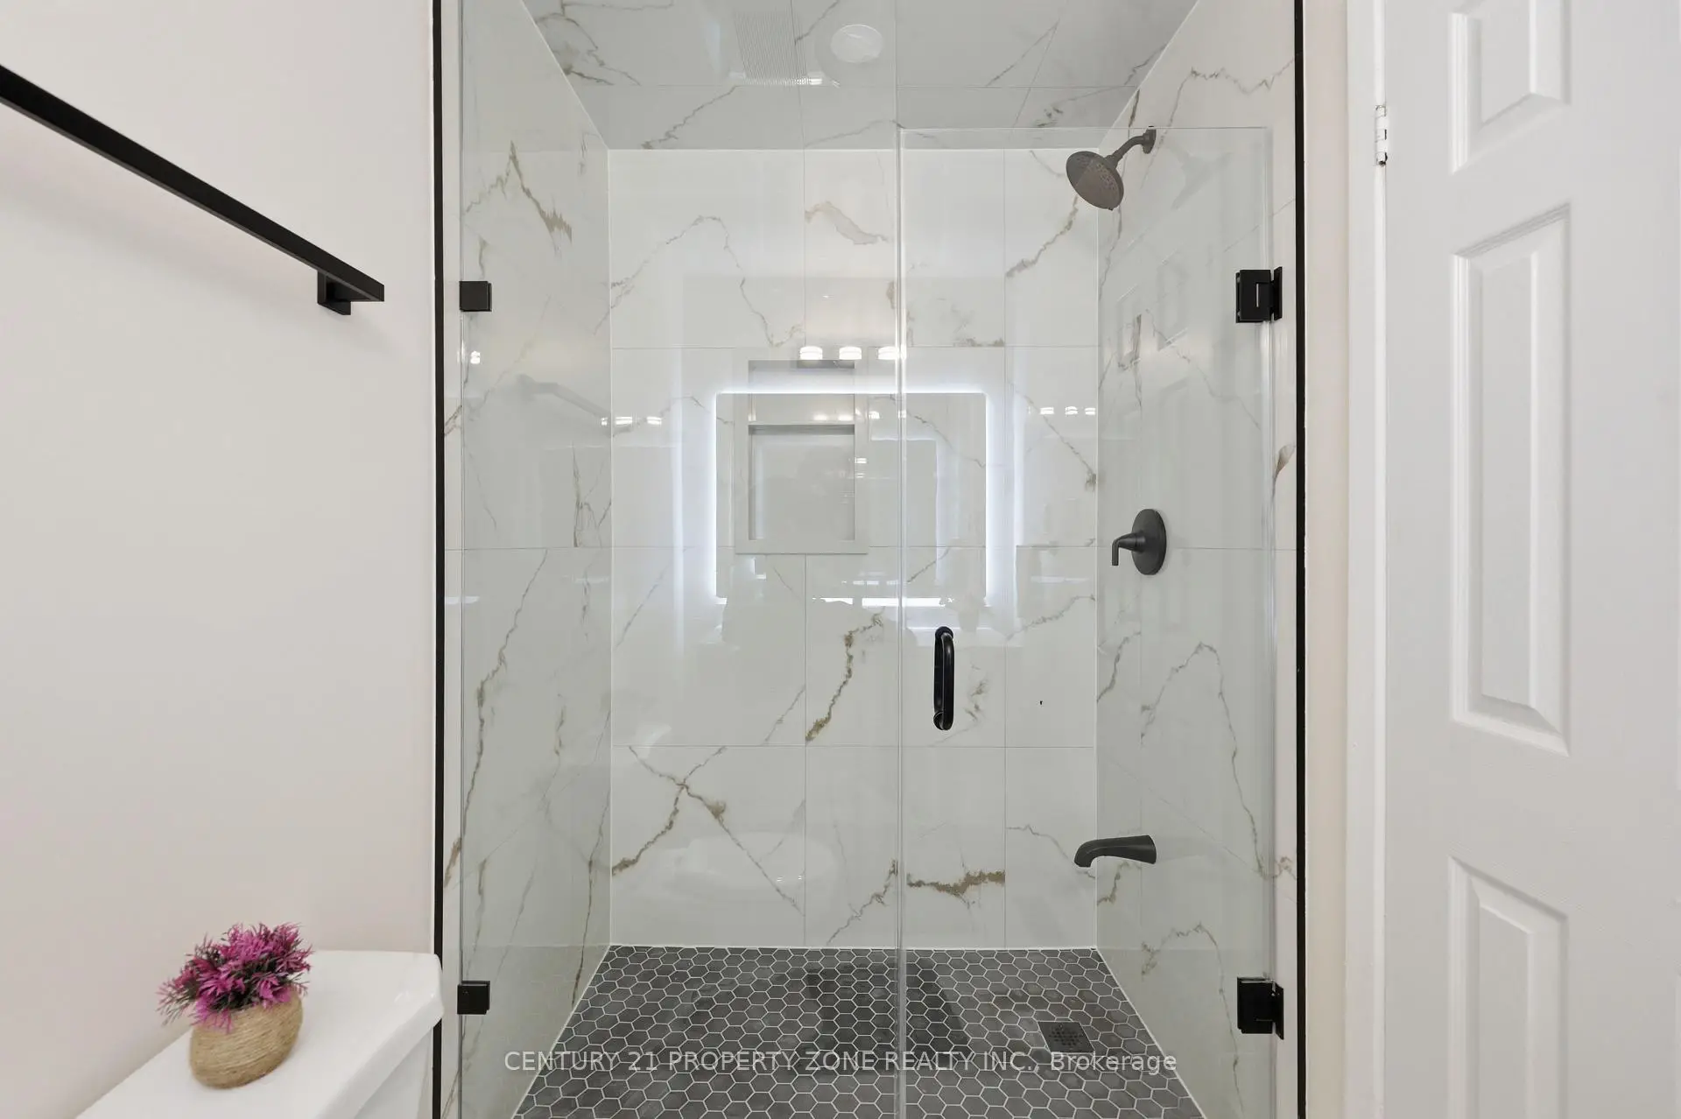
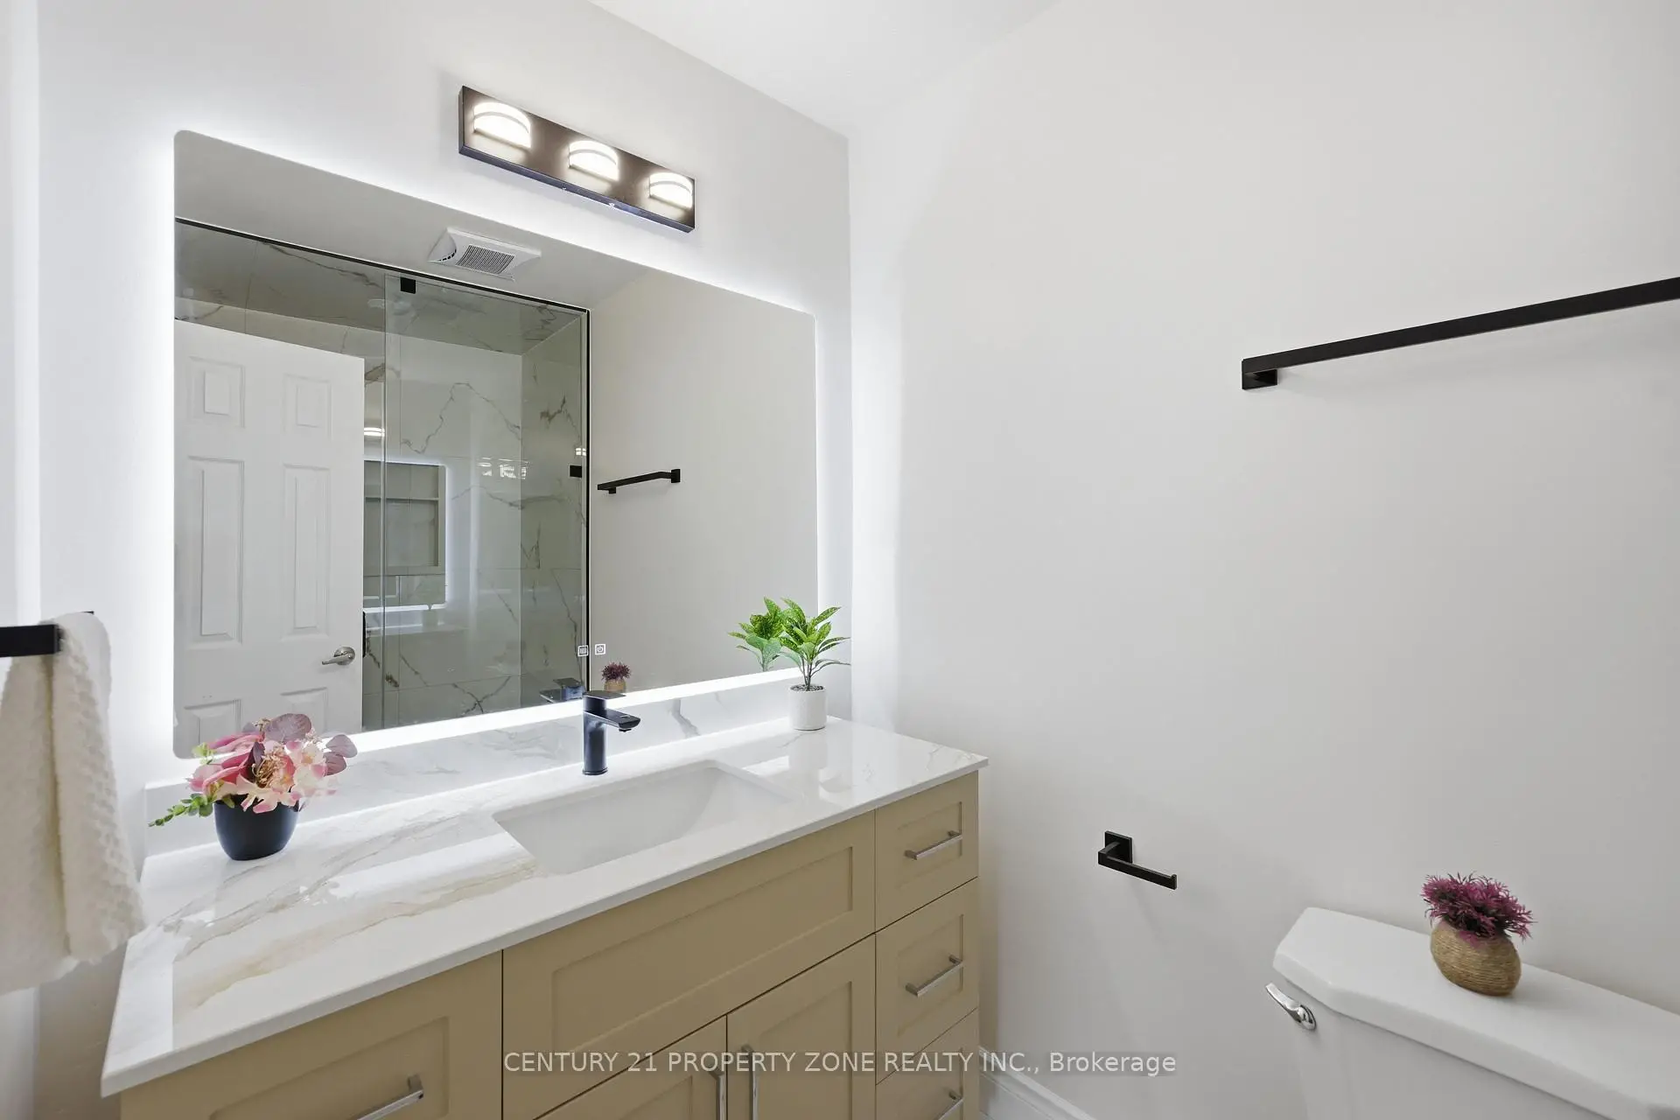
| 1xBath | 4 pcs | Main |
|
| 1xBath | 3 pcs | Basement |
Property Summary
Located close to the intersection of Royal Streets - Windsor and Winst, 2600 Lundene Rd is a 3+2 bedrooms 2 washrooms Semi-Detached. The property has many nice features including Other. Living Room Rm, Dinning Room Rm, Kitchen, Primary B, second bedroom and third bedroom are on the Main floor.Local Area Profile
This property is located in an area with a high level of homeownership with a mix of detached homes and apartments and condominiums. Approximately 35% of residents hold a bachelor's degree or higher, while about 29% have a college credential. The large majority of local commuters travel by car.
School Information
Elementary Schools
-
Hillside PS (Grade: JK-8)Home SchoolRank: 2707 out of 3022 (Score: 3.6)Distance to school: 0.6 km (~12 min walk)
-
-
Tomken Road Middle (Grade: 6-8)SciTech program
-
Allan A Martin Sr. (Grade: 6-8)International Business & Technology programDistance to school: 11.1 km (~33 min drive)
-
-
-
Hillcrest MS (Grade: 7-8)
French Immersion school
-
-
-
Queen Elizabeth Sr. (Grade: 7-8)
Arts program
Rank: 1934 out of 3022 (Score: 5.5)Distance to school: 68.0 km (~204 min drive) Secondary Schools
-
Clarkson SS (Grade: 9-12)Home SchoolRank: 489/746 (Score: 5.4)Distance to school: 0.3 km (~5 min walk)
-
Clarkson SS (Grade: 9-12)Rank: 489/746 (Score: 5.4)Distance to school: 0.3 km (~5 min walk)
-
Erindale SS (Grade: 9-12)
IB program
Rank: 219/746 (Score: 7.0)Distance to school: 4.2 km (~13 min drive) -
Meadowvale SS (Grade: 9-12)International Business & Technology programRank: 219/746 (Score: 7.0)Distance to school: 12.2 km (~37 min drive)
-
Port Credit SS (Grade: 9-12)SciTech programRank: 153/746 (Score: 7.4)Distance to school: 8.2 km (~25 min drive)
-
Lorne Park SS (Grade: 9-12)Rank: 112/746 (Score: 7.8)Distance to school: 3.7 km (~11 min drive)
-
Cawthra Park SS (Grade: 9-12)Rank: 187/746 (Score: 7.2)Distance to school: 10.1 km (~30 min drive)
-
John Fraser SS (Grade: 9-12)
AP program
Rank: 20/746 (Score: 9.0)Distance to school: 8.3 km (~25 min drive)









