
 East Credit, Mississauga, L5M 4X1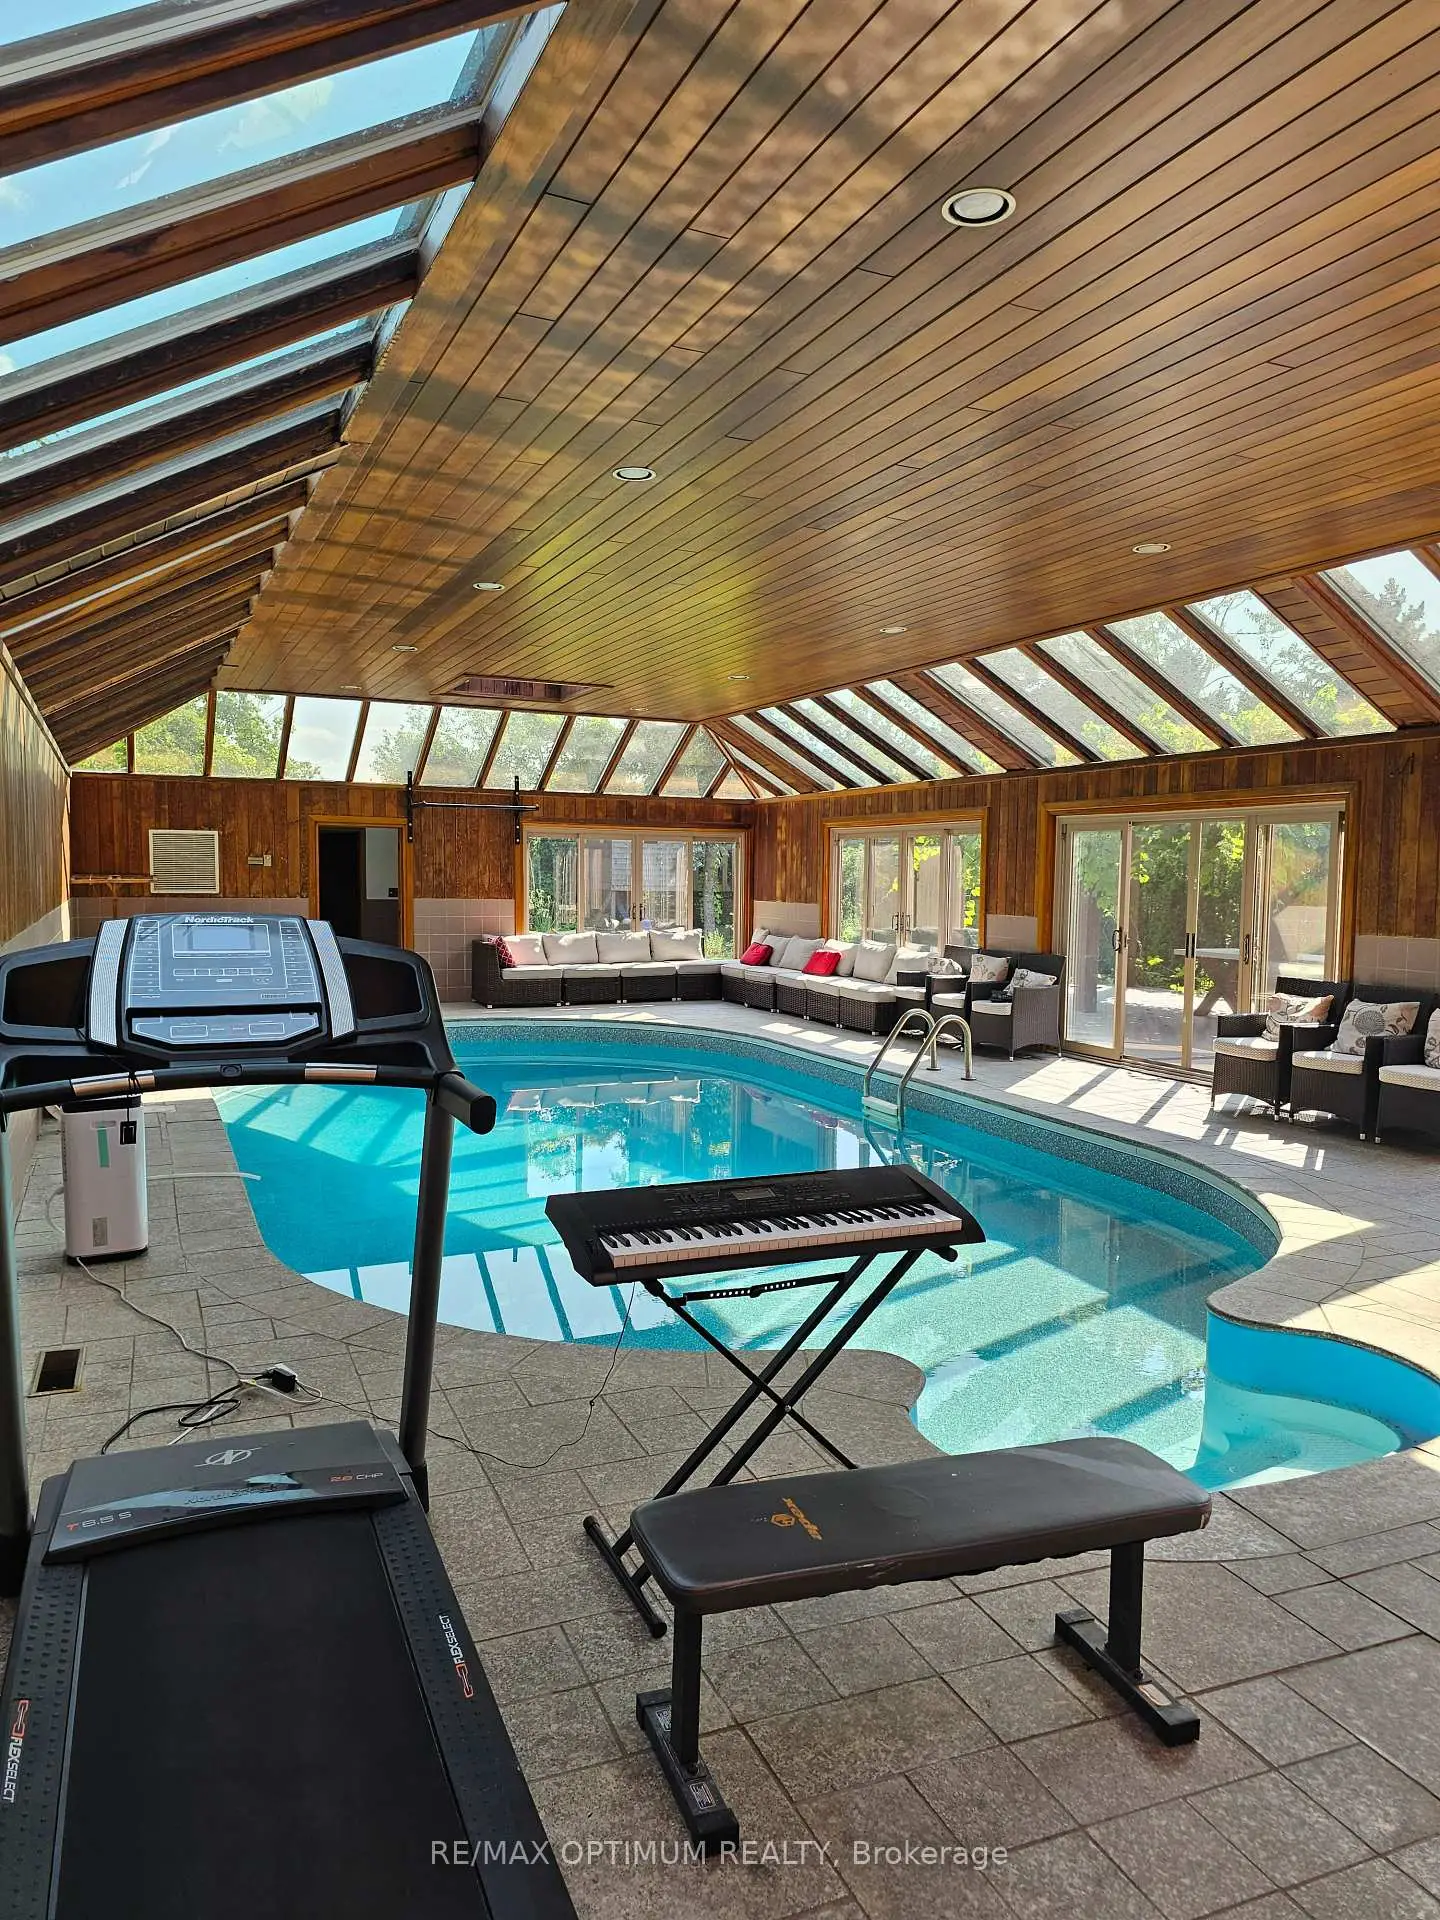

Description
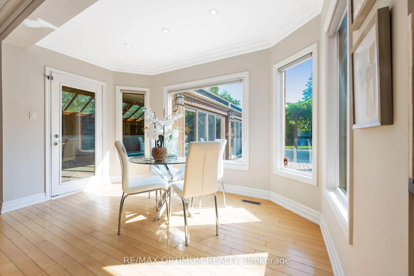
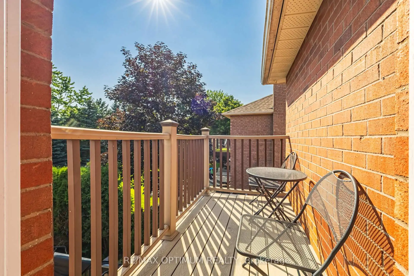
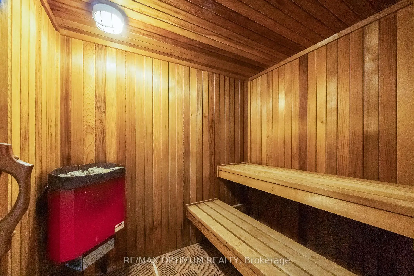
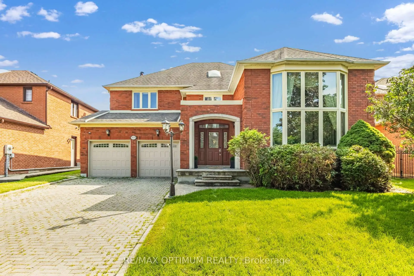
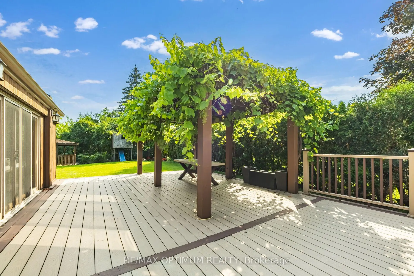
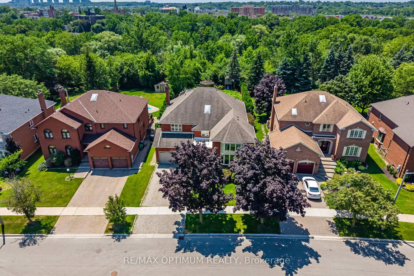
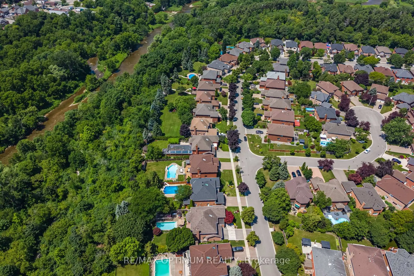
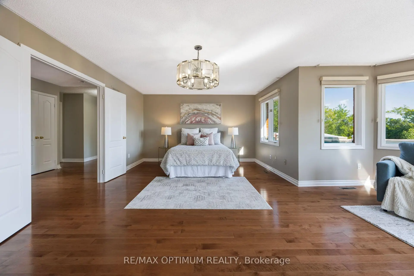
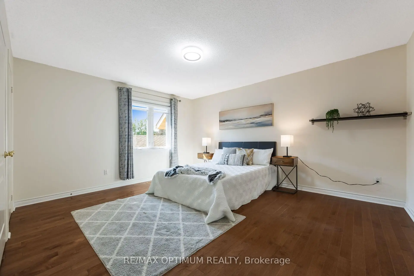
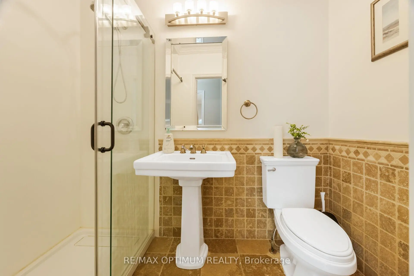
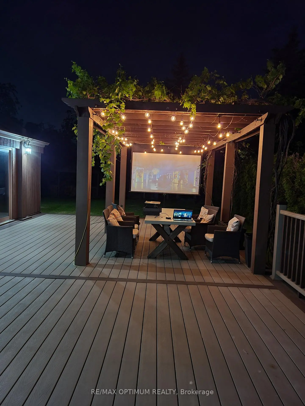
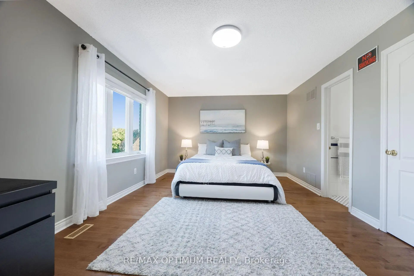
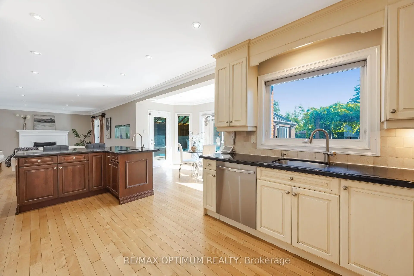
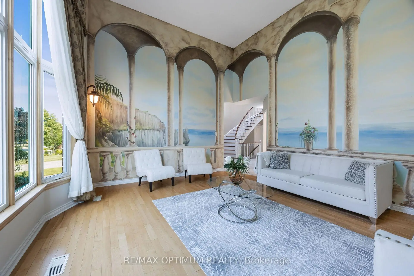
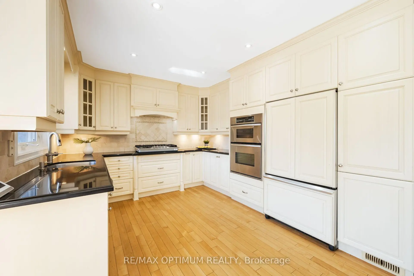
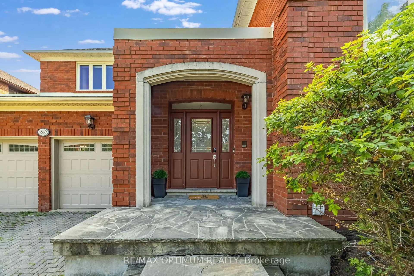
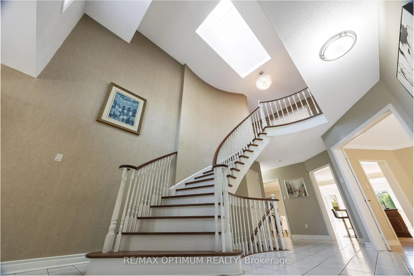
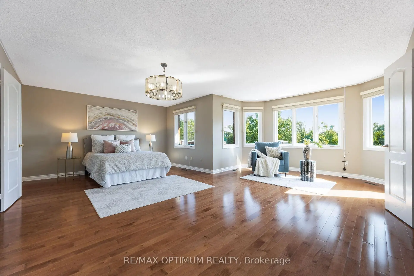
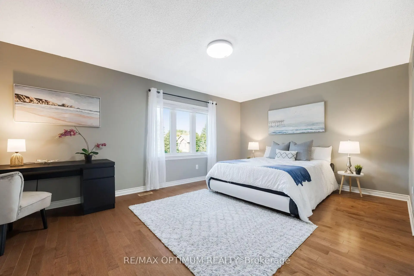
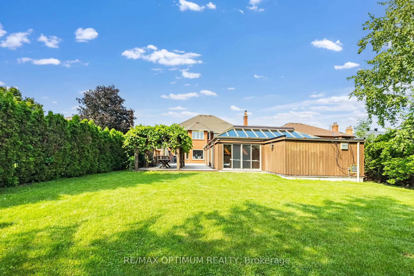
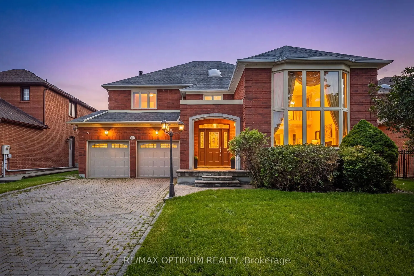
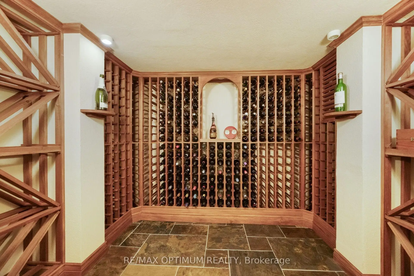
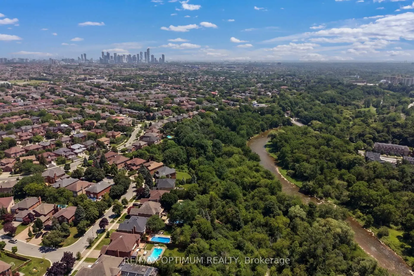
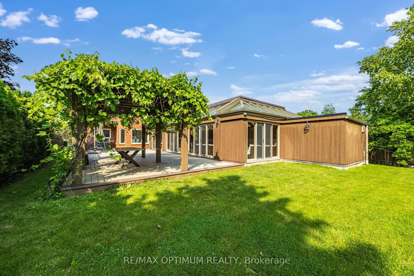
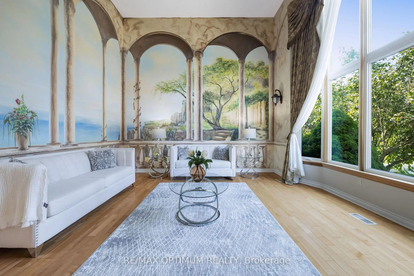
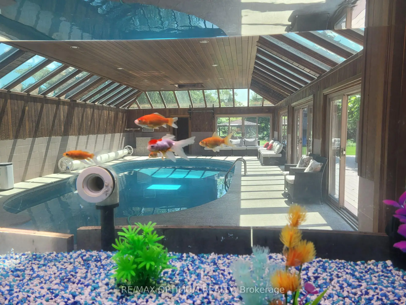
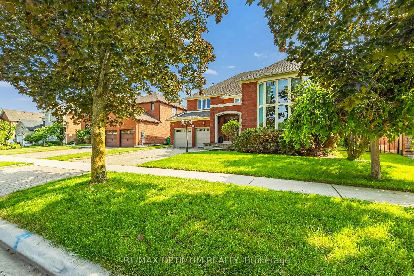
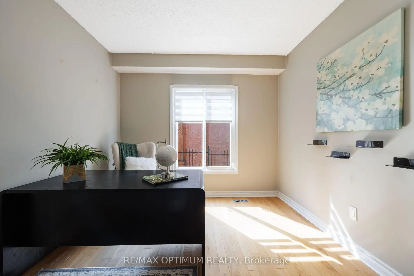
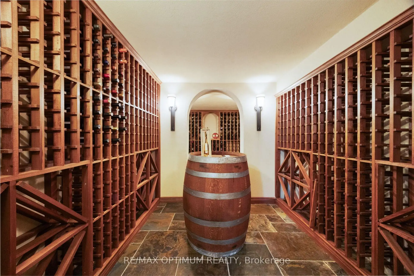
Properties like this are almost never for sale. They are treasured, and passed from one generation to the next. Set on a rare, deep ravine lot backing directly onto the Credit River in coveted East Credit, a short stroll from Streetsville Village's cafes, boutiques and GO station, this estate holds a position no builder can recreate. Here, your neighbours are a river and ten thousand trees, and they never let you down. Inside, the home's defining luxury reveals itself: minus fifteen in January out there, twenty-nine degrees in here, every morning. A full-sized indoor pool and sauna form a private wellness resort under your own roof; a swim before sunrise, steam after a long week. The living room soars to a cathedral ceiling framed by a striking wall-to-wall mural, a skylight above the staircase pours light through the heart of the home, and an aquarium brings the calm of moving water indoors. The chef's kitchen with built-in refrigerator, built-in oven, 5-burner gas cooktop and centre island opens to a sunlit breakfast area overlooking the ravine canopy. A dedicated office makes working from home a privilege, and a full bathroom on the main floor makes multigenerational living effortless, with comfort and independence for every generation under one roof. This is a house built to gather: an oversized patio flows beneath a grand pergola draped in living grape vines, and a built-in projection screen turns summer nights into open-air cinema. Birthdays, festivals, milestones. Hosting guests feels intimate here, with no audience but the river. Upstairs, the primary retreat opens to a private balcony suspended over the ravine. Below, a temperature-controlled wine cellar awaits the collector; every gathering begins with choosing the bottle. You never photograph the things you think you'll have forever; here, forever is on offer. Total privacy. Year-round resort. Irreplaceable land, for this generation and the next. The search ends at 5859 Riverside Place.
Features
- Facing: West

- Bedrooms: 4

- Bathrooms: 5

- Garages: 2

- Kitchens: 1

Details
- Lot size: 58.60 x 178.22 Feet

- Space: 3500-5000

- Tax: $ 13854.00

- W13647822

- Listing contracted with: RE/MAX OPTIMUM REALTY
| Room | Size(M) | Description | |
|---|---|---|---|
| Living Rm | 5.49x5.03 | Hardwood Floor, Bay Window, Cathedral Ceiling(s) |
|
| Office | 3.69x2.99 | Hardwood Floor, Large Window, Separate Rm |
|
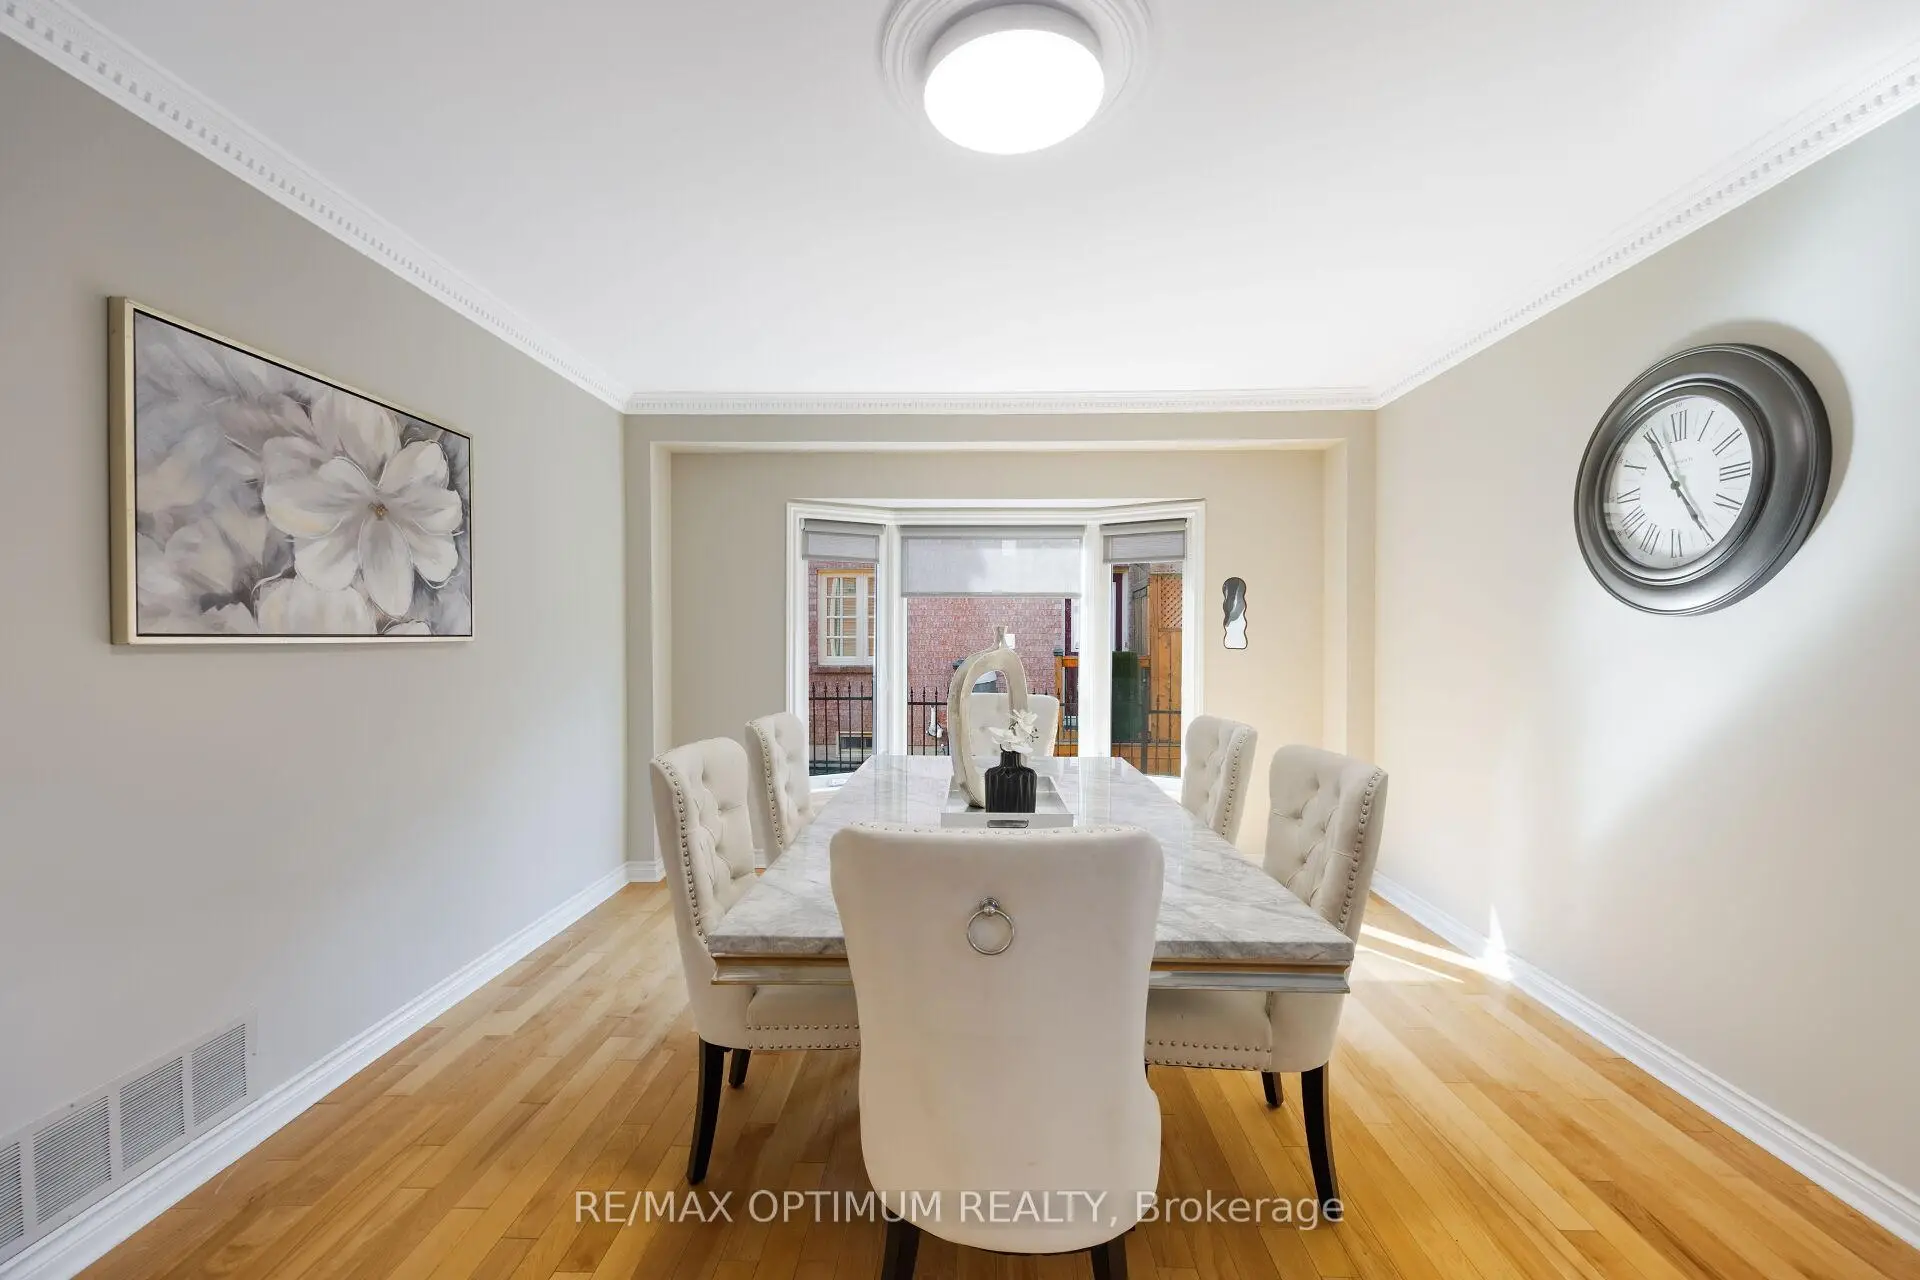
| Dining Rm | 5.49x5.74 | Hardwood Floor, Bay Window, Separate Rm |
|
| Family Rm | 6.30x4.01 | Hardwood Floor, Overlooks Pool, Open Concept |
|
| Kitchen | 6.55x3.40 | Hardwood Floor, Stainless Steel Appl, B/I Fridge |
|
| Breakfast | 0.00x0.00 | Hardwood Floor, W/O To Sunroom, W/O To Pool |
|
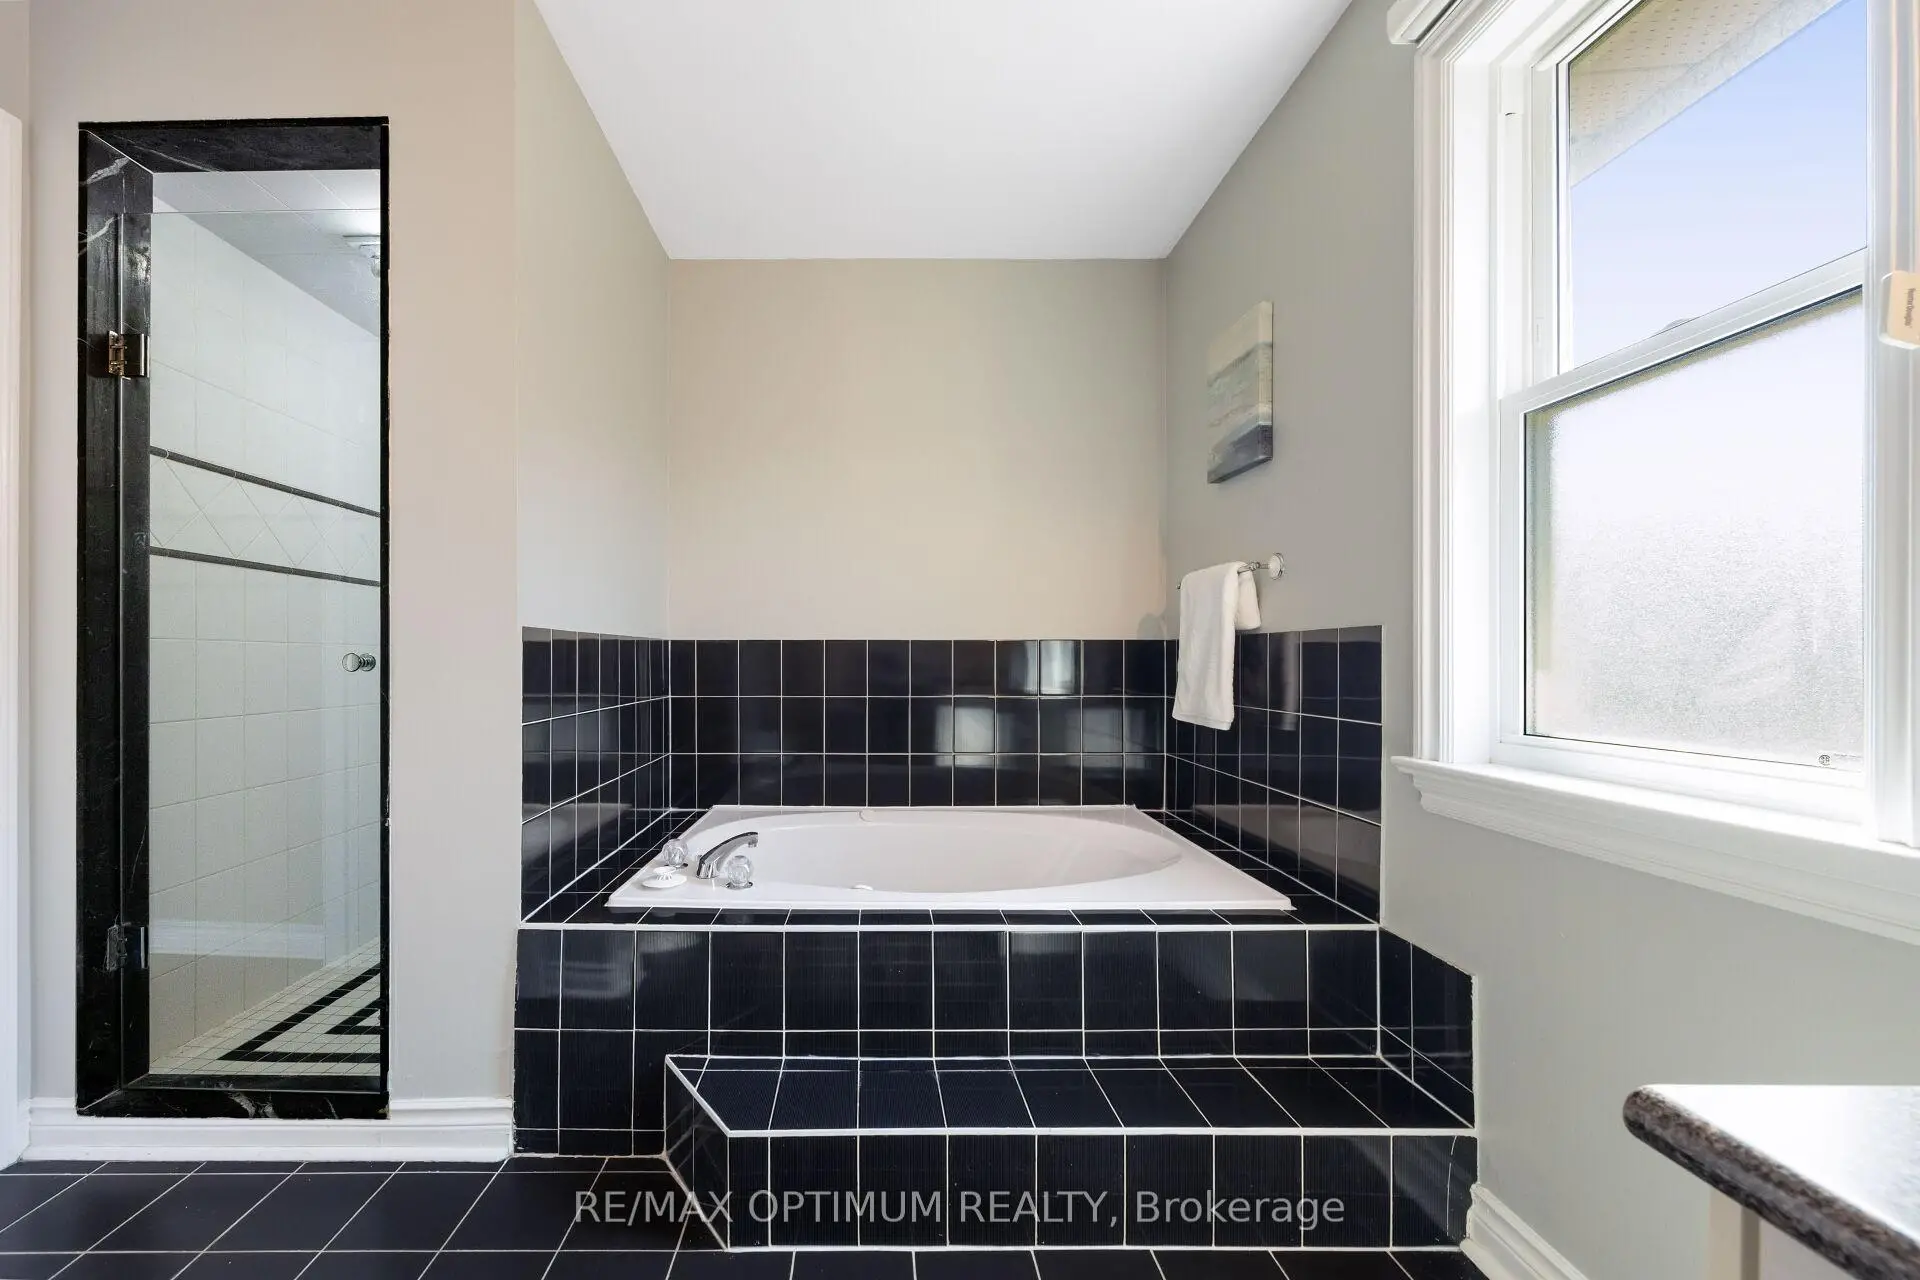
| Primary B | 6.28x4.01 | Hardwood Floor, W/O To Balcony, 5 Pc Ensuite |
|
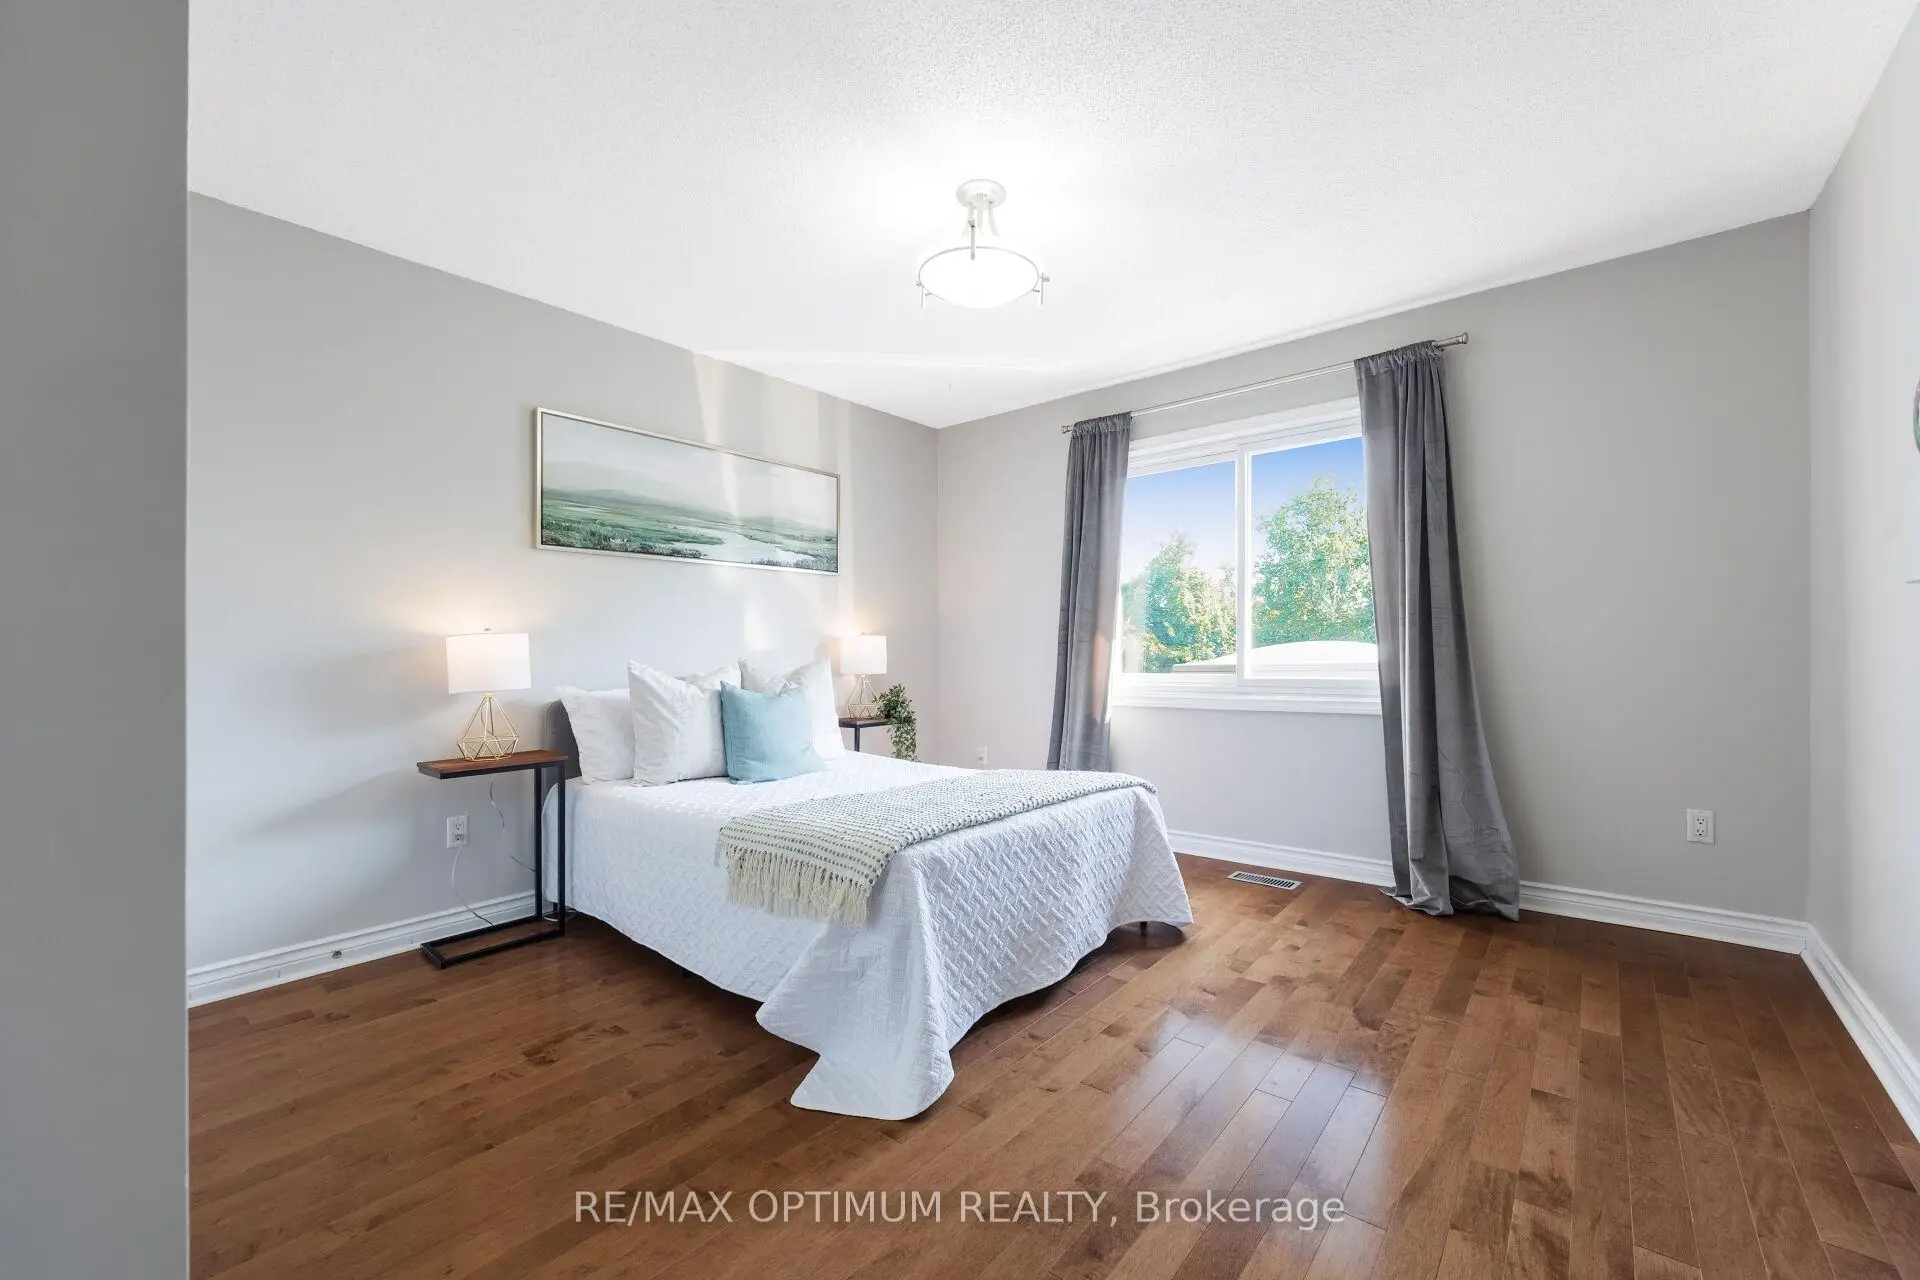
| 2nd Br | 3.74x3.58 | Hardwood Floor, Large Closet, 4 Pc Ensuite |
|
| 3rd Br | 5.54x3.63 | Hardwood Floor, Large Window, Large Closet |
|
| 4th Br | 4.57x5.69 | Hardwood Floor, Double Closet, Large Window |
|
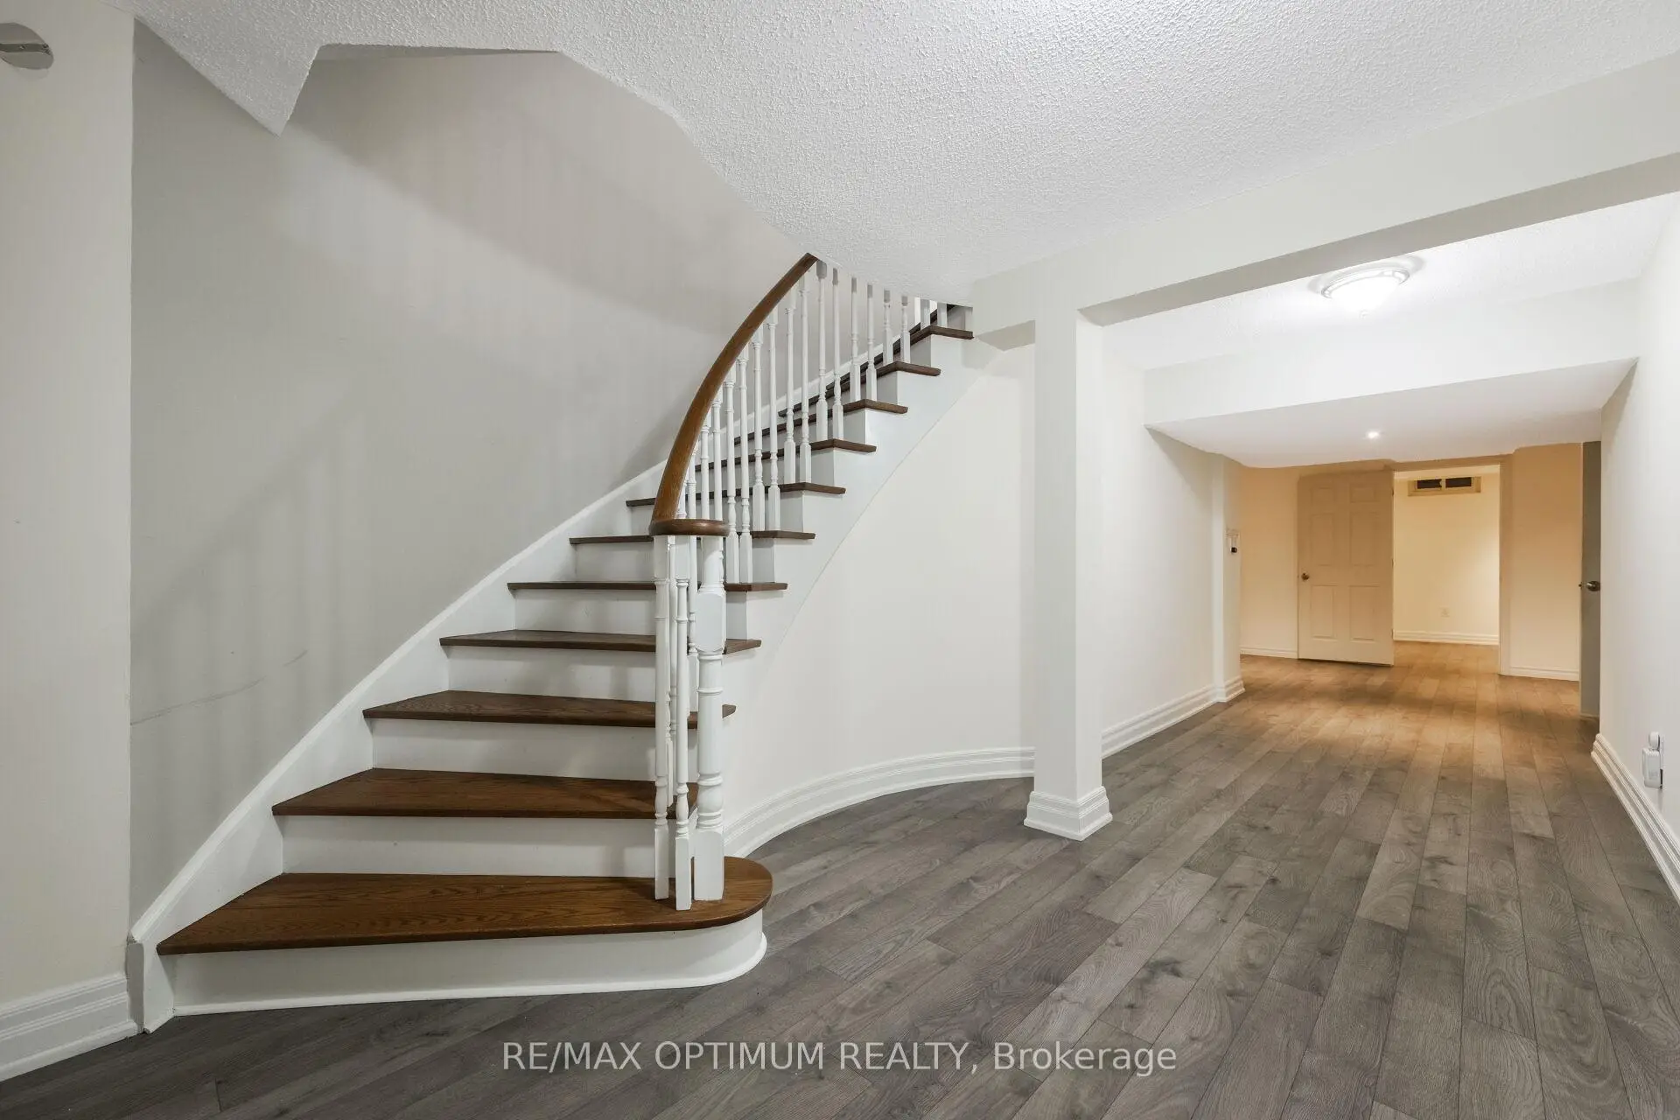
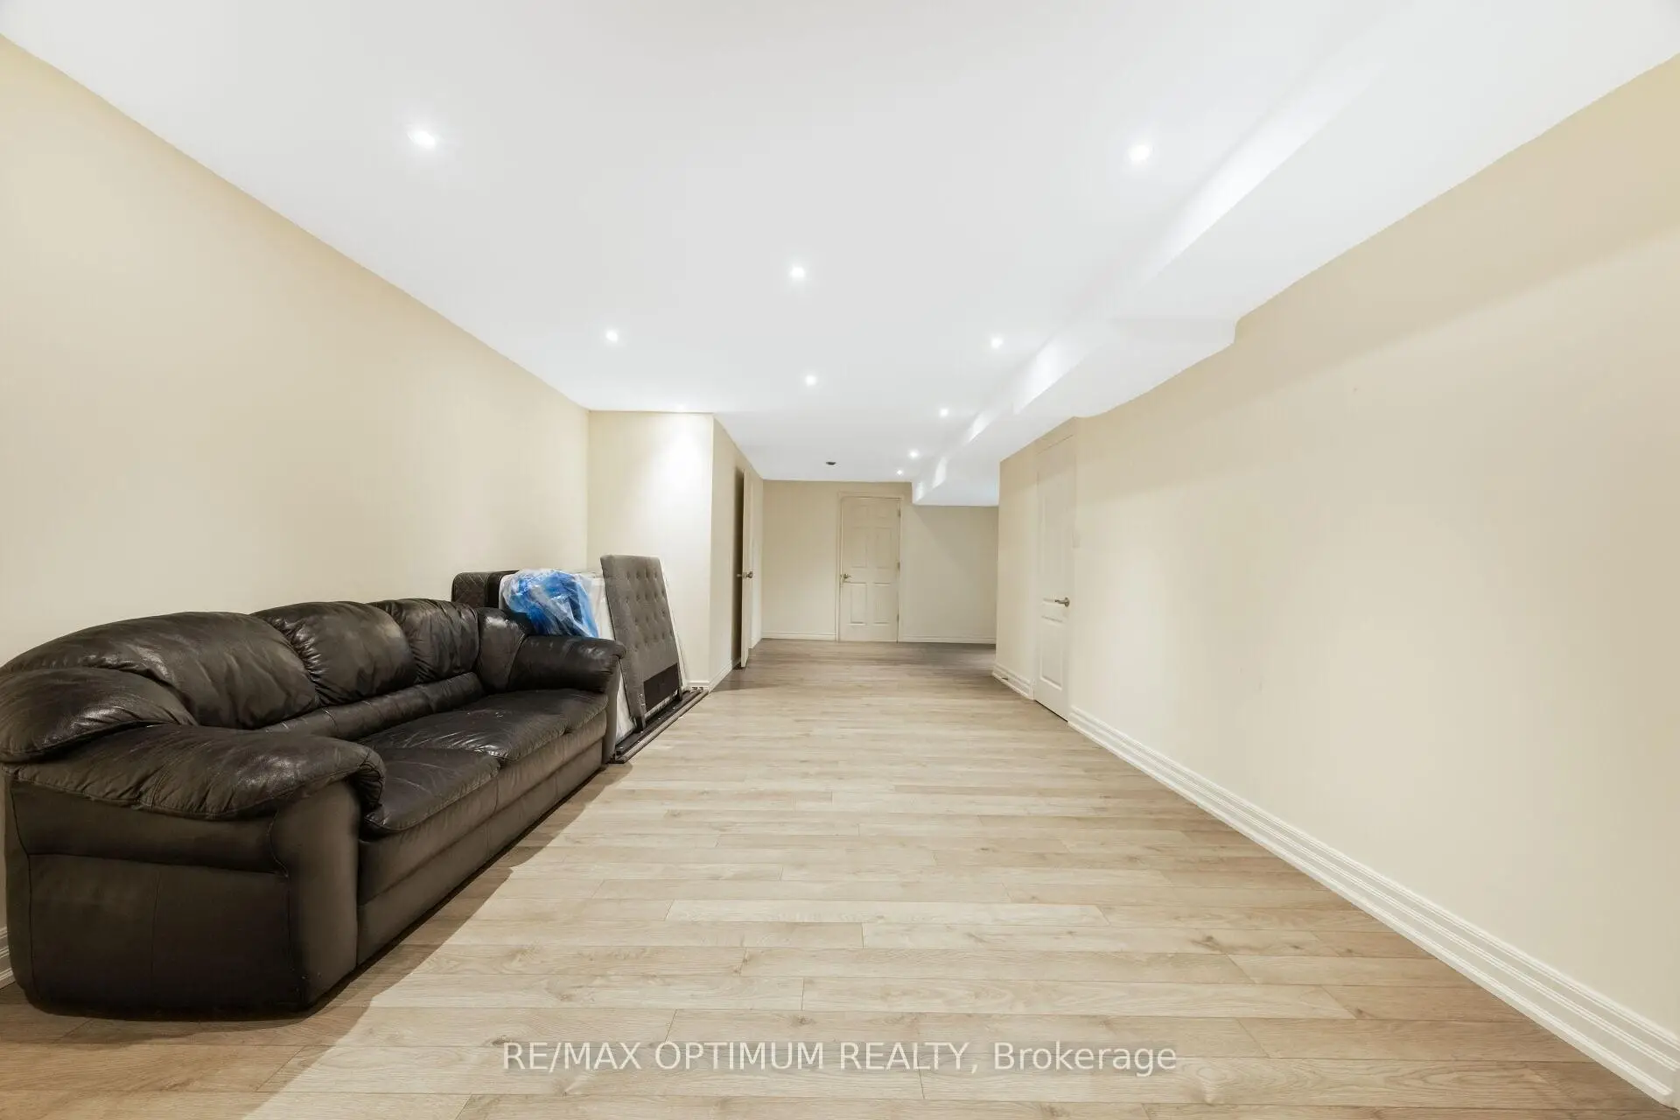
| Recreatio | 0.00x0.00 | Laminate, Open Concept, Pot Lights |
|
| Br | 0.00x0.00 | Laminate, 4 Pc Ensuite, Window |
| Bathroom | Pieces | Level | |
|---|---|---|---|
| 1xBath | 3 pcs | Main |
|
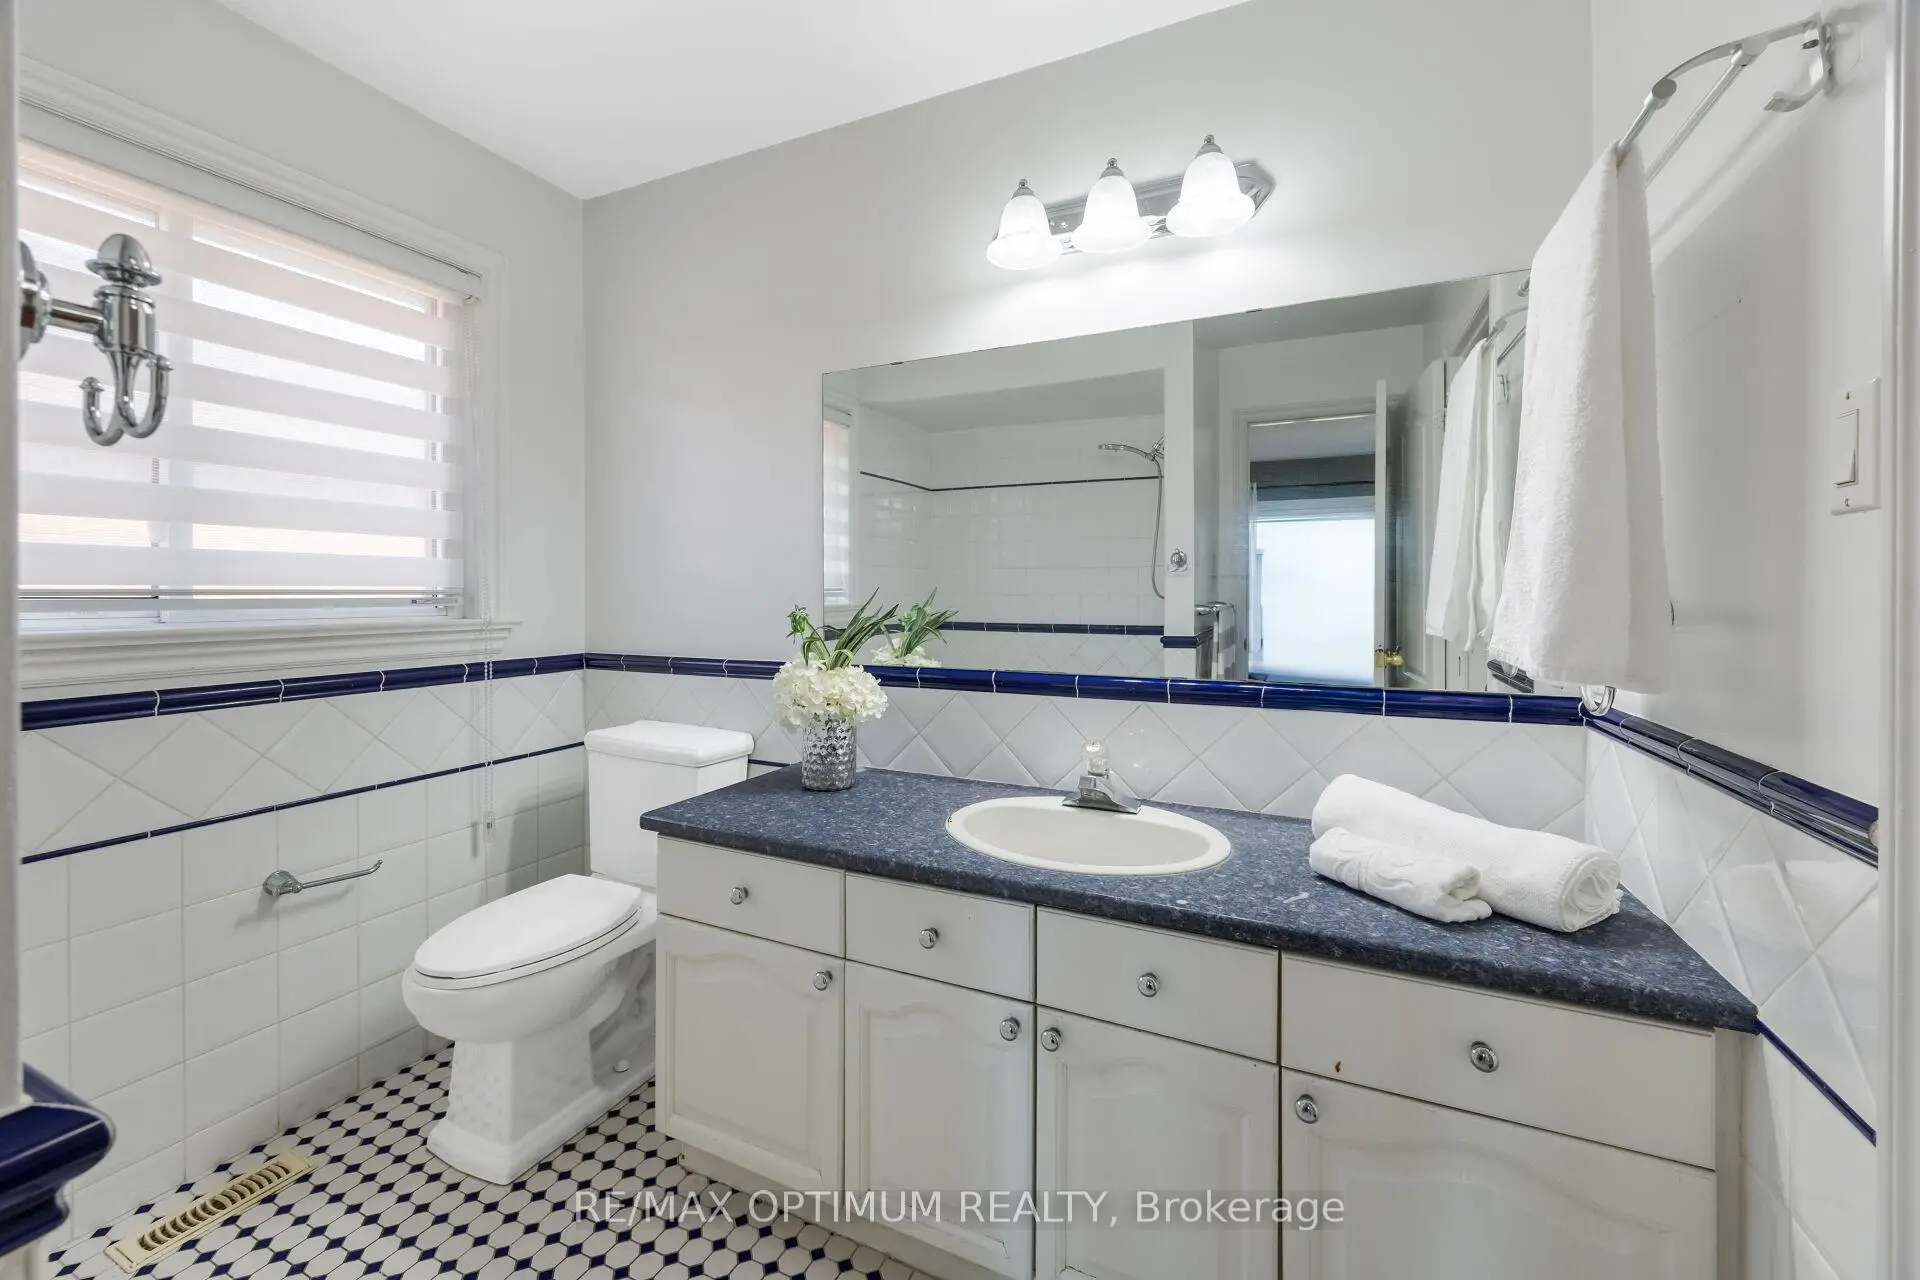
| 1xBath | 6 pcs | Second |
|
| 1xBath | 4 pcs | Second |
|
| 1xBath | 4 pcs | Second |
|
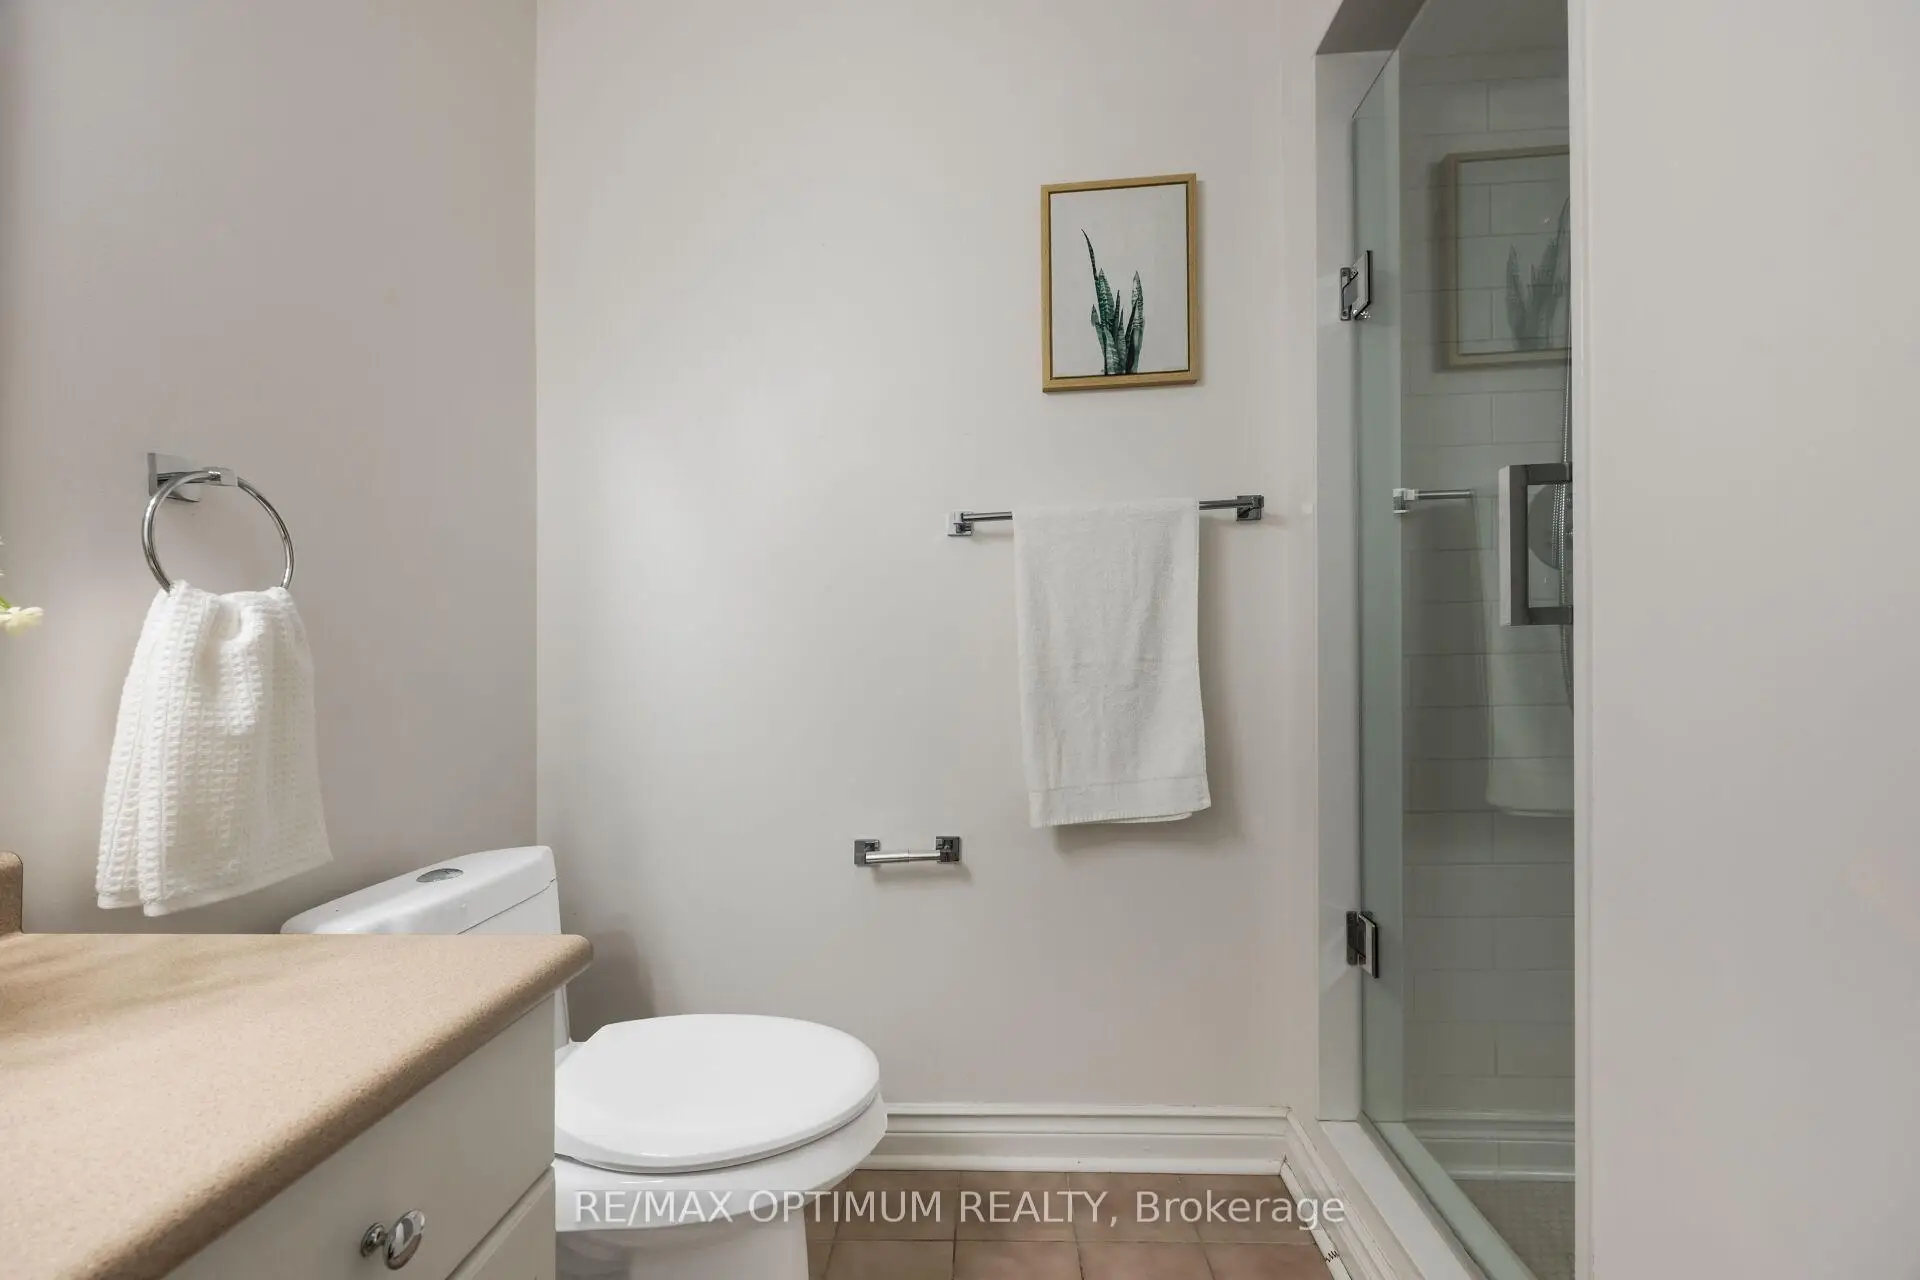
| 1xBath | 3 pcs | Basement |
Property Summary
Located close to the intersection of Queen St S and Main St, 5859 Riverside Pl is a 4+4 bedrooms 5 washrooms Detached. The unit has a Double Attached Parking Spaces. The property has many nice features including Built-In Oven, Guest Accommodations, Carpet Free, Water Heater, Sauna and In-Law Suite. Living Room Rm, Office, Dinning Room Rm, Family Room Rm, Kitchen and Breakfast Room are on the Main floor.Local Area Profile
This property is located in a predominantly owner-occupied residential area with housing made up primarily of detached homes. Approximately 59% of residents hold a bachelor's degree or higher, while about 13% have a college credential. Most local commuters travel by car, while a smaller share use public transit.
School Information
Elementary Schools
-
-
-
-
-
Tomken Road Middle (Grade: 6-8)SciTech program
-
Lisgar Middle (Grade: 6-8)International Business & Technology programDistance to school: 5.5 km (~17 min drive)
-
-
-
-
-
Queen Elizabeth Sr. (Grade: 7-8)
Arts program
Rank: 1934 out of 3022 (Score: 5.5)Distance to school: 64.8 km (~194 min drive) Secondary Schools
-
Streetsville SS (Grade: 9-12)Home SchoolRank: 129/746 (Score: 7.6)Distance to school: 0.9 km (~16 min walk)
-
Streetsville SS (Grade: 9-12)
French Immersion school
Rank: 129/746 (Score: 7.6)Distance to school: 0.9 km (~16 min walk) -
Erindale SS (Grade: 9-12)
IB program
Rank: 219/746 (Score: 7.0)Distance to school: 6.3 km (~19 min drive) -
Meadowvale SS (Grade: 9-12)International Business & Technology programRank: 219/746 (Score: 7.0)Distance to school: 4.1 km (~12 min drive)
-
Port Credit SS (Grade: 9-12)SciTech programRank: 153/746 (Score: 7.4)Distance to school: 10.3 km (~31 min drive)
-
Lorne Park SS (Grade: 9-12)Rank: 112/746 (Score: 7.8)Distance to school: 9.3 km (~28 min drive)
-
Cawthra Park SS (Grade: 9-12)Rank: 187/746 (Score: 7.2)Distance to school: 11.2 km (~34 min drive)
-
John Fraser SS (Grade: 9-12)
AP program
Rank: 20/746 (Score: 9.0)Distance to school: 2.9 km (~9 min drive)


Commute Information
 Streetsville Go Train Station (1.1km) - Free Parking available, parking lots: 1540







