Lakeview, Mississauga, L5E 1L2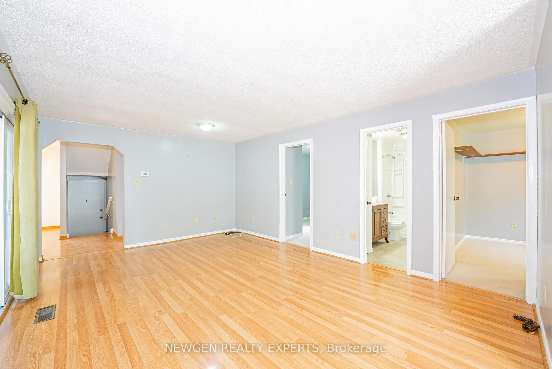
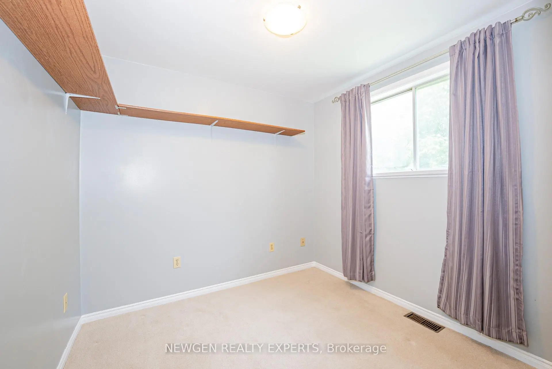
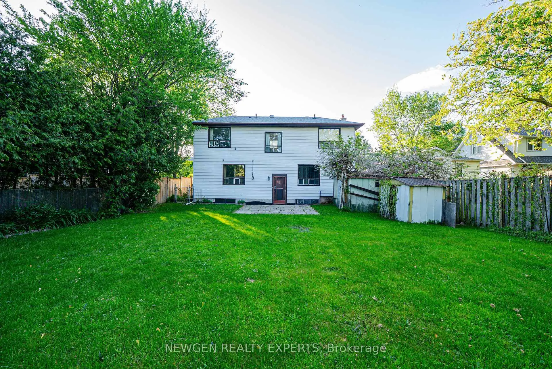
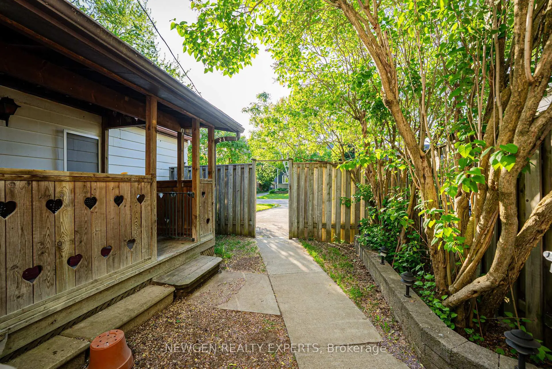
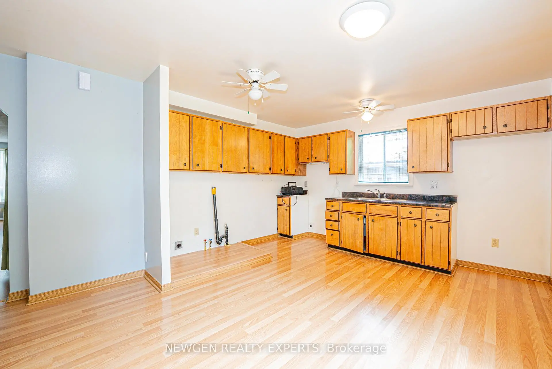
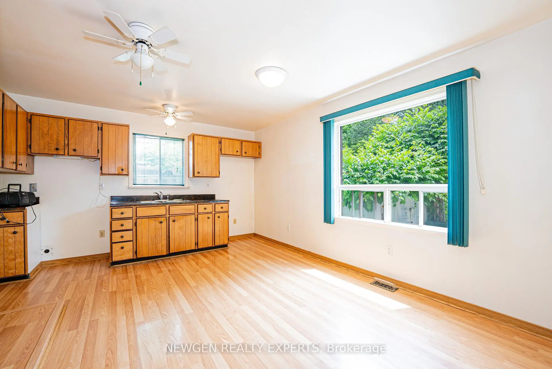
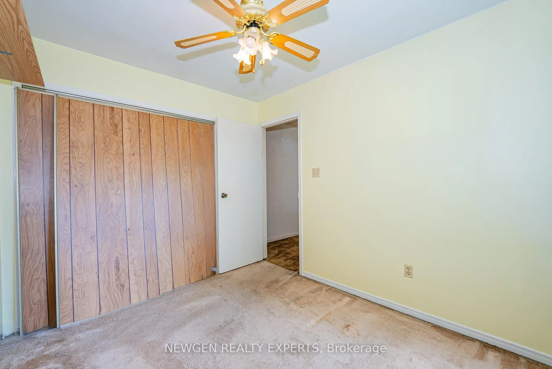
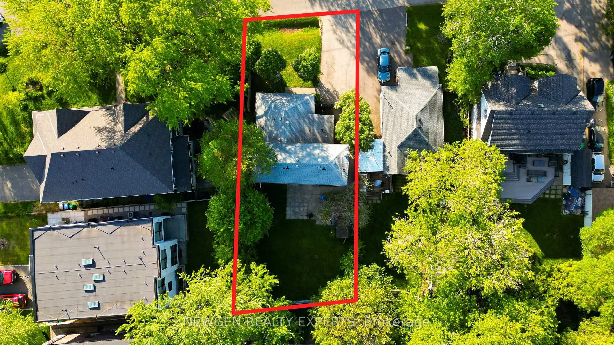
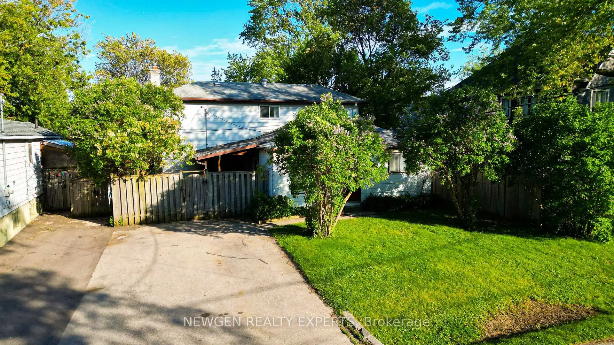
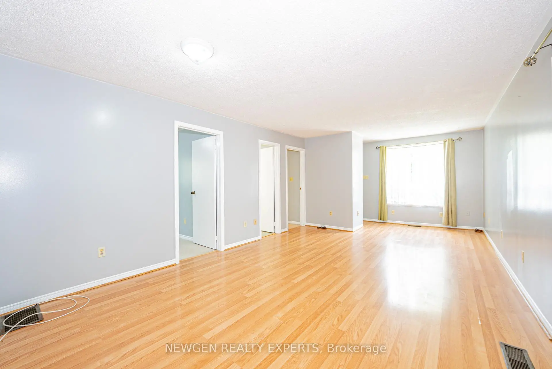
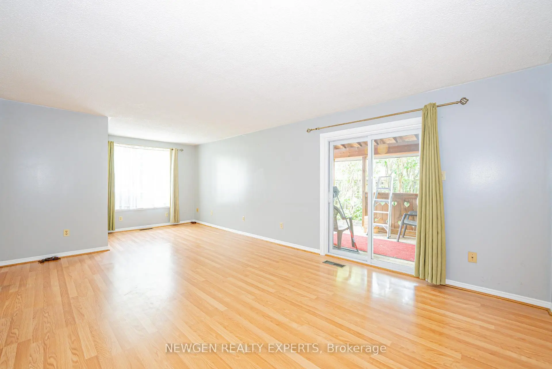
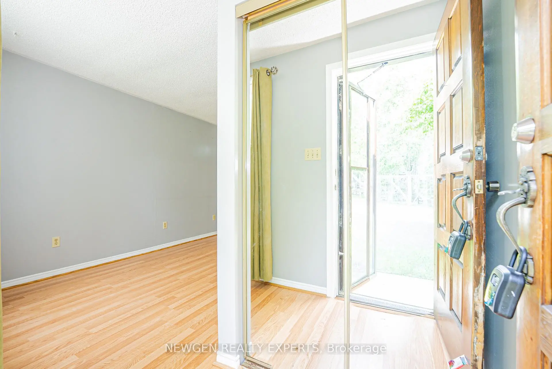
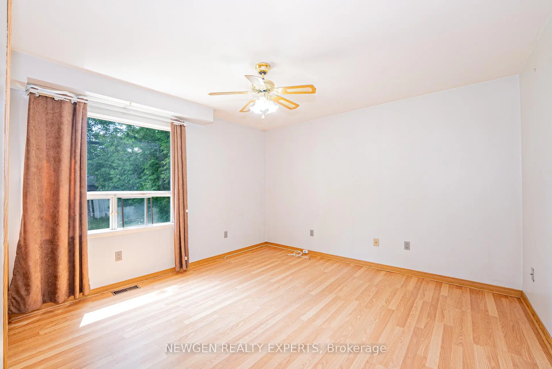
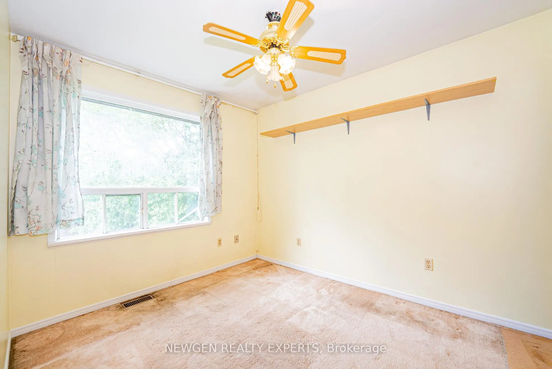
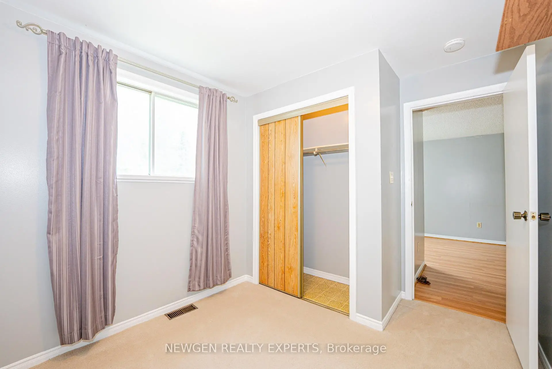
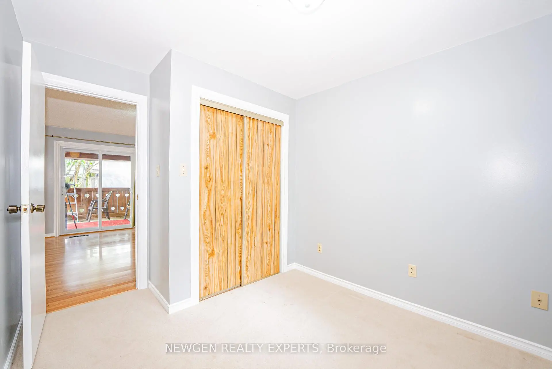
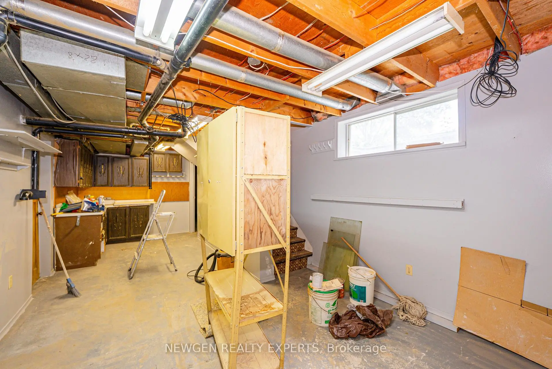

Description
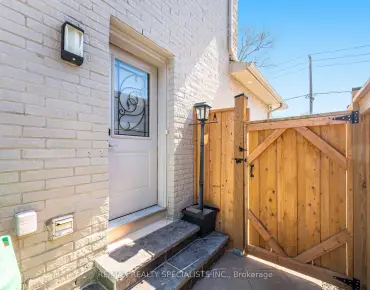
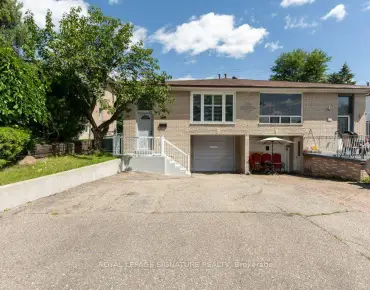
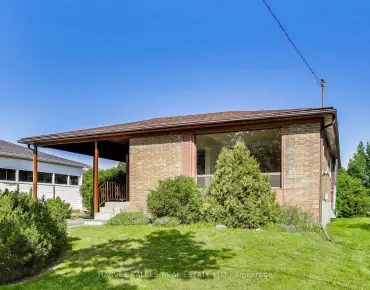
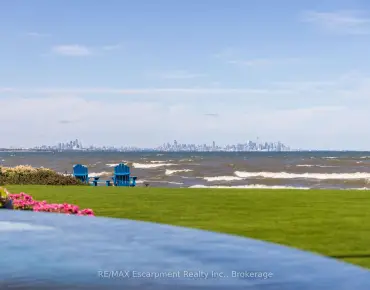
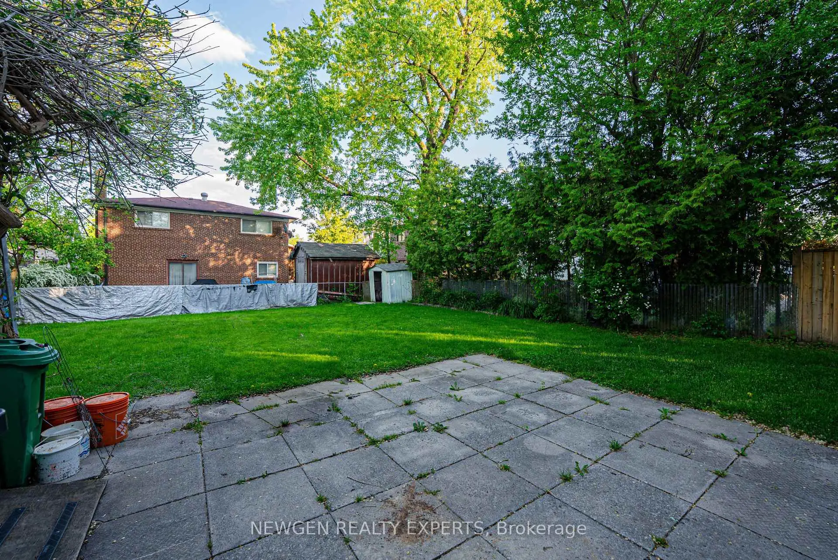
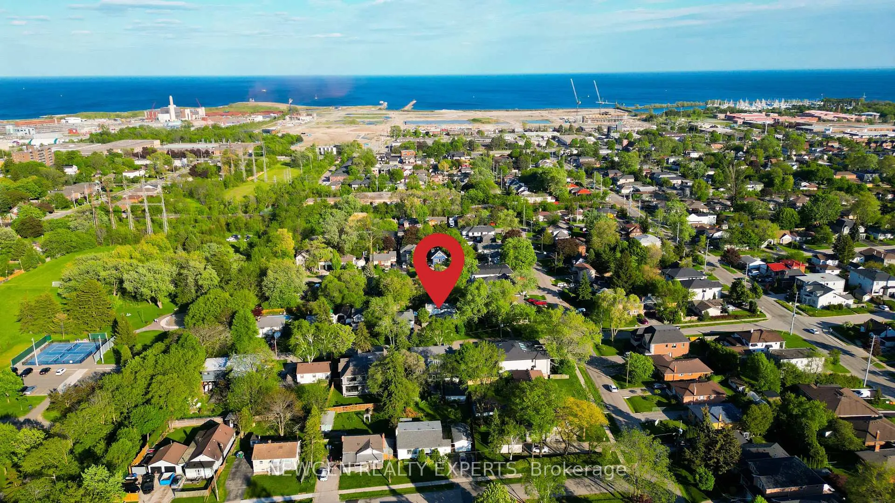
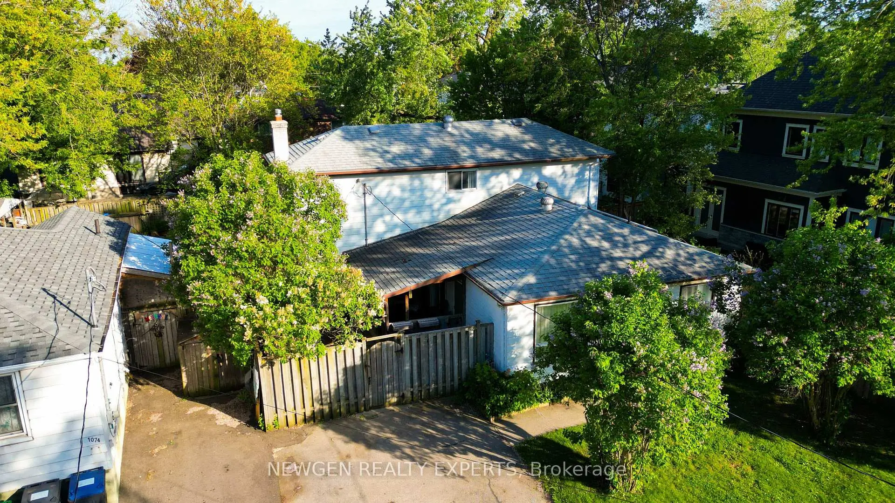
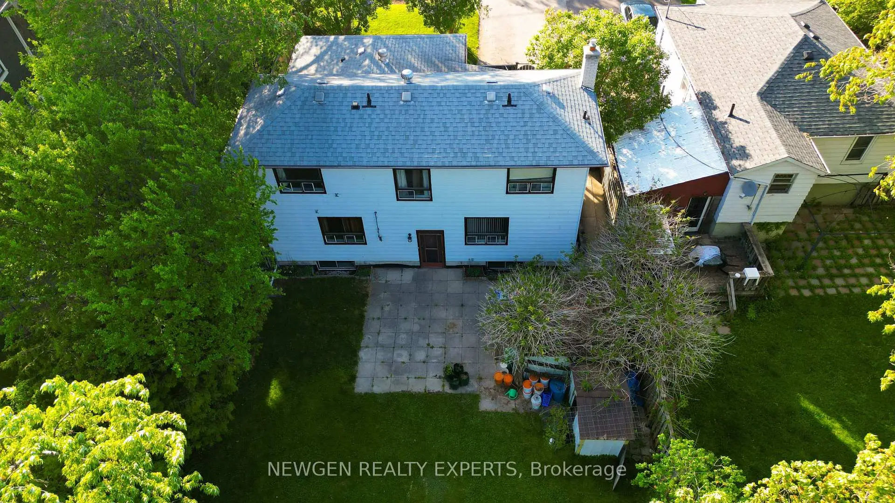
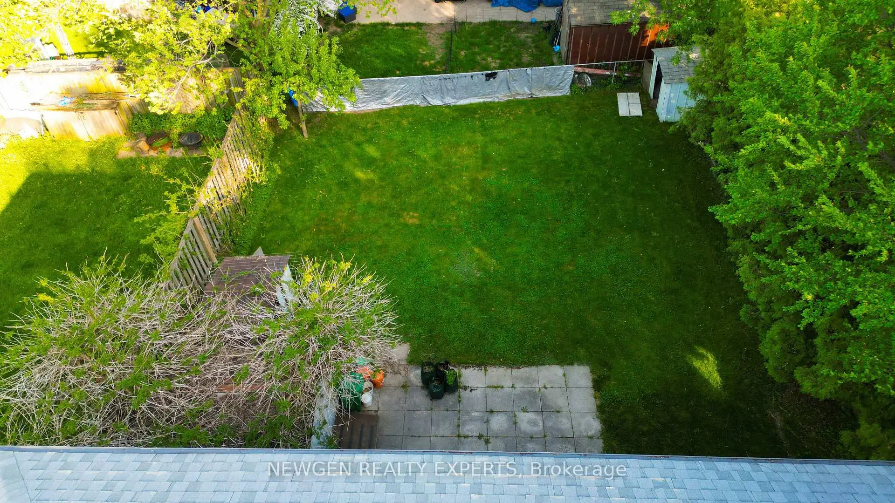
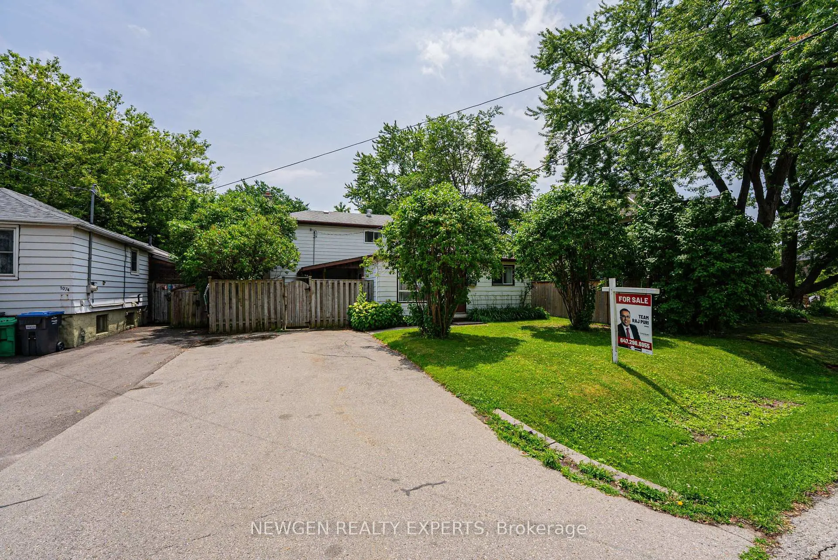
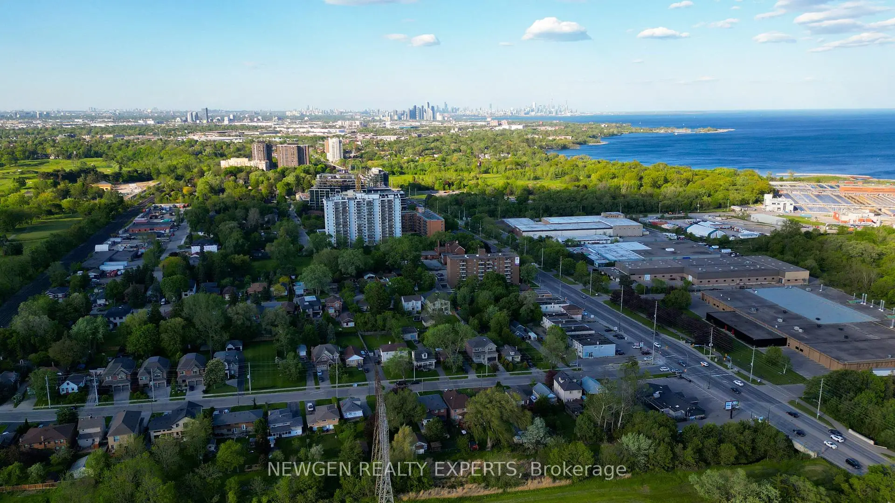
Can't beat the location! Situated in one of the most desirable communities in Mississauga - "Lakeview" - and surrounded by million-dollar custom homes, this property is just minutes from Lake Ontario. A great opportunity to live in, invest, or build your dream custom home on a premium rectangular lot measuring 50 ft x 110 ft. Conveniently located close to all amenities, shopping, QEW, public transit, schools, parks, and much more. Property is being sold in "AS IS" condition.
Features
- Facing: South

- Bedrooms: 5

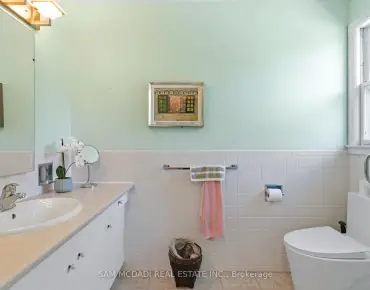
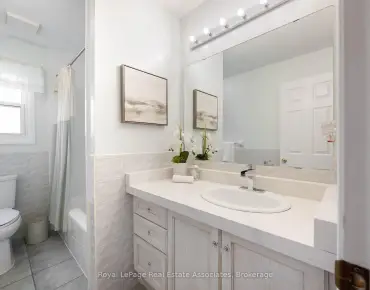
- Bathrooms: 2

- Garages:

- Kitchens: 1

Details
- Lot size: 50.00 x 110.00 Feet

- Space: 1500-2000

- Tax: $ 6224.00

- W13638712

- Listing contracted with: NEWGEN REALTY EXPERTS
| Room | Size(M) | Description | |
|---|---|---|---|
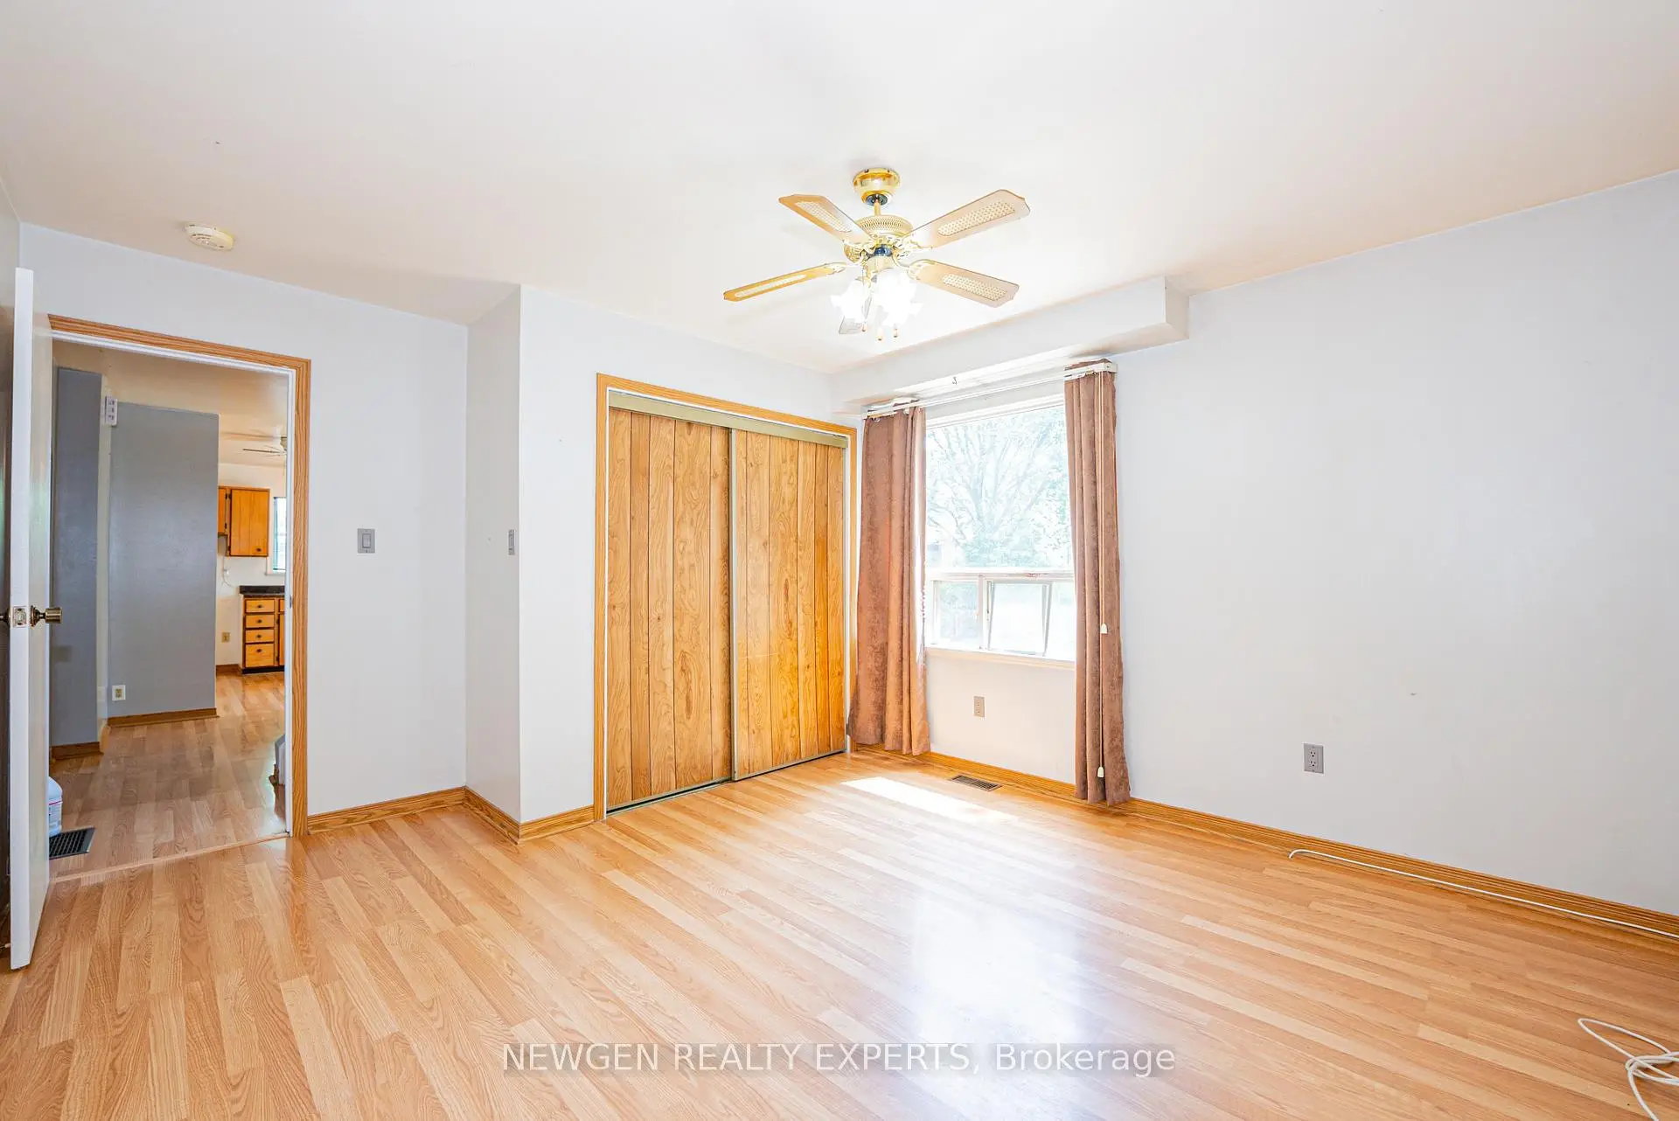
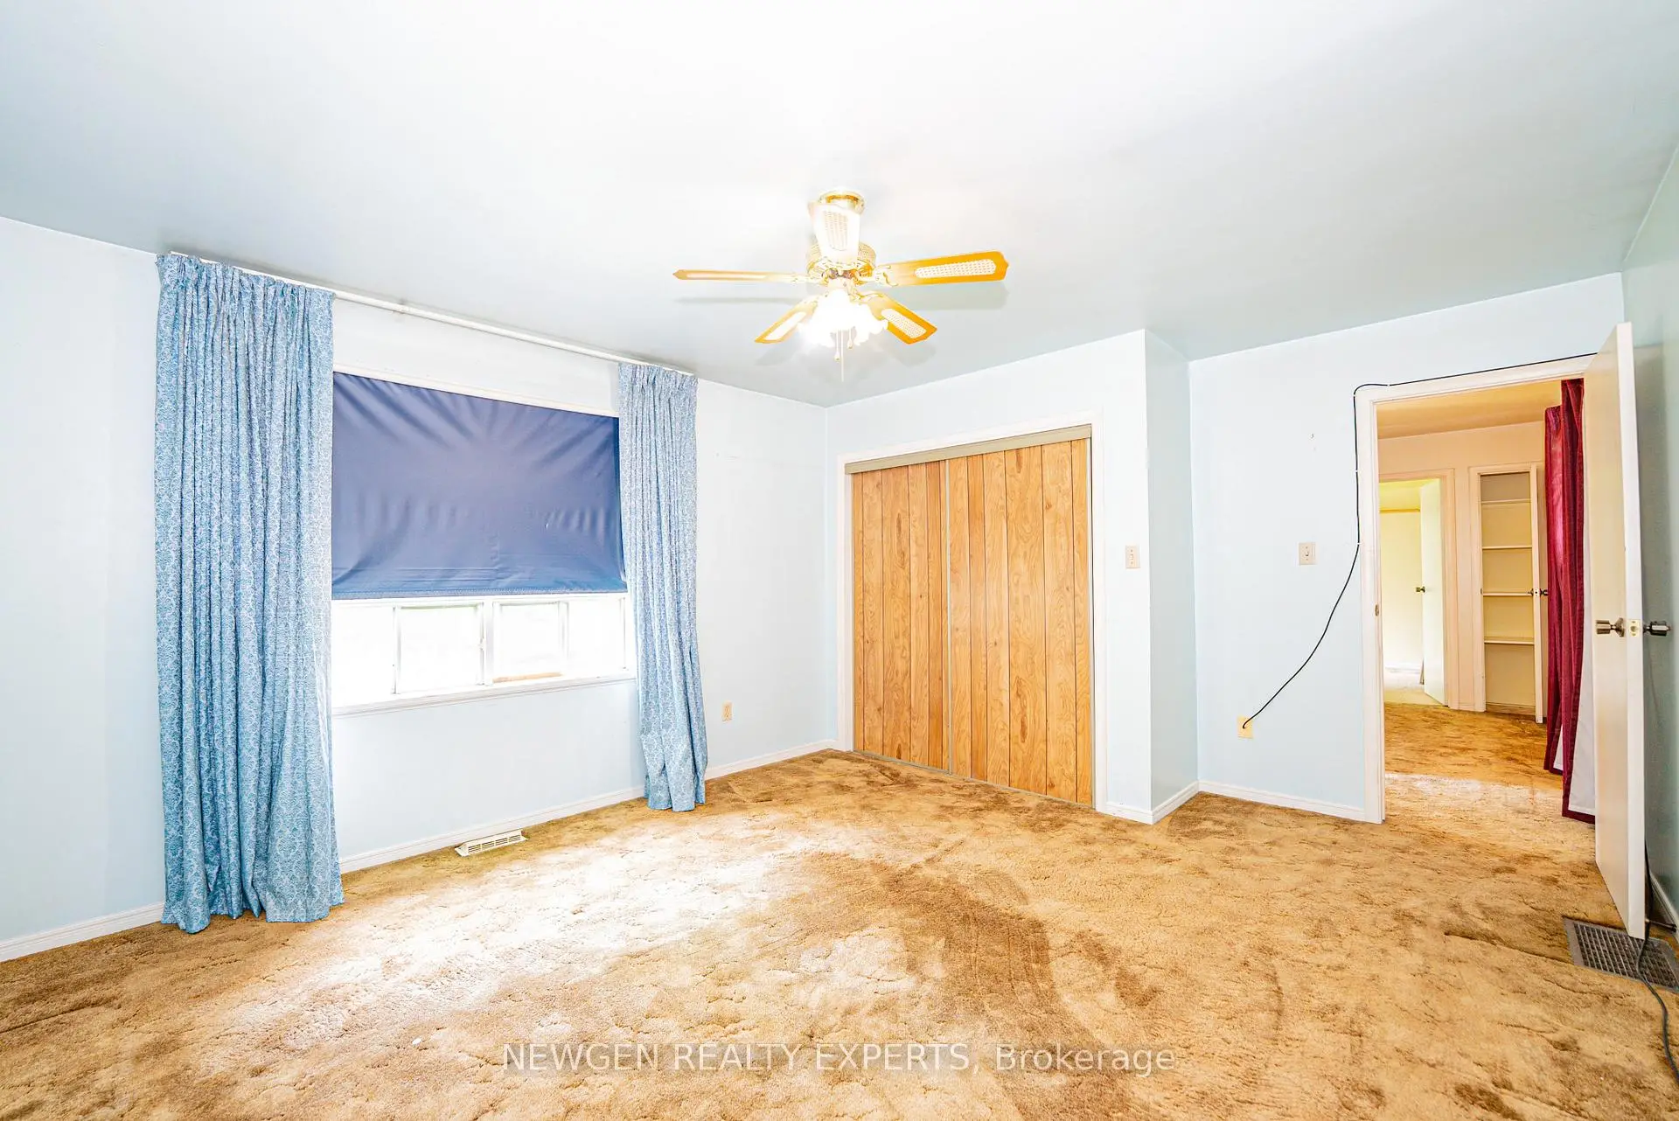
| 2nd Br | 14.08x12.25 | Laminate, B/I Closet, Large Window |
|
| 3rd Br | 10.50x8.58 | Laminate, B/I Closet, Large Window |
|
| Kitchen | 15.58x12.83 | Laminate, Breakfast Area, Large Window |
|
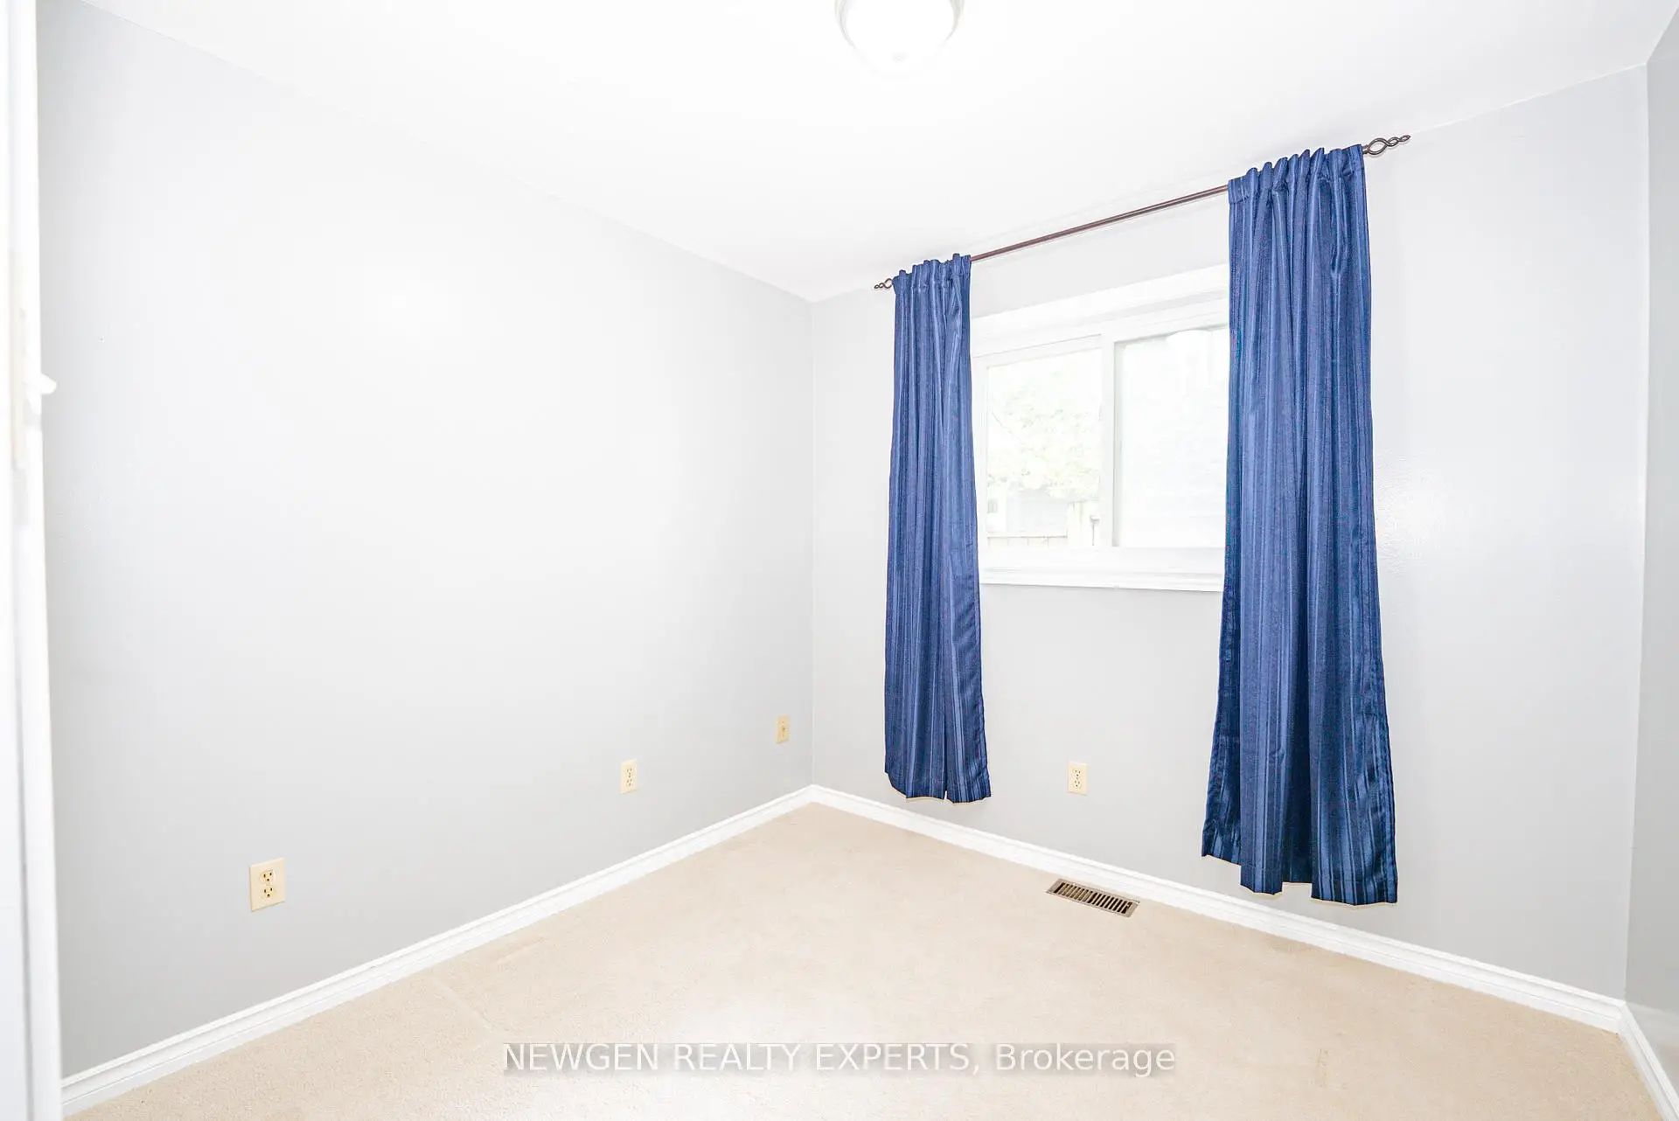
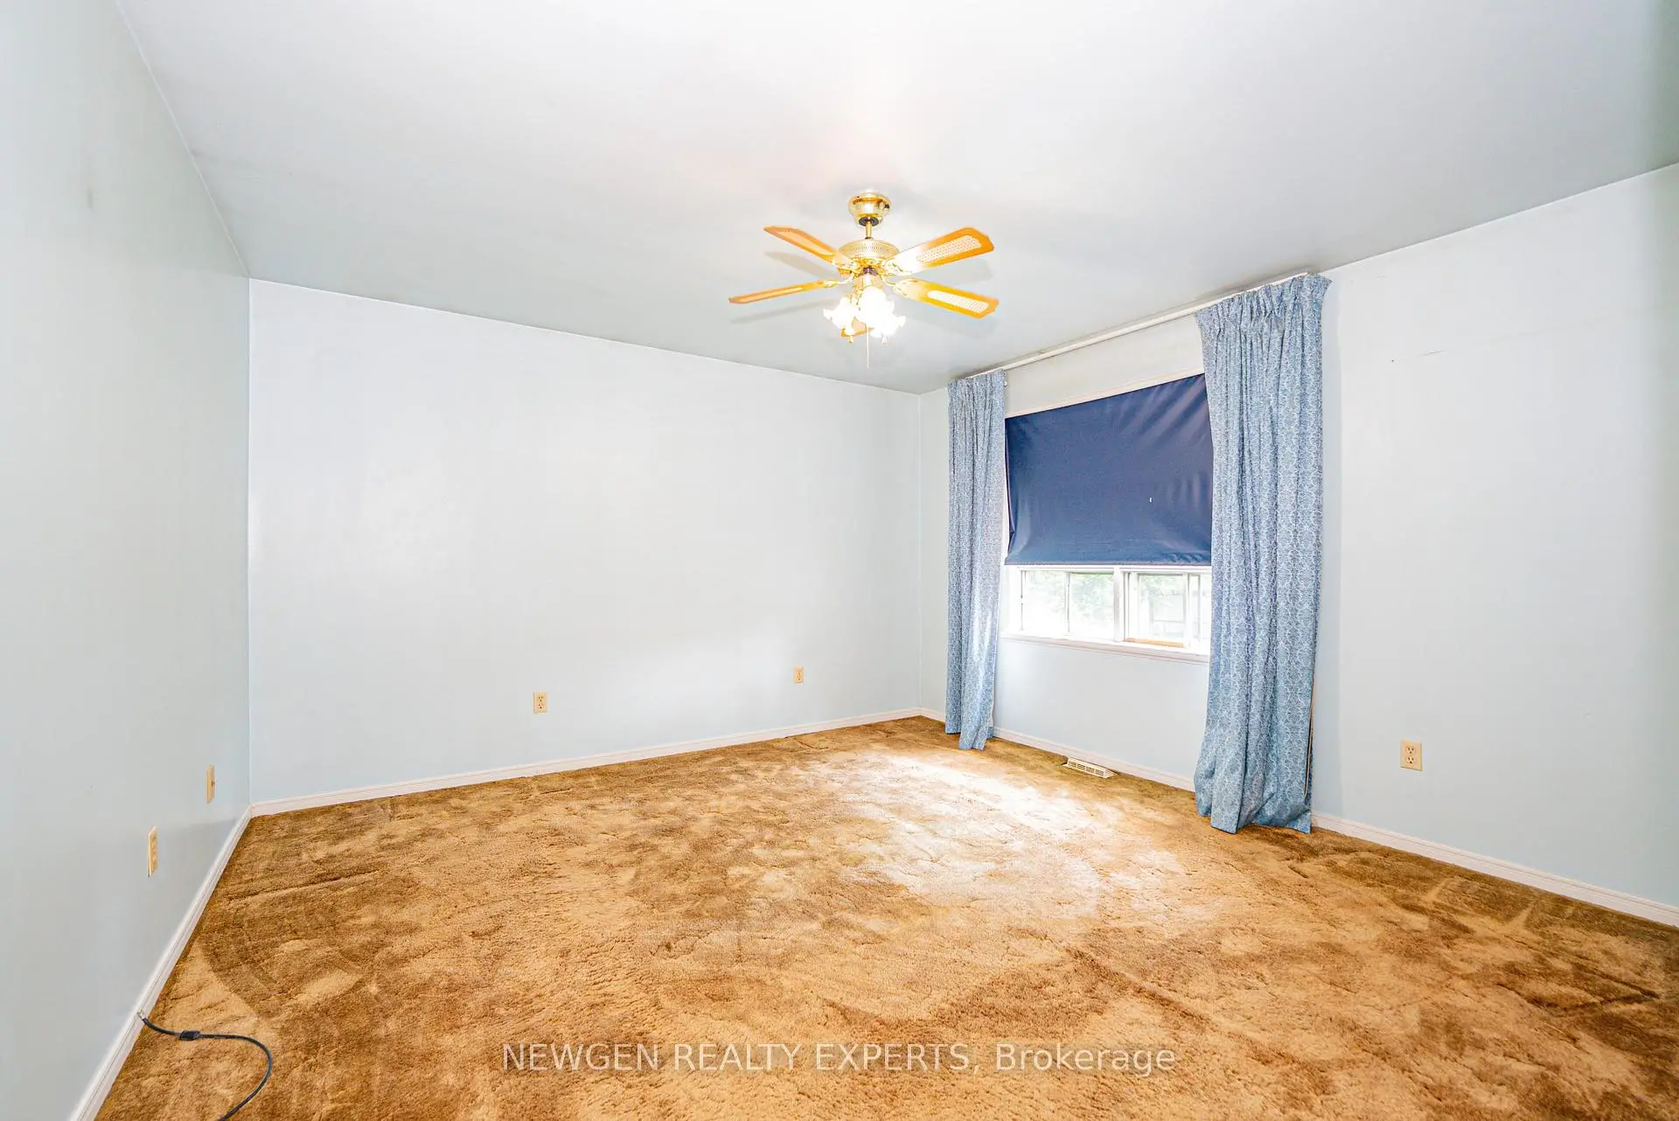
| 5th Br | 10.83x8.75 | Broadloom, B/I Closet, Large Window |
|
| Dining Rm | 23.33x13.33 | Laminate, Combined w/Living, Open Concept |
|
| Primary B | 15.96x12.91 | Broadloom, B/I Closet, Large Closet |
|
| Living Rm | 23.33x13.33 | Laminate, Combined w/Dining, Large Window |
|
| 4th Br | 10.50x8.58 | Broadloom, B/I Closet, Large Window |
| Bathroom | Pieces | Level | |
|---|---|---|---|
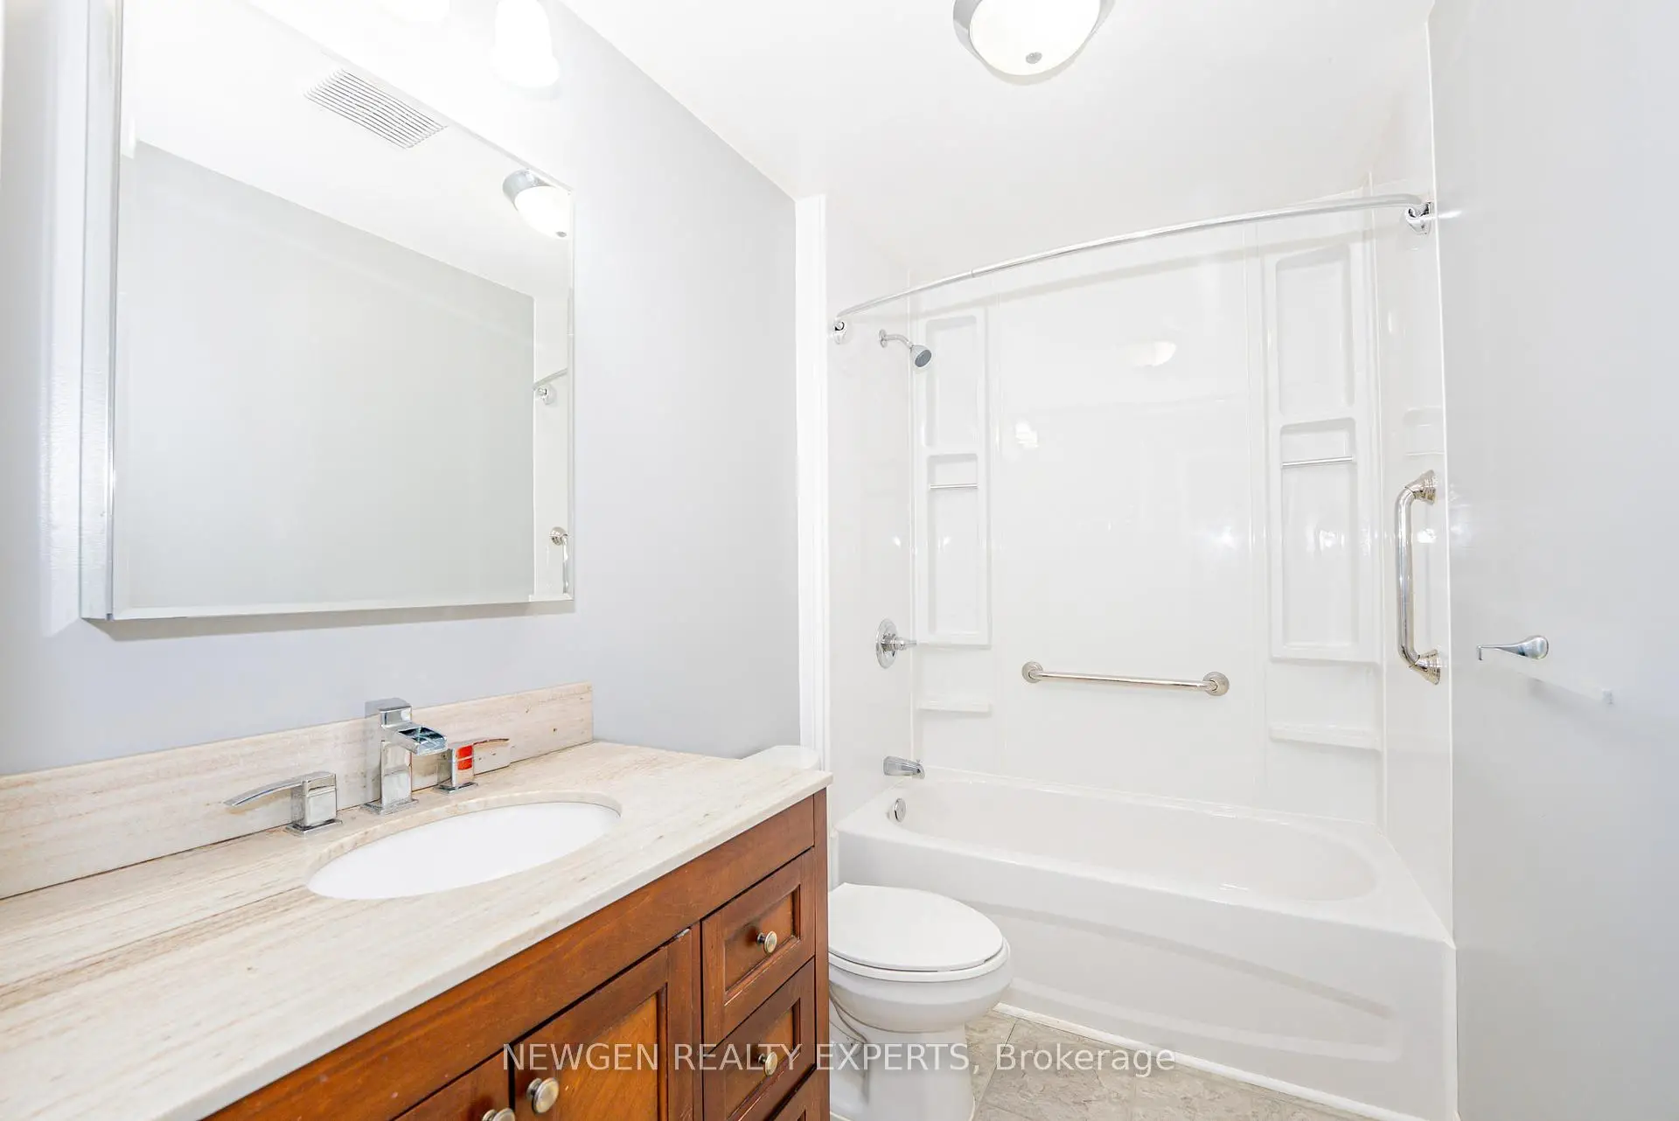
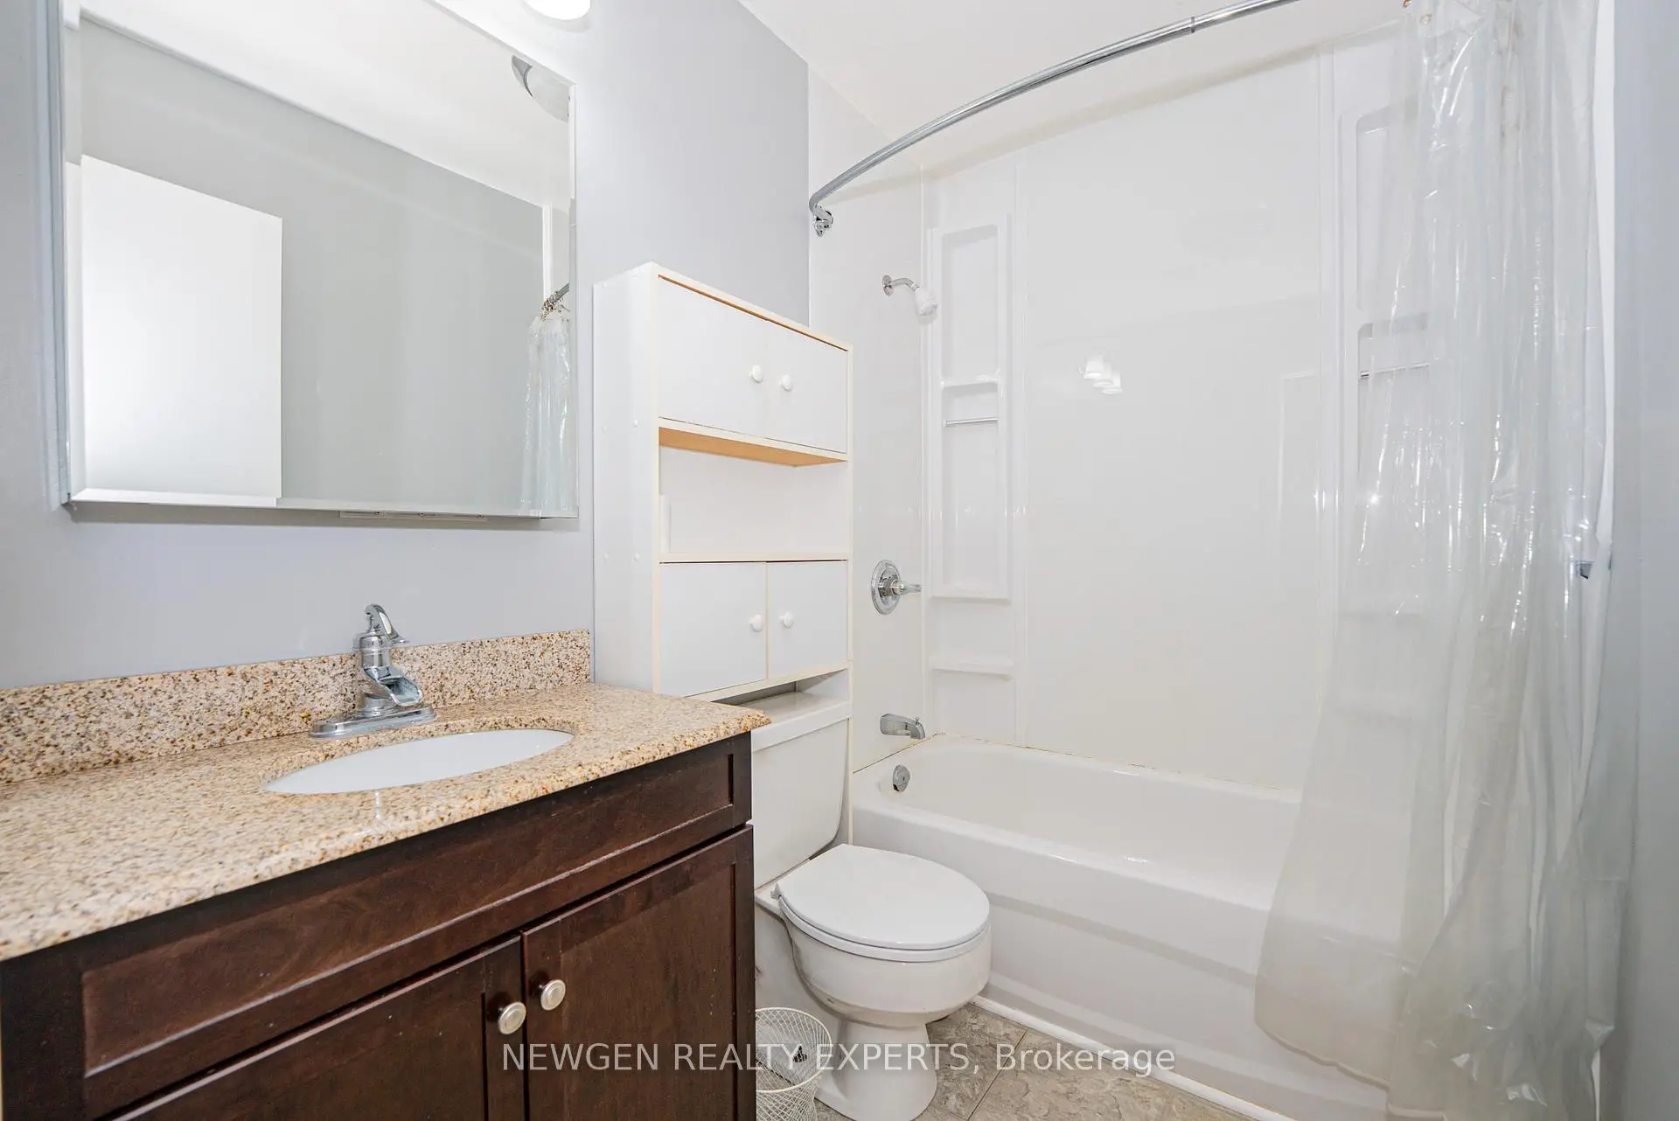
| 1xBath | 4 pcs | Main |
|
| 1xBath | 4 pcs | Second |
Property Summary
Located close to the intersection of Lakeshore and Cawthra, 1070 Pelham Ave is a 5 bedrooms 2 washrooms Detached. The property has many nice features including Other. second bedroom, third bedroom, Kitchen, Dinning Room Rm, Living Room Rm and fourth bedroom are on the Main floor.Local Area Profile
This property is located in a predominantly owner-occupied residential area with housing made up primarily of detached homes. Approximately 41% of residents hold a bachelor's degree or higher, while about 20% have a college credential. The large majority of local commuters travel by car.
School Information
Elementary Schools
-
-
-
Mineola PS (Grade: 1-6)
French Immersion school
Rank: 751 out of 3022 (Score: 7.2)Distance to school: 2.6 km (~8 min drive) -
-
Tomken Road Middle (Grade: 6-8)SciTech program
-
Allan A Martin Sr. (Grade: 6-8)International Business & Technology programDistance to school: 0.6 km (~12 min walk)
-
-
Hillcrest MS (Grade: 7-8)
-
-
-
Queen Elizabeth Sr. (Grade: 7-8)
Arts program
Rank: 1934 out of 3022 (Score: 5.5)Distance to school: 76.4 km (~229 min drive) Secondary Schools
-
Cawthra Park SS (Grade: 9-12)Home SchoolRank: 187/746 (Score: 7.2)Distance to school: 1.0 km (~19 min walk)
-
Clarkson SS (Grade: 9-12)Rank: 489/746 (Score: 5.4)Distance to school: 10.9 km (~33 min drive)
-
Glenforest SS (Grade: 9-12)
IB program
Rank: 187/746 (Score: 7.2)Distance to school: 5.6 km (~17 min drive) -
Meadowvale SS (Grade: 9-12)International Business & Technology programRank: 219/746 (Score: 7.0)Distance to school: 16.0 km (~48 min drive)
-
Port Credit SS (Grade: 9-12)SciTech programRank: 153/746 (Score: 7.4)Distance to school: 2.9 km (~9 min drive)
-
Lorne Park SS (Grade: 9-12)Rank: 112/746 (Score: 7.8)Distance to school: 7.5 km (~22 min drive)
-
Cawthra Park SS (Grade: 9-12)Rank: 187/746 (Score: 7.2)Distance to school: 1.0 km (~19 min walk)
-
John Fraser SS (Grade: 9-12)
AP program
Rank: 20/746 (Score: 9.0)Distance to school: 12.6 km (~38 min drive)