Hurontario, Mississauga, L4Z 2X1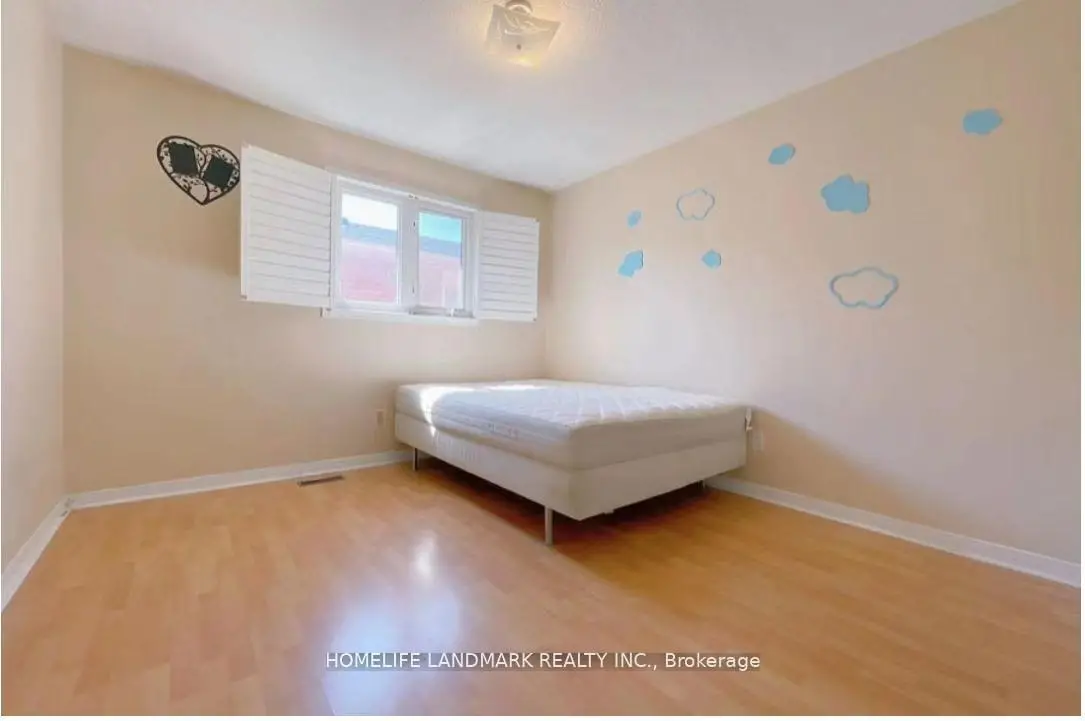

Description
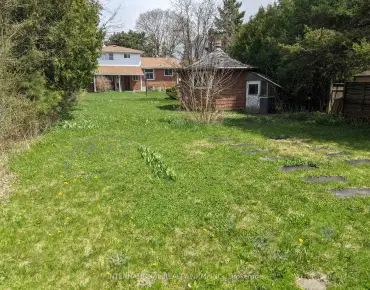
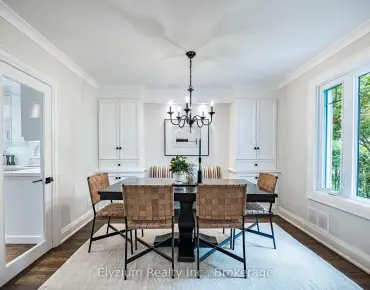
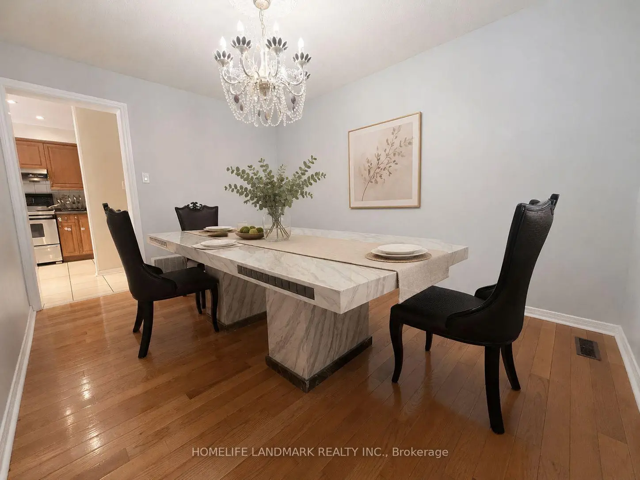
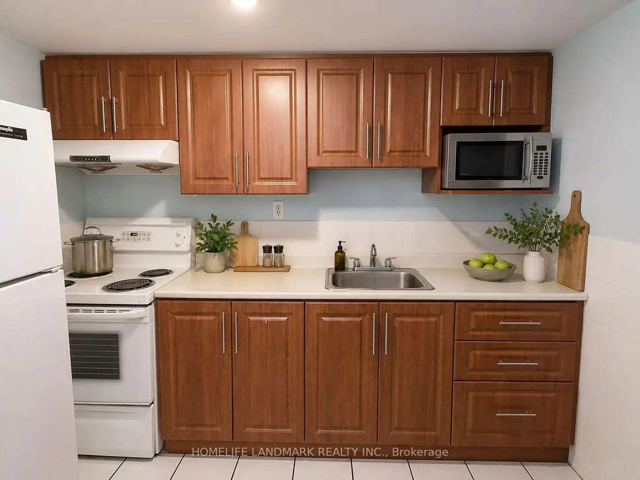
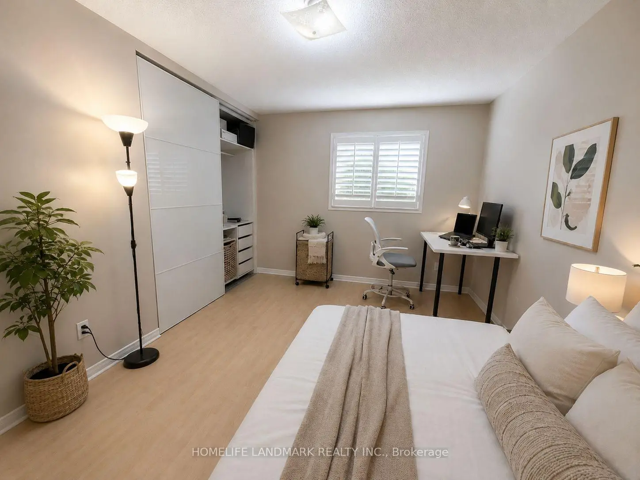
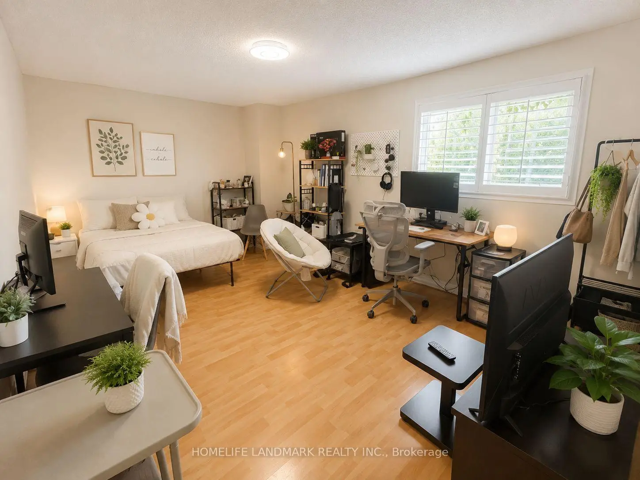
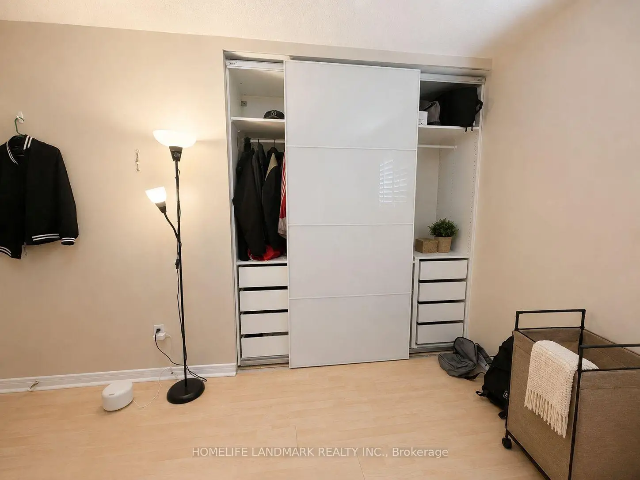
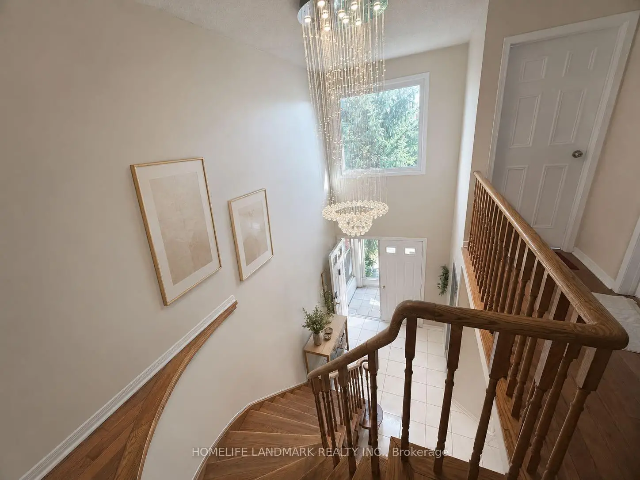
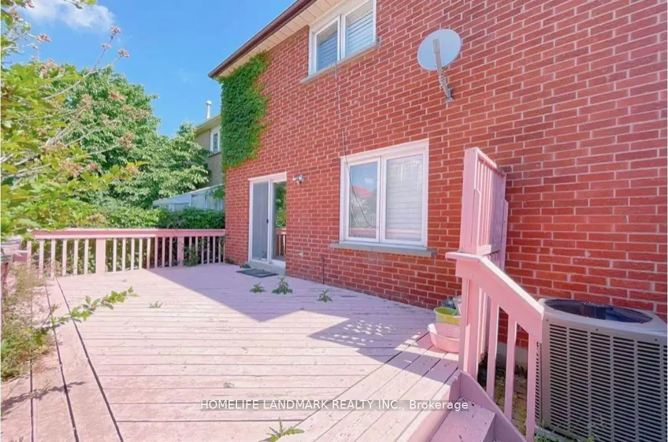
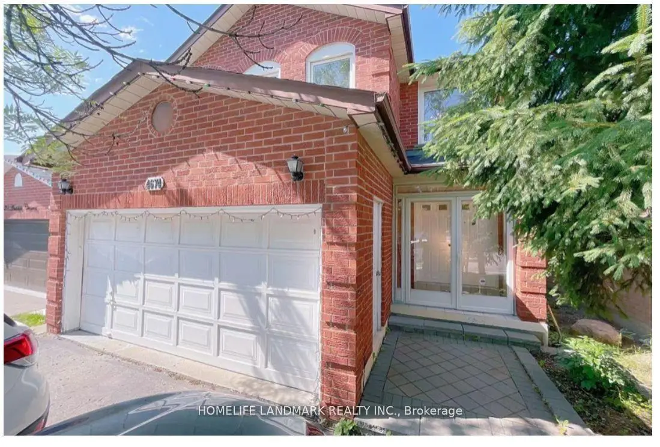
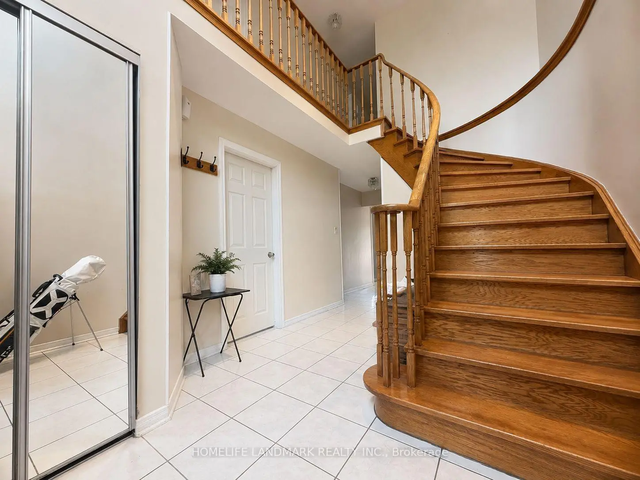
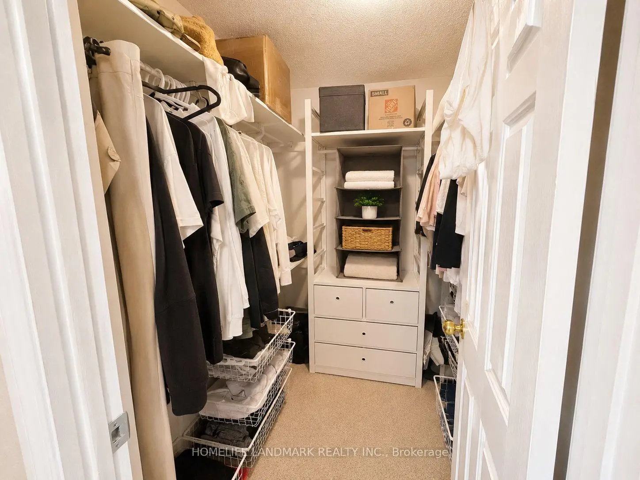
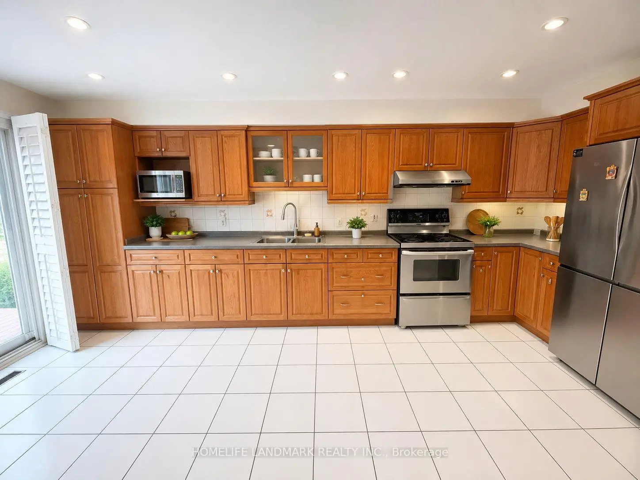
Prime Huron Heights - Exceptional value in this spacious and meticulously maintained 3-level home. A dramatic 16-ft foyer welcomes you into a bright, sun-filled interior featuring California shutters throughout the main and upper levels. The updated kitchen offers a walkout to a large deck overlooking a fully fenced backyard. The beautifully finished basement features a full kitchen and a separate garage entrance, providing exceptional flexibility for extended family, guests, or a variety of future living arrangements. Upgraded custom closets in the primary and bedroom1. Conveniently located just minutes to Oceans Supermarket, Square One, and with easy access to Highways 401 & 403.
Features
- Facing: West

- Bedrooms: 5

- Bathrooms: 4

- Garages: 2

- Kitchens: 1

Details
- Lot size: 33.04 x 128.71 Feet

- Space: 2000-2500

- Tax: $ 7041.00

- W13614934

- Listing contracted with: HOMELIFE LANDMARK REALTY INC.
| Room | Size(M) | Description | |
|---|---|---|---|
| Primary B | 5.25x3.65 | California Shutters, 4 Pc Ensuite, B/I Closet |
|
| 2nd Br | 5.20x3.30 | Double Closet, California Shutters, Laminate |
|
| 3rd Br | 4.10x3.00 | Laminate, Double Closet, California Shutters |
|
| 4th Br | 3.50x3.25 | California Shutters, Laminate, Double Closet |
|
| Dining Rm | 3.93x3.00 | California Shutters, Carpet Free |
|
| Kitchen | 5.50x3.20 | California Shutters, Ceramic Floor, W/O To Deck |
|
| Living Rm | 4.00x3.50 | California Shutters, Fireplace, Hardwood Floor |
|
| 5th Br | 3.93x3.25 | California Shutters, Hardwood Floor |
|
| Br | 3.55x3.30 | ||
| Bath | x | ||
| 2nd Br | 3.55x3.30 | ||
| 3rd Br | 3.55x3.30 |
| Bathroom | Pieces | Level | |
|---|---|---|---|
| 2xBaths | 4 pcs | Second |
|
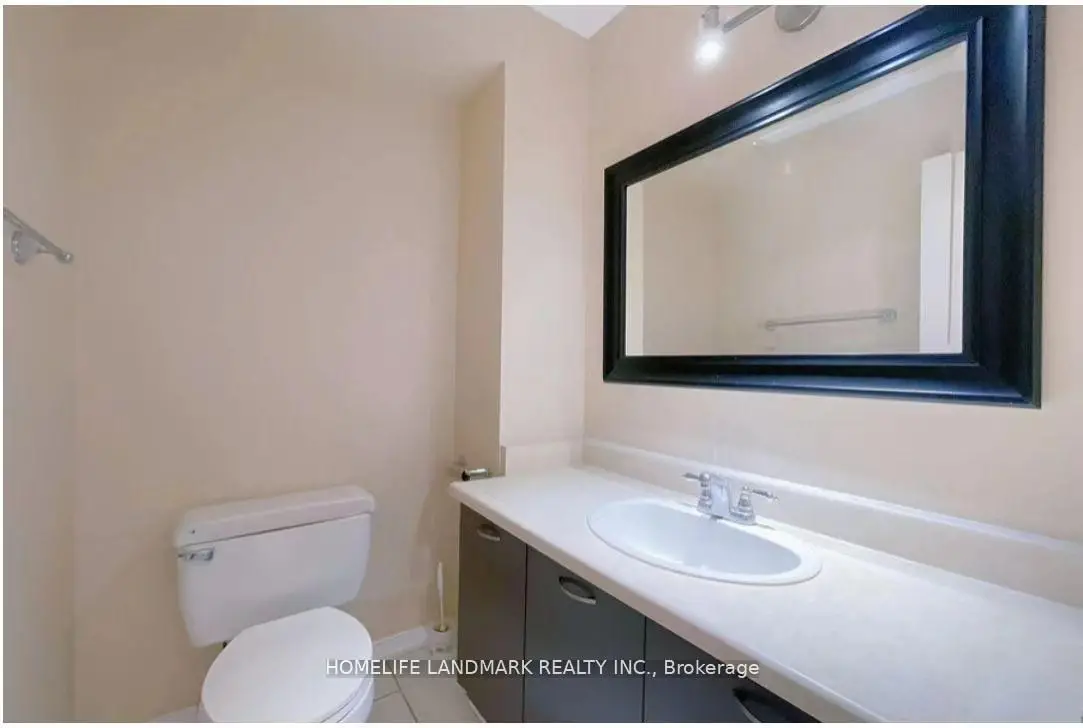
| 1xBath | 2 pcs | Ground |
|
| 1xBath | 3 pcs | Basement |
Property Summary
Located close to the intersection of Huontario & Eglinton, 4674 Antelope Cres is a 5+3 bedrooms 4 washrooms Detached. The unit has a Double Built-In Parking Spaces. The property basement is not finished. The property has many nice features including Water Heater and Central Vacuum. Dinning Room Rm, Kitchen, Living Room Rm, fifth bedroom and Bath are on the Ground floor.Local Area Profile
This property is located in a predominantly owner-occupied residential area with housing made up primarily of detached homes. Approximately 48% of residents hold a bachelor's degree or higher, while about 16% have a college credential. The large majority of local commuters travel by car.
School Information
Elementary Schools
-
-
-
-
-
Tomken Road Middle (Grade: 6-8)SciTech program
-
Allan A Martin Sr. (Grade: 6-8)International Business & Technology programDistance to school: 6.8 km (~21 min drive)
-
-
-
-
-
Queen Elizabeth Sr. (Grade: 7-8)
Arts program
Rank: 1934 out of 3022 (Score: 5.5)Distance to school: 70.8 km (~212 min drive) Secondary Schools
-
-
Applewood Heights SS (Grade: 9-12)
French Immersion school
Distance to school: 3.3 km (~10 min drive) -
Glenforest SS (Grade: 9-12)
IB program
Rank: 187/746 (Score: 7.2)Distance to school: 4.5 km (~14 min drive) -
Meadowvale SS (Grade: 9-12)International Business & Technology programRank: 219/746 (Score: 7.0)Distance to school: 10.1 km (~30 min drive)
-
Port Credit SS (Grade: 9-12)SciTech programRank: 153/746 (Score: 7.4)Distance to school: 7.2 km (~21 min drive)
-
Lorne Park SS (Grade: 9-12)Rank: 112/746 (Score: 7.8)Distance to school: 9.2 km (~27 min drive)
-
Cawthra Park SS (Grade: 9-12)Rank: 187/746 (Score: 7.2)Distance to school: 7.1 km (~21 min drive)
-
John Fraser SS (Grade: 9-12)
AP program
Rank: 20/746 (Score: 9.0)Distance to school: 8.2 km (~25 min drive)