
 Meadowvale, Mississauga, L5N 7N9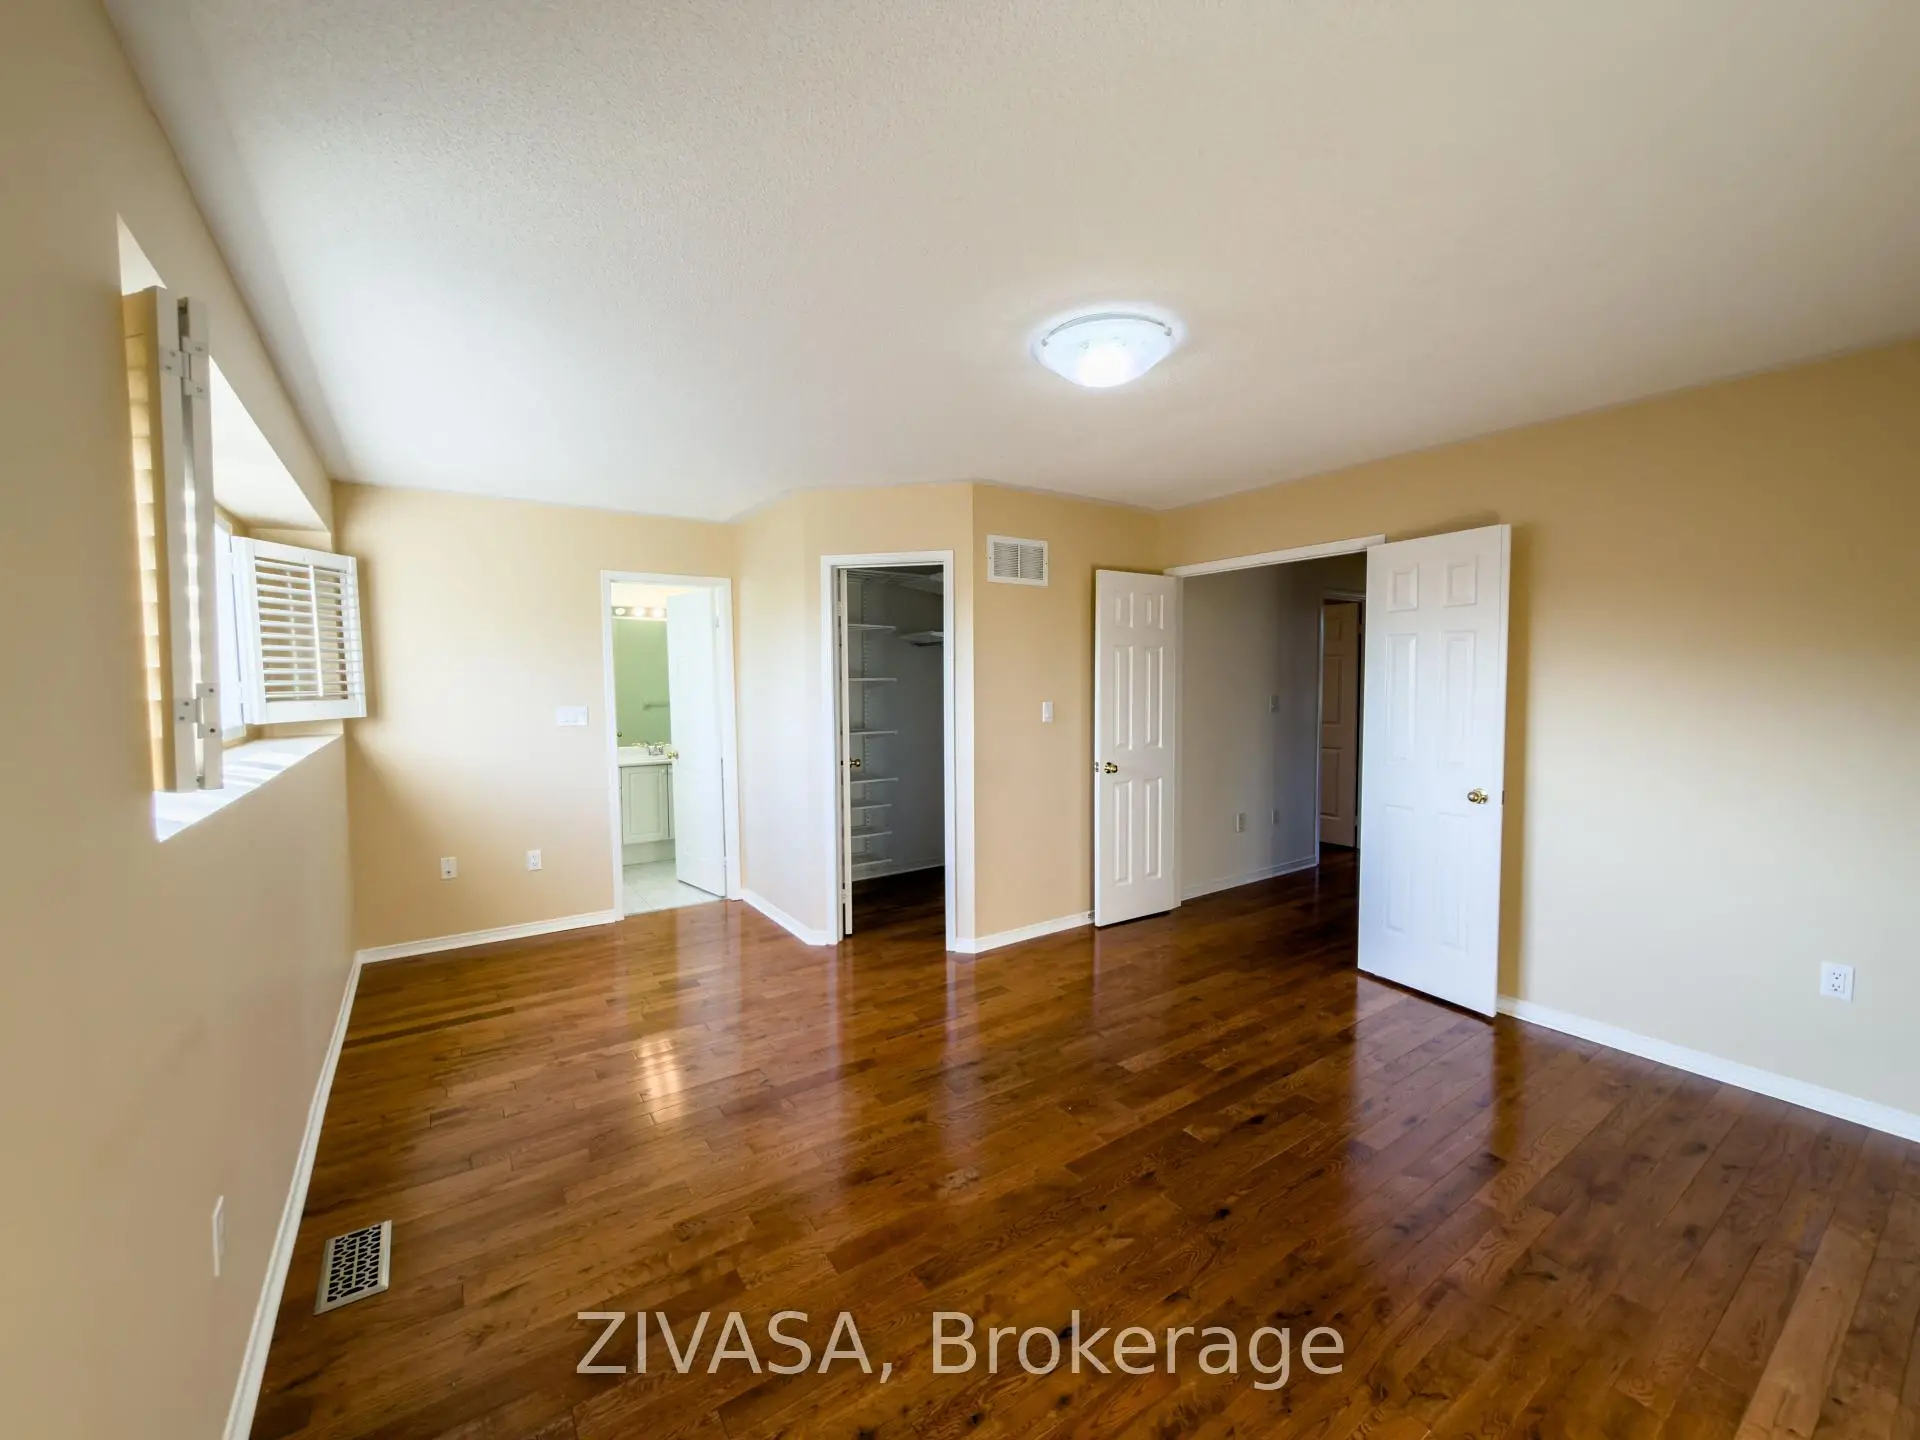

Description
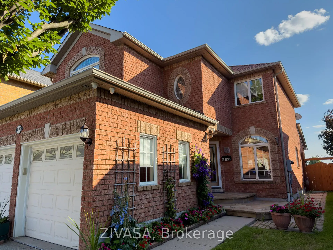
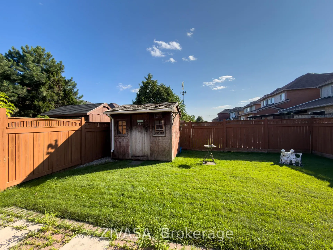
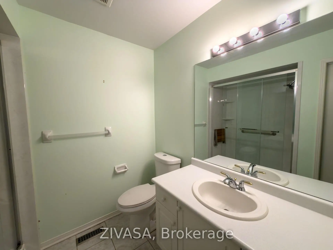
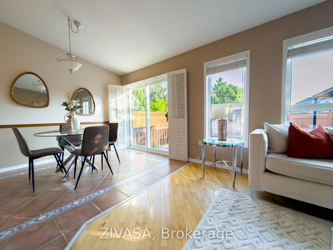
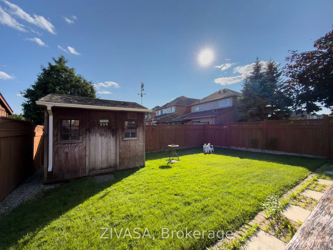
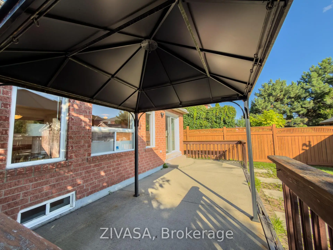
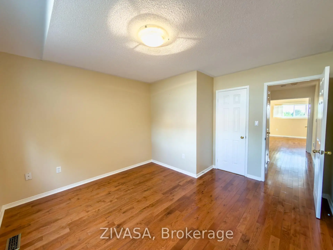
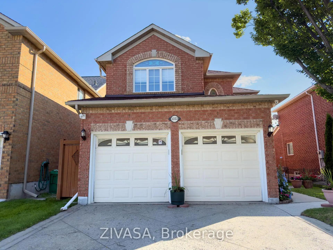
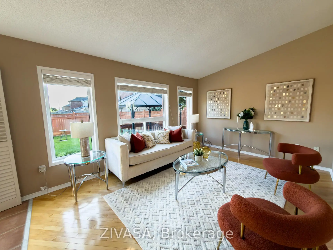
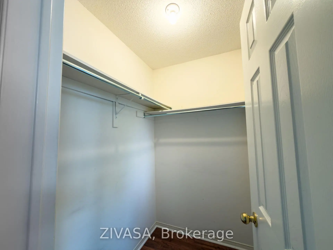
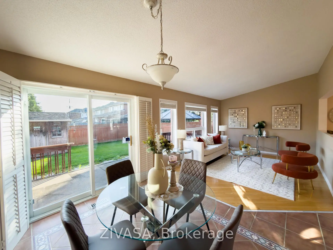
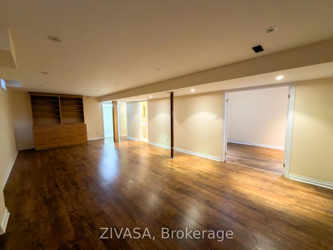
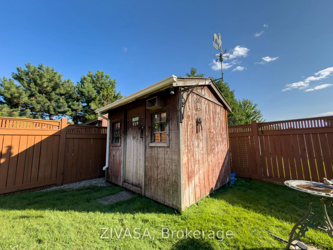
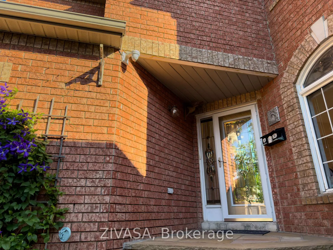
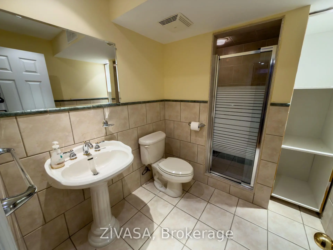
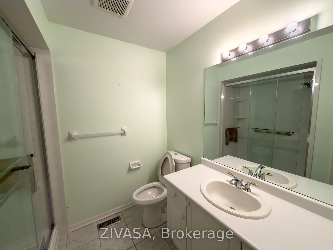
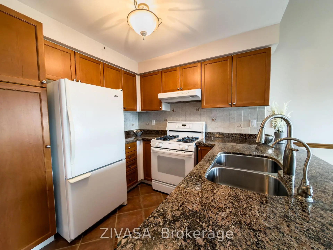
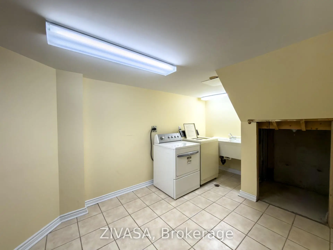
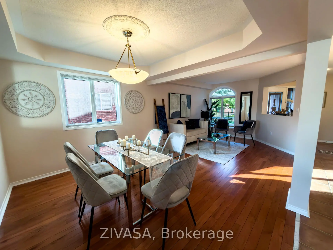
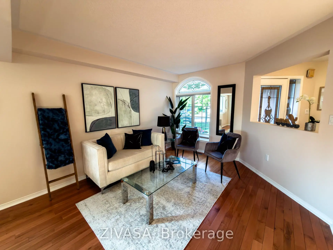
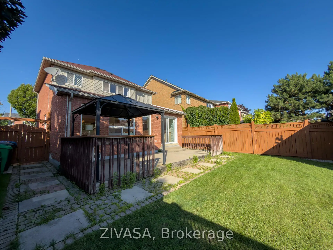
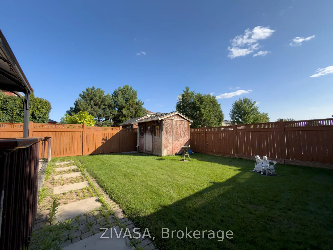
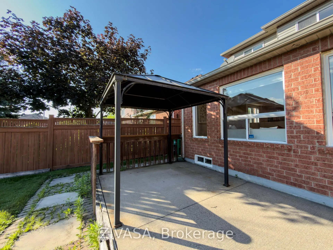
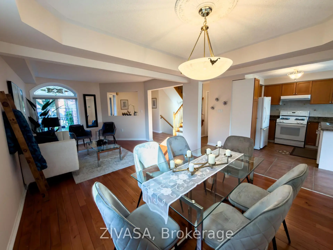
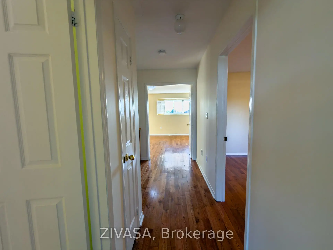
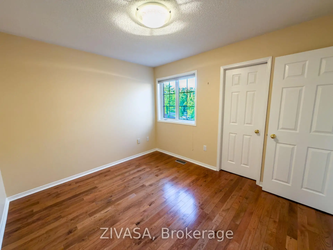
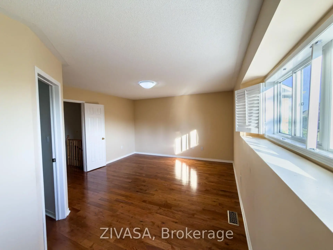
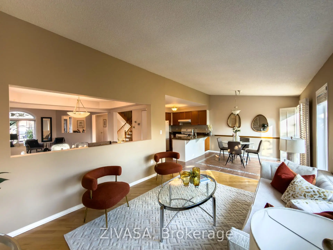
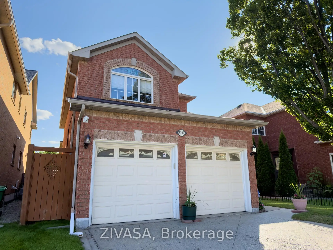
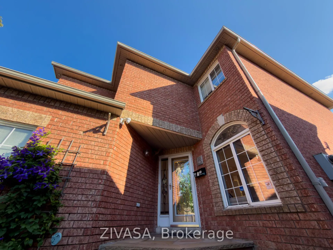
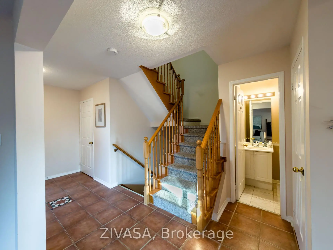
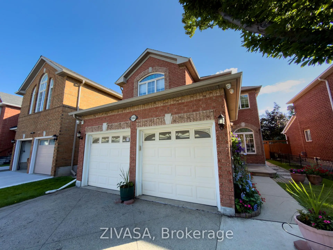
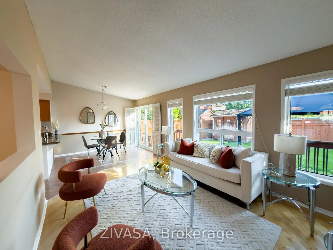
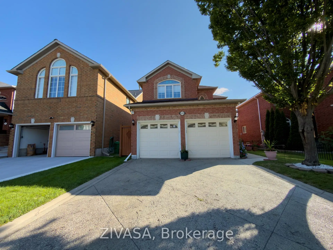
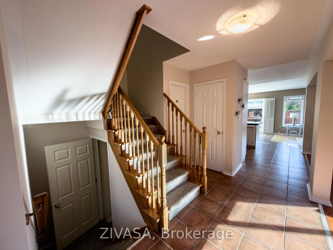
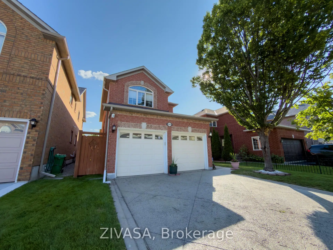
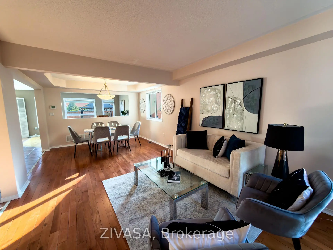
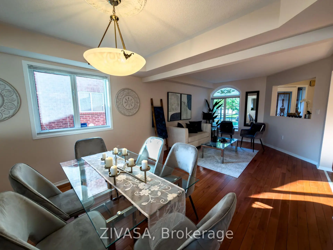
Meticulously maintained 3+1 bedroom, 4- bathroom family home nestled on a quiet street, less then 10 min walking distance to Meadowvale Go station, less then 5 min acess to hwy 401, Costco, Bank, and much more, This home offer a spacious and functional layout with a large living and dining area, a family sized large eat-in kitchen , a cozy and bright family room with walk-out to fully fenced yard, generous-sized bedrooms including a primary suite with 5pc ensuite, second bedrooms with semi-ensuite, and third bedroom all have walkin clst,. A beautifully landscaped concrete driveway and concrete Patio at backyard perfect for entertaining, it also feature finished basement with large Rec room, 3 pice washroom and office or can be used as guest bed room, endless potential. Double car garage allows direct entrance to a large mud room / laundry room, and has a future potential for side door access to Basement. All just minutes from top-rated schools, parks, shopping, public transit, and easy highway access.
Features
- Facing: West

- Bedrooms: 3

- Bathrooms: 4

- Garages: 2

- Kitchens: 1

Details
- Lot size: 36.12 x 119.26 Feet

- Space: 1500-2000

- Tax: $ 6648.00

- W13611618

- Listing contracted with: ZIVASA
| Room | Size(M) | Description | |
|---|---|---|---|
| Living Rm | 7.01x3.66 | Hardwood Floor, Combined w/Dining, Overlooks Frontyard |
|
| Dining Rm | 3.65x3.66 | Hardwood Floor, Combined w/Living, Above Grade Window |
|
| Family Rm | 4.57x3.65 | Hardwood Floor, California Shutters, Overlooks Backyard |
|
| Kitchen | 4.87x3.35 | Porcelain Floor, Backsplash, Breakfast Area |
|
| Breakfast | 3.08x3.08 | Overlooks Backyard, California Shutters, Sliding Doors |
|
| Mud Rm | 2.13x1.87 | Ceramic Floor, Access To Garage |
|
| Primary B | 5.18x3.97 | Hardwood Floor, 5 Pc Ensuite, Walk-In Closet(s) |
|
| 2nd Br | 3.96x3.81 | Hardwood Floor, 3 Pc Ensuite, Walk-In Closet(s) |
|
| 3rd Br | 3.65x3.35 | Hardwood Floor, Walk-In Closet(s), Large Window |
|
| Recreatio | 8.53x4.26 | 3 Pc Bath, Laminate |
|
| Office | 2.75x2.75 | Laminate, French Doors |
|
| Laundry | 6.06x2.75 | Ceramic Floor |
| Bathroom | Pieces | Level | |
|---|---|---|---|
| 1xBath | 5 pcs | Second |
|
| 1xBath | 3 pcs | Second |
|
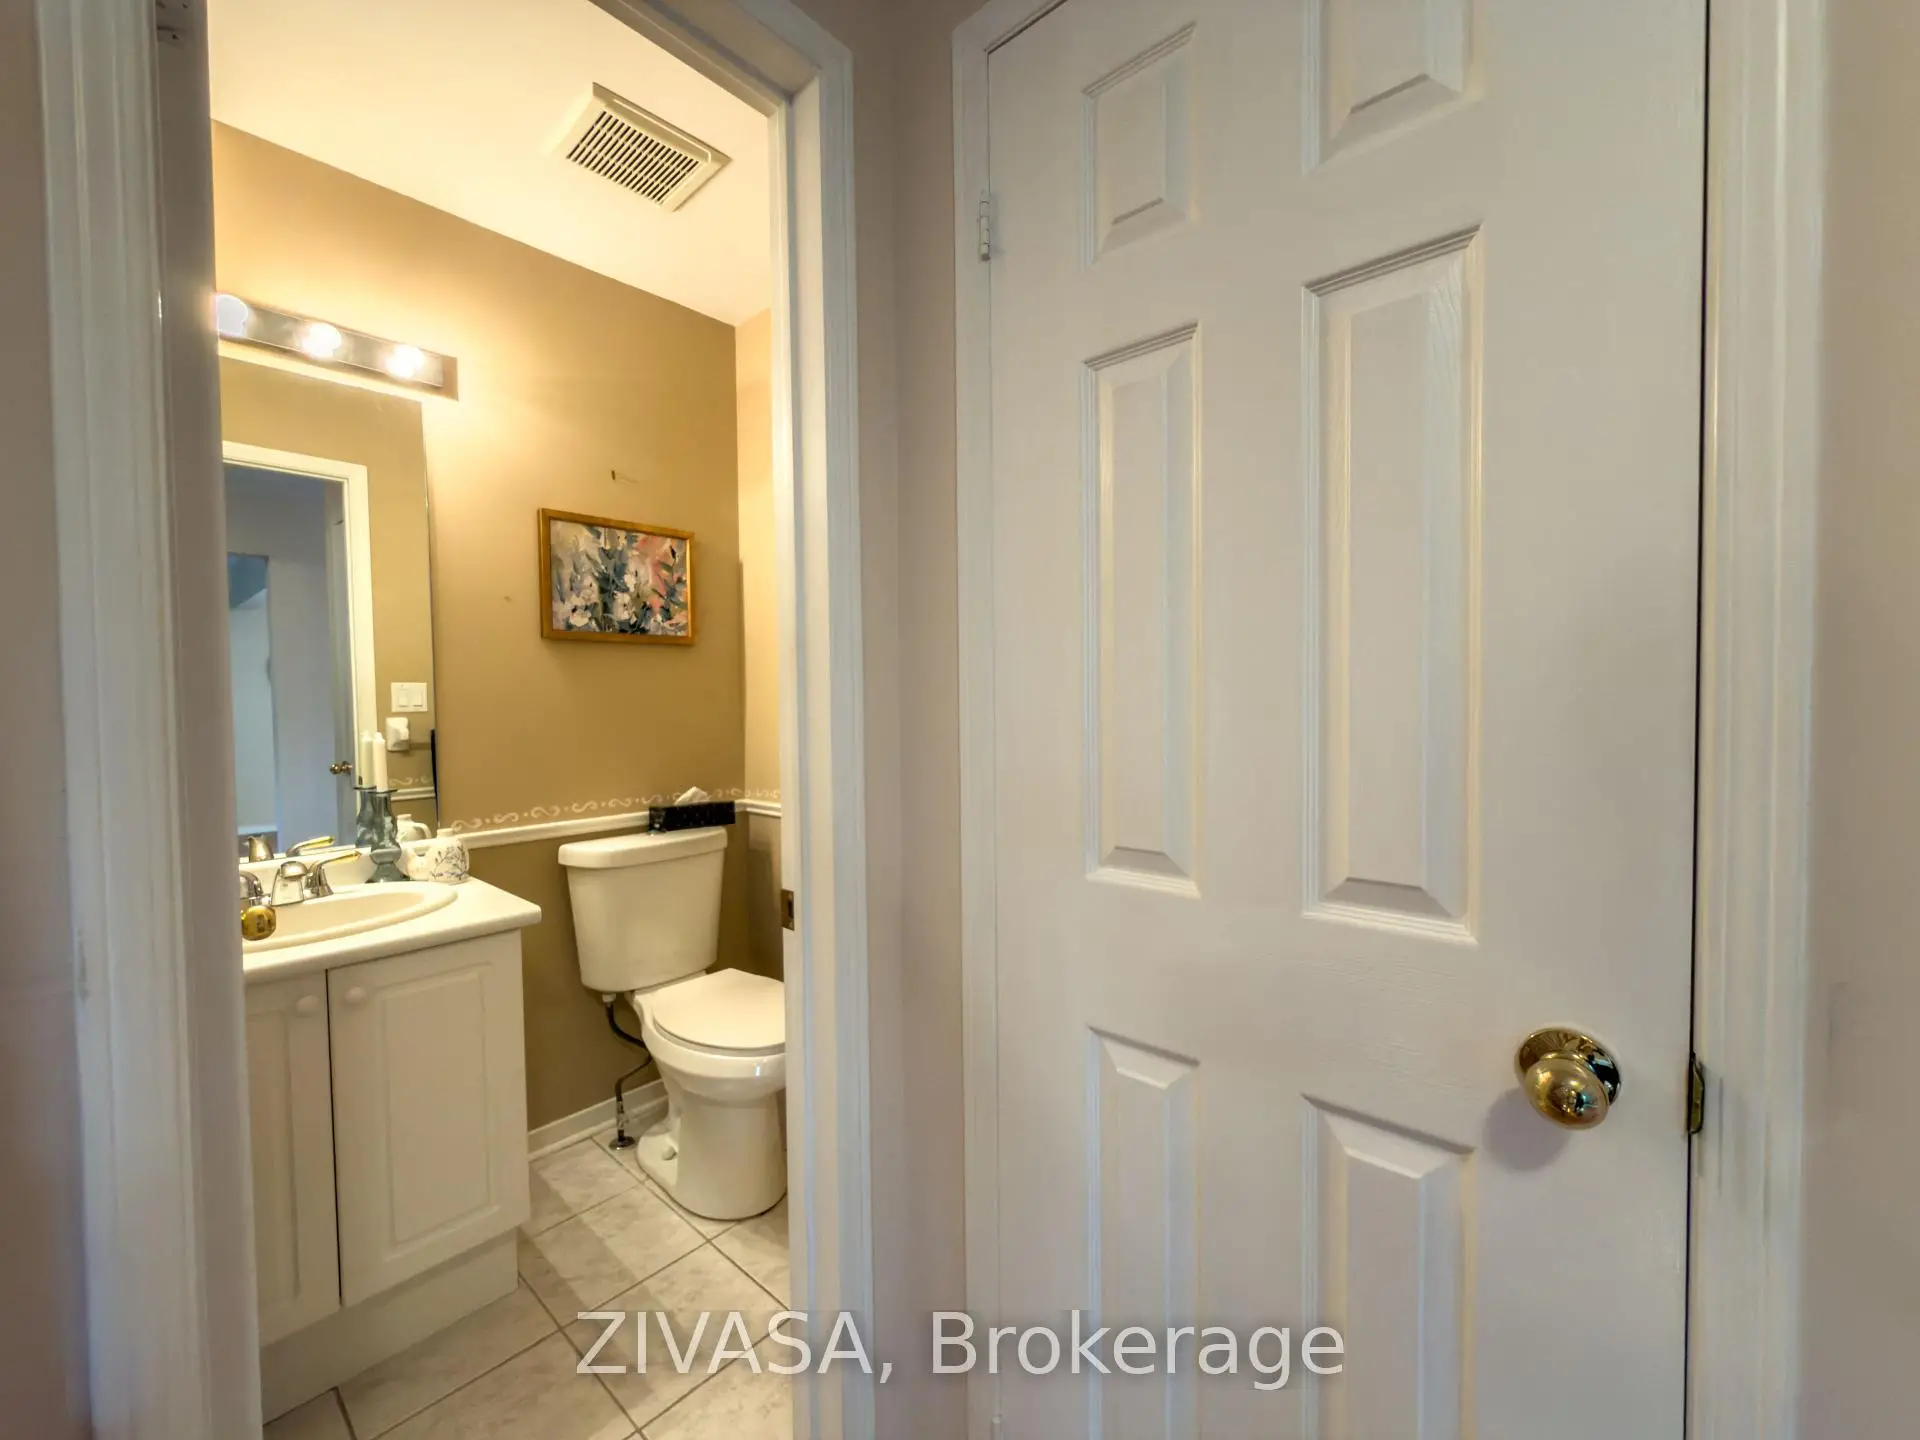
| 1xBath | 2 pcs | Main |
|
| 1xBath | 3 pcs | Basement |
Property Summary
Located close to the intersection of Derry rd W and Winston Churchill, 3103 Baytree Crt is a 3+1 bedrooms 4 washrooms Detached. The unit has a Double Attached Parking Spaces. The property has many nice features including In-Law Capability, Carpet Free and Air Exchanger. Living Room Rm, Dinning Room Rm and Family Room Rm are on the Main floor; Kitchen, Breakfast Room and Mud Rm are on the Ground floor.Local Area Profile
This property is located in a predominantly owner-occupied residential area with housing made up primarily of detached homes. Approximately 46% of residents hold a bachelor's degree or higher, while about 21% have a college credential. Most local commuters travel by car, while a smaller share use public transit.
School Information
Elementary Schools
-
Plum Tree Park PS (Grade: JK-6)Home SchoolRank: 476 out of 3022 (Score: 7.7)Distance to school: 1.2 km (~22 min walk)
-
-
Plum Tree Park PS (Grade: 1-6)
French Immersion school
Rank: 476 out of 3022 (Score: 7.7)Distance to school: 1.2 km (~22 min walk) -
Tomken Road Middle (Grade: 6-8)SciTech program
-
Lisgar Middle (Grade: 6-8)International Business & Technology programDistance to school: 1.9 km (~35 min walk)
-
-
-
-
-
Queen Elizabeth Sr. (Grade: 7-8)
Arts program
Rank: 1934 out of 3022 (Score: 5.5)Distance to school: 59.5 km (~179 min drive) -
Secondary Schools
-
Meadowvale SS (Grade: 9-12)Home SchoolRank: 219/746 (Score: 7.0)Distance to school: 2.1 km (~6 min drive)
-
Erindale SS (Grade: 9-12)
IB program
Rank: 219/746 (Score: 7.0)Distance to school: 10.8 km (~32 min drive) -
Meadowvale SS (Grade: 9-12)International Business & Technology programRank: 219/746 (Score: 7.0)Distance to school: 2.1 km (~6 min drive)
-
Port Credit SS (Grade: 9-12)SciTech programRank: 153/746 (Score: 7.4)Distance to school: 15.8 km (~47 min drive)
-
Streetsville SS (Grade: 9-12)Rank: 129/746 (Score: 7.6)Distance to school: 5.1 km (~15 min drive)
-
Lorne Park SS (Grade: 9-12)Rank: 112/746 (Score: 7.8)Distance to school: 14.2 km (~43 min drive)
-
Cawthra Park SS (Grade: 9-12)Rank: 187/746 (Score: 7.2)Distance to school: 16.8 km (~50 min drive)
-
John Fraser SS (Grade: 9-12)
AP program
Rank: 20/746 (Score: 9.0)Distance to school: 6.2 km (~18 min drive)









