Lorne Park, Mississauga, L5H 1S9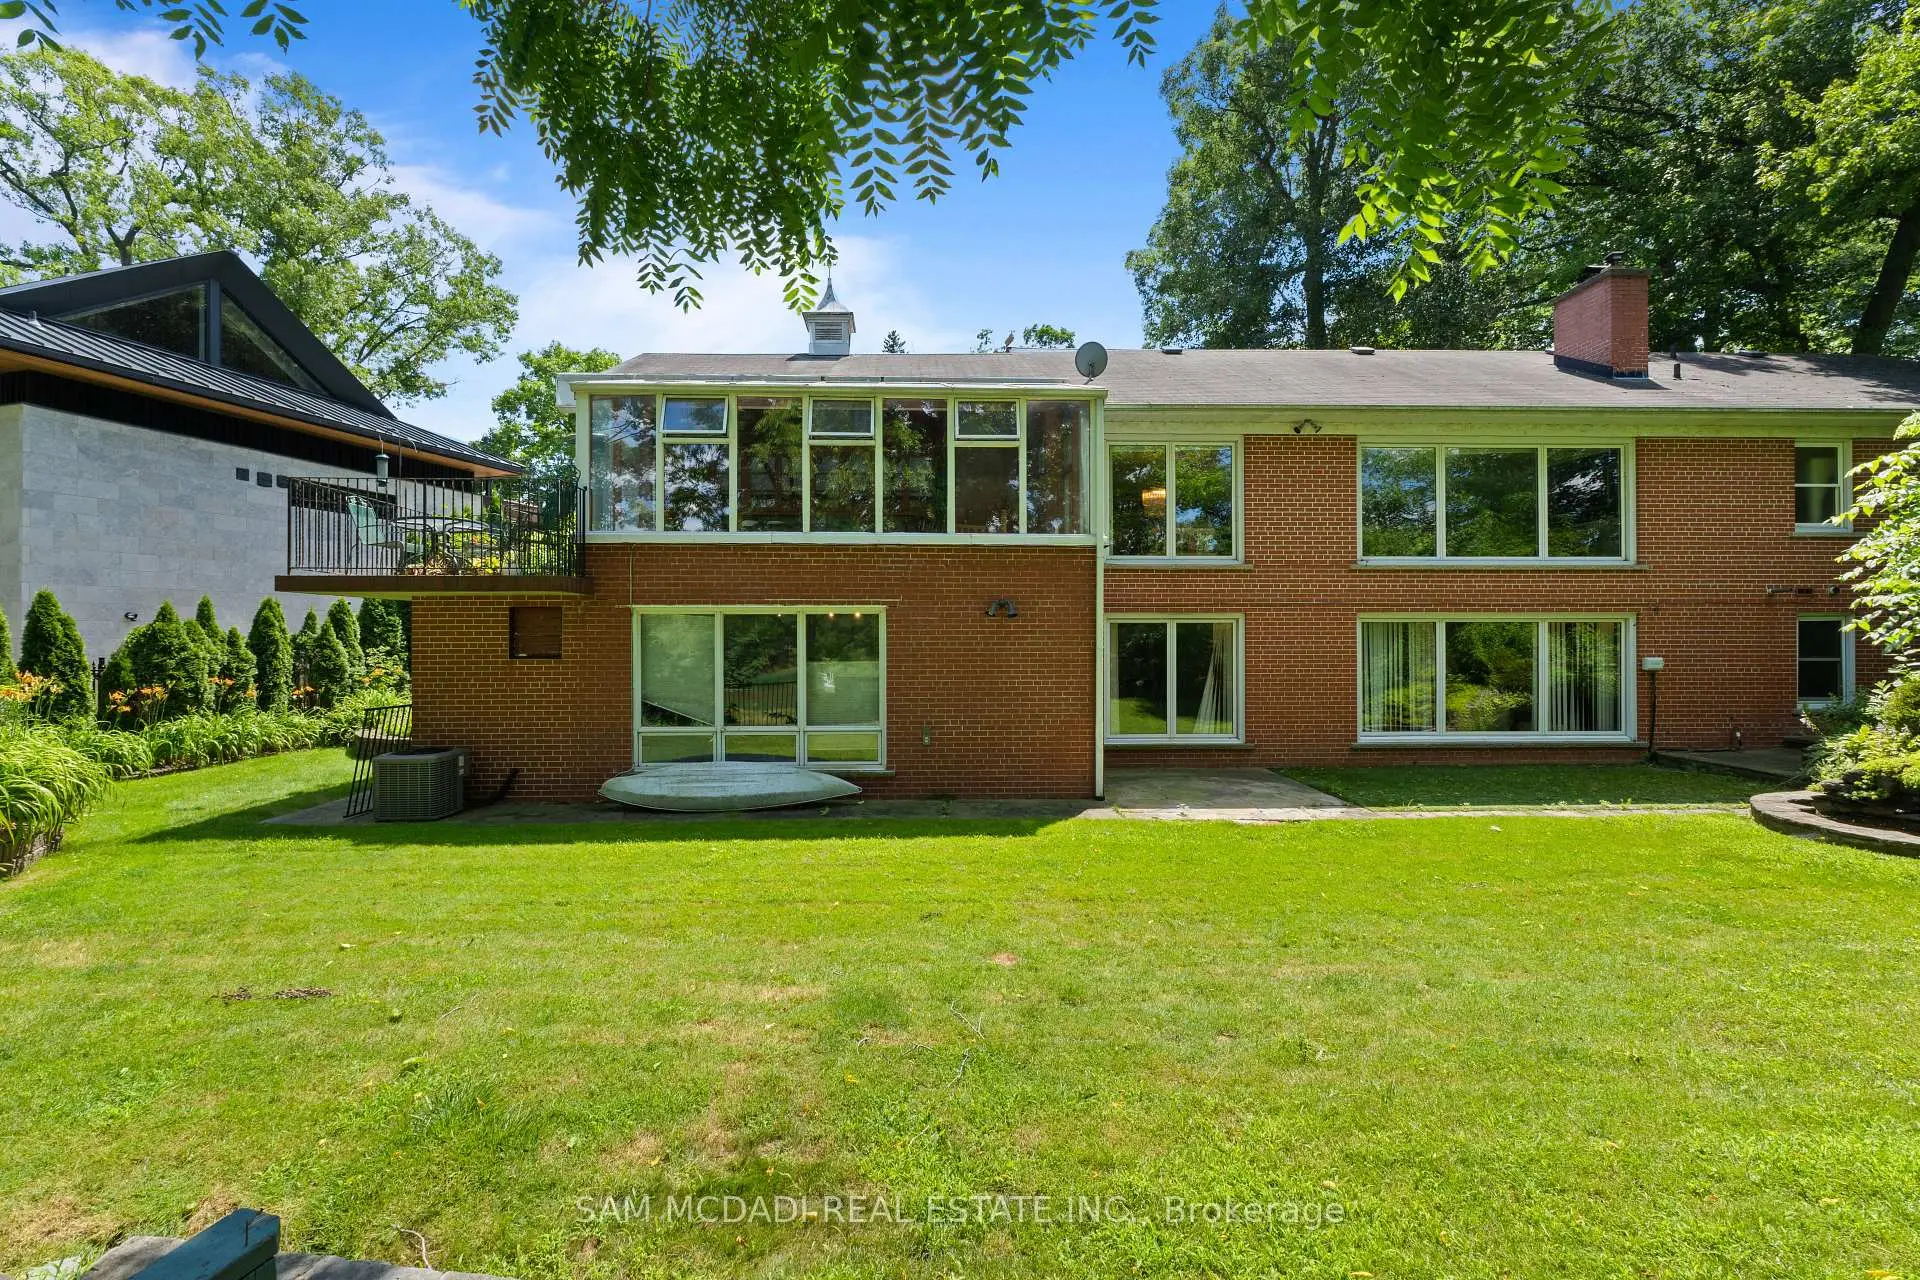

Description
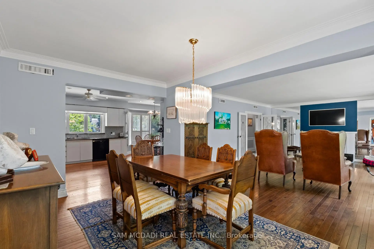
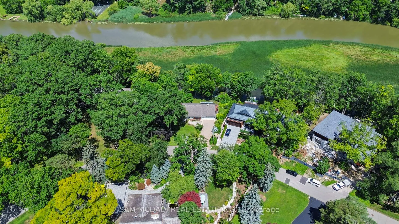
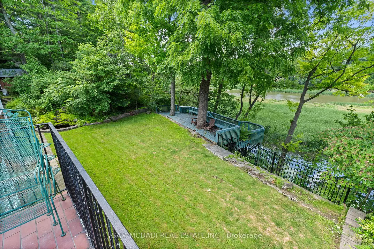
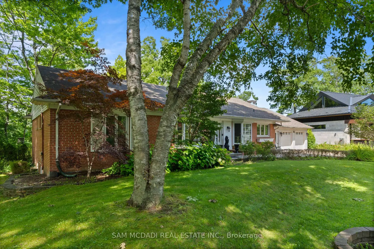
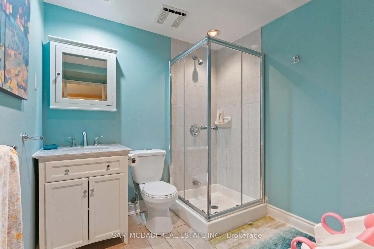
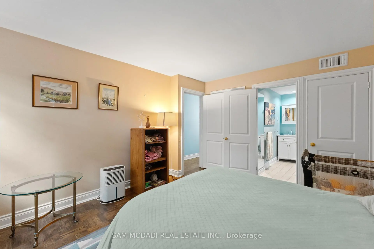
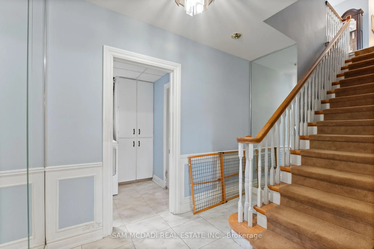
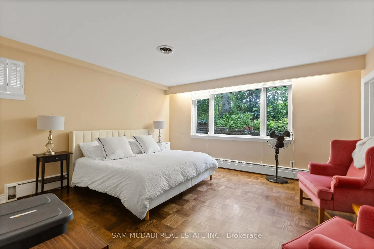
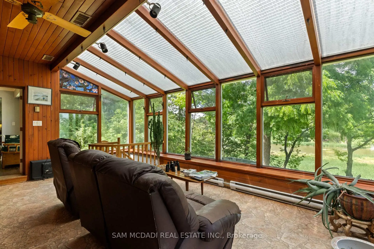
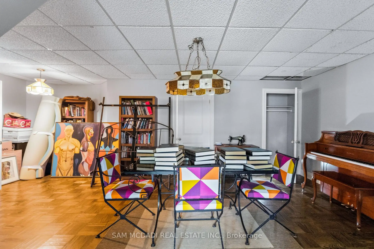
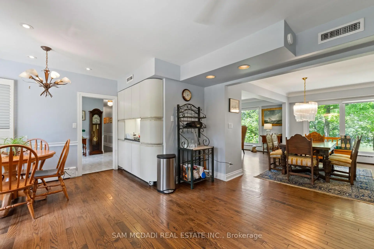
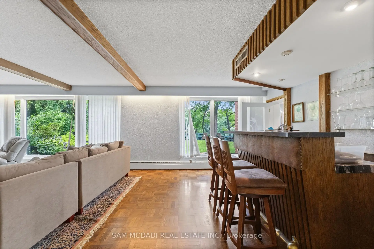
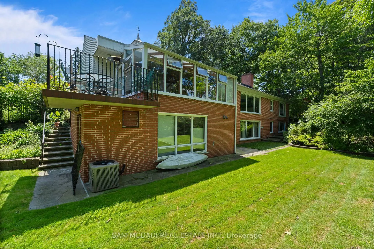
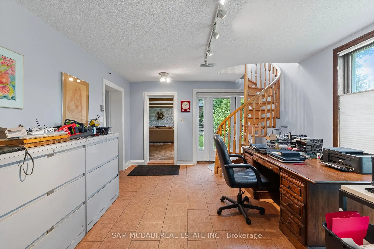
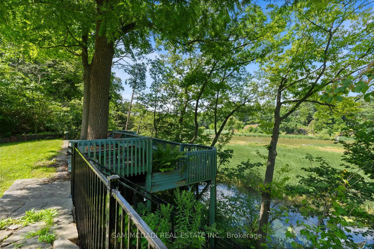
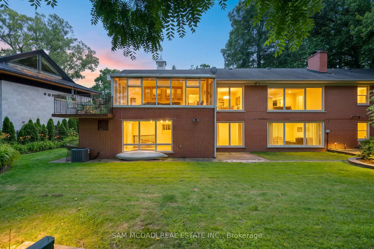
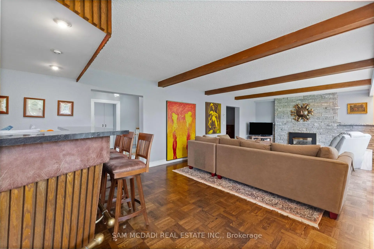
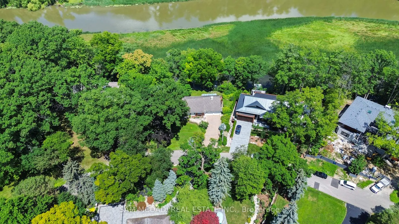
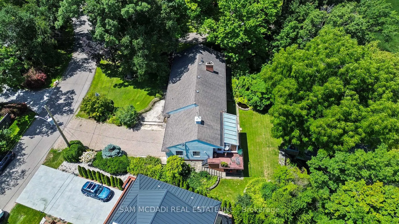
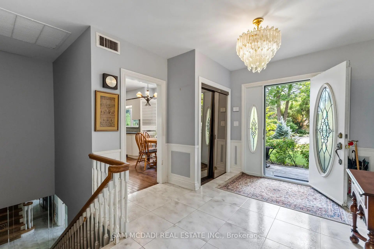
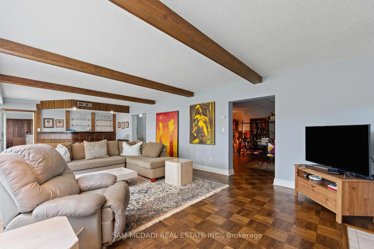
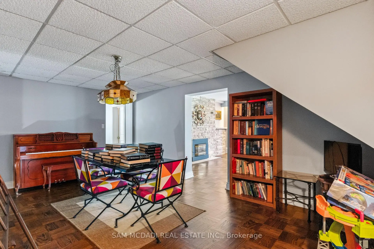
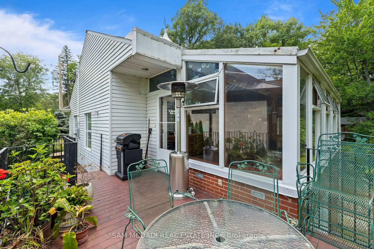
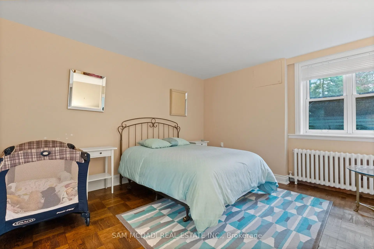
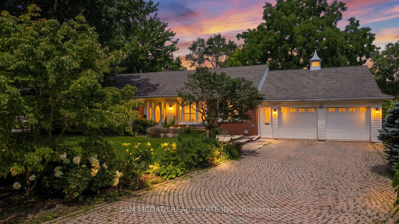
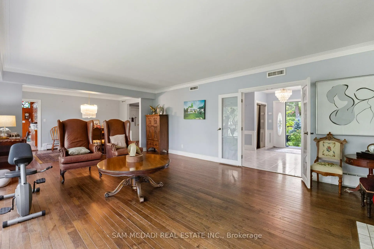
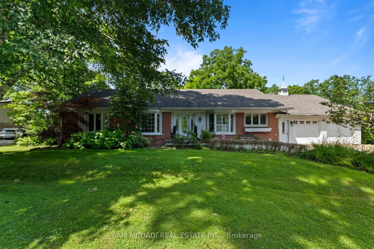
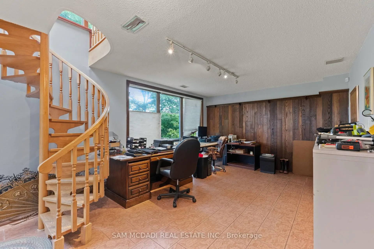
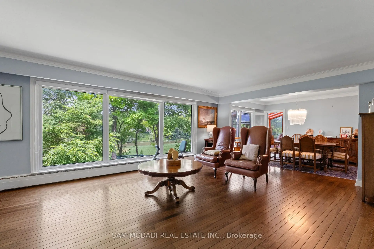
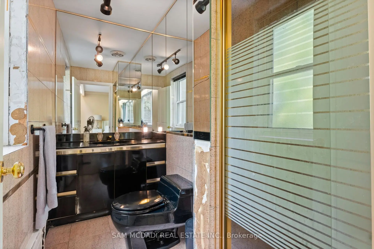
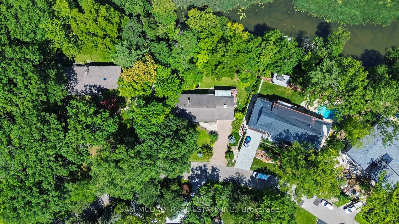
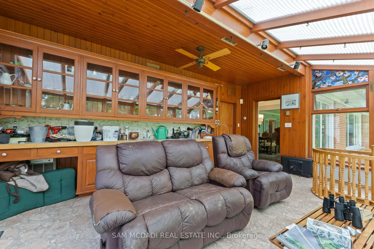
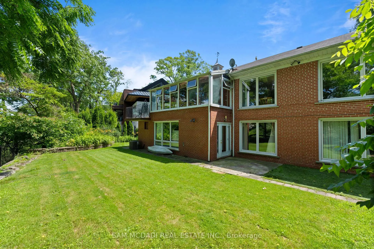
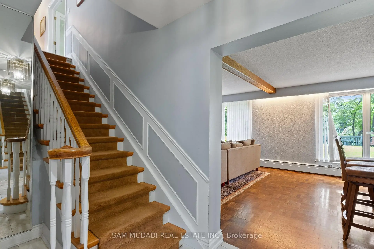
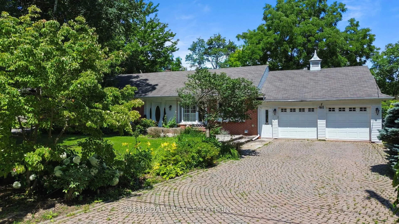
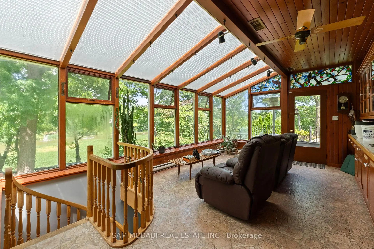
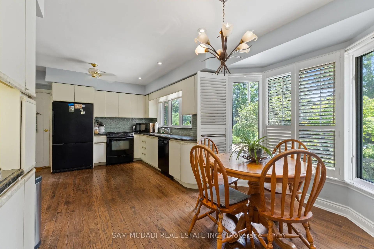
Welcome to 461 Temagami Cres! A rare opportunity to own an extraordinary riverfront residence in one of Mississauga's most coveted enclaves. Nestled on a half-acre lot with approximately 190 feet of Credit River frontage, this sprawling bungalow offers over 4,400 sq. ft. of finished living space, blending everyday comfort with an exceptional lifestyle. Wake up to tranquil river views, unwind in the spectacular sunroom wrapped in walls of windows, or entertain on multiple decks overlooking the water and mature canopy beyond. A private staircase leads to your own dock, creating a secluded waterfront retreat. The home features 4 spacious bedrooms, 5 bathrooms, hardwood flooring, granite kitchen countertops, a wood-burning fireplace, and a walkout lower level complete with a gas fireplace, recreation room, office, workshop, and abundant storage. The possibilities are equally inspiring to reimagine the home or rent it out. Reimagine the existing home into a stunning custom two-storey estate tailored to your lifestyle, complete with expansive open-concept living spaces, a chef-inspired kitchen, luxurious bedroom retreats with spa-like ensuites, wellness spaces, and seamless indoor-outdoor entertaining overlooking the river. The versatile lower level offers endless potential for a home theatre, fitness studio, wine cellar, or private guest accommodations. Whether you're looking to enjoy the home as it stands today or create a one-of-a-kind dream residence, this exceptional Credit River property presents an exceptional opportunity to invest in both lifestyle and long-term potential. Ideally located just minutes from Port Credit's waterfront amenities, Mississauga Golf & Country Club, reputable Lorne Park schools, scenic trails, parks, GO Transit, QEW access, and Lake Ontario.
Features
- Facing: North

- Bedrooms: 2

- Bathrooms: 5

- Garages: 2

- Kitchens: 1

Details
- Lot size: 100.00 x 146.00 Feet

- Space: 2000-2500

- Tax: $ 18113.00

- W13606766

- Listing contracted with: SAM MCDADI REAL ESTATE INC.
| Room | Size(M) | Description | |
|---|---|---|---|
| Kitchen | 3.99x3.75 | Eat-in Kitchen, Double Sink, Hardwood Floor |
|
| Breakfast | 3.47x2.21 | Combined w/Kitchen, Bay Window, Hardwood Floor |
|
| Dining Rm | 4.60x3.17 | Overlooks Living, Large Window, W/O To Sunroom |
|
| Living Rm | 4.62x7.25 | Overlook Water, Fireplace, Hardwood Floor |
|
| Sunroom | 3.91x5.85 | Overlook Water, Enclosed, W/O To Deck |
|
| Primary B | 4.62x4.81 | Double Closet, 4 Pc Ensuite, Hardwood Floor |
|
| 2nd Br | 3.82x4.42 | Double Closet, Large Window, Hardwood Floor |
|
| 3rd Br | 3.72x4.15 | Closet, 3 Pc Ensuite, Hardwood Floor |
|
| 4th Br | 4.45x4.72 | Closet, 3 Pc Ensuite, Hardwood Floor |
|
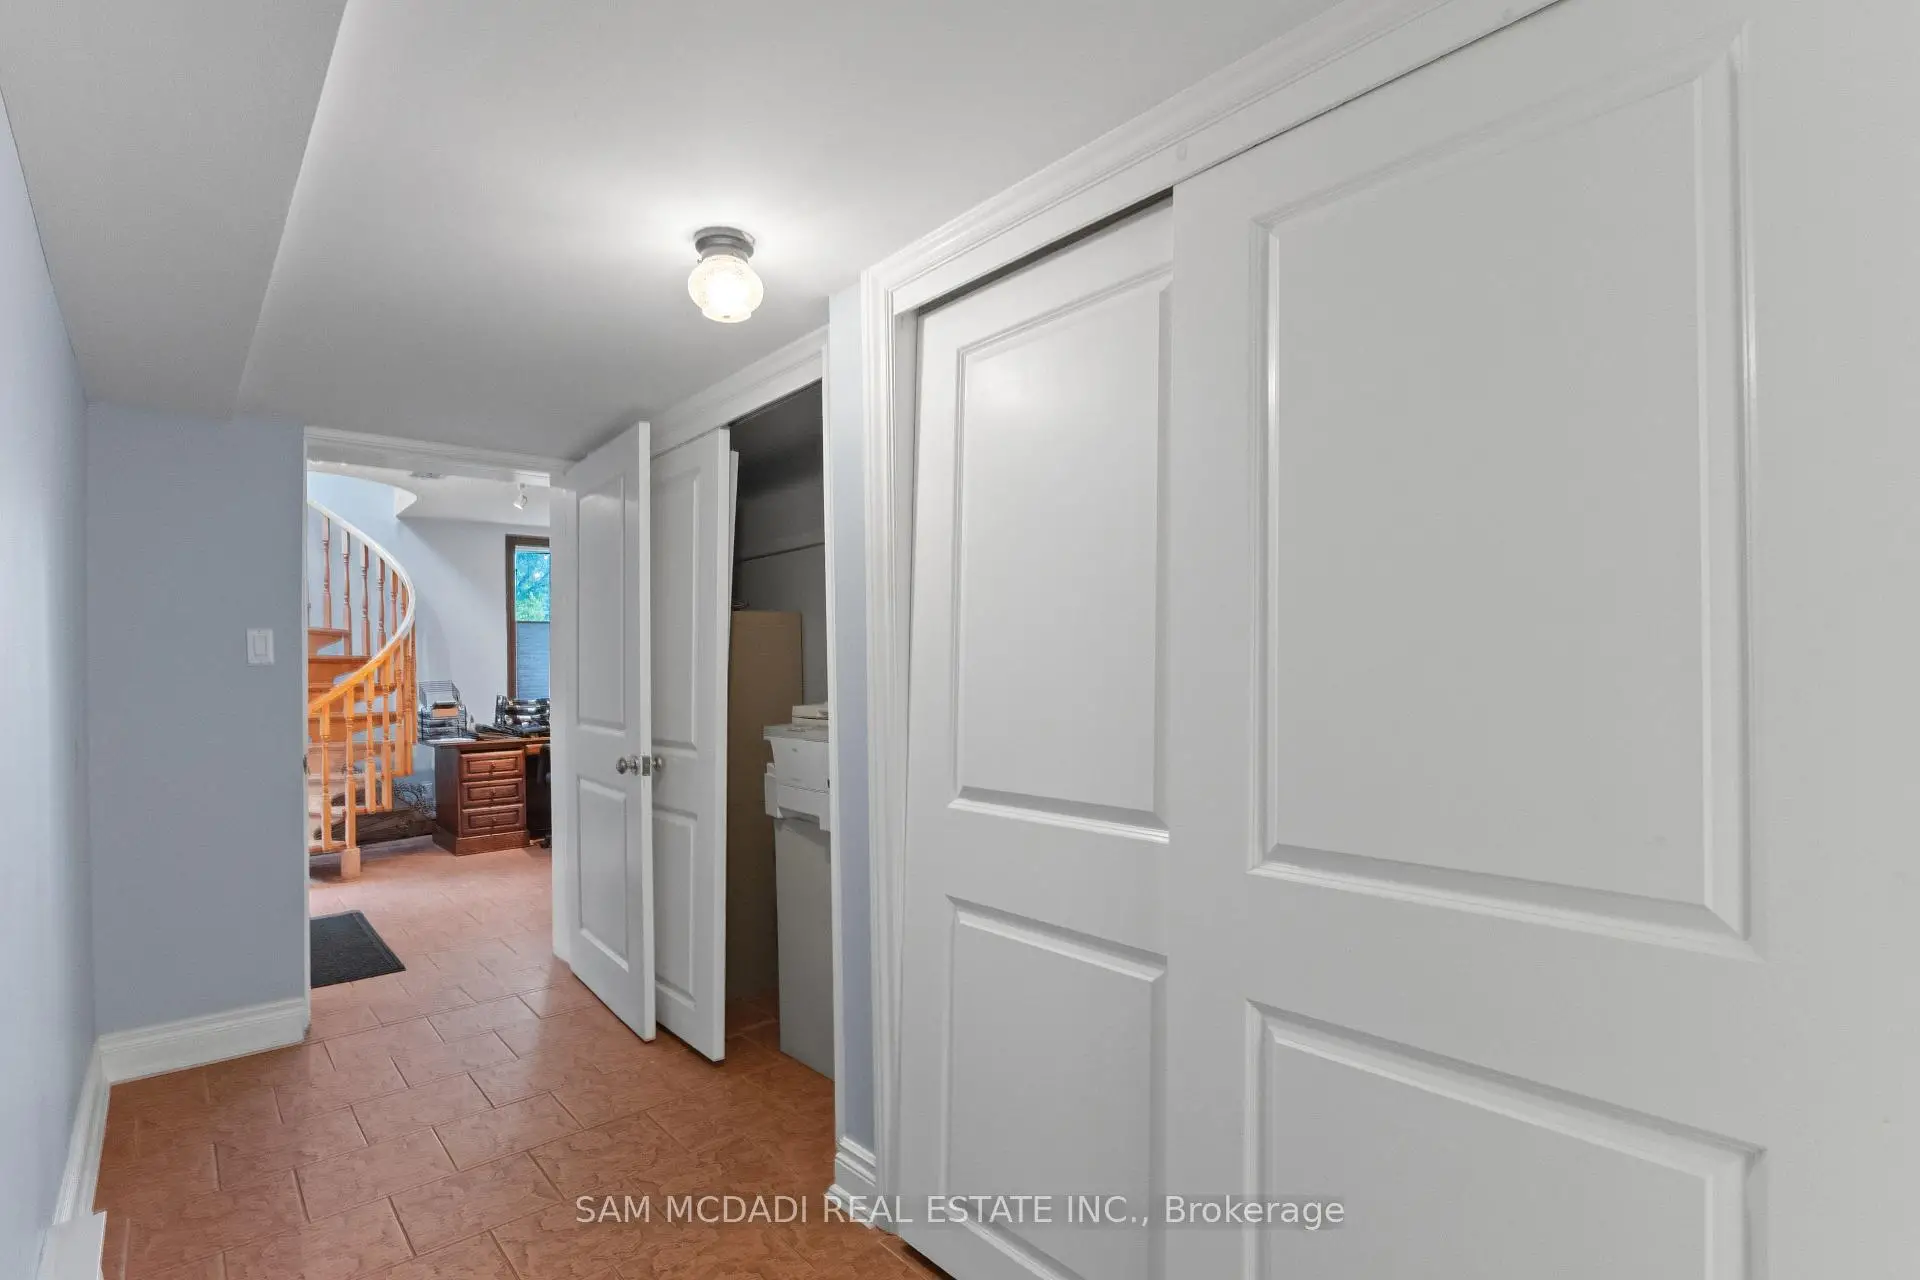
| Office | 3.92x5.69 | Overlooks Backyard, Spiral Stairs, Walk-Out |
|
| Den | 4.57x6.80 | Closet, Open Concept, Dropped Ceiling |
|
| Recreatio | 4.41x10.34 | Wet Bar, Fireplace, Beamed Ceilings |
| Bathroom | Pieces | Level | |
|---|---|---|---|
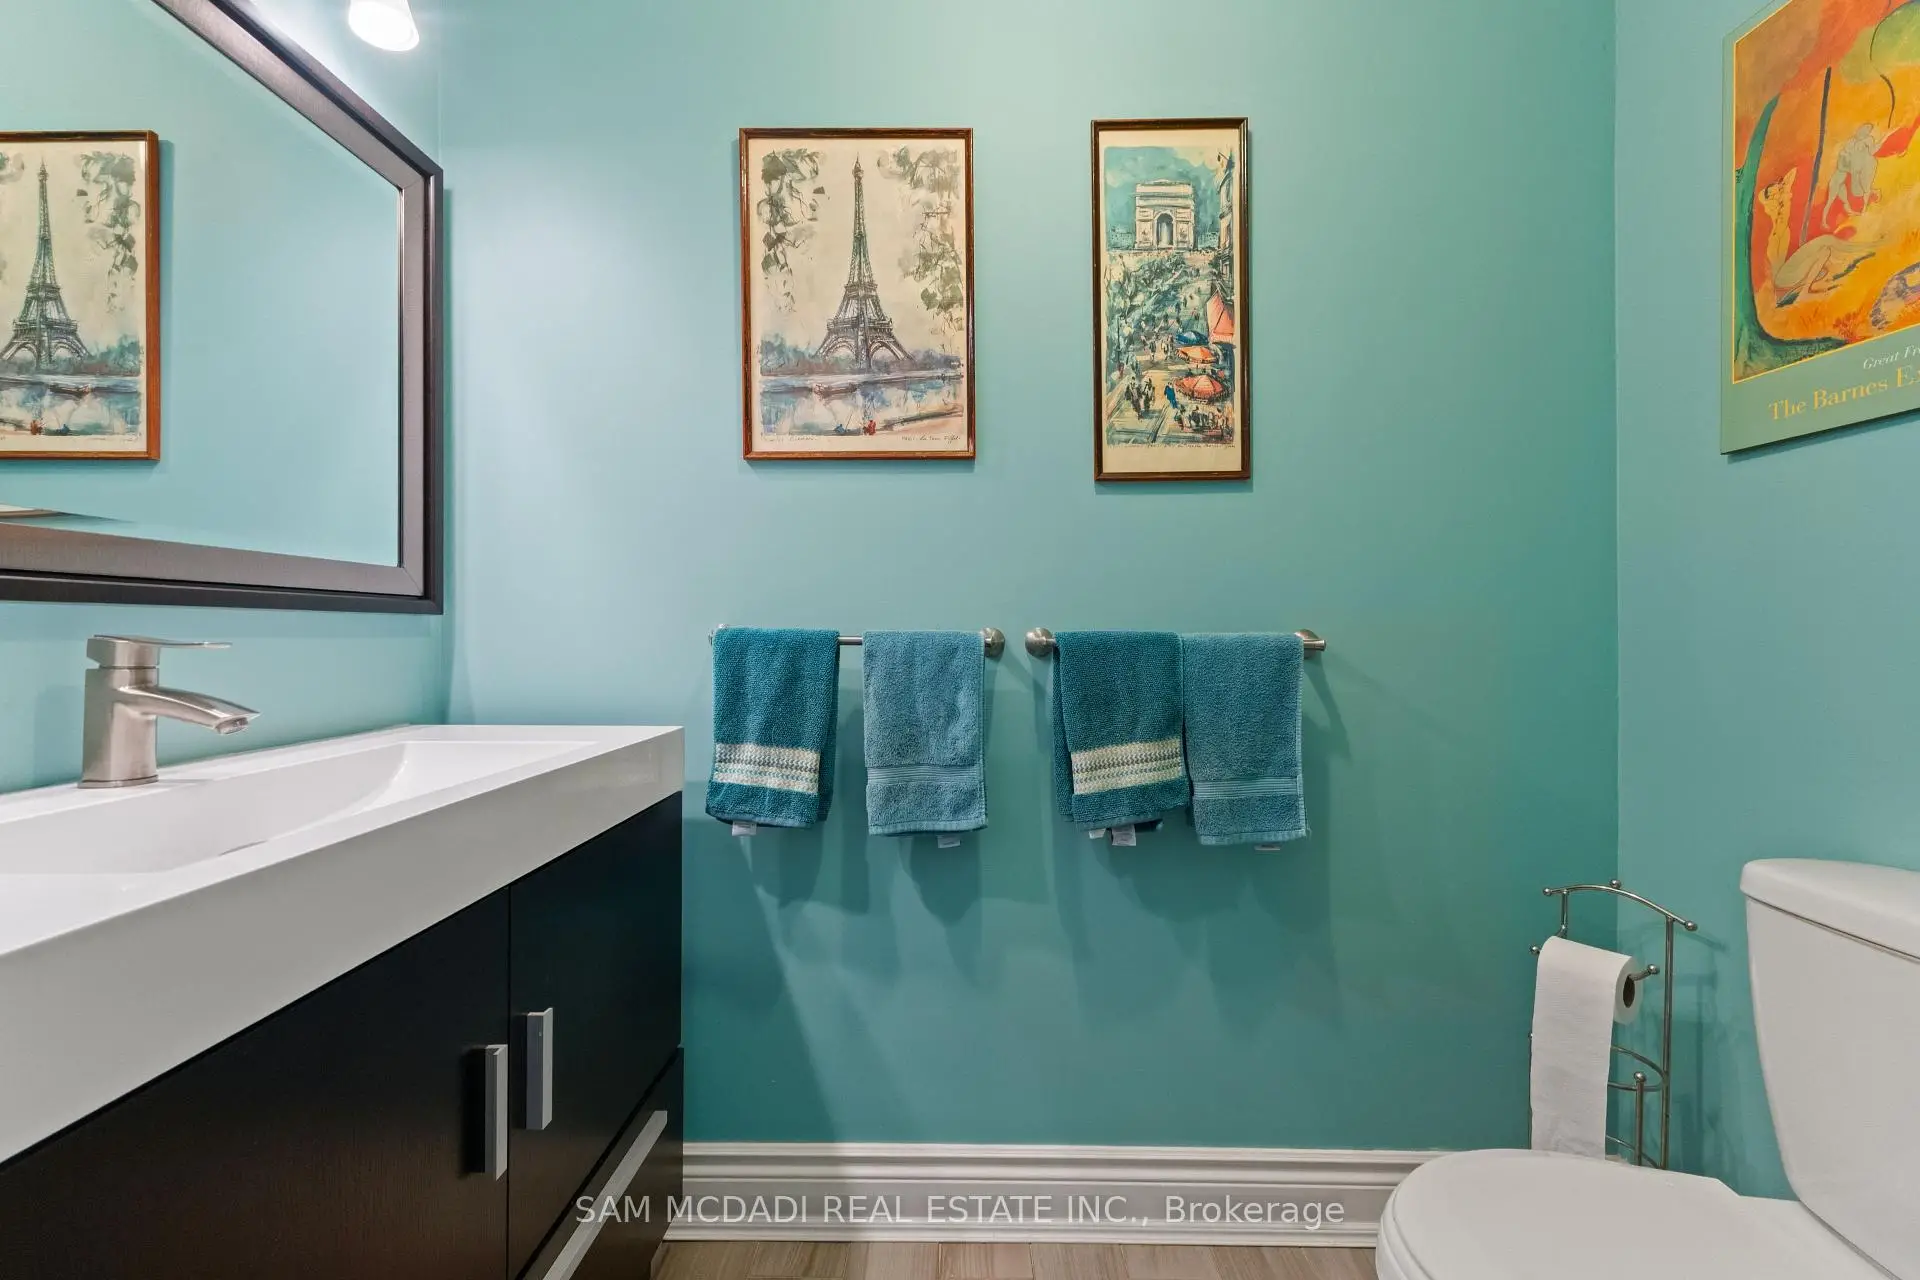
| 1xBath | 2 pcs | Basement |
|
| 2xBaths | 3 pcs | Basement |
|
| 2xBaths | 4 pcs | Main |
Property Summary
Located close to the intersection of Mississauga Rd & Indian Rd, 461 Temagami Cres is a 2+2 bedrooms 5 washrooms Detached. The unit has a Double Attached Parking Spaces. The property has many nice features including Water Heater Owned, Primary Bedroom - Main and Guest Accommodations. Kitchen, Breakfast Room, Dinning Room Rm, Living Room Rm, Sunroom, Primary B and second bedroom are on the Main floor; third bedroom, fourth bedroom, Office, Den and Recreation Roomreatio are on the Lower floor.Local Area Profile
This property is located in a predominantly owner-occupied residential area with housing made up primarily of detached homes. Approximately 64% of residents hold a bachelor's degree or higher, while about 14% have a college credential. Driving is the primary commuting method for nearly all local commuters.
School Information
Elementary Schools
-
Tecumseh PS (Grade: JK-8)Home SchoolRank: 1300 out of 3022 (Score: 6.4)Distance to school: 1.1 km (~20 min walk)
-
Riverside PS (Grade: 1-5)
French Immersion school
Rank: 808 out of 3022 (Score: 7.1)Distance to school: 1.1 km (~19 min walk) -
Tomken Road Middle (Grade: 6-8)SciTech program
-
Allan A Martin Sr. (Grade: 6-8)International Business & Technology programDistance to school: 4.3 km (~13 min drive)
-
-
Hillcrest MS (Grade: 6-8)
-
-
-
-
Queen Elizabeth Sr. (Grade: 7-8)
Arts program
Rank: 1934 out of 3022 (Score: 5.5)Distance to school: 72.6 km (~218 min drive) Secondary Schools
-
Lorne Park SS (Grade: 9-12)Home SchoolRank: 112/746 (Score: 7.8)Distance to school: 3.0 km (~9 min drive)
-
Clarkson SS (Grade: 9-12)Rank: 489/746 (Score: 5.4)Distance to school: 6.5 km (~20 min drive)
-
Erindale SS (Grade: 9-12)
IB program
Rank: 219/746 (Score: 7.0)Distance to school: 5.4 km (~16 min drive) -
Meadowvale SS (Grade: 9-12)International Business & Technology programRank: 219/746 (Score: 7.0)Distance to school: 13.1 km (~39 min drive)
-
Port Credit SS (Grade: 9-12)SciTech programRank: 153/746 (Score: 7.4)Distance to school: 1.5 km (~28 min walk)
-
Lorne Park SS (Grade: 9-12)Rank: 112/746 (Score: 7.8)Distance to school: 3.0 km (~9 min drive)
-
Cawthra Park SS (Grade: 9-12)Rank: 187/746 (Score: 7.2)Distance to school: 3.5 km (~10 min drive)
-
John Fraser SS (Grade: 9-12)
AP program
Rank: 20/746 (Score: 9.0)Distance to school: 9.2 km (~28 min drive)


Commute Information
 Port Credit Go Train Station (1.3km) - Free Parking available, parking lots: 969