Central Erin Mills, Mississauga, L5M 6E4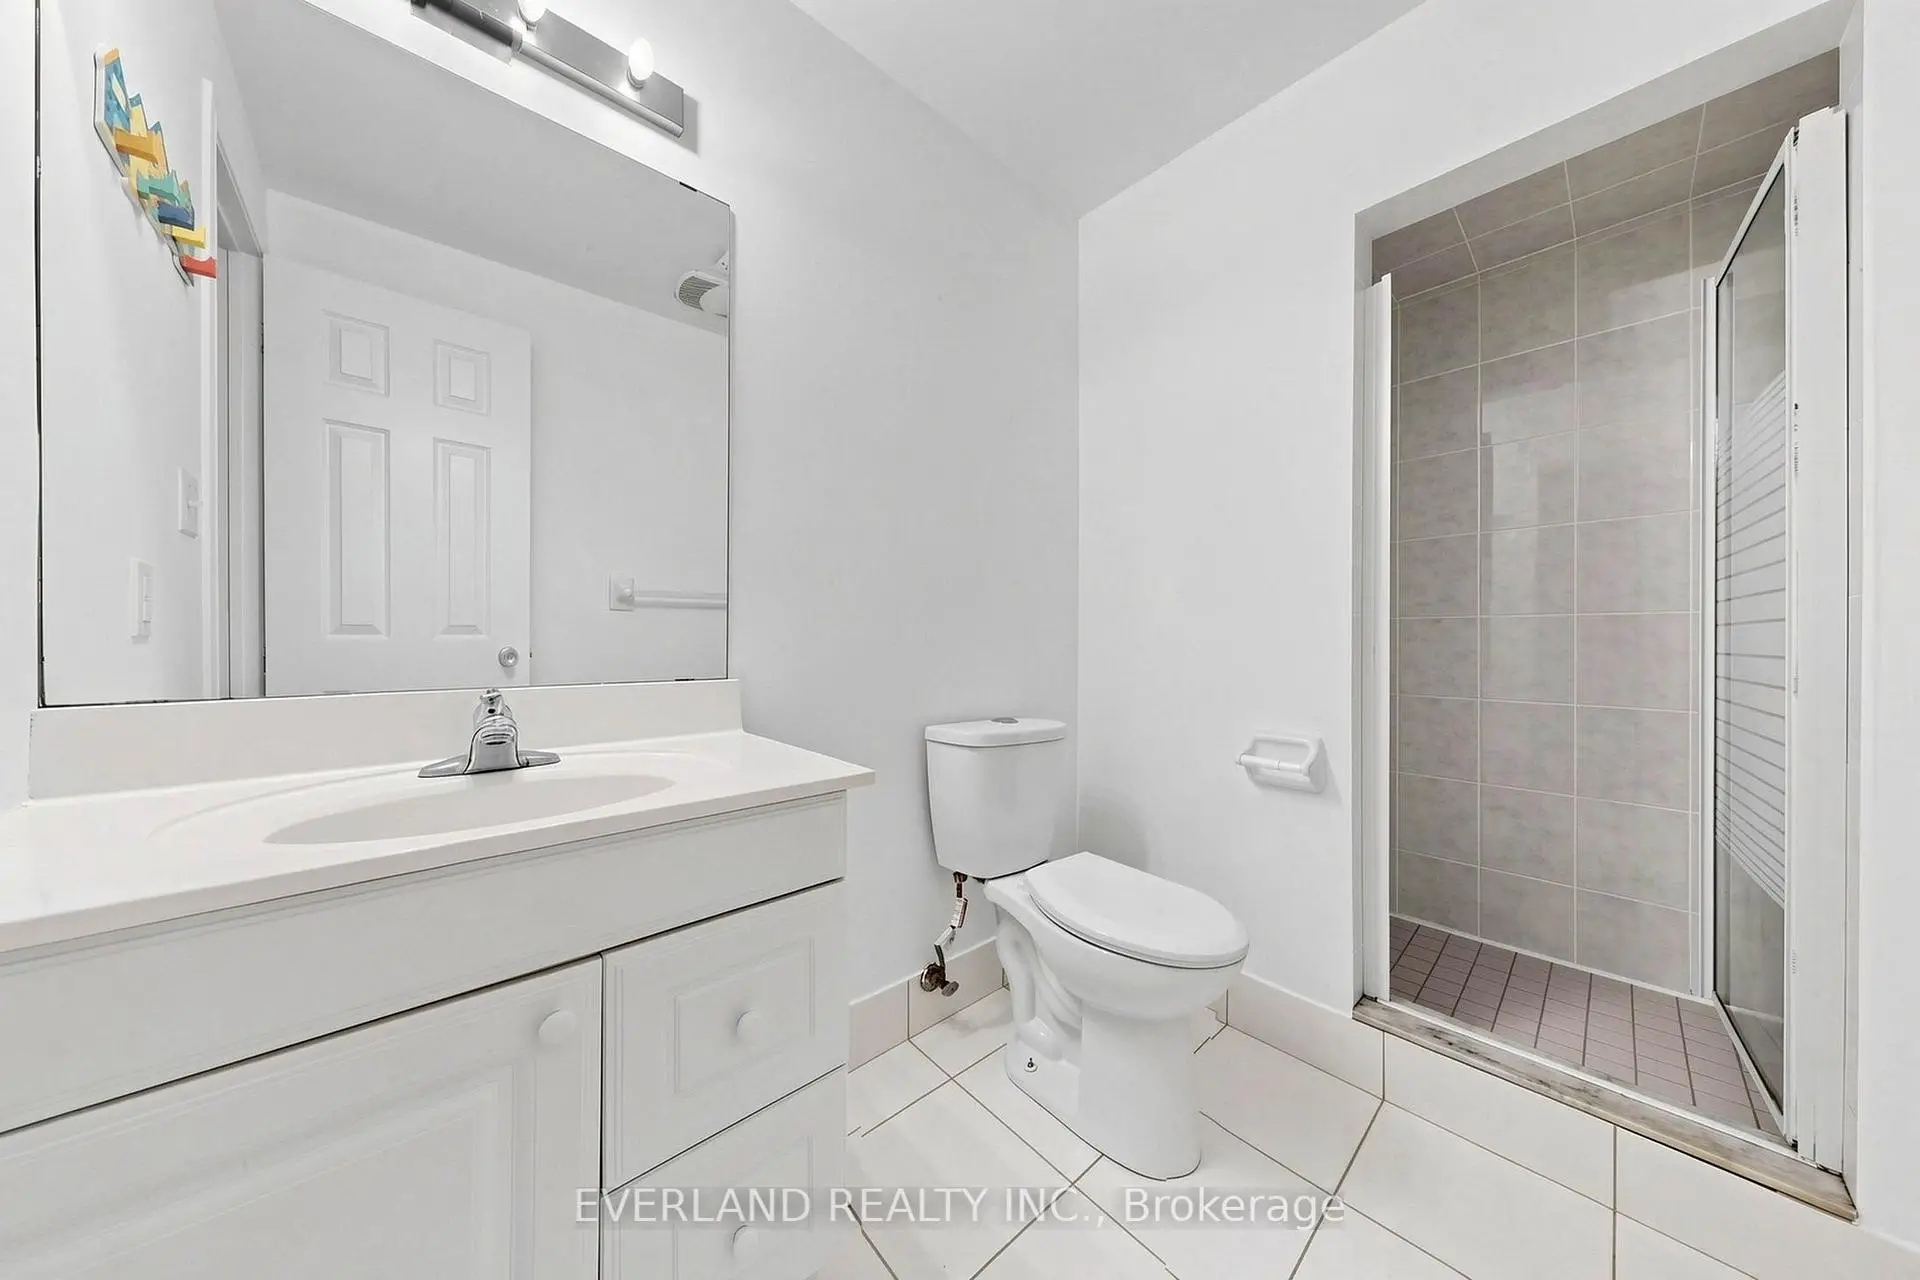

Description
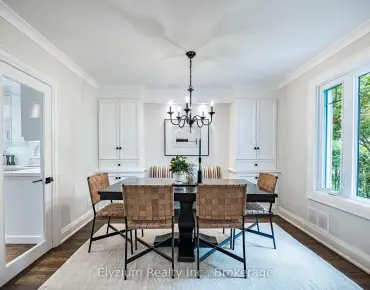
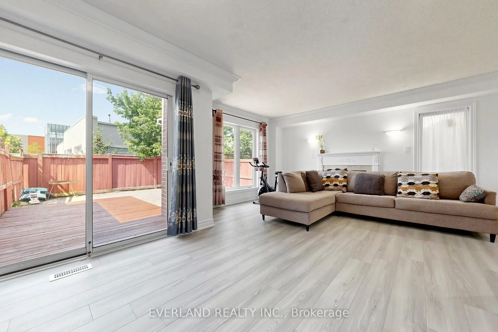
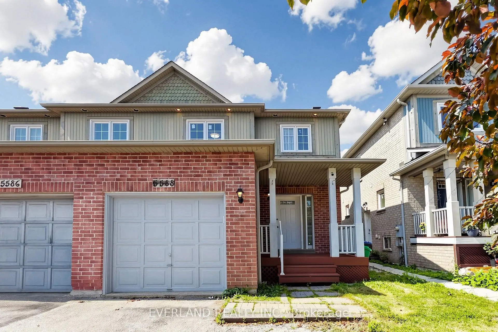
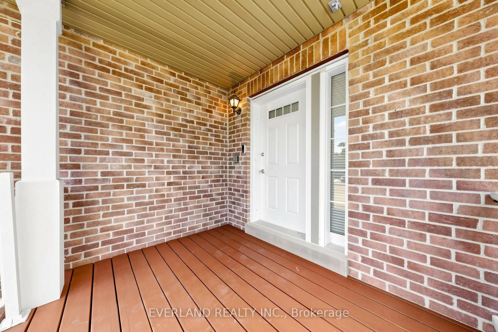
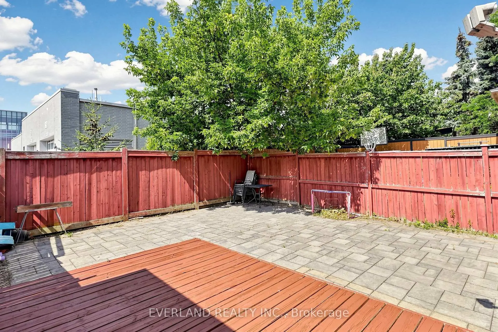
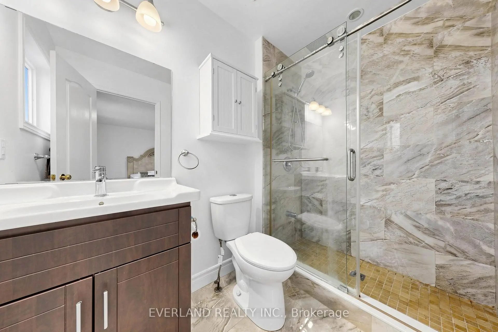
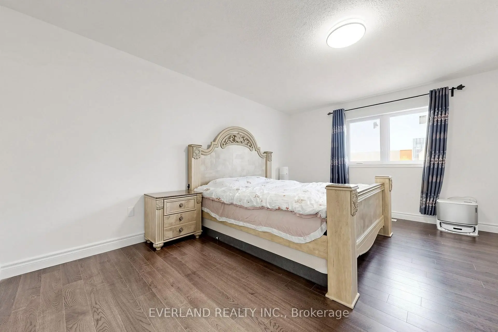
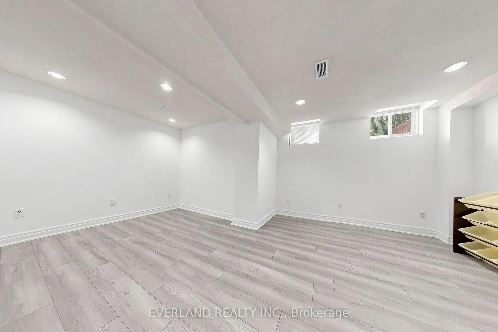
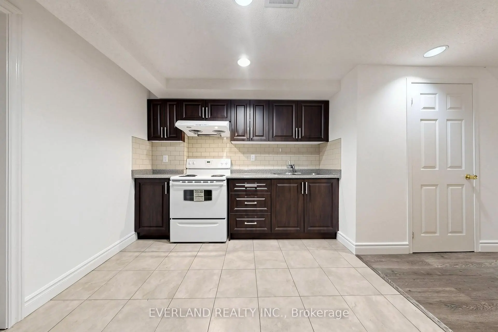
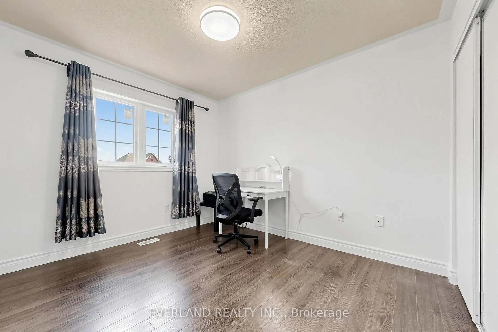
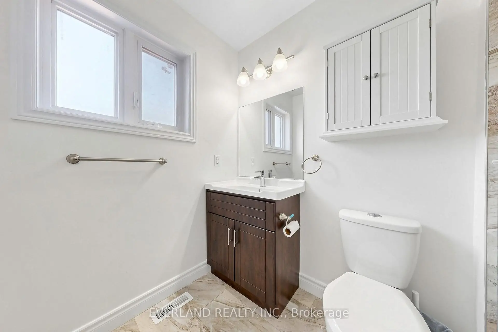
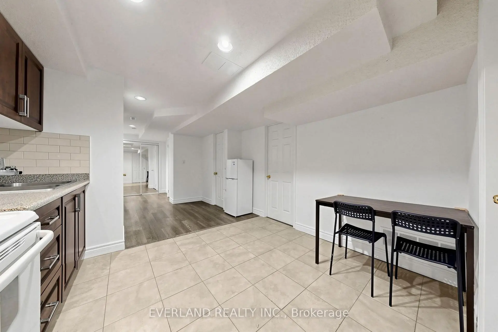
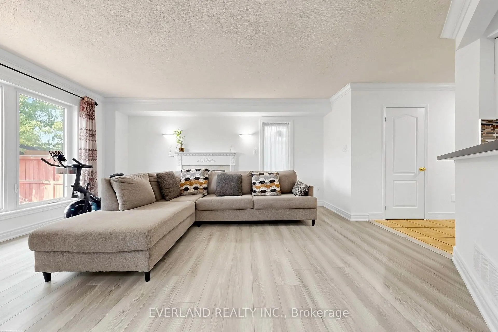
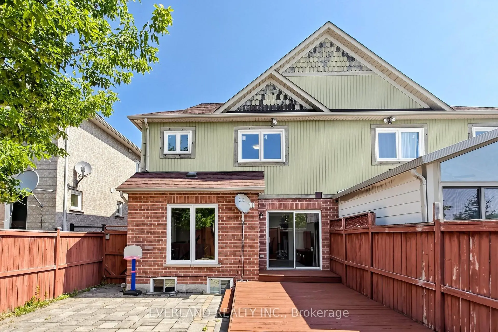
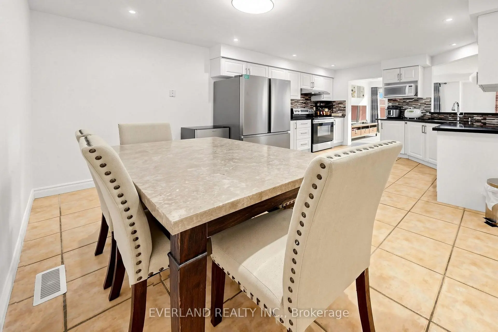
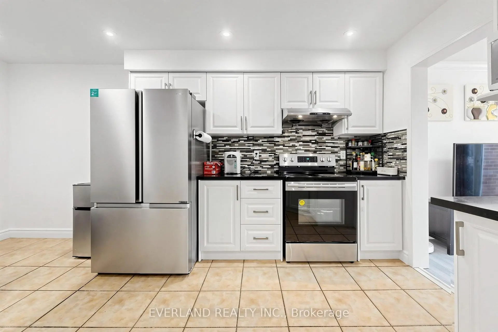
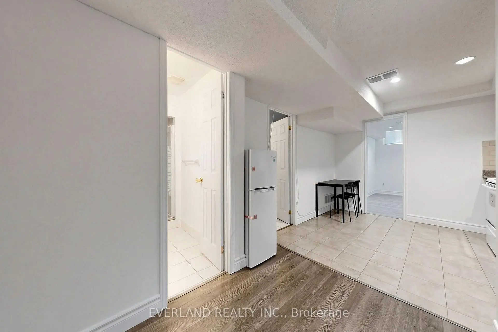
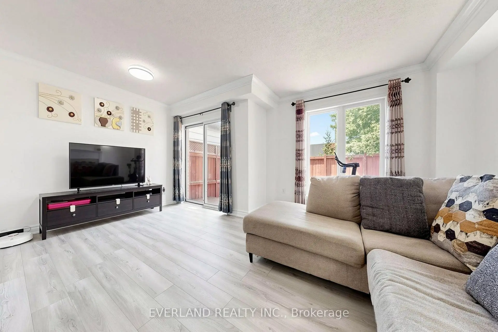
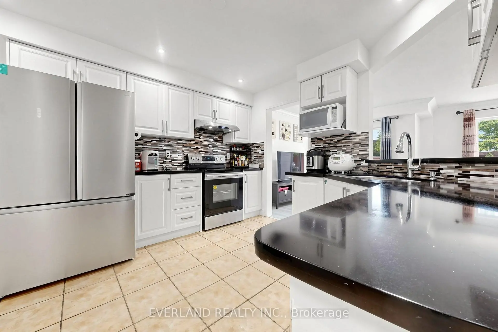
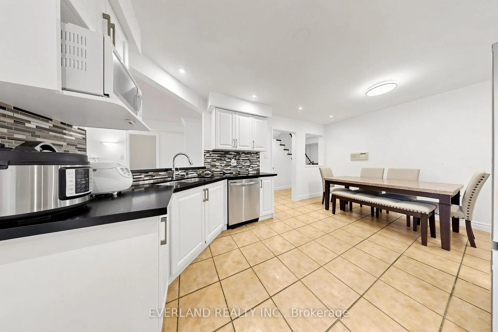
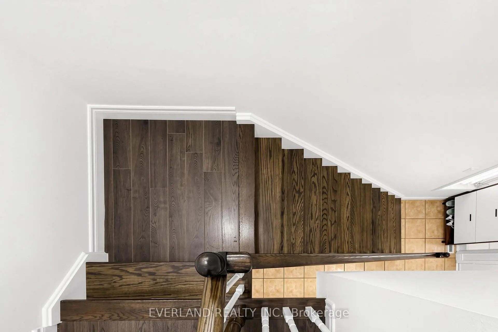
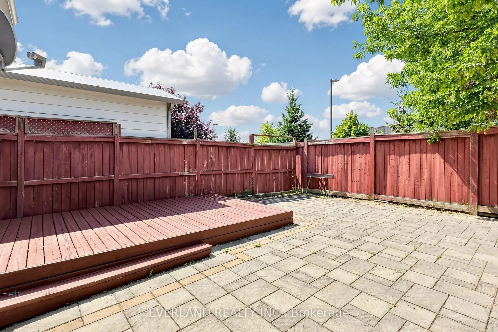
Location! Location! Stunning Semi-Detached Home In Desirable Central Erin Mills Area. Spacious 3 Bedroom with Functional Layout, Finished Basement and Separate Entrance, Upgraded Family Size Kitchen Overlooking Dining and Living Rooms. New Laminate flooring, New Painting, Newer Window (2024), Newer Furnace and AC, No Side Walk, Can Park Up To 4 Cars On Large Driveway, Walking Distance To Streetsville Go Station. Close To All Grocery Stores, Shopping Mall, Park, Public Transport & Top Ranked Vista Heights Elementary School.
Features
- Facing: West

- Bedrooms: 3

- Bathrooms: 4

- Garages: 1

- Kitchens: 1

Details
- Lot size: 25.49 x 106.43 Feet

- Space: 1500-2000

- Tax: $ 6592.68

- W13595296

- Listing contracted with: EVERLAND REALTY INC.
| Room | Size(M) | Description | |
|---|---|---|---|
| Living Rm | 5.40x3.50 | Laminate, Fireplace |
|
| Dining Rm | 3.10x2.50 | Laminate, W/O To Yard |
|
| Kitchen | 5.10x3.60 | Ceramic Floor, Pot Lights |
|
| Primary B | 5.00x4.40 | Laminate, 4 Pc Ensuite, Walk-In Closet(s) |
|
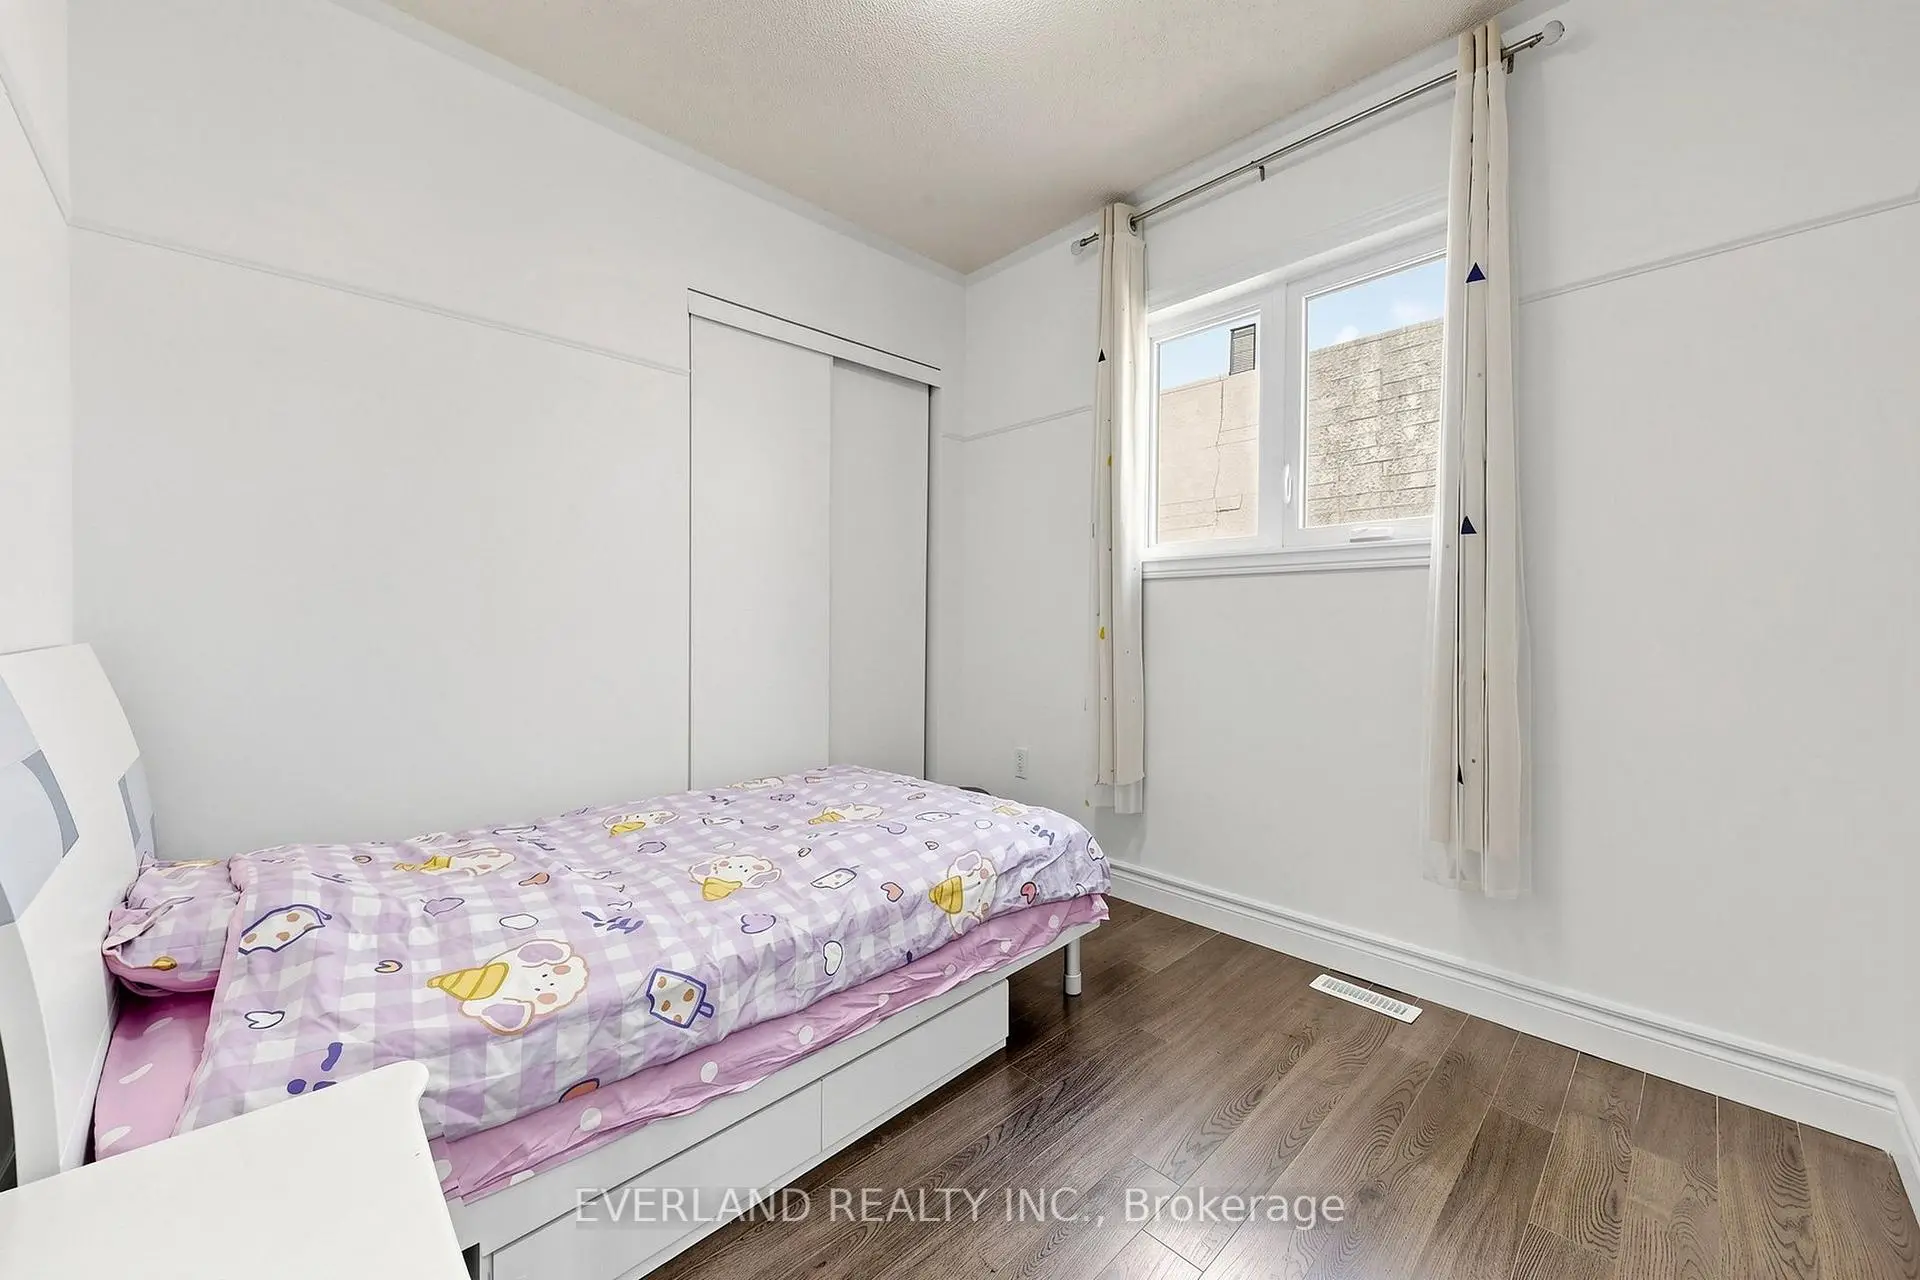
| 2nd Br | 3.30x3.00 | Laminate, Closet |
|
| 3rd Br | 2.90x2.90 | Laminate, Closet |
|
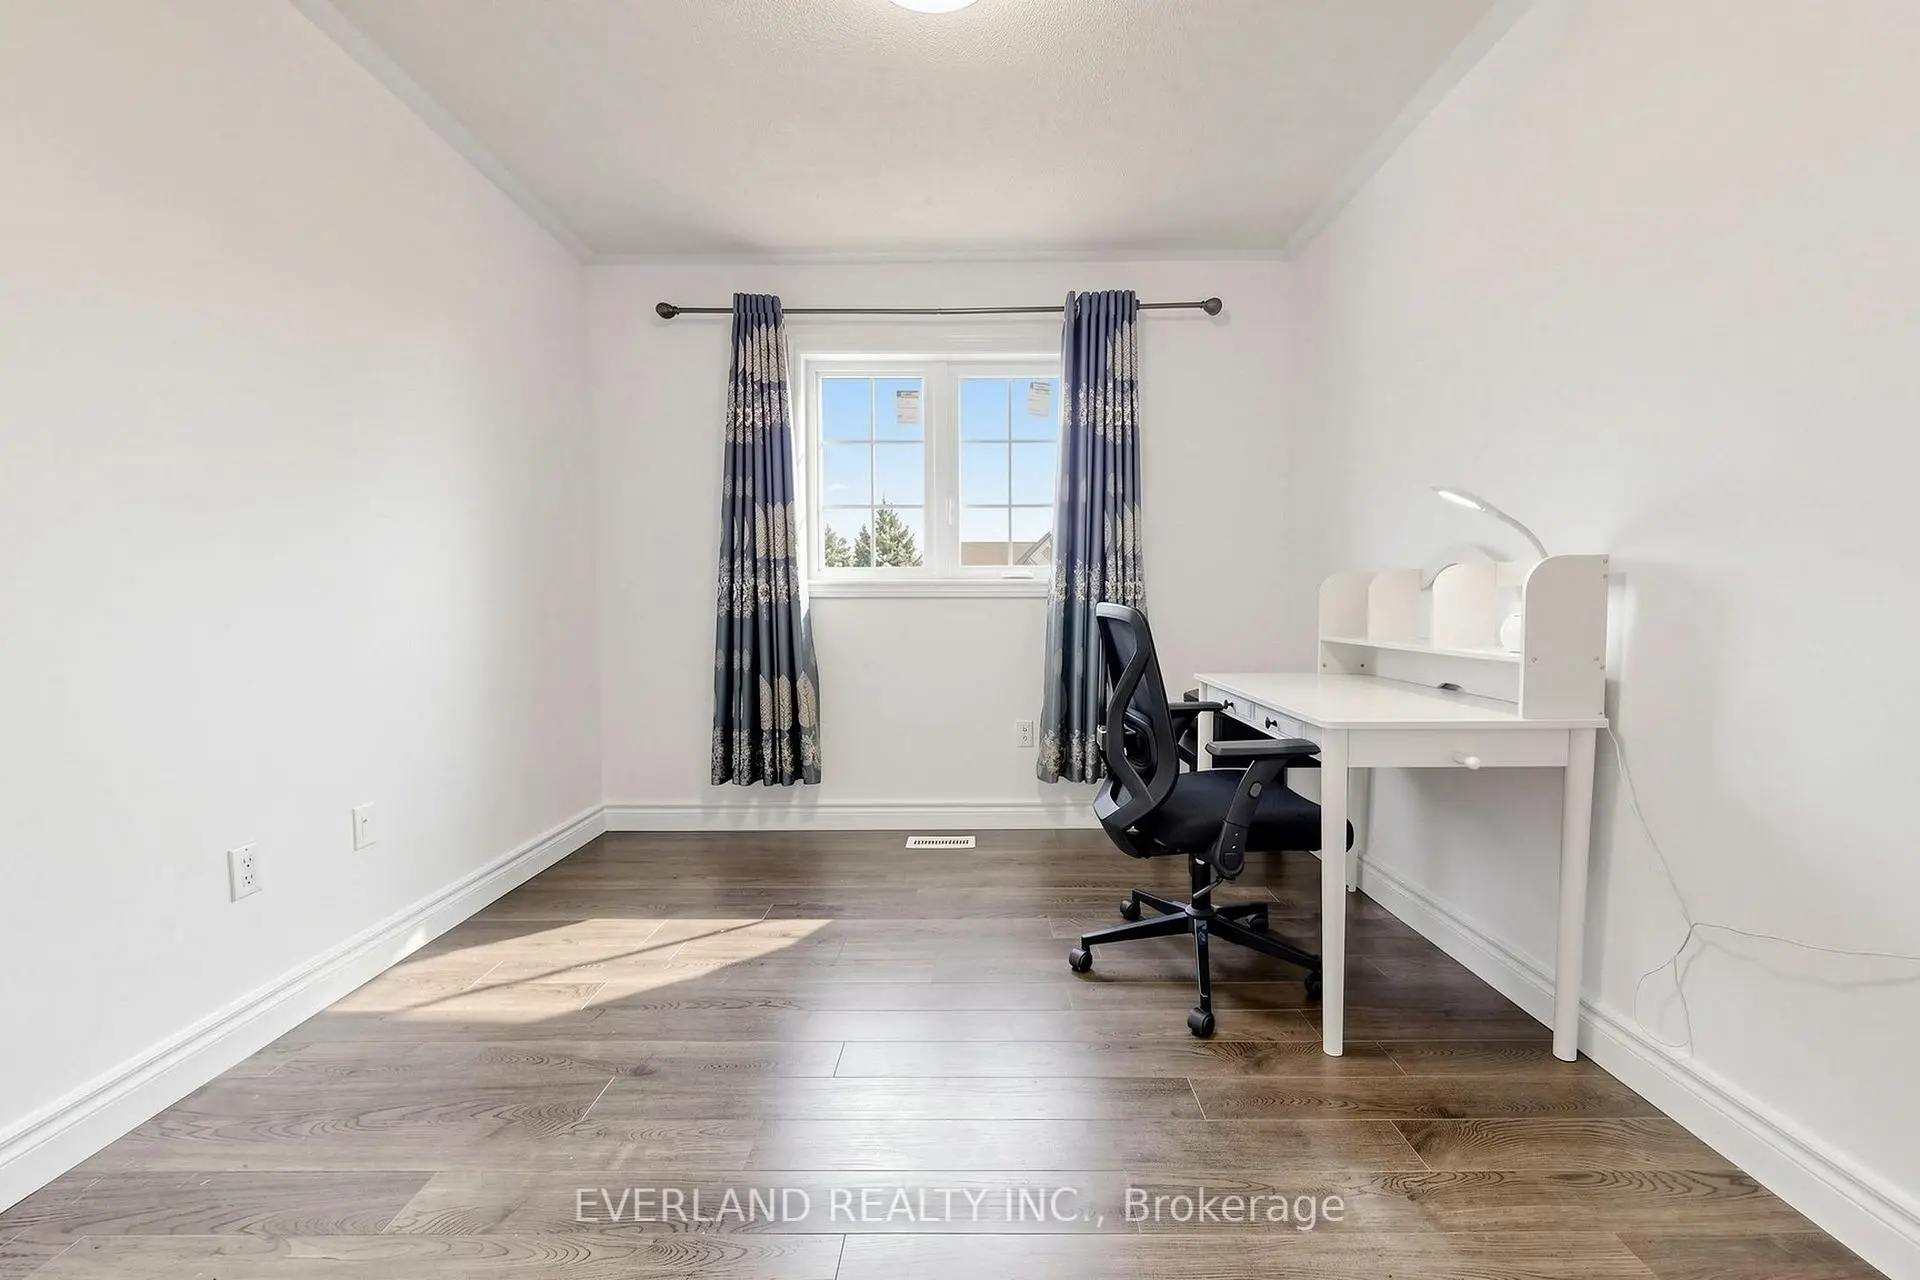
| Br | 2.90x2.60 | Laminate, Window |
|
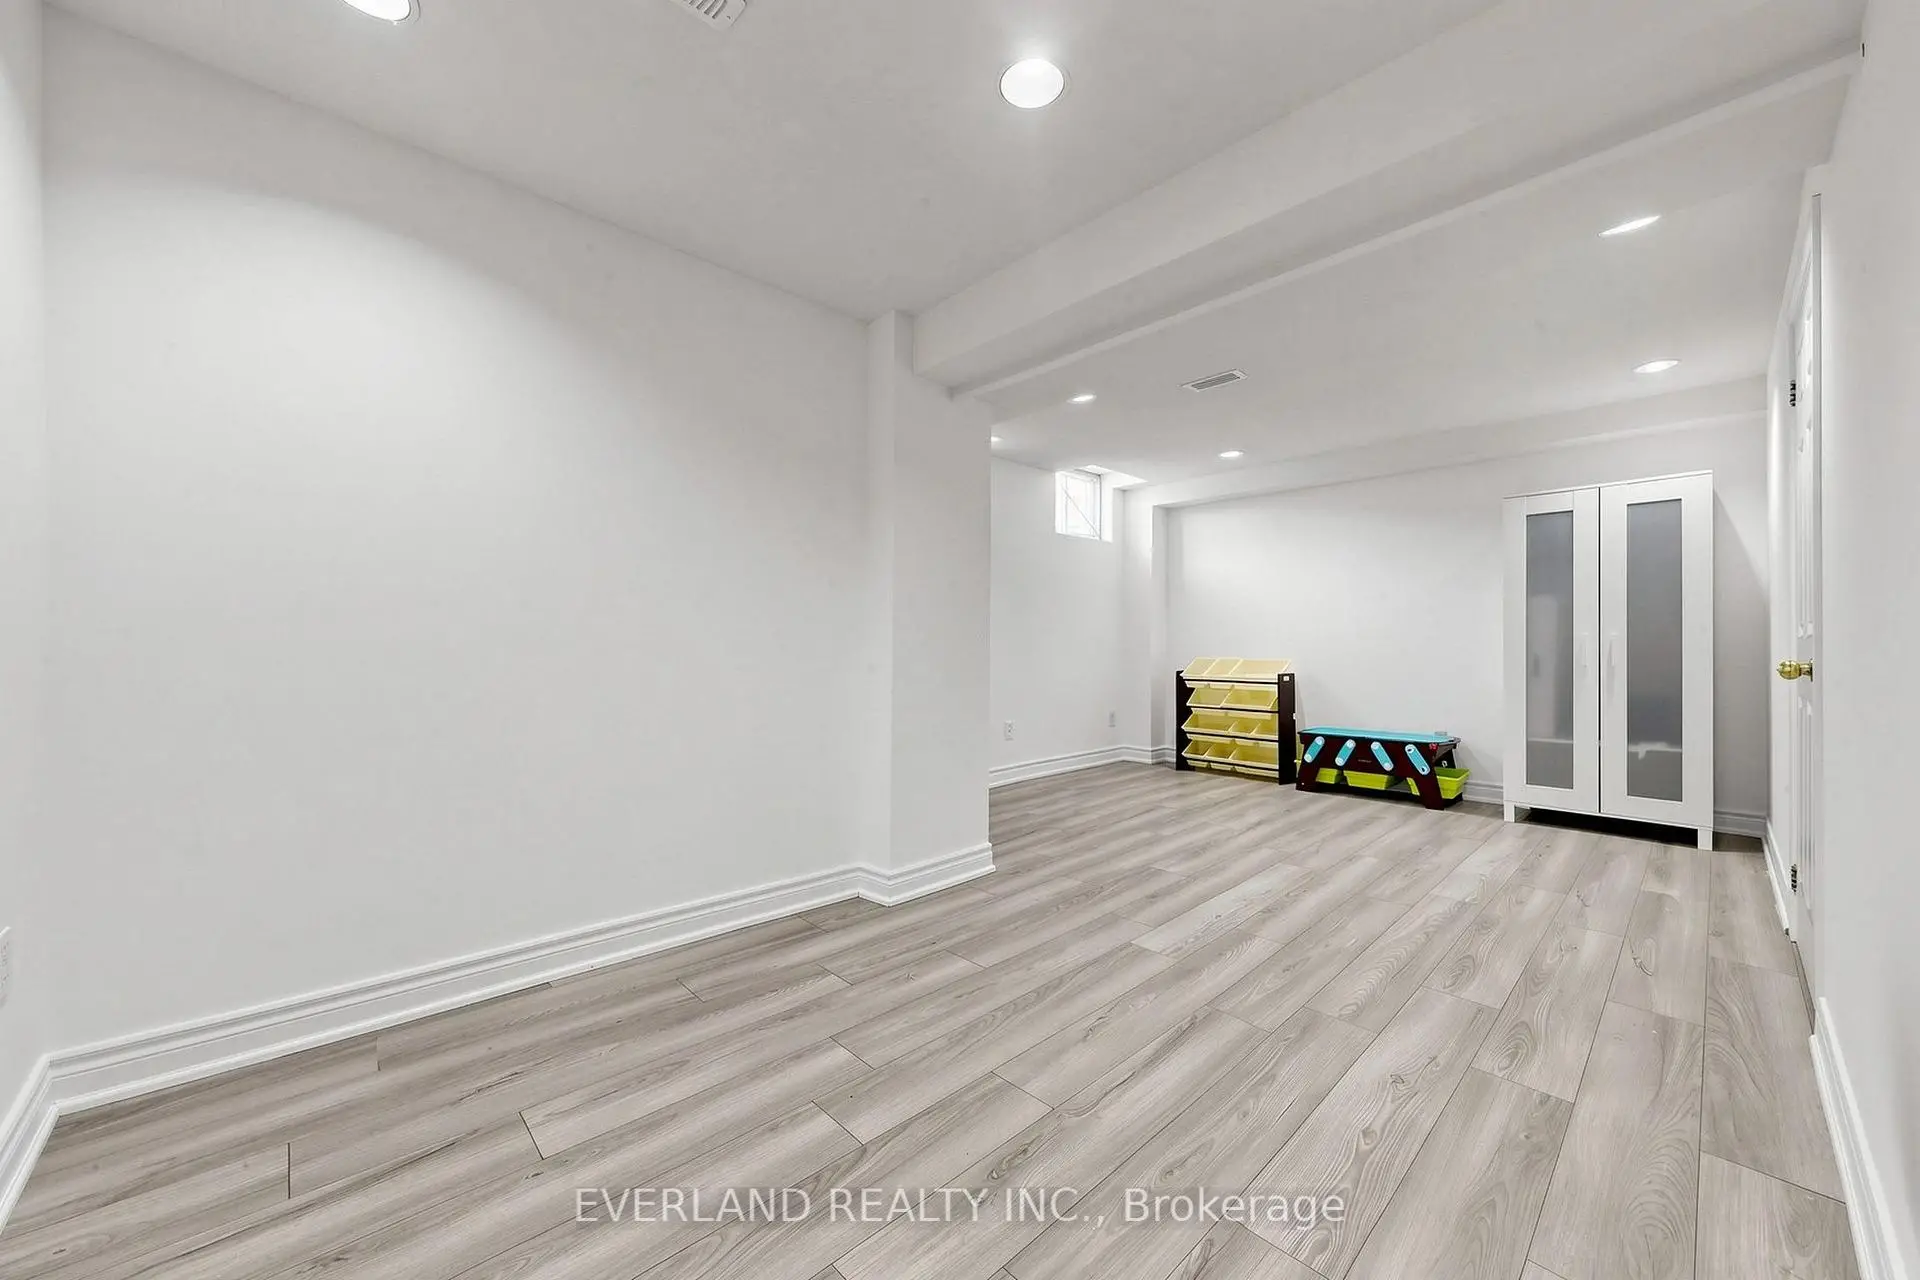
| Recreatio | 7.90x3.20 | Laminate |
| Bathroom | Pieces | Level | |
|---|---|---|---|
| 1xBath | 2 pcs | Main |
|
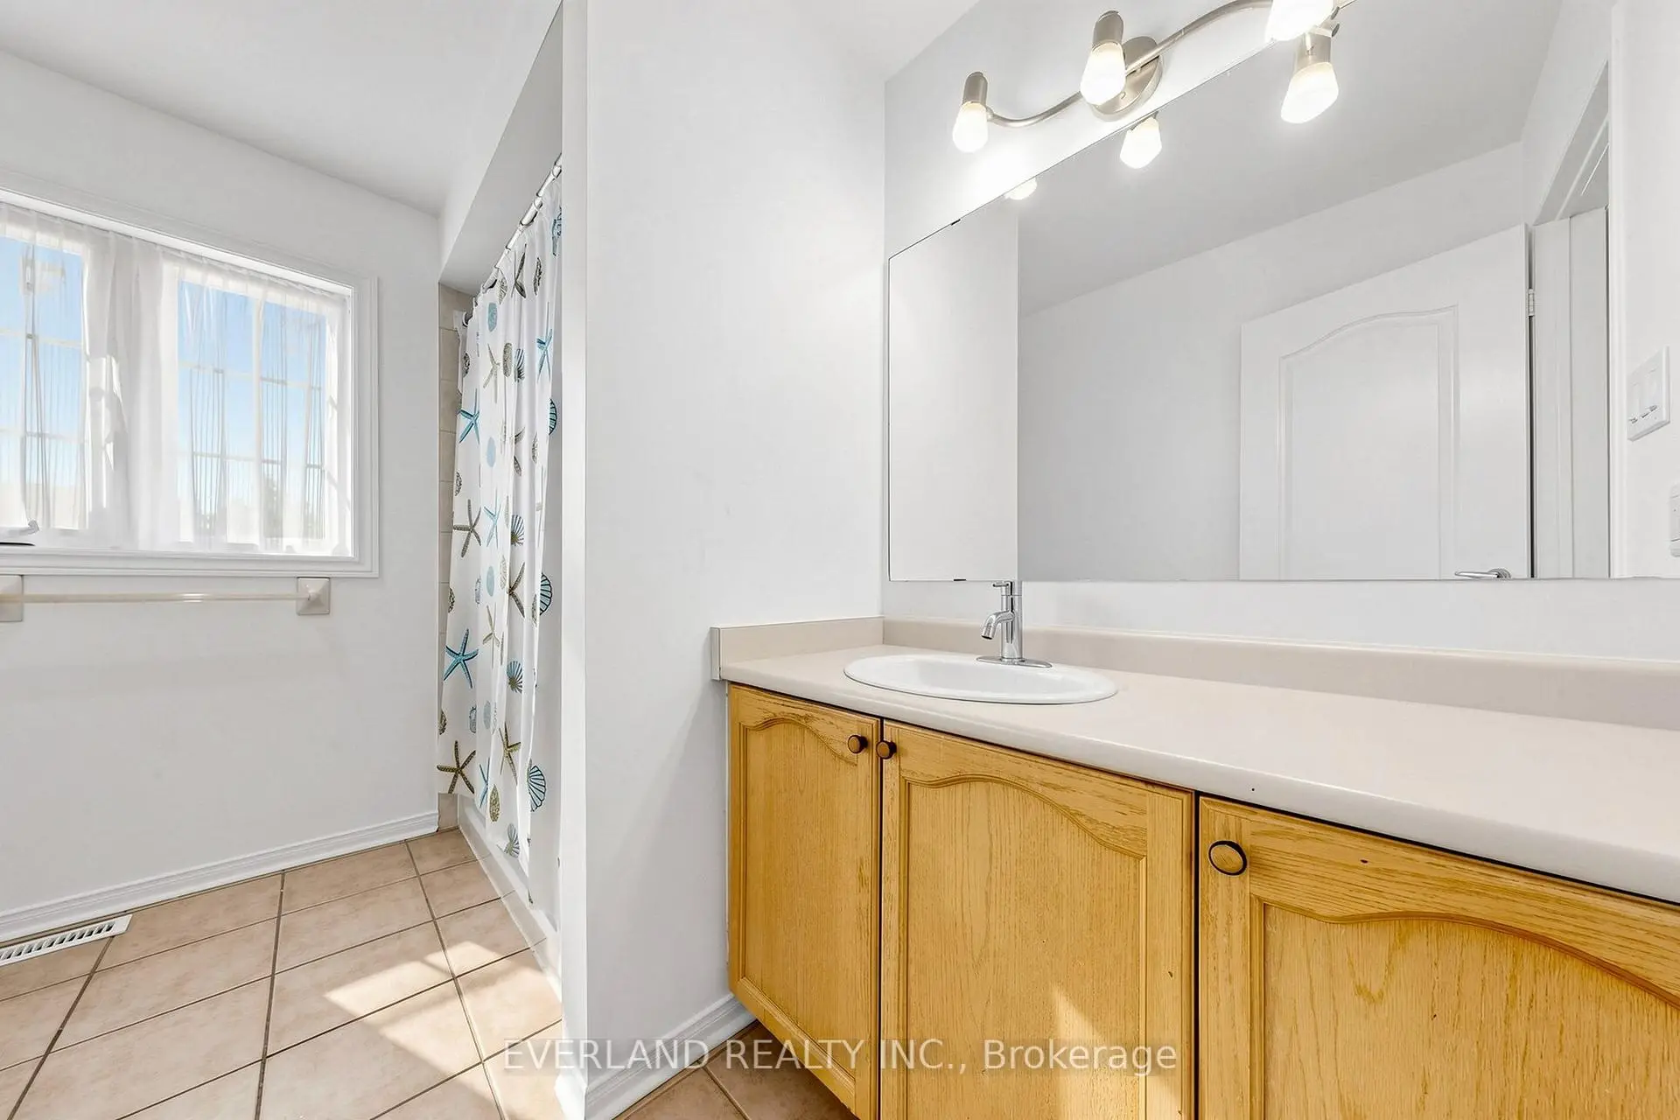
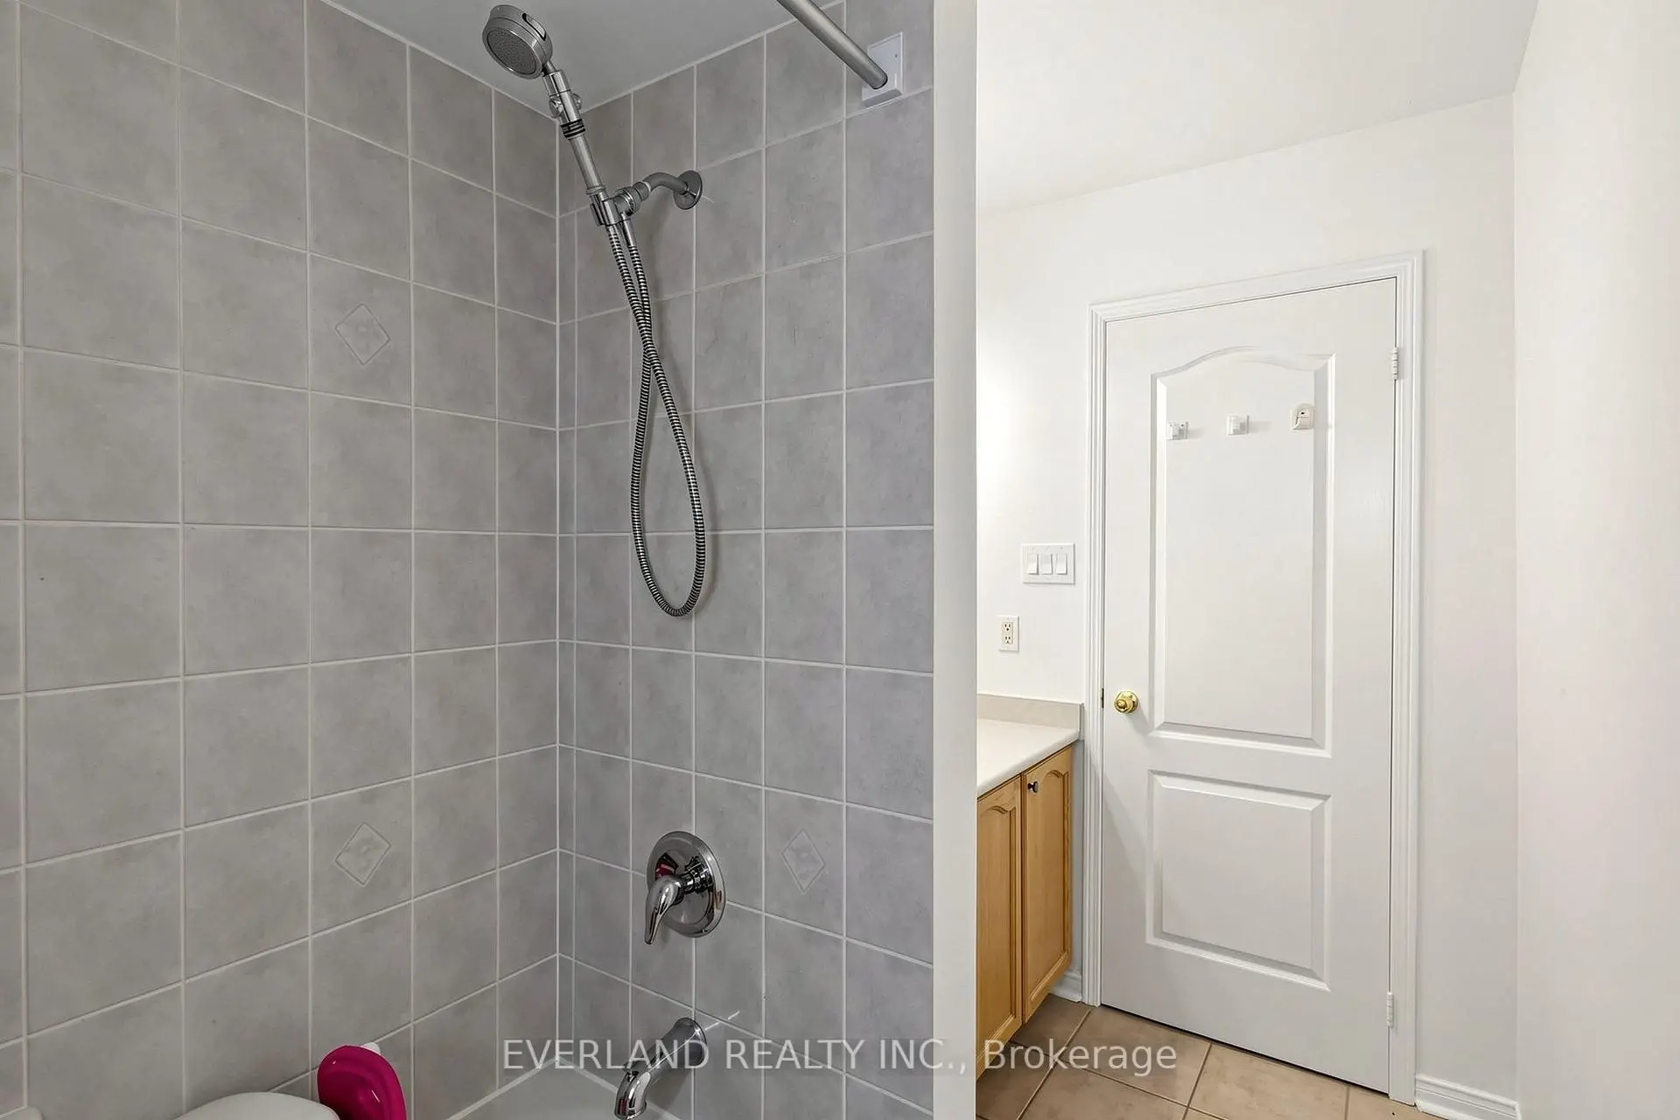
| 2xBaths | 4 pcs | Second |
|
| 1xBath | 3 pcs | Basement |
Property Summary
Located close to the intersection of Thomas & Erin Mills, 5588 Highbank Rd is a 3+1 bedrooms 4 washrooms Semi-Detached. The unit has a Single Attached Parking Space. The property has many nice features including Carpet Free. Living Room Rm, Dinning Room Rm and Kitchen are on the Ground floor.Local Area Profile
This property is located in an area with a high level of homeownership with housing consisting mainly of detached homes. Approximately 69% of residents hold a bachelor's degree or higher, while about 10% have a college credential. Driving is the primary commuting method for nearly all local commuters.
School Information
Elementary Schools
-
-
-
-
-
Tomken Road Middle (Grade: 6-8)SciTech program
-
Lisgar Middle (Grade: 6-8)International Business & Technology programDistance to school: 4.6 km (~14 min drive)
-
-
-
-
-
Queen Elizabeth Sr. (Grade: 7-8)
Arts program
Rank: 1934 out of 3022 (Score: 5.5)Distance to school: 63.7 km (~191 min drive) Secondary Schools
-
Streetsville SS (Grade: 9-12)Home SchoolRank: 129/746 (Score: 7.6)Distance to school: 0.9 km (~17 min walk)
-
Streetsville SS (Grade: 9-12)
French Immersion school
Rank: 129/746 (Score: 7.6)Distance to school: 0.9 km (~17 min walk) -
Erindale SS (Grade: 9-12)
IB program
Rank: 219/746 (Score: 7.0)Distance to school: 5.6 km (~17 min drive) -
Meadowvale SS (Grade: 9-12)International Business & Technology programRank: 219/746 (Score: 7.0)Distance to school: 3.4 km (~10 min drive)
-
Port Credit SS (Grade: 9-12)SciTech programRank: 153/746 (Score: 7.4)Distance to school: 10.7 km (~32 min drive)
-
Lorne Park SS (Grade: 9-12)Rank: 112/746 (Score: 7.8)Distance to school: 8.9 km (~27 min drive)
-
Cawthra Park SS (Grade: 9-12)Rank: 187/746 (Score: 7.2)Distance to school: 11.9 km (~36 min drive)
-
John Fraser SS (Grade: 9-12)
AP program
Rank: 20/746 (Score: 9.0)Distance to school: 1.2 km (~22 min walk)


Commute Information
 Streetsville Go Train Station (1.1km) - Free Parking available, parking lots: 1540