Applewood, Mississauga, L4Y 2J7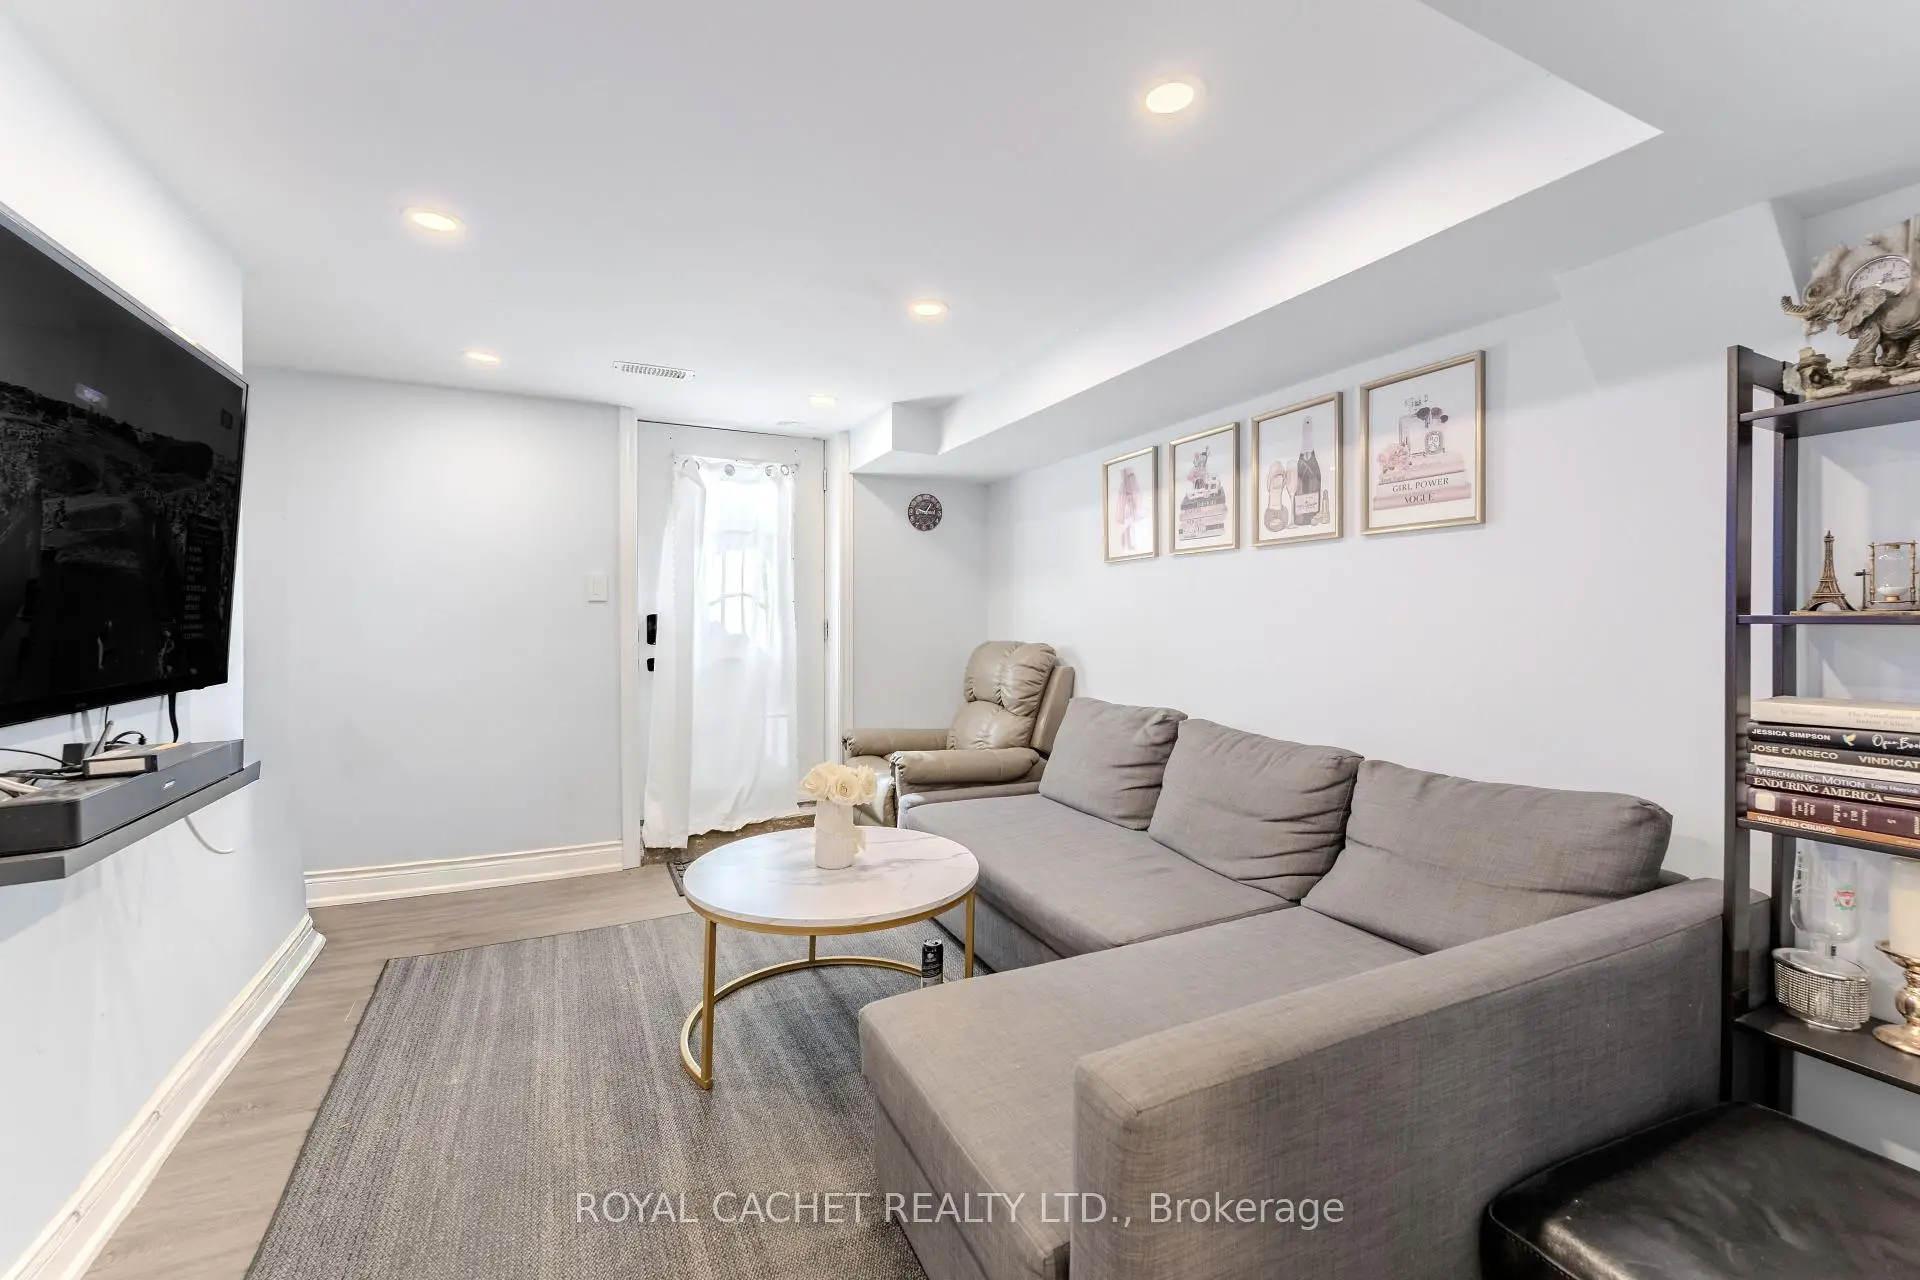

Description
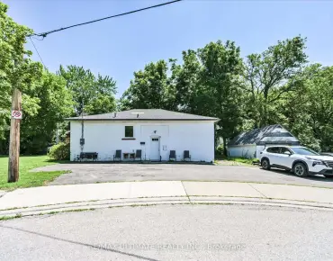
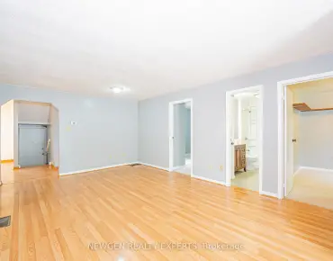
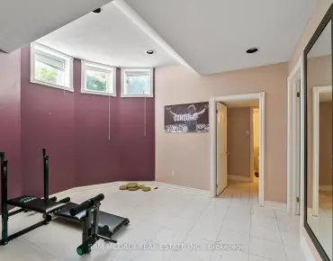
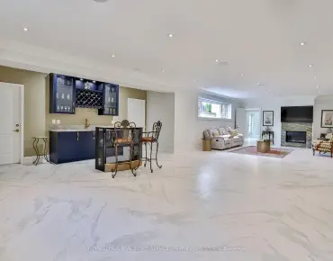
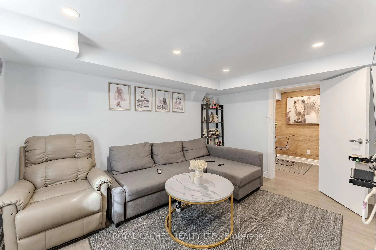
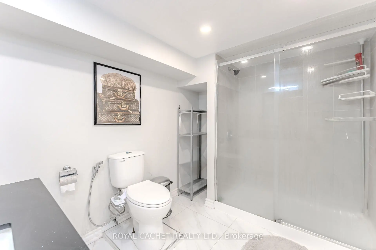
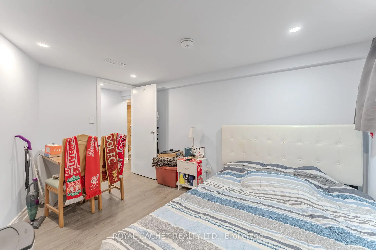
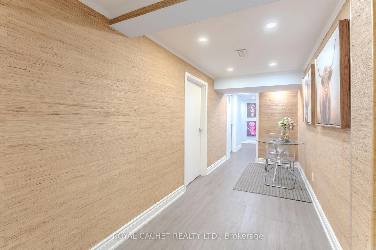
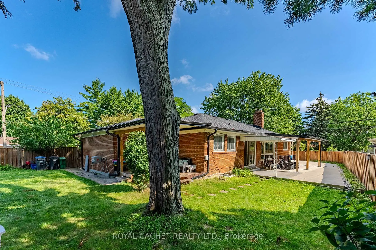
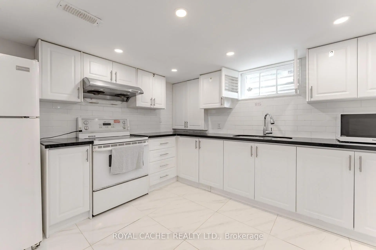
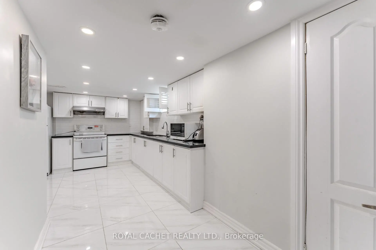
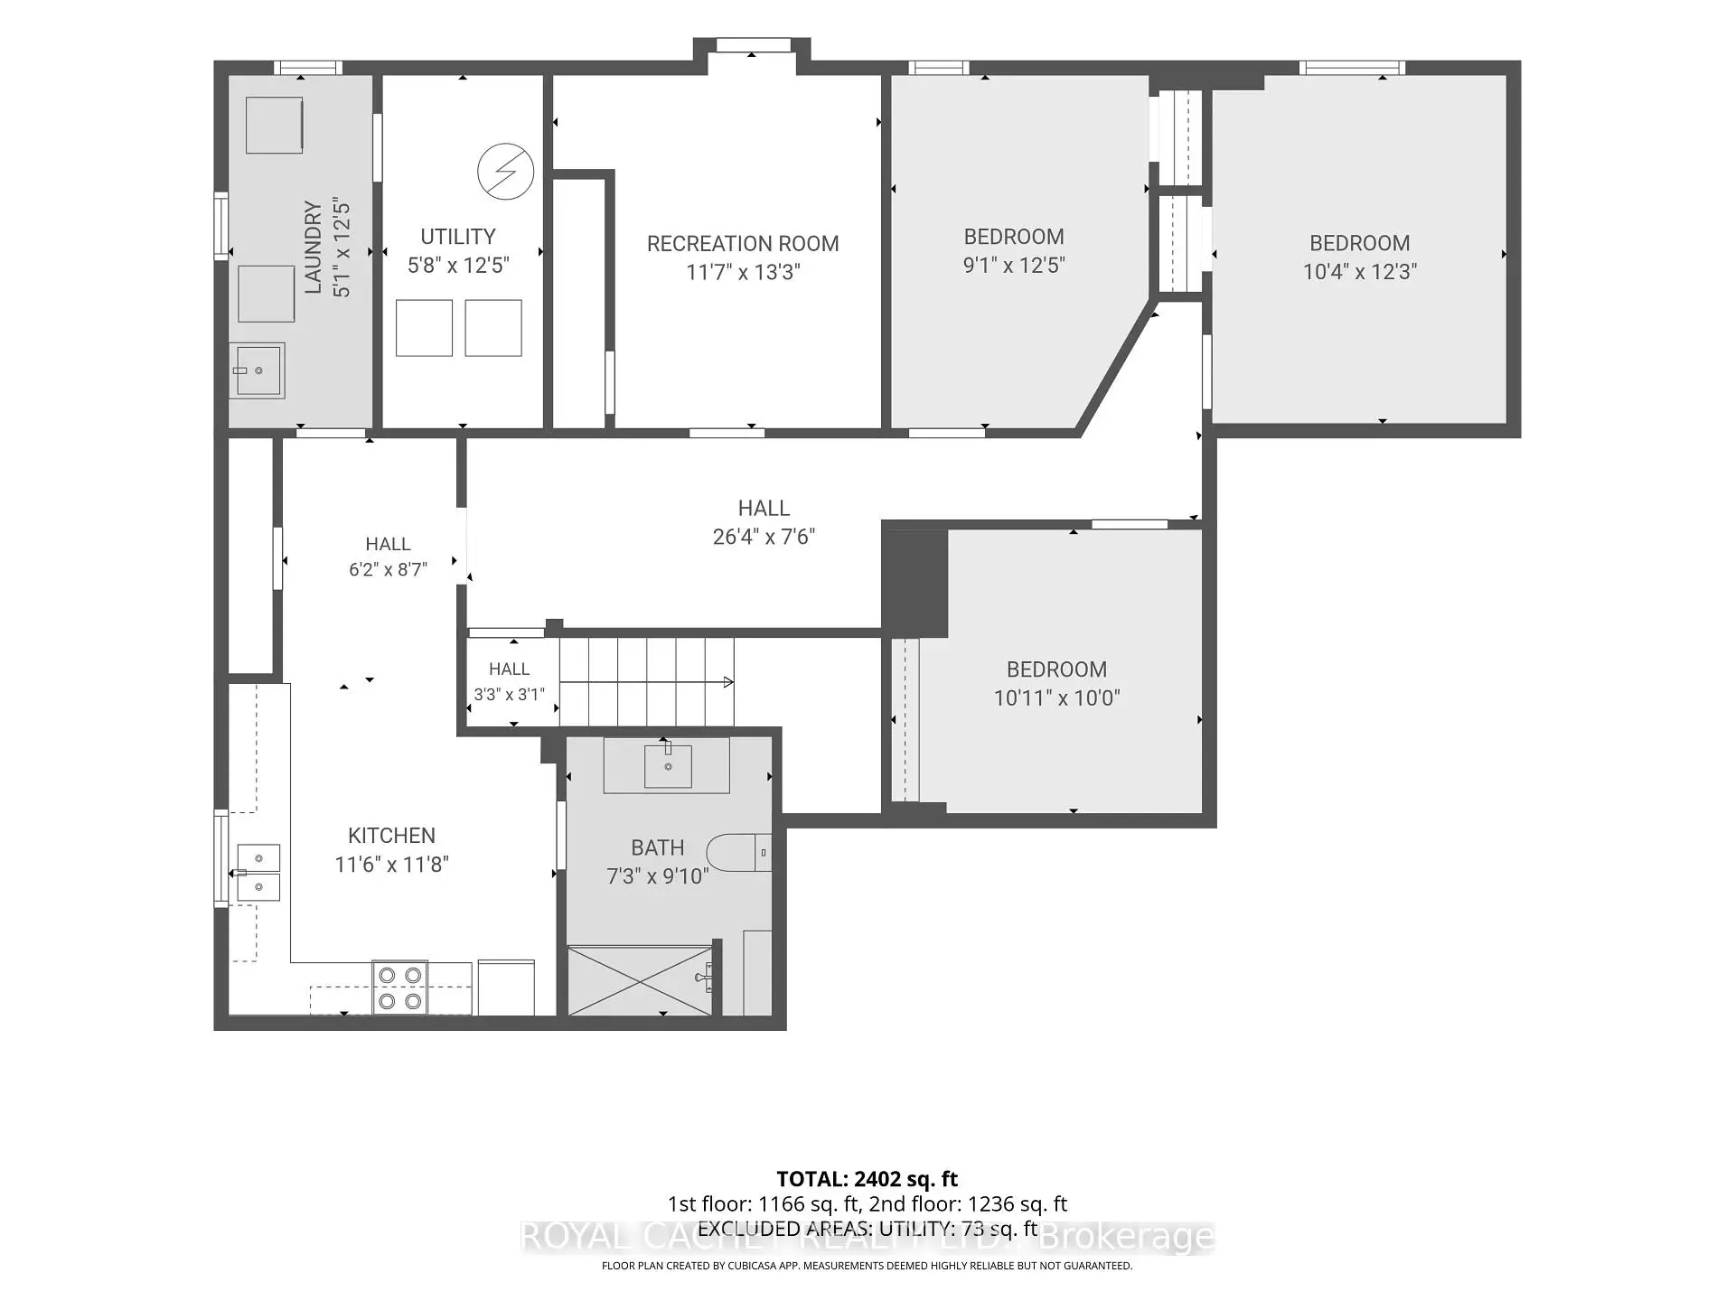
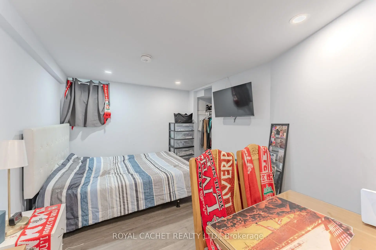
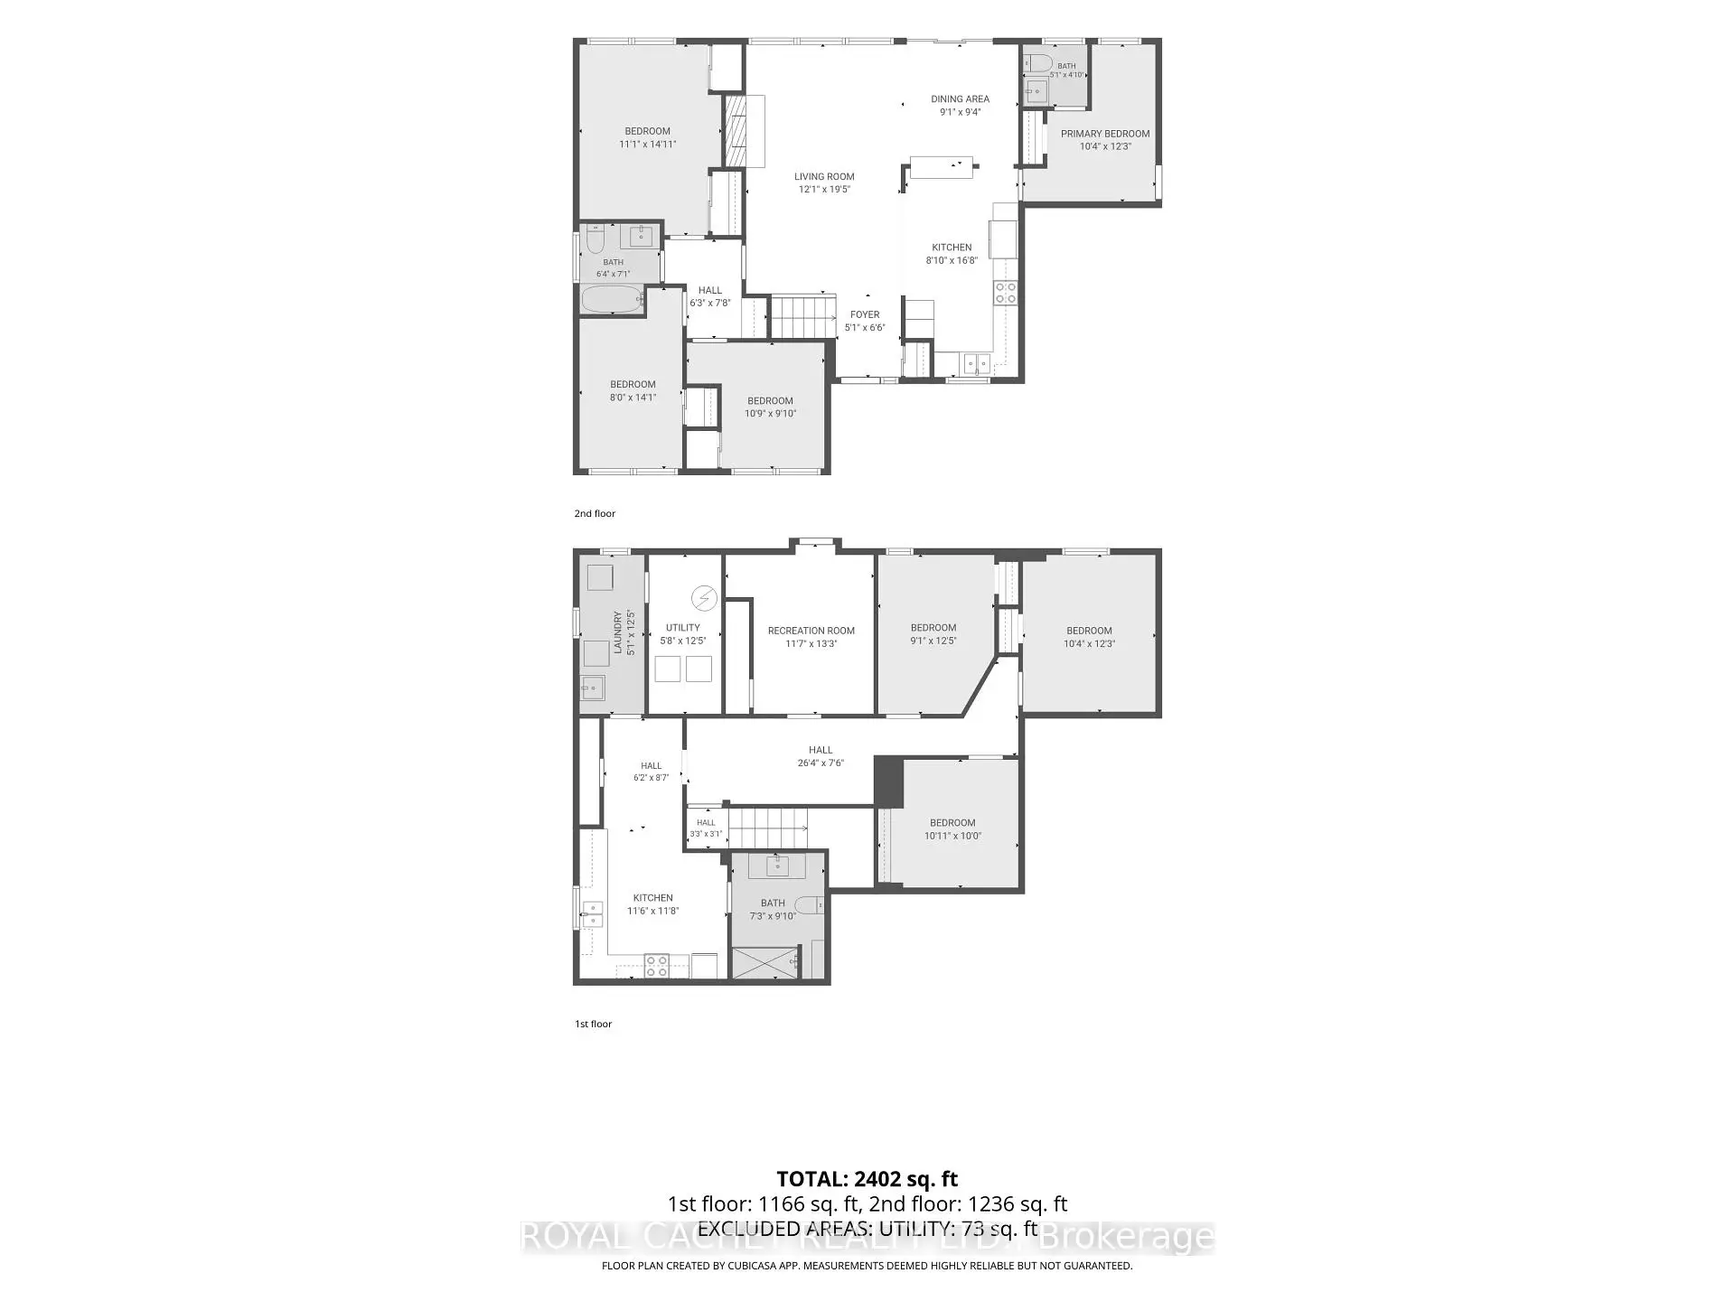
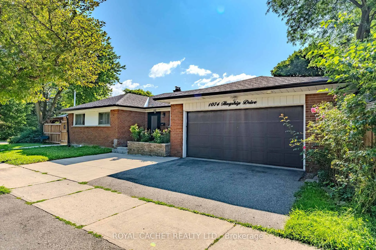
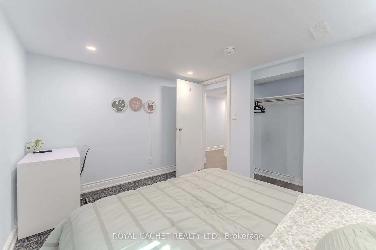
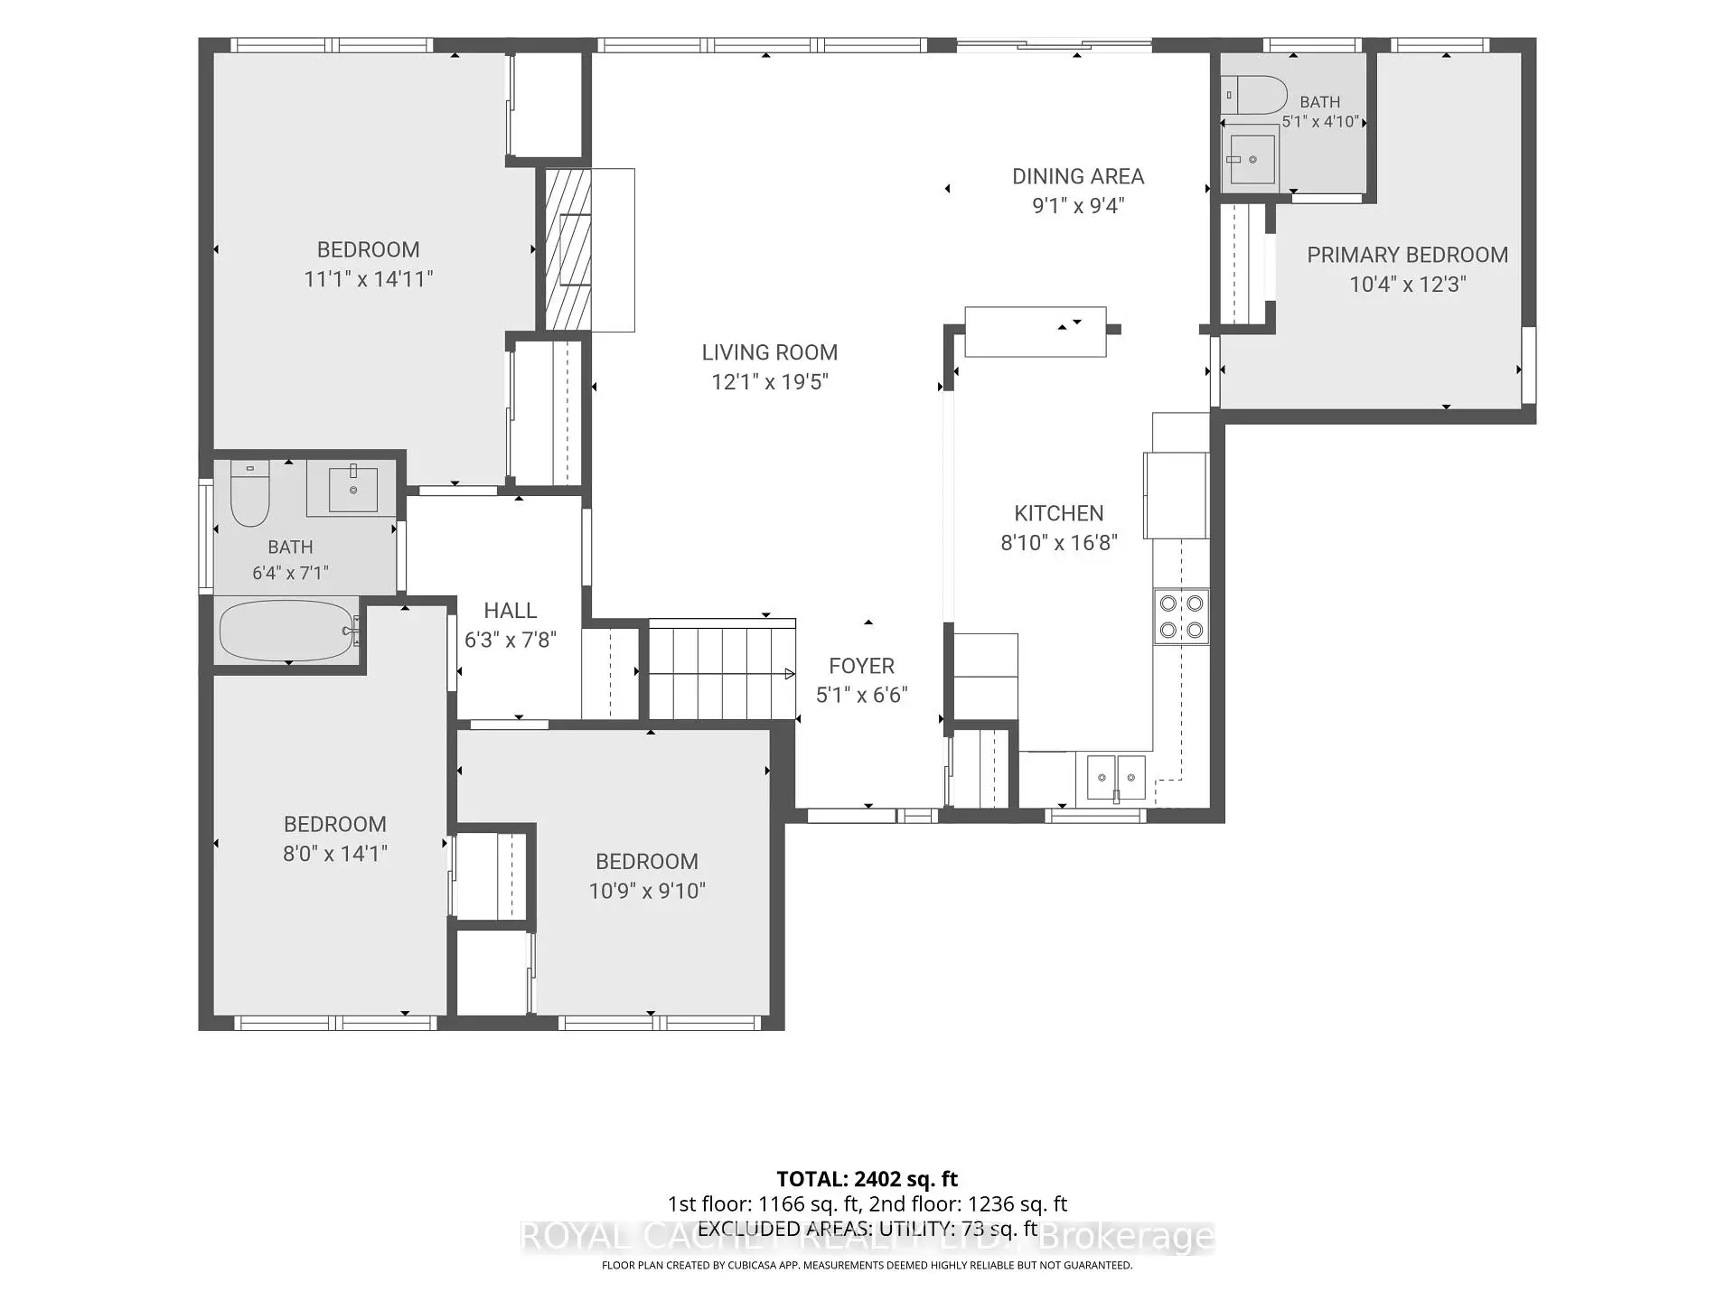
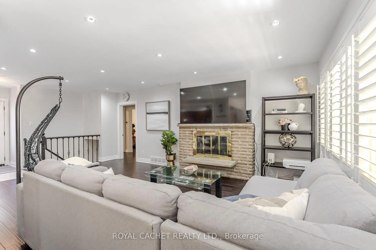
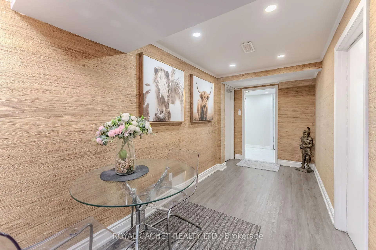
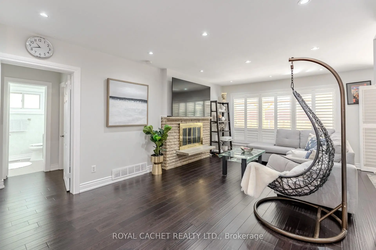
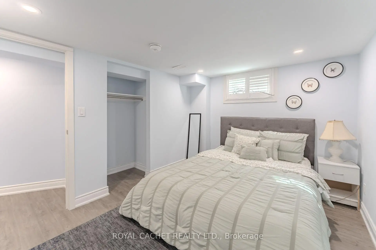
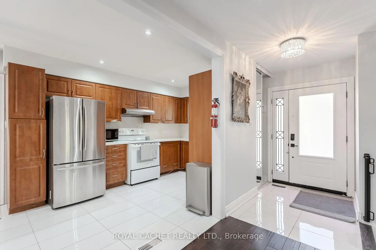
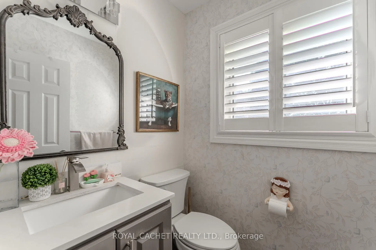
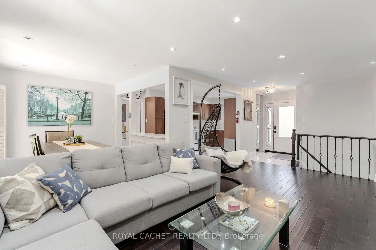
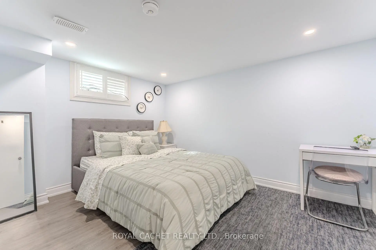
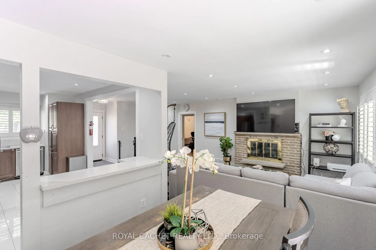
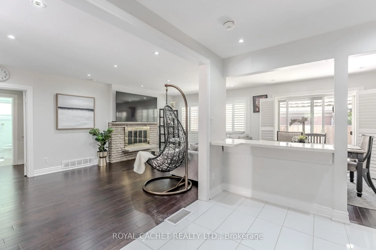
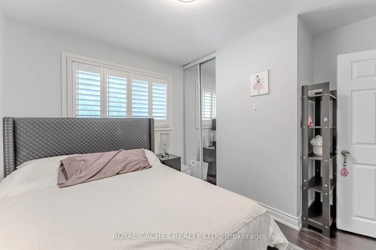
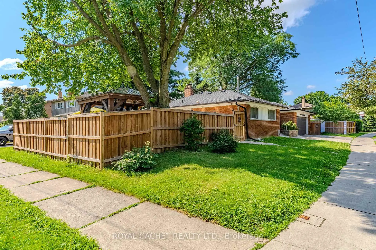
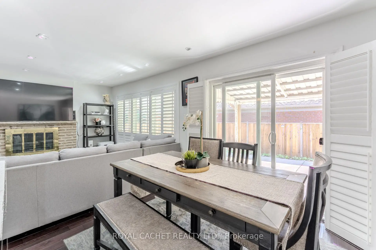
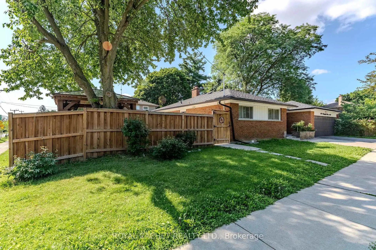
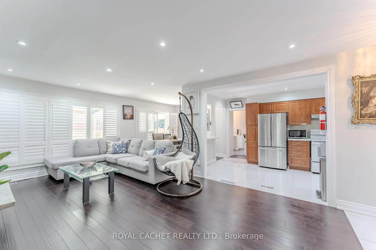
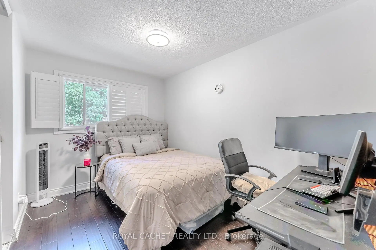
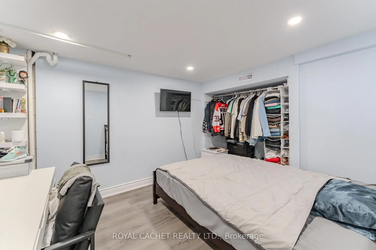
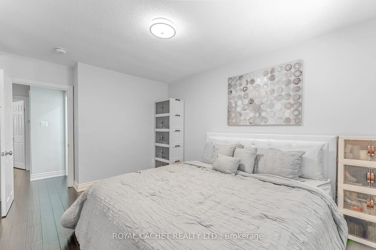
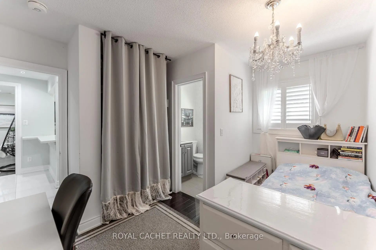
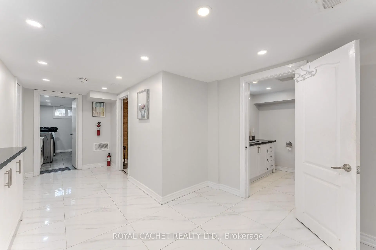
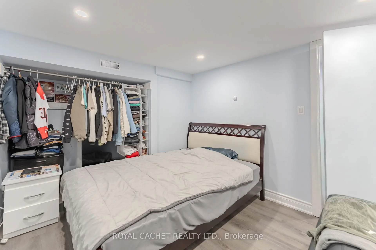
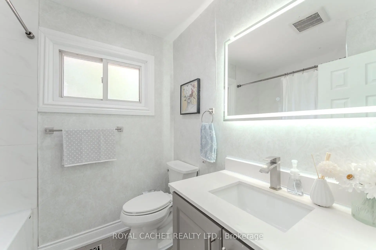
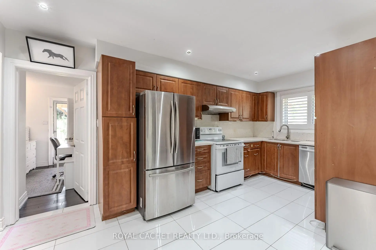
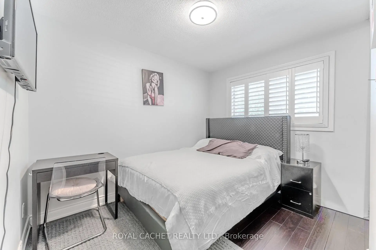
Welcome to this beautifully renovated bungalow situated on a premium corner lot in the highly sought-after Applewood community! Offering 7 spacious bedrooms and 3 updated washrooms, this exceptional home features a bright open-concept layout, elegant flooring, and a stunning chef-inspired 2 kitchens complete with countertops and appliances. A separate entrance leads to the fully finished basement, providing excellent flexibility for extended family or in law suit or investment opportunities. Opportunity with seven rented bedrooms generating rental income, making this an attractive opportunity for investors seeking strong cash flow. The oversized, private corner lot wraps around the home, offering generous outdoor space and enhanced privacy for residents. Meticulously maintained and move-in ready, this property is ideally located near top-rated schools, parks, shopping, public transit, and major highways. A rare opportunity to own a turnkey home with exceptional income potential in one of Mississauga's most desirable neighbourhoods!
Features
- Facing: West

- Bedrooms: 7

- Bathrooms: 3

- Garages: 2

- Kitchens: 2

Details
- Lot size: 58.60 x 120.89 Feet

- Space: 1100-1500

- Tax: $ 8115.74

- W13594672

- Listing contracted with: ROYAL CACHET REALTY LTD.
| Room | Size(M) | Description | |
|---|---|---|---|
| Living Rm | 5.92x3.68 | Fireplace, California Shutters |
|
| Dining Rm | 2.84x2.77 | W/O To Patio |
|
| Kitchen | 5.08x2.69 | Family Size Kitchen, Ceramic Floor |
|
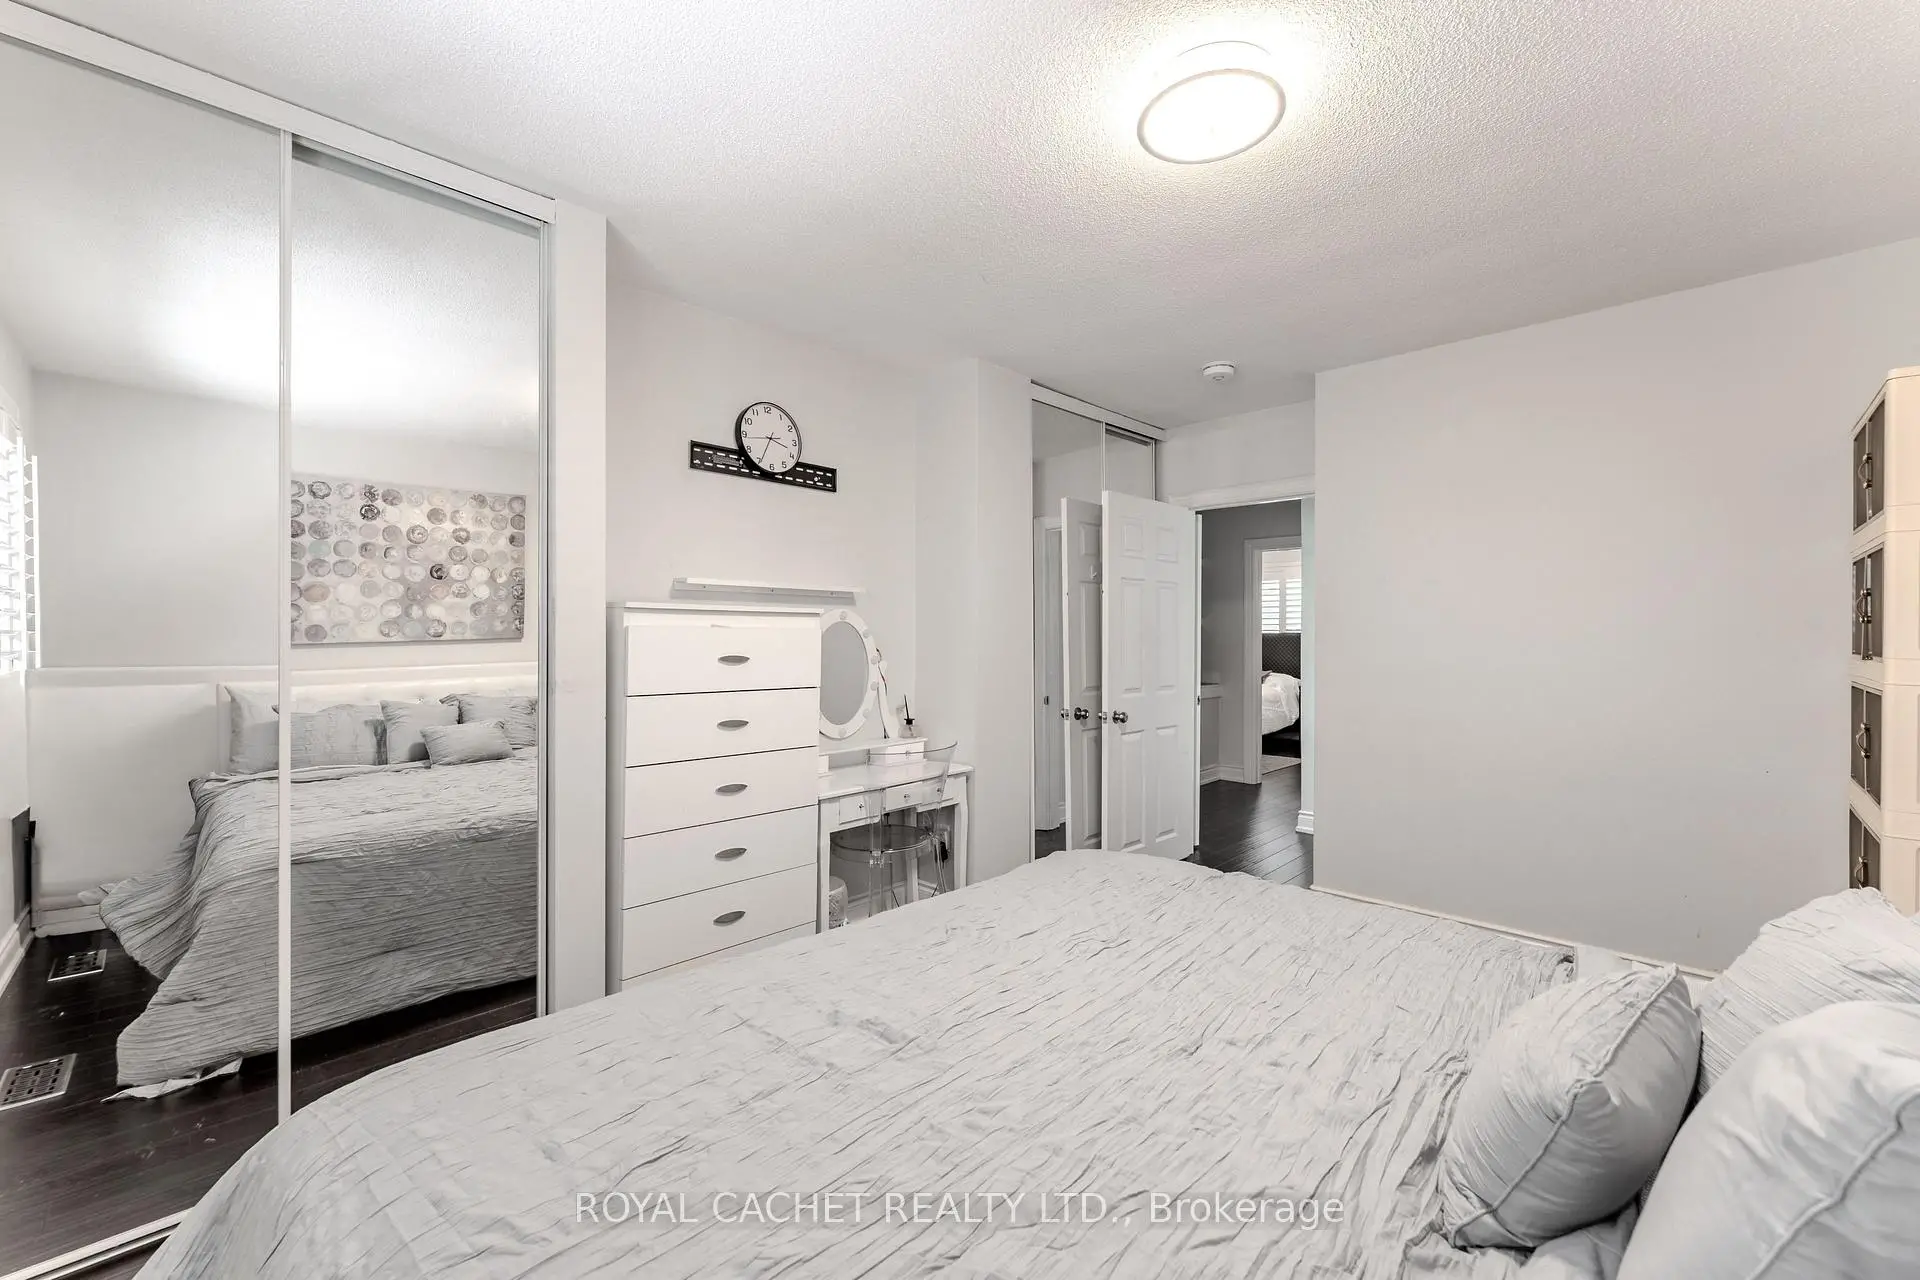
| Primary B | 4.29x2.44 | His and Hers Closets |
|
| 2nd Br | 3.00x3.28 | , Closet |
|
| 3rd Br | 3.78x2.77 | , Closet |
|
| 4th Br | 3.73x3.15 | , 2 Pc Bath |
|
| Recreatio | 4.04x3.53 | ||
| 5th Br | 3.73x3.15 | ||
| Br | 4.55x3.38 | ||
| Br | 3.05x3.33 | ||
| Kitchen | 3.56x3.51 |
| Bathroom | Pieces | Level | |
|---|---|---|---|
| 1xBath | 4 pcs | Ground |
|
| 1xBath | 2 pcs | Ground |
|
| 1xBath | 3 pcs | Basement |
Property Summary
Located close to the intersection of Bloor and Tomken, 1074 Flagship Dr is a 7 bedrooms 3 washrooms Detached. The unit has a Double Attached Parking Spaces. The property's basement is finished and has bedrooms. The property has many nice features including Storage, Primary Bedroom - Main, In-Law Suite, Carpet Free and Auto Garage Door Remot. Living Room Rm, Dinning Room Rm, Kitchen, Primary B, second bedroom, third bedroom and fourth bedroom are on the Ground floor.Local Area Profile
This property is located in a predominantly owner-occupied residential area with housing made up primarily of detached homes. Approximately 44% of residents hold a bachelor's degree or higher, while about 27% have a college credential. Most local commuters travel by car, while a smaller share use public transit.
School Information
Elementary Schools
-
-
Tomken Road Middle (Grade: 6-8)Home School
-
-
Allan A Martin Sr. (Grade: 6-8)International Business & Technology programDistance to school: 3.4 km (~10 min drive)
-
Tomken Road Middle (Grade: 6-8)SciTech program
-
-
Tomken Road Middle (Grade: 6-8)
French Immersion school
-
-
-
-
Queen Elizabeth Sr. (Grade: 7-8)
Arts program
Rank: 1934 out of 3022 (Score: 5.5)Distance to school: 74.3 km (~223 min drive) Secondary Schools
-
-
Applewood Heights SS (Grade: 9-12)Distance to school: 0.6 km (~11 min walk)
-
Glenforest SS (Grade: 9-12)
IB program
Rank: 187/746 (Score: 7.2)Distance to school: 2.3 km (~7 min drive) -
Meadowvale SS (Grade: 9-12)International Business & Technology programRank: 219/746 (Score: 7.0)Distance to school: 13.6 km (~41 min drive)
-
Port Credit SS (Grade: 9-12)SciTech programRank: 153/746 (Score: 7.4)Distance to school: 5.0 km (~15 min drive)
-
Lorne Park SS (Grade: 9-12)Rank: 112/746 (Score: 7.8)Distance to school: 8.7 km (~26 min drive)
-
Cawthra Park SS (Grade: 9-12)Rank: 187/746 (Score: 7.2)Distance to school: 3.9 km (~12 min drive)
-
John Fraser SS (Grade: 9-12)
AP program
Rank: 20/746 (Score: 9.0)Distance to school: 10.9 km (~33 min drive)