
 Central Erin Mills, Mississauga, L5M 5R6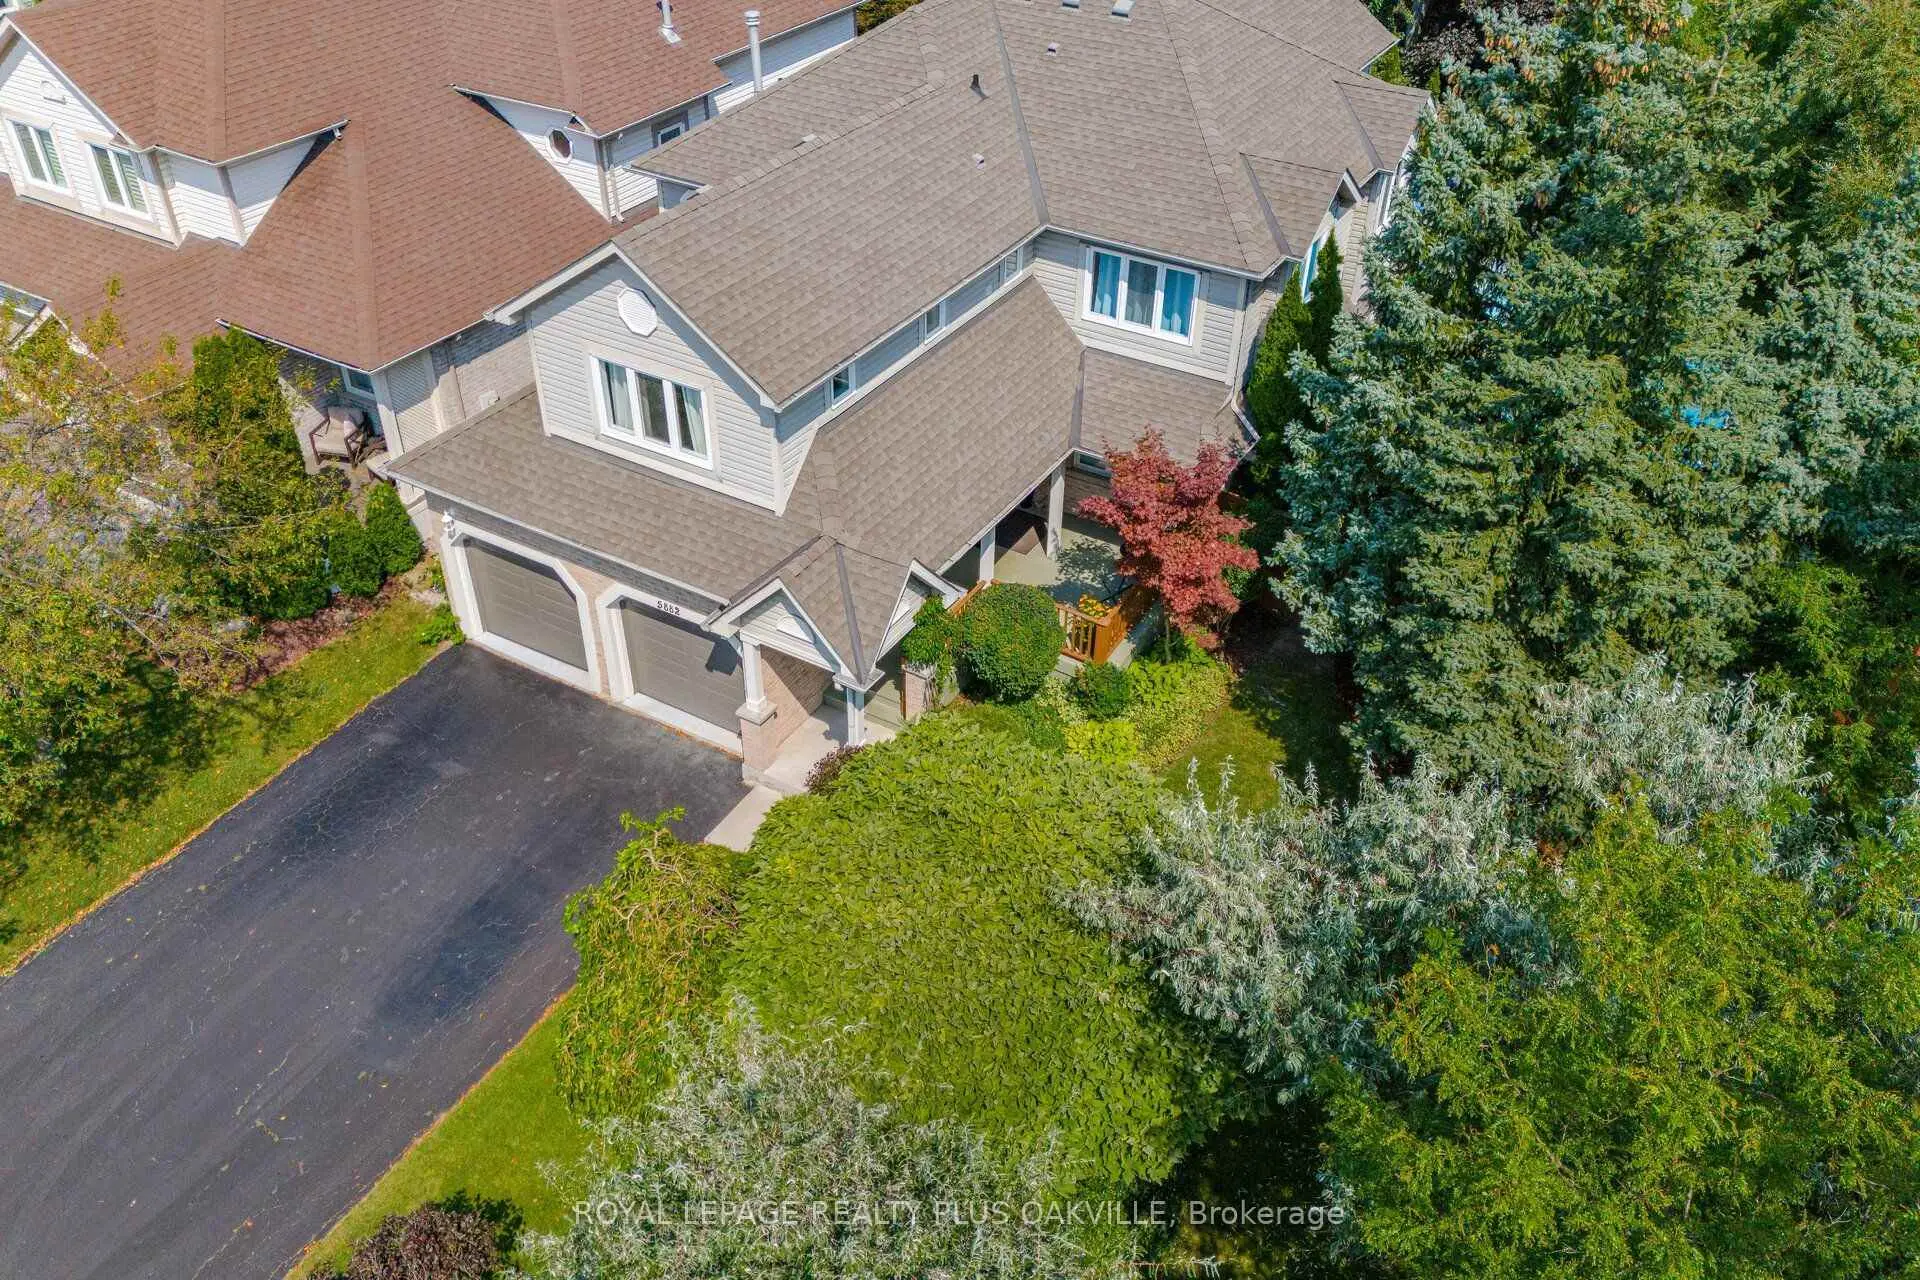

Description
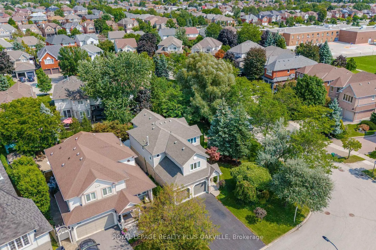
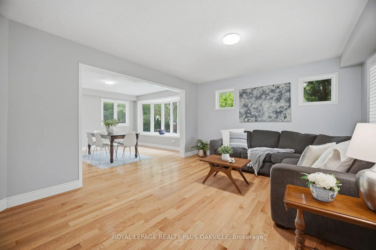
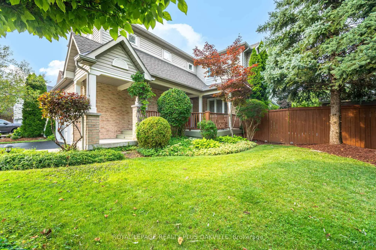
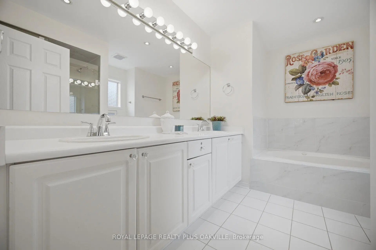
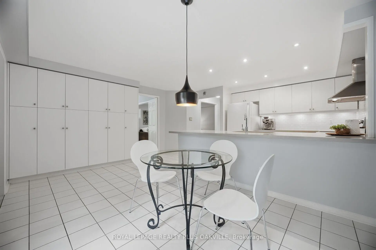
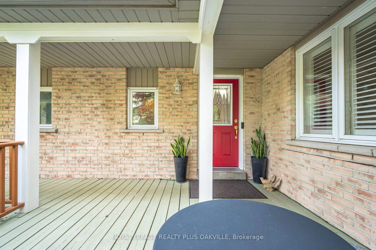
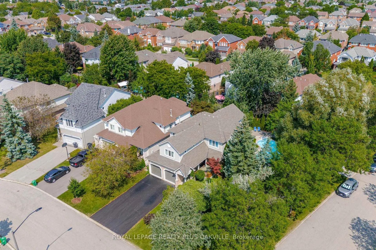
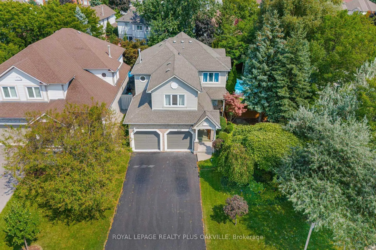
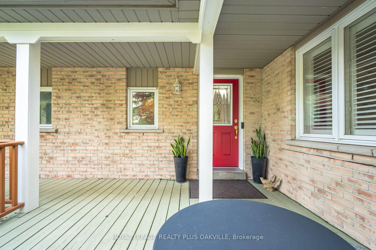
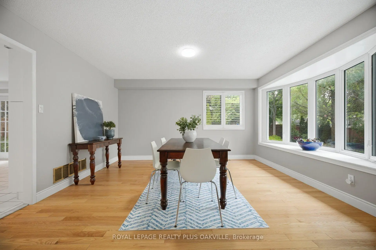
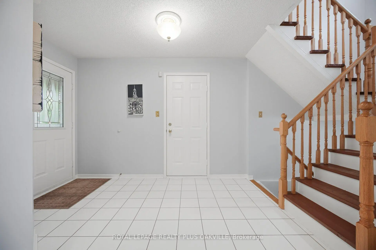
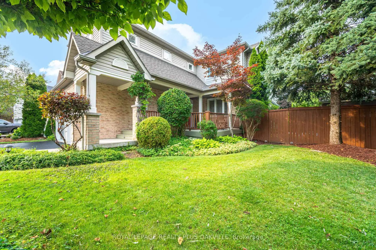
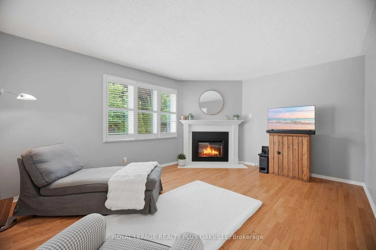
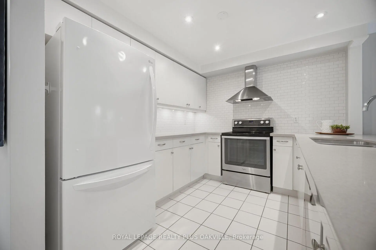
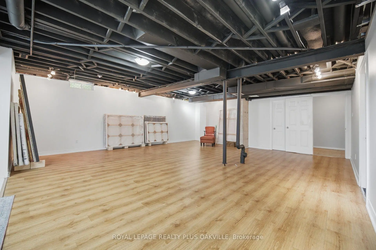
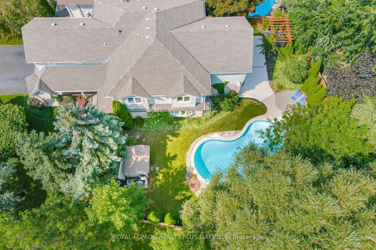
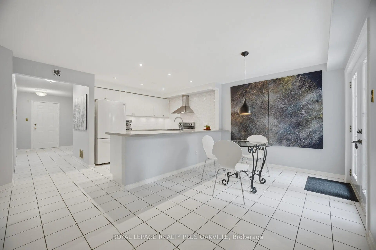
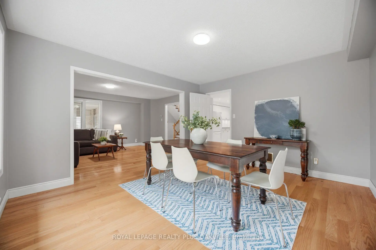
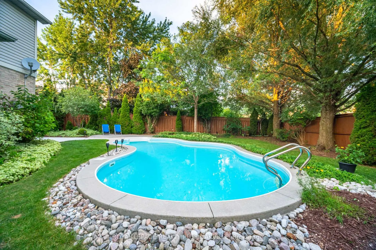
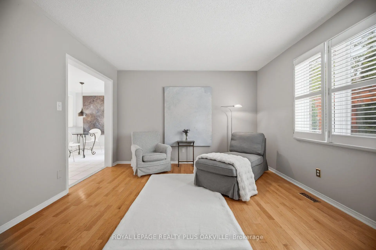
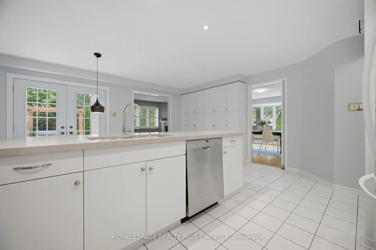
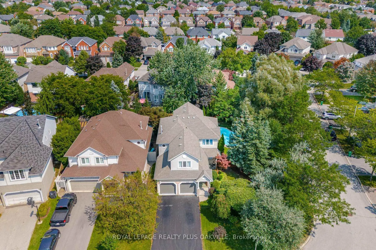
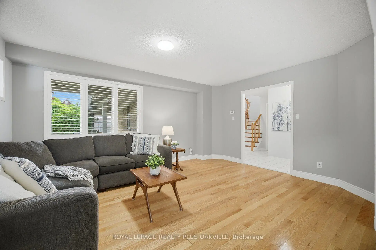
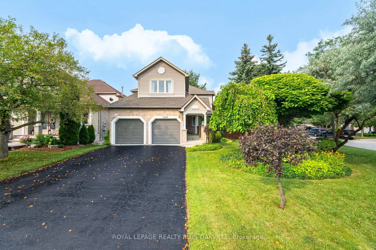
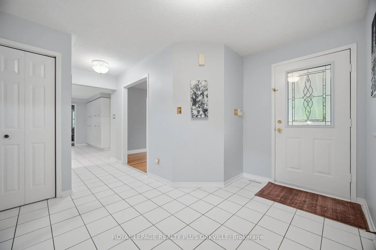
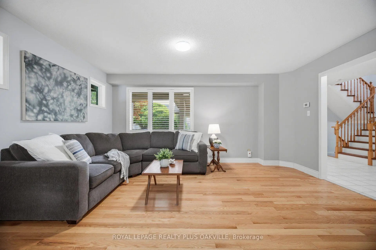
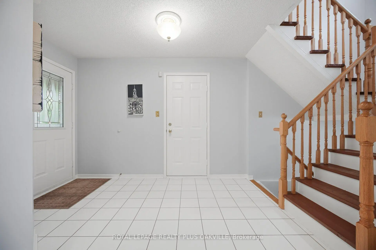
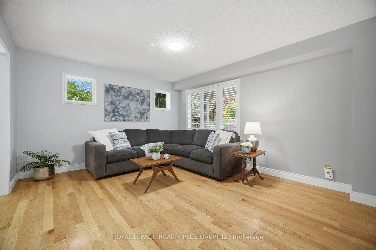
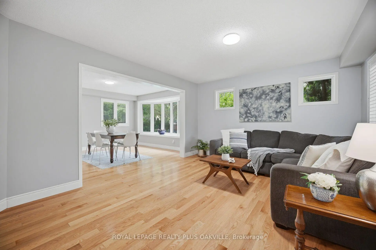
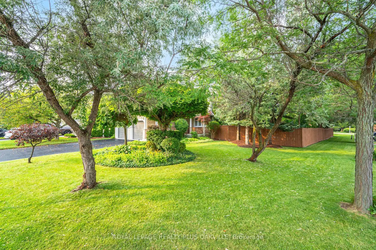
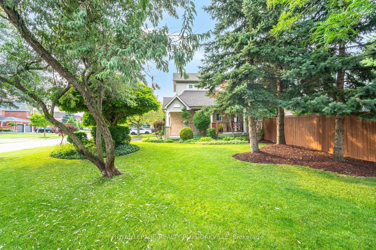
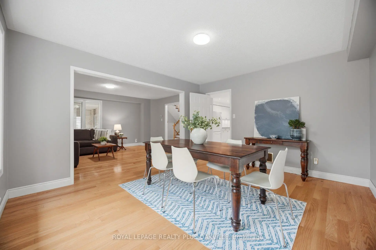
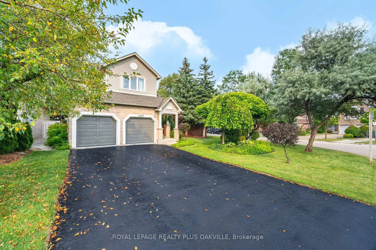
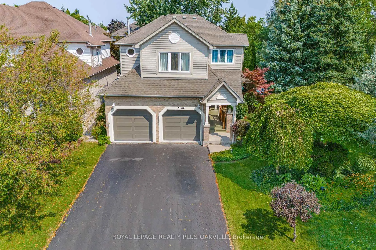
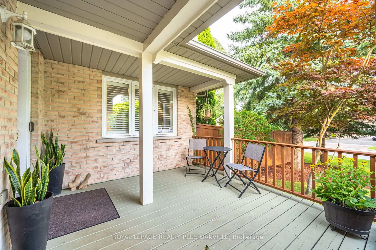
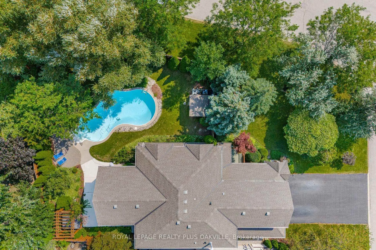
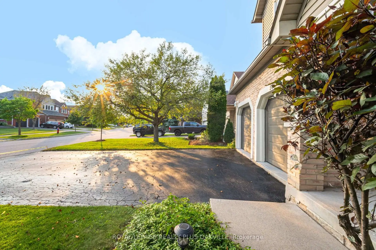
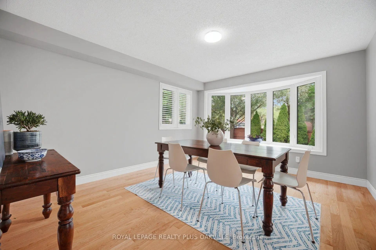
Fabulous Erin Mills Daniels built home on rarely available large premium corner lot with in-ground salt water pool like an oasis in your own backyard! 85 foot rear width! Complete privacy with mature trees and thousands in landscaping! Tastefully decorated with strip hardwood floors on main level. Updated kitchen with quartz counter(2017) & pantry. Large living/dining rooms with hardwood floors(2016) and picturesque bay window (2005) overlooking pool and yard! 4 generous bedrooms, 2nd floor laundry, finished basement.Well maintained inside and out! Fabulous Erin Mills neighbourhood with a short walk through the walking path to top rated elementary schools! Highly rated high schools John Fraser & Aloysius Gonzaga! Conveniently located near Erin Mills shopping centre, Credit Valley hospital, rec centre, and quick access to highways 403, 407 & 401! 5 min drive to Streetsville GO station.
Features
- Facing: East

- Bedrooms: 4

- Bathrooms: 3

- Garages: 2

- Kitchens: 1

Details
- Lot size: 47.26 x 110.25 Feet

- Space: 2500-3000

- Tax: $ 9442.98

- W13579680

- Listing contracted with: ROYAL LEPAGE REALTY PLUS OAKVILLE
| Room | Size(M) | Description | |
|---|---|---|---|
| Living Rm | 4.24x3.73 | Hardwood Floor |
|
| Dining Rm | 4.80x3.81 | 2 Way Fireplace, Bay Window, South View |
|
| Kitchen | 3.00x2.69 | Quartz Counter, Renovated |
|
| Breakfast | 4.93x2.69 | Family Size Kitchen, W/O To Patio |
|
| Family Rm | 4.72x3.68 | Hardwood Floor |
|
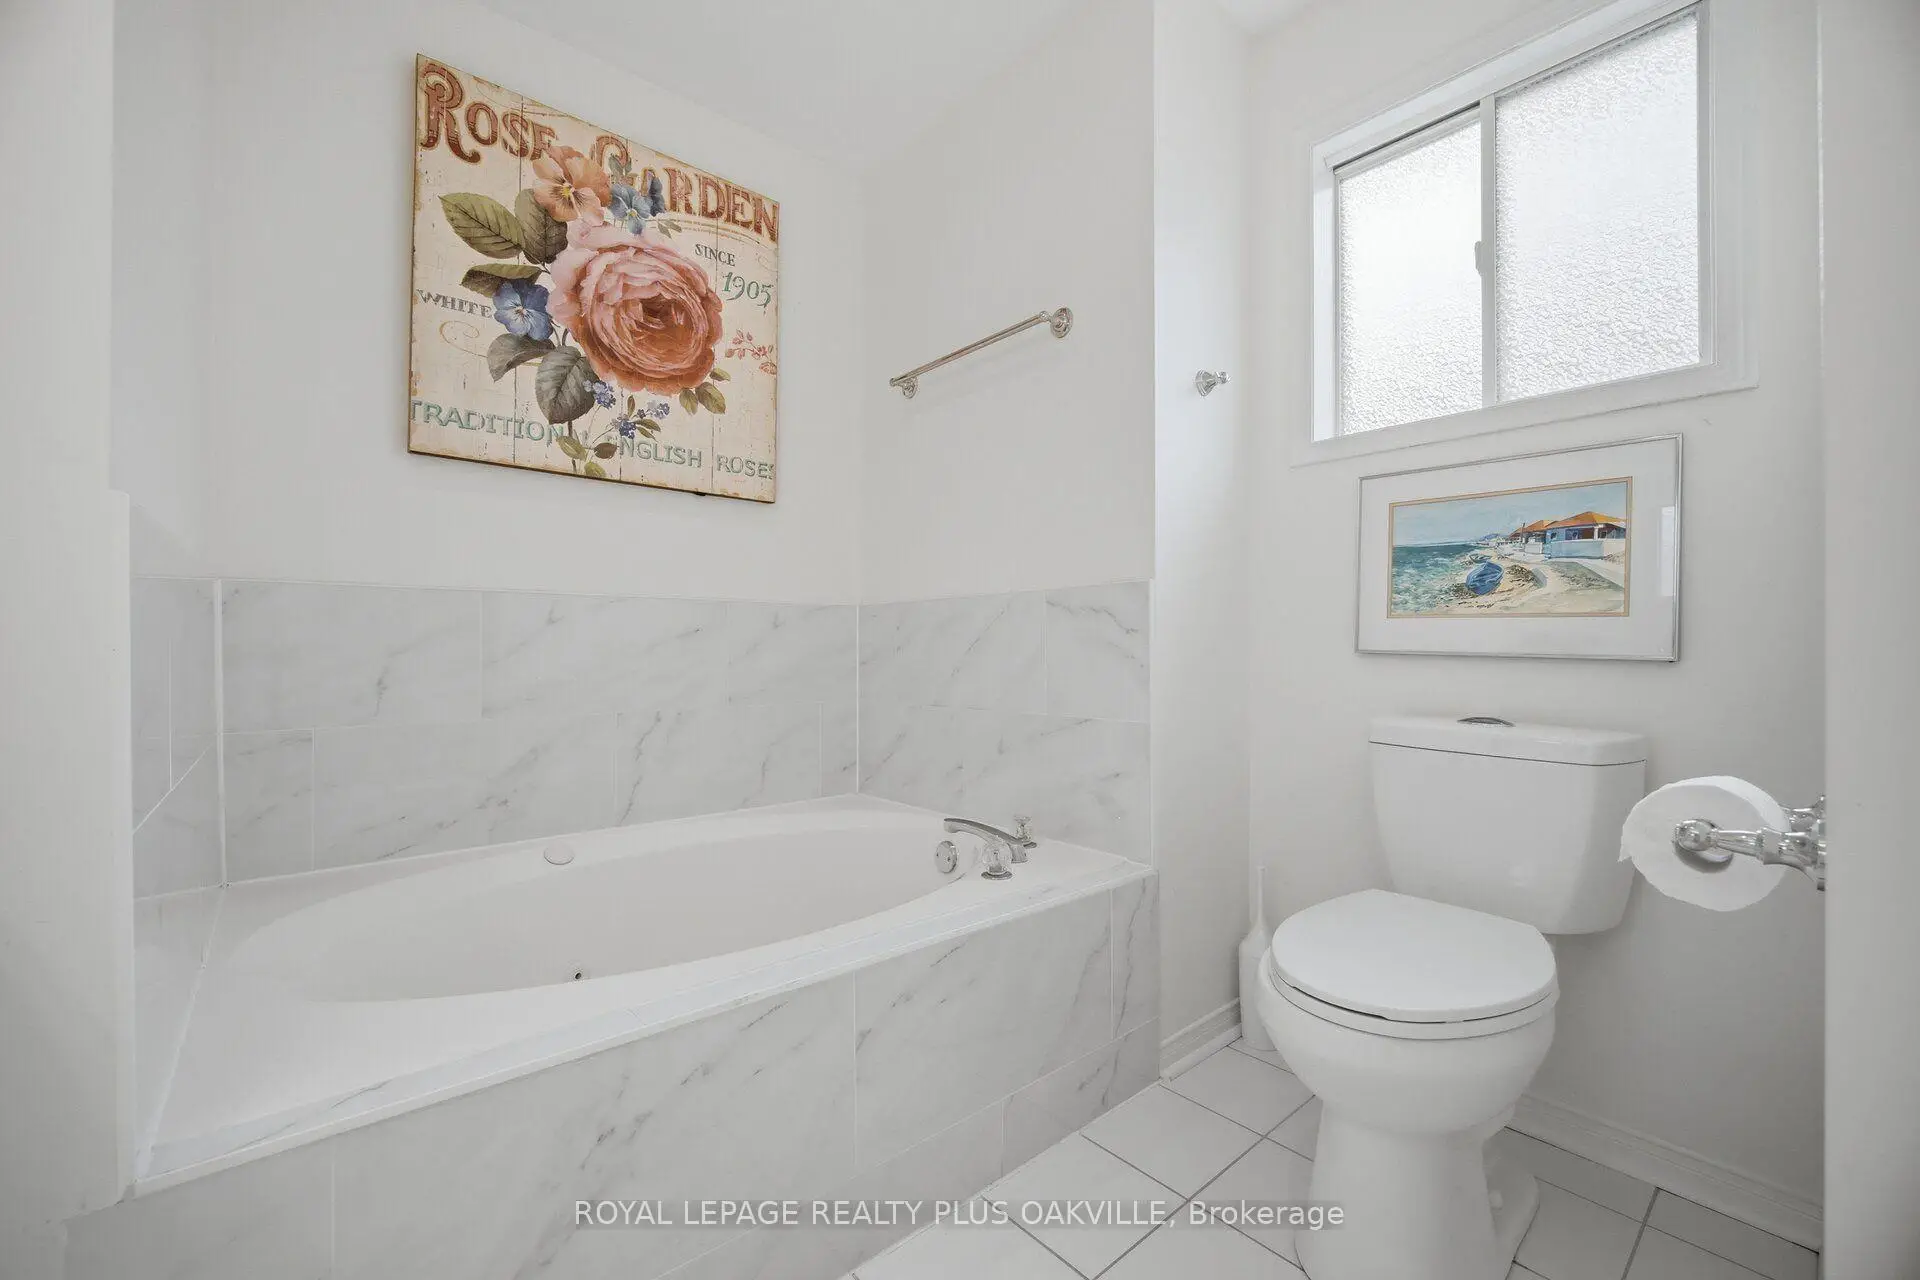
| Primary B | 6.63x3.53 | 4 Pc Ensuite, His and Hers Closets, Walk-In Closet(s) |
|
| Sitting | 3.94x3.68 | ||
| 2nd Br | 4.09x3.71 | ||
| 3rd Br | 4.47x3.43 | ||
| 4th Br | 5.36x3.76 | ||
| Laundry | 2.41x1.91 | ||
| Recreatio | 7.52x6.58 |
| Bathroom | Pieces | Level | |
|---|---|---|---|
| 1xBath | 5 pcs | Second |
|
| 1xBath | 4 pcs | Second |
|
| 1xBath | 2 pcs | Main |
Property Summary
Located close to the intersection of Peacock and Glen Erin, 5882 Cornell Cres is a 4 bedrooms 3 washrooms Detached. The unit has a Double Attached Parking Spaces. The property has many nice features including Auto Garage Door Remot. Living Room Rm, Dinning Room Rm, Kitchen, Breakfast Room and Family Room Rm are on the Main floor.Local Area Profile
This property is located in a predominantly owner-occupied residential area with a mix of detached homes and townhouses. Approximately 53% of residents hold a bachelor's degree or higher, while about 15% have a college credential. The large majority of local commuters travel by car.
School Information
Elementary Schools
-
-
-
-
Tomken Road Middle (Grade: 6-8)SciTech program
-
Lisgar Middle (Grade: 6-8)International Business & Technology programDistance to school: 3.5 km (~10 min drive)
-
-
-
-
-
Queen Elizabeth Sr. (Grade: 7-8)
Arts program
Rank: 1934 out of 3022 (Score: 5.5)Distance to school: 62.5 km (~188 min drive) -
Secondary Schools
-
John Fraser SS (Grade: 9-12)Home SchoolRank: 20/746 (Score: 9.0)Distance to school: 1.9 km (~34 min walk)
-
Erindale SS (Grade: 9-12)
IB program
Rank: 219/746 (Score: 7.0)Distance to school: 6.6 km (~20 min drive) -
Meadowvale SS (Grade: 9-12)International Business & Technology programRank: 219/746 (Score: 7.0)Distance to school: 2.3 km (~7 min drive)
-
Port Credit SS (Grade: 9-12)SciTech programRank: 153/746 (Score: 7.4)Distance to school: 11.9 km (~36 min drive)
-
Streetsville SS (Grade: 9-12)
French Immersion school
Rank: 129/746 (Score: 7.6)Distance to school: 1.6 km (~30 min walk) -
Lorne Park SS (Grade: 9-12)Rank: 112/746 (Score: 7.8)Distance to school: 9.9 km (~30 min drive)
-
Cawthra Park SS (Grade: 9-12)Rank: 187/746 (Score: 7.2)Distance to school: 13.1 km (~39 min drive)
-
John Fraser SS (Grade: 9-12)
AP program
Rank: 20/746 (Score: 9.0)Distance to school: 1.9 km (~34 min walk)


Commute Information
 Streetsville Go Train Station (2.3km) - Free Parking available, parking lots: 1540







