Erindale, Mississauga, L5C 1Y1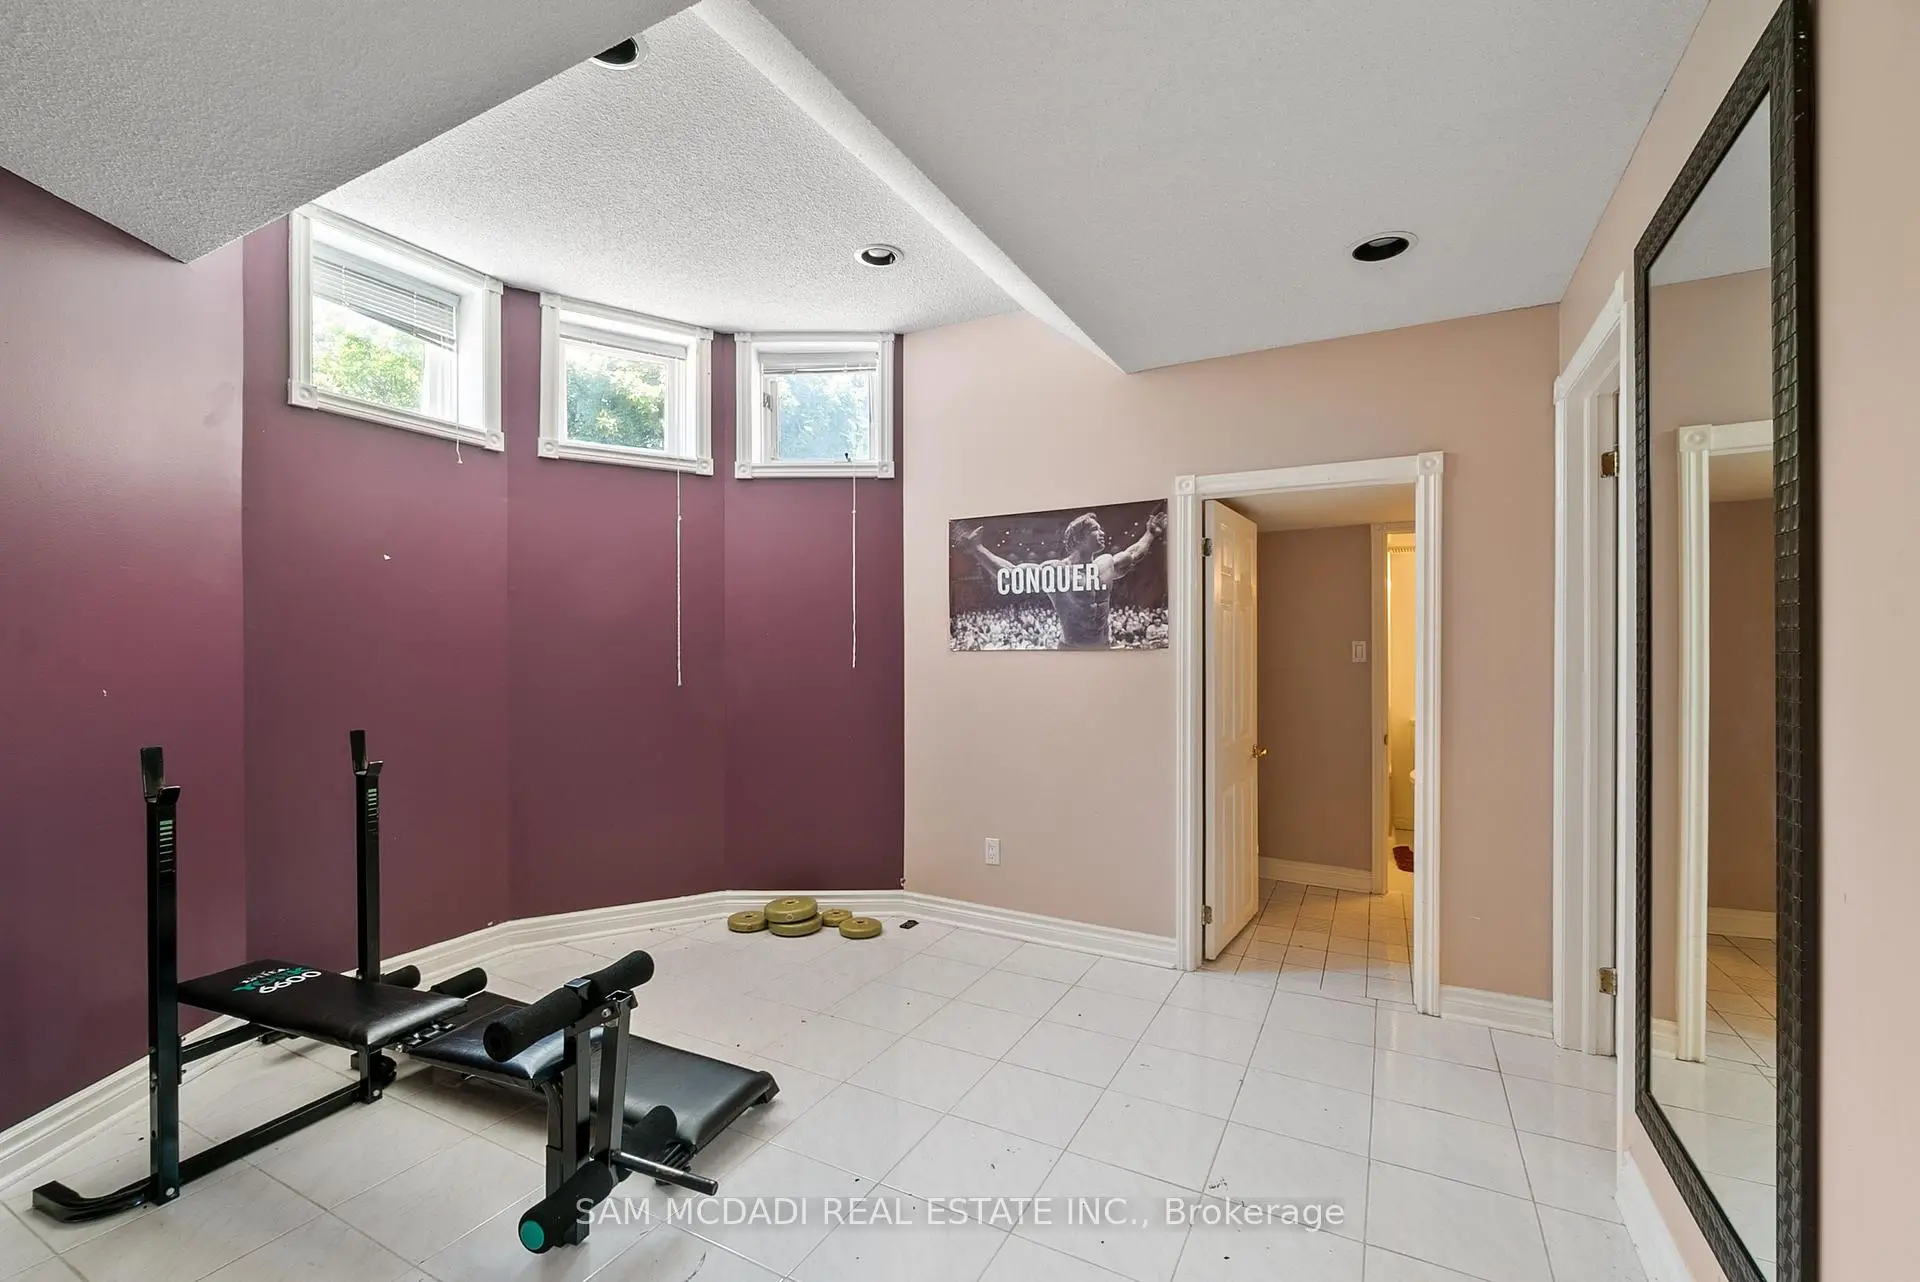

Description
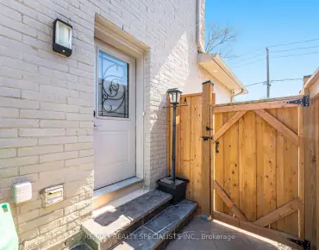
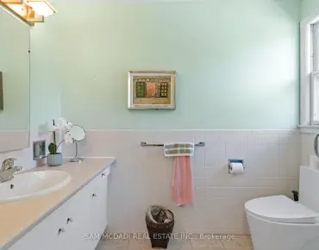
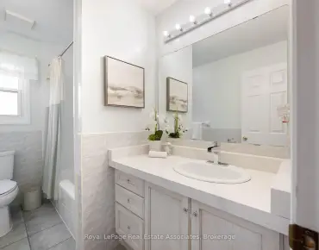
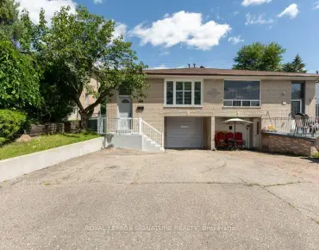
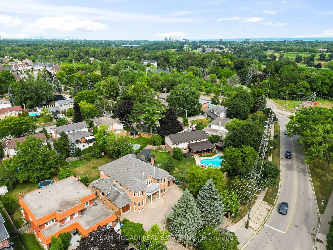
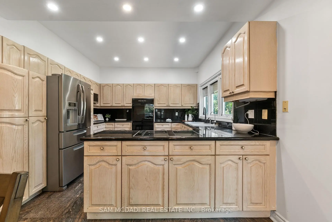
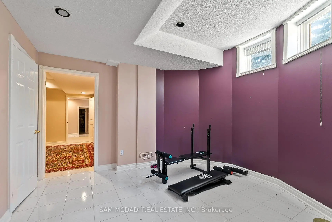
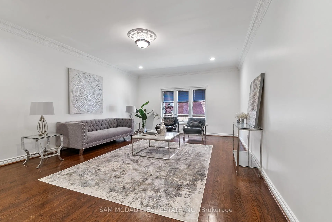
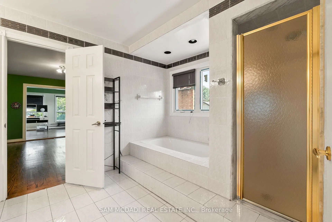
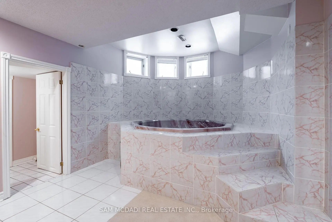
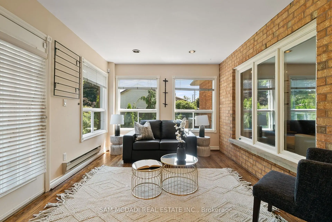
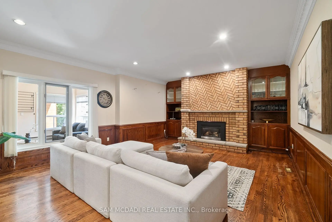
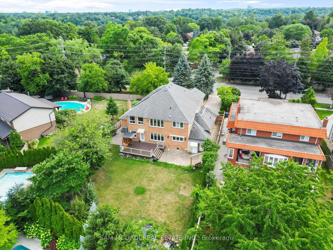
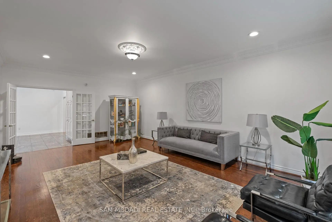
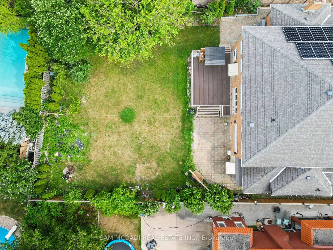
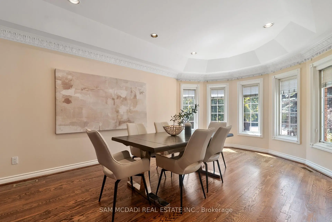
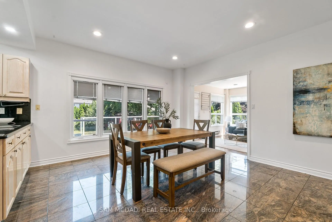
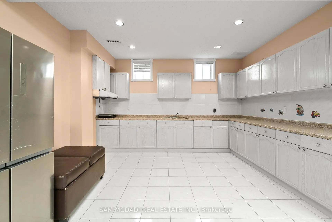
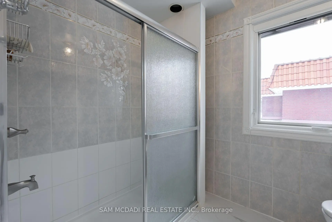
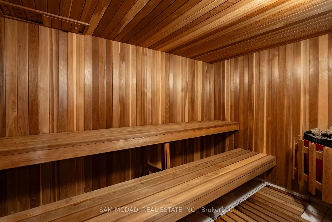
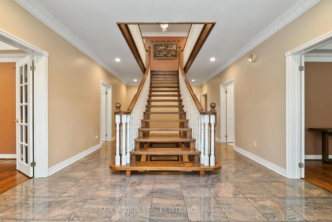
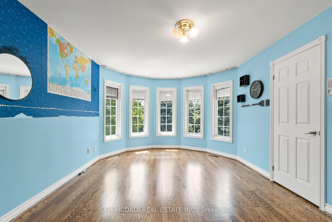
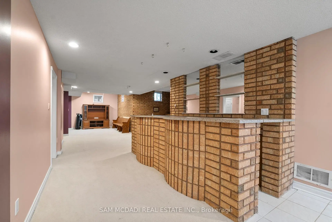
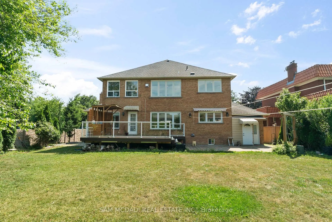
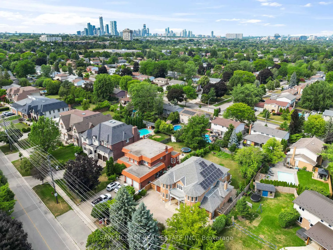
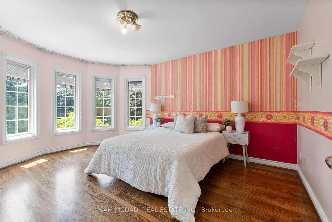
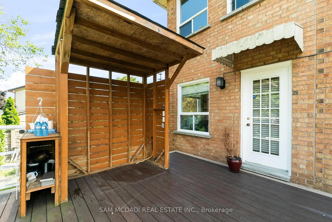
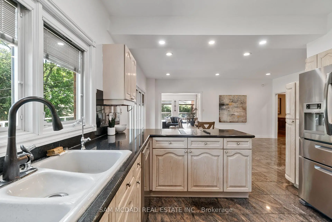
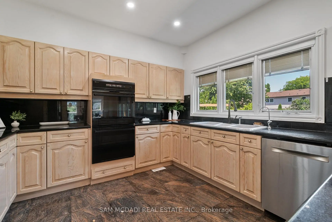
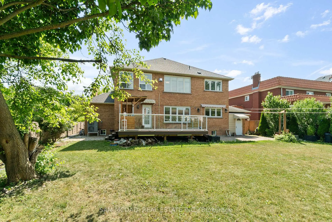
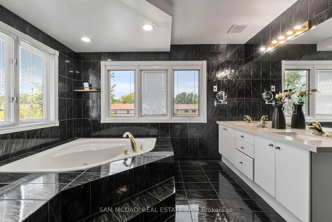
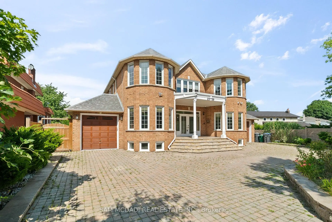
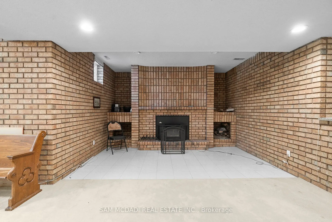
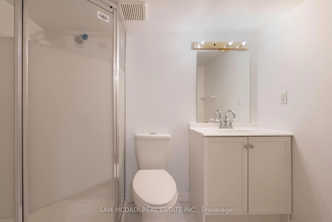
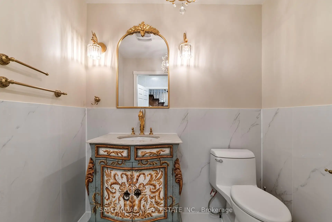
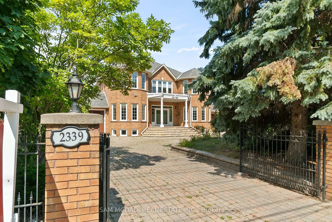
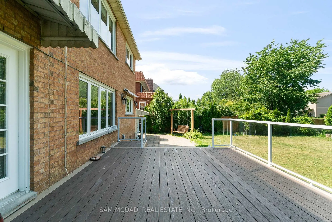
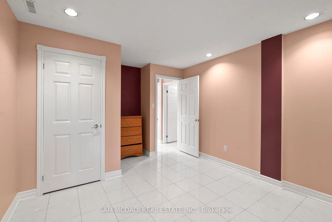
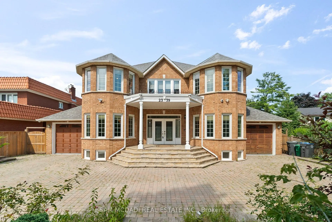
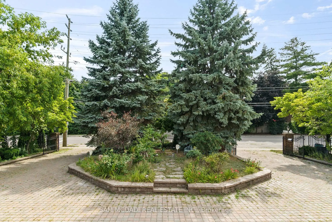
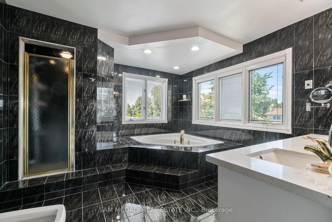
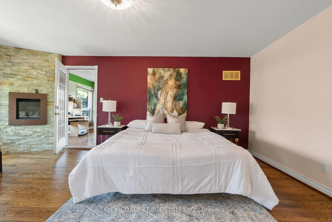
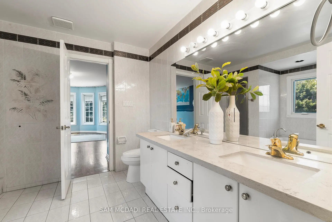
Welcome to 2339 Glengarry Rd. This beautiful home sits on a premium 180-ft lot with a generous setback, tucked behind metal gates, offering an approx. 7,500 sqft of interior living space. Upon entry, you'll find an open-concept layout featuring updated Pella windows, pot lights, and hardwood flooring throughout. Soaring ceilings elevate the living and dining areas, while a main-floor office provides a quiet space for work or study. The kitchen includes custom hardwood cabinets, appliances, and a cozy breakfast nook. Adjacent, a den overlooks the backyard and offers seamless outdoor access. The spacious family room with a gas fireplace serves as a welcoming space to relax and spend quality time with loved ones. Upstairs, you'll find four generously sized bedrooms, with a 5-piece semi-ensuite, a shared 3-piece bath, and ample closet space. The primary suite offers a private retreat with a 4-piece ensuite boasting a jacuzzi, standing shower, and walk-in closet. A versatile bonus room connected to one of the bedrooms can serve as an office or guest space. On the lower level, the fully finished basement expands the living experience, featuring a wood-burning fireplace in the large rec room, a private sauna, an exercise area, a second kitchen, an additional bedroom, and a 3-piece bathroom, perfect for extended family or entertaining. The outdoor space is equally impressive, with a spacious backyard and a composite deck installed in 2022 (backed by a 25-year warranty), providing the perfect space for outdoor activities or relaxation. Enjoy convenient parking with two garages featuring epoxy flooring, along with a private driveway that can accommodate up to 10 vehicles, providing plenty of space for family and guests. Nestled in a prime neighborhood near top-rated schools, parks, premier shopping, and major highways. Don't miss your chance to call this space home! Enjoy ample circular driveway parking, a newly updated fence (2023), and upgraded attic insulation (2024).
Features
- Facing: East

- Bedrooms: 5

- Bathrooms: 6

- Garages: 2

- Kitchens: 1

Details
- Lot size: 73.66 x 180.00 Feet

- Space: 3500-5000

- Tax: $ 15818.12

- W13565660

- Listing contracted with: SAM MCDADI REAL ESTATE INC.
| Room | Size(M) | Description | |
|---|---|---|---|
| Kitchen | 14.54x16.59 | Combined w/Rec, Ceramic Backsplash, Tile Floor |
|
| Living Rm | 3.54x6.31 | Pot Lights, Picture Window, Hardwood Floor |
|
| Breakfast | 4.05x5.91 | Combined w/Kitchen, W/O To Deck, Tile Floor |
|
| Office | 6.81x4.54 | Pot Lights, Crown Moulding, Hardwood Floor |
|
| 5th Br | 3.58x3.60 | Window, Closet, Hardwood Floor |
|
| Dining Rm | 3.60x6.32 | Pot Lights, Picture Window, Hardwood Floor |
|
| Kitchen | 3.46x3.49 | Granite Counters, B/I Appliances, Tile Floor |
|
| 2nd Br | 3.61x4.64 | Semi Ensuite, Closet, Combined w/Den |
|
| Primary B | 4.15x5.89 | 6 Pc Ensuite, Walk-In Closet(s), Gas Fireplace |
|
| Family Rm | 6.69x4.89 | Pot Lights, Gas Fireplace, Hardwood Floor |
|
| 3rd Br | 3.57x5.77 | Semi Ensuite, Closet, Hardwood Floor |
|
| 4th Br | 3.55x4.77 | Picture Window, Double Closet, Hardwood Floor |
| Bathroom | Pieces | Level | |
|---|---|---|---|
| 4xBaths | 3 pcs | ||
| 1xBath | 5 pcs | ||
| 1xBath | 6 pcs |
Property Summary
Located close to the intersection of Glengarry Road and Dundas St W, 2339 Glengarry Rd is a 5+1 bedrooms 6 washrooms Detached. The unit has a Double Attached Parking Spaces. The property has many nice features including Water Heater Owned and Guest Accommodations. Living Room Rm, Breakfast Room, Office, Dinning Room Rm, Kitchen and Family Room Rm are on the Main floor.Local Area Profile
This property is located in a predominantly owner-occupied residential area with housing made up primarily of detached homes. Approximately 52% of residents hold a bachelor's degree or higher, while about 21% have a college credential. The large majority of local commuters travel by car.
School Information
Elementary Schools
-
Hawthorn PS (Grade: JK-8)Home SchoolRank: 299 out of 3022 (Score: 8.1)Distance to school: 0.6 km (~11 min walk)
-
Springfield PS (Grade: 1-6)
French Immersion school
Rank: 1729 out of 3022 (Score: 5.8)Distance to school: 1.7 km (~30 min walk) -
Tomken Road Middle (Grade: 6-8)SciTech program
-
Allan A Martin Sr. (Grade: 6-8)International Business & Technology programDistance to school: 6.4 km (~19 min drive)
-
-
-
-
-
Queen Elizabeth Sr. (Grade: 7-8)
Arts program
Rank: 1934 out of 3022 (Score: 5.5)Distance to school: 70.0 km (~210 min drive) -
Secondary Schools
-
Woodlands SS (Grade: 9-12)Home School
-
Erindale SS (Grade: 9-12)
IB program
Rank: 219/746 (Score: 7.0)Distance to school: 3.0 km (~9 min drive) -
Meadowvale SS (Grade: 9-12)International Business & Technology programRank: 219/746 (Score: 7.0)Distance to school: 10.6 km (~32 min drive)
-
Port Credit SS (Grade: 9-12)SciTech programRank: 153/746 (Score: 7.4)Distance to school: 3.9 km (~12 min drive)
-
Clarkson SS (Grade: 9-12)Rank: 489/746 (Score: 5.4)Distance to school: 5.4 km (~16 min drive)
-
Lorne Park SS (Grade: 9-12)Rank: 112/746 (Score: 7.8)Distance to school: 2.4 km (~7 min drive)
-
Cawthra Park SS (Grade: 9-12)Rank: 187/746 (Score: 7.2)Distance to school: 5.6 km (~17 min drive)
-
John Fraser SS (Grade: 9-12)
AP program
Rank: 20/746 (Score: 9.0)Distance to school: 6.7 km (~20 min drive)