Meadowvale Village, Mississauga, L5W 1J9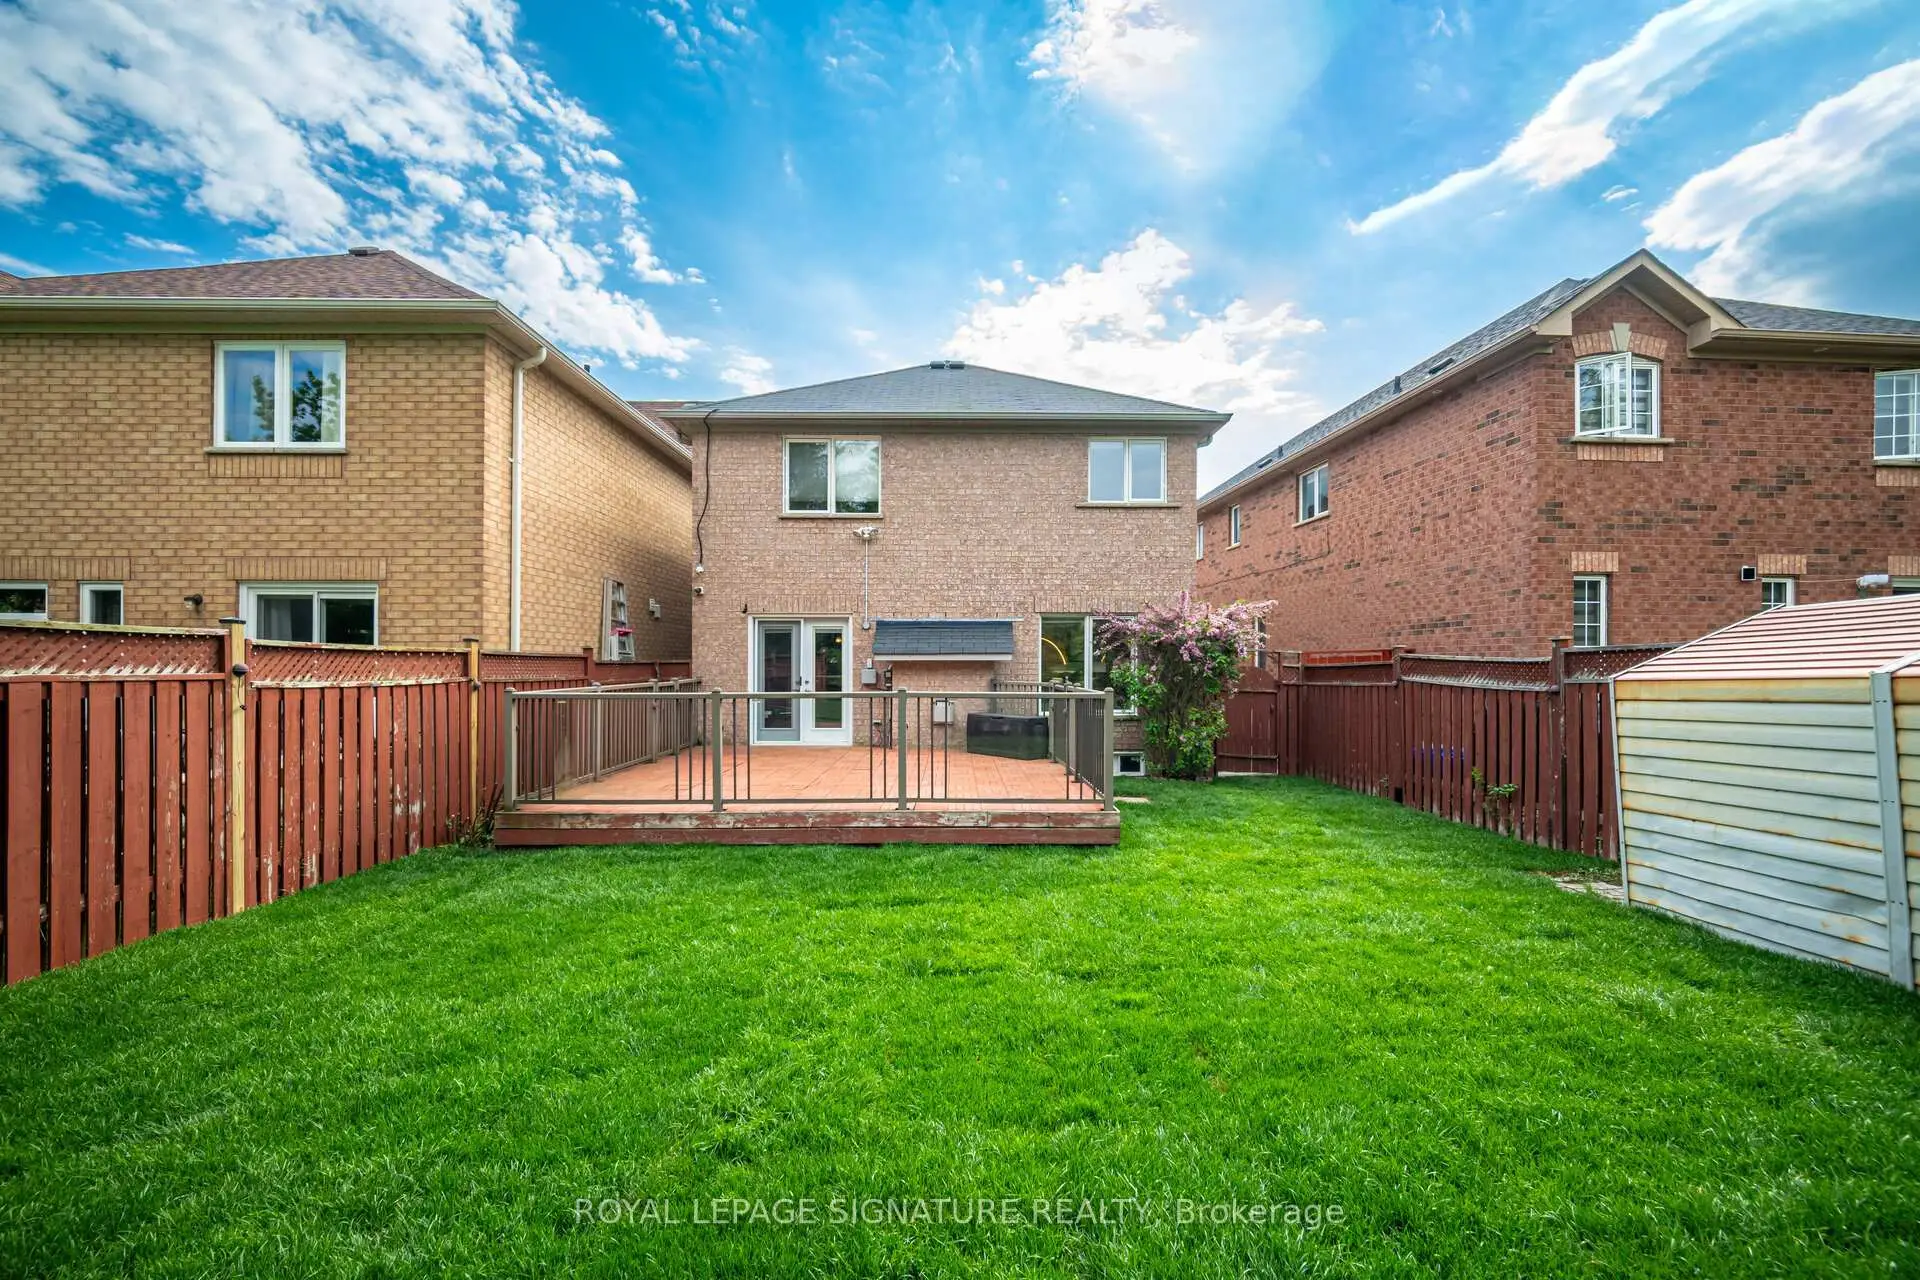

Description
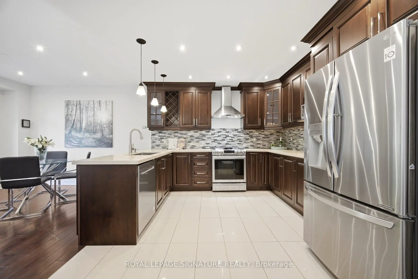
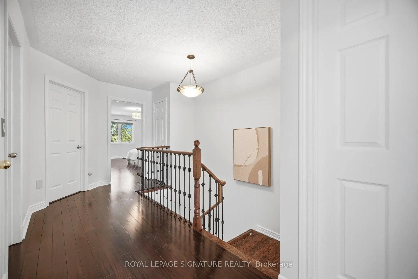
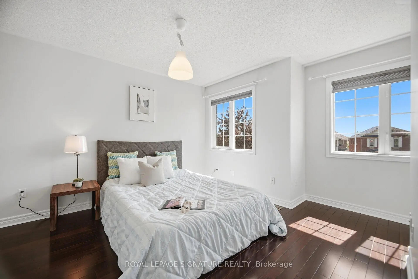
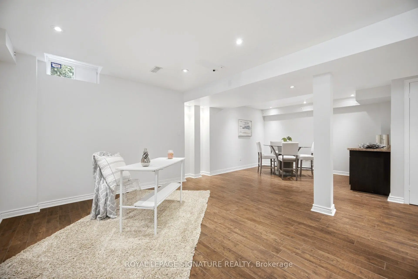
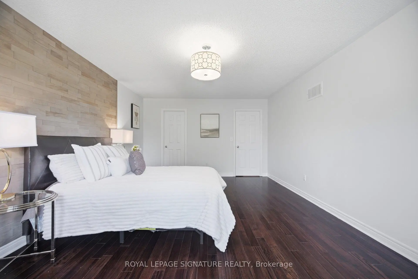
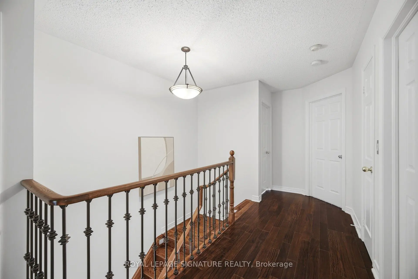
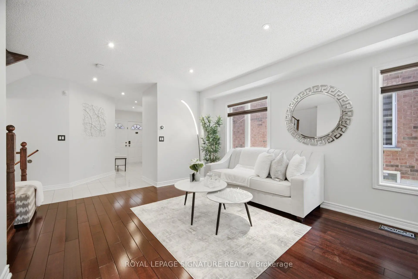
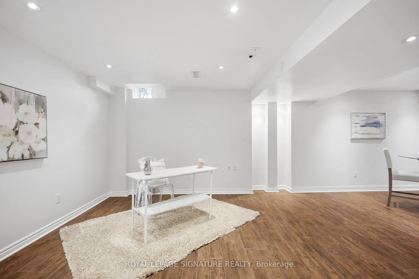
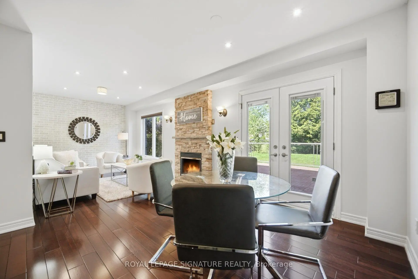
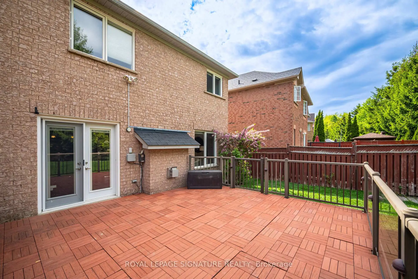
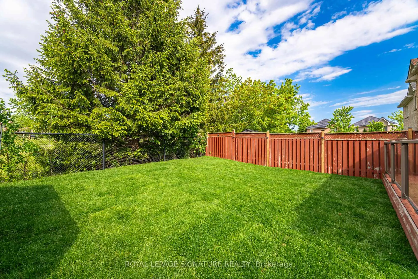
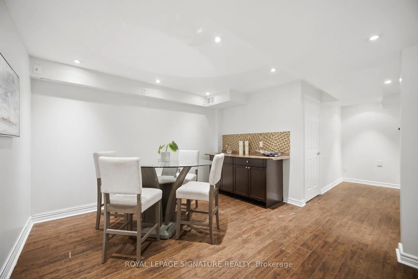
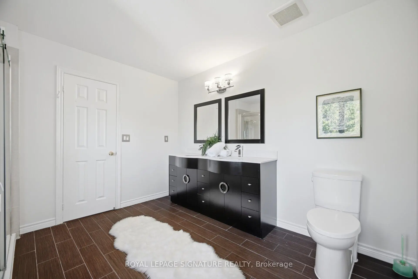
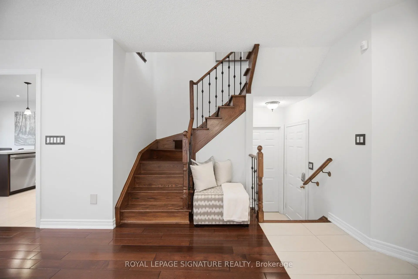
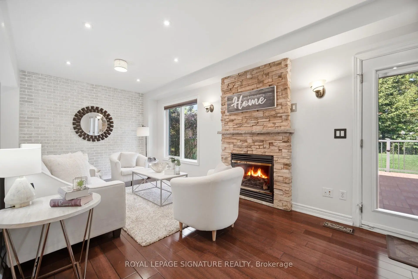
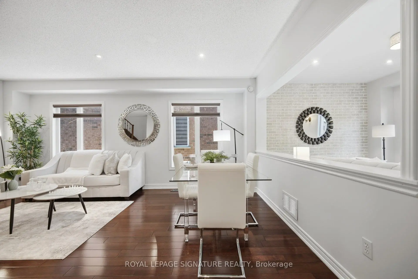
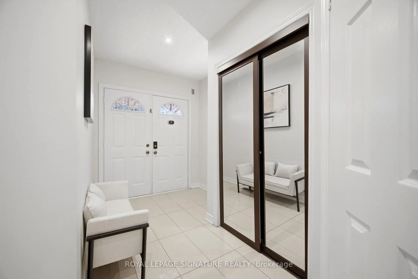
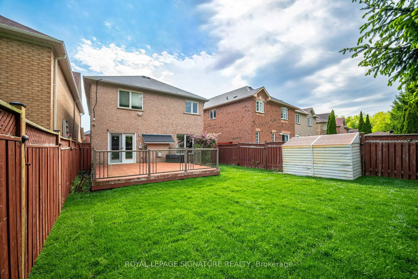
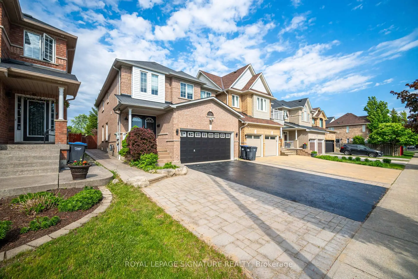
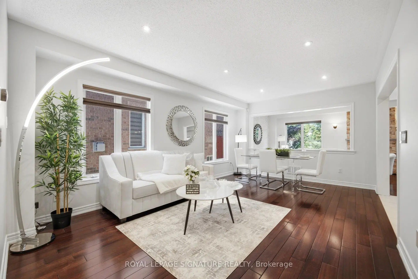
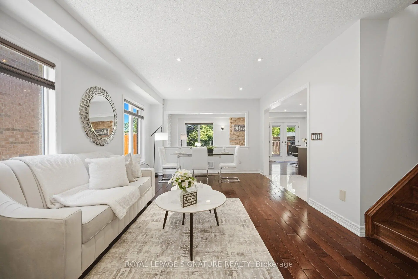
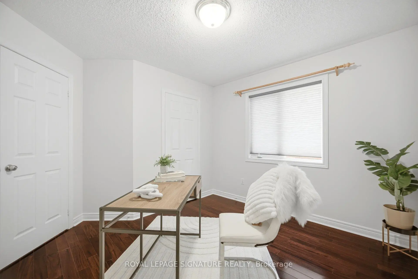
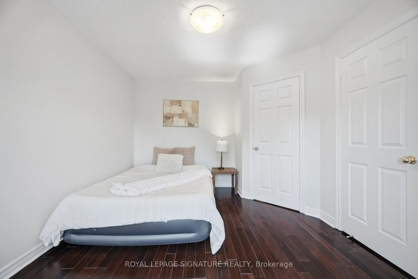
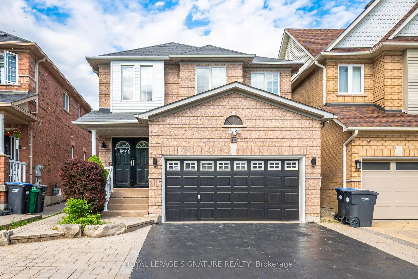
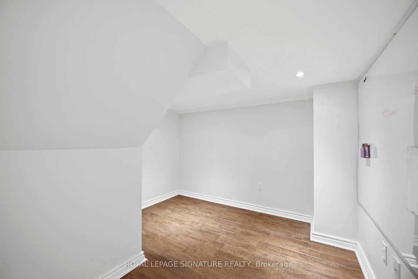
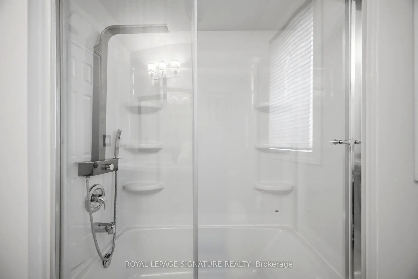
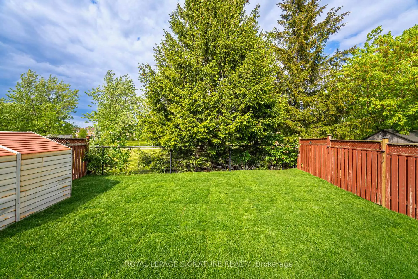
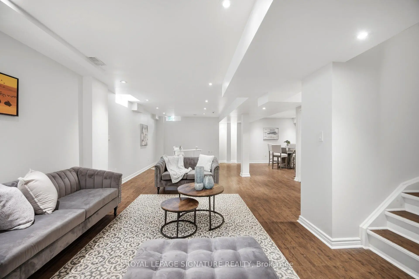
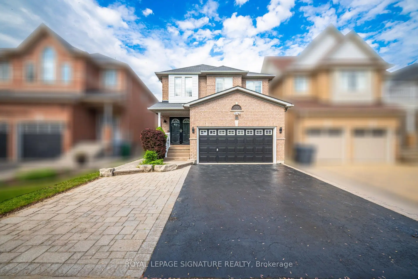
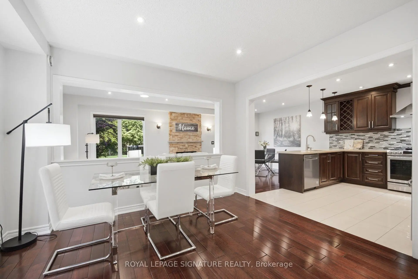
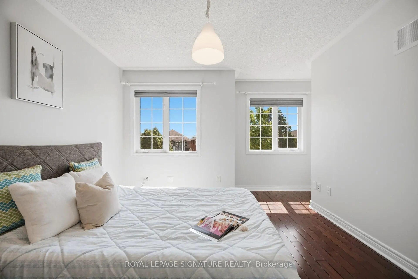
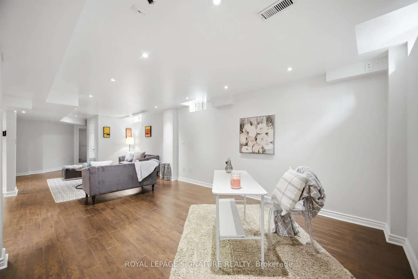
Enjoy this modern, move in ready 4 bedroom, 4 washroom home, thoughtfully upgraded for comfort, style, and effortless smart living. The main level showcases sleek quartz countertops, refined finishes, and a bright, open layout perfect for everyday living and entertaining. The fully finished basement offers flexible space for a recreation room, home office, or private guest suite. Step outside to a freshly sodded backyard, your own peaceful and private retreat ideal for relaxing or hosting summer gatherings. The recently sealed double car driveway enhances both curb appeal and convenience. Smart home upgrades include a full security camera system and smart switch lighting throughout the interior and on the patio deck, giving you added control, efficiency, and peace of mind. Located in one of Mississaugas most accessible and family friendly neighbourhoods, this home provides quick access to major highways, top rated schools, parks, grocery stores, and everyday amenities, delivering the perfect blend of comfort, style, and location.
Features
- Facing: West

- Bedrooms: 4

- Bathrooms: 4

- Garages: 2

- Kitchens: 1

Details
- Lot size: 31.30 x 124.21 Feet

- Space: 2000-2500

- Tax: $ 7175.00

- W13560848

- Listing contracted with: ROYAL LEPAGE SIGNATURE REALTY
| Room | Size(M) | Description | |
|---|---|---|---|
| Breakfast | 3.35x3.51 | W/O To Deck, Pantry, Hardwood Floor |
|
| Living Rm | 5.18x3.38 | Open Concept, Window, Hardwood Floor |
|
| Recreatio | 7.92x6.71 | Open Concept, Laminate, Bar Sink |
|
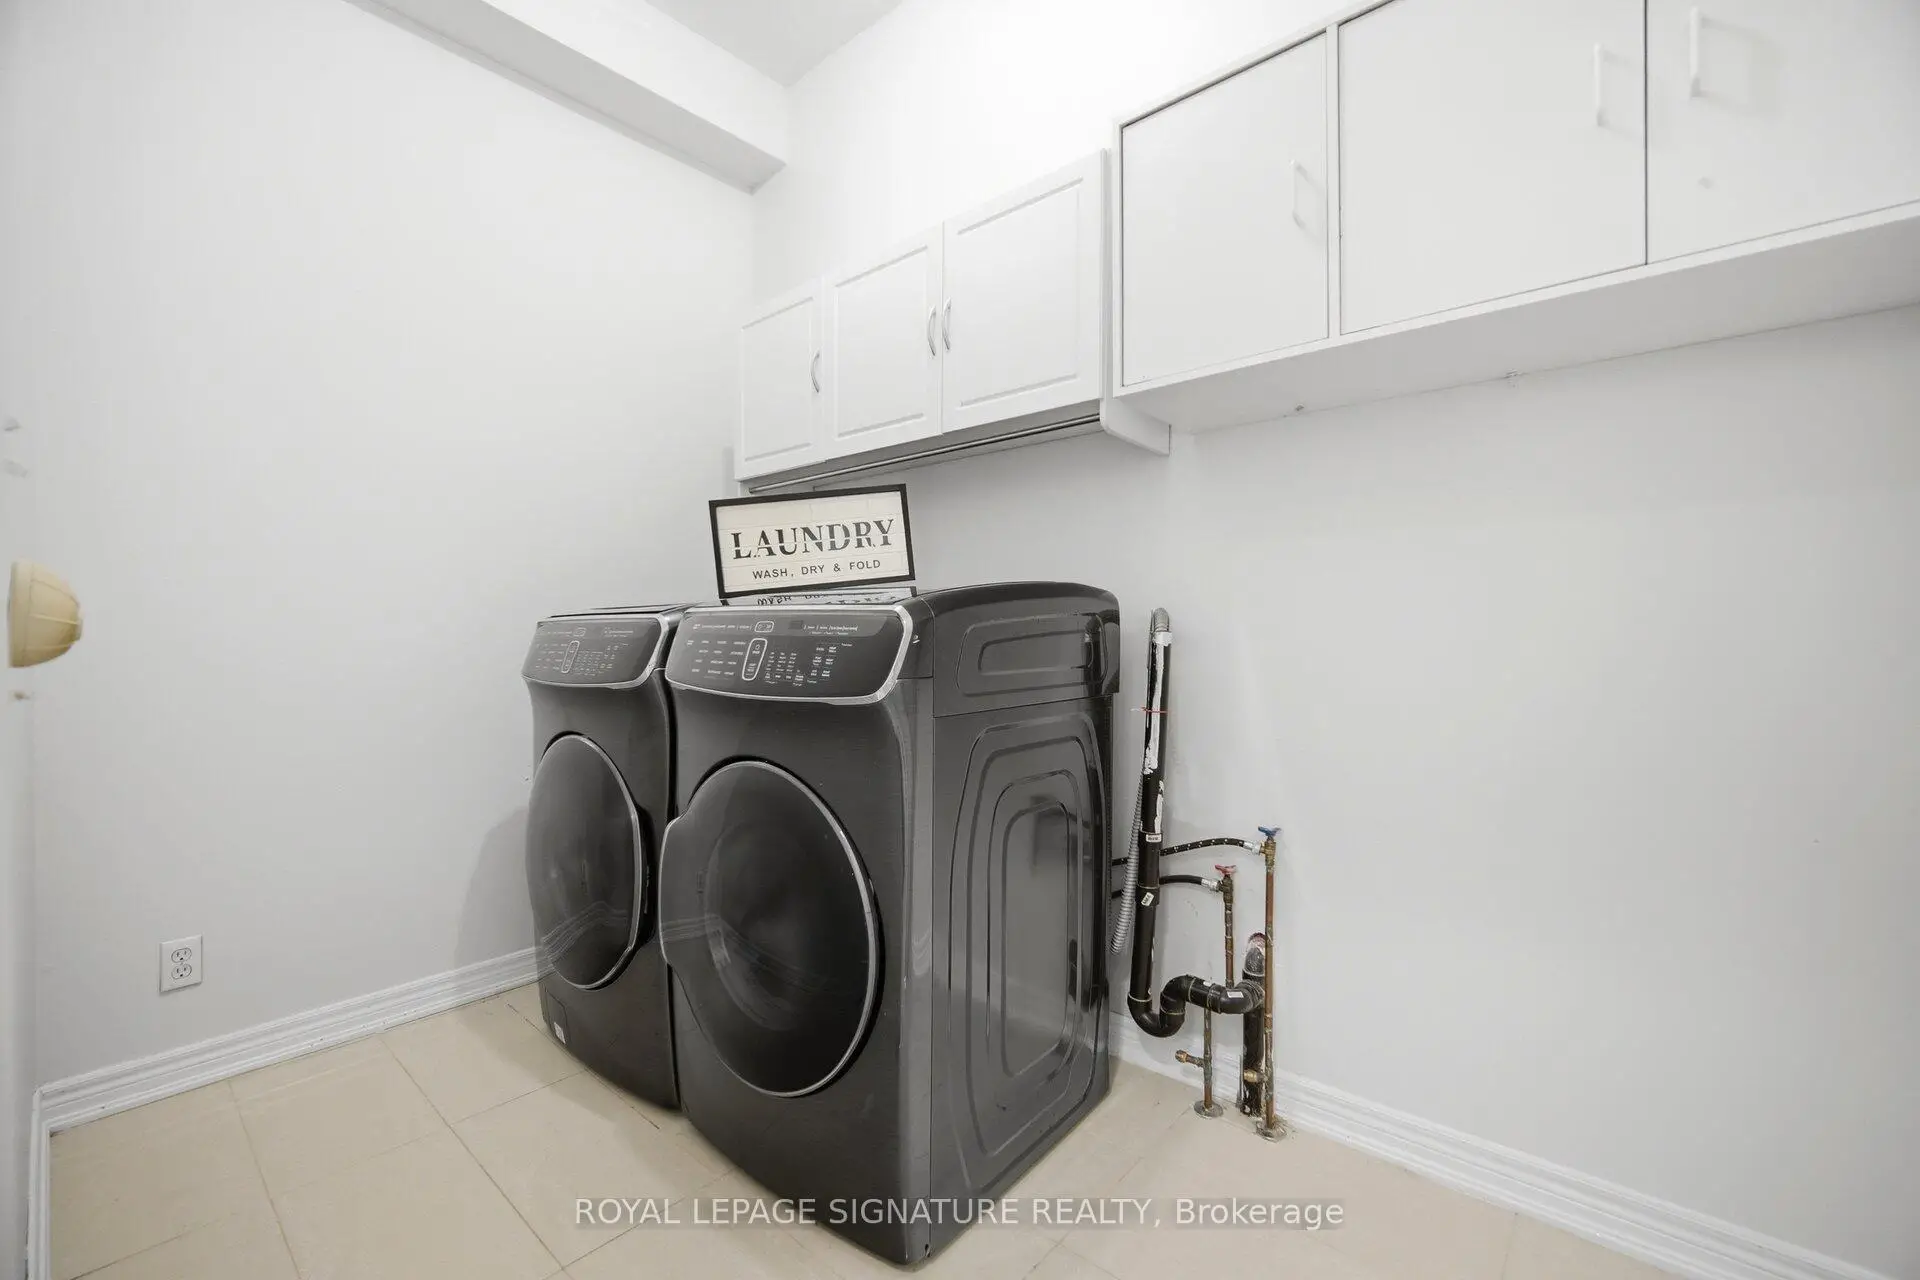
| Laundry | 2.99x1.77 | Laundry Sink |
|
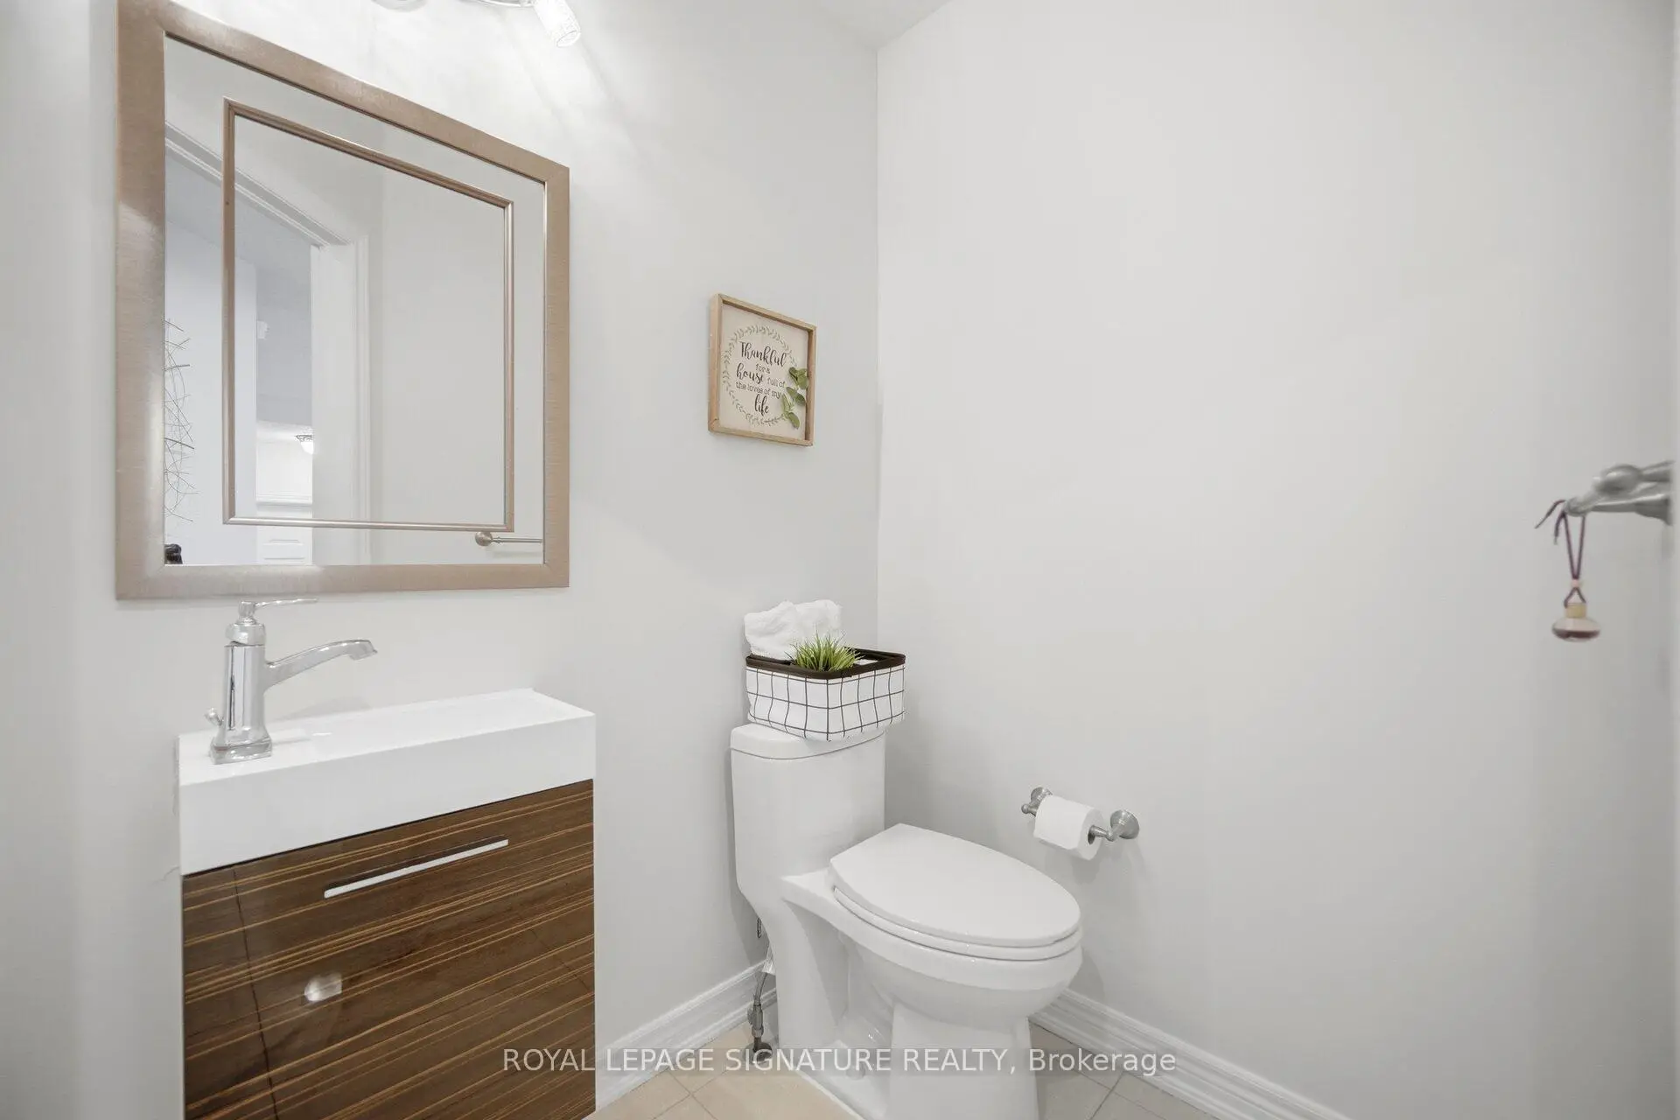
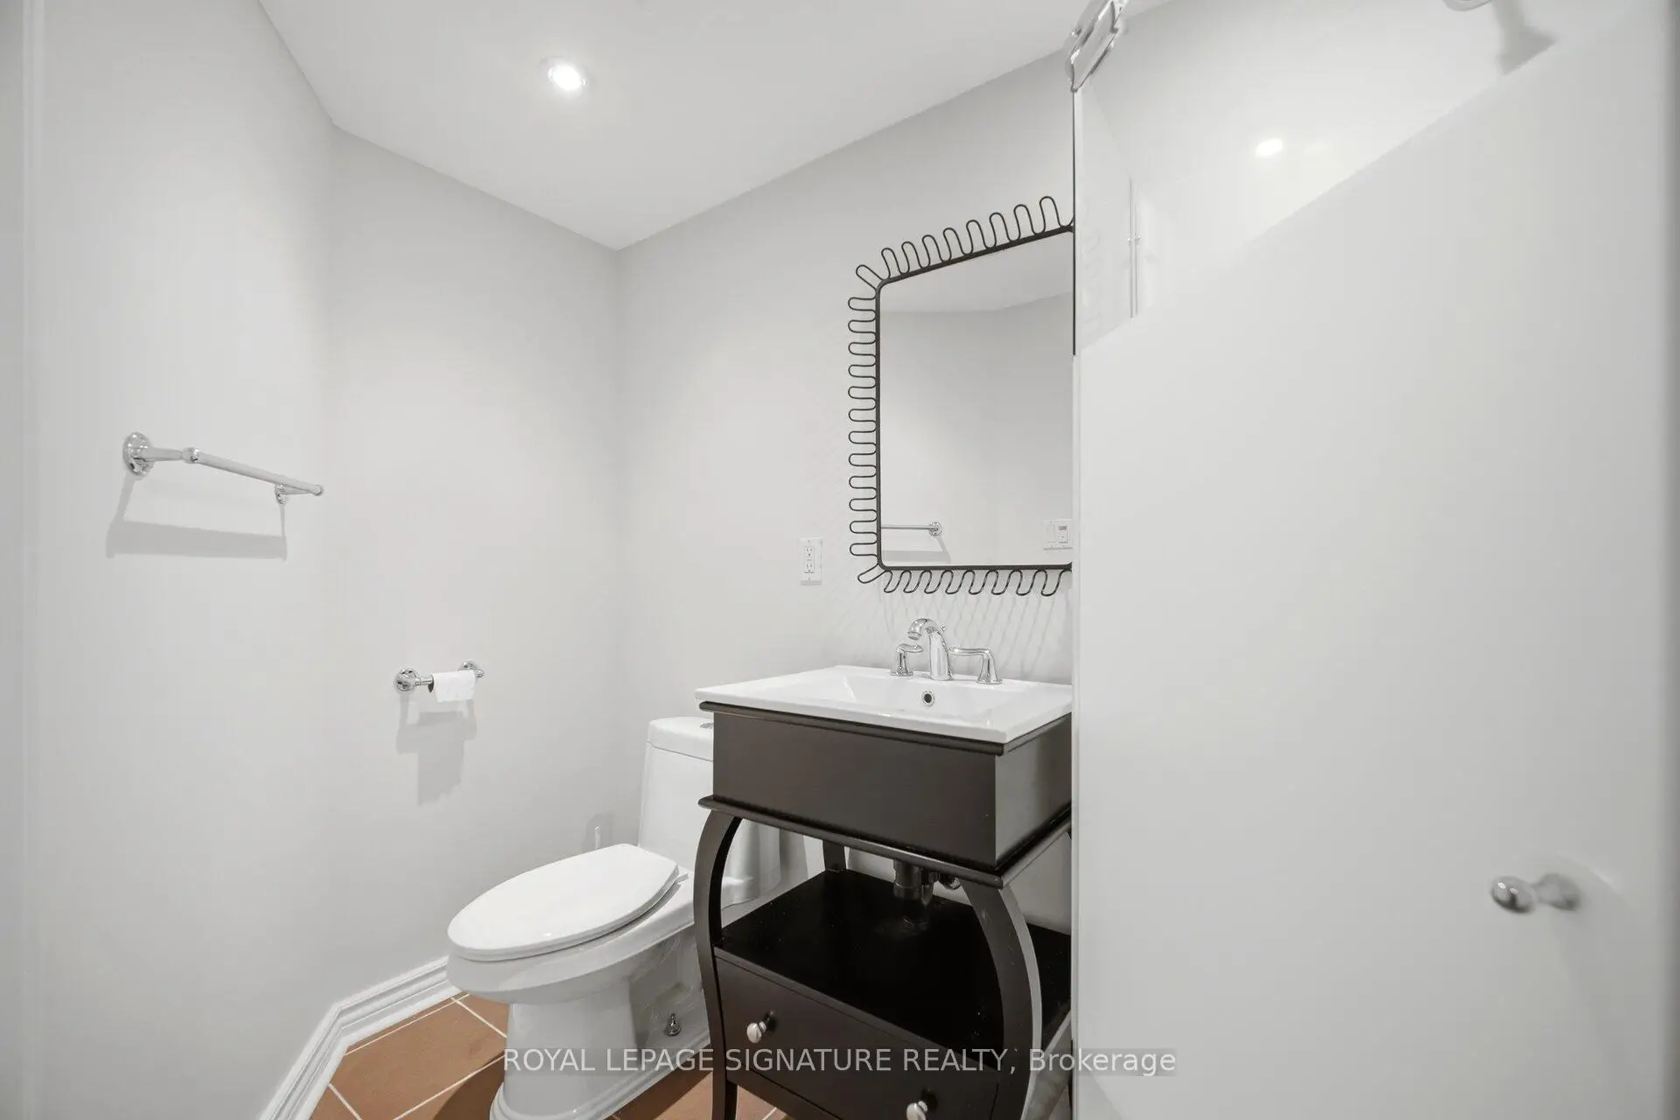
| Bath | 1.22x1.52 | Tile Floor, 3 Pc Bath |
|
| 3rd Br | 3.66x3.35 | Hardwood Floor, Window, Closet |
|
| 2nd Br | 3.32x2.74 | Hardwood Floor, Window, Closet Organizers |
|
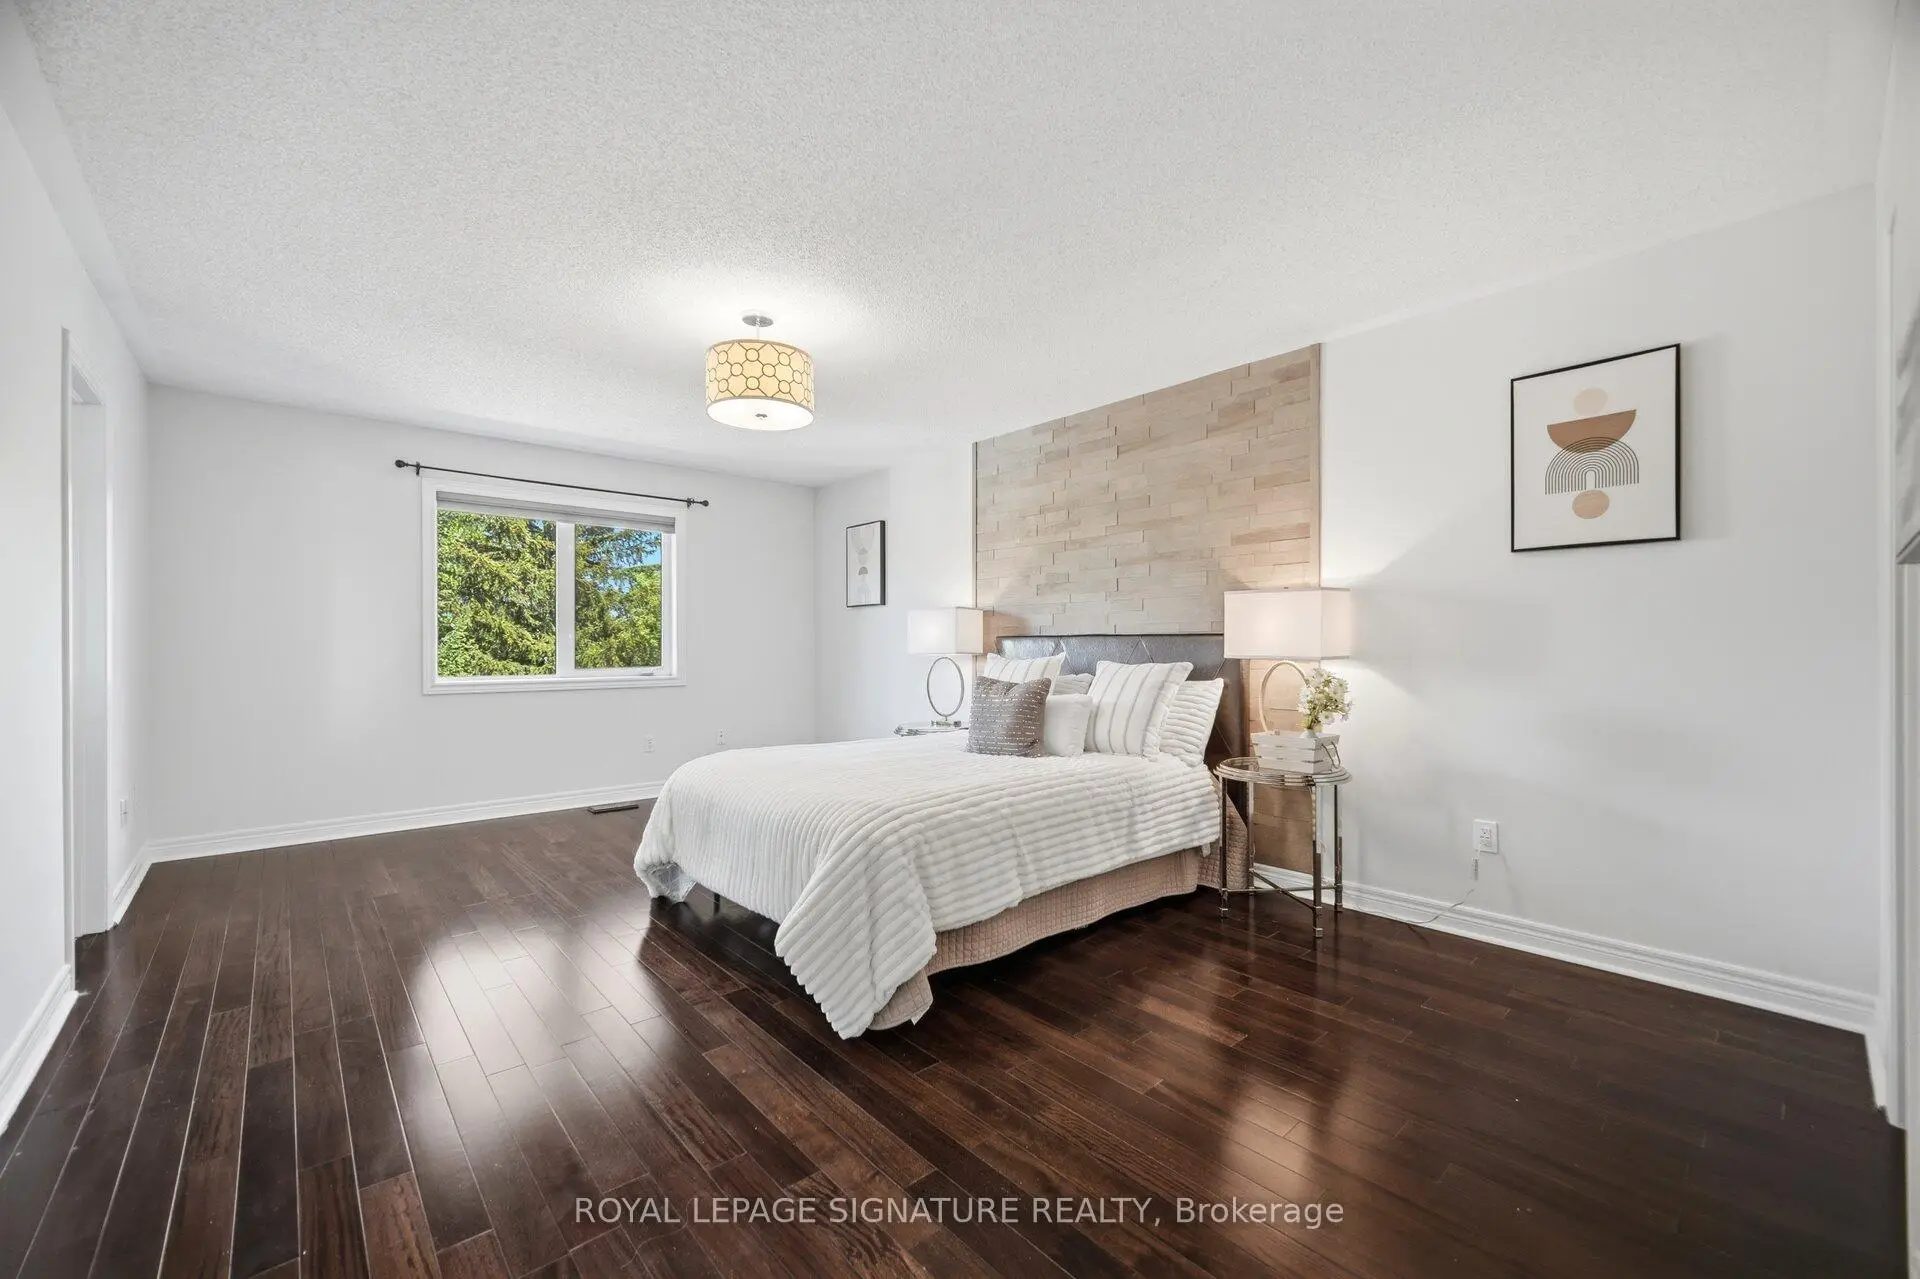
| Primary B | 5.49x3.44 | Hardwood Floor, Closet Organizers, Open Concept |
|
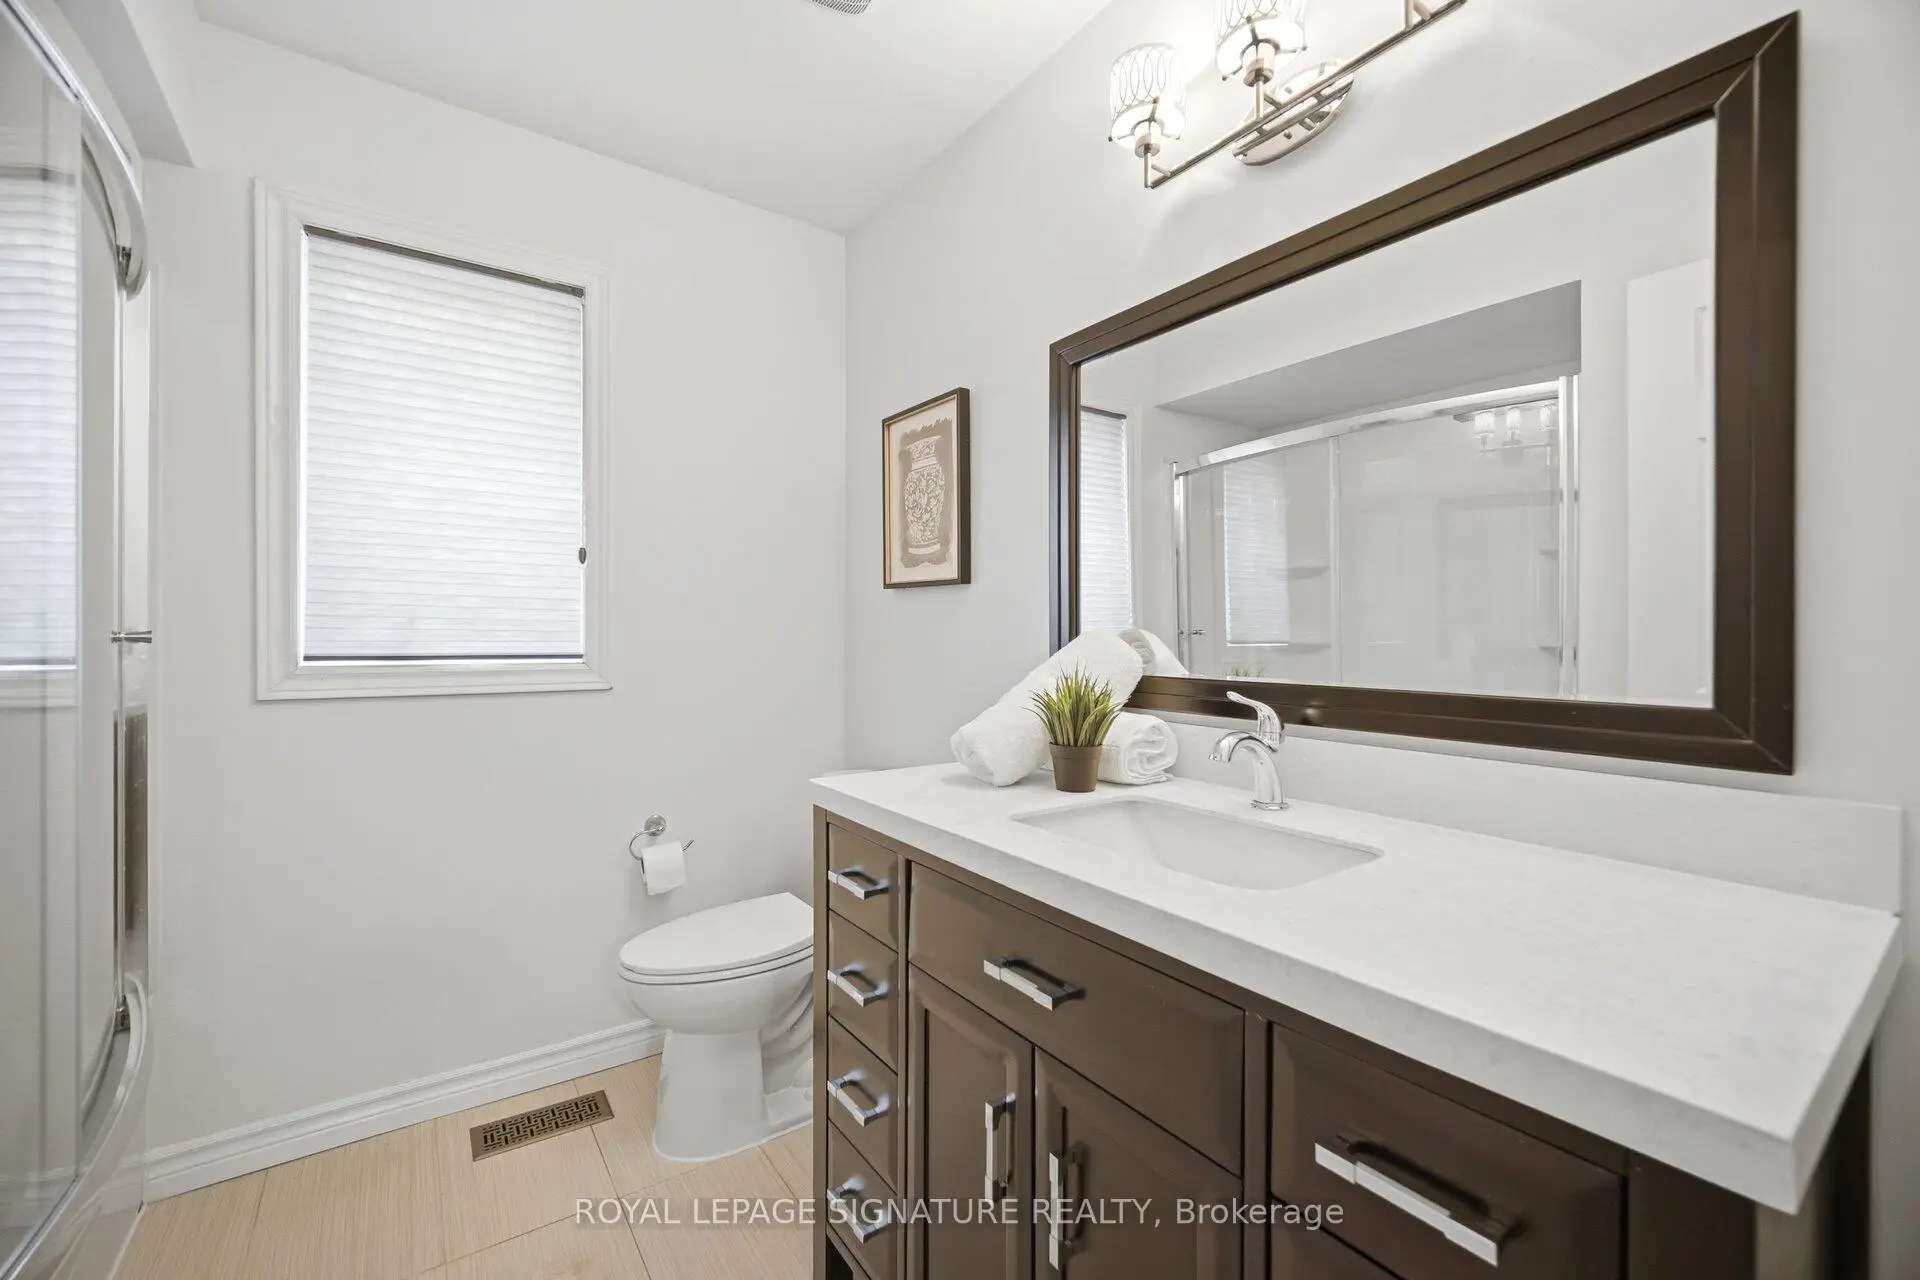
| Bath | 2.32x1.58 | Tile Floor, 3 Pc Bath, Window |
|
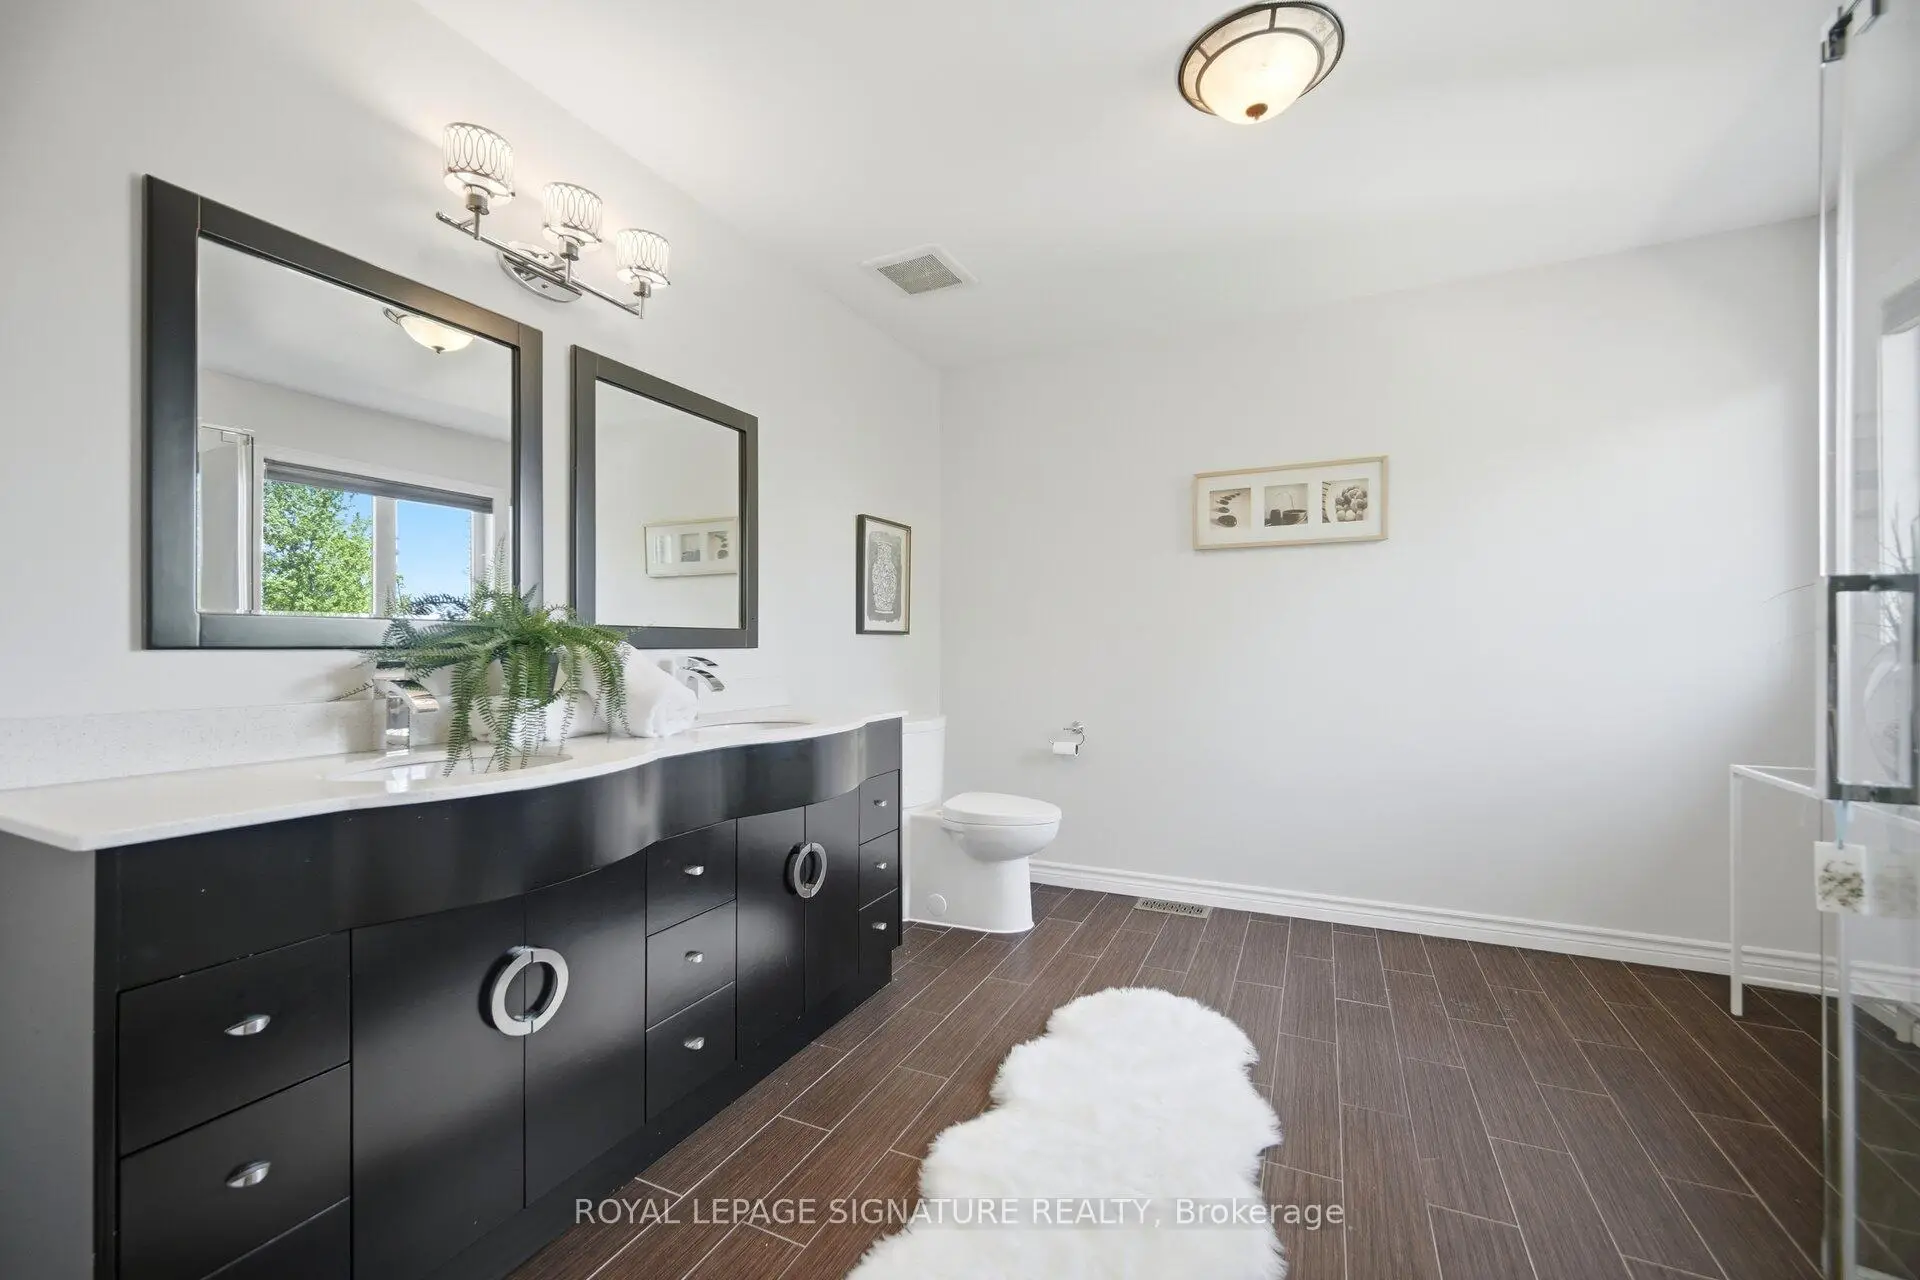
| Bath | 3.35x3.14 | Double Sink, 3 Pc Ensuite, Open Concept |
|
| Kitchen | 3.20x2.26 | Family Size Kitchen, Quartz Counter, Stainless Steel Appl |
|
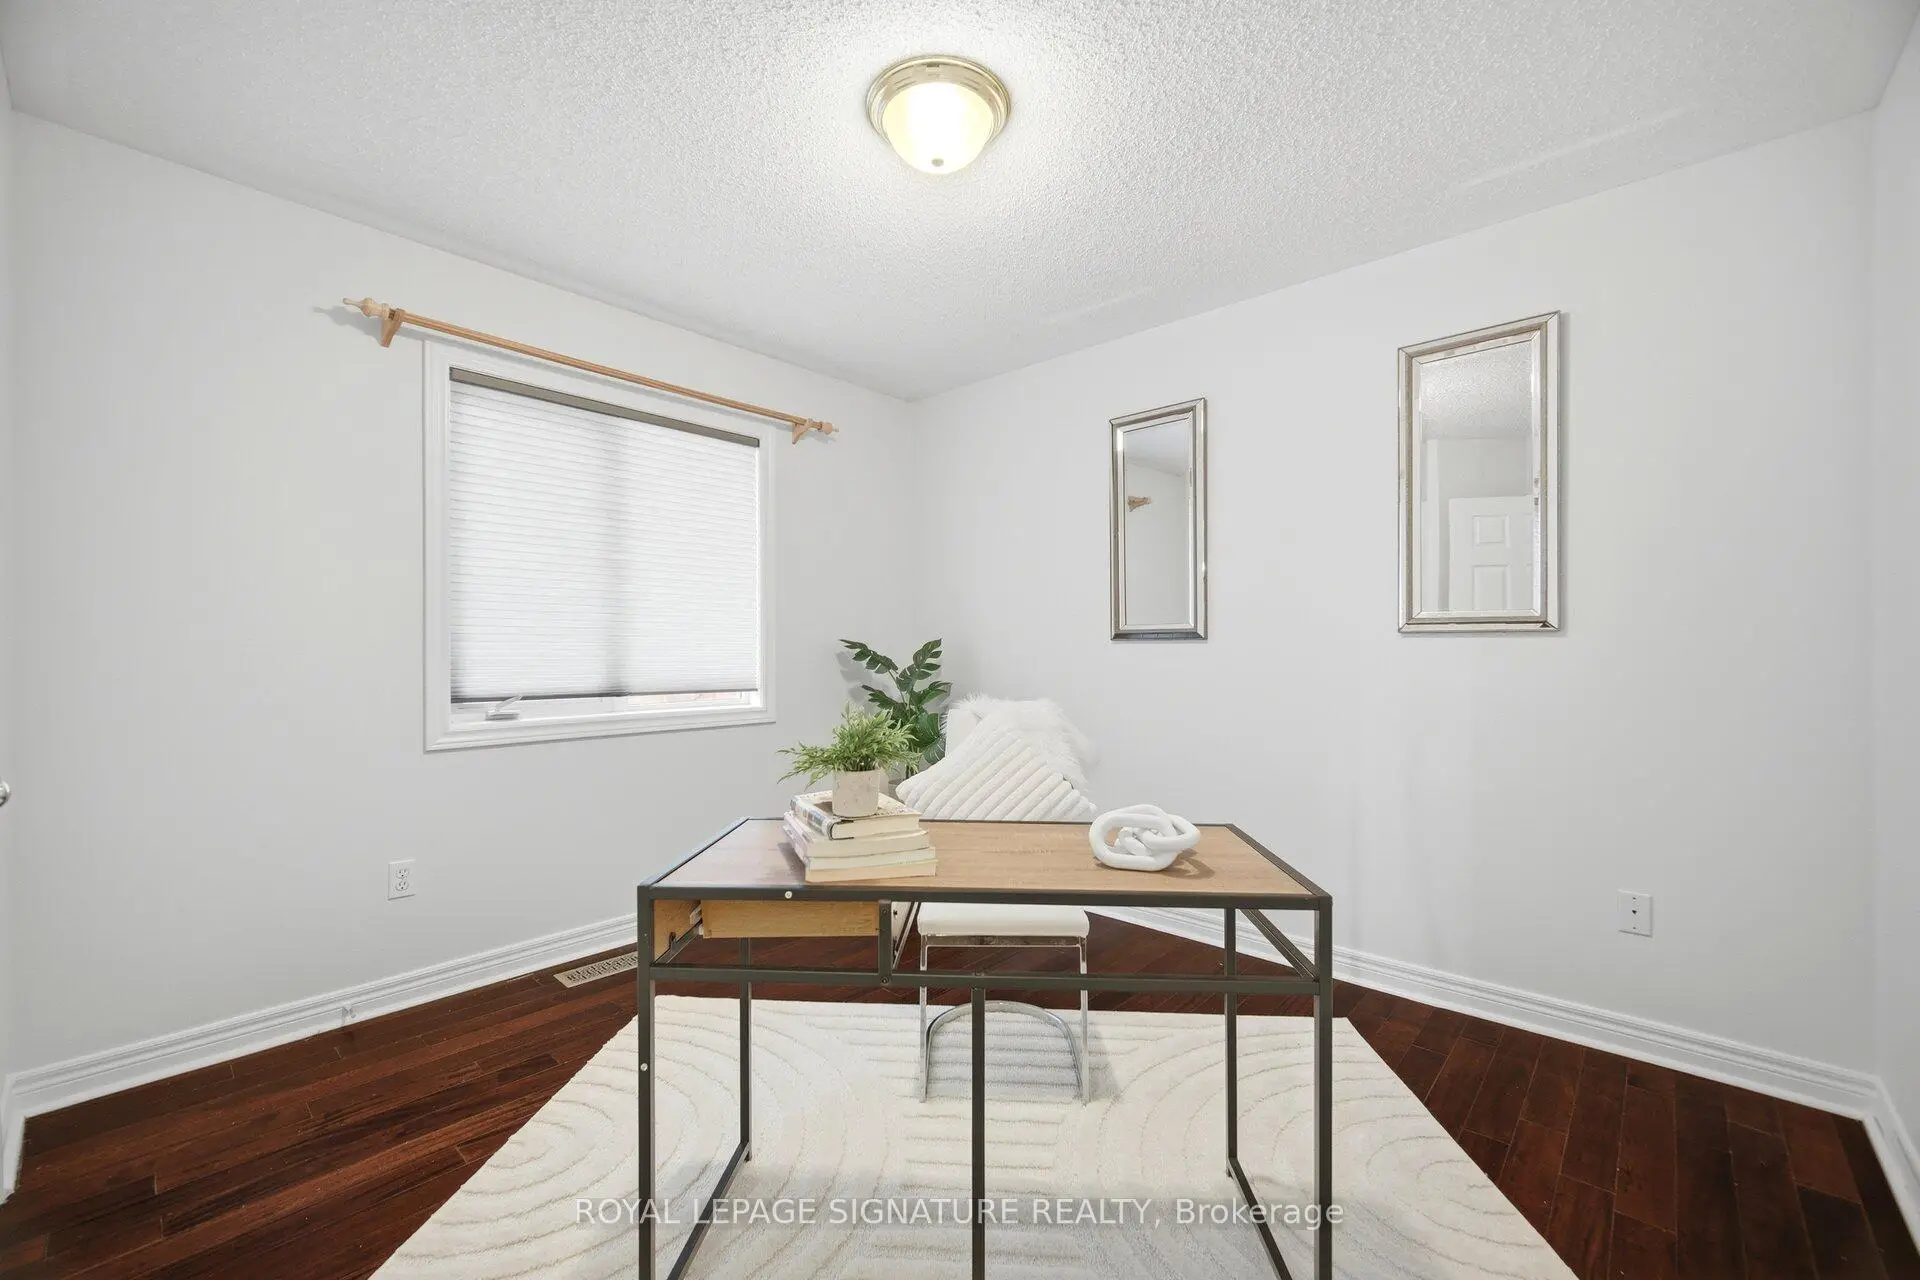
| 4th Br | 3.20x3.05 | Hardwood Floor, Window, Closet |
| Bathroom | Pieces | Level | |
|---|---|---|---|
| 4xBaths | 3 pcs |
Property Summary
Located close to the intersection of Mavis & Derry, 901 Knotty Pine Grve is a 4 bedrooms 4 washrooms Detached. The unit has a Double Attached Parking Spaces. The property has many nice features including Central Vacuum and Carpet Free. Breakfast Room, Living Room Rm, Laundry and Kitchen are on the Main floor; third bedroom, second bedroom, Primary B, Bath, Bath and fourth bedroom are on the upper floor.Local Area Profile
This property is located in a predominantly owner-occupied residential area with a mix of detached homes and townhouses. Approximately 52% of residents hold a bachelor's degree or higher, while about 21% have a college credential. The large majority of local commuters travel by car.