Lakeview, Mississauga, L4Y 1B6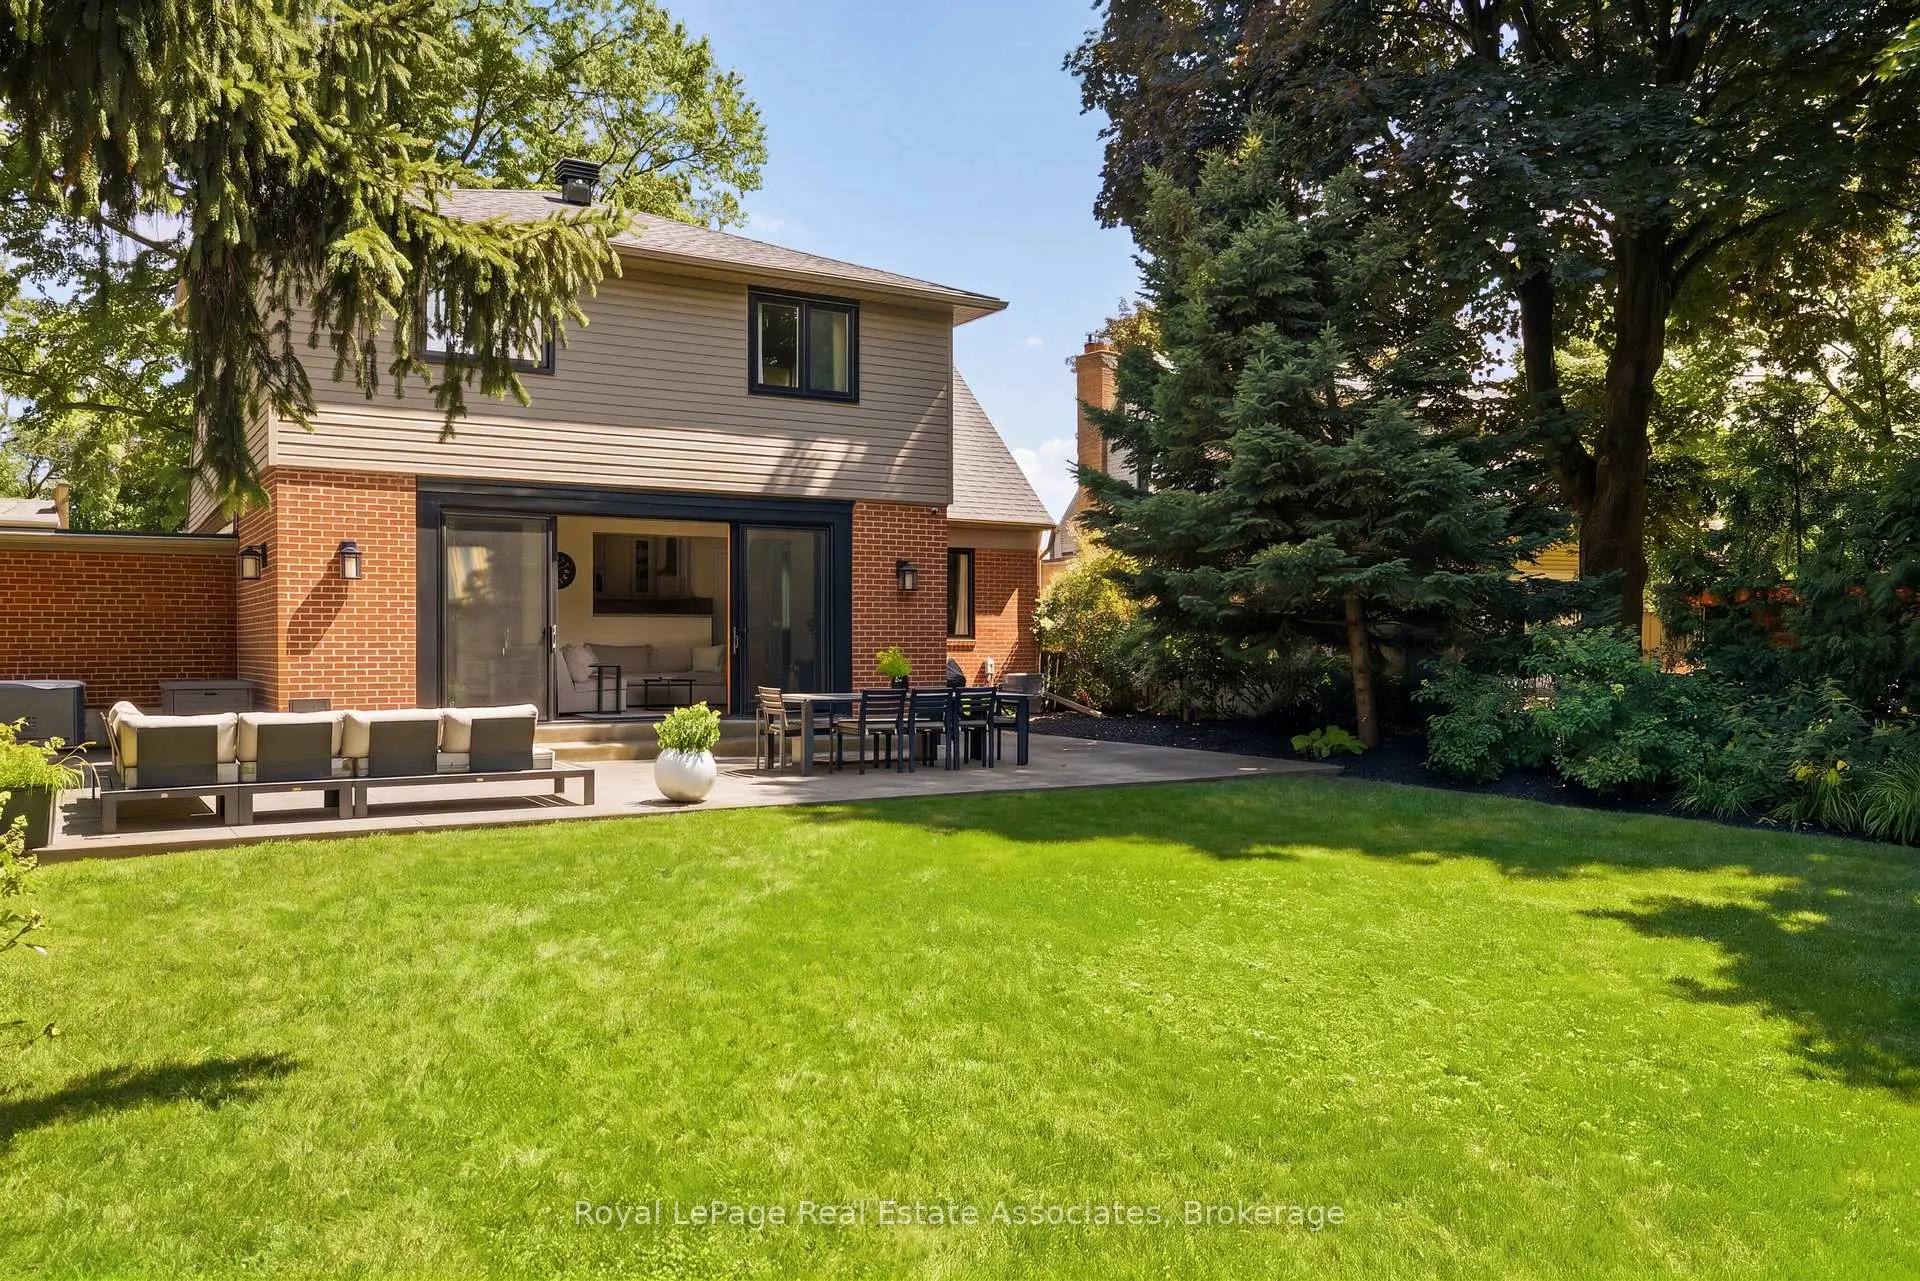

Description
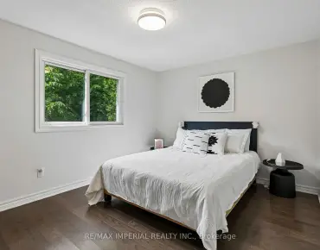
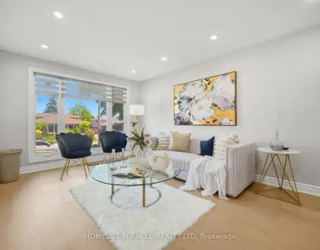
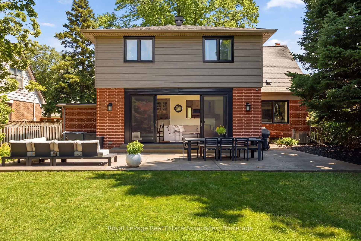
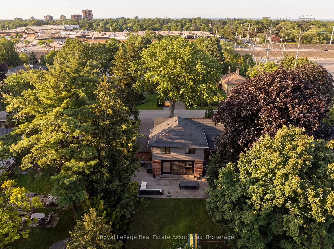
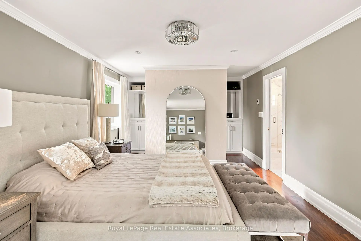
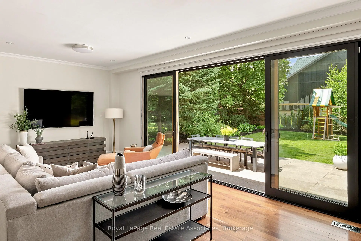
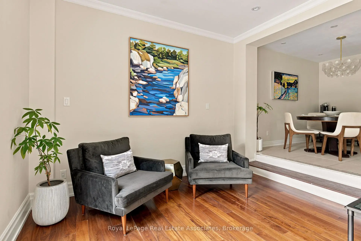
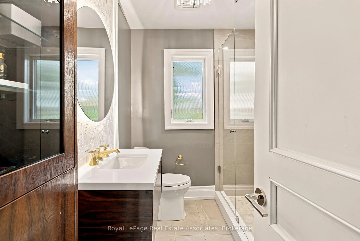
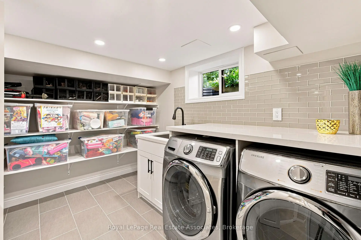
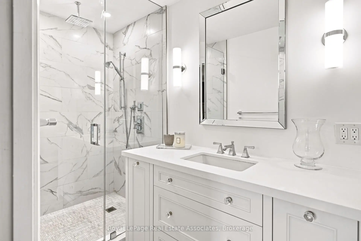
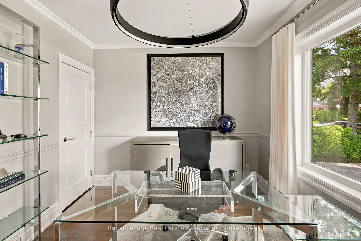
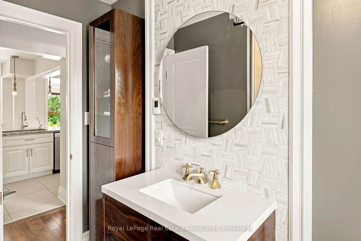
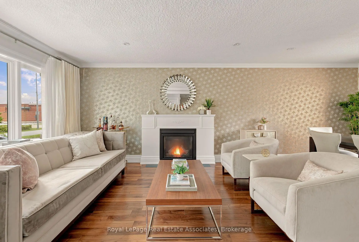
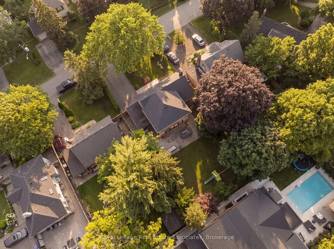
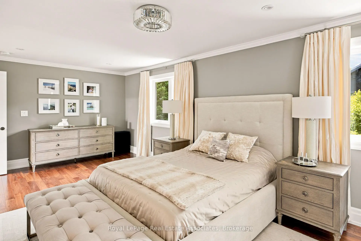
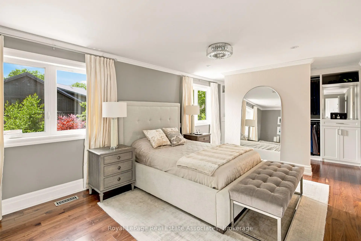
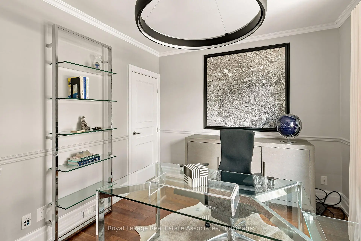
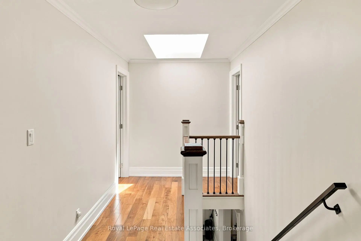
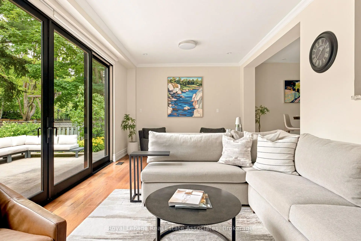
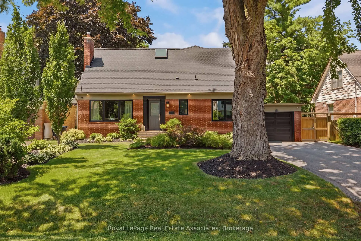
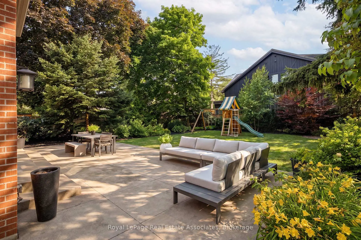
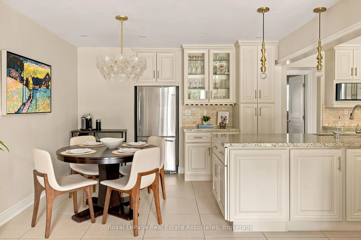
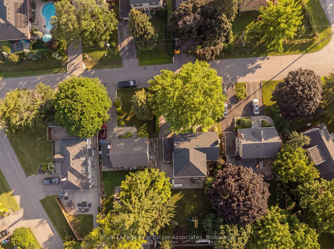
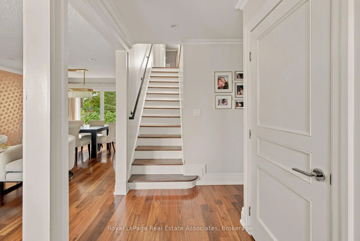
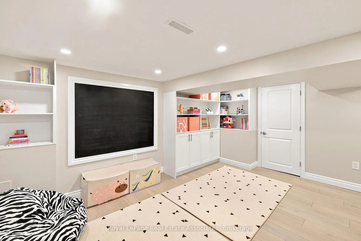
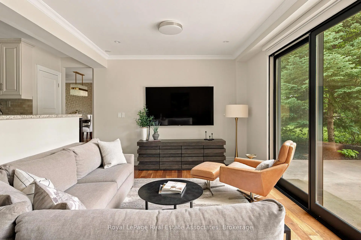
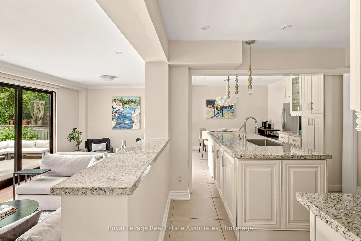
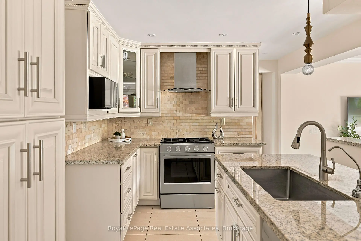
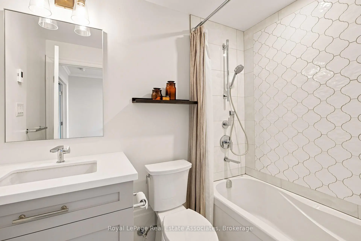
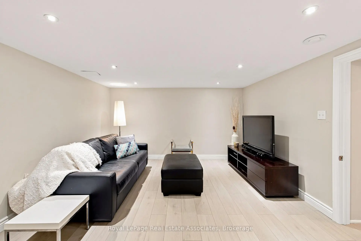
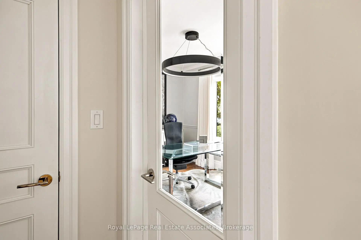
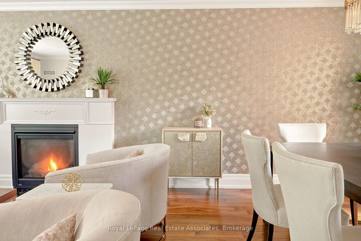
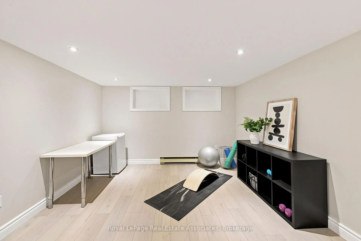
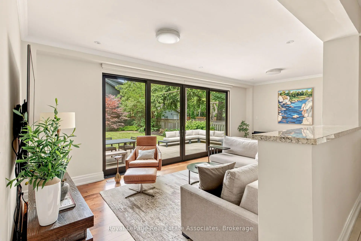
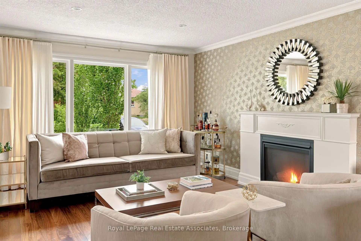
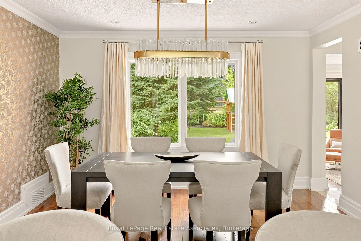
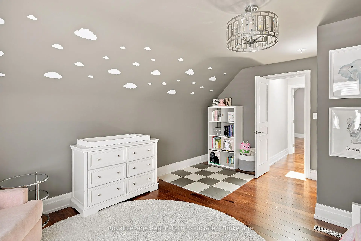
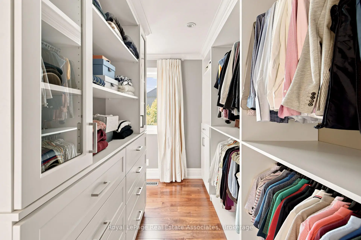
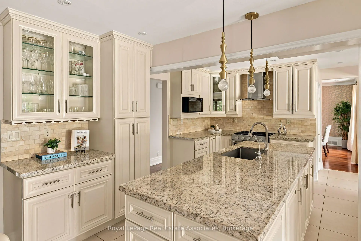
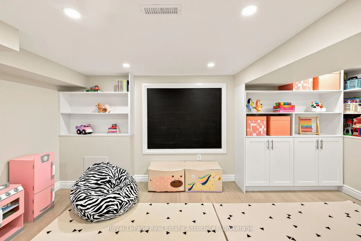
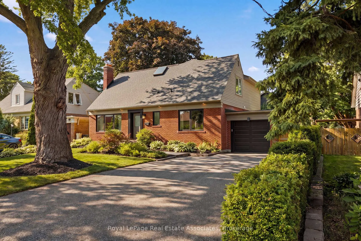
Rooted & Refined on Russett! Thoughtfully updated and move-in ready, this spacious two-storey home is located in the sought-after Applewood Acres pocket of Lakeview. Offering approximately 3,420 sq. ft. of total finished living space, the flexible layout includes 4 bedrooms, 4 full bathrooms, and a main floor bedroom that easily doubles as a home office or guest suite. The main level features new walnut hardwood floors, smooth ceilings, pot lights, formal living (with gas fireplace) and dining rooms, a sunken family room complete with new extra large sliding patio doors leading to the backyard patio, and an open-concept kitchen with granite countertops, centre island, tile backsplash, and LED lighting. Upstairs, the primary retreat offers a custom walk-through closet with built-in millwork and a beautifully renovated ensuite, while two additional large bedrooms share an updated four-piece bath. The finished lower level adds a spacious recreation room, a kids zone with custom built-ins and a three-piece bathroom. Set on an impressive 60 x 130-foot pool-sized lot surrounded by mature trees, the beautifully landscaped backyard features an acid-etched concrete patio, irrigation system, natural gas BBQ line, and new flagstone walkway with landscape lighting. Close to excellent schools, parks, golf, shopping (walking distance to Applewood Plaza), Dixie GO Station, major highways, and the Lake Ontario waterfront.
Features
- Facing: North

- Bedrooms: 4

- Bathrooms: 4

- Garages: 1

- Kitchens: 1

Details
- Lot size: 60.00 x 130.00 Feet

- Space: 2000-2500

- Tax: $ 9627.93

- W13560702

- Listing contracted with: Royal LePage Real Estate Associates
| Room | Size(M) | Description | |
|---|---|---|---|
| Family Rm | 7.39x3.58 | Hardwood Floor, Pot Lights, W/O To Patio |
|
| Living Rm | 4.00x3.40 | Hardwood Floor, Fireplace, Overlooks Dining |
|
| Kitchen | 7.59x3.58 | Tile Floor, Open Concept, Granite Counters |
|
| Dining Rm | 4.09x3.40 | Hardwood Floor, Pot Lights, Large Window |
|
| Br | 3.89x2.92 | Hardwood Floor, Closet, Large Window |
|
| Primary B | 5.31x3.48 | Hardwood Floor, 3 Pc Ensuite, Walk-In Closet(s) |
|
| 2nd Br | 4.90x4.17 | Hardwood Floor, Double Closet, Window |
|
| 3rd Br | 3.71x3.99 | Hardwood Floor, Closet, Window |
|
| Recreatio | 3.90x6.70 | Vinyl Floor, 3 Pc Bath, Above Grade Window |
|
| Family Rm | 5.69x3.99 | Vinyl Floor, Pot Lights, B/I Shelves |
| Bathroom | Pieces | Level | |
|---|---|---|---|
| 1xBath | 3 pcs | Main |
|
| 1xBath | 3 pcs | Second |
|
| 1xBath | 4 pcs | Second |
|
| 1xBath | 3 pcs | Lower |
Property Summary
Located close to the intersection of North Service Rd and Stanfield, 1972 Russett Rd is a 4 bedrooms 4 washrooms Detached. The unit has a Single Attached Parking Space. The property has many nice features including Central Vacuum. Family Room Rm, Living Room Rm, Kitchen, Dinning Room Rm and Br are on the Main floor; Recreation Roomreatio and Family Room Rm are on the Lower floor.Local Area Profile
This property is located in a predominantly owner-occupied residential area with housing made up primarily of detached homes. Approximately 52% of residents hold a bachelor's degree or higher, while about 28% have a college credential. The large majority of local commuters travel by car.
School Information
Elementary Schools
-
-
-
-
-
Tomken Road Middle (Grade: 6-8)SciTech program
-
Allan A Martin Sr. (Grade: 6-8)International Business & Technology programDistance to school: 1.1 km (~20 min walk)
-
Tomken Road Middle (Grade: 6-8)
French Immersion school
-
-
-
-
Queen Elizabeth Sr. (Grade: 7-8)
Arts program
Rank: 1934 out of 3022 (Score: 5.5)Distance to school: 75.8 km (~227 min drive) Secondary Schools
-
Cawthra Park SS (Grade: 9-12)Home SchoolRank: 187/746 (Score: 7.2)Distance to school: 2.0 km (~35 min walk)
-
Applewood Heights SS (Grade: 9-12)Distance to school: 2.9 km (~9 min drive)
-
Glenforest SS (Grade: 9-12)
IB program
Rank: 187/746 (Score: 7.2)Distance to school: 4.0 km (~12 min drive) -
Meadowvale SS (Grade: 9-12)International Business & Technology programRank: 219/746 (Score: 7.0)Distance to school: 15.2 km (~46 min drive)
-
Port Credit SS (Grade: 9-12)SciTech programRank: 153/746 (Score: 7.4)Distance to school: 3.6 km (~11 min drive)
-
Lorne Park SS (Grade: 9-12)Rank: 112/746 (Score: 7.8)Distance to school: 8.0 km (~24 min drive)
-
Cawthra Park SS (Grade: 9-12)Rank: 187/746 (Score: 7.2)Distance to school: 2.0 km (~35 min walk)
-
John Fraser SS (Grade: 9-12)
AP program
Rank: 20/746 (Score: 9.0)Distance to school: 12.1 km (~36 min drive)