Hurontario, Mississauga, L5R 3Z6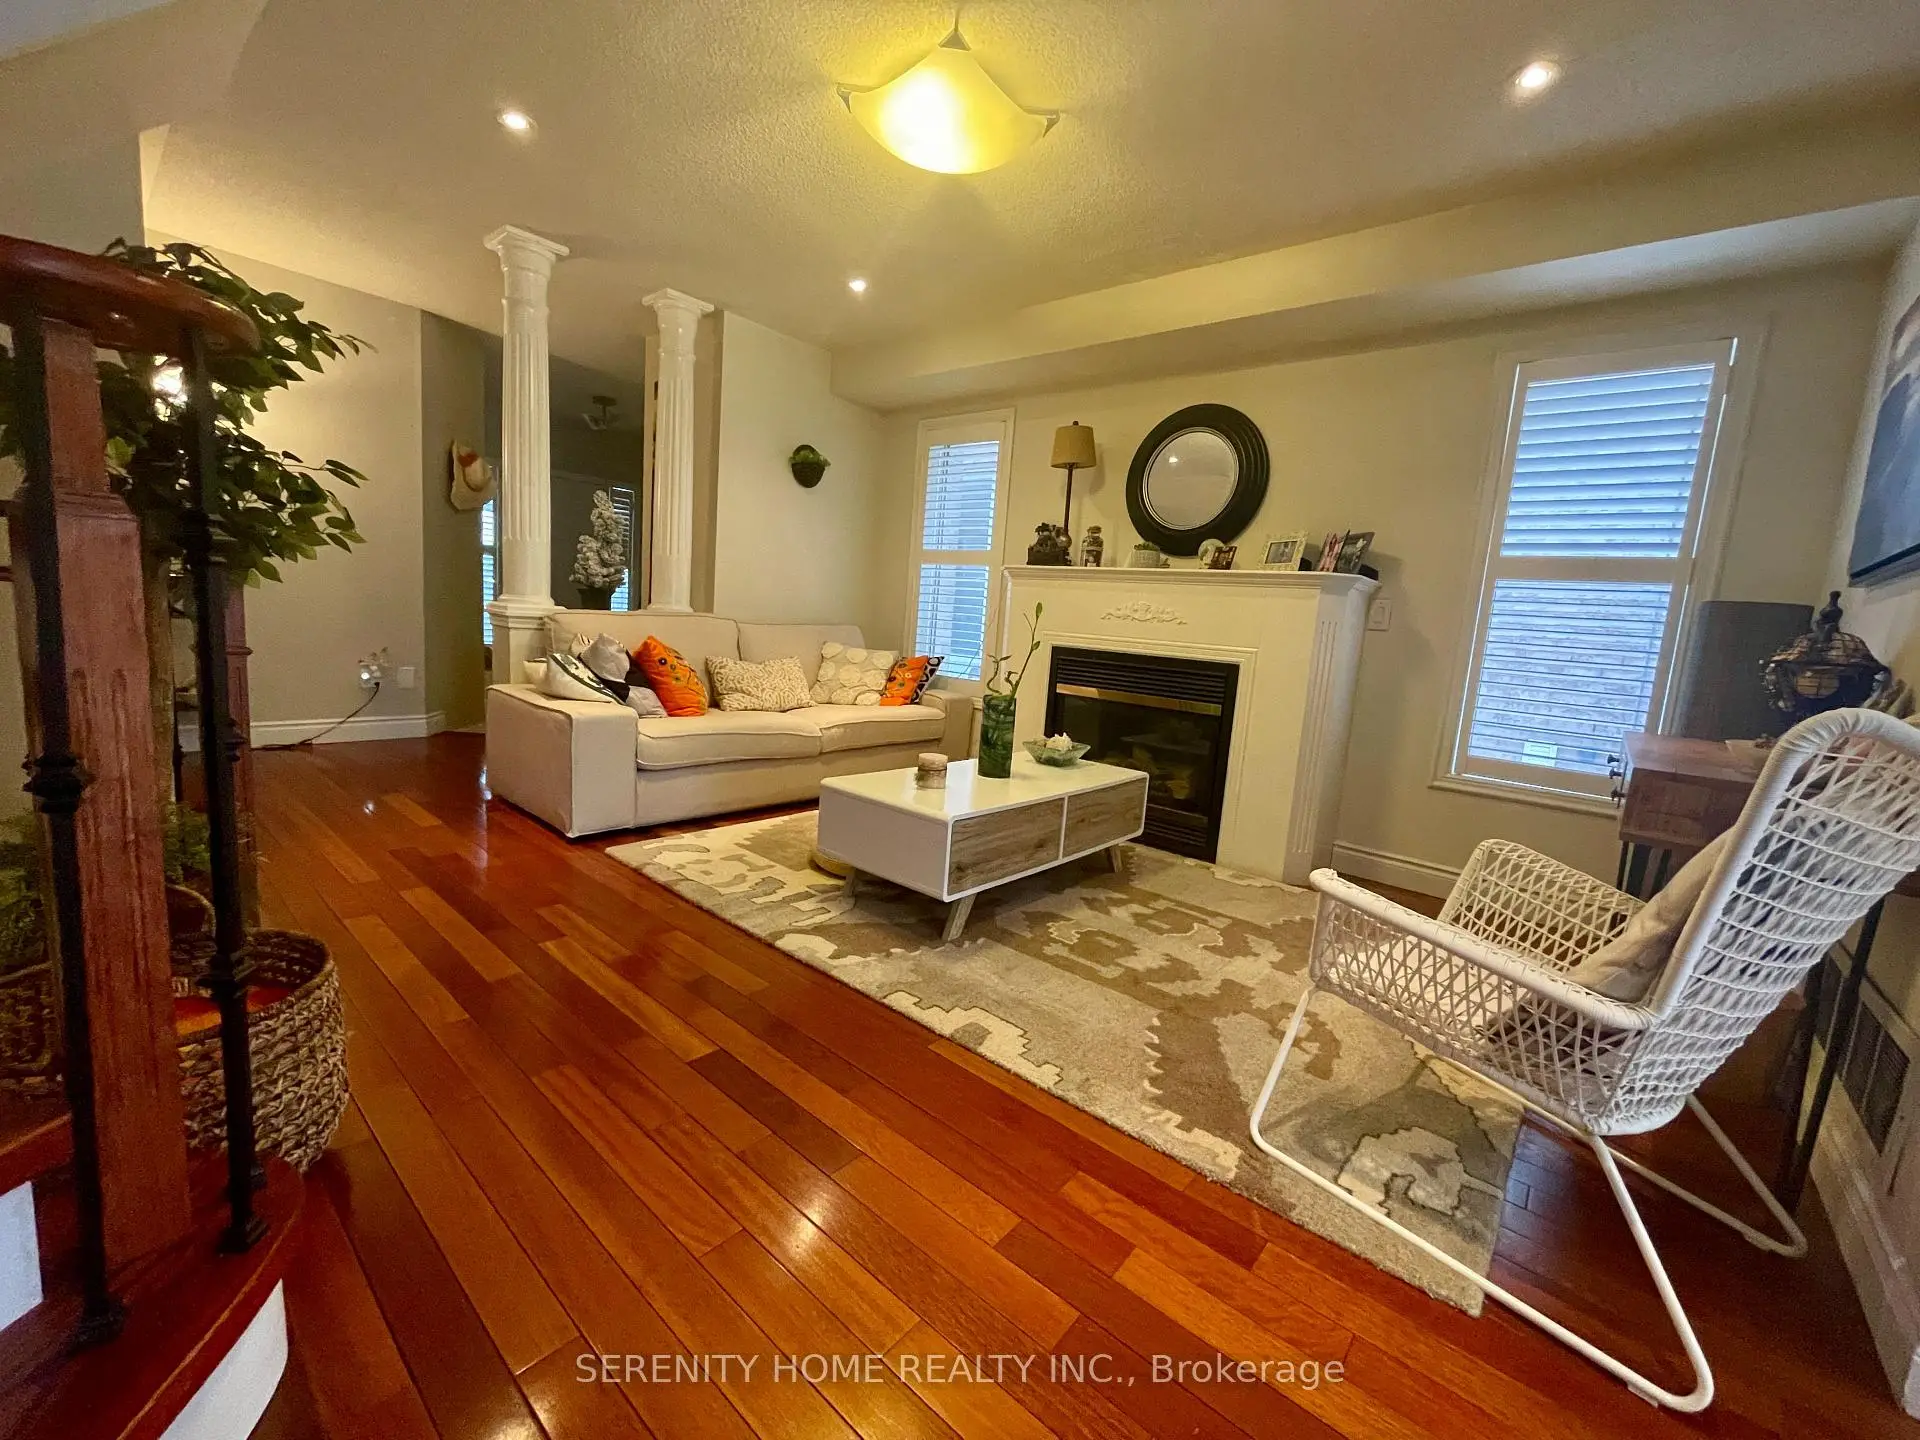

Description
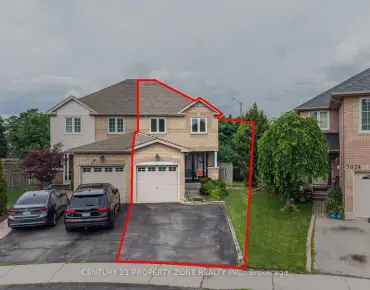
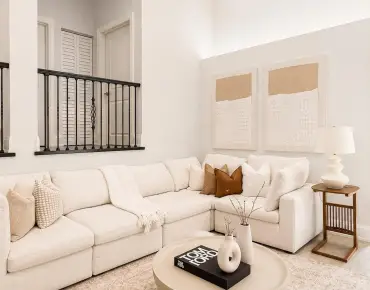
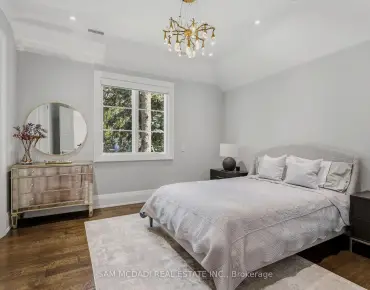
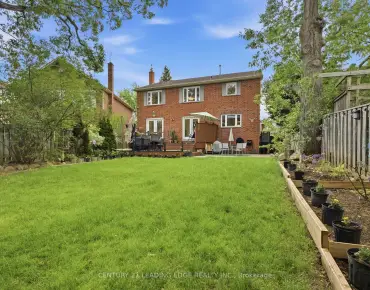
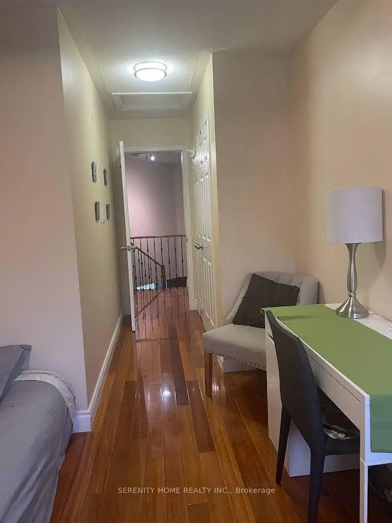
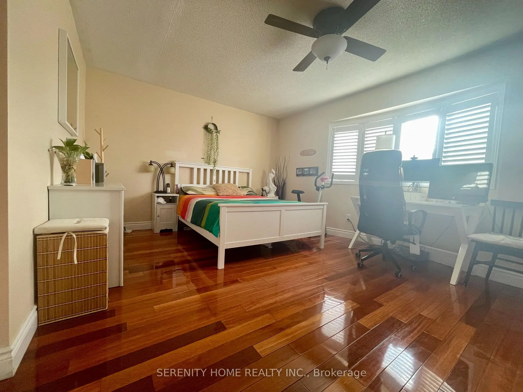
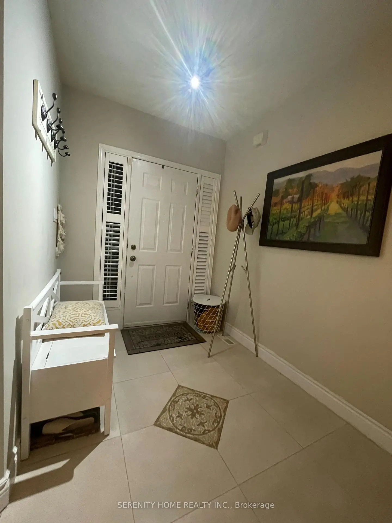
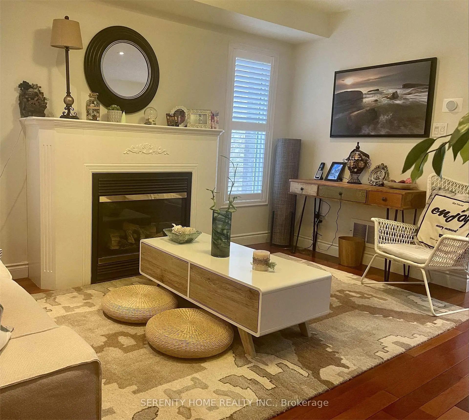
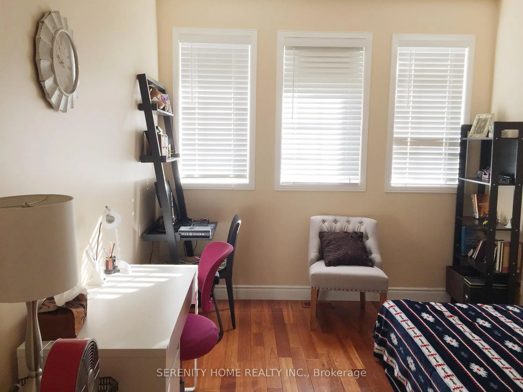
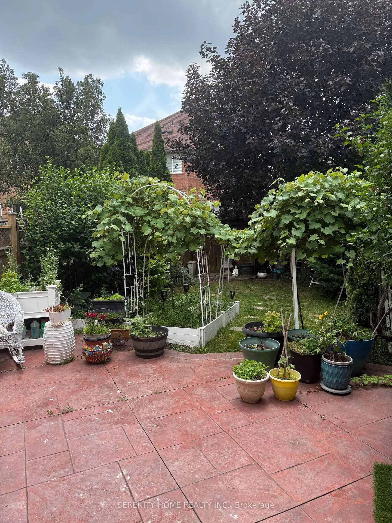
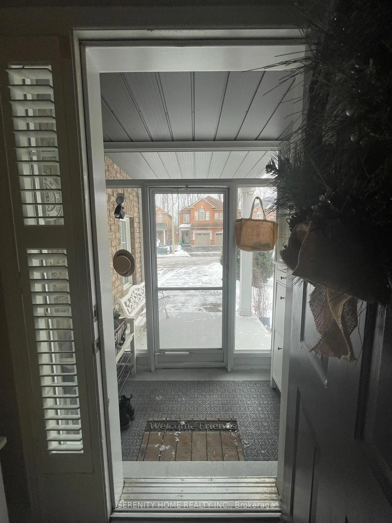
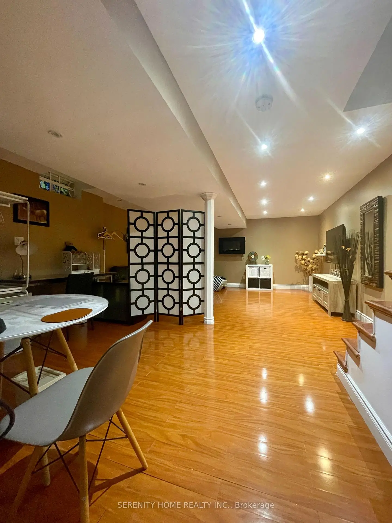
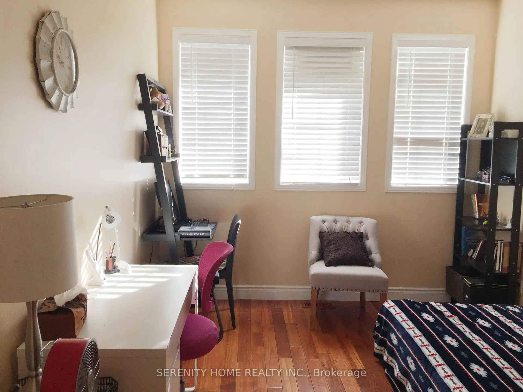
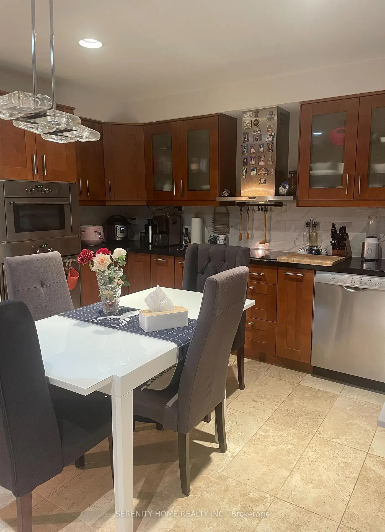
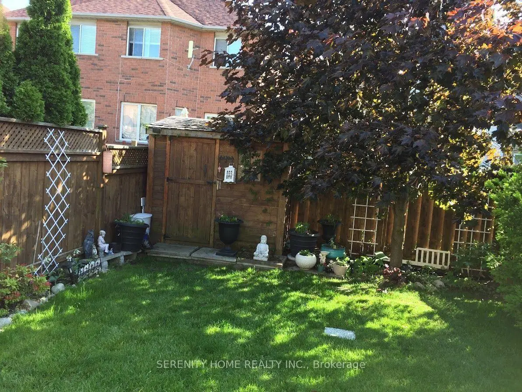
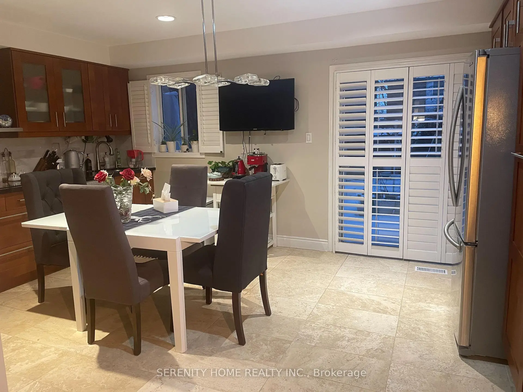
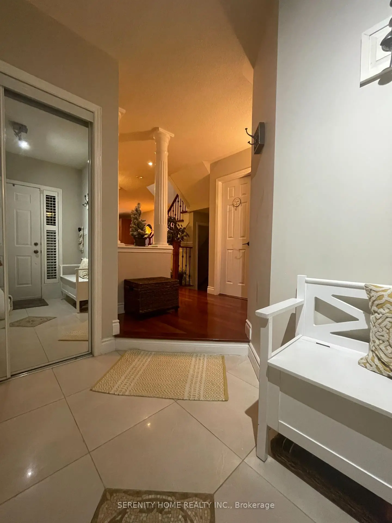
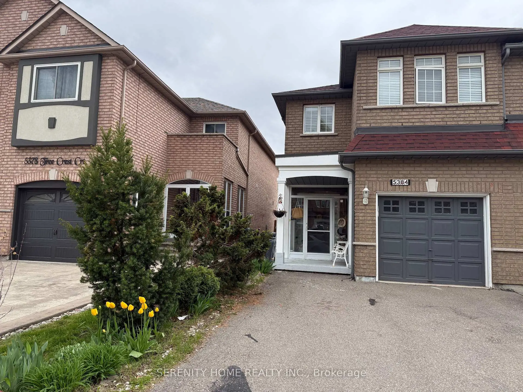
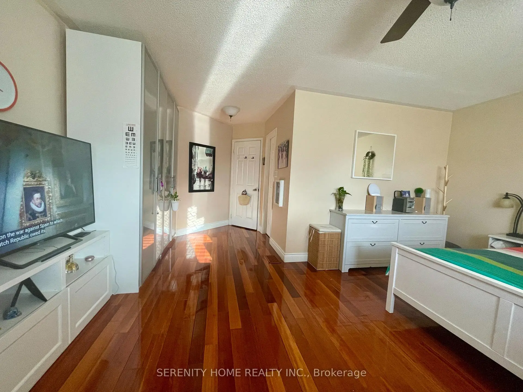
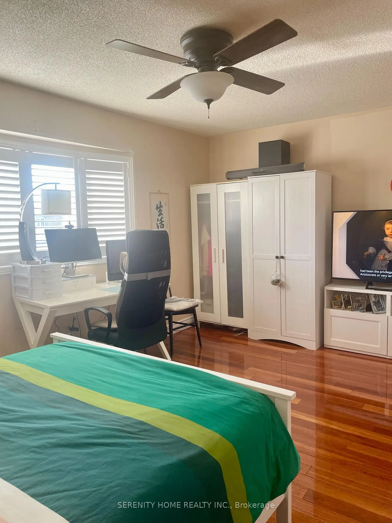
Discover your serene sanctuary Nestled on a quiet, tree-lined crescent in a highly desirable Mississauga pocket, this meticulously maintained home offers an exceptional blend of comfort, style, and urban convenience.Interior HighlightsThe inviting main level features a grand spiral staircase that serves as a striking architectural centerpiece. The heart of the home is a bright, modern, updated kitchen-perfect for both daily meals and hosting. Retreat upstairs to discover three generously sized bedrooms, all equipped with expansive double closets and hardwood floor The primary suite is a true standout, featuring a customized, built-in PAX storage system designed to maximize organization and luxury. You are steps away from a local plaza for daily essentials, and minutes from the world-class shopping and dining at Square One and Heartland Town Centre. Commuters will love the effortless access to highways 401 and 403, making travel across the GTA a breeze.Exterior & PracticalityOutside, enjoy your own private garden oasis with a study wood shed and concrete patio, lovingly maintained to provide a peaceful backdrop for relaxation. The exterior is just as functional as the interior, featuring an extended driveway with parking for four cars and the added benefit of no sidewalk to shovel.This is more than just a home-it is an opportunity to own a property that has been deeply cherished and thoughtfully upgraded.
Features
- Facing: East

- Bedrooms: 3

- Bathrooms: 4

- Garages: 1

- Kitchens: 1

Details
- Lot size: 22.15 x 125.46 Feet

- Space: 1500-2000

- Tax: $ 5983.46

- W13545012

- Listing contracted with: SERENITY HOME REALTY INC.
| Room | Size(M) | Description | |
|---|---|---|---|
| Kitchen | 3.30x2.10 | Granite Counters, Ceramic Floor |
|
| Dining Rm | 4.00x3.00 | Combined w/Living, Hardwood Floor |
|
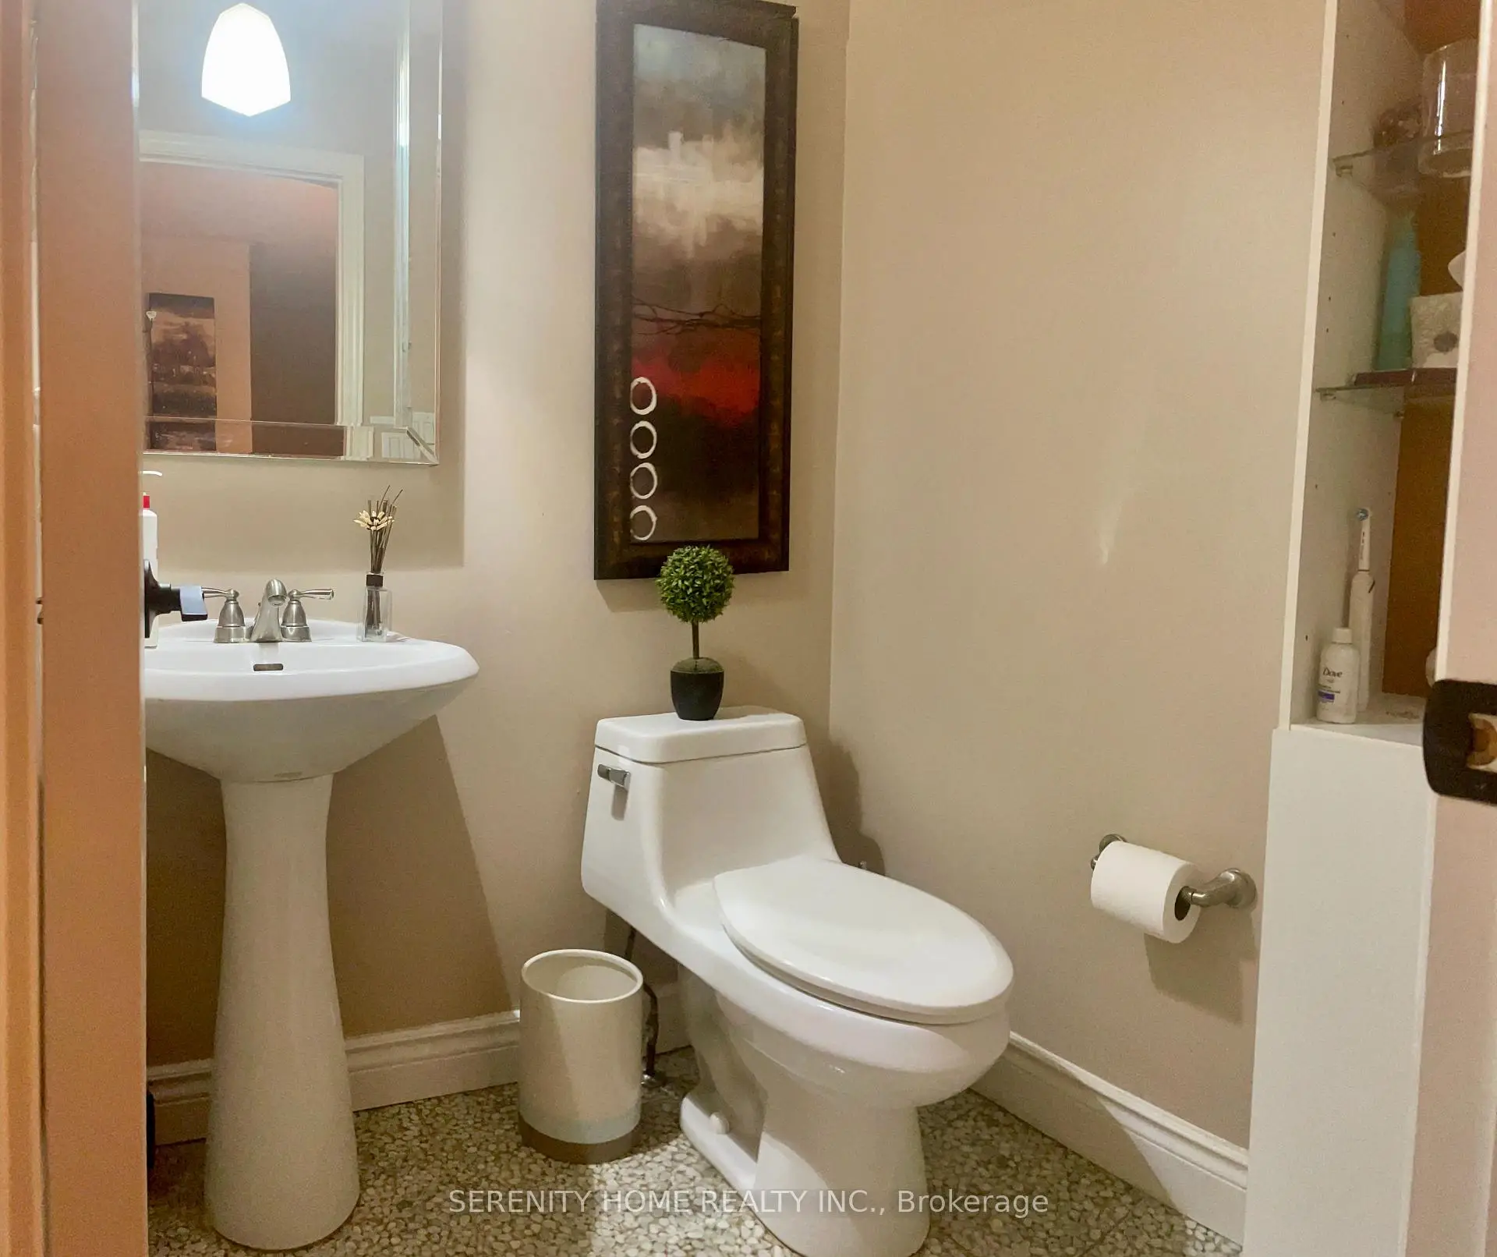
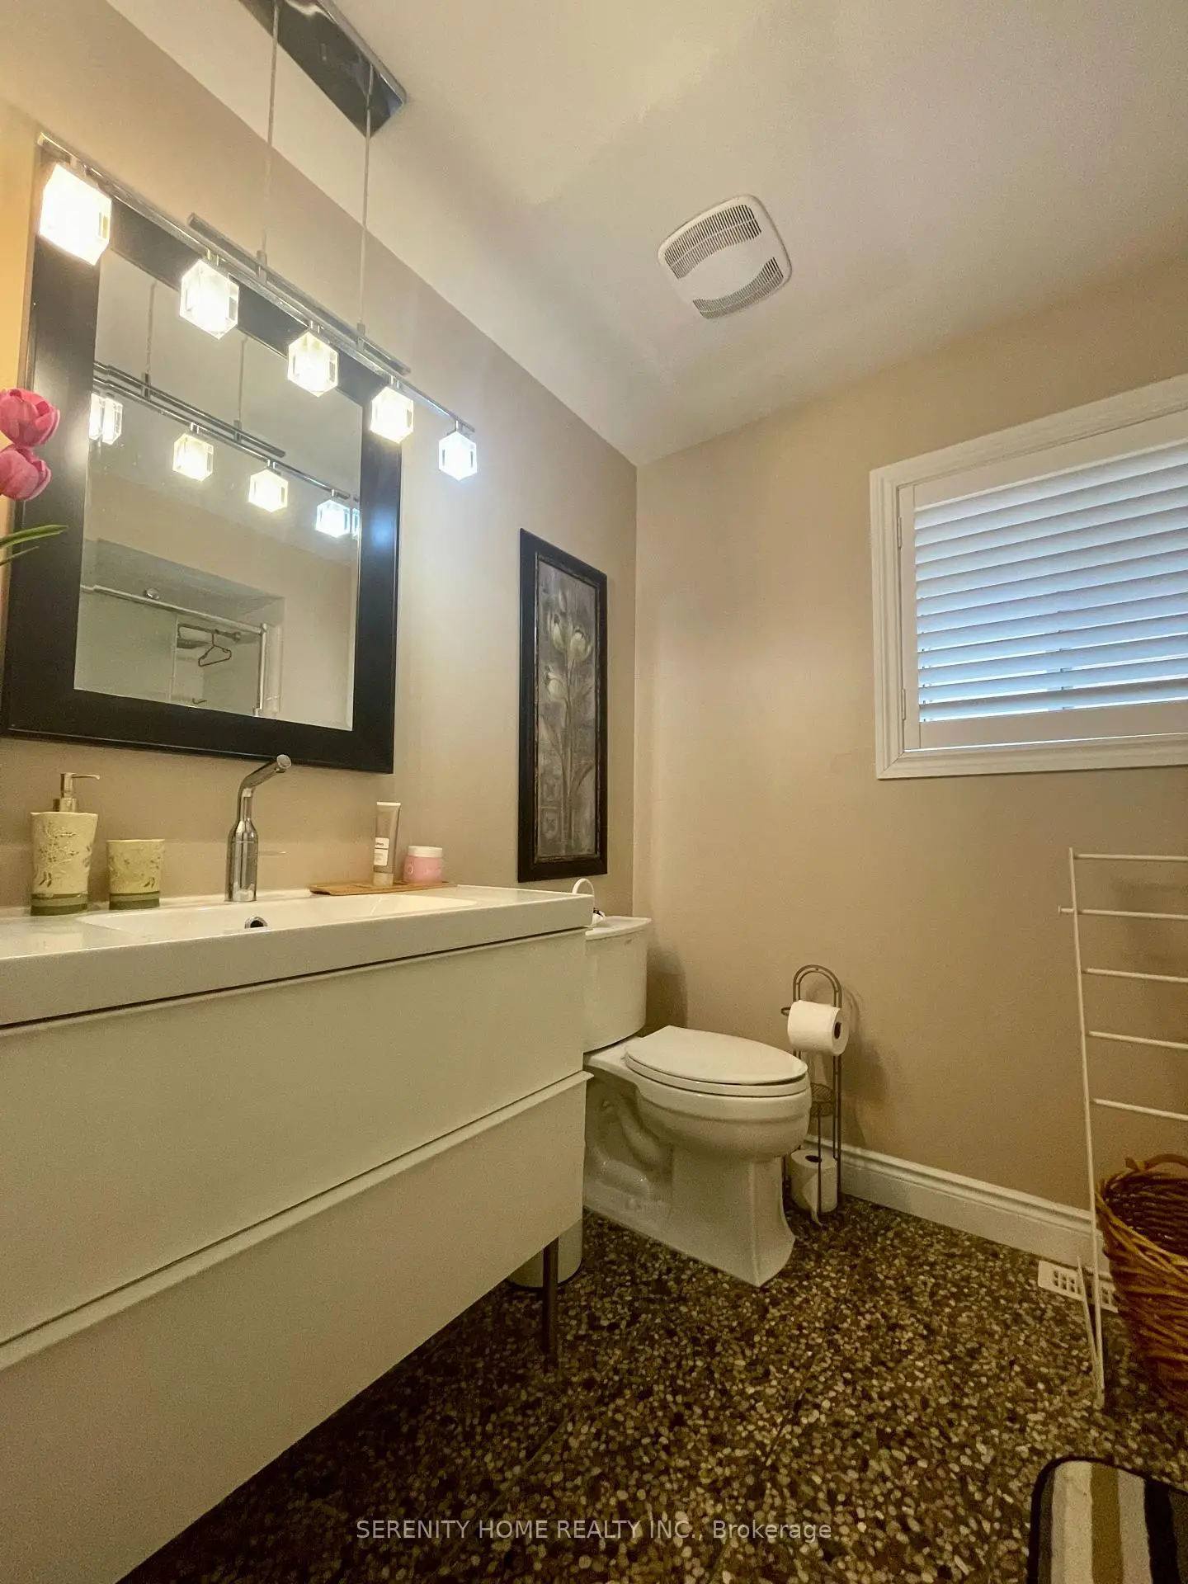
| Living Rm | 4.20x3.60 | Fireplace, Hardwood Floor, 2 Pc Bath |
|
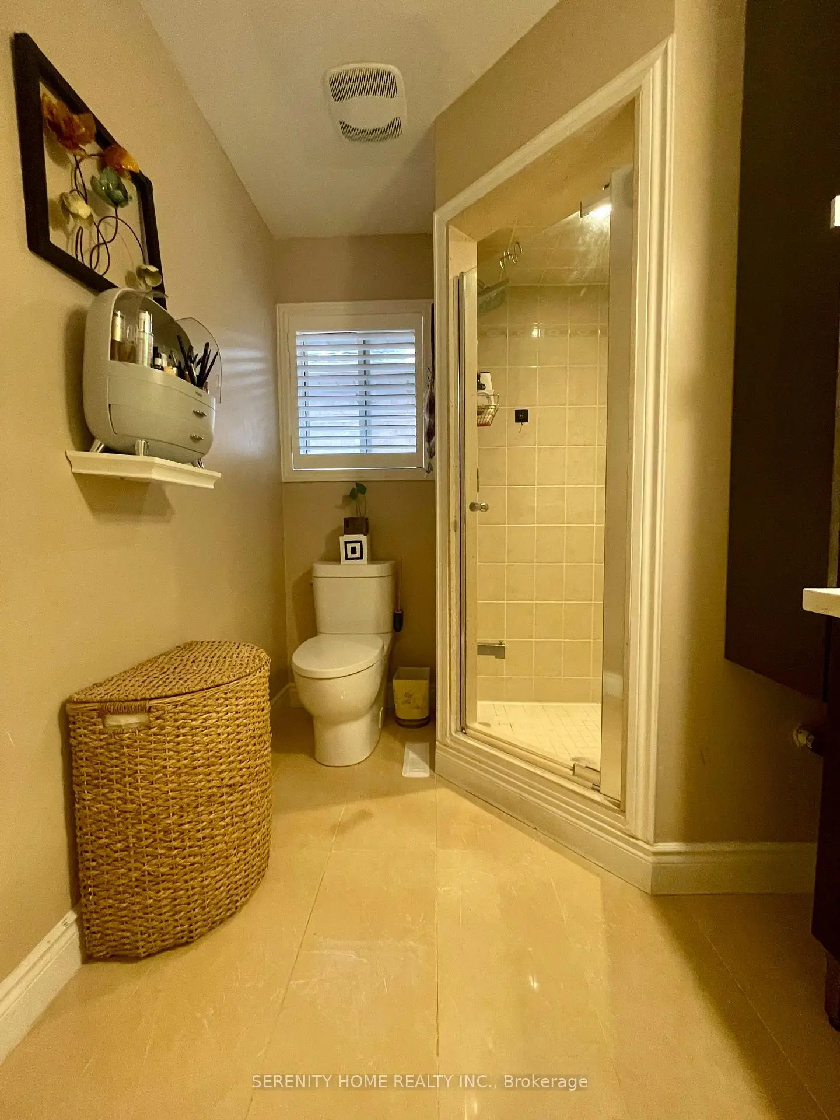
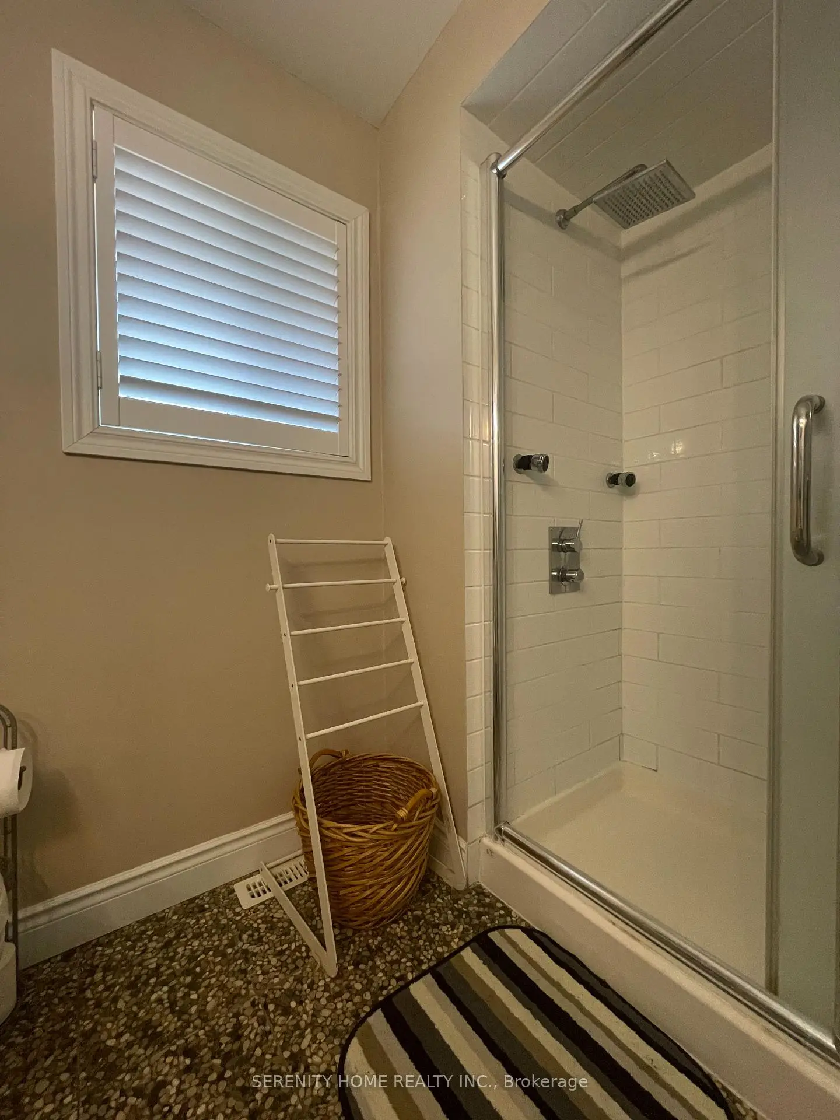
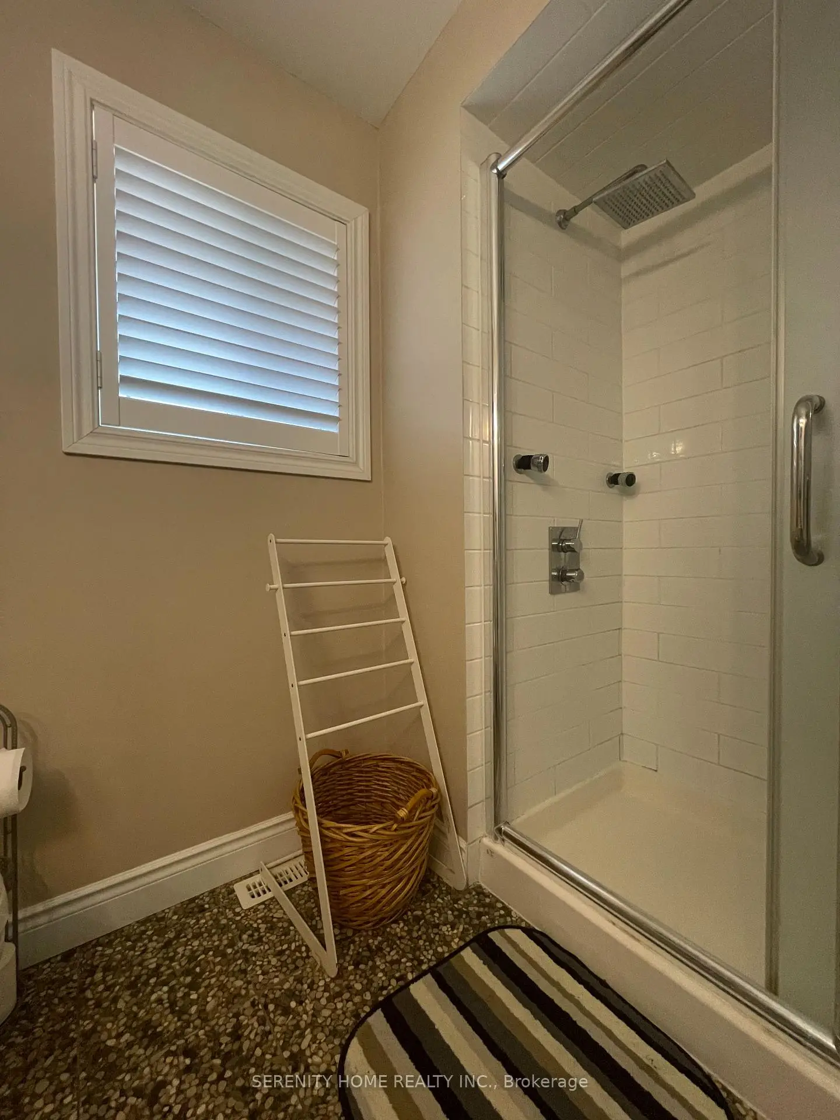
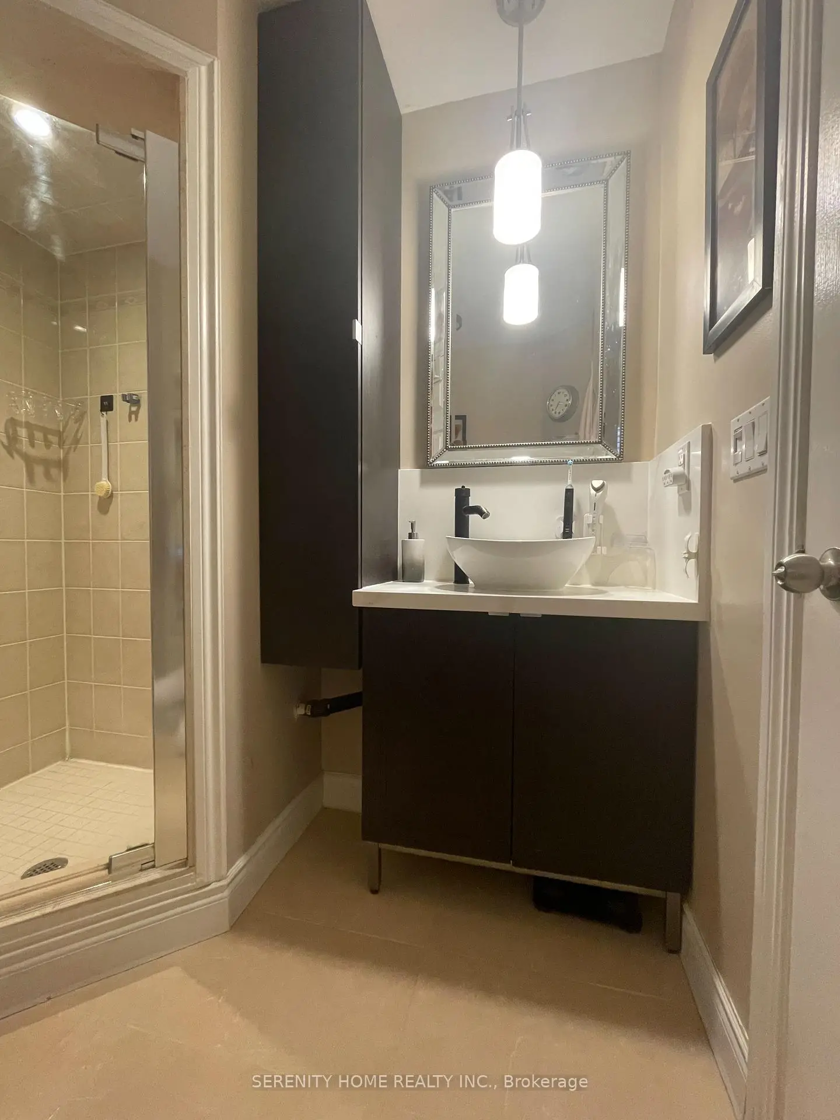
| Primary B | 5.00x3.65 | Closet Organizers, 3 Pc Ensuite, California Shutters |
|
| 2nd Br | 3.40x3.30 | Large Closet, Hardwood Floor |
|
| 3rd Br | 3.00x3.65 | California Shutters, Large Closet, Hardwood Floor |
|
| 4th Br | 6.00x4.00 | 3 Pc Ensuite |
| Bathroom | Pieces | Level | |
|---|---|---|---|
| 1xBath | 3 pcs | Upper |
|
| 1xBath | 3 pcs | Upper |
|
| 1xBath | 2 pcs | Main |
|
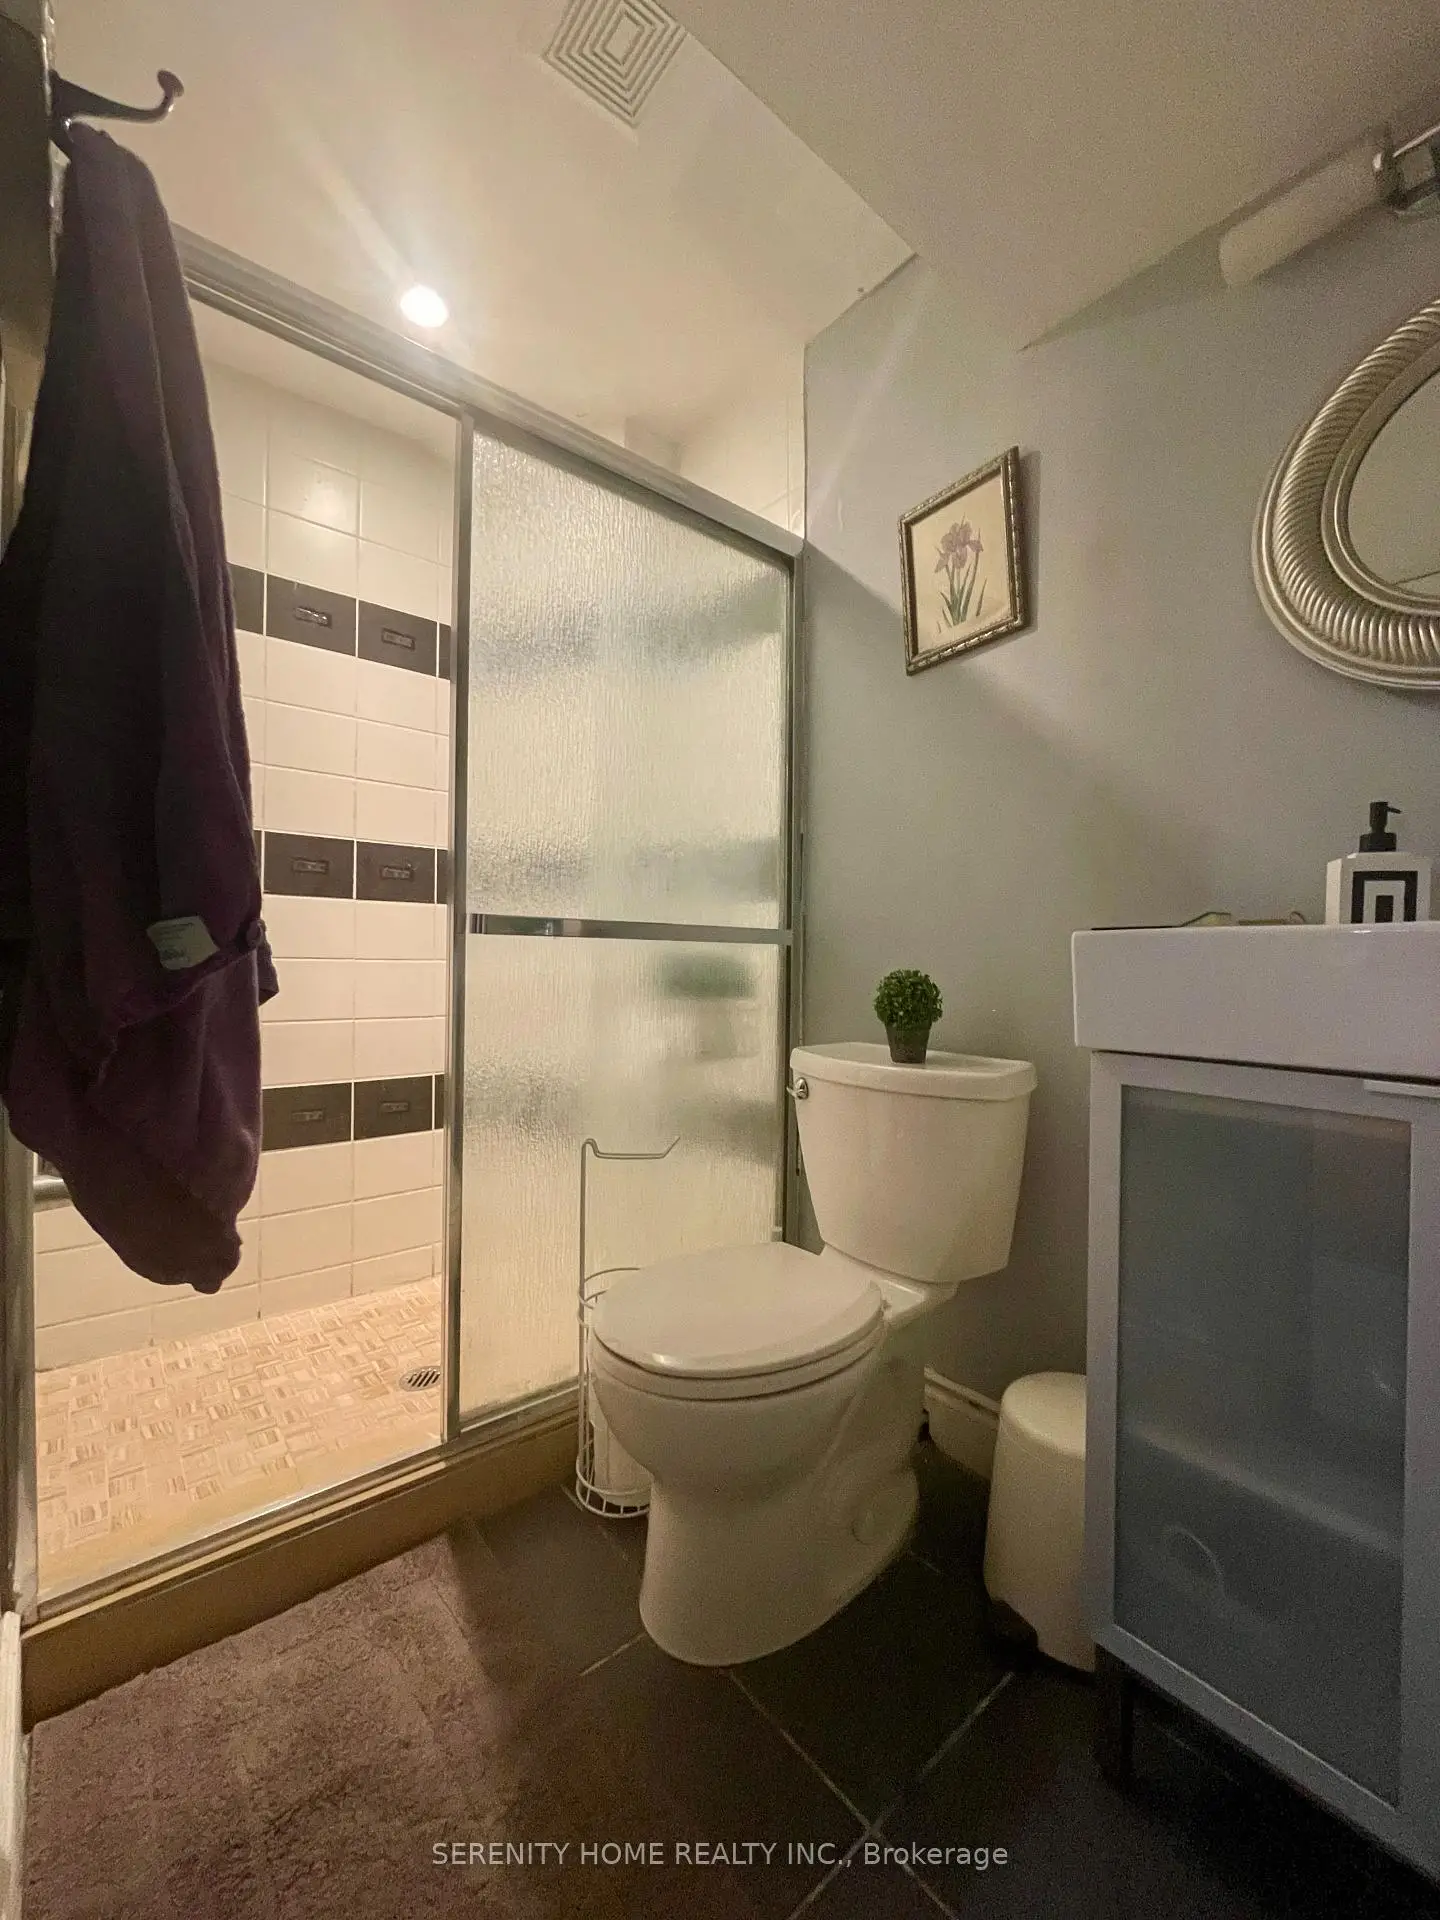
| 1xBath | 3 pcs | Basement |