Churchill Meadows, Mississauga, L5M 6L9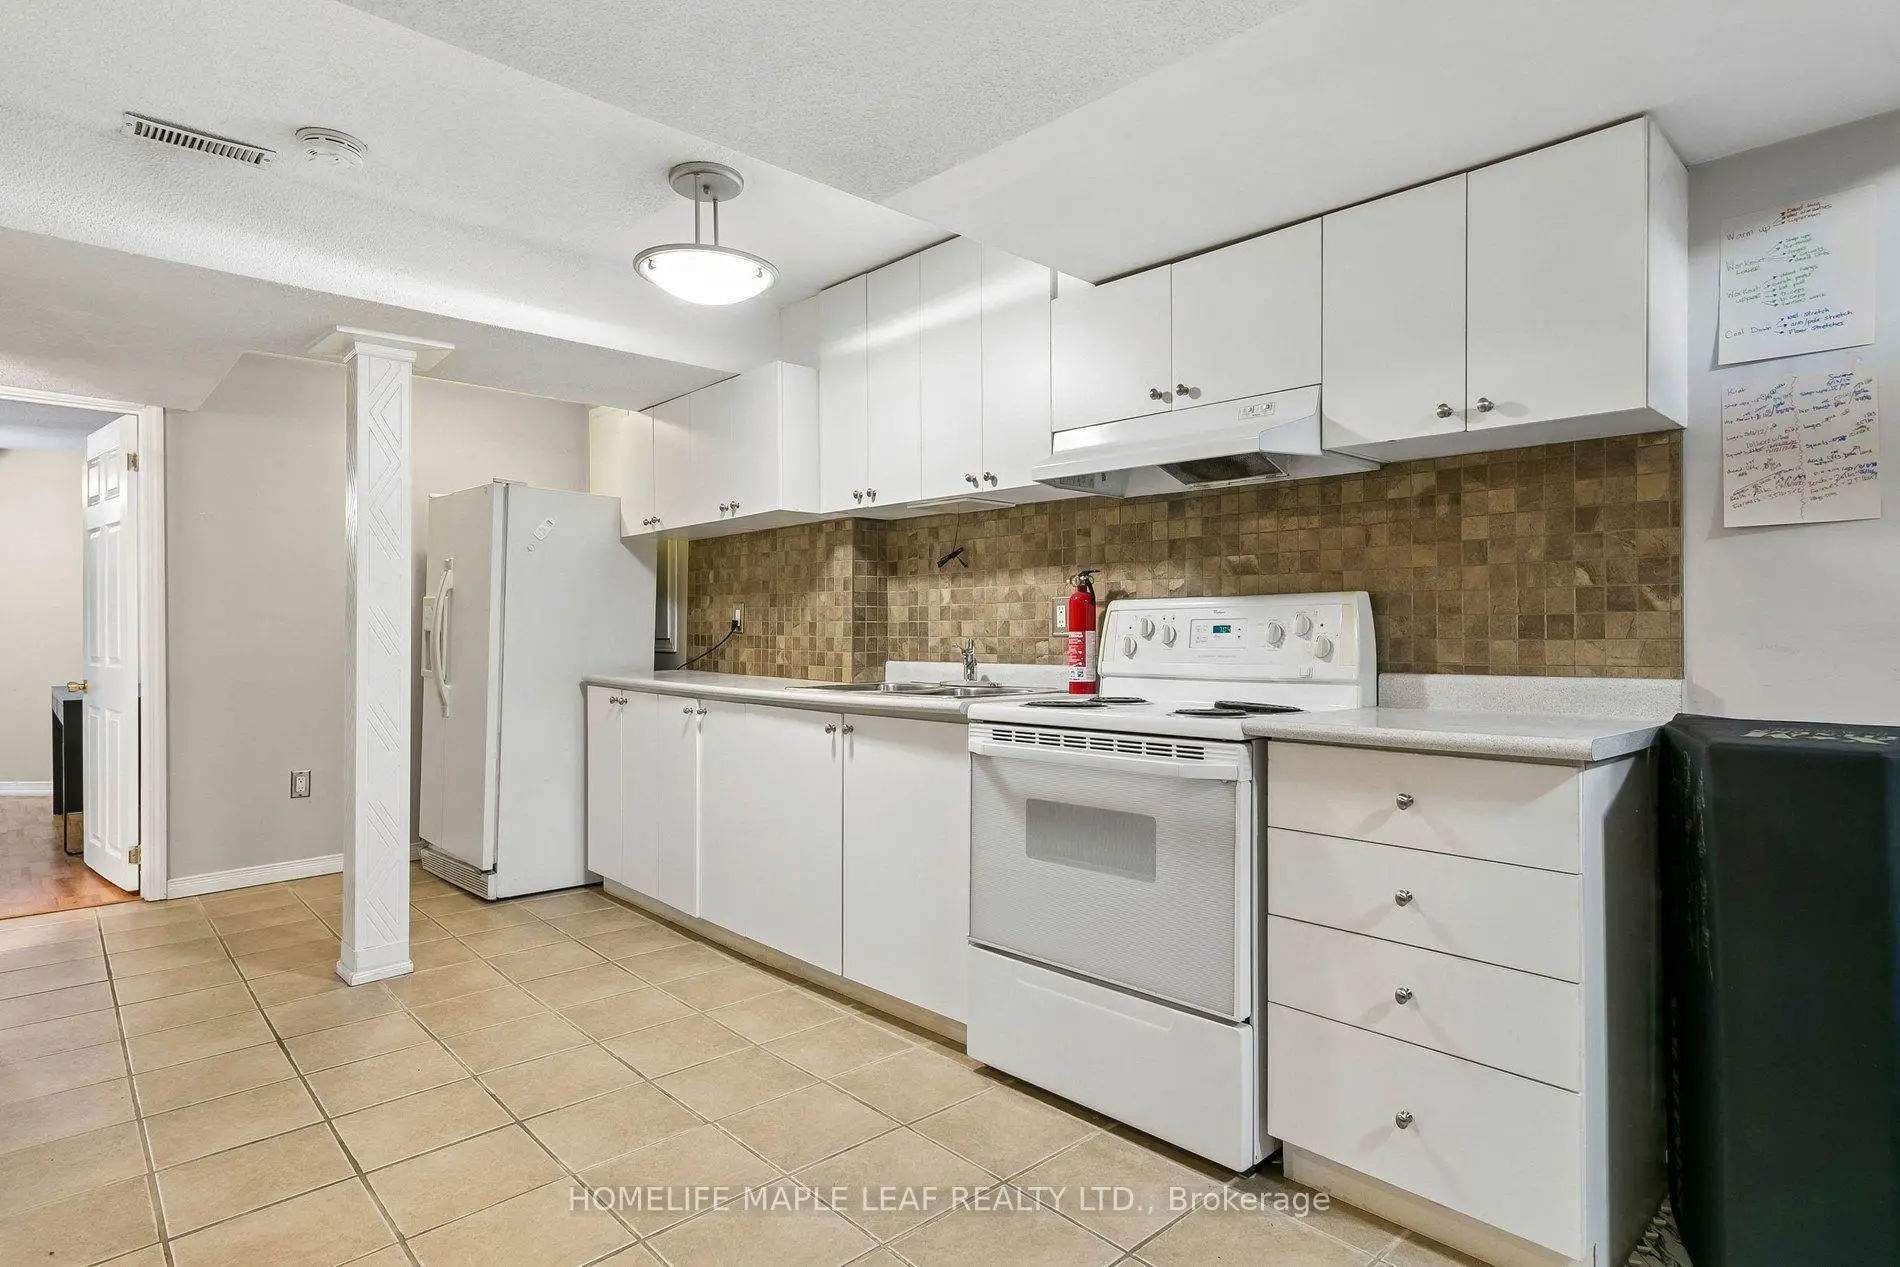

Description
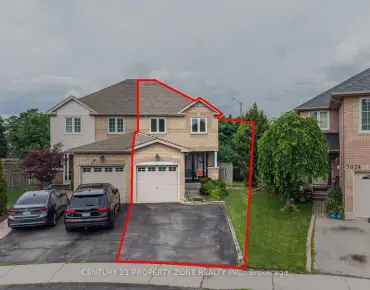
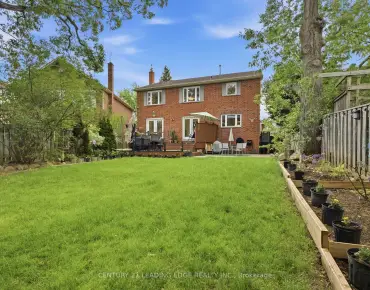
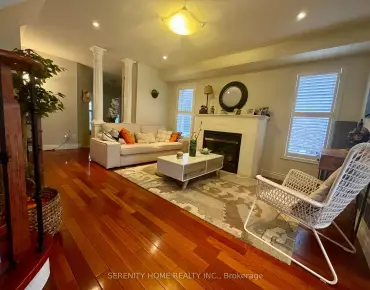
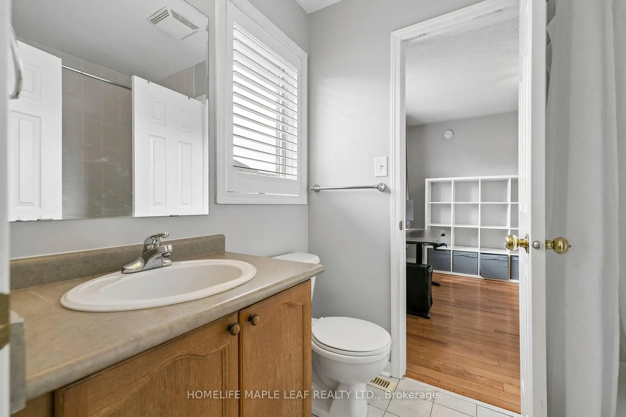
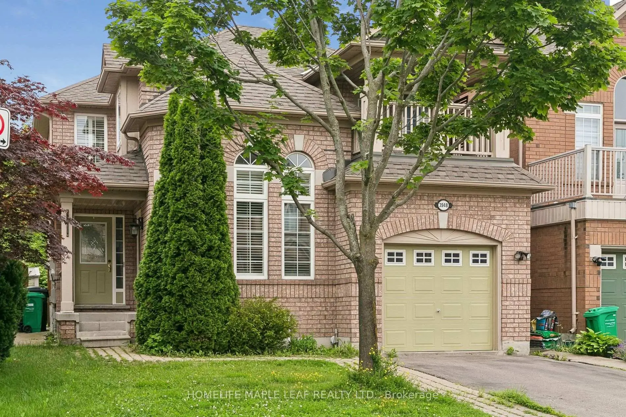
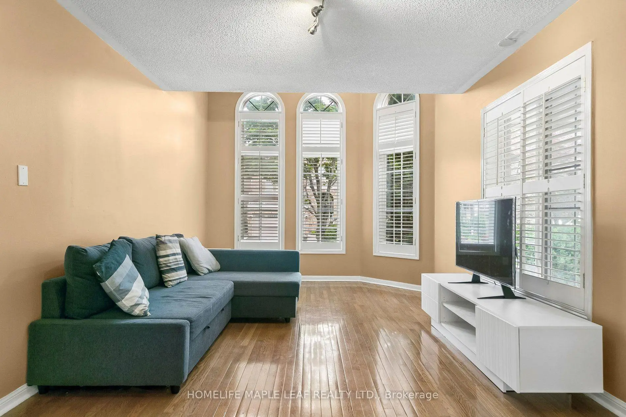
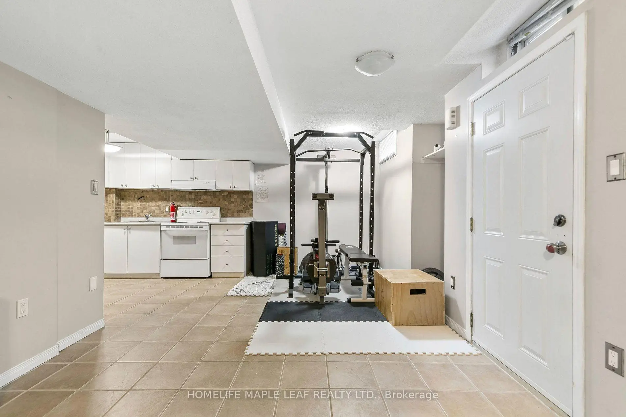
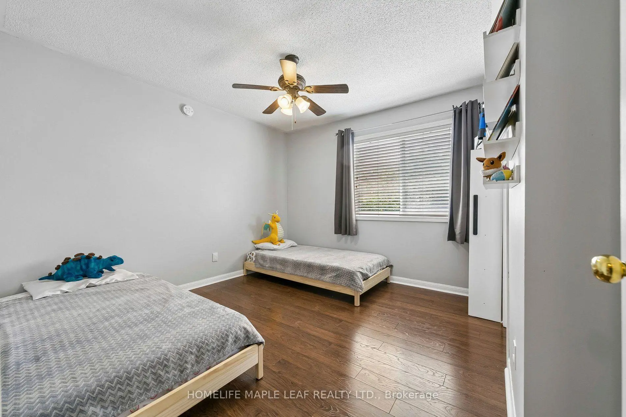
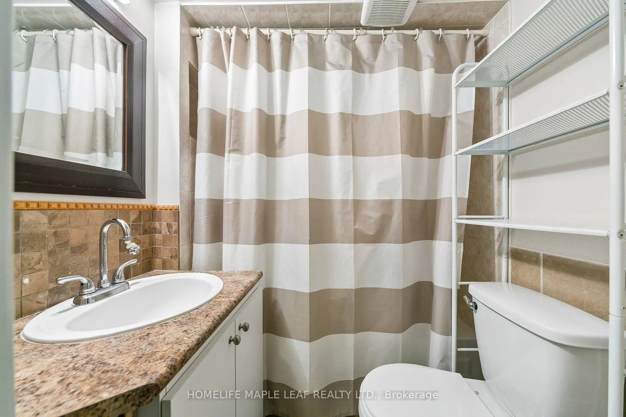
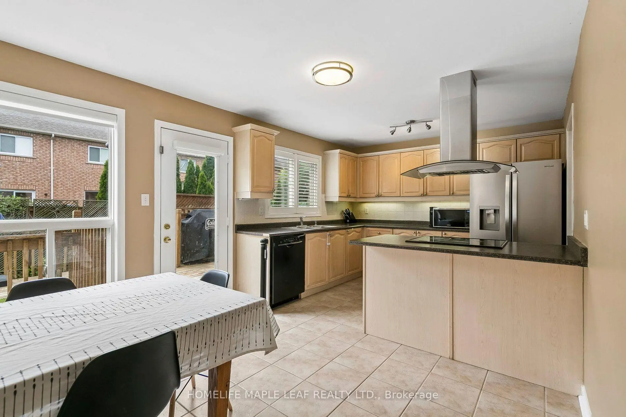
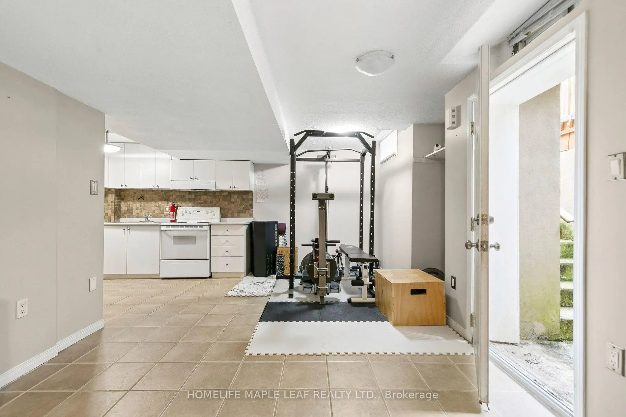
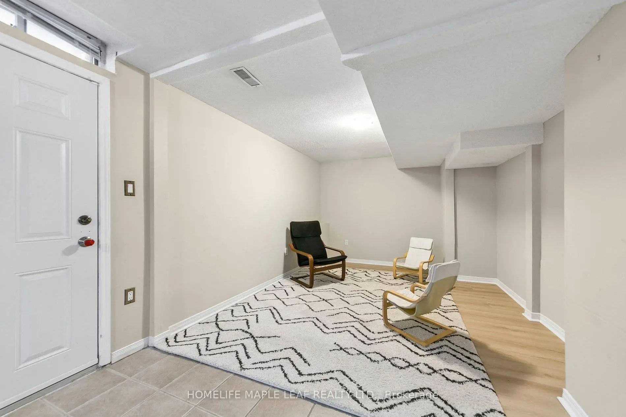
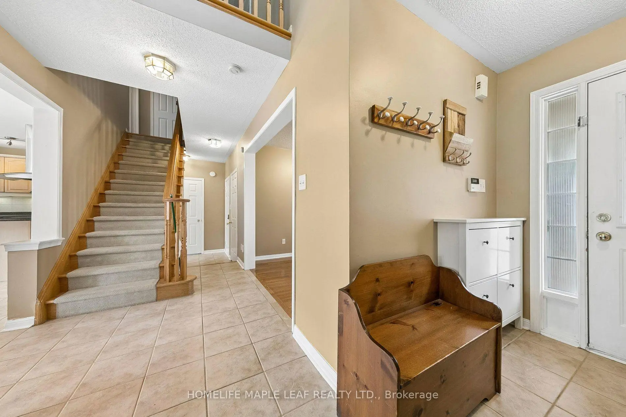
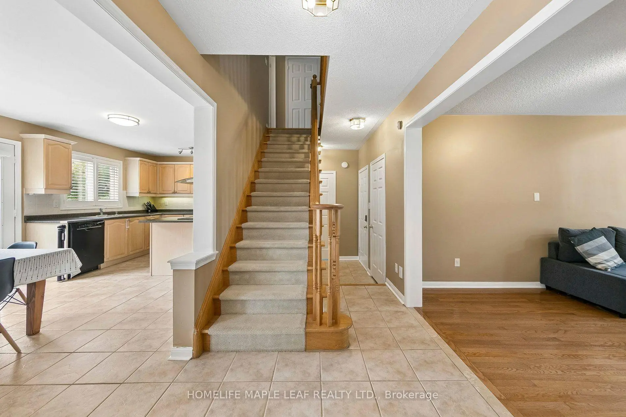
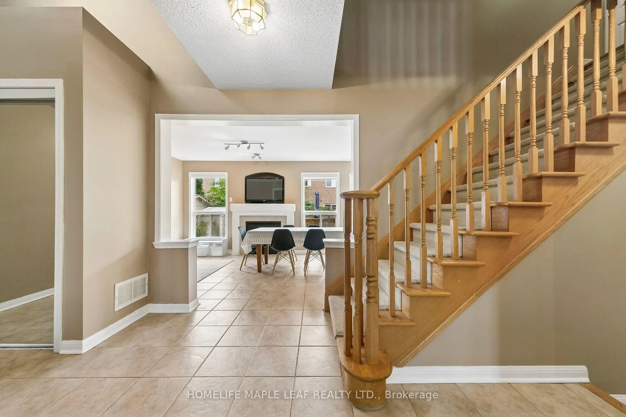
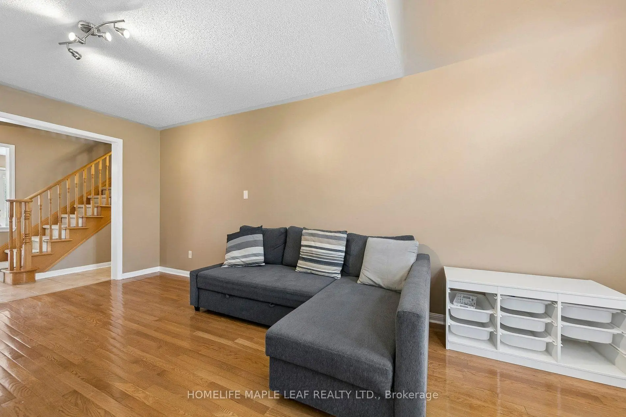
Home in the highly sought-after Churchill Meadows community, Ideally located across from a park. Featuring an open-concept layout, this home offers tile flooring throughout the main level, with hardwood flooring in the living room. The family room is highlighted by a cozy gas fireplace and a walkout to a private wooden deck, creating the perfect setting for entertaining or relaxing. A fully finished in-law suite with a separate entrance, complete with its own kitchen and bathroom, offers exceptional flexibility for extended family, multi-generational living, guests, or potential rental income. Ideally situated close to schools, parks, shopping, public transit, and major highways, this exceptional home combines space, functionality, and an unbeatable location.
Features
- Facing: South

- Bedrooms: 3

- Bathrooms: 4

- Garages: 1

- Kitchens: 1

Details
- Lot size: 36.14 x 85.43 Feet

- Space: 1500-2000

- Tax: $ 6730.00

- W13544910

- Listing contracted with: HOMELIFE MAPLE LEAF REALTY LTD.
| Room | Size(M) | Description | |
|---|---|---|---|
| Kitchen | 4.12x3.33 | California Shutters, W/O To Deck |
|
| Family Rm | 4.12x3.33 | Combined w/Kitchen, W/O To Deck, Gas Fireplace |
|
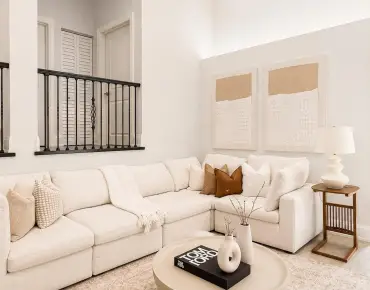
| Living Rm | 5.83x3.30 | California Shutters, Cathedral Ceiling(s) |
|
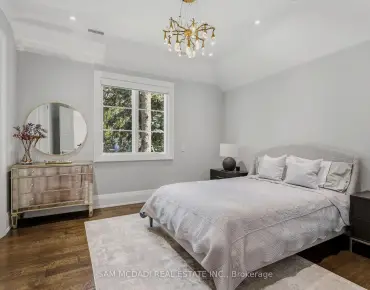
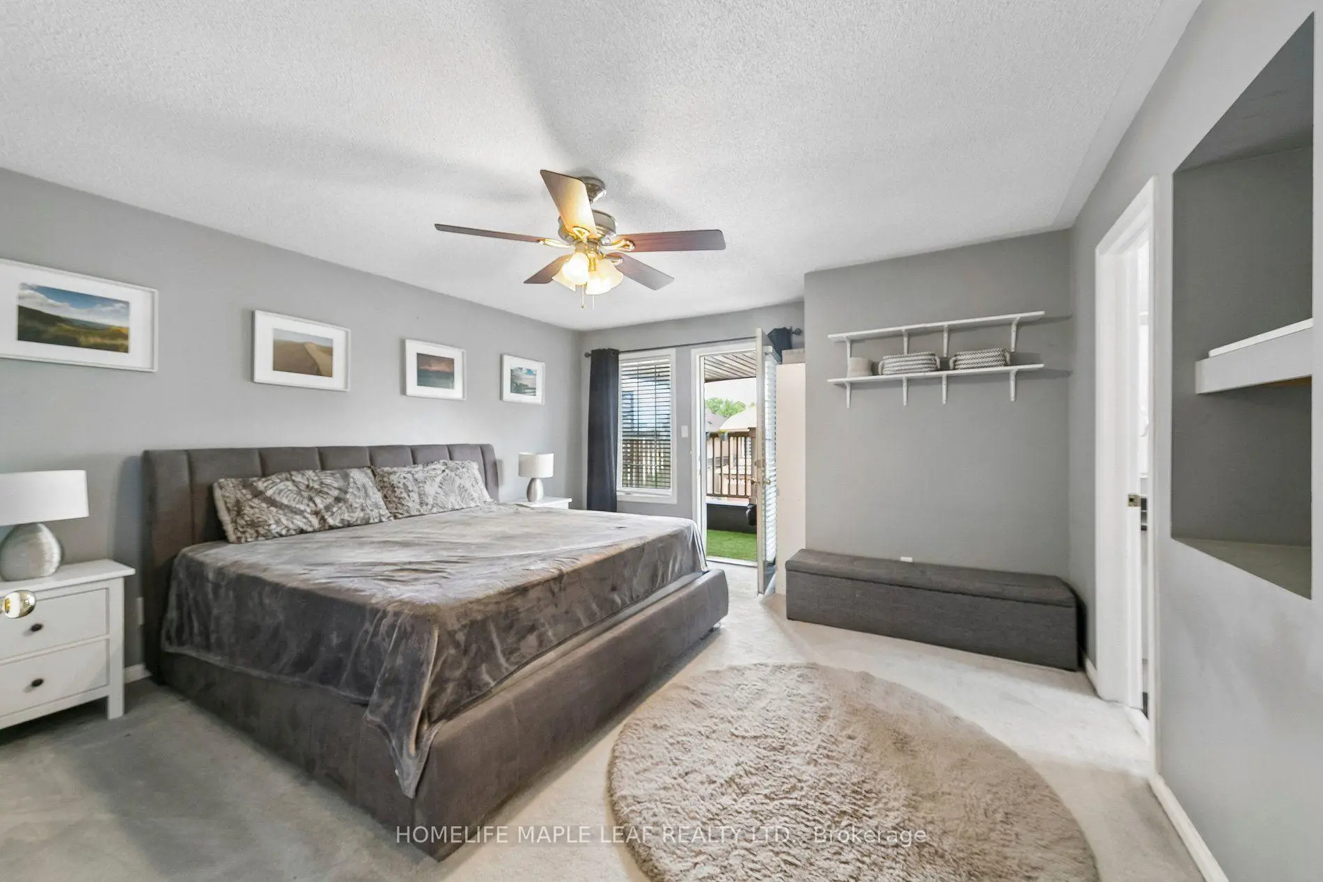
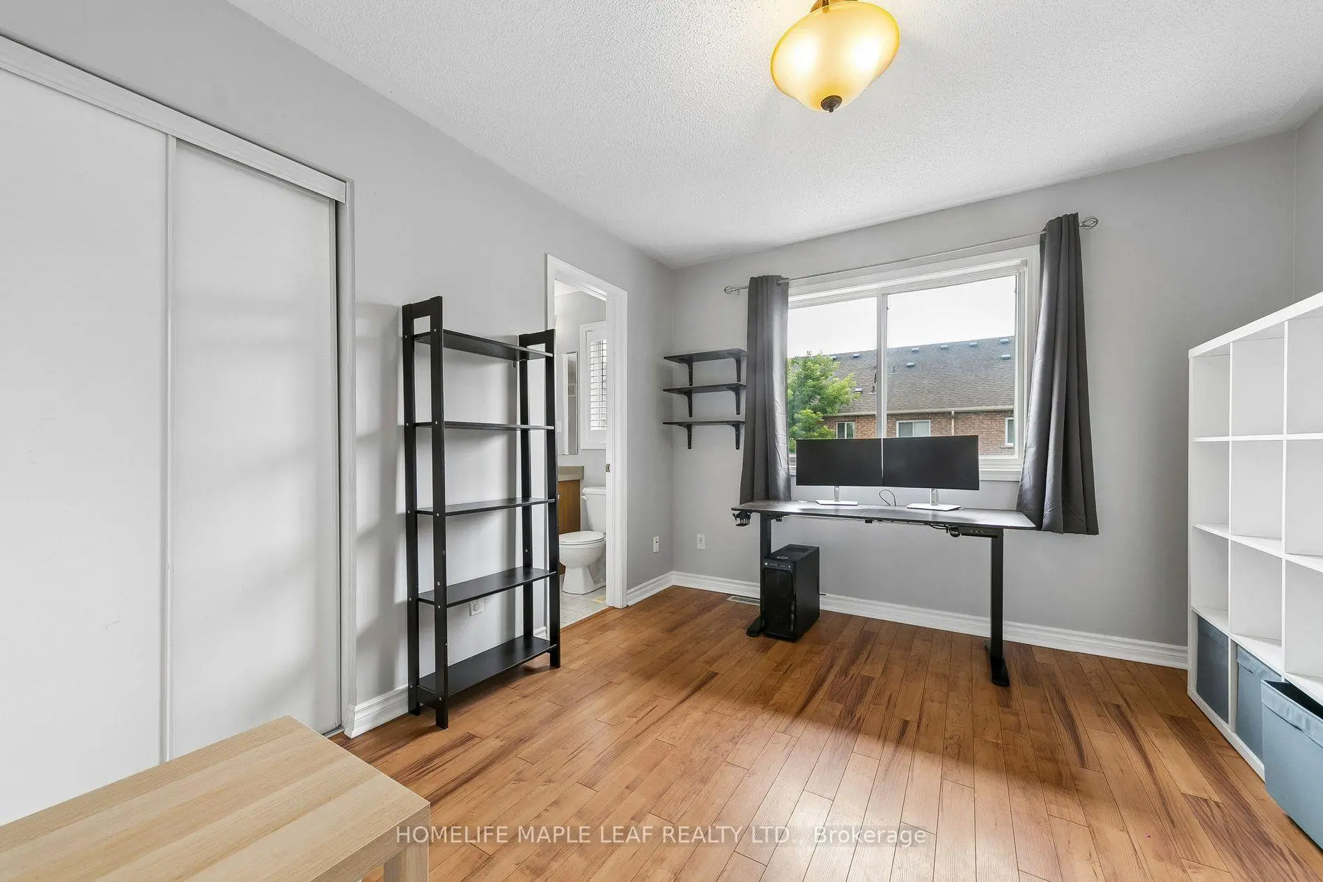
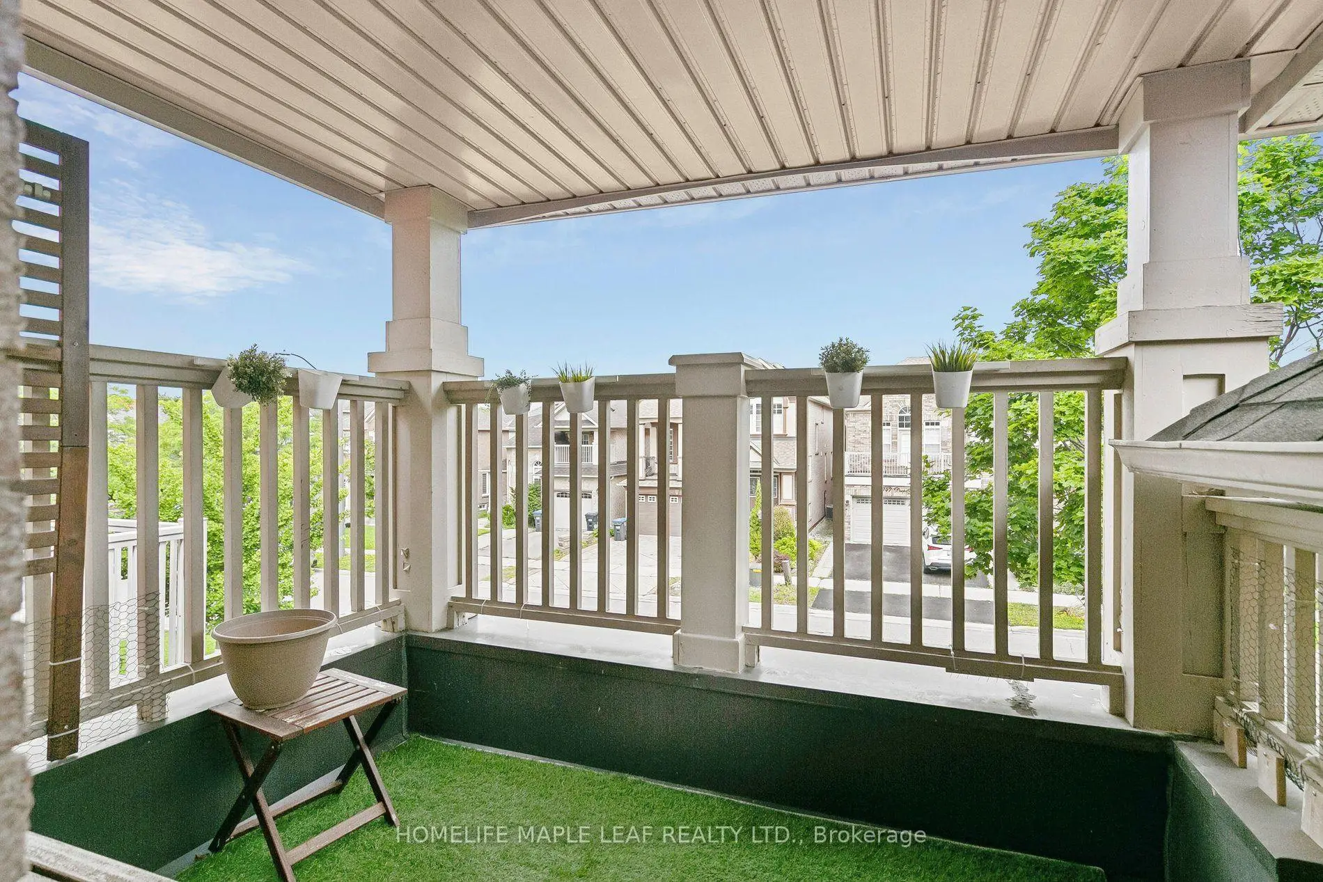
| Primary B | 4.36x4.27 | W/O To Balcony, 4 Pc Ensuite, Walk-In Closet(s) |
|
| 2nd Br | 3.36x3.20 | Semi Ensuite, Laminate |
|
| 3rd Br | 3.38x3.23 | Semi Ensuite, Laminate |
|
| Kitchen | 7.19x2.49 | Tile Floor |
|
| Family Rm | 5.30x3.27 | Laminate |
|
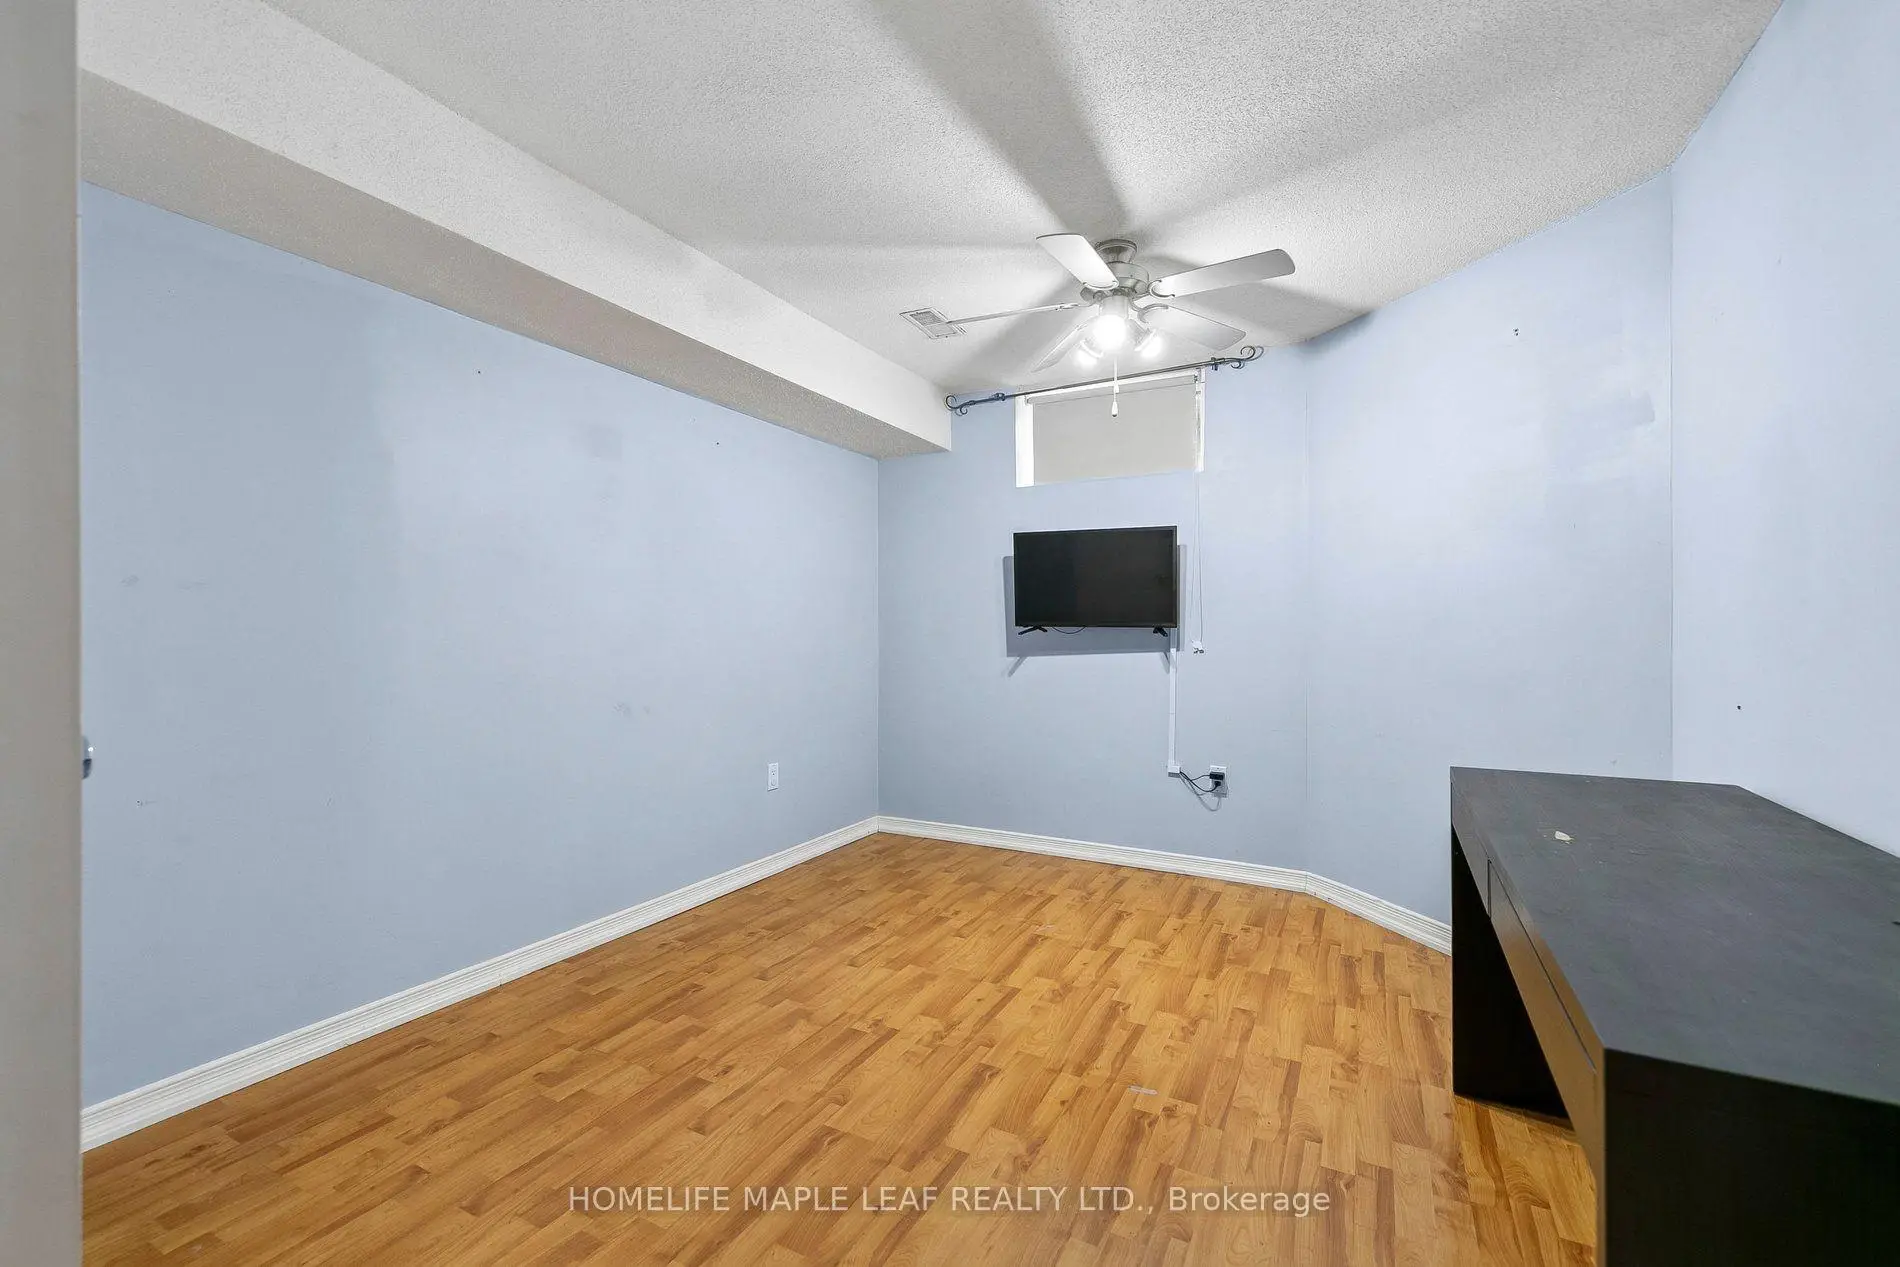
| 4th Br | 4.03x3.03 | Laminate, Window, Closet |
|
| Laundry | 1.00x1.00 |
| Bathroom | Pieces | Level | |
|---|---|---|---|
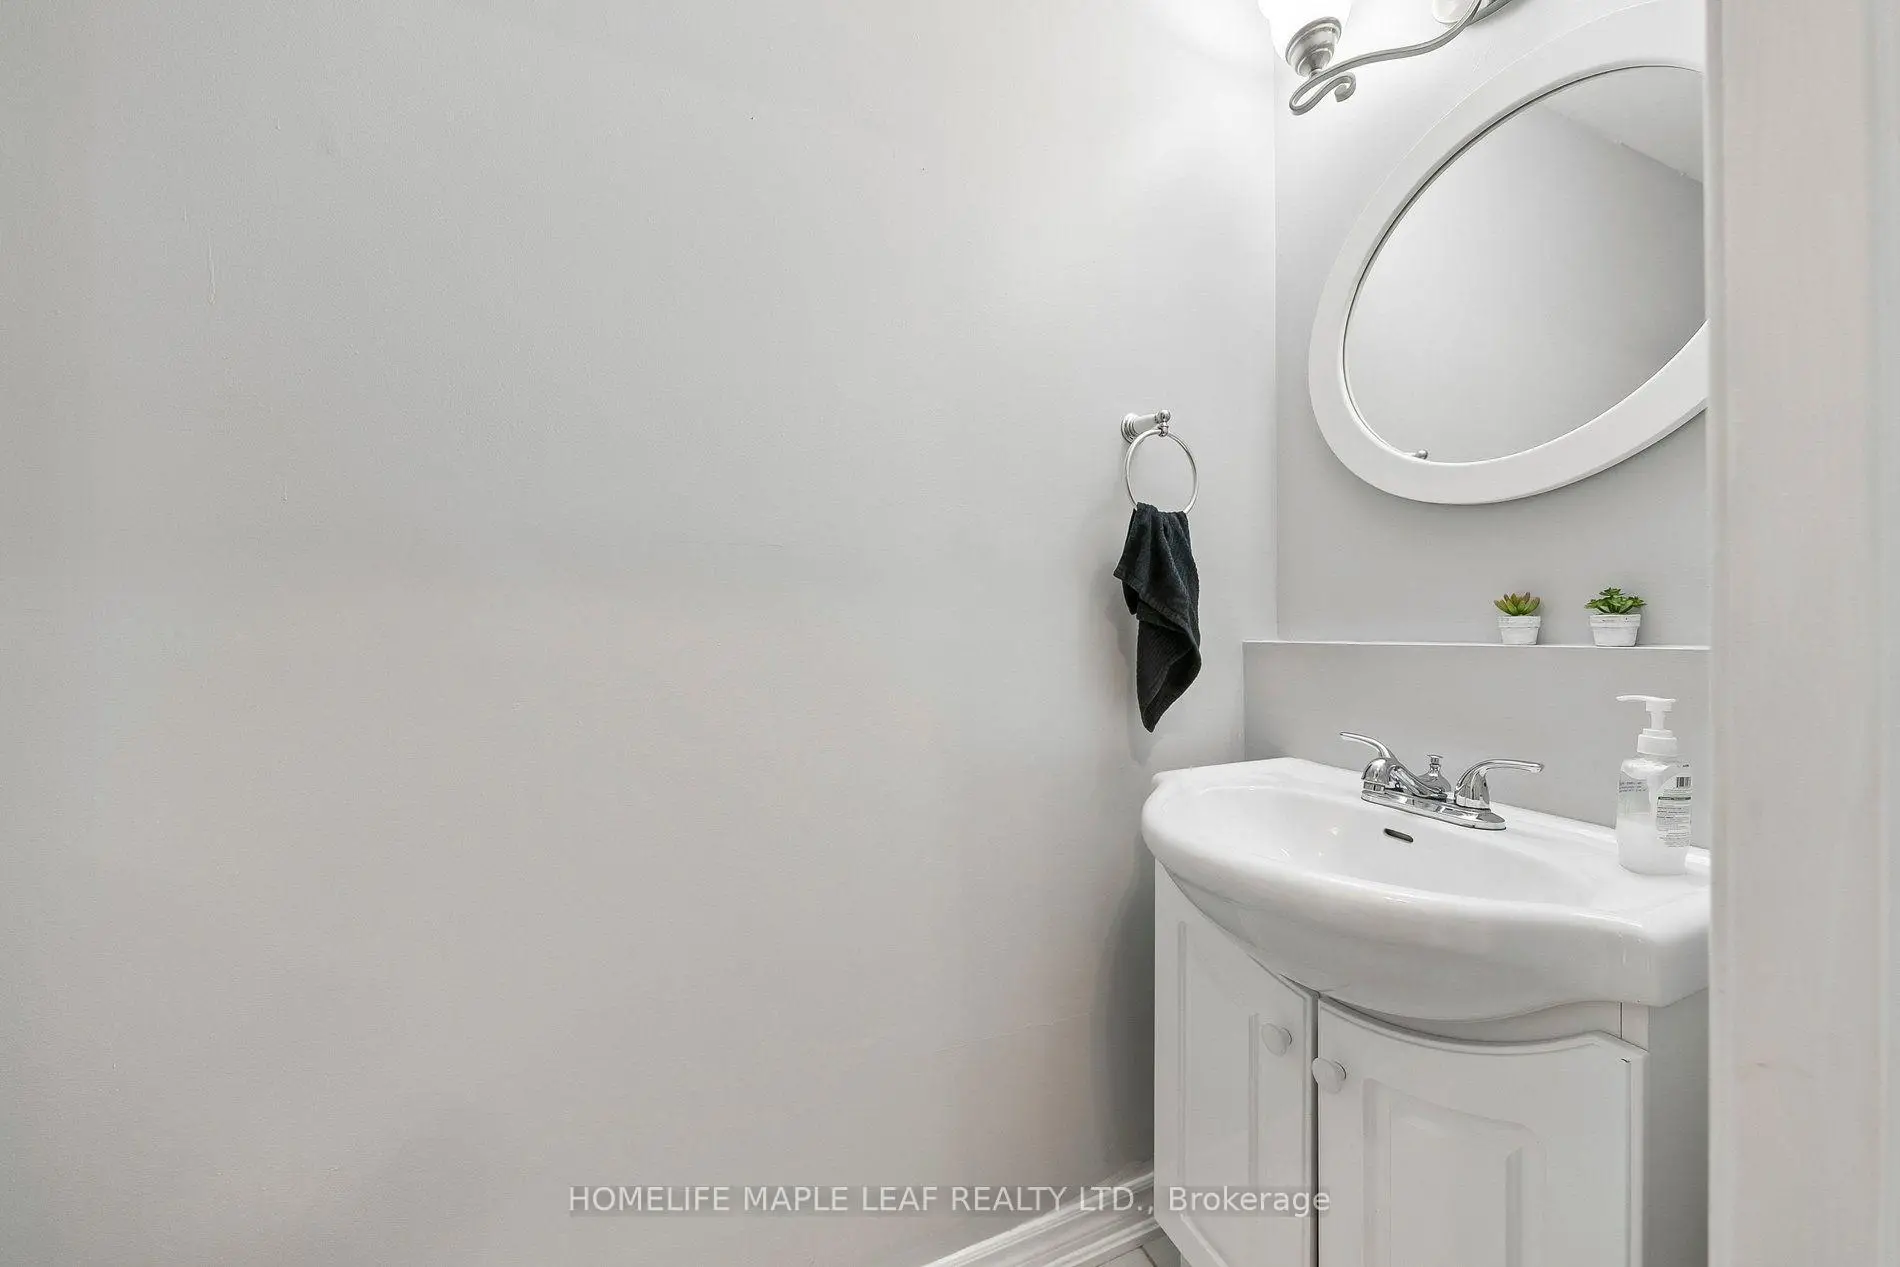
| 1xBath | 2 pcs | Ground |
|
| 2xBaths | 4 pcs | Second |
|
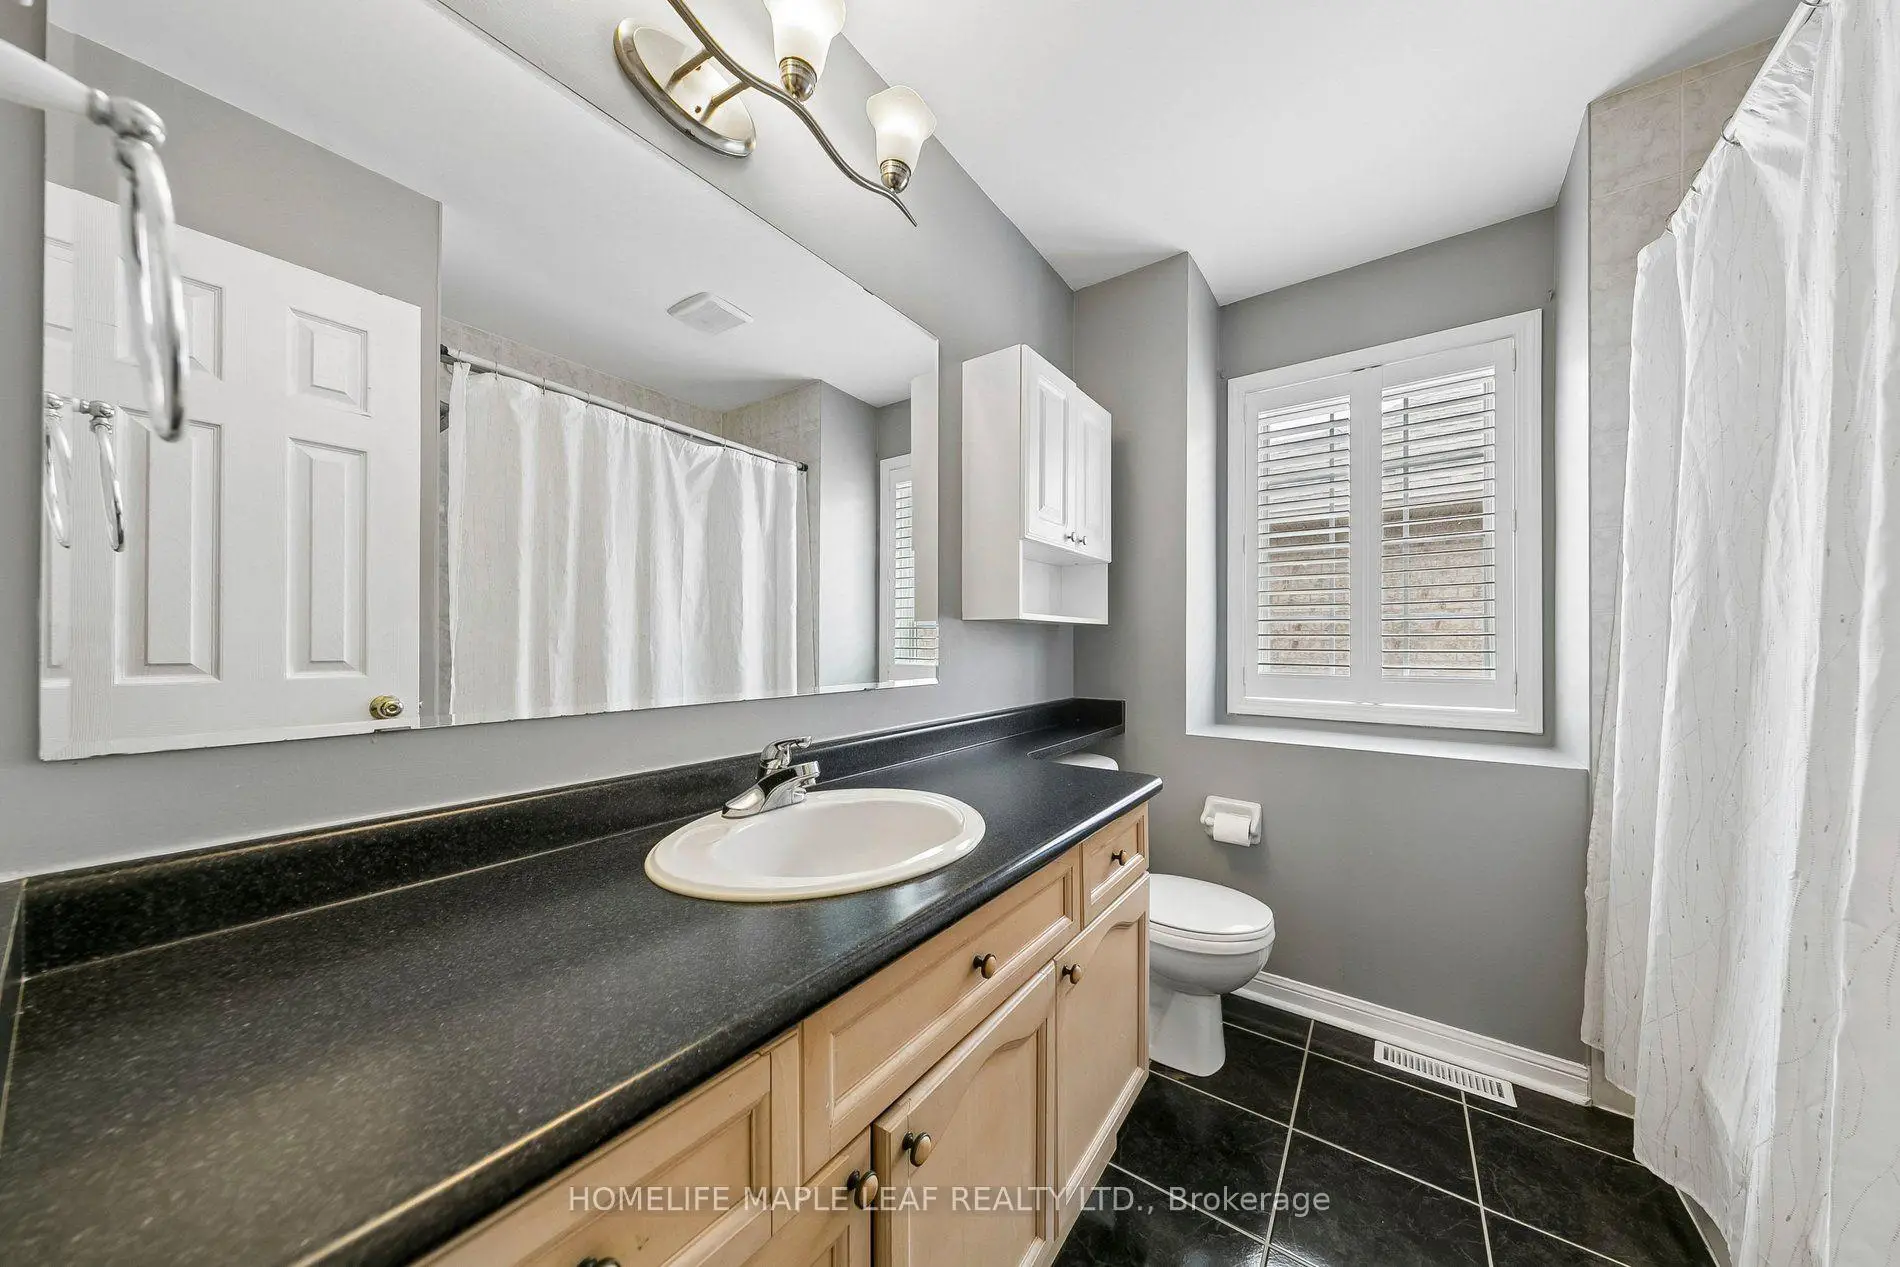
| 1xBath | 4 pcs | Basement |