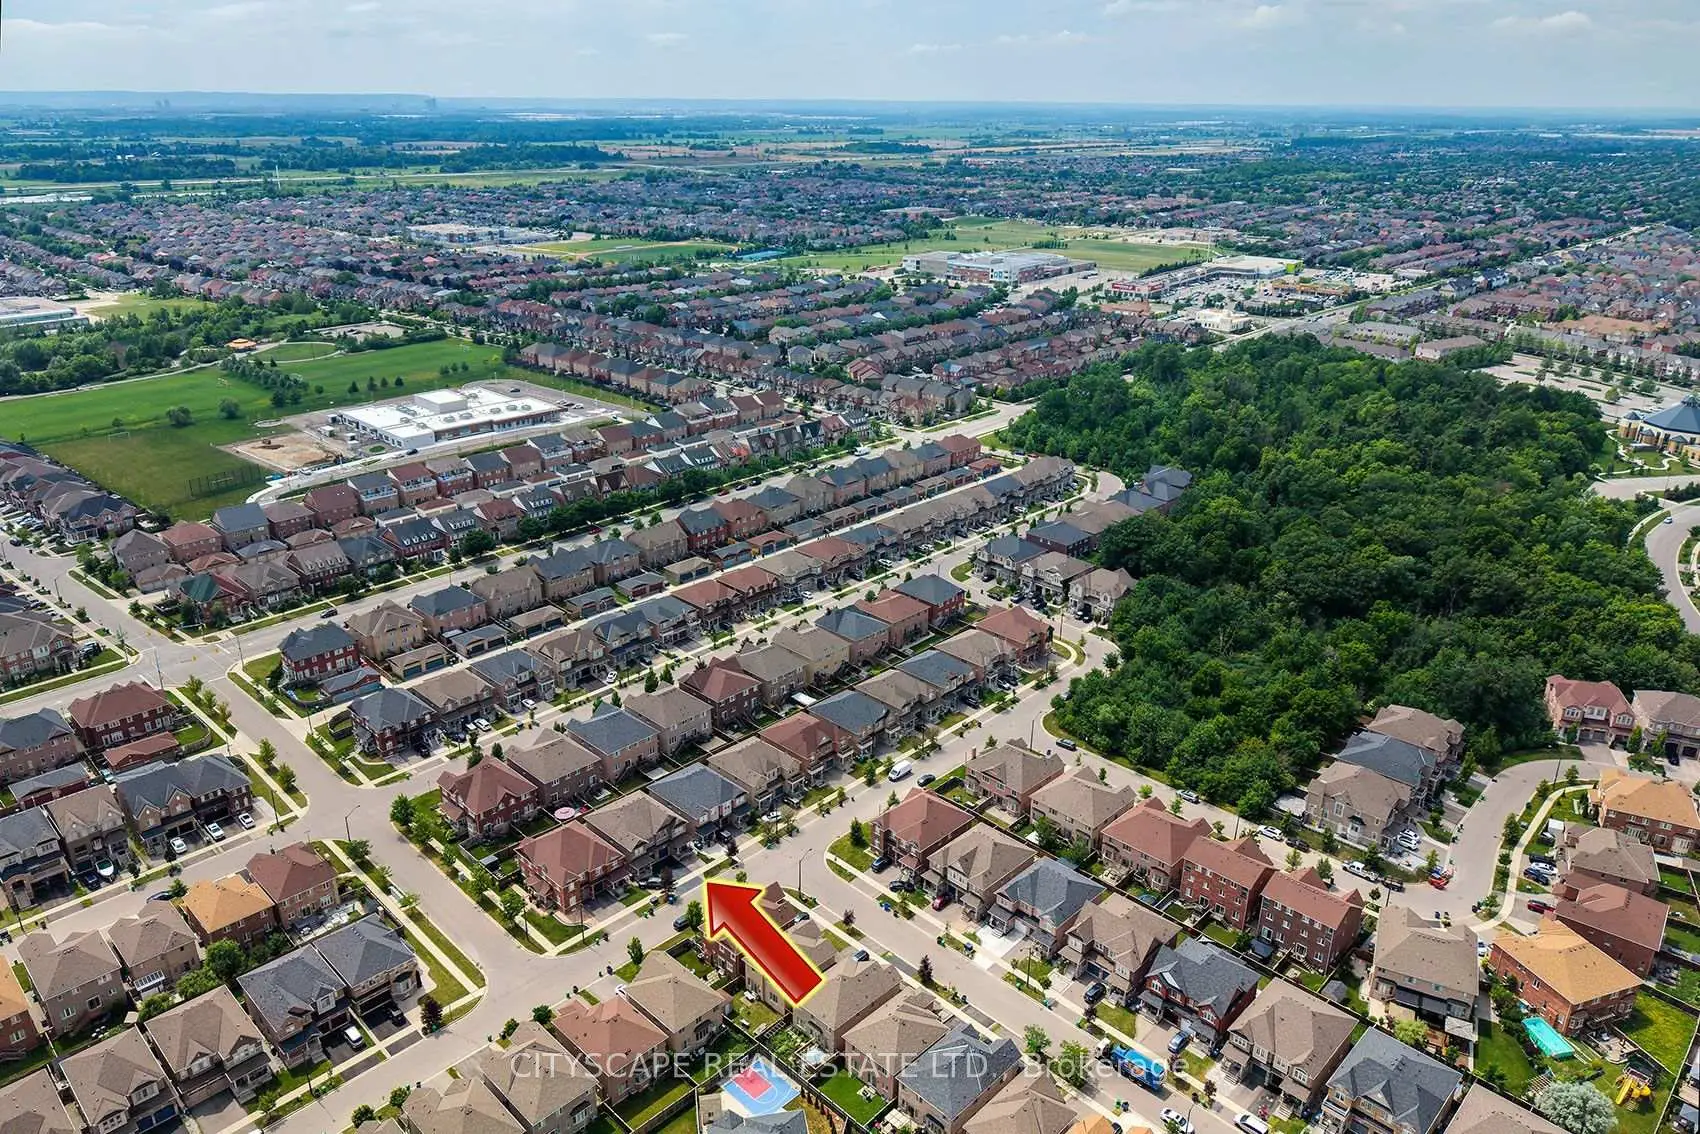
Churchill Meadows, Mississauga, L5M 0W1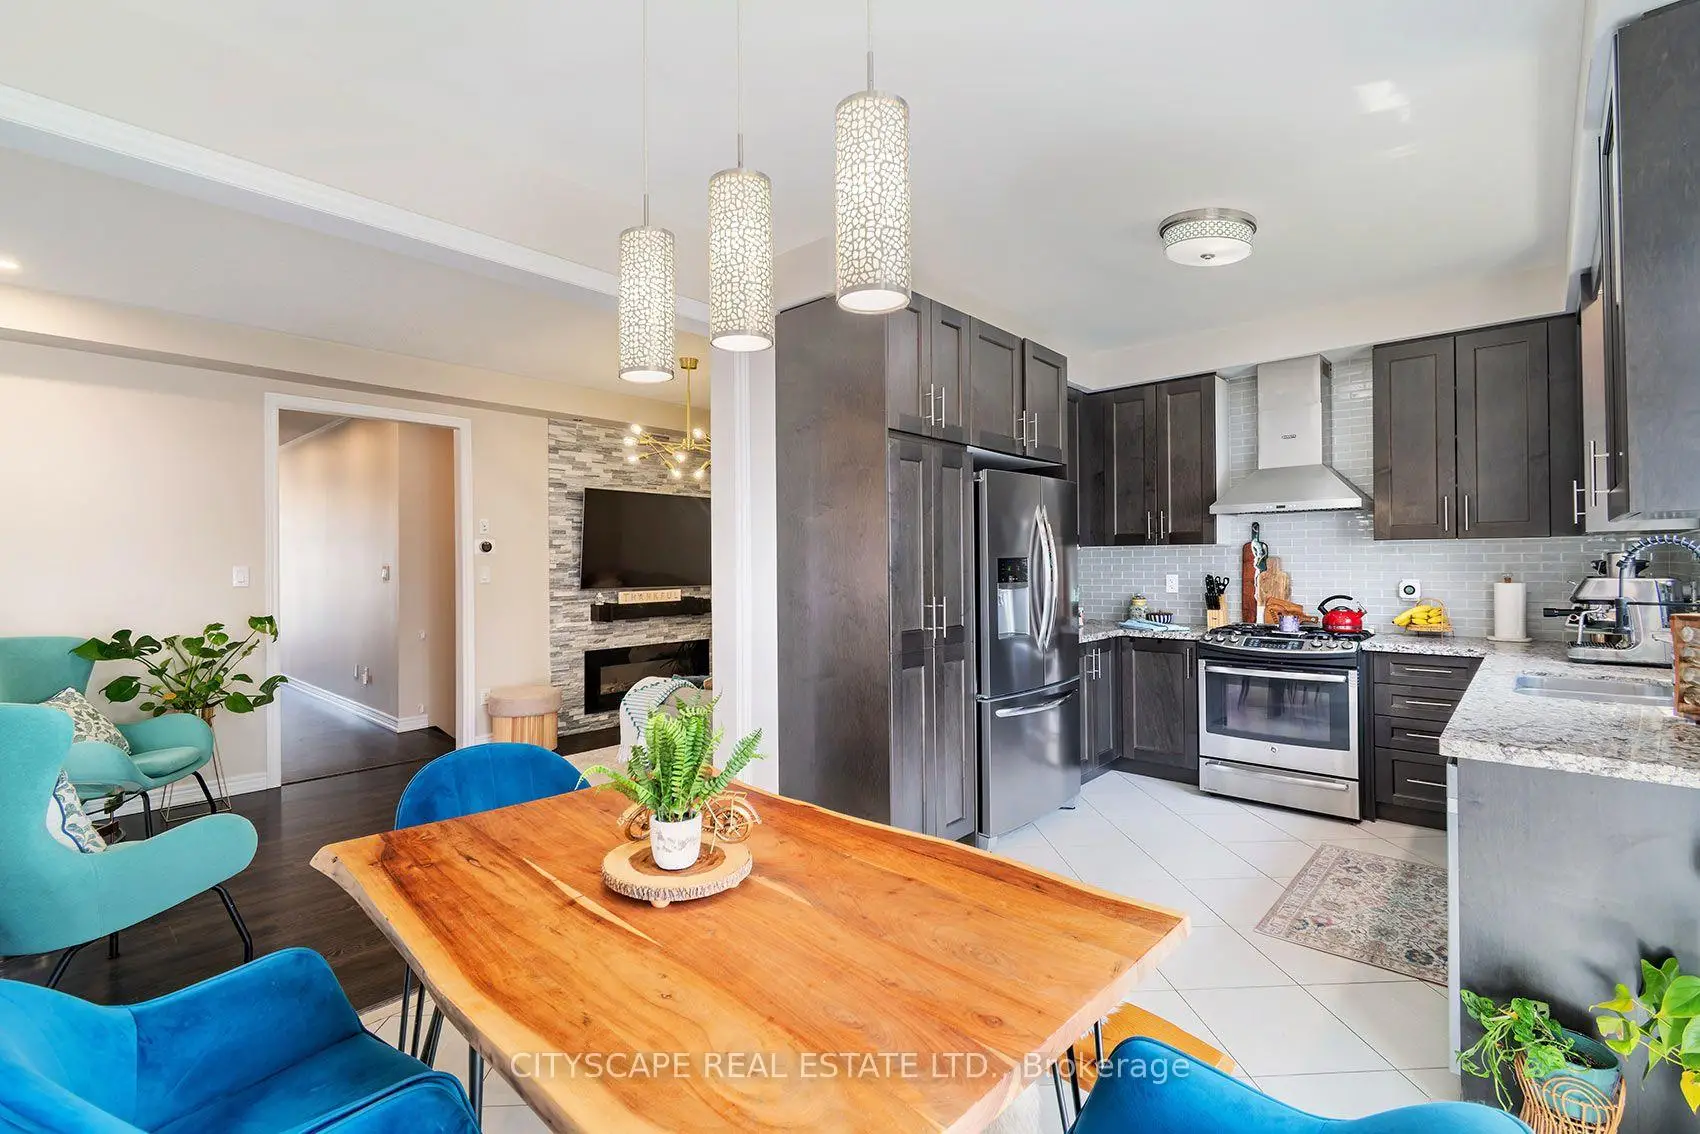






Description
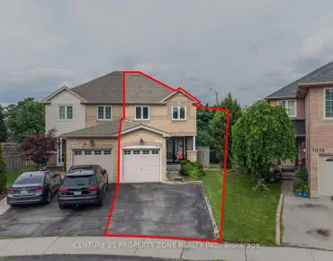
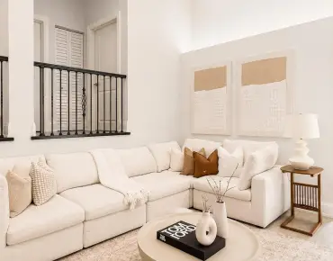
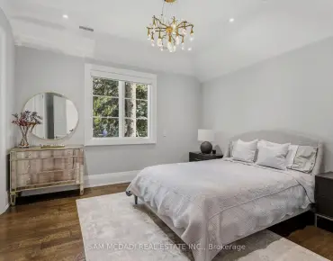
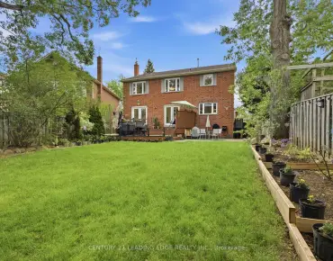
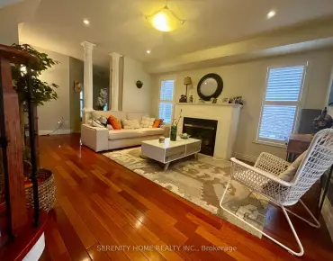
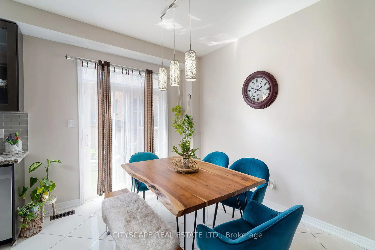
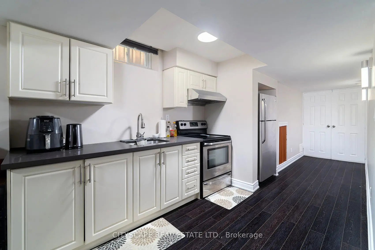
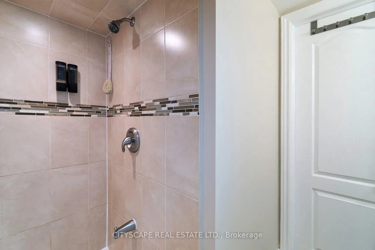
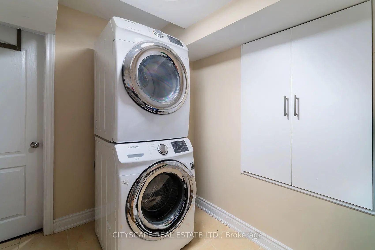
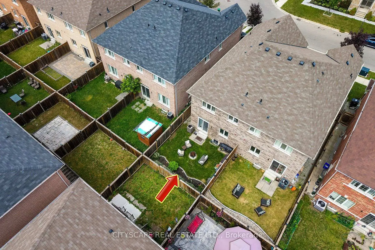
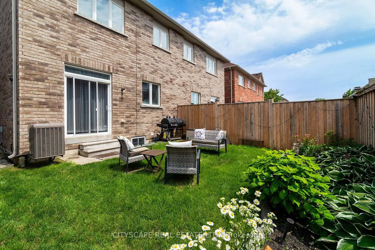
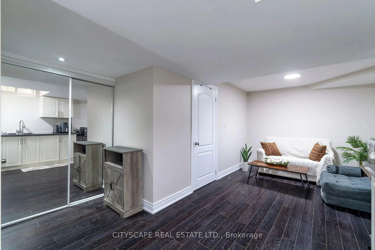
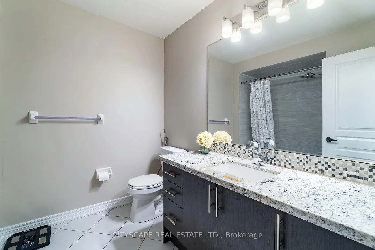
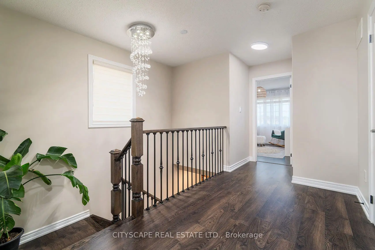
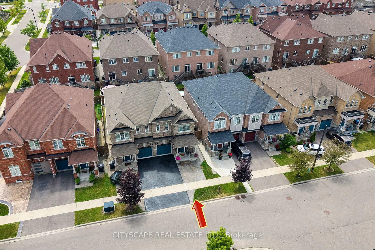
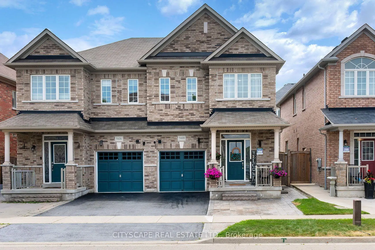
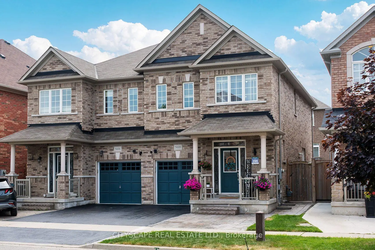
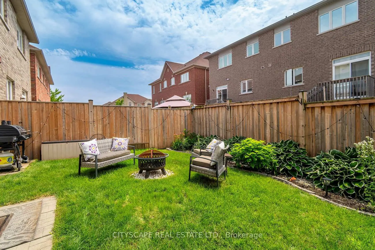
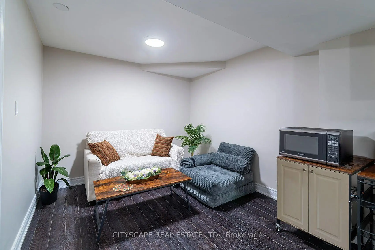
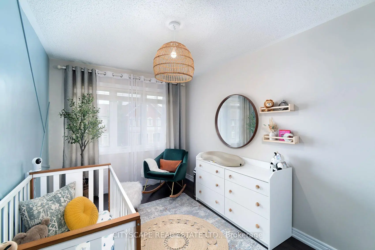
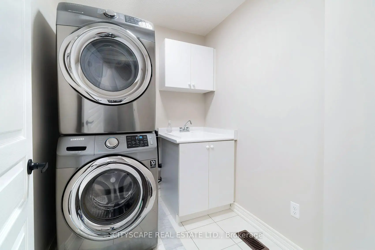
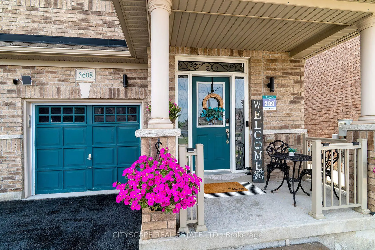
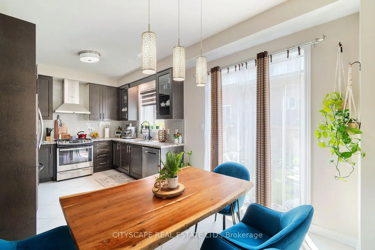
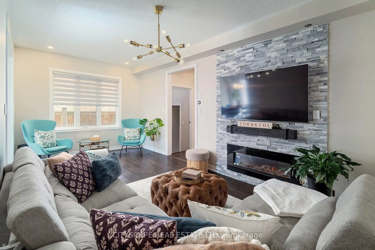
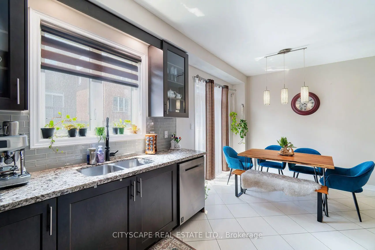
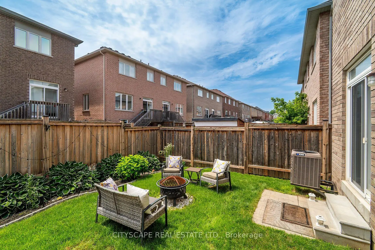
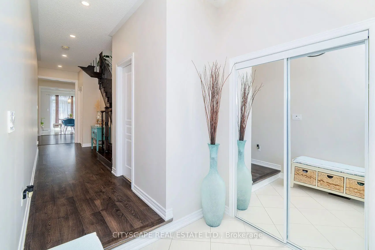
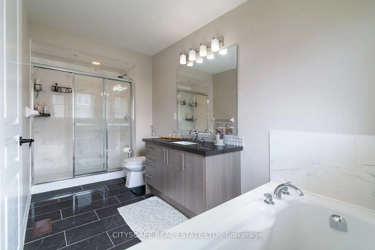
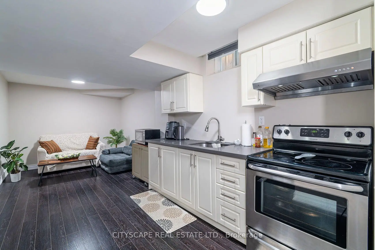
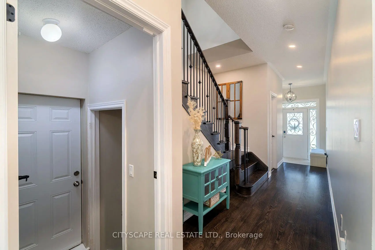
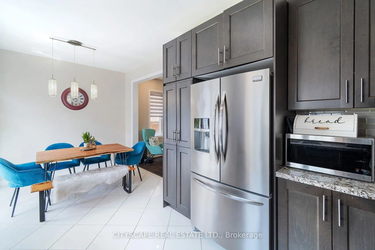
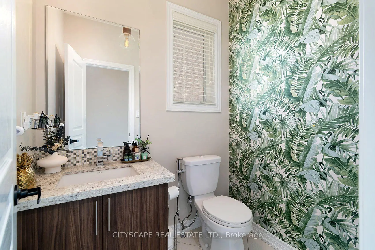
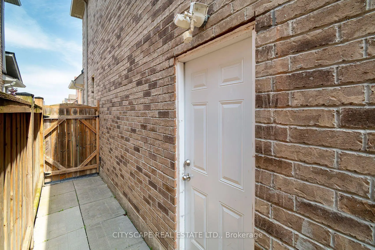
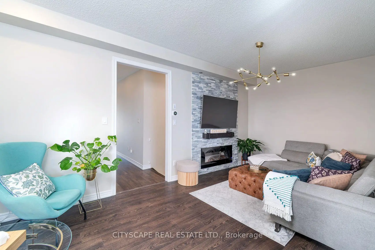
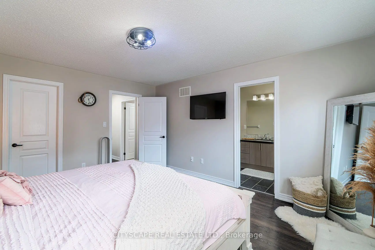
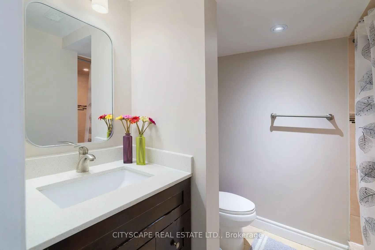
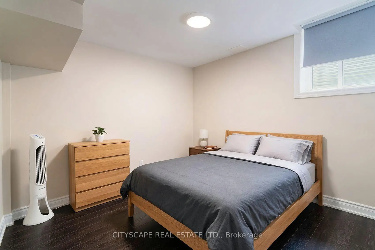
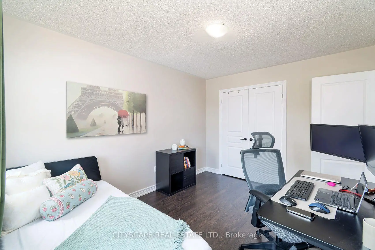
This is very attractive Semi Detached Home In The Heart Of Churchill Meadows. Great family neighborhood , This 3 Bedroom Home Has Upgrades Throughout Featuring Laminate Flooring, Freshly painted and renovated with TLC. Ready to move in. Nice entrance and good size Foyer, Modern Kitchen with stainless Steel appliances, Granite counter Type and nice back splash. Big and Bright Kitchen. Good size Living and Dining, a big breakfast area, with walk out Back Yard. Good size Bedrooms, Primary bedroom has 5 piece ensuite, with large Separate Glass Shower And Soaker Tub. , Granite Counter Tops, Stainless Steel Appliances And A Large Breakfast Area. Finished Basement, Excellent For Growing Families. Close Proximity To Parks, Stephen Lewis Secondary School. Close shopping, walk in clinic, dentist, etc. everything you need, steps to Transit. Basement has Separate Side entrance, with a Bedroom, living and a second Kitchen and separate Laundry. Close to Famous Ridge Way Plaza with all the dinning and numerous restaurants. close to places of worship.
Features
- Facing: West

- Bedrooms: 3

- Bathrooms: 4

- Garages: 1

- Kitchens: 1

Details
- Lot size: 24.61 x 88.58 Feet

- Space: 1500-2000

- Tax: $ 6647.07

- W13544850

- Listing contracted with: CITYSCAPE REAL ESTATE LTD.
| Room | Size(M) | Description | |
|---|---|---|---|
| Living Rm | 3.08x5.85 | Laminate, Combined w/Dining |
|
| Dining Rm | 3.08x5.85 | Laminate, Combined w/Living |
|
| Kitchen | 2.80x2.89 | Ceramic Floor, Stainless Steel Appl, Granite Counters |
|
| Breakfast | 3.05x3.05 | Ceramic Floor, Eat-in Kitchen, W/O To Yard |
|
| Primary B | 4.57x3.81 | Laminate, Walk-In Closet(s), Overlooks Backyard |
|
| Br | 3.63x2.65 | Laminate, Double Closet, Overlooks Frontyard |
|
| Br | 3.78x3.05 | Laminate, Closet, Overlooks Frontyard |
|
| Laundry | 0.00x0.00 | Ceramic Floor |
|
| Br | 2.95x2.47 | Laminate, Double Closet, Window |
|
| Kitchen | 5.94x2.74 | Laminate, Combined w/Family, Quartz Counter |
|
| Family Rm | 5.94x2.74 | Laminate, Combined w/Kitchen, Window |
|
| Laundry | 2.41x2.38 | Ceramic Floor |
| Bathroom | Pieces | Level | |
|---|---|---|---|
| 1xBath | 2 pcs | ||
| 2xBaths | 3 pcs | ||
| 1xBath | 4 pcs |