Hurontario, Mississauga, L4Z 2J5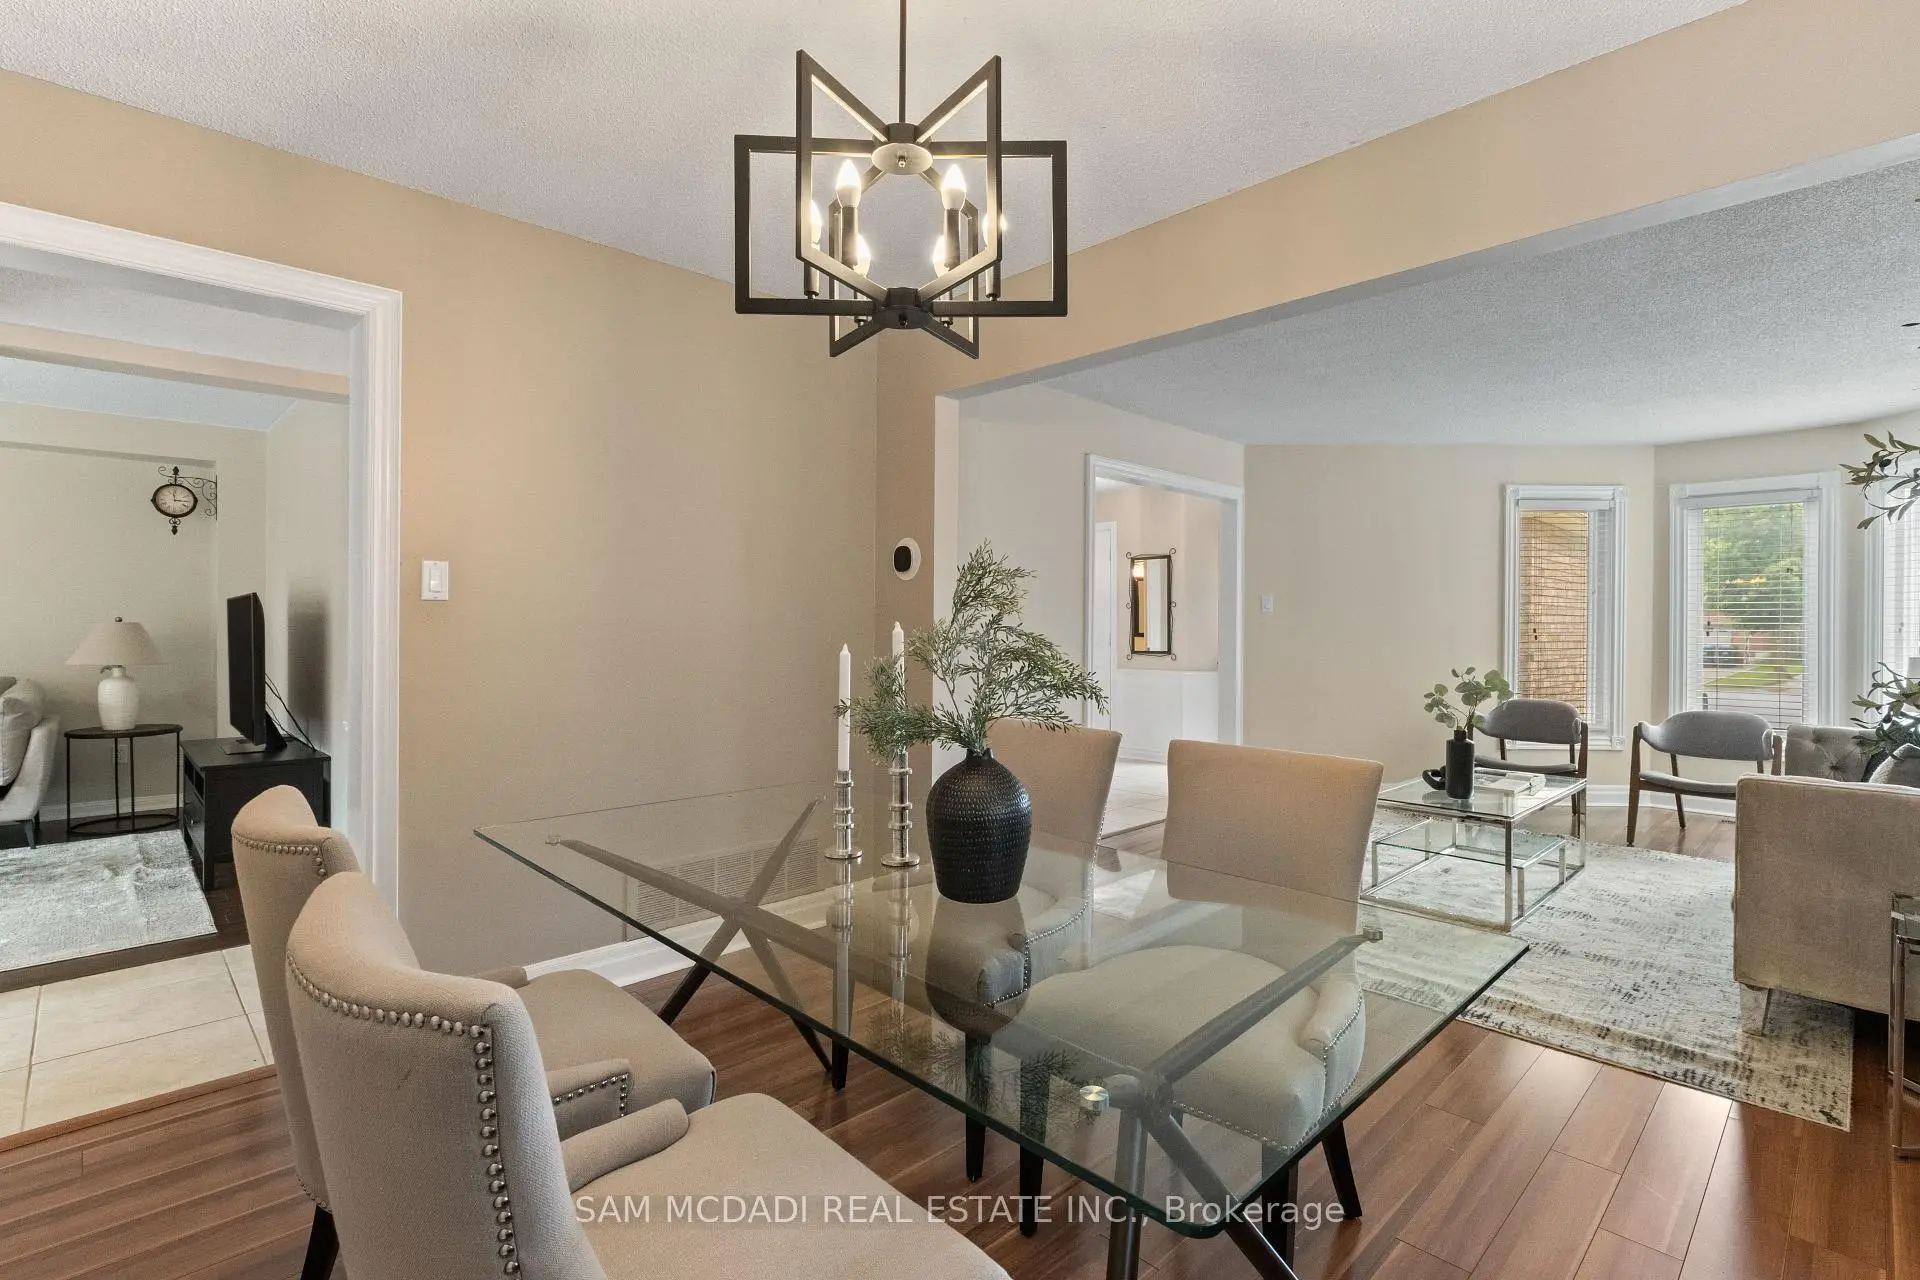

Description
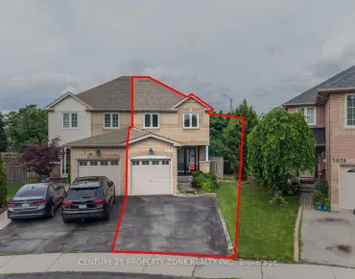
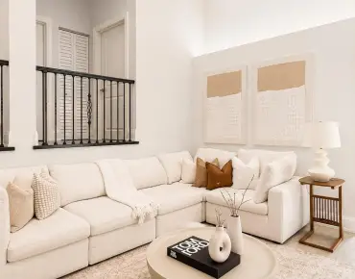
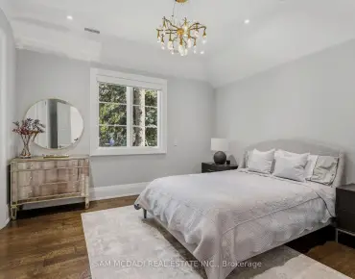
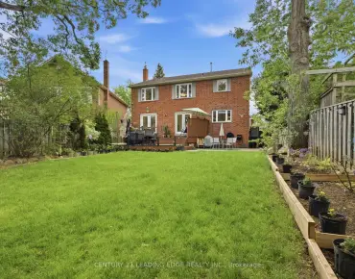
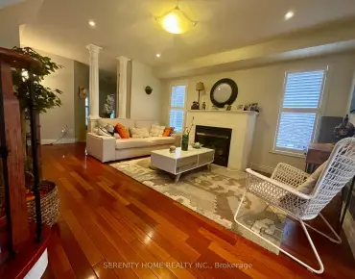
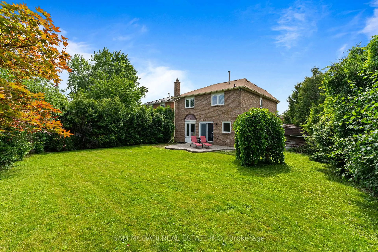
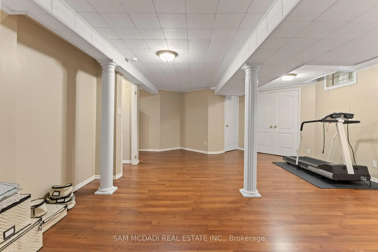
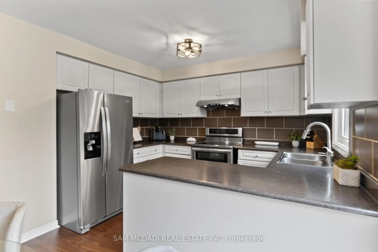
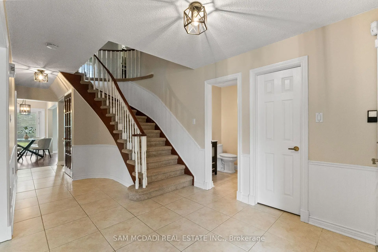
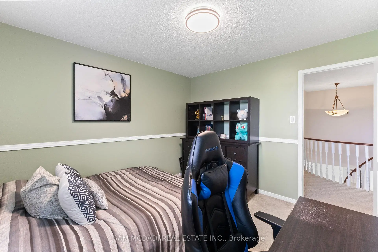
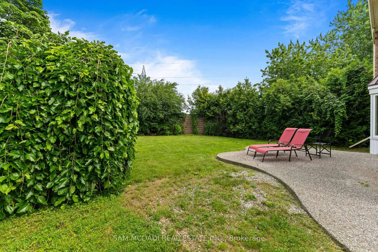
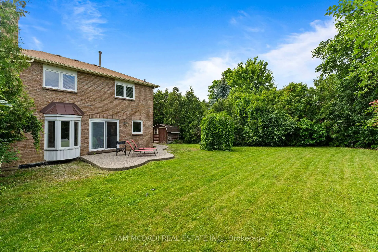
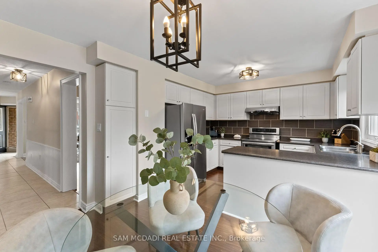
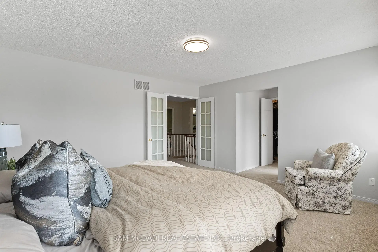
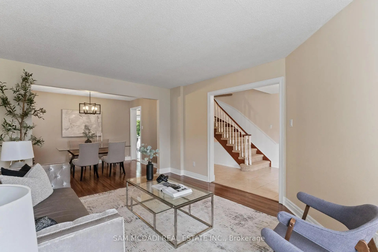
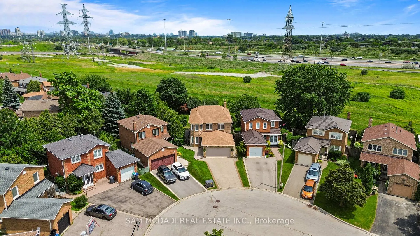
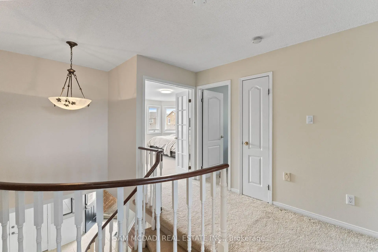
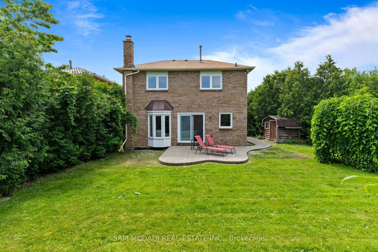
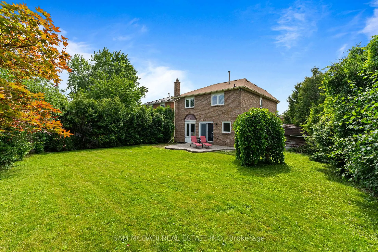
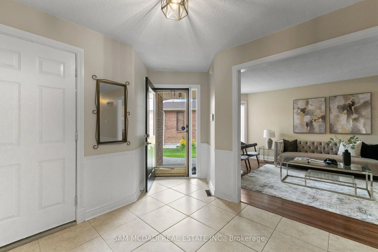
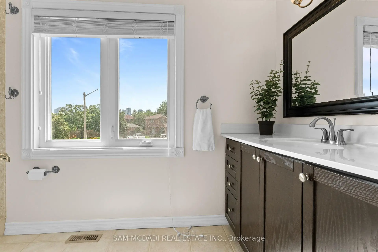
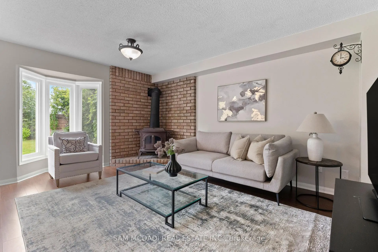
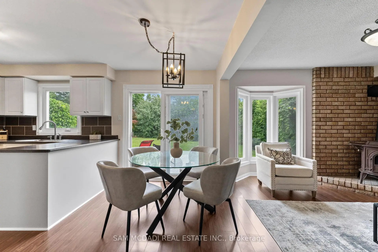
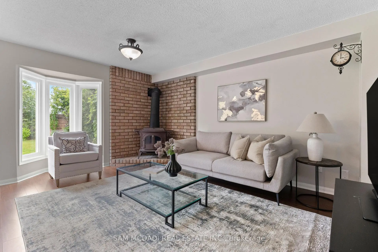
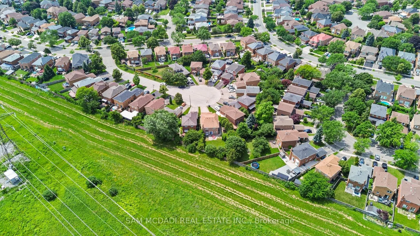
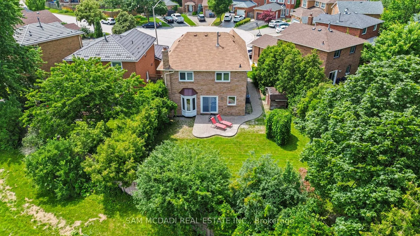
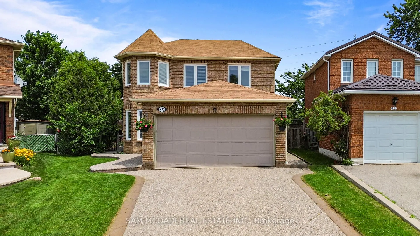
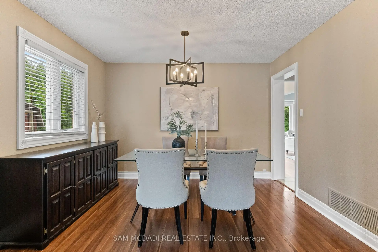
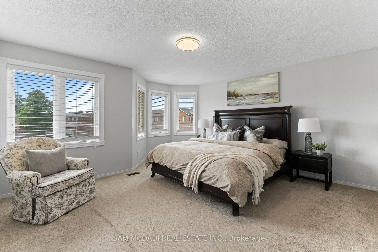
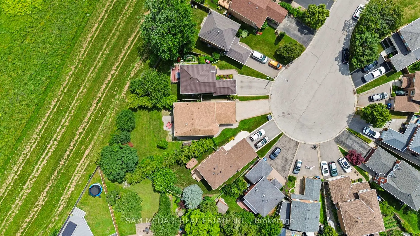
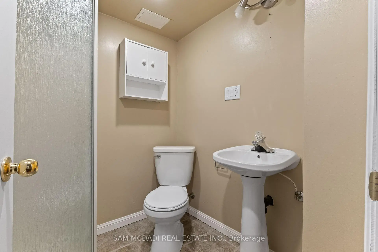
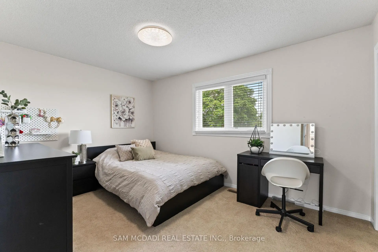
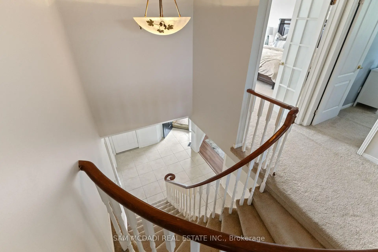
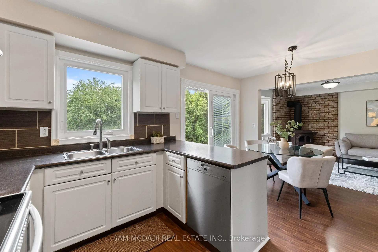
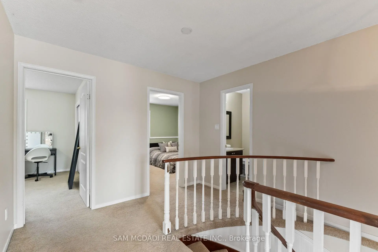
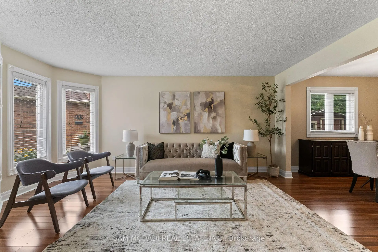
Rare Privacy on a Quiet Court! Nestled on a premium, deep lot in the highly sought-after Hurontario community, this spacious 4+1 bedroom, 4-bathroom detached home offers the perfect blend of family comfort and multi-generational potential. The bright, functional main floor layout features a combined living and dining room perfect for entertaining, alongside a separate family room and a breakfast area with a convenient walk-out to the backyard. Upstairs, the primary bedroom serves as a true retreat, complete with a walk-in closet and a private 3-piece ensuite. Step outside into a massive, ultra-private backyard sanctuary completely enclosed by mature, towering hedges-offering a rare level of seclusion with no direct rear neighbors looking in. The fully finished basement boasts a dedicated separate entrance, a large recreation room, a full bathroom, an extra bedroom, and excellent potential to add a kitchen. Unbeatable central location just minutes to Hwy 403/401, Cooksville & Square One GO Stations, the upcoming Hazel McCallion LRT, and Square One Shopping Centre. Walk to top-rated schools (John Cabot SS), parks, and everyday amenities. Don't miss this incredible opportunity!
Features
- Facing: East

- Bedrooms: 4

- Bathrooms: 4

- Garages: 2

- Kitchens: 1

Details
- Lot size: 25.20 x 125.13 Feet

- Space: 2000-2500

- Tax: $ 8115.74

- W13544222

- Listing contracted with: SAM MCDADI REAL ESTATE INC.
| Room | Size(M) | Description | |
|---|---|---|---|
| Living Rm | 3.61x5.11 | Laminate, Bay Window, Combined w/Dining |
|
| Dining Rm | 3.52x2.70 | Laminate, Window, Combined w/Living |
|
| Family Rm | 3.38x5.18 | Laminate, Fireplace, Bay Window |
|
| Kitchen | 2.48x3.39 | Laminate, Stainless Steel Appl, Eat-in Kitchen |
|
| Breakfast | 2.25x3.51 | Laminate, W/O To Yard |
|
| Primary B | 6.42x4.84 | Broadloom, 3 Pc Ensuite, Walk-In Closet(s) |
|
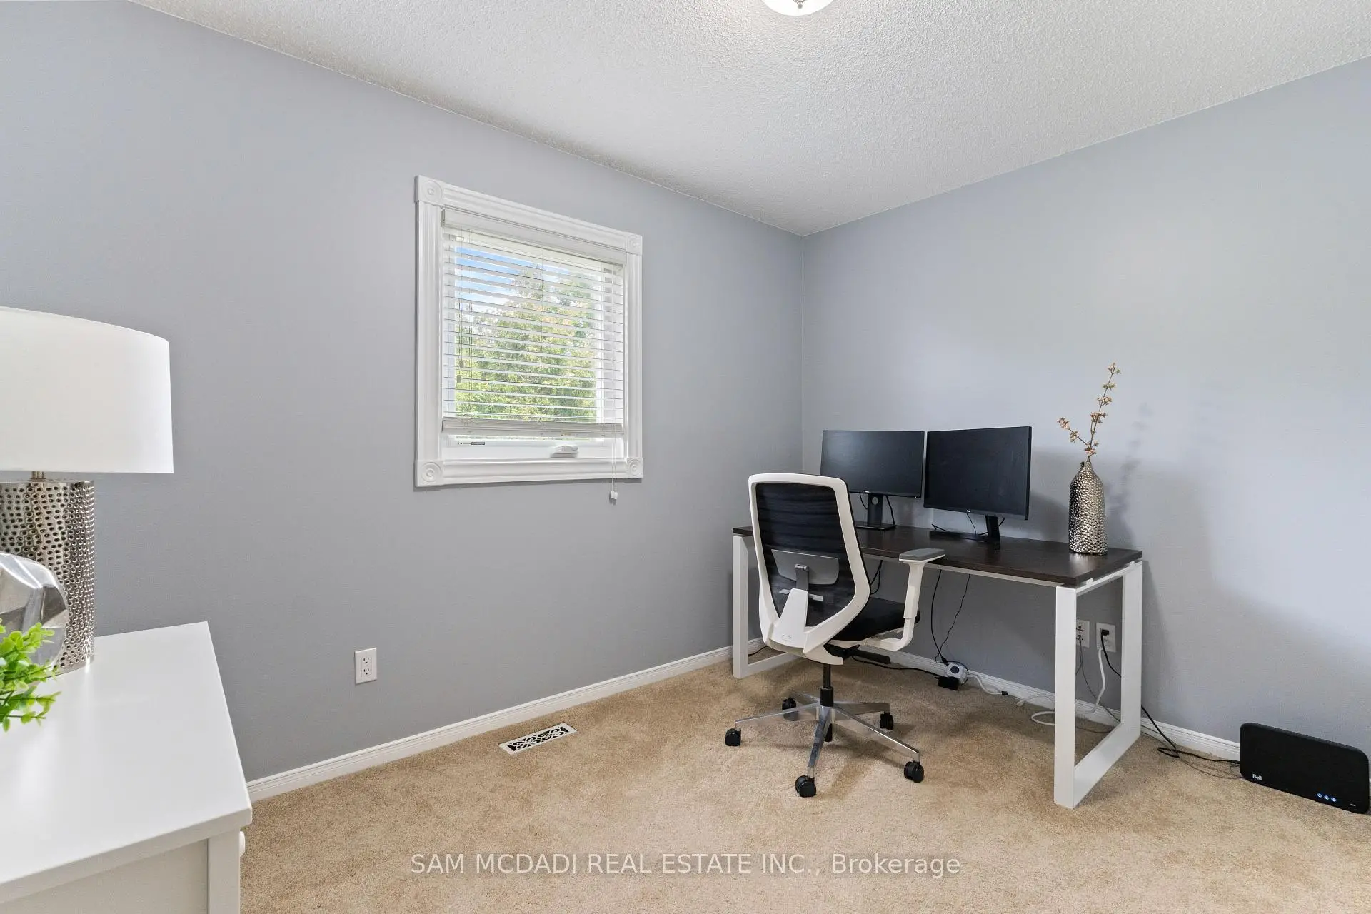
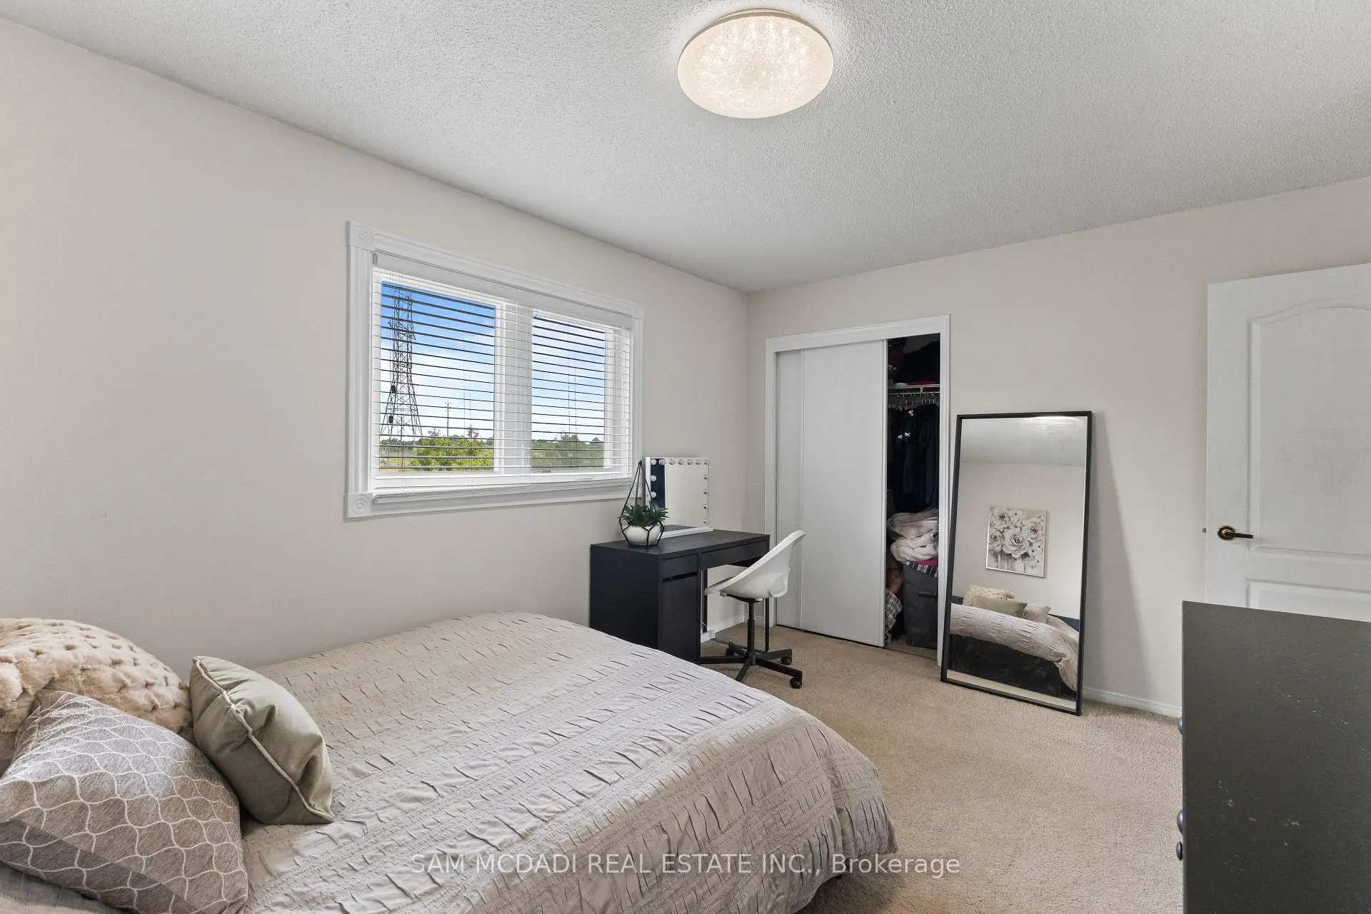
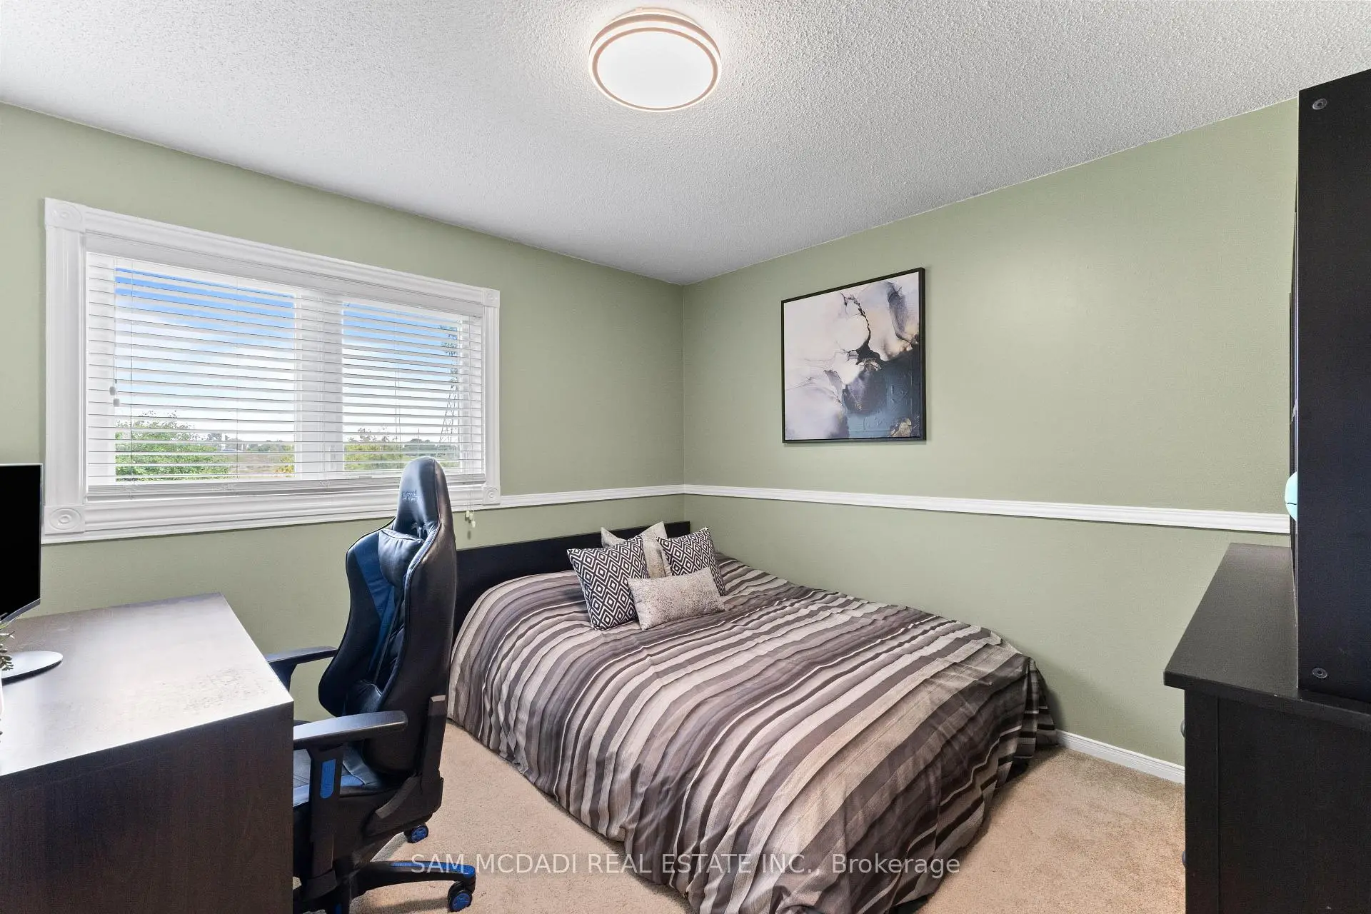
| 2nd Br | 3.25x3.39 | Broadloom, Window, Closet |
|
| 3rd Br | 3.39x4.20 | Broadloom, Window, Closet |
|
| 4th Br | 3.37x3.13 | Broadloom, Window, Closet |
|
| Recreatio | 6.24x6.68 | Laminate, 3 Pc Bath |
|
| Br | 4.30x5.19 | Laminate |
| Bathroom | Pieces | Level | |
|---|---|---|---|
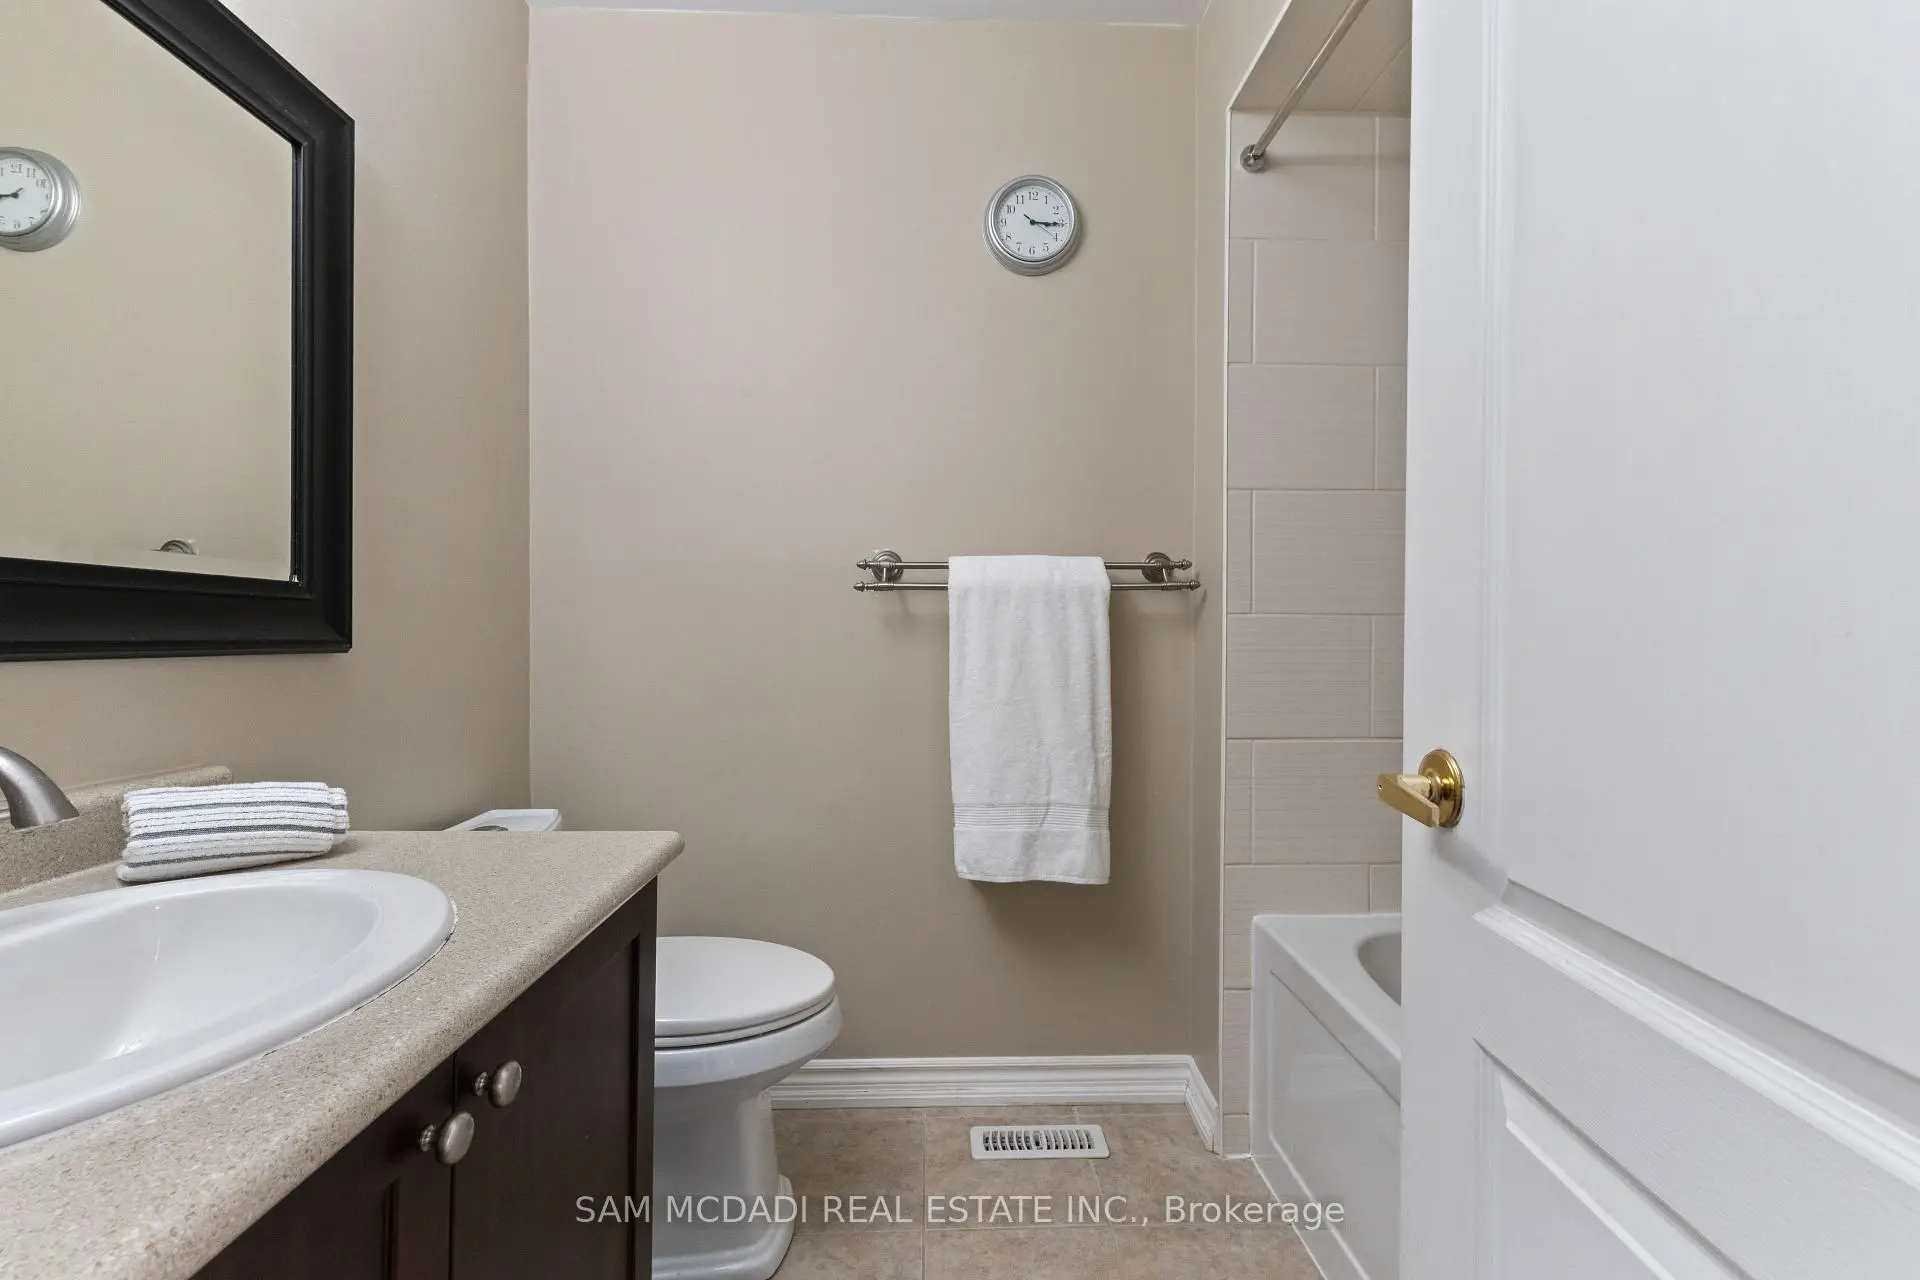
| 2xBaths | 4 pcs | Second |
|
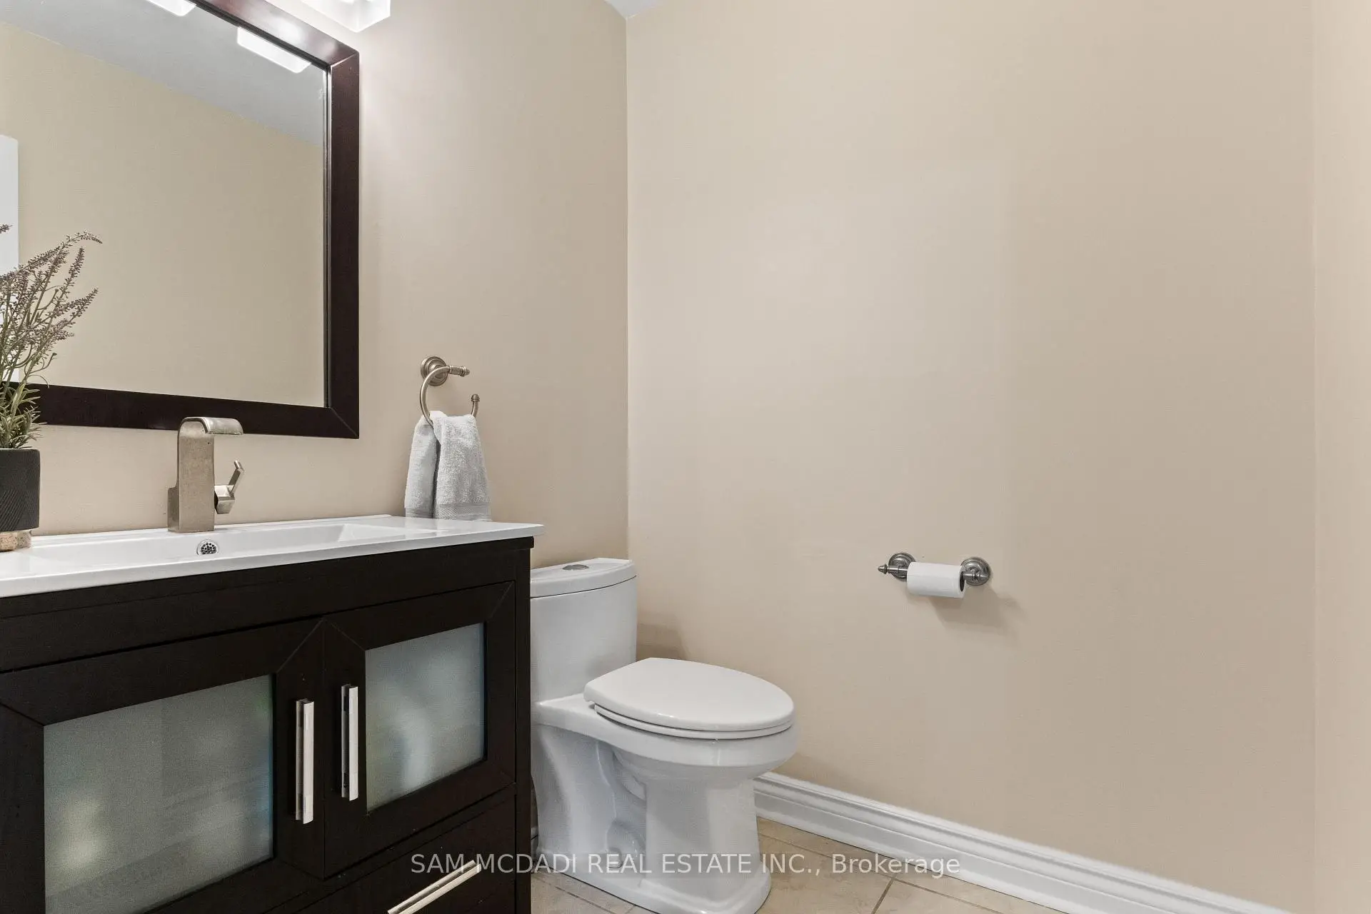
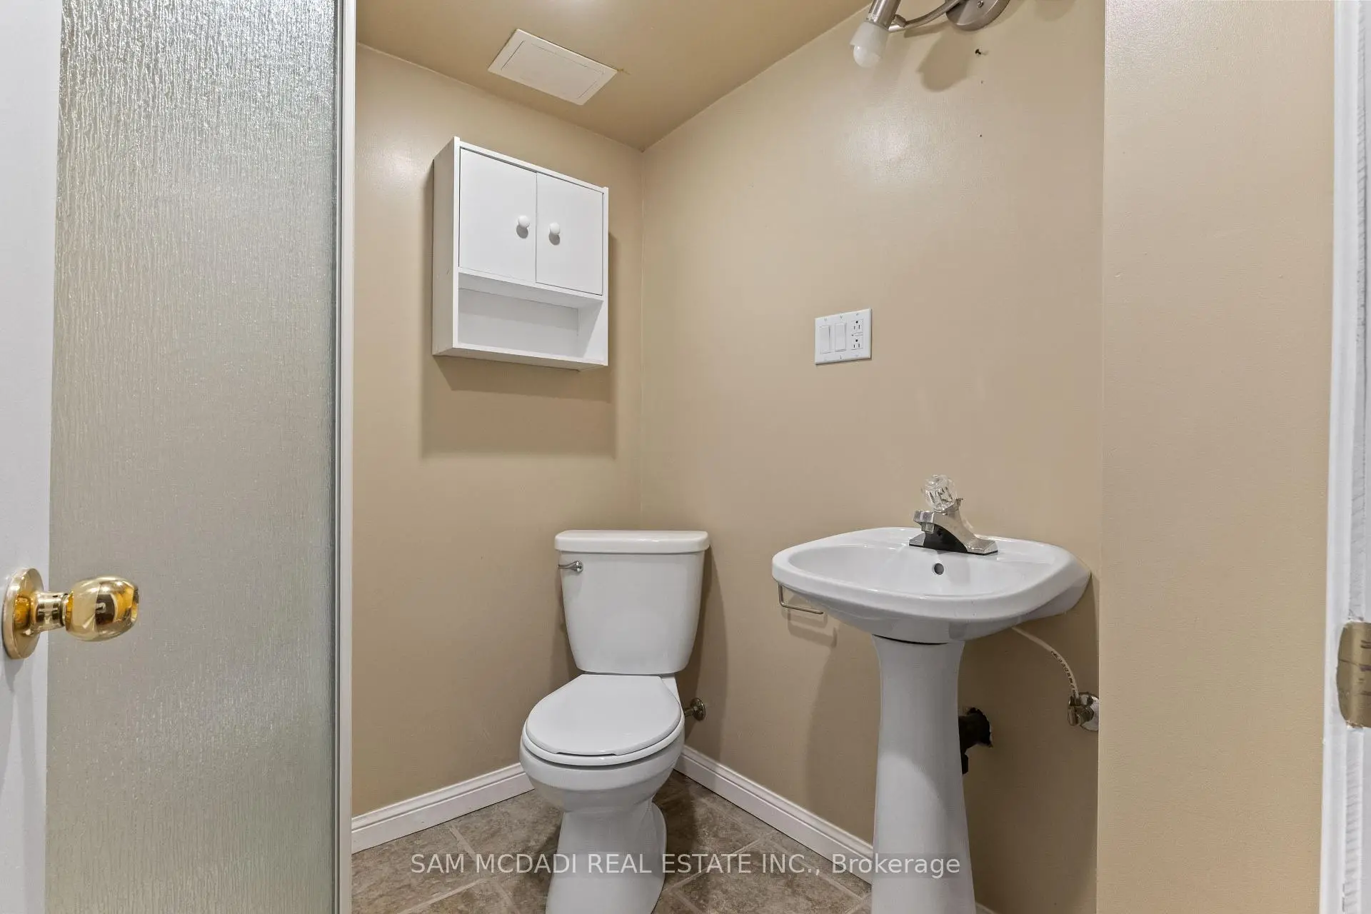
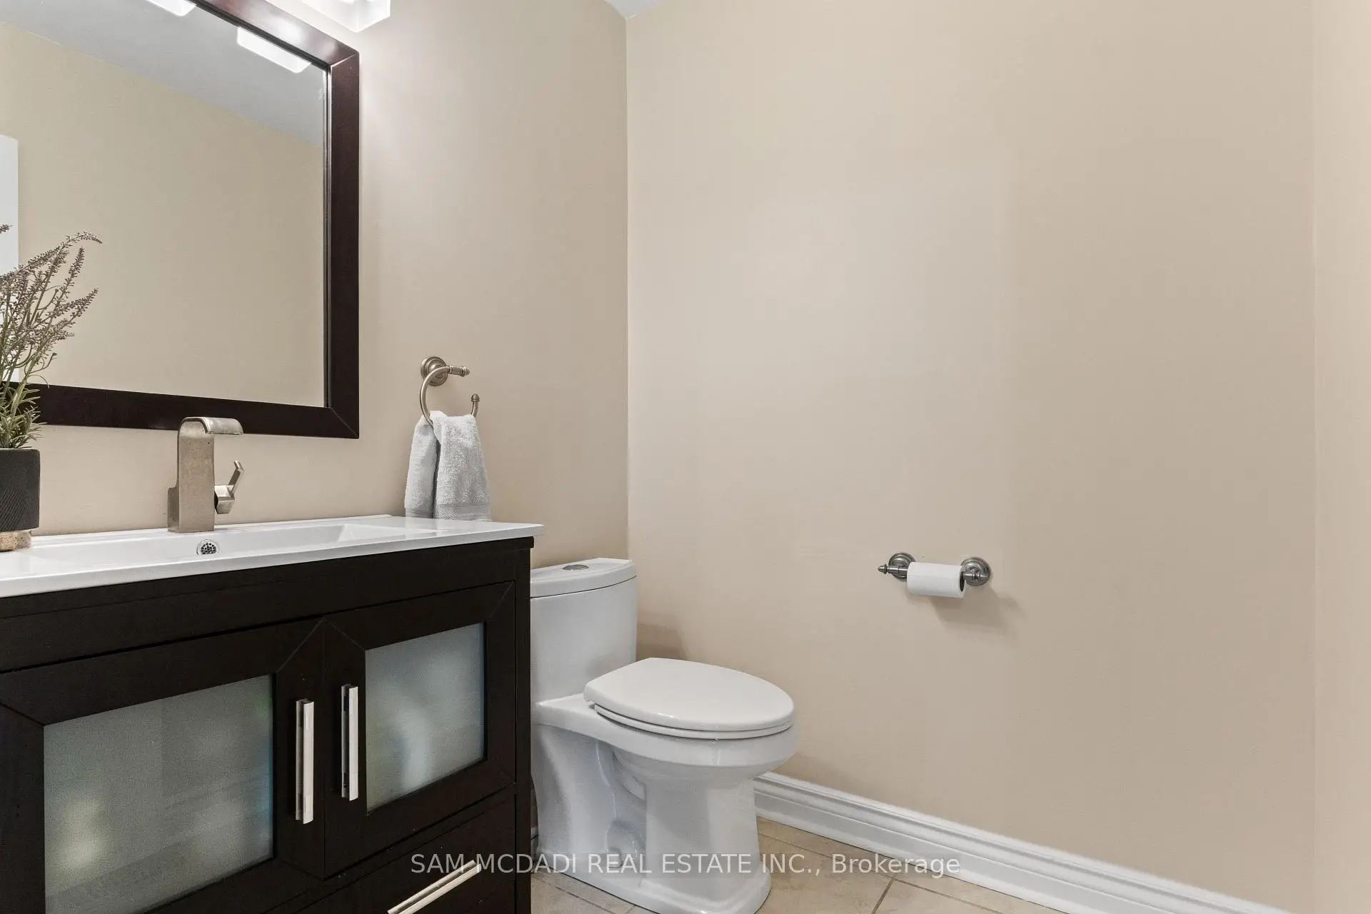
| 1xBath | 2 pcs | Main |
|
| 1xBath | 3 pcs | Basement |