Streetsville, Mississauga, L5M 1N6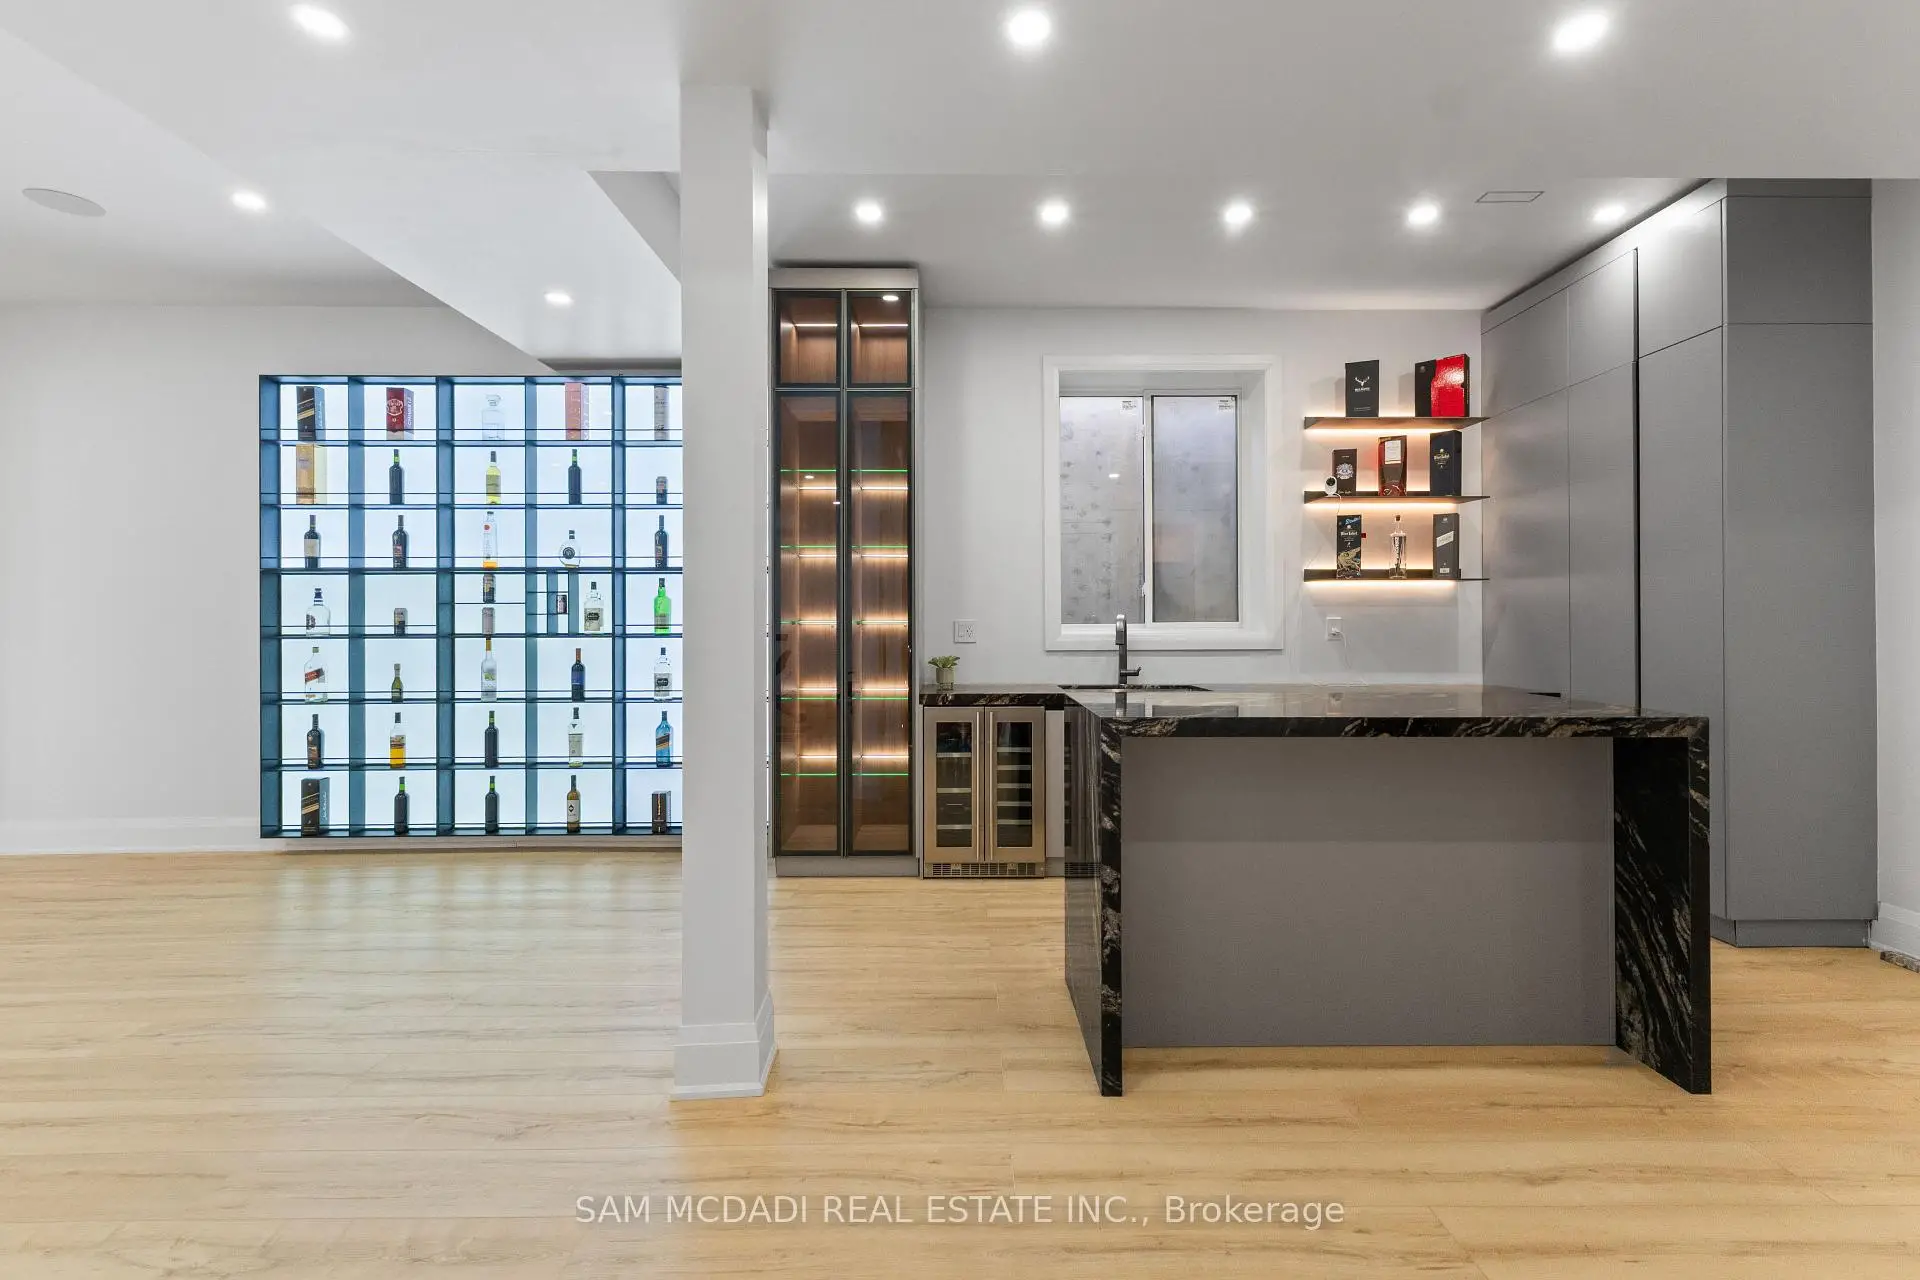

Description
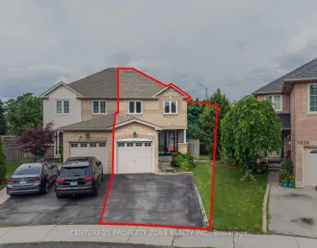
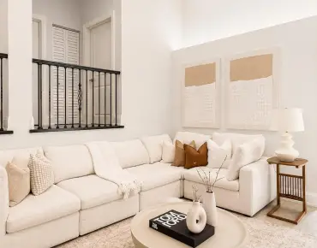
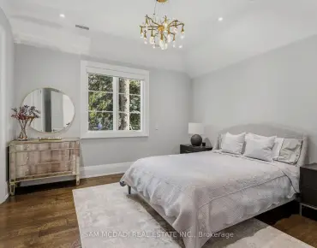
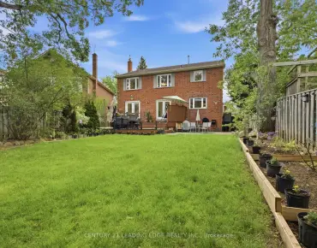
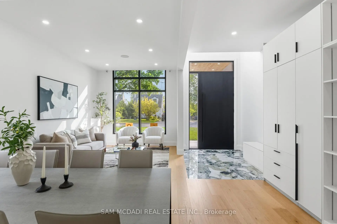
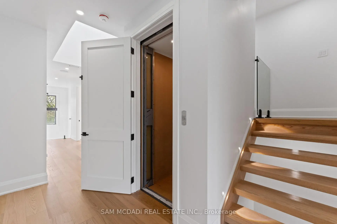
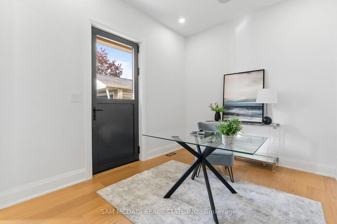
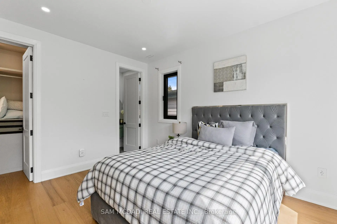
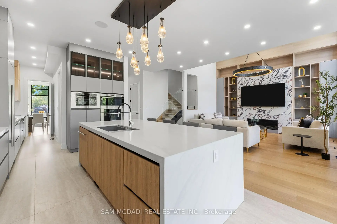
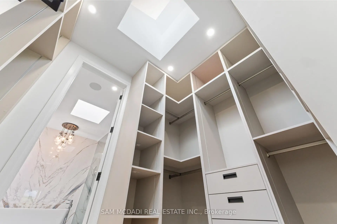
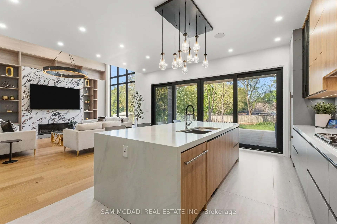
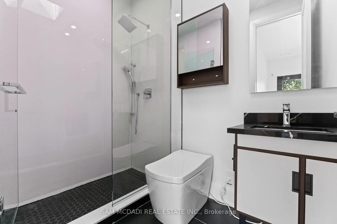
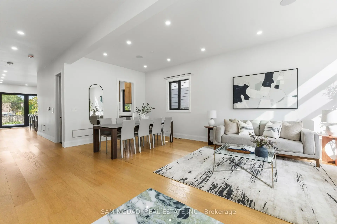
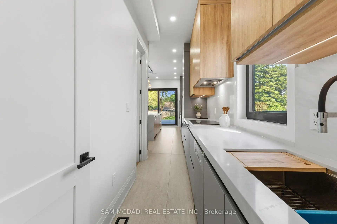
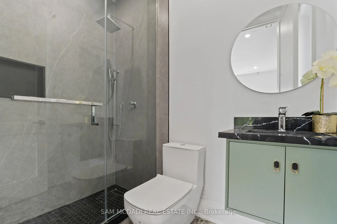
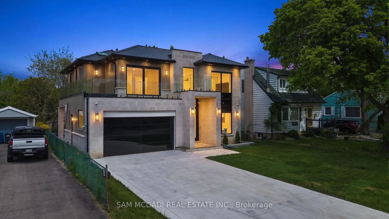
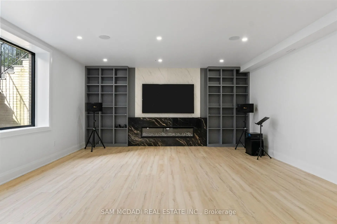
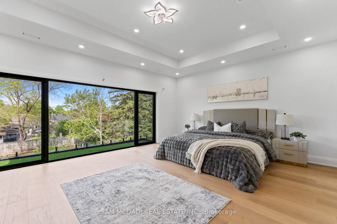
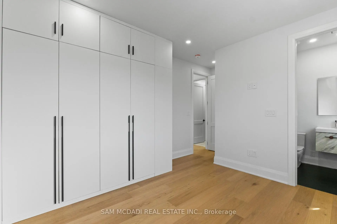
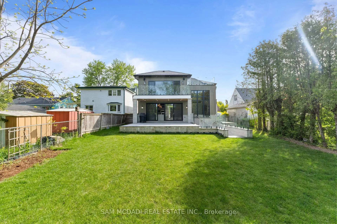
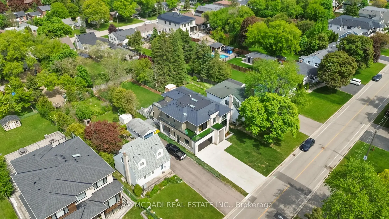
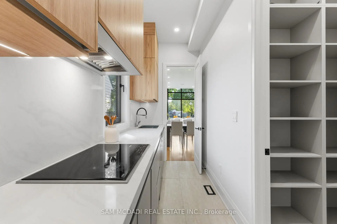
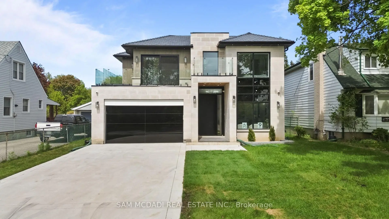
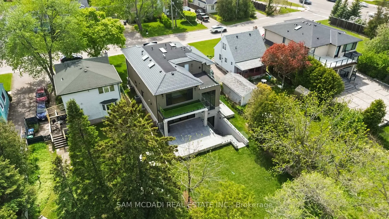
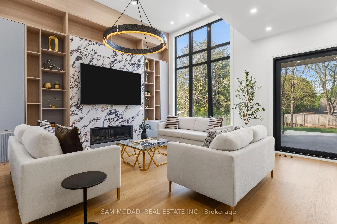
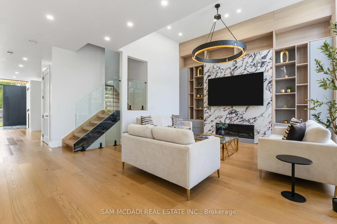
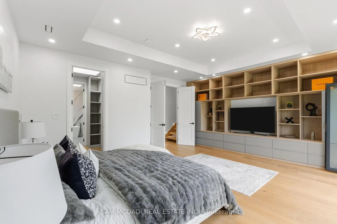
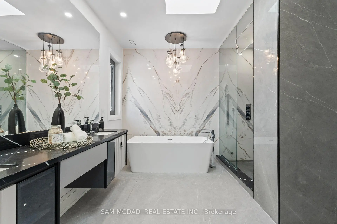
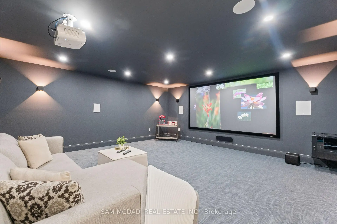
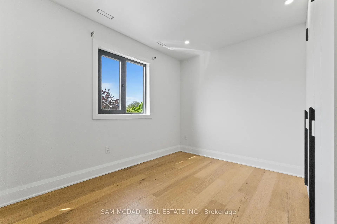
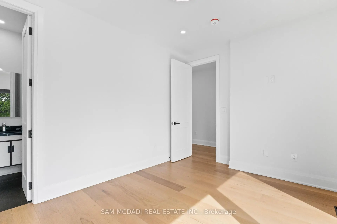
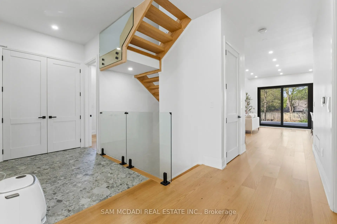
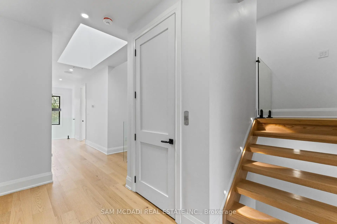
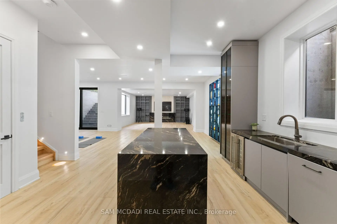
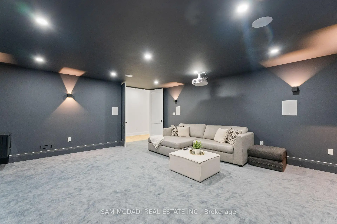
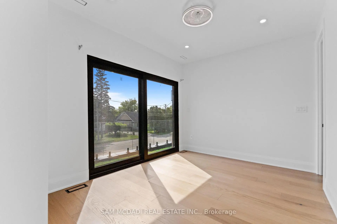
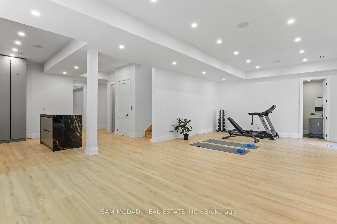
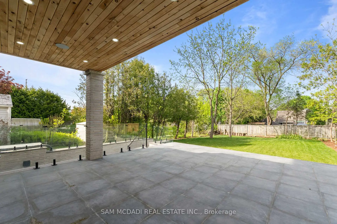
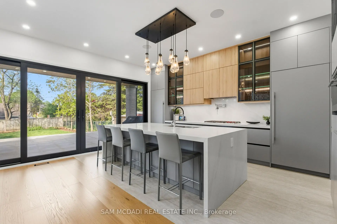
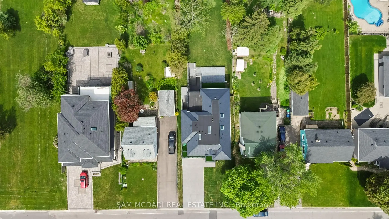
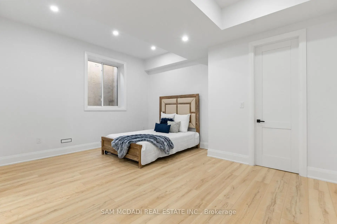
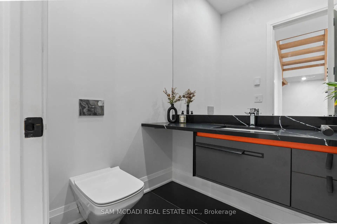
Welcome to 9 Earl St, an architecturally refined custom-built residence offering over 6,000 SF of luxurious living space on a pool-sized lot. Thoughtfully designed, a striking fibreglass entry door introduces a grand interior featuring 10-ft ceilings, open-riser staircases with recessed lighting, oversized tilt-and-turn European windows, an in-home elevator servicing all levels, & pot lights throughout. Curated for both entertaining & everyday living, the designer chef's kitchen is equipped w/ premium Wolf & Sub-Zero appliances, including a separate full-size refrigerator & freezer, waterfall quartz countertops, custom tinted cabinetry, a built-in steamer, pot filler, oversized island, and an adjoining butler's prep kitchen. A secondary kitchen adds further versatility. Overlooking the kitchen, the family room showcases dramatic floor-to-ceiling built-ins, a porcelain slab fireplace surround, and expansive glass doors opening to a covered patio and private outdoor retreat. The main level also fts a versatile space that can easily convert into an additional bedroom complete w/ its own ensuite & walk-out access or an office. Upstairs, the primary suite delivers a boutique hotel-inspired experience with dual skylights, a spa-like ensuite featuring a steam shower, a tub, & a custom walk-in closet. Each washroom throughout the home is enhanced w/ heated floors, while the upper-level laundry room includes premium LG appliances & a built-in lint remover. Designed for relaxation, the fully finished walk-up lower level offers expansive recreation spaces, a dedicated theatre room w/ 9 speakers & dual subwoofers, an additional bedroom suite, & 2 full bathrooms. Additional highlights include rough-ins for heated basement floors, a snow melt system, secondary roughed-in laundry, hardwood flooring, porcelain slab finishes, gas & electric fireplaces, five skylights, & a durable poly sand synthetic slate roof. A truly exceptional offering tailored for the most discerning buyer.
Features
- Facing: East

- Bedrooms: 5

- Bathrooms: 8

- Garages: 2

- Kitchens: 2

Details
- Lot size: 50.00 x 178.00 Feet

- Space: 3500-5000

- Tax: $ 18765.00

- W13543980

- Listing contracted with: SAM MCDADI REAL ESTATE INC.
| Room | Size(M) | Description | |
|---|---|---|---|
| Kitchen | 3.39x9.05 | Centre Island, B/I Appliances, Quartz Counter |
|
| Dining Rm | 3.39x2.57 | Pot Lights, Combined w/Living, Hardwood Floor |
|
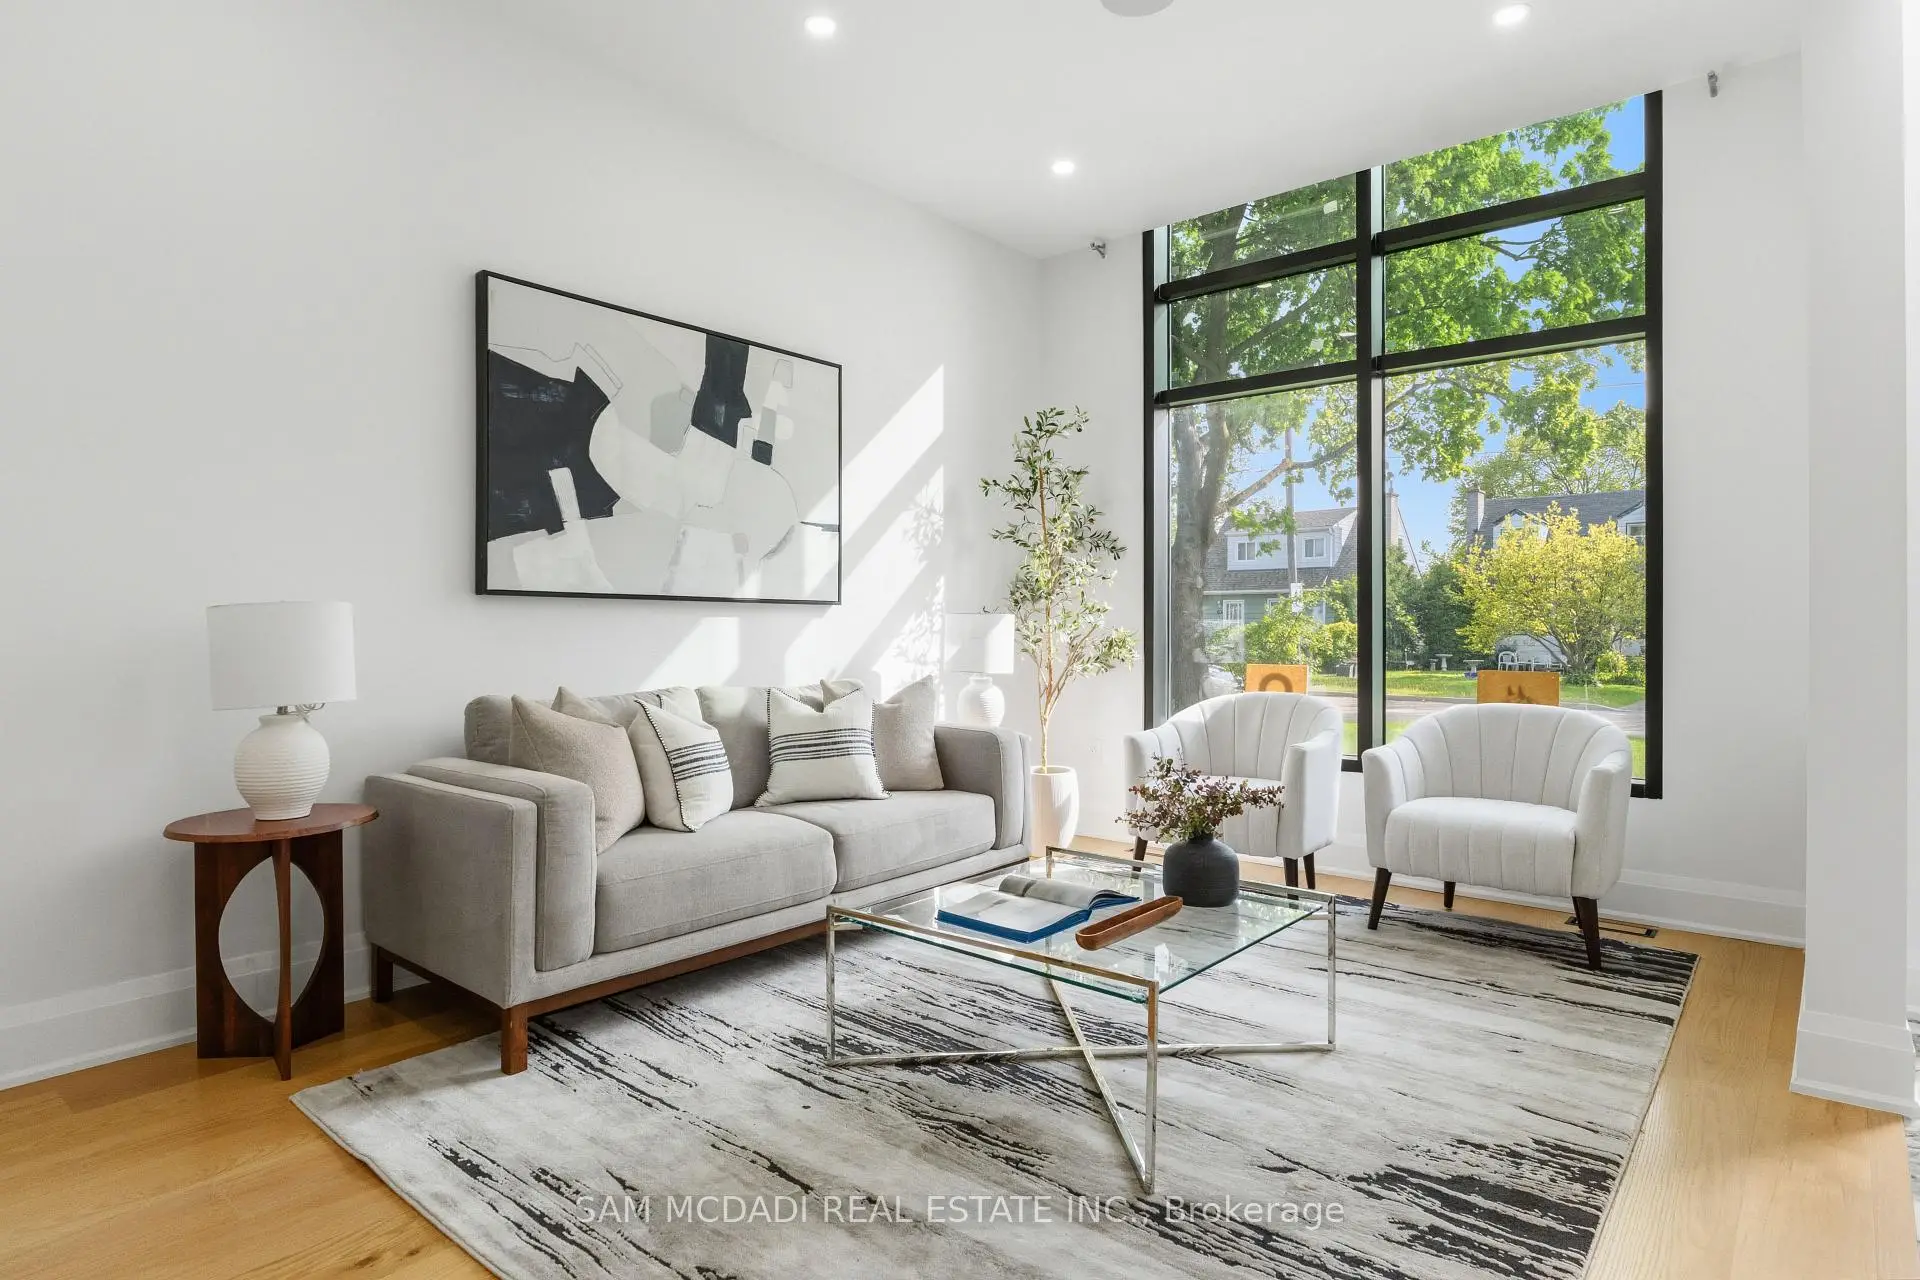
| Living Rm | 5.49x5.66 | Pot Lights, Large Window, Hardwood Floor |
|
| Family Rm | 6.42x5.20 | Fireplace, W/O To Patio, Hardwood Floor |
|
| Br | 2.89x3.51 | Pot Lights, 3 Pc Ensuite, Hardwood Floor |
|
| Primary B | 6.01x5.16 | Walk-In Closet(s), 5 Pc Ensuite, W/O To Balcony |
|
| Br | 3.38x4.77 | Closet, 4 Pc Ensuite, Hardwood Floor |
|
| Br | 4.01x3.04 | Pot Lights, 3 Pc Ensuite, W/O To Balcony |
|
| Br | 3.76x3.91 | Walk-In Closet(s), 3 Pc Ensuite, Hardwood Floor |
|
| Laundry | 1.96x1.96 | Laundry Sink, Skylight, B/I Shelves |
|
| Br | 5.23x5.61 | Walk-In Closet(s), 3 Pc Ensuite, Hardwood Floor |
|
| Family Rm | 5.84x6.12 | Fireplace, B/I Shelves, Hardwood Floor |
| Bathroom | Pieces | Level | |
|---|---|---|---|
| 1xBath | 2 pcs | ||
| 5xBaths | 3 pcs | ||
| 1xBath | 4 pcs | ||
| 1xBath | 5 pcs |
Property Summary
Located close to the intersection of Britannia Rd Q & Queen St S, 9 Earl St is a 5+1 bedrooms 8 washrooms Detached. The unit has a Double Built-In Parking Spaces. The property basement is not finished. The property has many nice features including Water Heater Owned, Carpet Free, Auto Garage Door Remot, Built-In Oven, In-Law Capability and Guest Accommodations. Kitchen, Dinning Room Rm, Living Room Rm, Family Room Rm and Br are on the Main floor.Commute Information
 Streetsville Go Train Station (1.7km) - Free Parking available, parking lots: 1540