Clarkson, Mississauga, L5J 1W6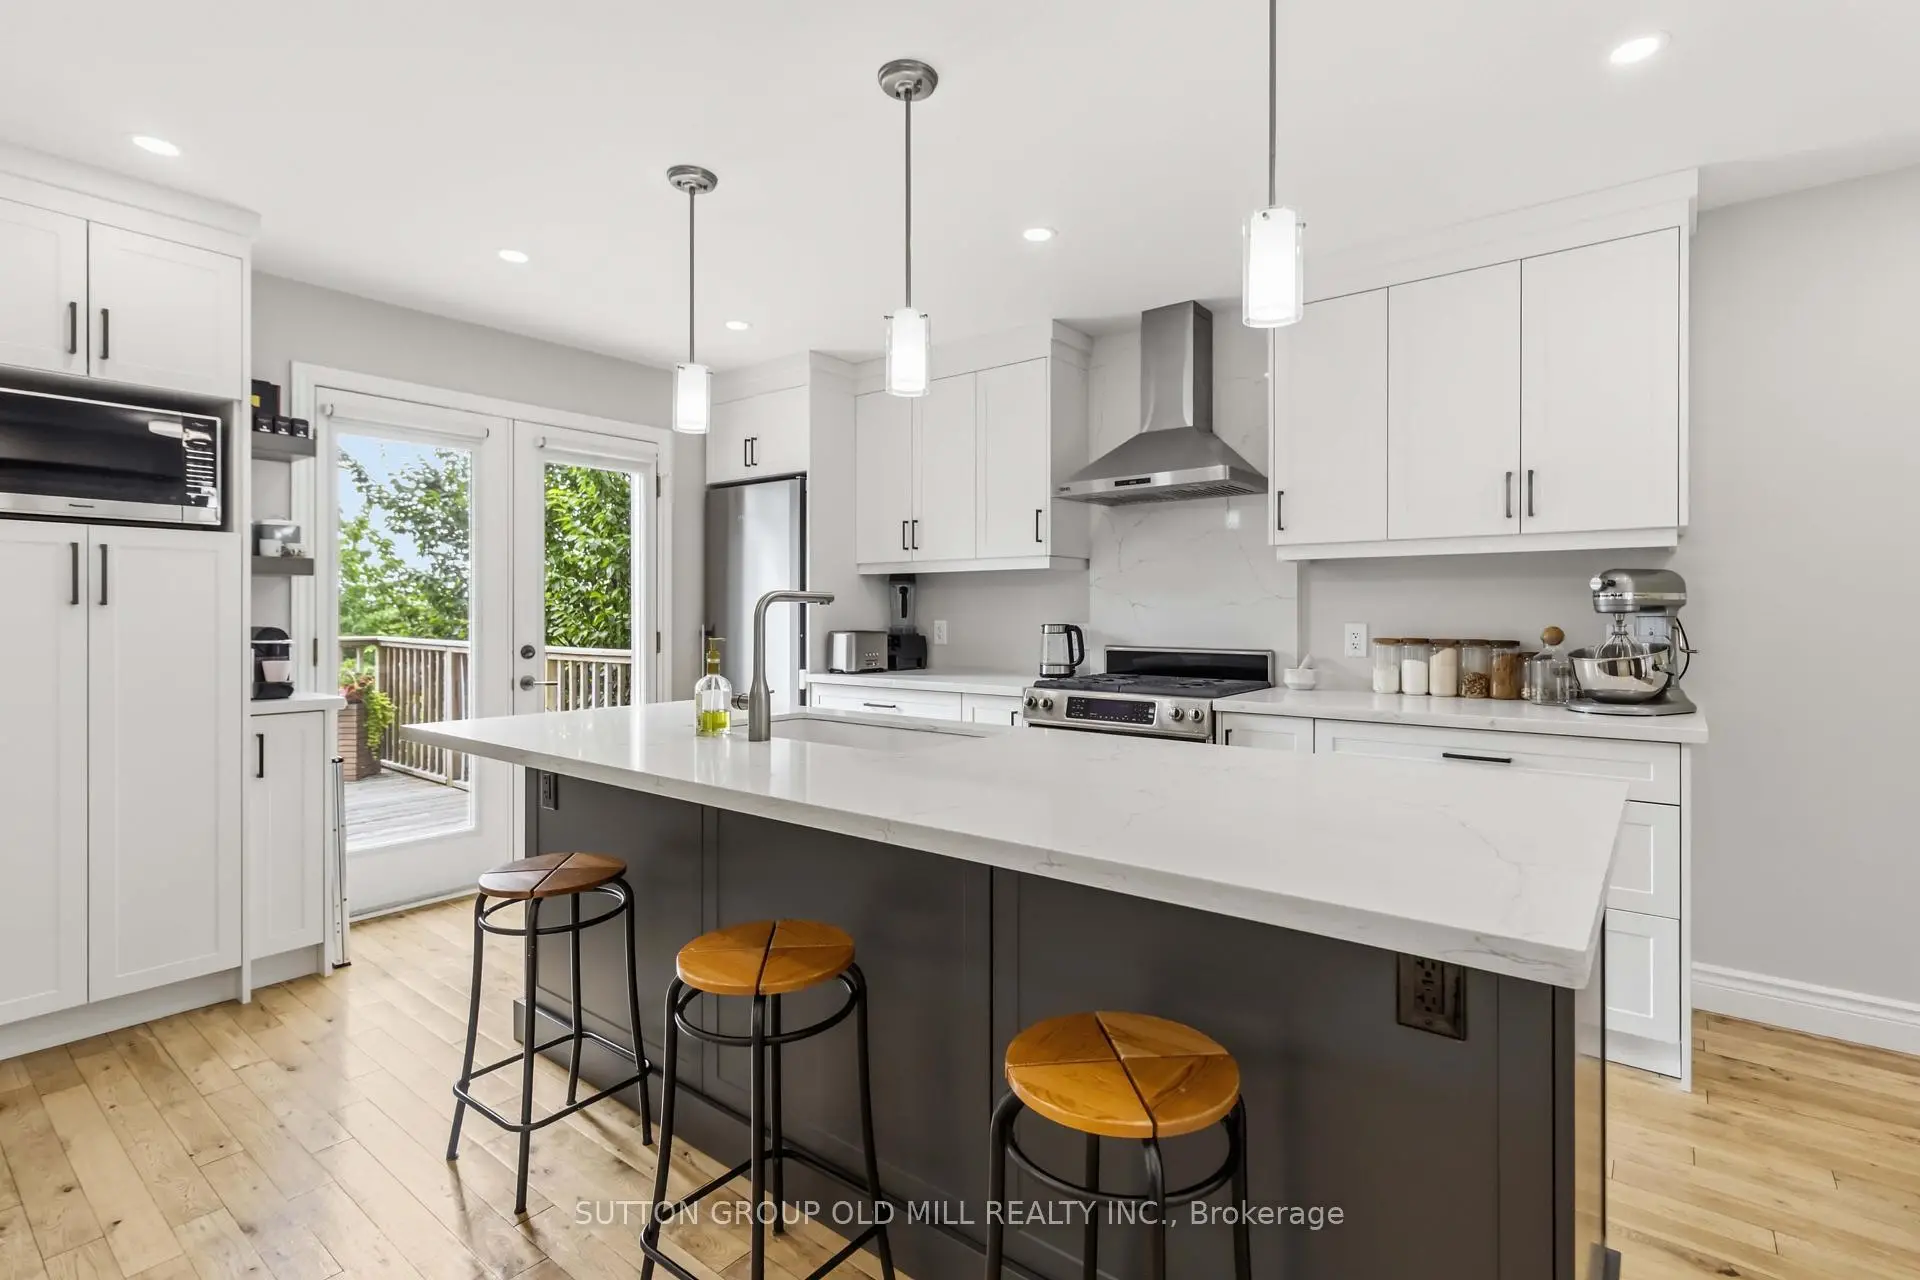

Description
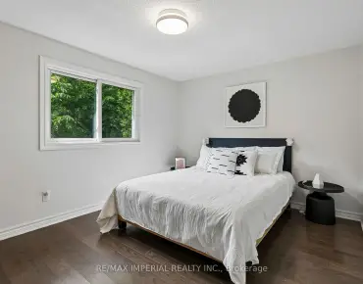
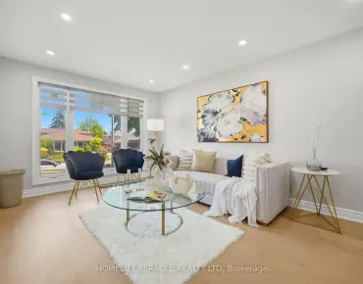
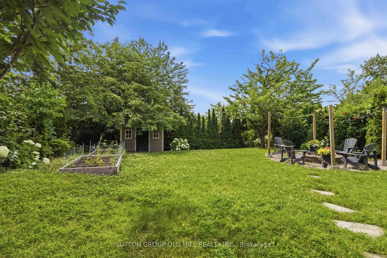
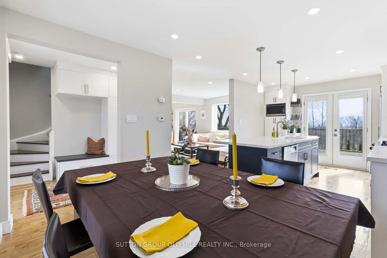
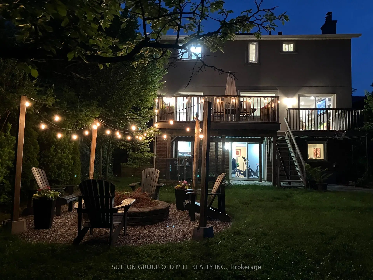
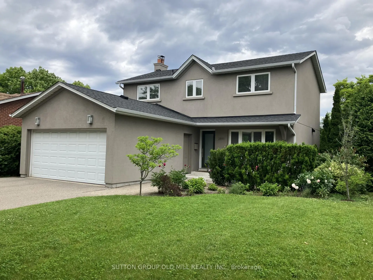
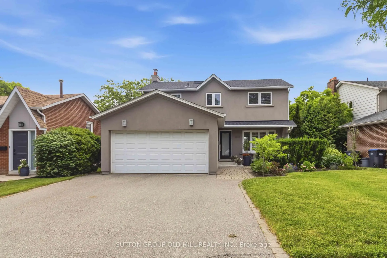
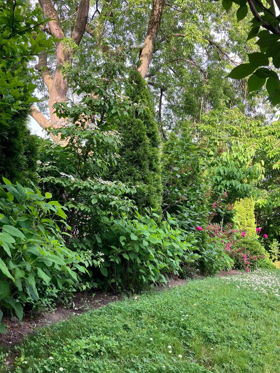
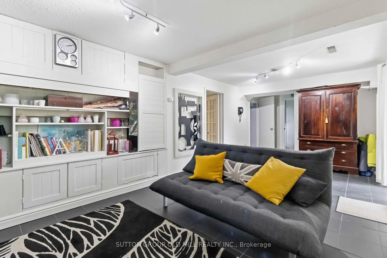
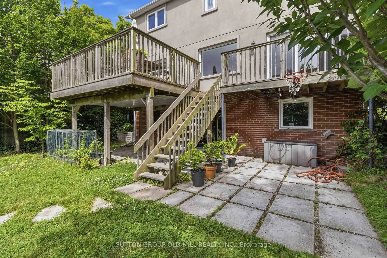
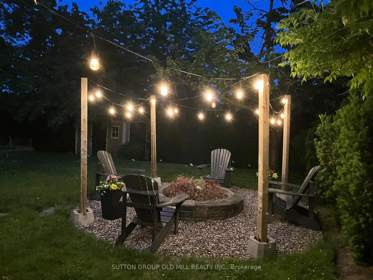
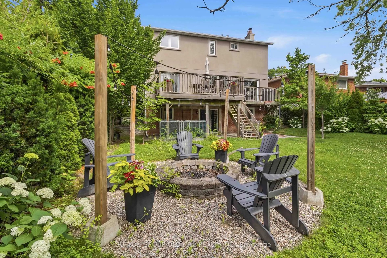
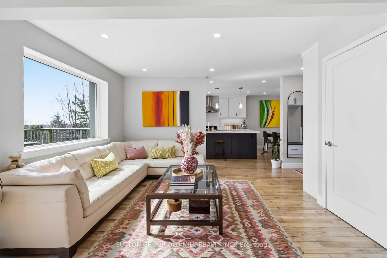
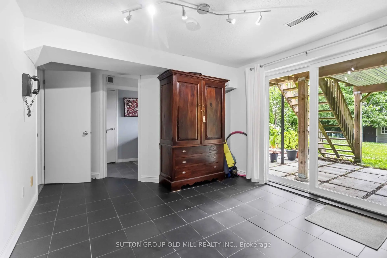
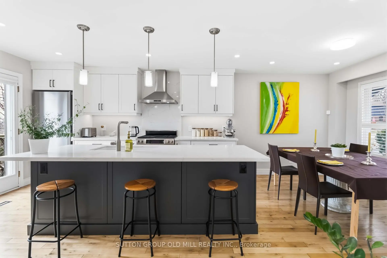
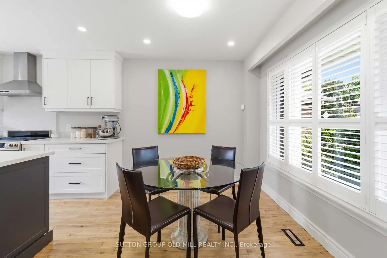
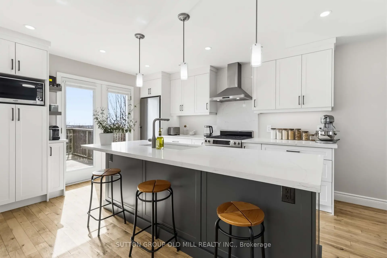
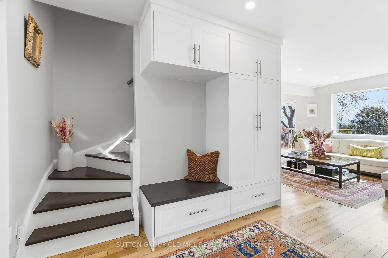
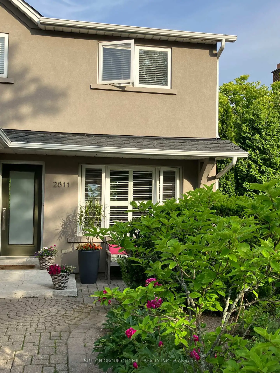
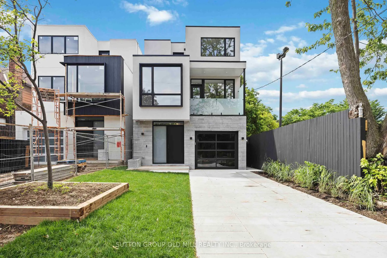
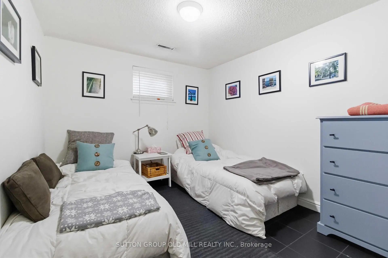
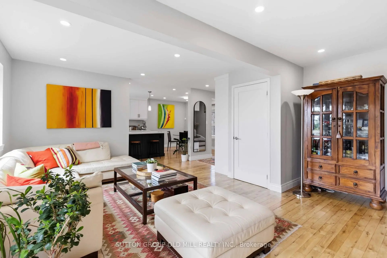
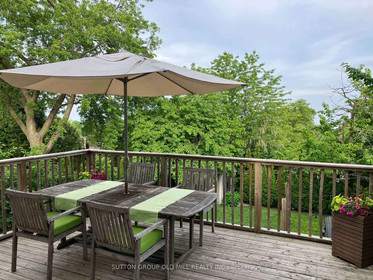
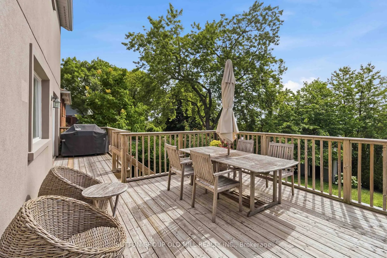
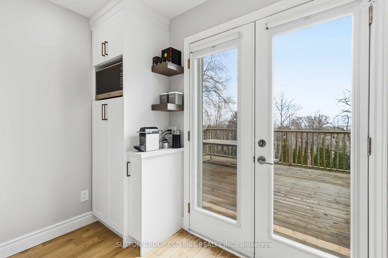
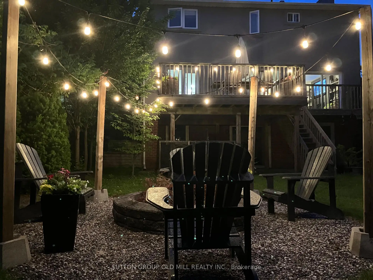
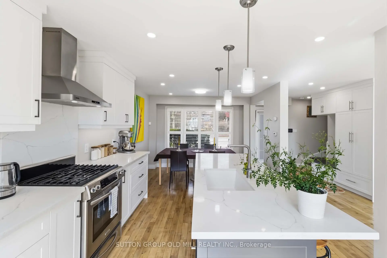
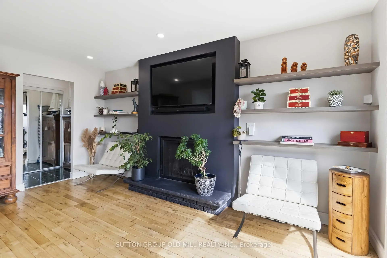
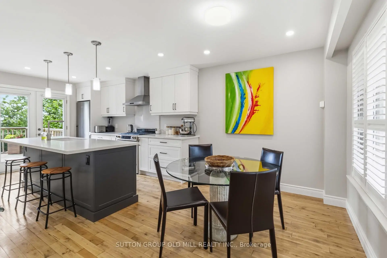
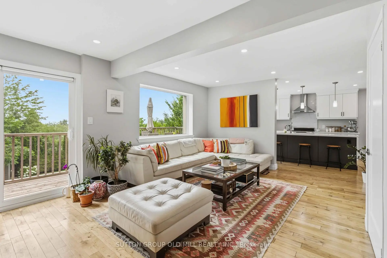
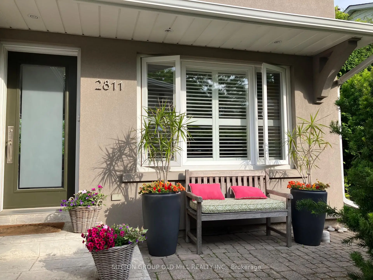
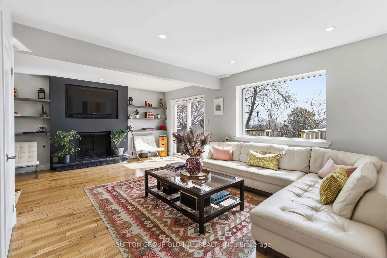
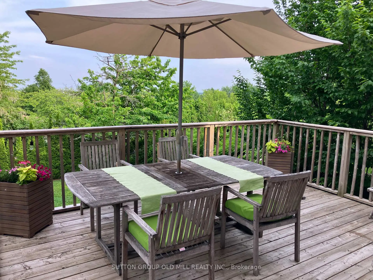
Exceptionally well kept home. Certainly shows pride of ownership. Recently renovated kitchen with stone countertops. Many updates throughout this lovely home. Incredible views spanning to Niagara falls! Very bright and cheerful home. Wonderful private backyard that has been professionally landscaped. Featuring a wood burning fireplace. Large deck for entertaining accessible from both Kitchen and Living room.
Features
- Facing: South

- Bedrooms: 4

- Bathrooms: 4

- Garages: 2

- Kitchens: 1

Details
- Lot size: 51.18 x 130.70 Feet

- Space: 1500-2000

- Tax: $ 6875.00

- W13543720

- Listing contracted with: SUTTON GROUP OLD MILL REALTY INC.
| Room | Size(M) | Description | |
|---|---|---|---|
| Kitchen | 6.70x3.50 | Combined w/Dining, W/O To Sundeck |
|
| Dining Rm | 6.70x3.50 | Combined w/Kitchen, Picture Window, Hardwood Floor |
|
| Living Rm | 6.20x4.90 | Fireplace, W/O To Sundeck, Hardwood Floor |
|
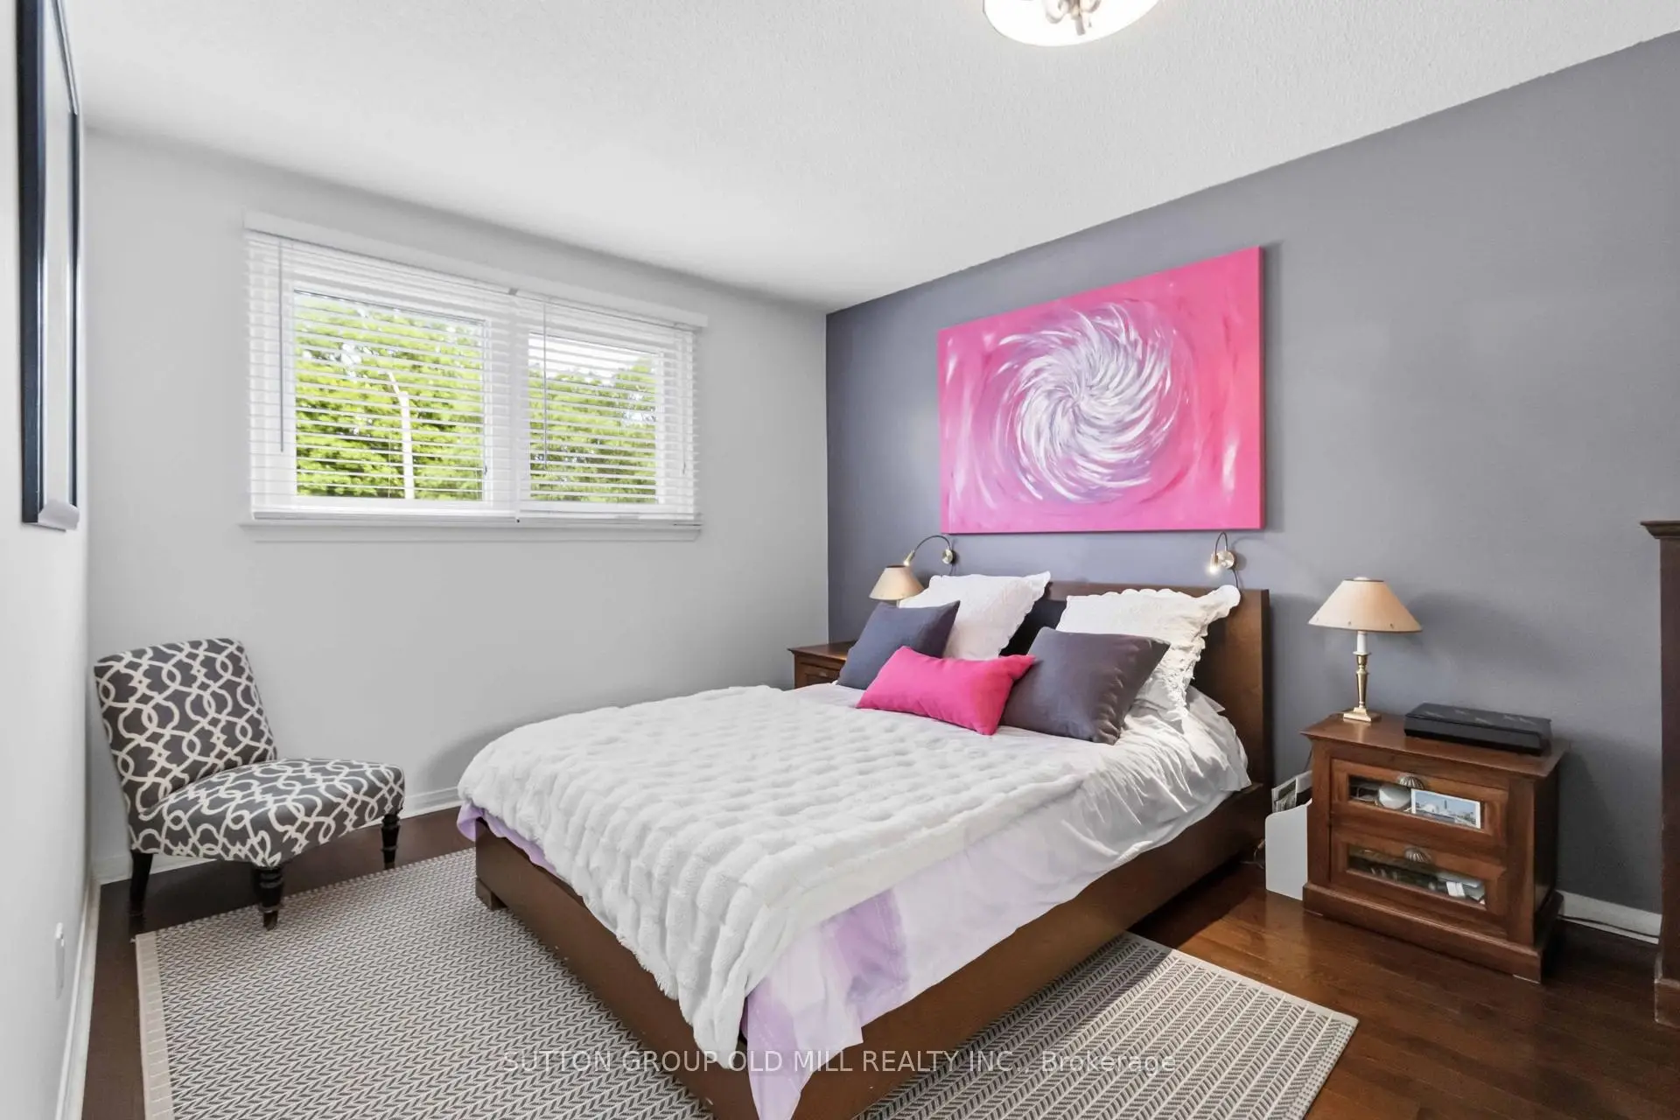
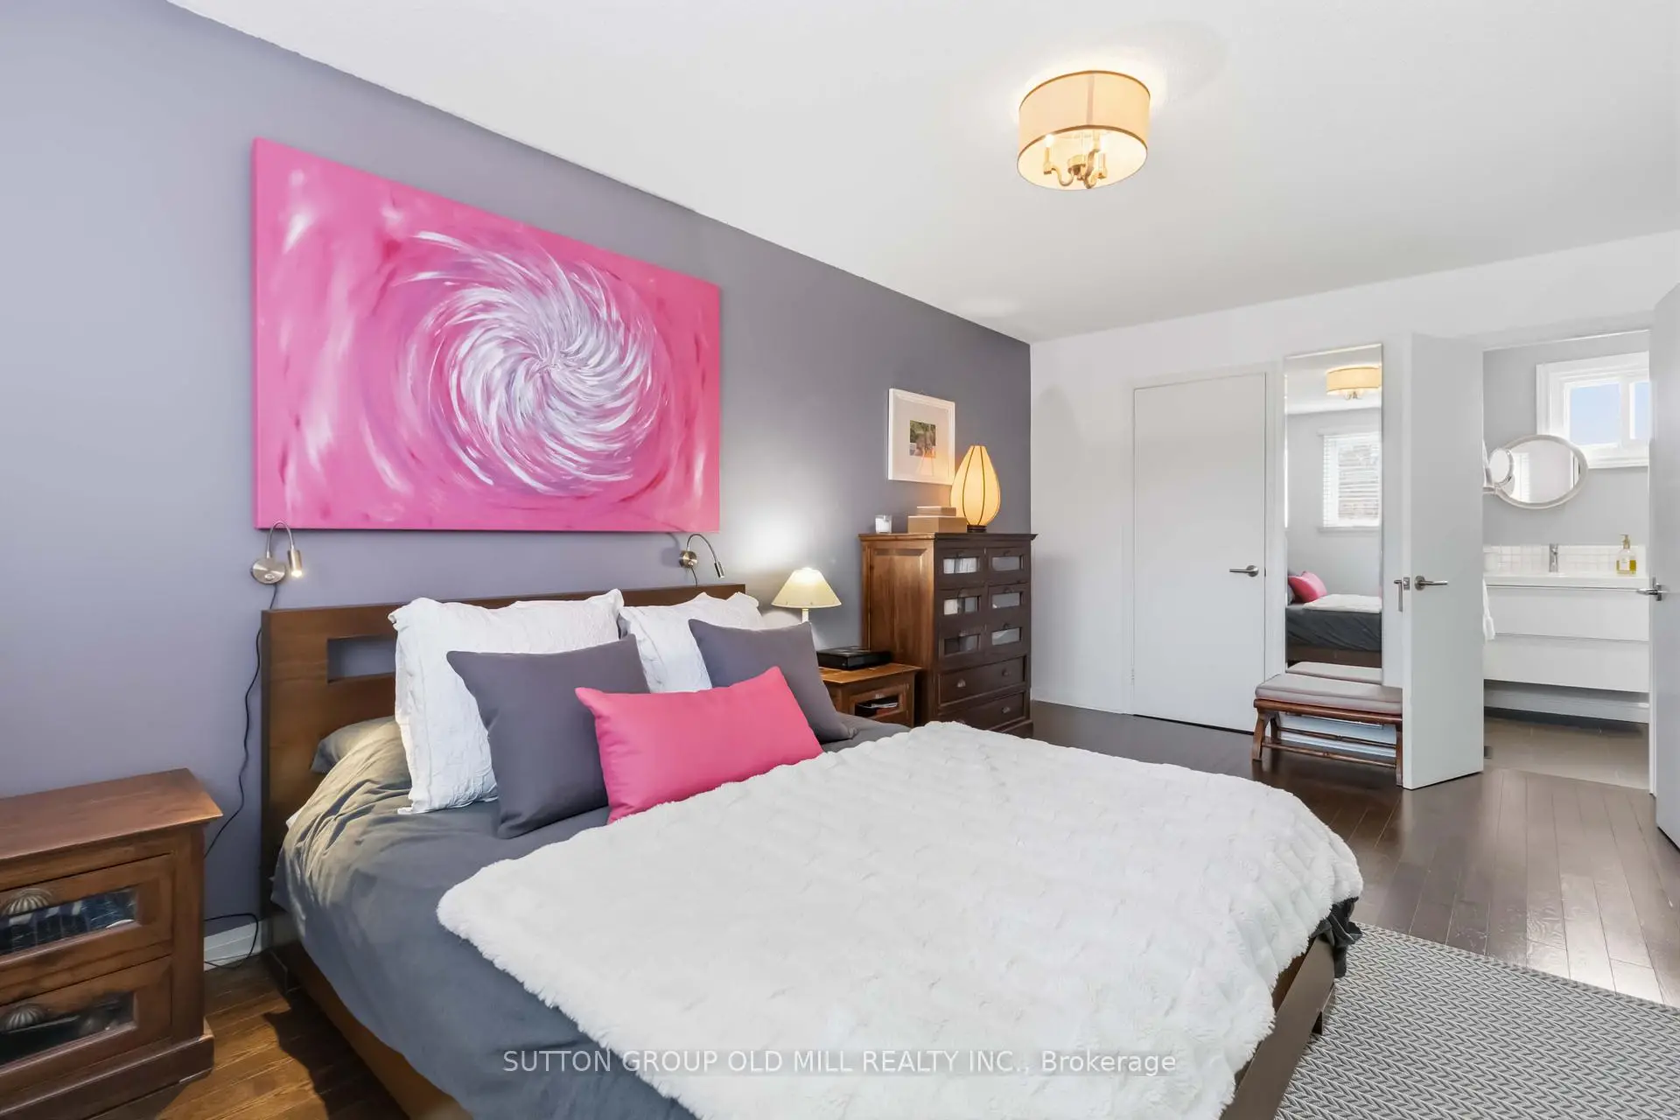
| Primary B | 5.30x3.10 | 3 Pc Ensuite, Walk-In Closet(s), Hardwood Floor |
|
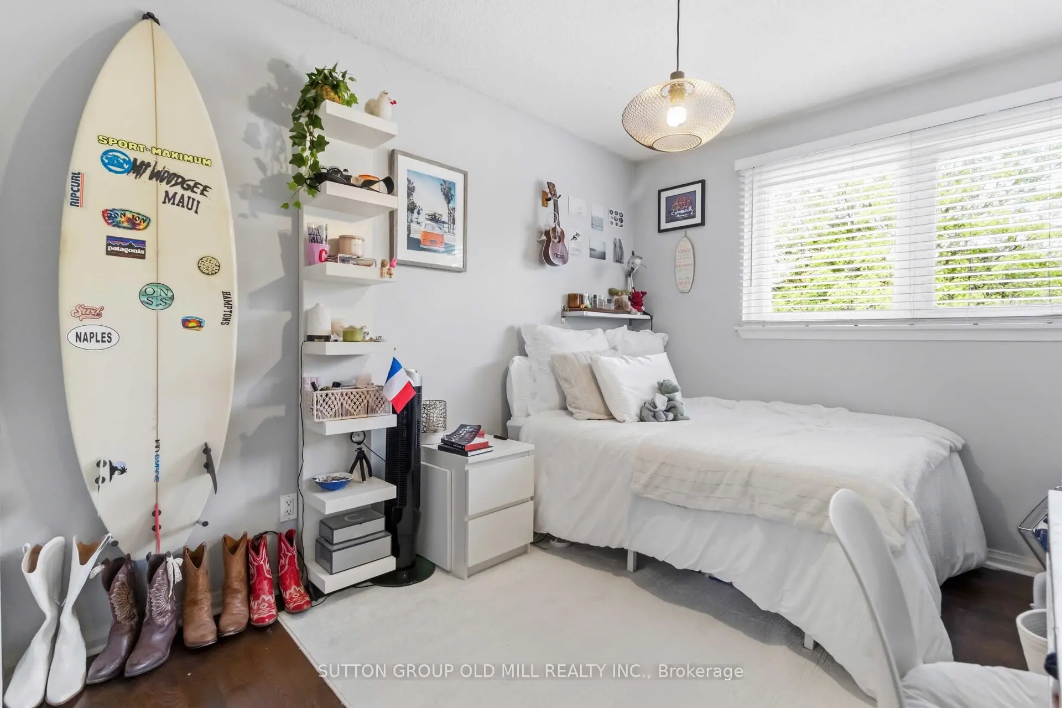
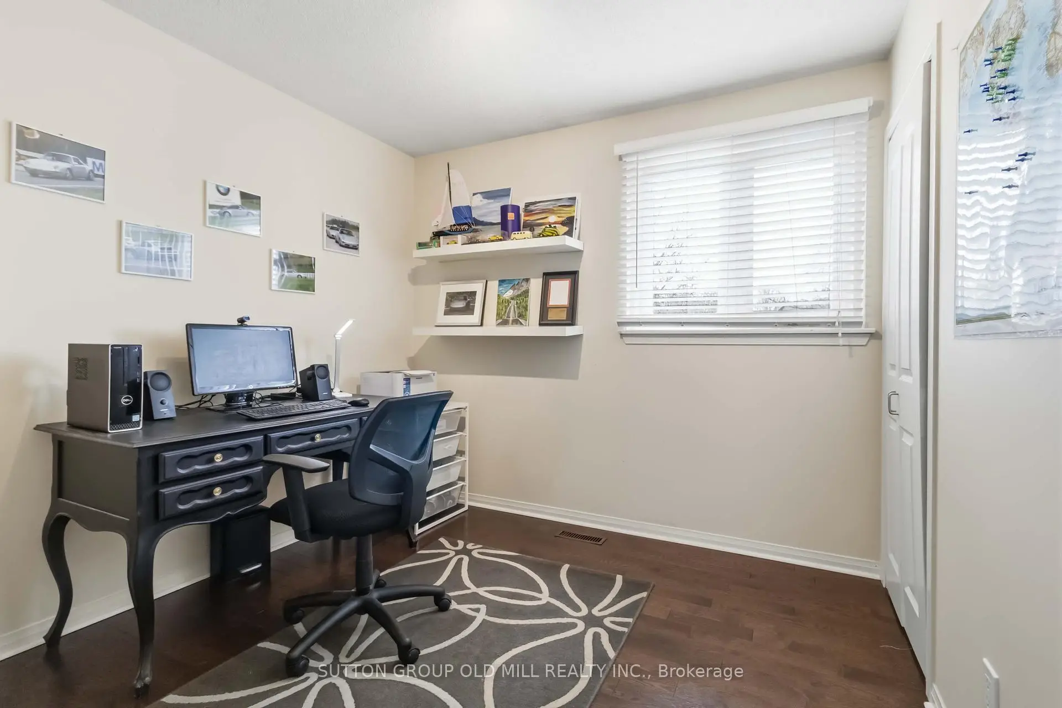
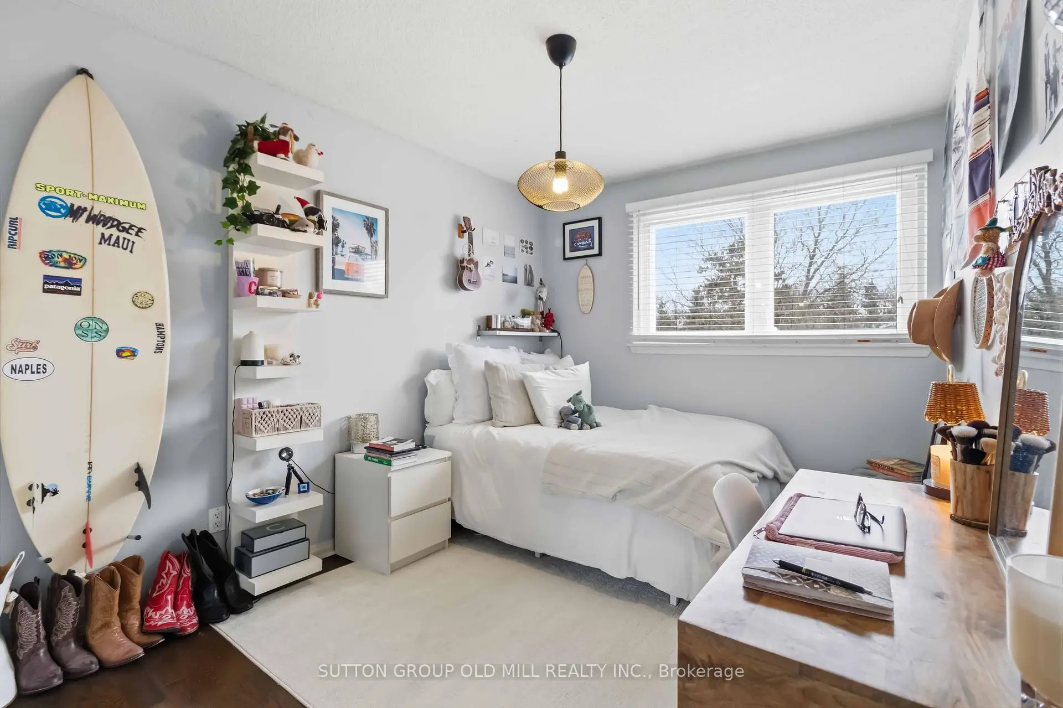
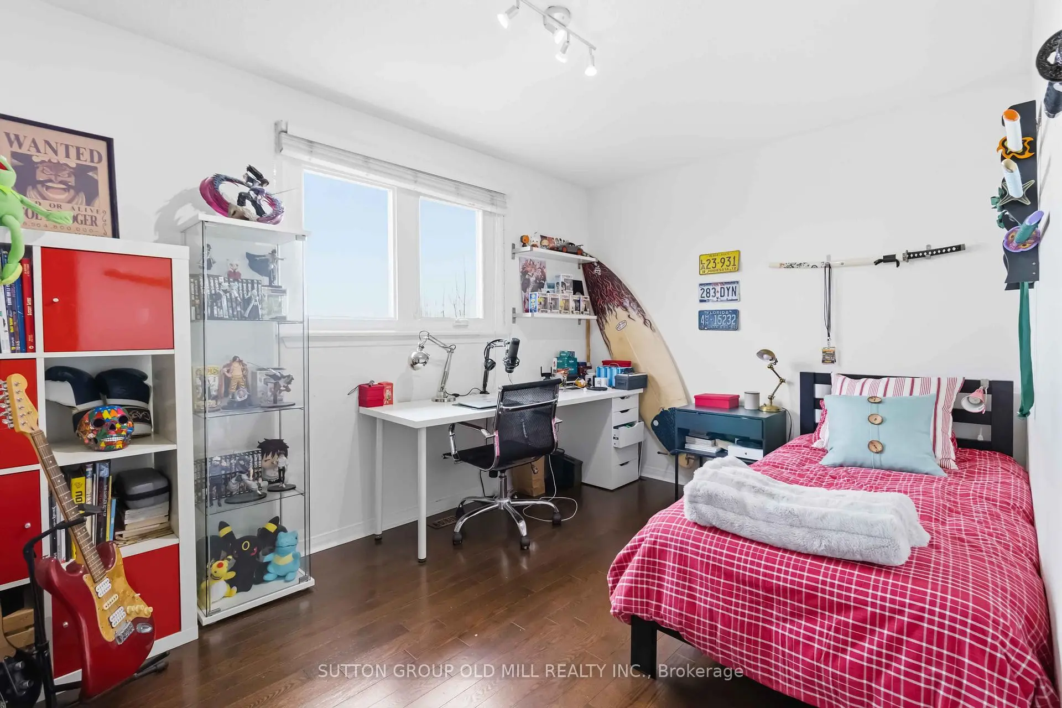
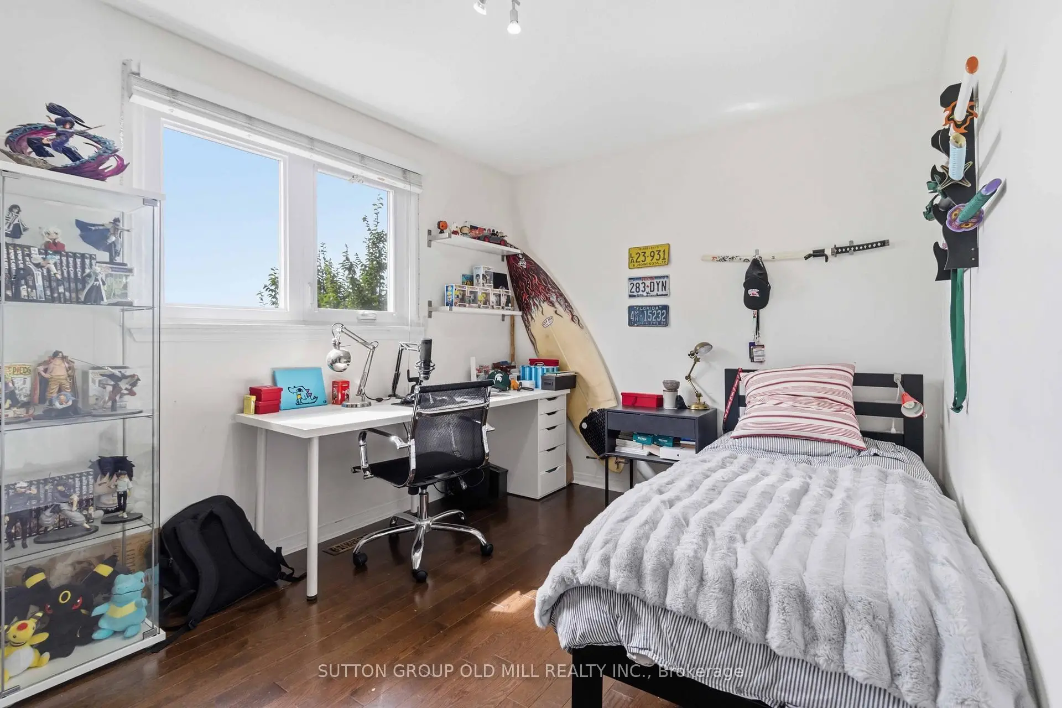
| 2nd Br | 3.90x2.82 | B/I Closet, Hardwood Floor, Overlooks Garden |
|
| 3rd Br | 4.00x2.75 | B/I Closet, Hardwood Floor |
|
| 4th Br | 3.00x2.85 | B/I Closet, Hardwood Floor |
|
| Recreatio | 7.00x3.35 | W/O To Yard, B/I Shelves |
|
| Br | 2.40x2.15 | Ceramic Floor |
| Bathroom | Pieces | Level | |
|---|---|---|---|
| 1xBath | 2 pcs | Main |
|
| 1xBath | 4 pcs | Second |
|
| 1xBath | 3 pcs | Second |
|
| 1xBath | 3 pcs | Basement |
Property Summary
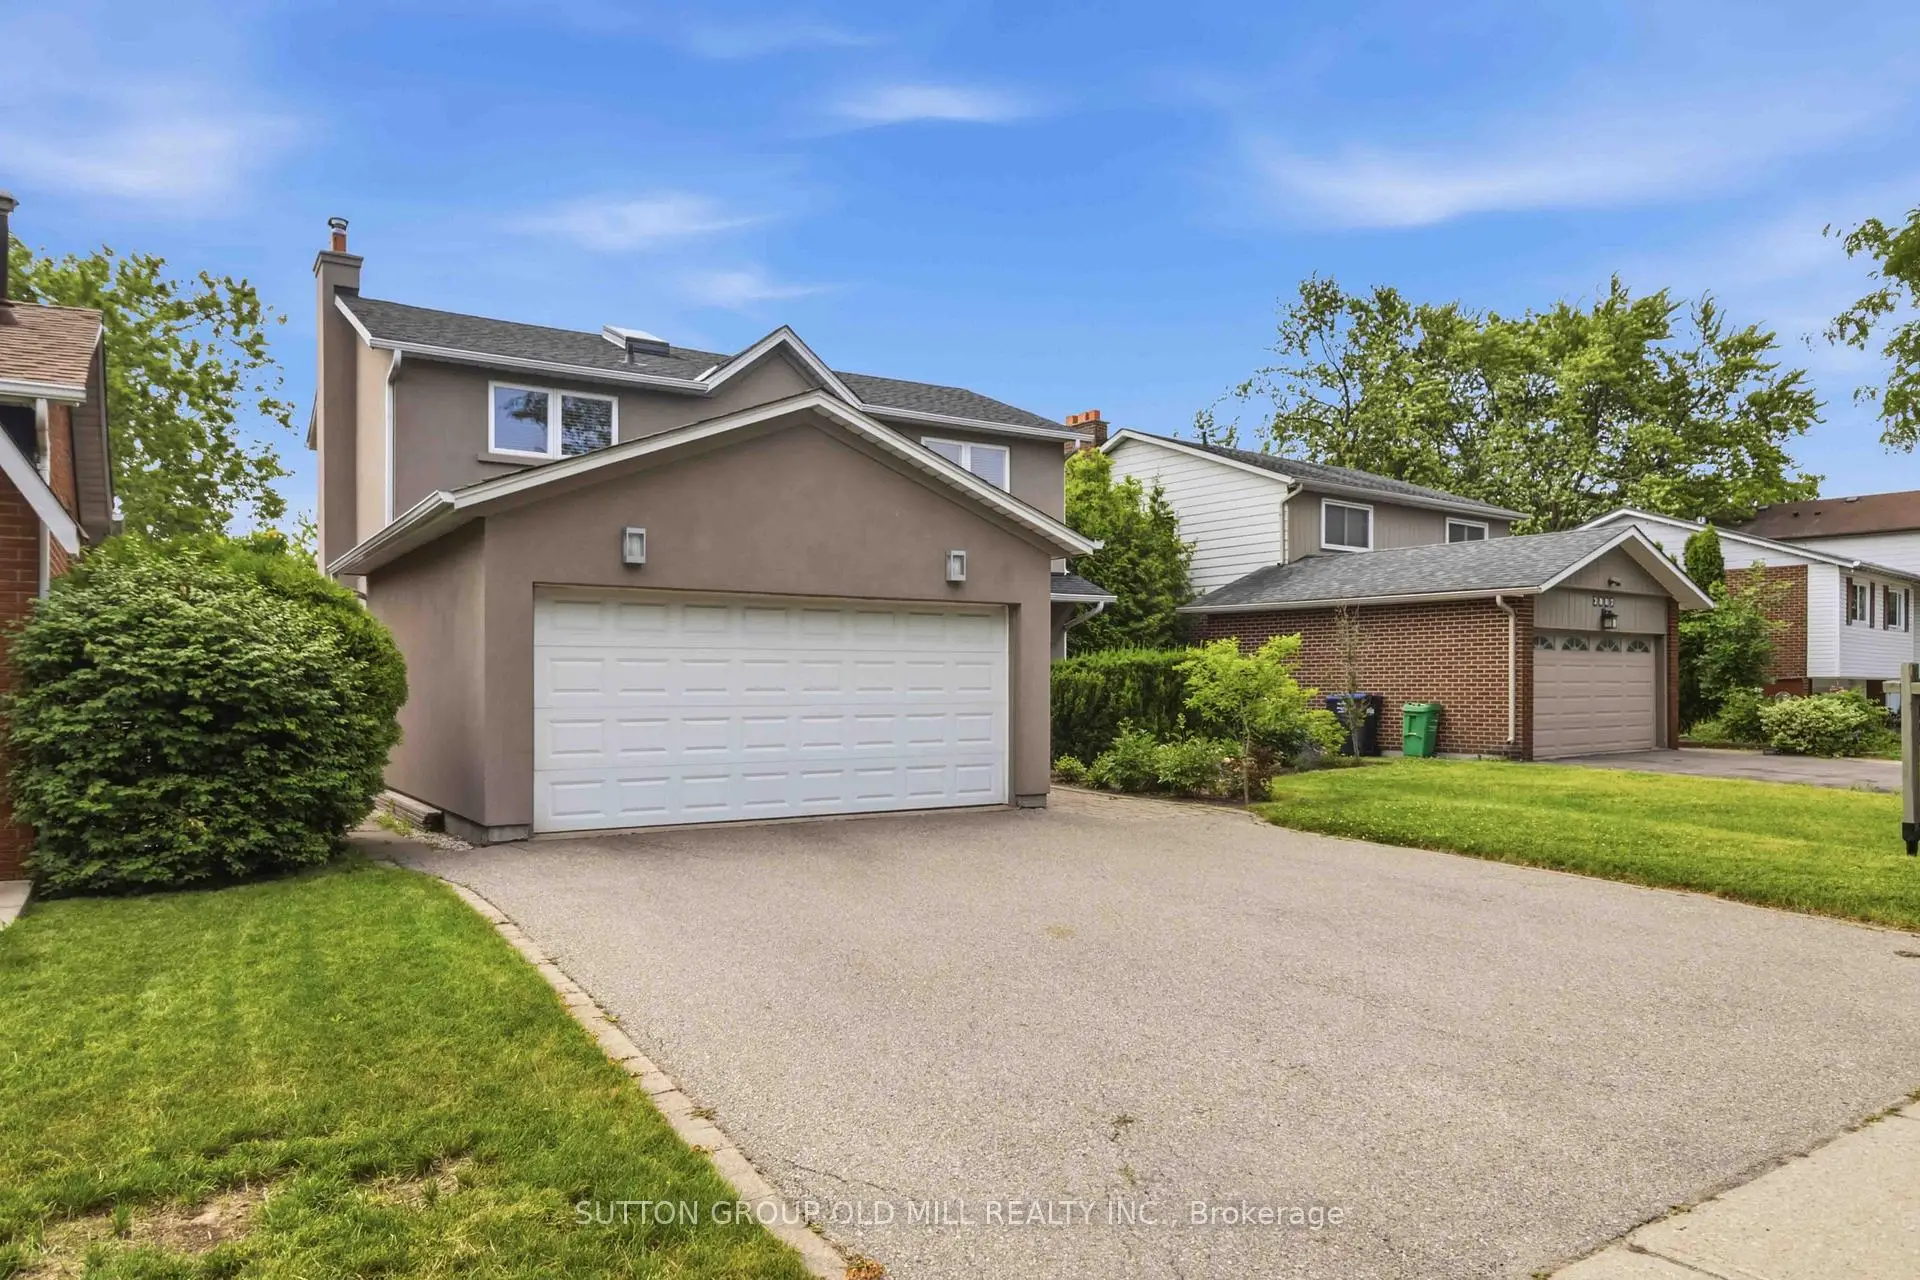
Located close to the intersection of winston churchill and truscott, 2811 Constable Rd is a 4+1 bedrooms 4 washrooms Detached. The unit has a Double Attached Parking Spaces. The property has many nice features including Central Vacuum and Auto Garage Door Remot. Kitchen, Dinning Room Rm and Living Room Rm are on the Main floor.Local Area Profile
This property is located in a predominantly owner-occupied residential area with housing consisting mainly of detached homes. Approximately 48% of residents hold a bachelor's degree or higher, while about 18% have a college credential. The large majority of local commuters travel by car.
School Information
Elementary Schools
-
Hillside PS (Grade: JK-8)Home SchoolRank: 2707 out of 3022 (Score: 3.6)Distance to school: 0.6 km (~12 min walk)
-
-
Tomken Road Middle (Grade: 6-8)SciTech program
-
Allan A Martin Sr. (Grade: 6-8)International Business & Technology programDistance to school: 11.1 km (~33 min drive)
-
-
Hillcrest MS (Grade: 6-8)
French Immersion school
-
-
-
-
Queen Elizabeth Sr. (Grade: 7-8)
Arts program
Rank: 1934 out of 3022 (Score: 5.5)Distance to school: 67.9 km (~204 min drive) Secondary Schools
-
Clarkson SS (Grade: 9-12)Home SchoolRank: 489/746 (Score: 5.4)Distance to school: 0.5 km (~8 min walk)
-
Clarkson SS (Grade: 9-12)Rank: 489/746 (Score: 5.4)Distance to school: 0.5 km (~8 min walk)
-
Erindale SS (Grade: 9-12)
IB program
Rank: 219/746 (Score: 7.0)Distance to school: 4.0 km (~12 min drive) -
Meadowvale SS (Grade: 9-12)International Business & Technology programRank: 219/746 (Score: 7.0)Distance to school: 12.1 km (~36 min drive)
-
Port Credit SS (Grade: 9-12)SciTech programRank: 153/746 (Score: 7.4)Distance to school: 8.2 km (~25 min drive)
-
Lorne Park SS (Grade: 9-12)Rank: 112/746 (Score: 7.8)Distance to school: 3.7 km (~11 min drive)
-
Cawthra Park SS (Grade: 9-12)Rank: 187/746 (Score: 7.2)Distance to school: 10.2 km (~31 min drive)
-
John Fraser SS (Grade: 9-12)
AP program
Rank: 20/746 (Score: 9.0)Distance to school: 8.1 km (~24 min drive)