Fairview, Mississauga, L5B 2E2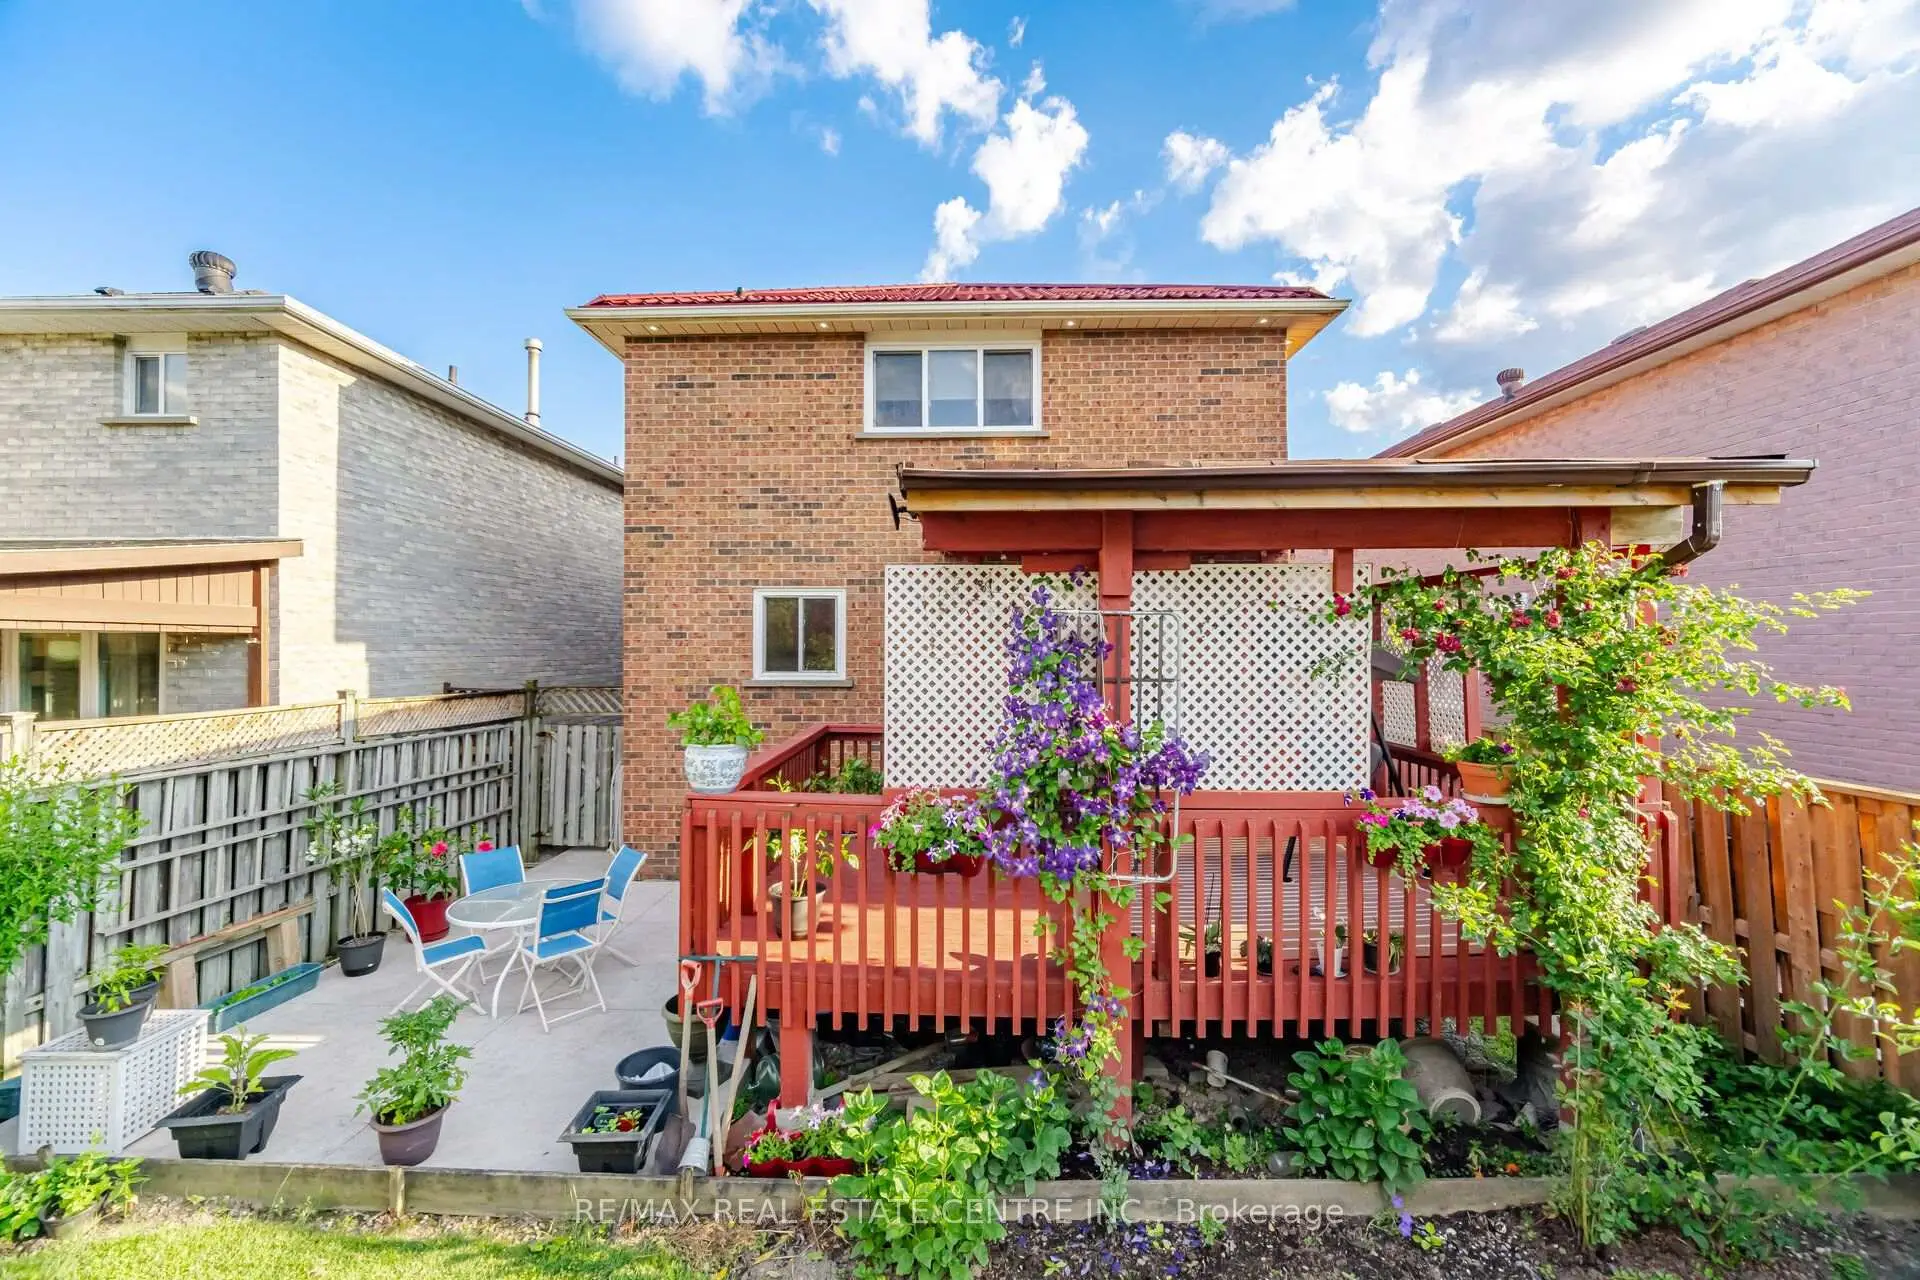

Description
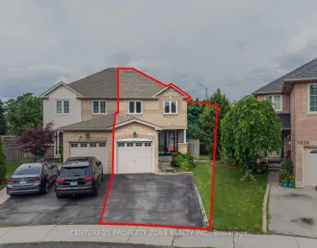
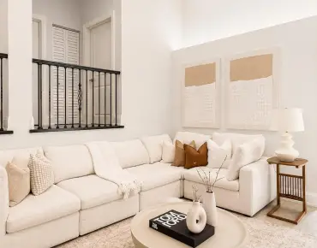
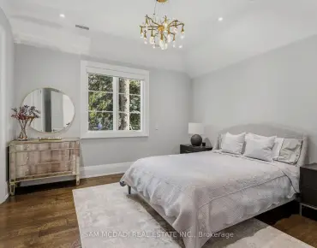
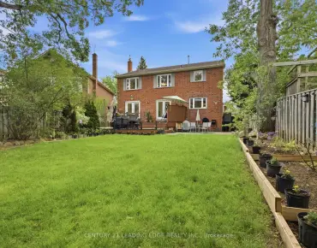
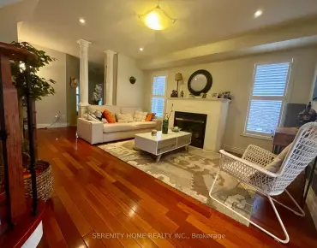
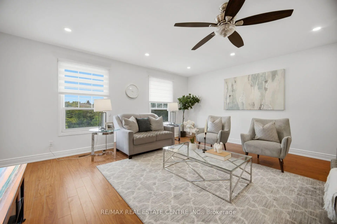
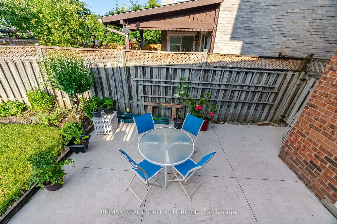
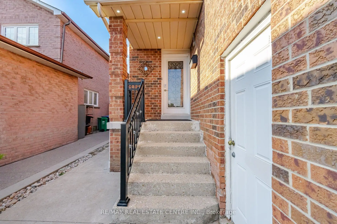
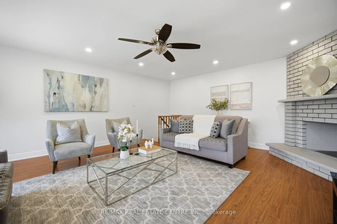
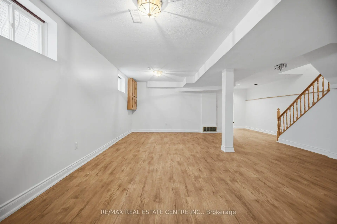
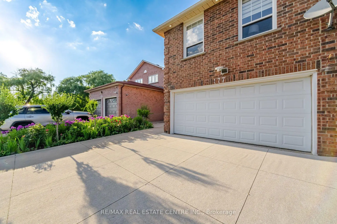
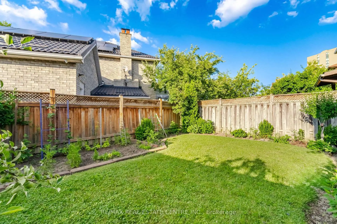
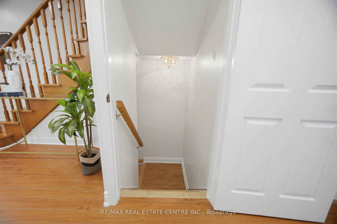
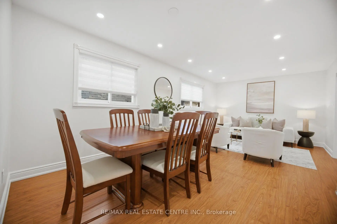
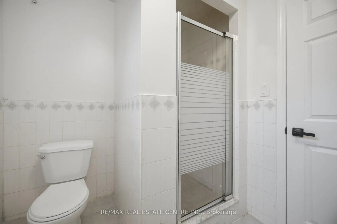
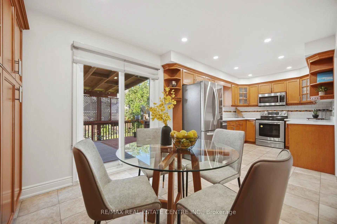
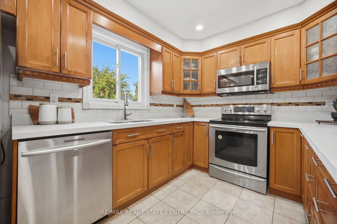
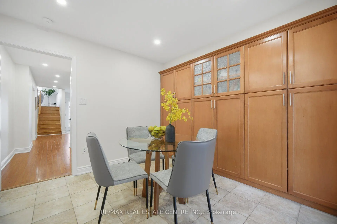
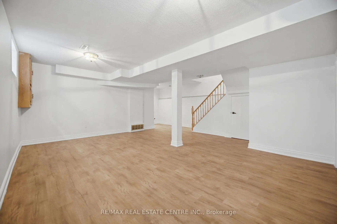
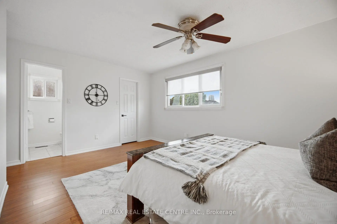
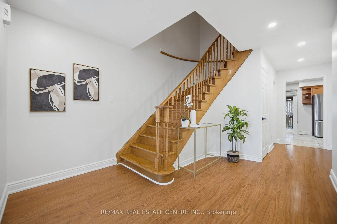
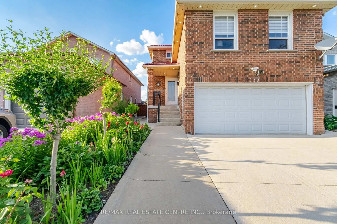
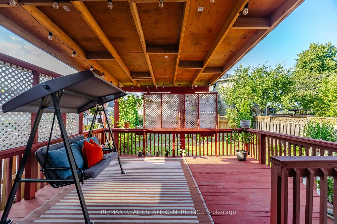
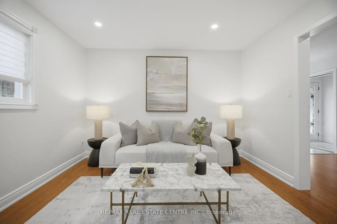
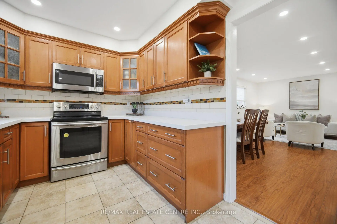
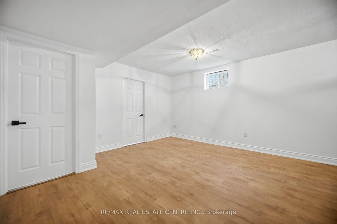
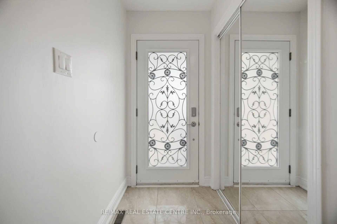
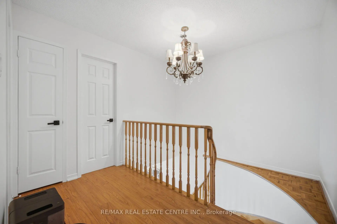
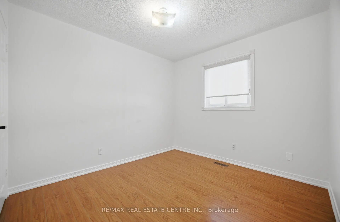
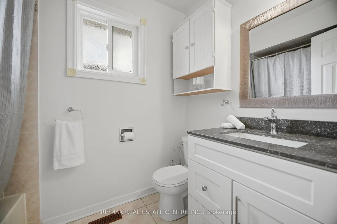
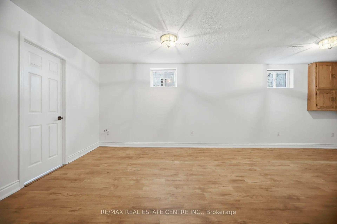
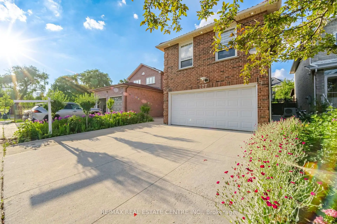
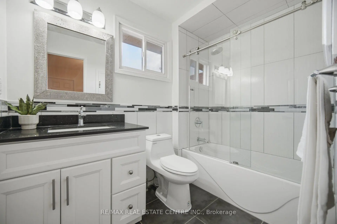
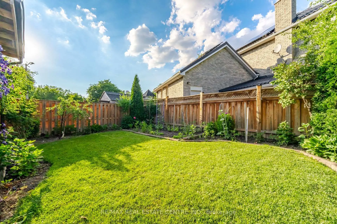
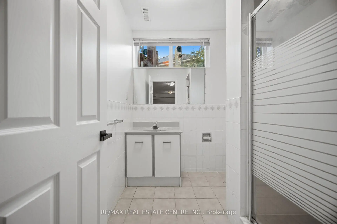
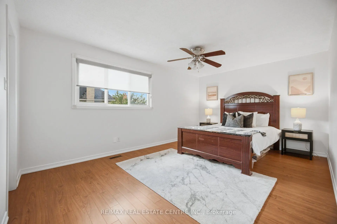
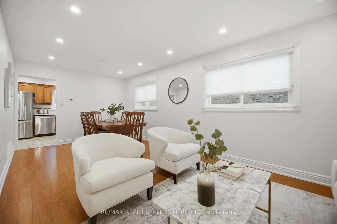
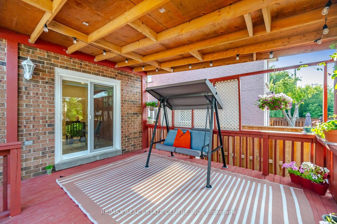
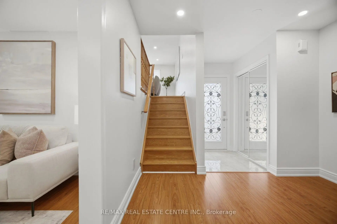
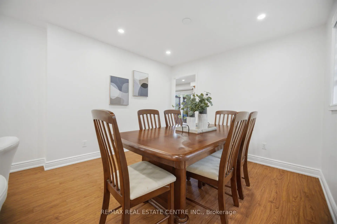
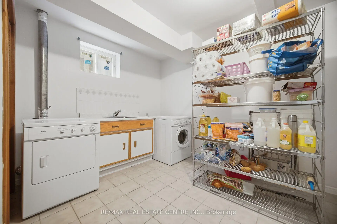
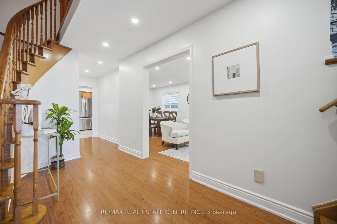
Beautifully Maintained 3+1 Bdrm Detached Home W/ Double Garage In Desirable Fairview Community. NO CARPET !Spacious & Functional Layout, Open Concept Living/Dining with a Separate Mezennine Family Room.Spacious Kitchen with Quartz Countertops , Double sink W/ Breakfast Area , W/ Wall to Wall Pantry for Added storage, Huge Family Room with Fireplace . Adds Extra Living Space. Second Floor offers 3 spacious bedrooms. Primary Bdrm W/ 4Pc Ensuite & Walk-In Closet. Finished Bsmt W/ 3Pc Bath and kitchenette, with R/I for Wet Bar Meticulously Maintained Perennial Gardens, Double Deck W/ Covered Canopy, Metal Roof ( 2022) . Prime/Convenient Location: Steps To Cooksville GO Station, Mins To Square One Shopping Centre, Theatres, Restaurants, Library, YMCA, Schools, T&T Supermarket, Hwy 403/401/QEW & Hospital. Move-In Ready - Don't Miss This One! List of all upgrades in supplements attached.
Features
- Facing: East

- Bedrooms: 3

- Bathrooms: 4

- Garages: 2

- Kitchens: 1

Details
- Lot size: 32.81 x 109.19 Feet

- Space: 2000-2500

- Tax: $ 7658.82

- W13543670

- Listing contracted with: RE/MAX REAL ESTATE CENTRE INC.
| Room | Size(M) | Description | |
|---|---|---|---|
| Living Rm | 3.50x3.50 | Wood, Combined w/Dining, Pot Lights |
|
| Dining Rm | 4.50x3.50 | Carpet Free, Pot Lights, Combined w/Living |
|
| Kitchen | 5.10x3.00 | Quartz Counter, W/O To Deck, Double Sink |
|
| Family Rm | 5.15x5.00 | Carpet Free, Ceiling Fan(s), Fireplace |
|
| Primary B | 5.10x3.00 | Closet Organizers, Ensuite Bath, Walk-In Closet(s) |
|
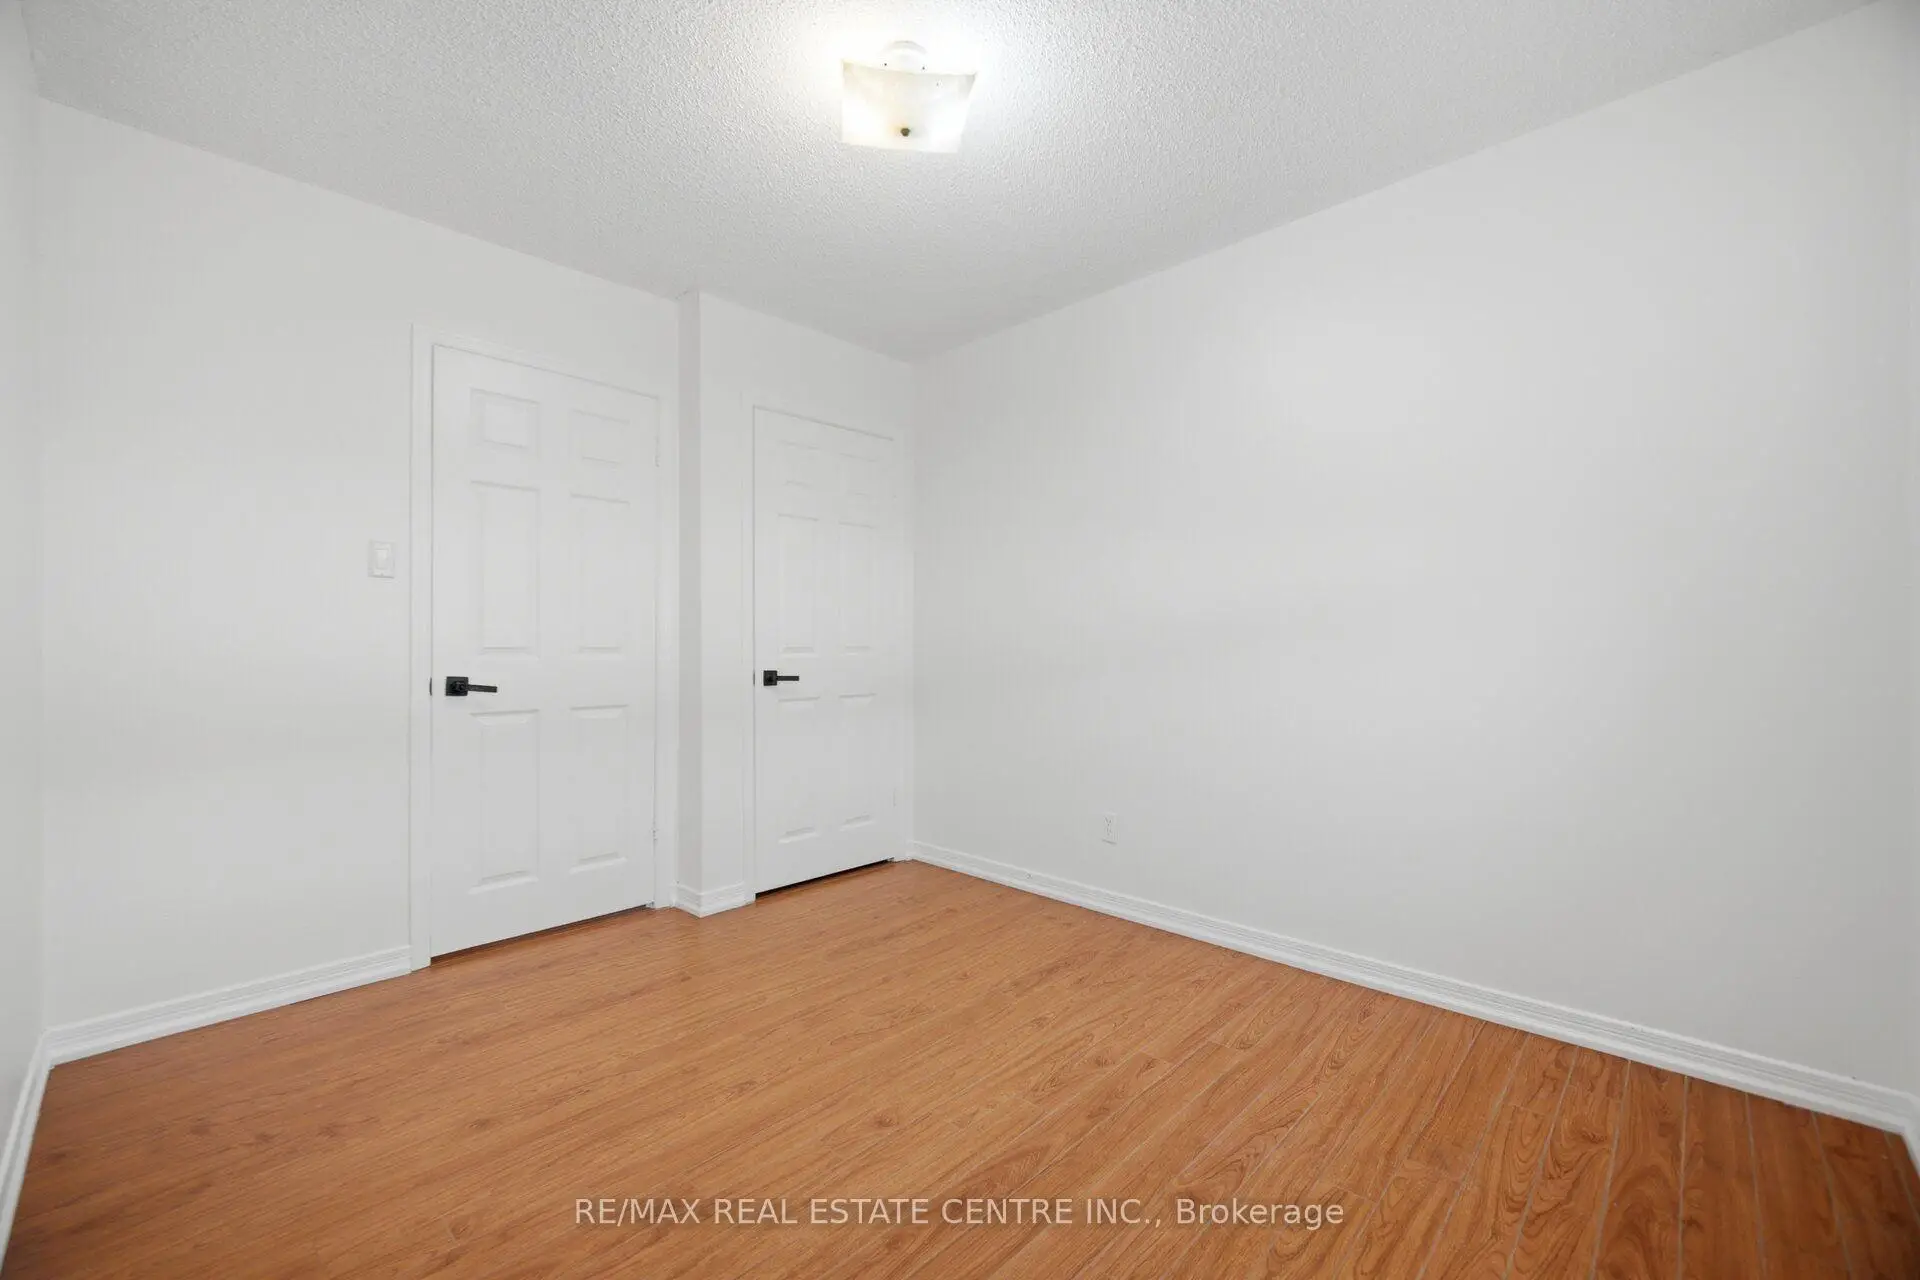
| 2nd Br | 3.25x3.10 | Carpet Free, Large Closet, Large Window |
|
| 3rd Br | 3.40x2.90 | Carpet Free, Large Closet |
|
| Recreatio | 6.00x4.00 | Carpet Free, 3 Pc Bath, Window |
|
| Recreatio | 1.90x2.00 | Carpet Free, Open Concept |
| Bathroom | Pieces | Level | |
|---|---|---|---|
| 1xBath | 2 pcs | Ground |
|
| 2xBaths | 4 pcs | Second |
|
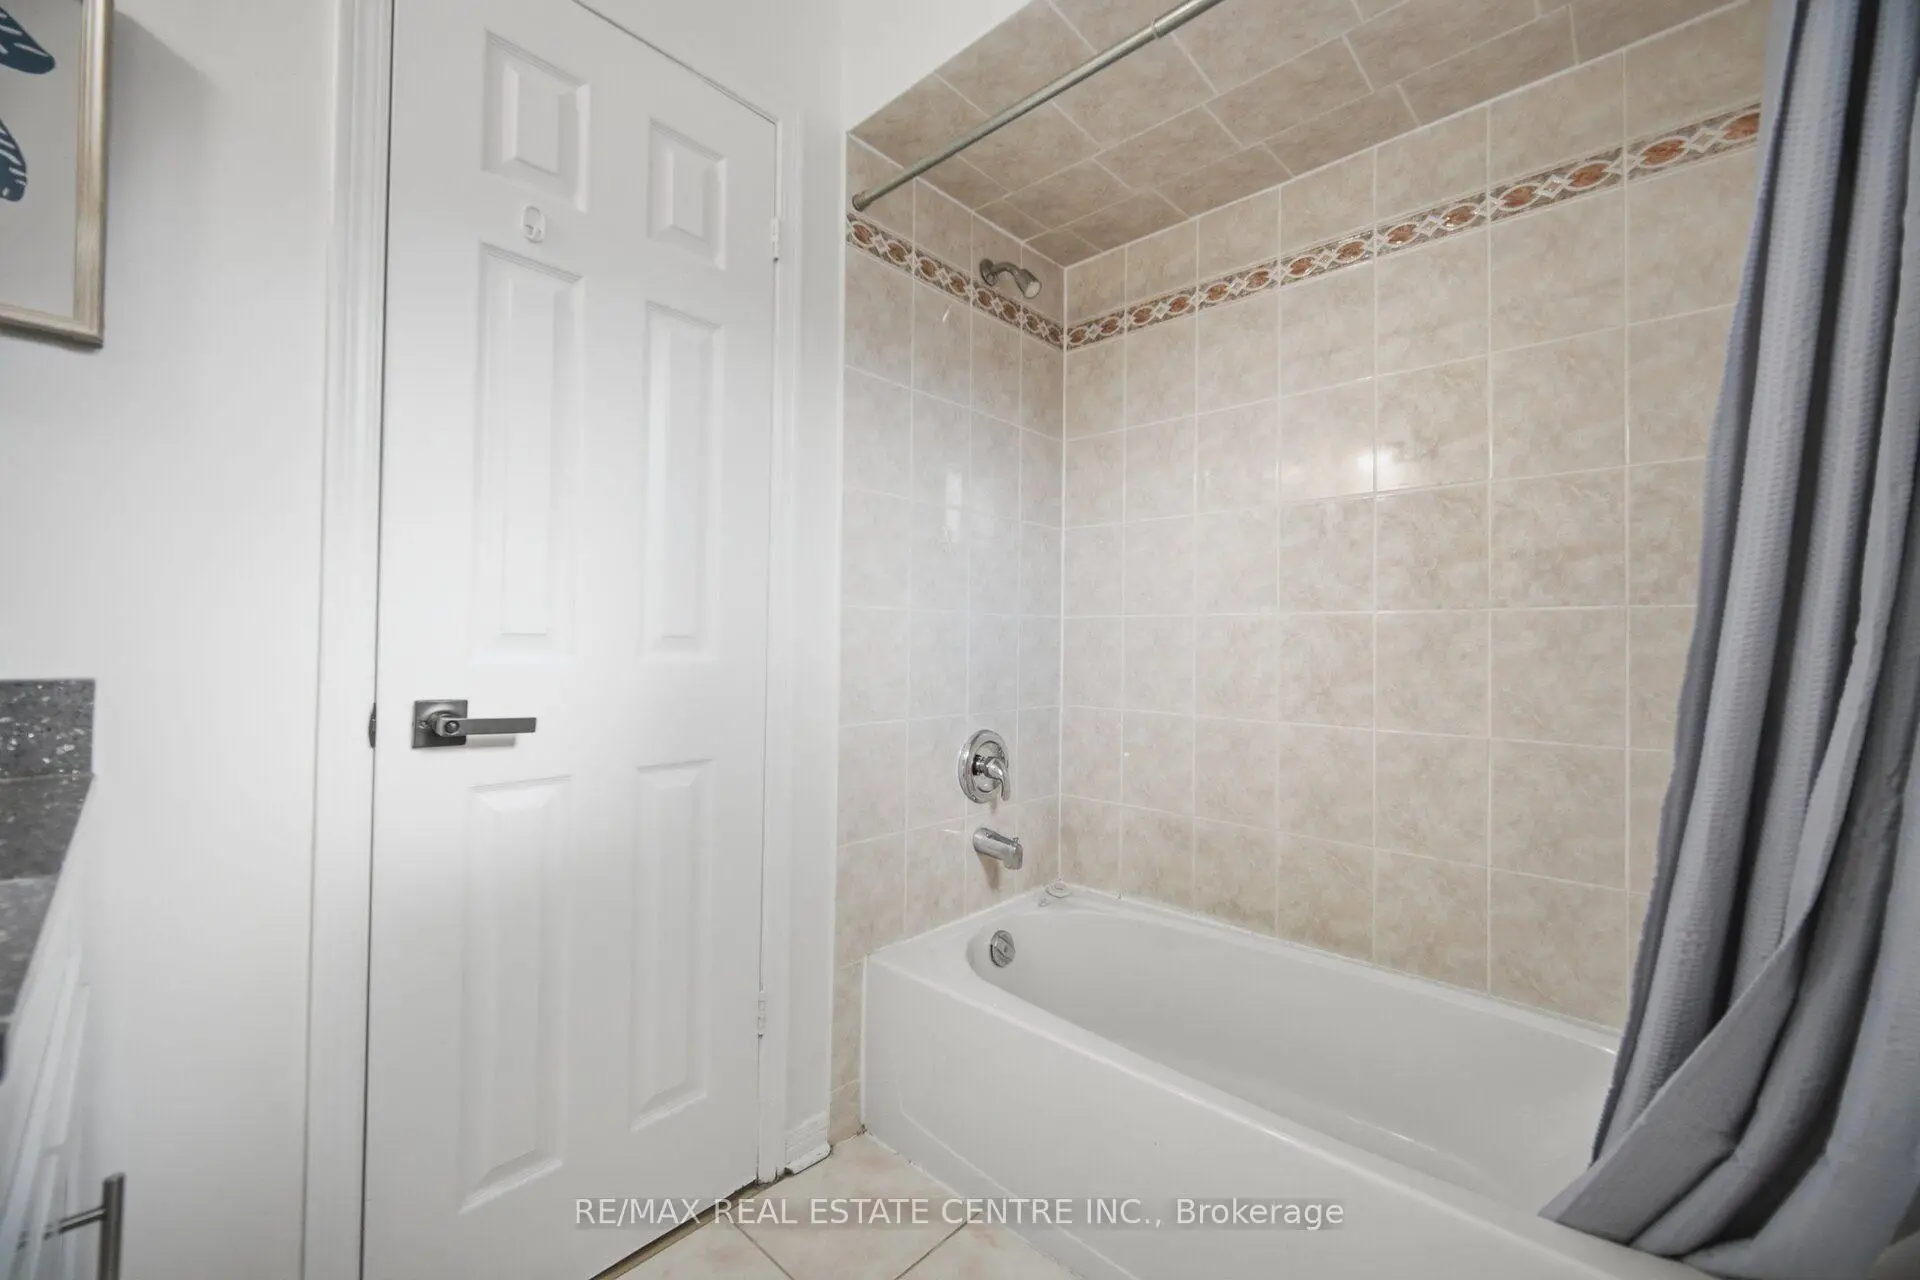
| 1xBath | 3 pcs | Basement |
Property Summary
Located close to the intersection of Hwy.10 and Fairview, 177 Surbray Grve is a 3 bedrooms 4 washrooms Detached. The unit has a Double Attached Parking Spaces. The property has many nice features including Central Vacuum, Auto Garage Door Remot, Water Heater Owned and Carpet Free. Living Room Rm, Dinning Room Rm and Kitchen are on the Main floor.Commute Information
 Cooksville Go Train Station (0.4km) - Free Parking available, parking lots: 1688