East Credit, Mississauga, L5M 3L1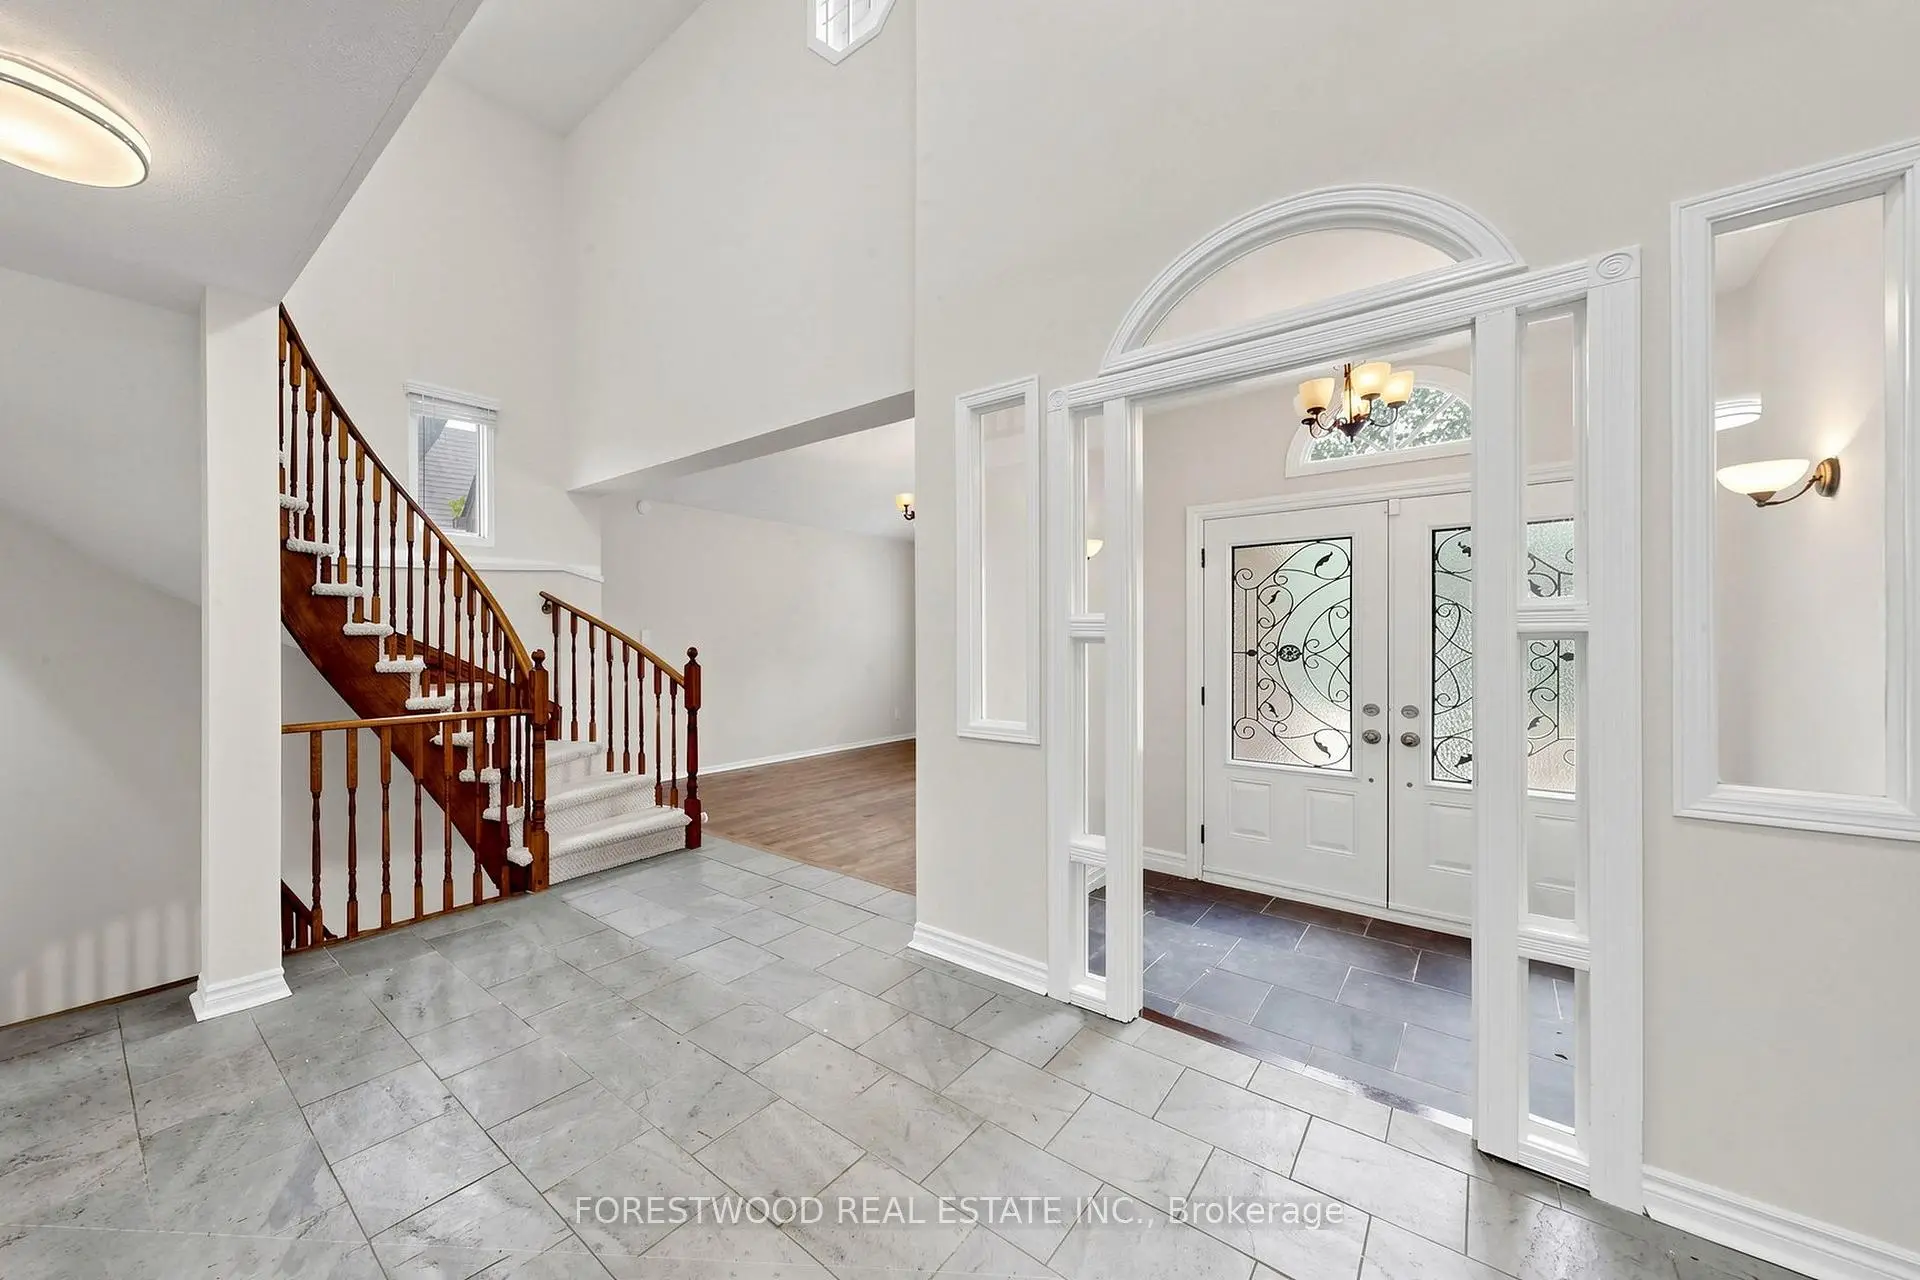

Description
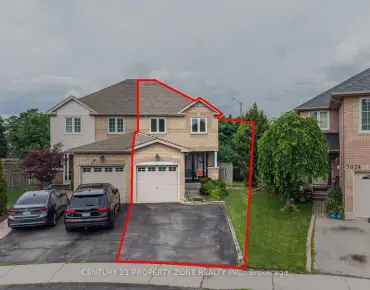
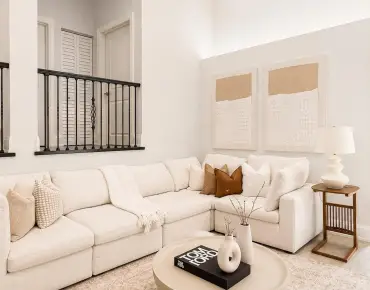
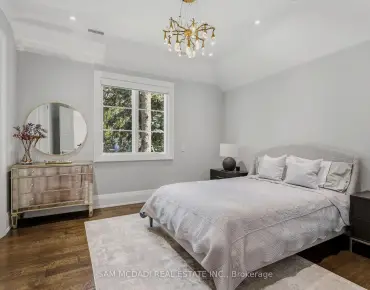
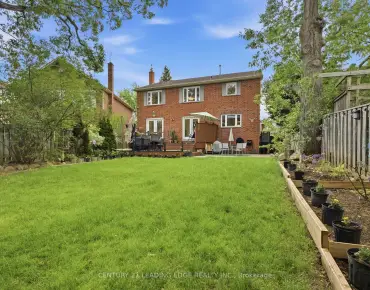
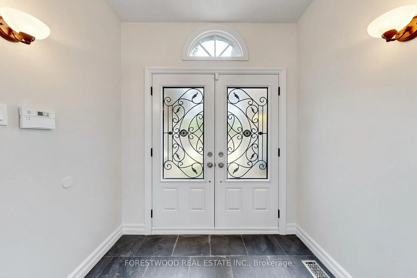
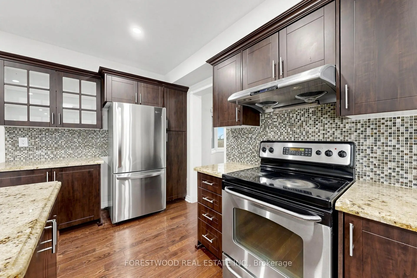
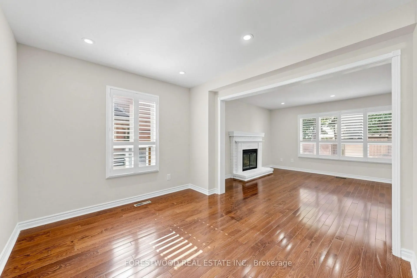
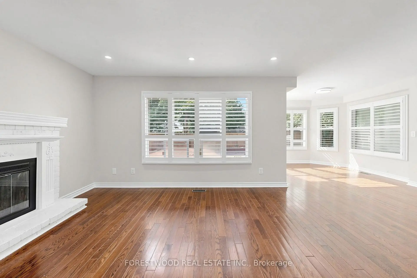
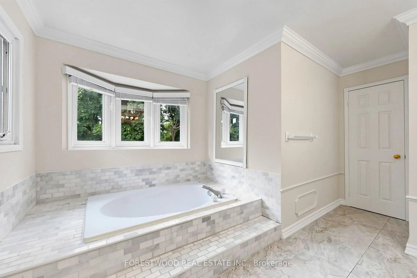
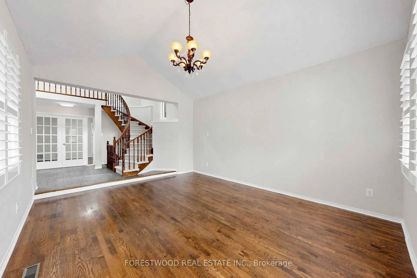
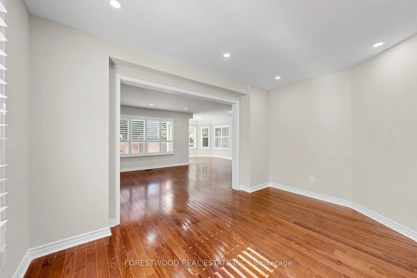
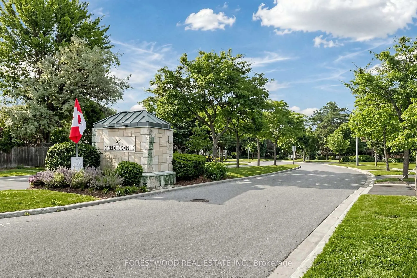
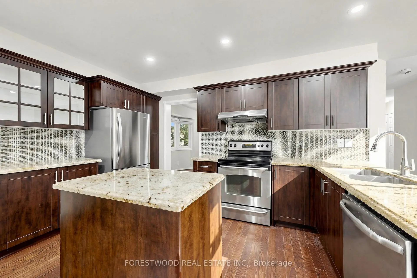
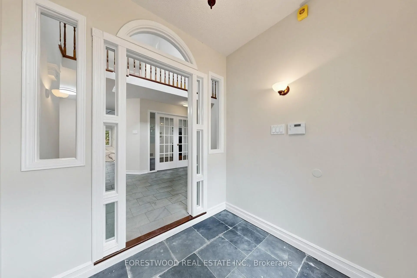
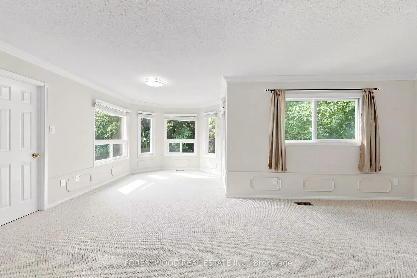
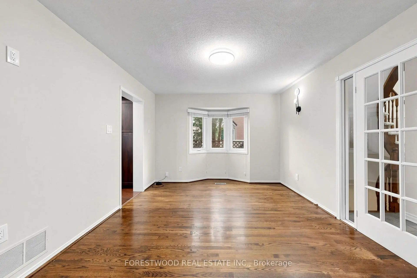
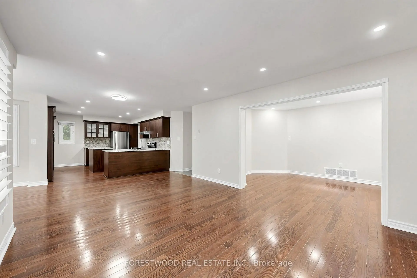
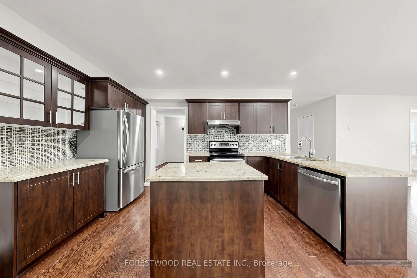
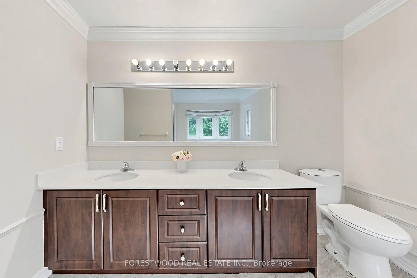
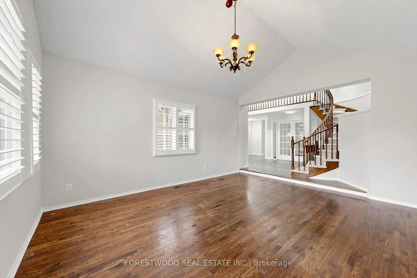
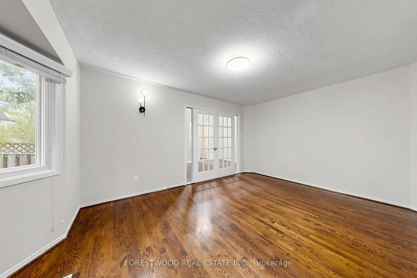
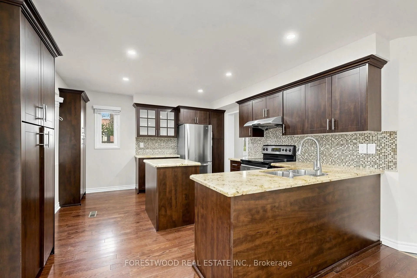
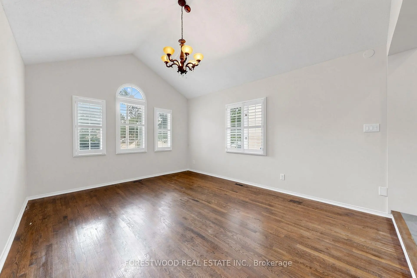
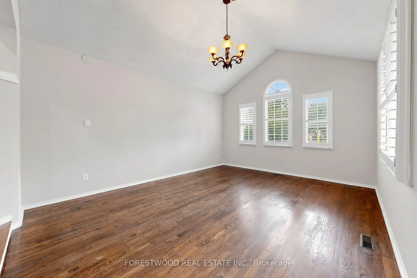
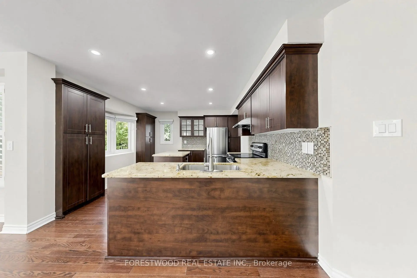
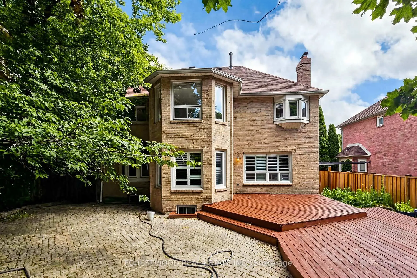
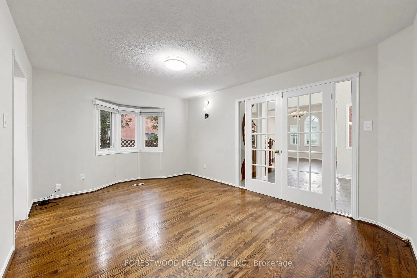
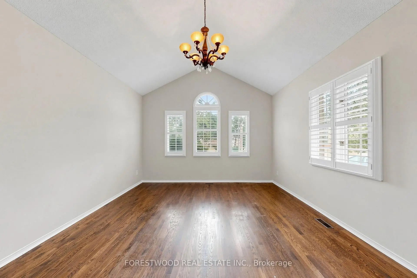
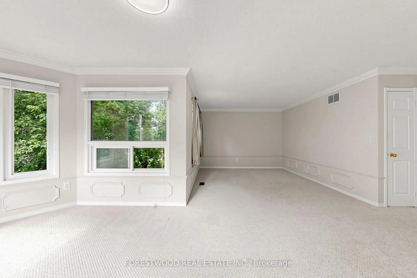
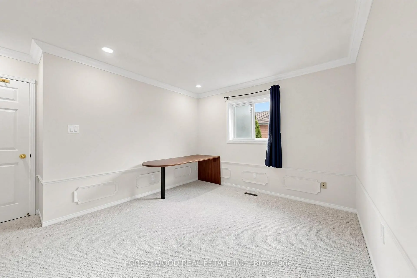
Quit Credit point Neighborhood, Magnificent Executive Home Approx 4700 Sq Ft Of Living Space. 4+2 Bedrooms & 4 Baths. Large Principal Rooms With Sun Filled Windows. Sunken Living Room With Vaulted Ceiling & Picture Windows. Formal Dining Room With Hardwood Floor & French Doors. Contemporary Kitchen Features Granite Counter Tops, Center Island & Breakfast Area. Generous Sized Master Bedroom Features His/Her Closets, 5 Pc Ensuite & Sitting Area
Features
- Facing: West

- Bedrooms: 4

- Bathrooms: 4

- Garages: 2

- Kitchens: 1

Details
- Lot size: 53.33 x 121.33 Feet

- Space: 3000-3500

- Tax: $ 10813.73

- W13542994

- Listing contracted with: FORESTWOOD REAL ESTATE INC.
| Room | Size(M) | Description | |
|---|---|---|---|
| Living Rm | 4.11x5.24 | Hardwood Floor, Vaulted Ceiling(s), Picture Window |
|
| Dining Rm | 4.54x3.45 | Hardwood Floor, French Doors, Bay Window |
|
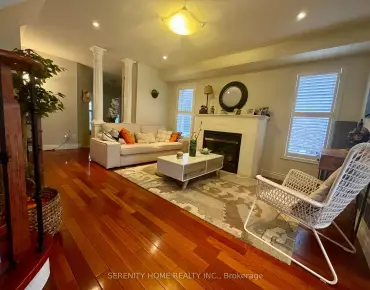
| Family Rm | 5.86x3.78 | Hardwood Floor, Fireplace, Picture Window |
|
| Kitchen | 5.02x3.60 | Hardwood Floor, Granite Counters, Centre Island |
|
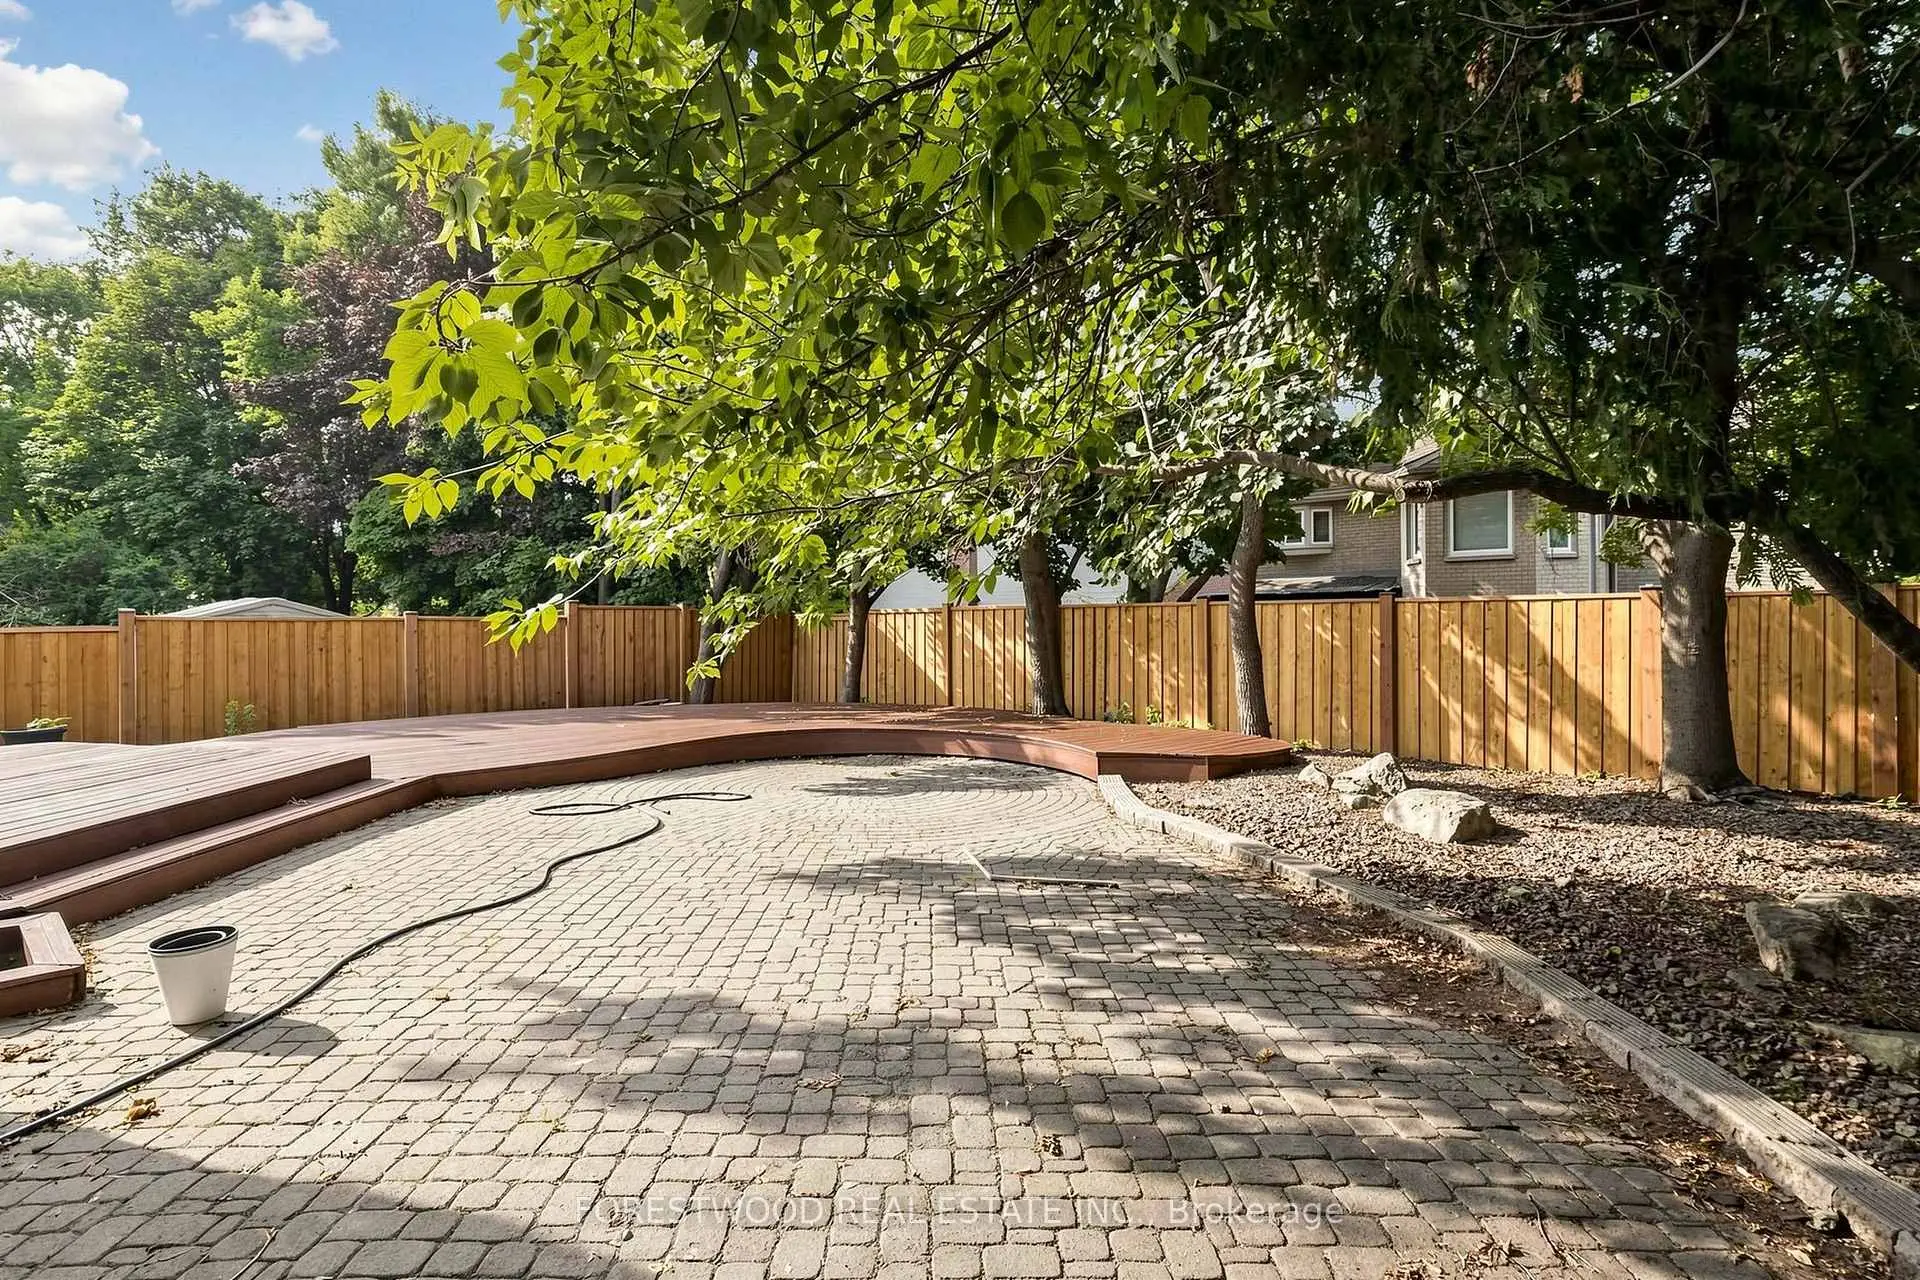
| Breakfast | 4.08x3.07 | Hardwood Floor, Bay Window, W/O To Deck |
|
| Den | 3.11x4.13 | Hardwood Floor, Separate Rm, Window |
|
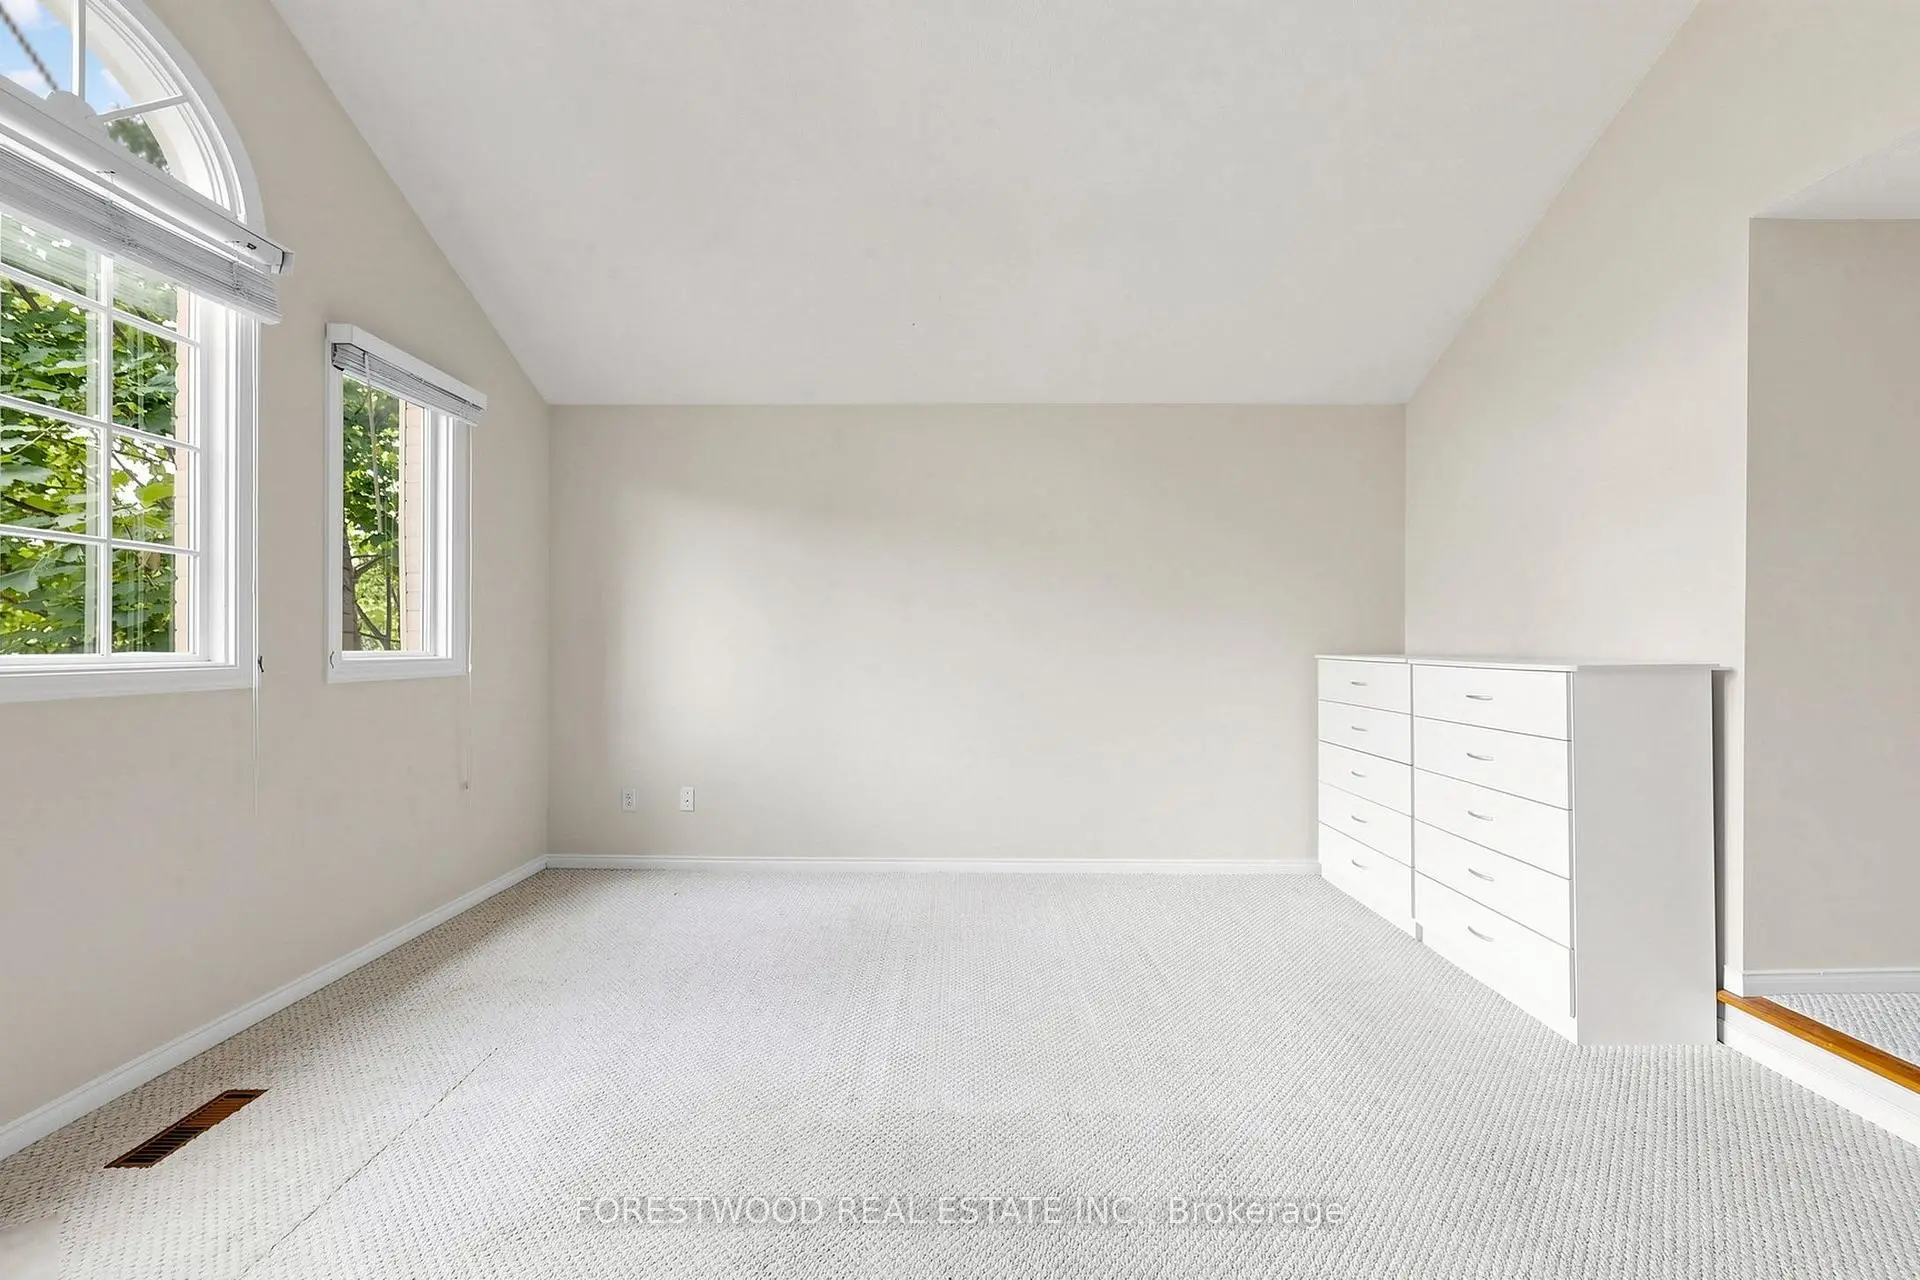
| Primary B | 5.96x6.69 | Broadloom, 5 Pc Ensuite, His and Hers Closets |
|
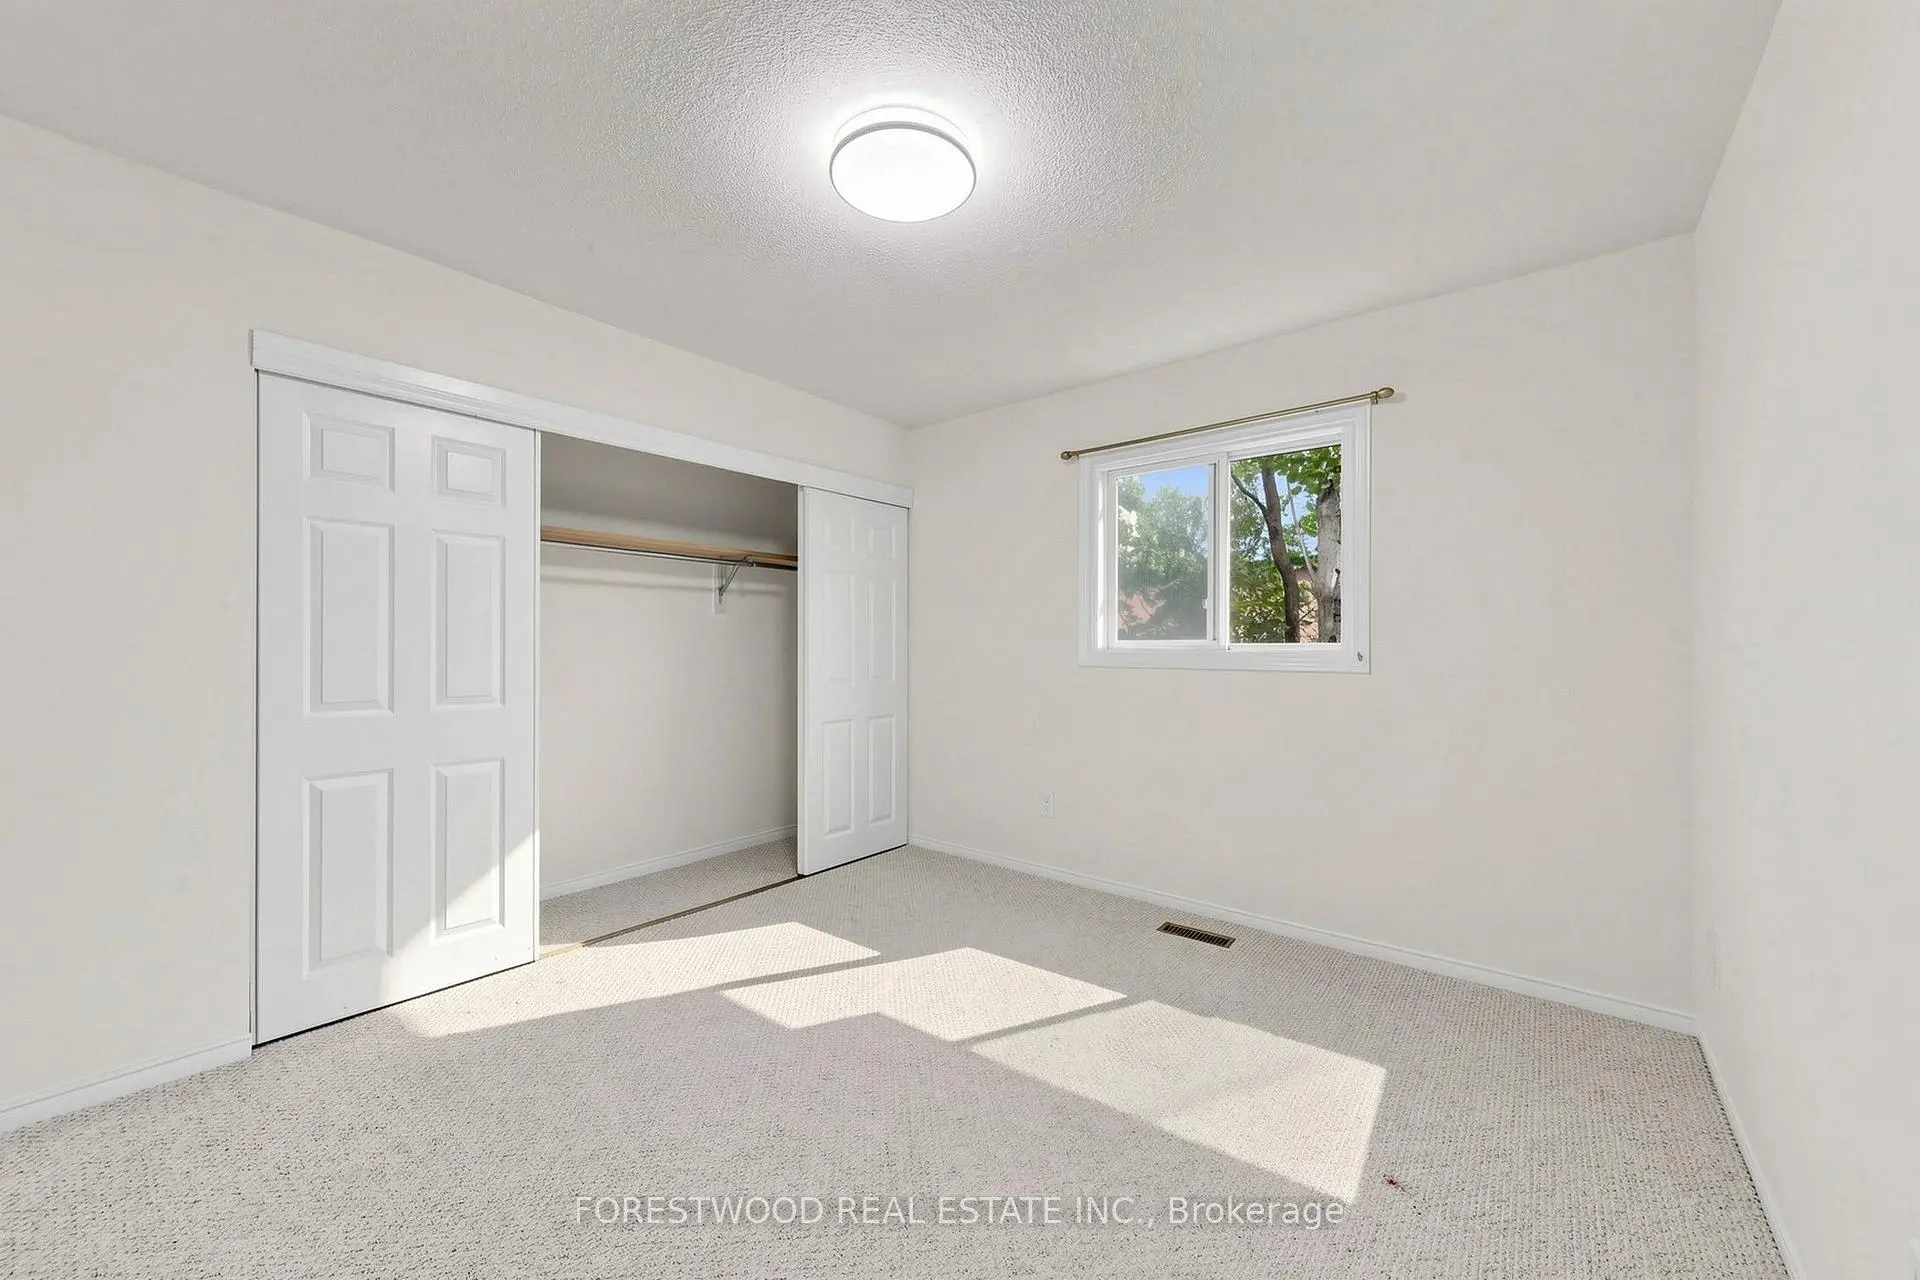
| 2nd Br | 3.64x3.22 | Broadloom, Closet, Window |
|
| 3rd Br | 6.04x3.94 | Broadloom, Walk-In Closet(s), Picture Window |
|
| 4th Br | 3.32x3.62 | Broadloom, Closet, Window |
|
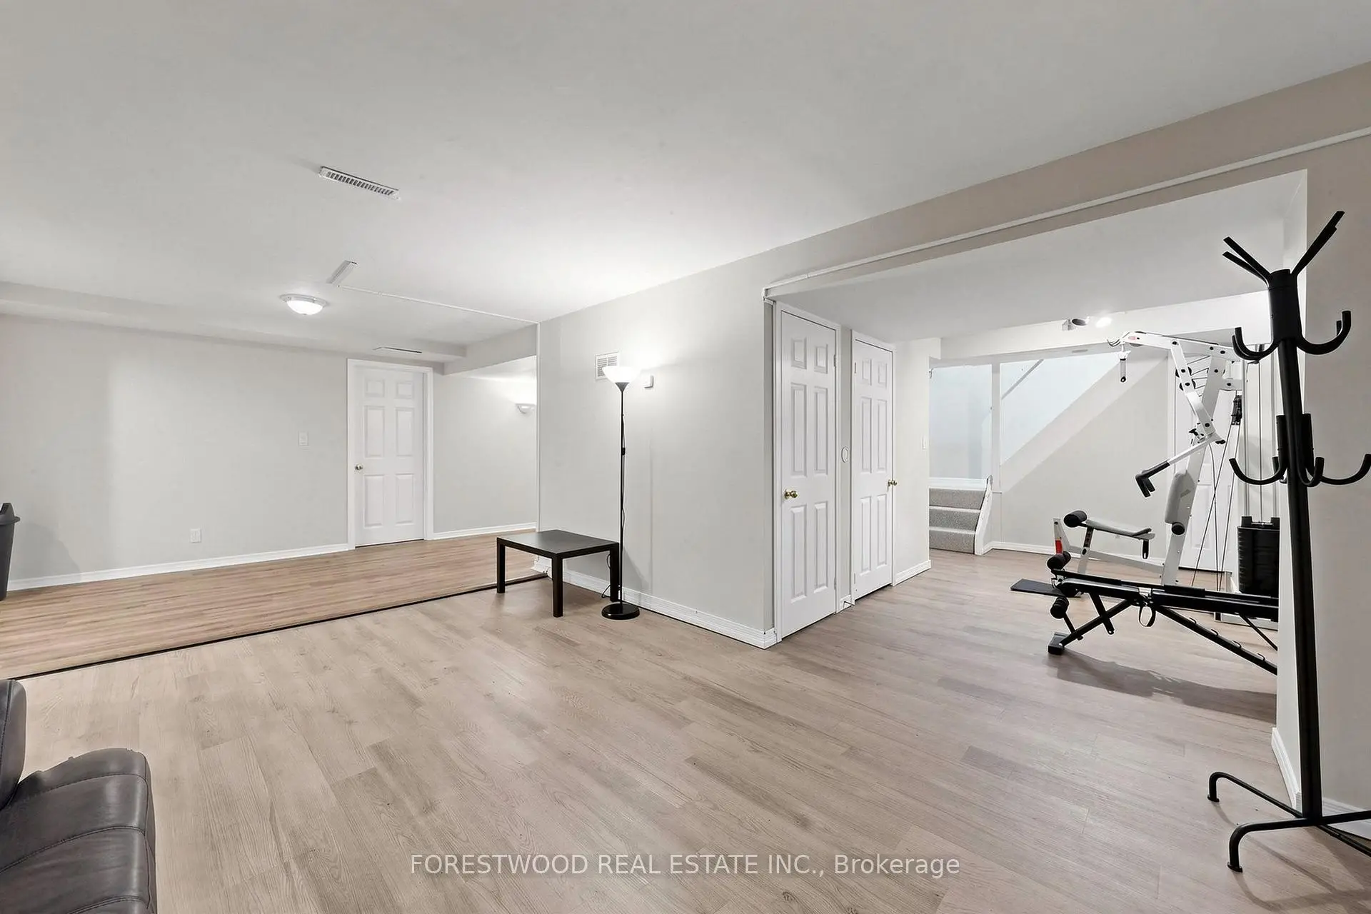
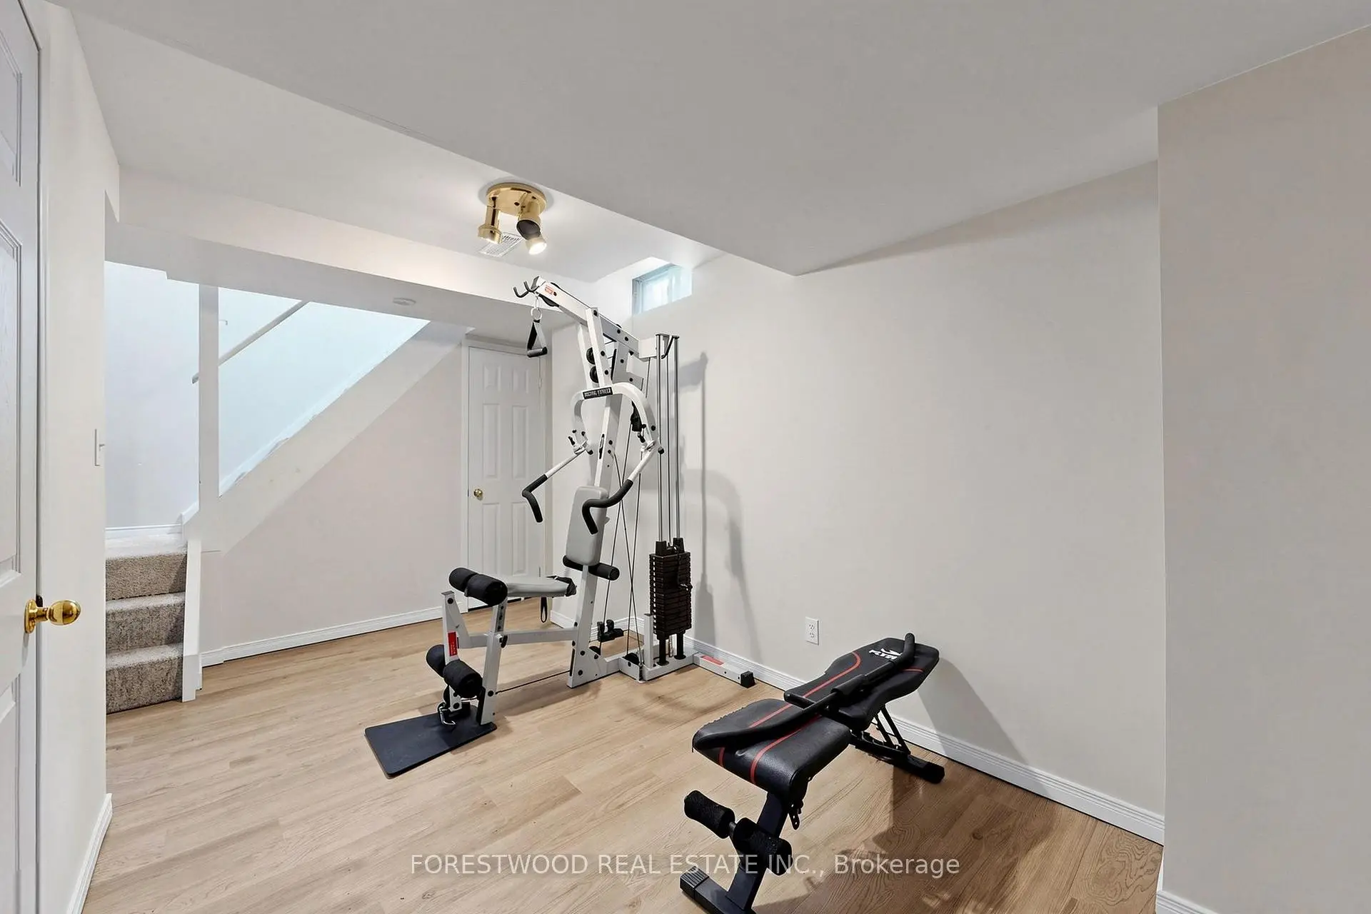
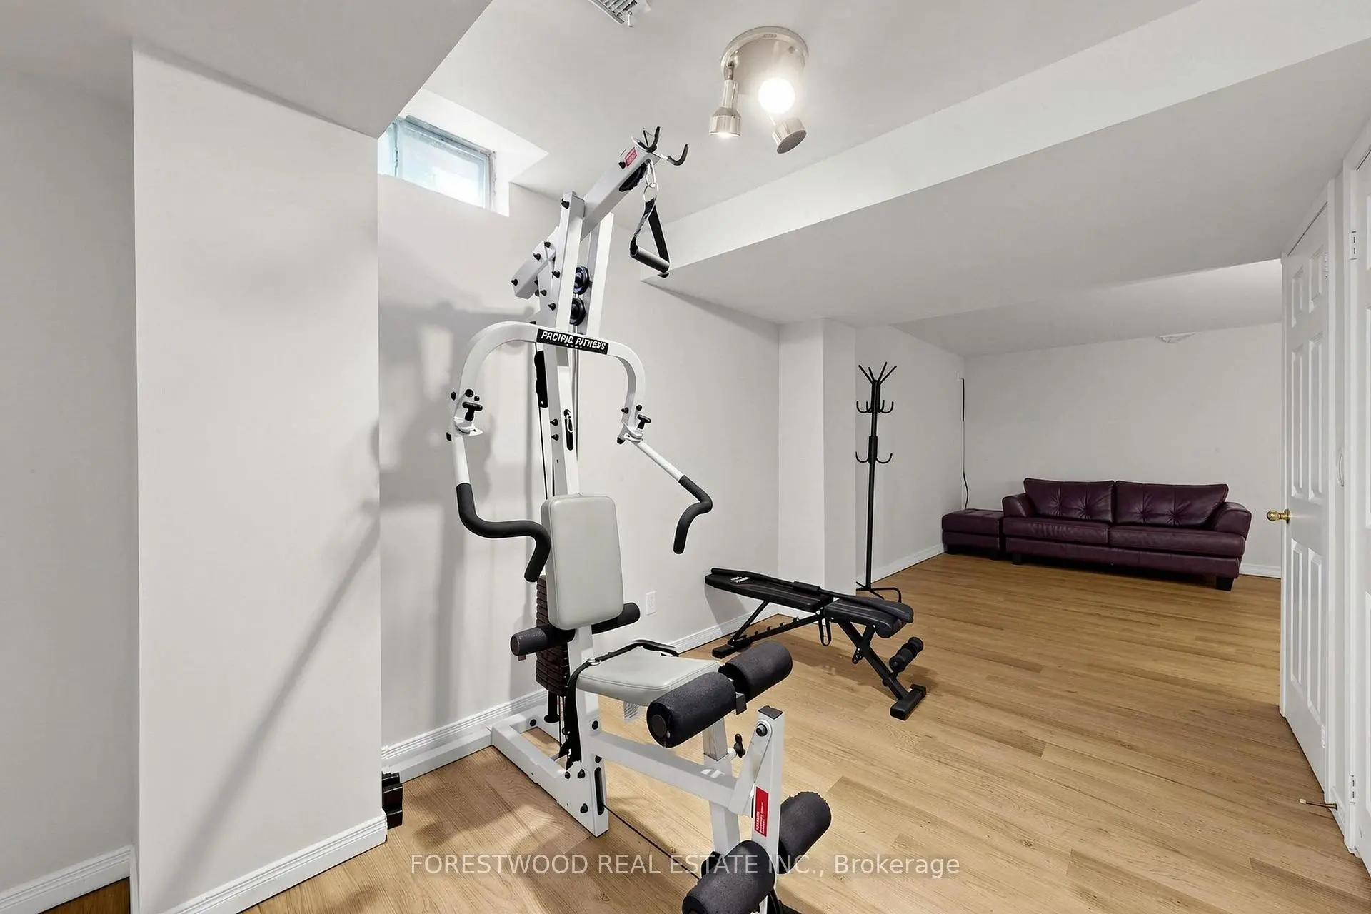
| Recreatio | 4.74x3.55 | Broadloom, Open Concept, 3 Pc Bath |
|
| Br | 3.37x3.39 | Laminate, Closet, Window |
| Bathroom | Pieces | Level | |
|---|---|---|---|
| 1xBath | 5 pcs | ||
| 1xBath | 4 pcs | ||
| 1xBath | 3 pcs | ||
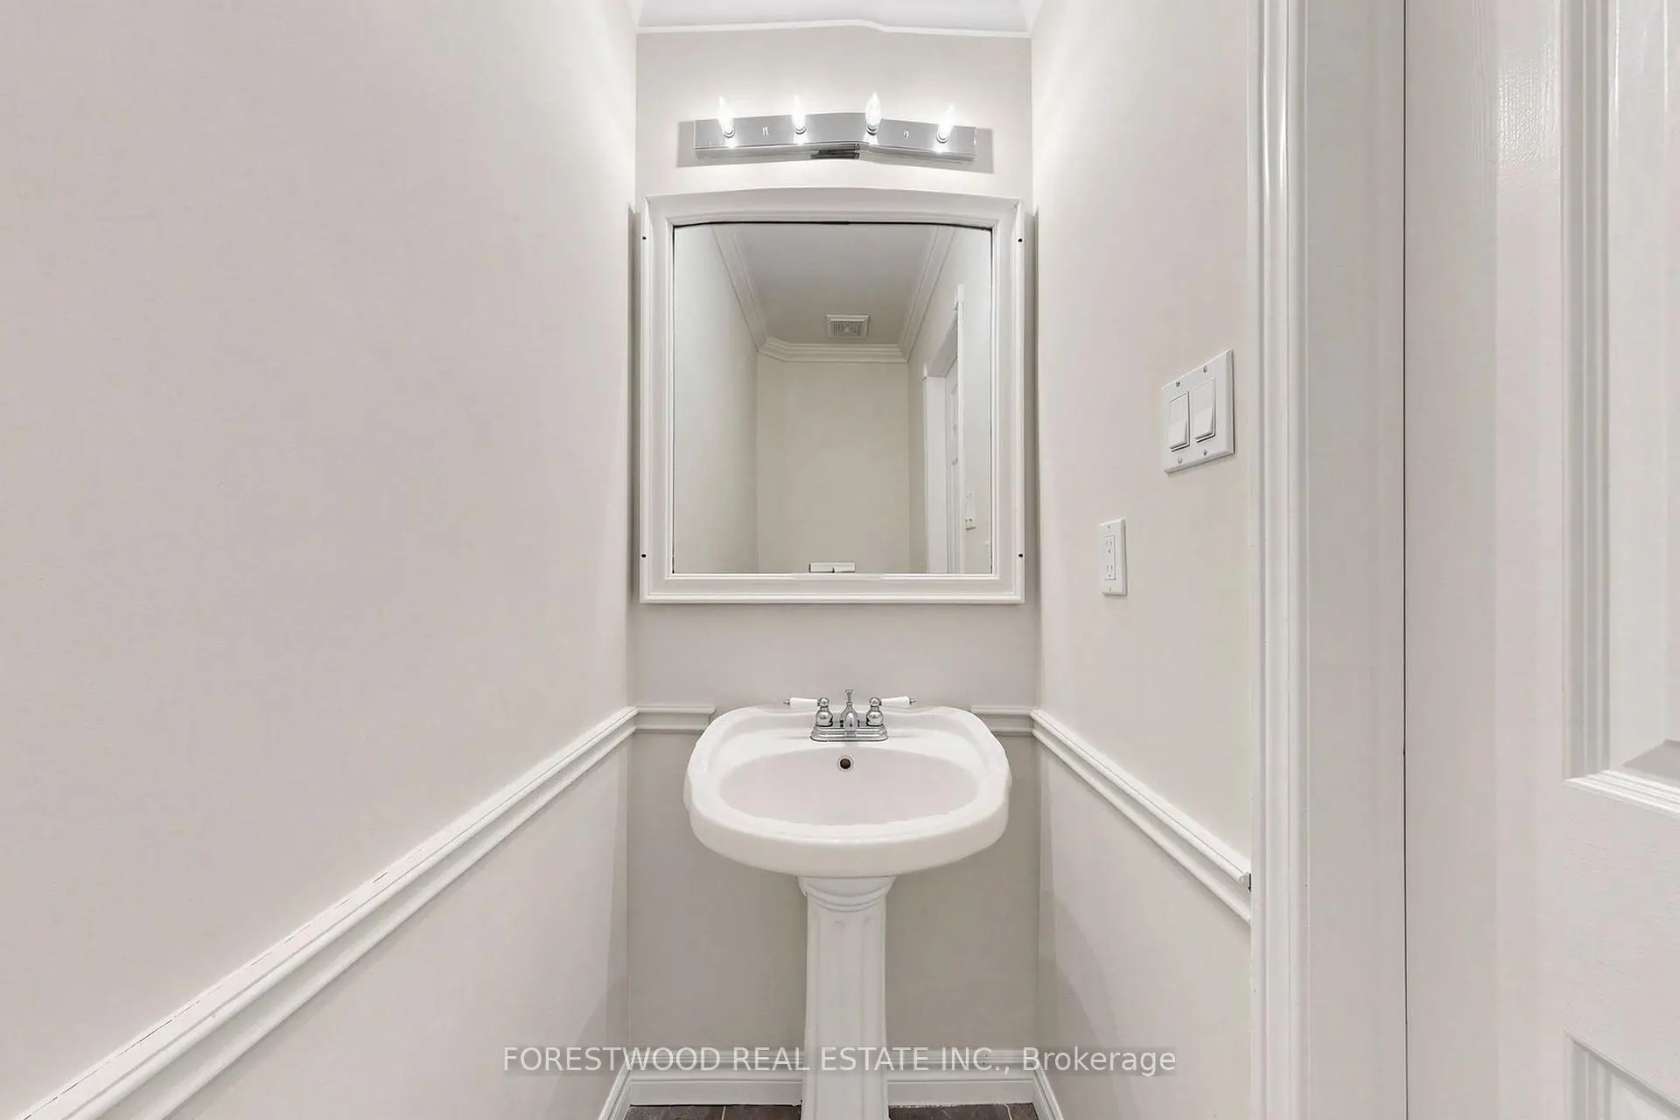
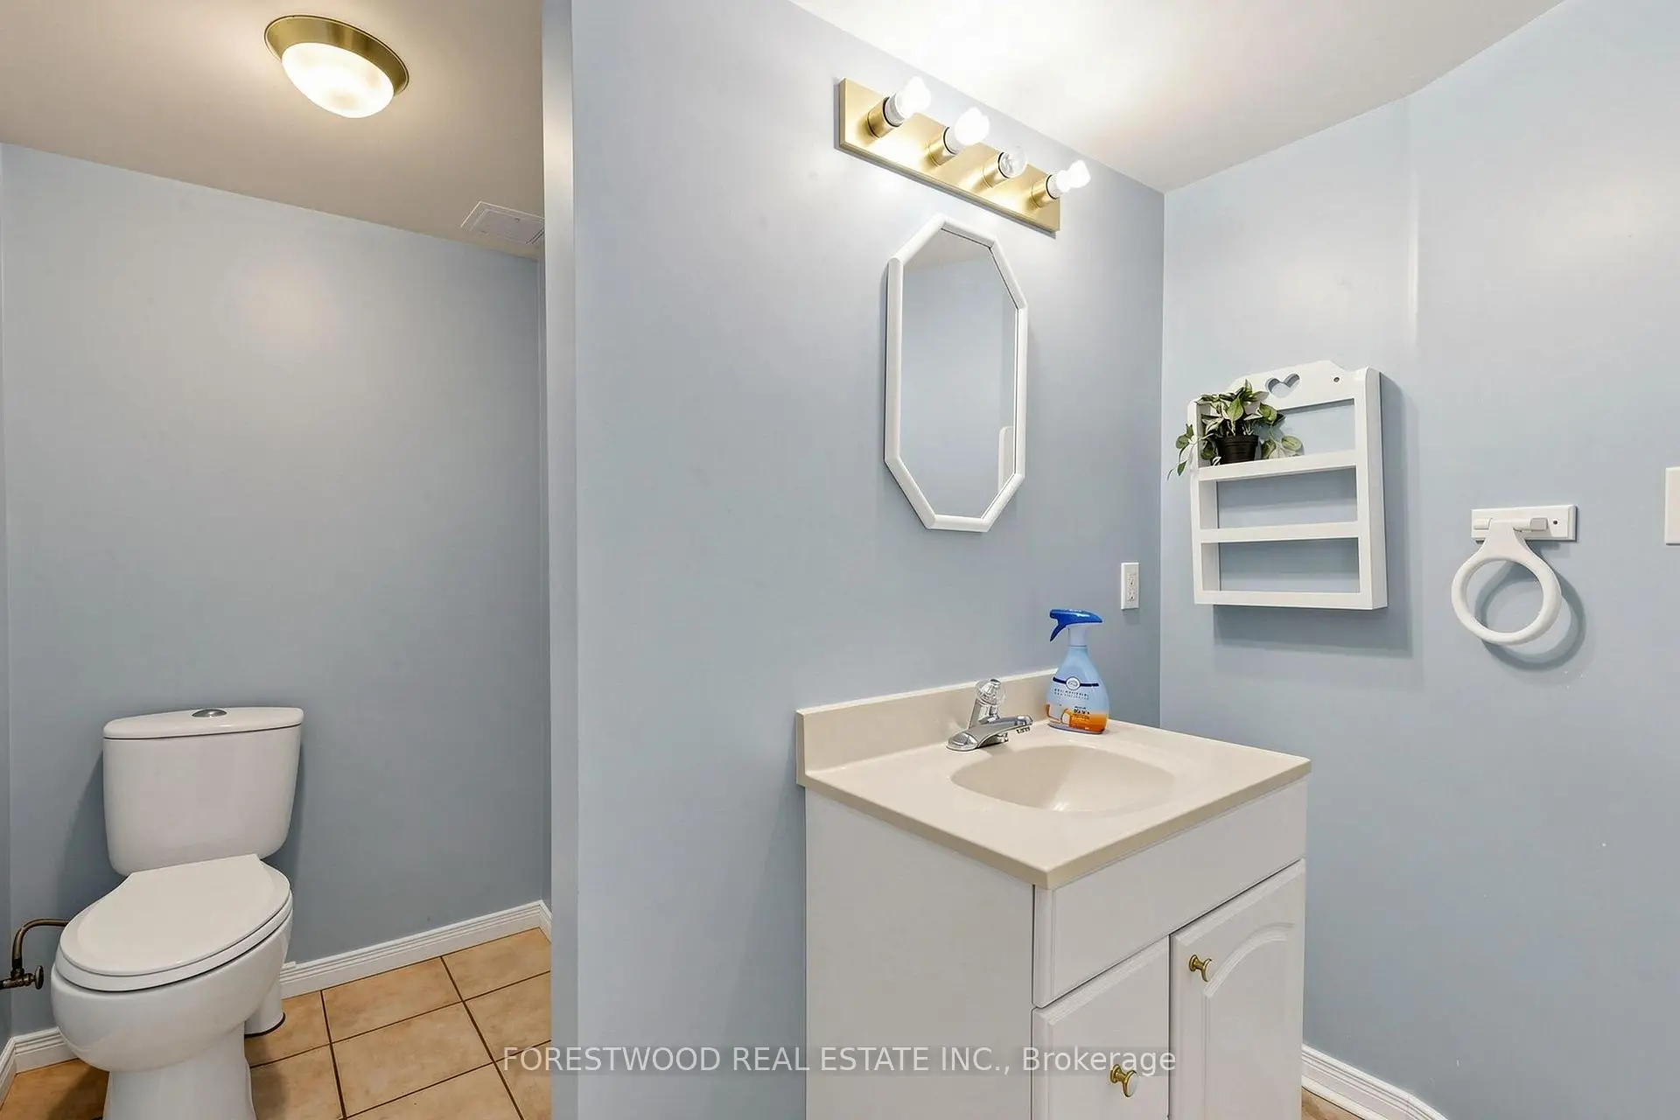
| 1xBath | 2 pcs |
Property Summary
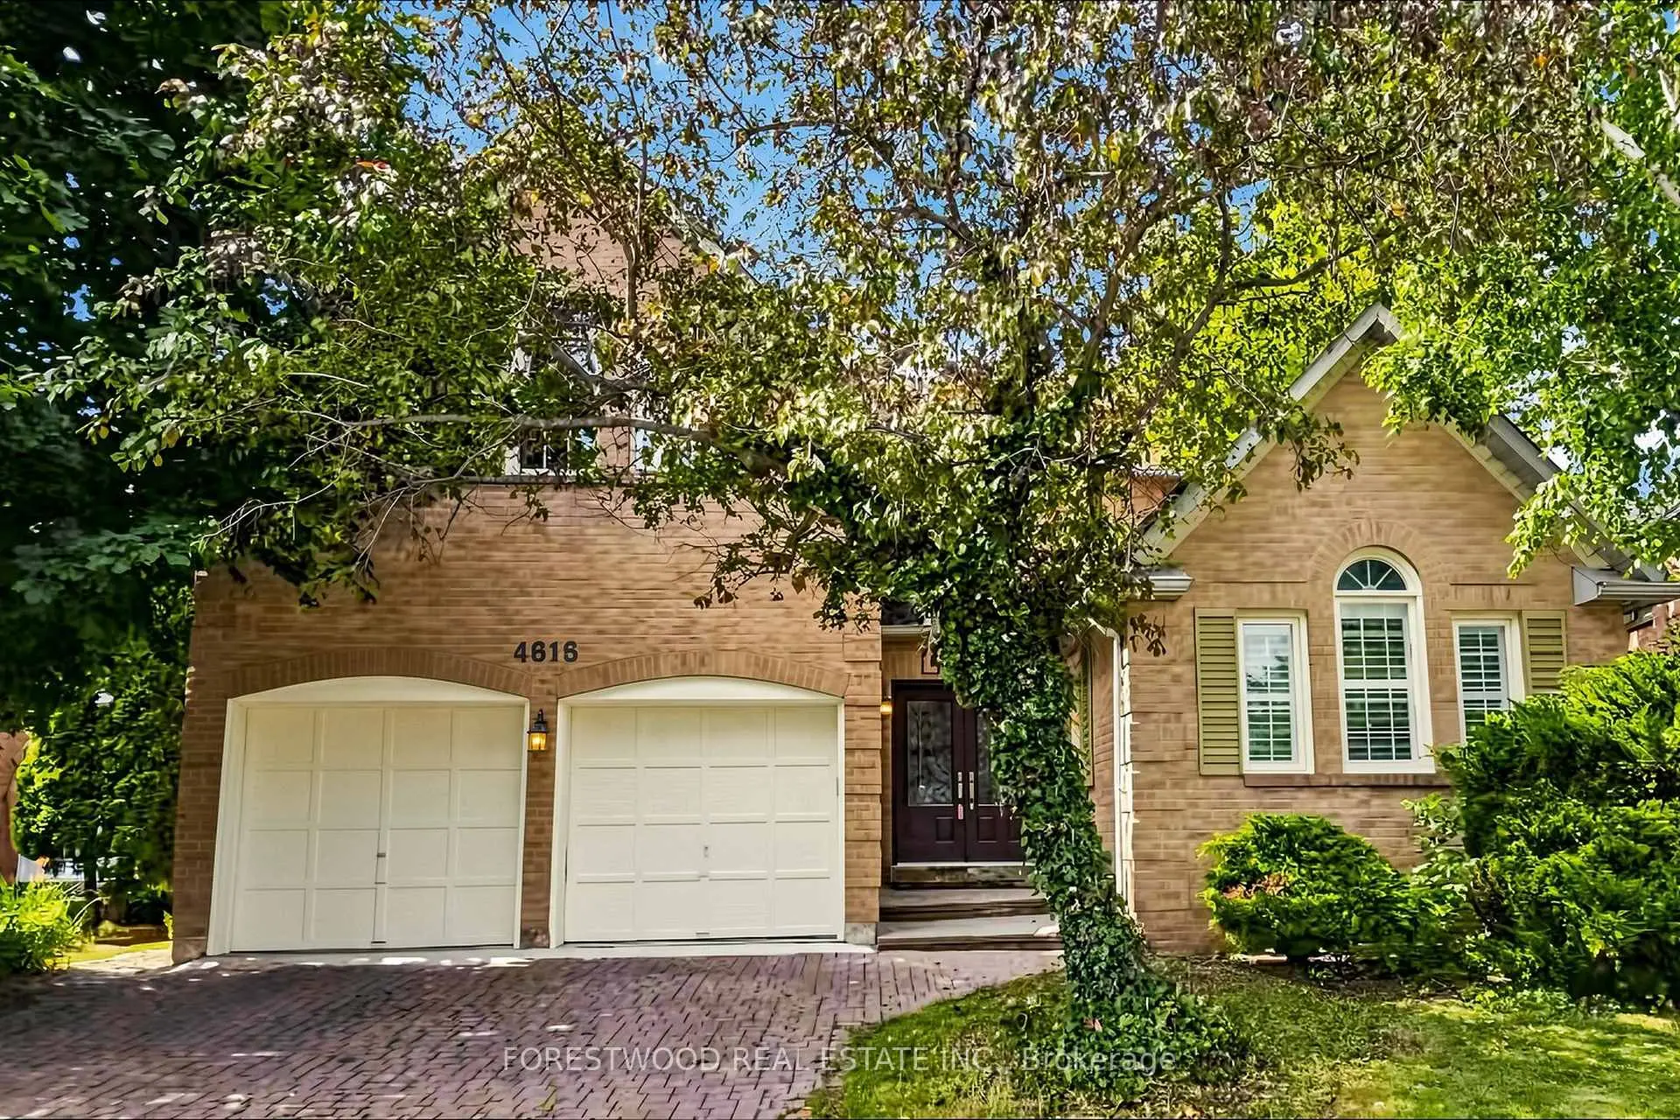
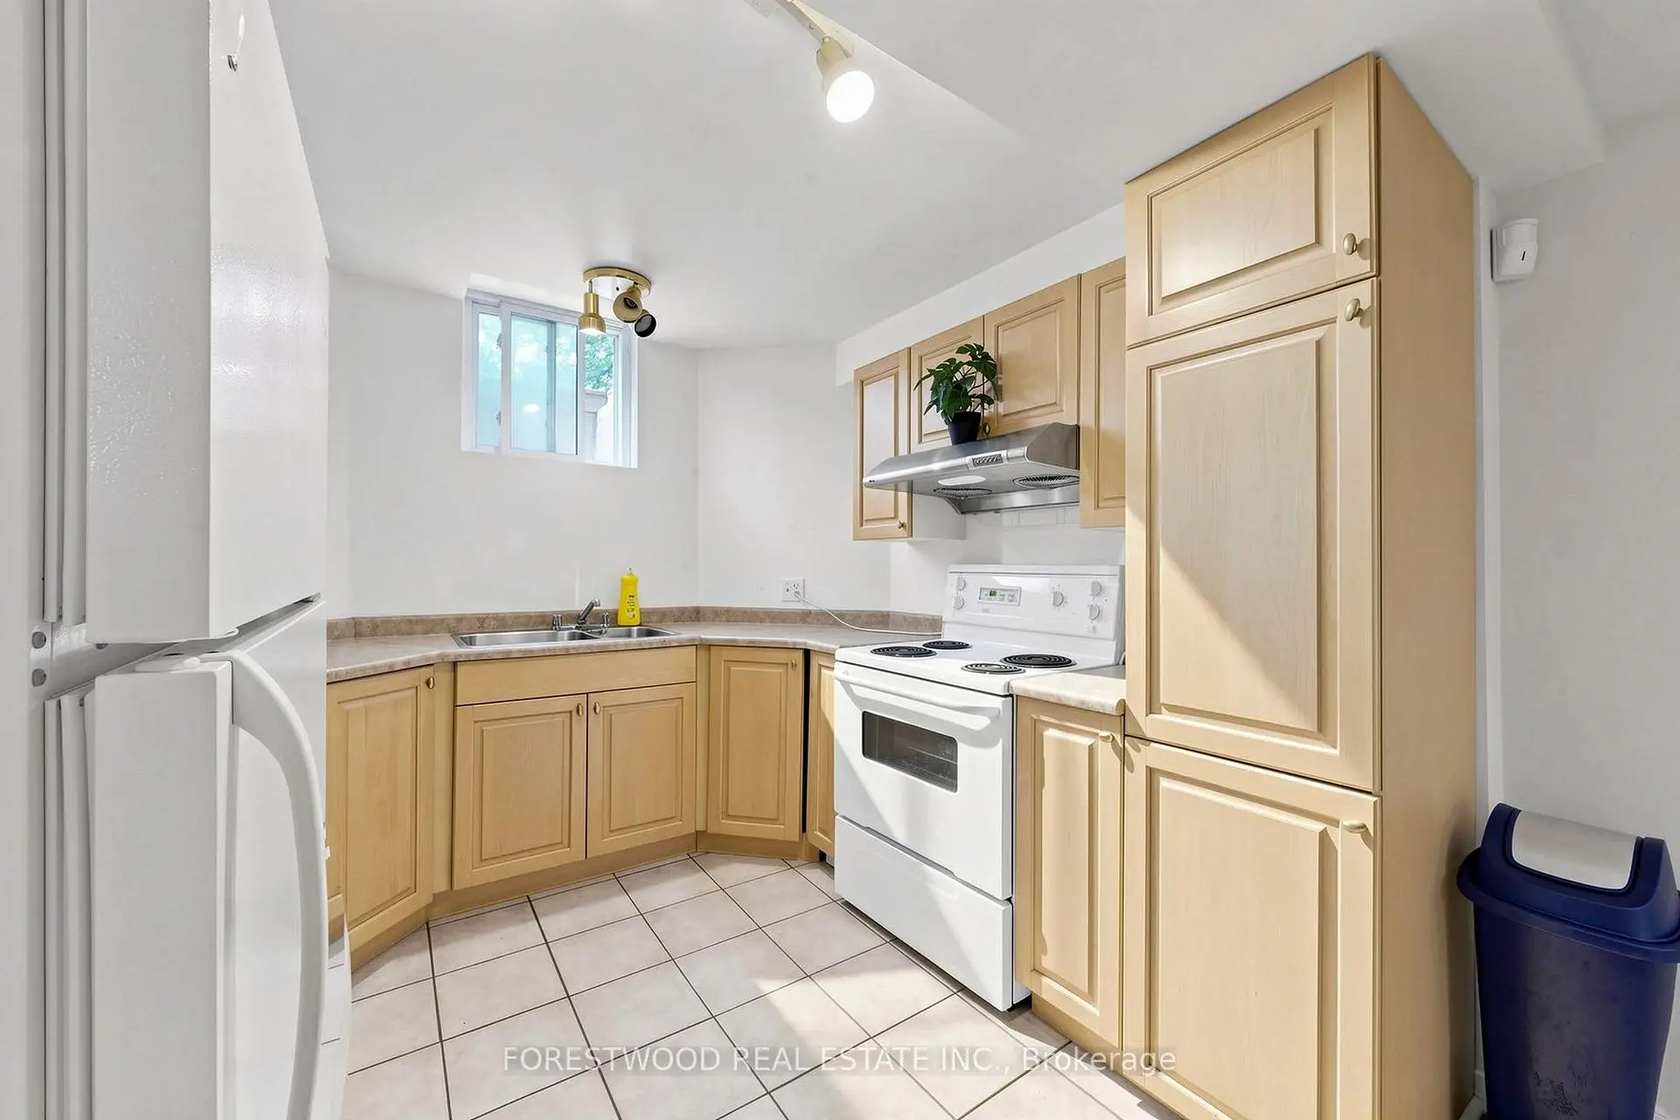
Located close to the intersection of Eglinton and Creditview, 4616 Inverness Blvd is a 4+2 bedrooms 4 washrooms Detached. The unit has a Double Attached Parking Spaces. The property has many nice features including In-Law Suite and Auto Garage Door Remot. Dinning Room Rm, Family Room Rm, Kitchen and Breakfast Room are on the Main floor; Living Room Rm and Den are on the Lower floor.Commute Information
 Streetsville Go Train Station (1.6km) - Free Parking available, parking lots: 1540