Description
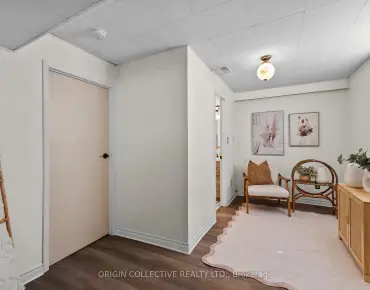
The property is a fully finished sidesplit 4 and located in the Sherway neighbourhood. The house has over 2000 square feet of living space with lots of storage space. The house has hardwood floors throughout the main level and bedrooms, oversized windows, and an open-concept flow. The main floor also includes three spacious bedrooms. The house has a finished basement with a recreation area, a family room, and three full bathrooms. Basement has separate entrance and modern finishes. Custom kitchen by professional carpenter with cherry cabinet, granite countertops, wine cooler and high-end Electrolux appliance. Some venetian plaster walls, granite counters, custom vanity, glass shower and two custom fireplace (one gas fireplace and one modern electric fireplace), central vacuum, BBQ gas hookup at backyard... The house is located near parklands, trails, and the Etobicoke Creek corridor, with top-rated schools, community amenities, and shopping nearby.
Features
- Facing: South

- Bedrooms: 3

- Bathrooms: 4

- Garages: 1

- Kitchens: 1

Details
- Lot size: 60.87 x 107.83 Feet

- Space: 2000-2500

- Tax: $ 8637.93

- W13536244

- Listing contracted with: INTERNATIONAL REALTY FIRM, INC.
| Room | Size(M) | Description | |
|---|---|---|---|
| Living Rm | 7.49x4.41 | Electric Fireplace, Bay Window, Hardwood Floor |
|
| Dining Rm | 3.38x2.77 | Hardwood Floor, Crown Moulding, Open Concept |
|
| Kitchen | 4.05x2.77 | B/I Appliances, Centre Island, Granite Counters |
|
| Br | 3.26x3.47 | Hardwood Floor, Large Closet, Large Window |
|
| 2nd Br | 2.82x3.47 | Hardwood Floor, Large Closet, Large Window |
|
| 3rd Br | 2.82x3.47 | Hardwood Floor, Large Closet, Large Window |
|
| Family Rm | 5.75x4.61 | Vinyl Floor, Above Grade Window, Gas Fireplace |
|
| Den | 2.56x2.50 | Vinyl Floor, Window |
|
| Bath | 2.41x2.50 | ||
| Recreatio | 6.24x6.57 | Vinyl Floor, Window, Walk-In Closet(s) |
|
| Bath | 1.32x2.78 | ||
| Laundry | 2.11x3.05 | 2 Way Fireplace |
| Bathroom | Pieces | Level | |
|---|---|---|---|
| 1xBath | 4 pcs | ||
| 1xBath | 3 pcs | ||
| 1xBath | 3 pcs | ||
| 1xBath | 3 pcs |
Property Summary
Located close to the intersection of Sunnycove Drive & Laughton Ave, 1594 Sunnycove Dr is a 3+2 bedrooms 4 washrooms Detached. The unit has a Single Attached Parking Space. The property's basement is finished and has bedrooms. The property has many nice features including Storage, Built-In Oven, Primary Bedroom - Main, Carpet Free, Auto Garage Door Remot and Central Vacuum. Living Room Rm, Dinning Room Rm and Kitchen are on the Main floor; Bedroom, second bedroom and third bedroom are on the upper floor; Family Room Rm, Den and Bath are on the Lower floor.Local Area Profile
This property is located in a predominantly owner-occupied residential area with housing made up primarily of detached homes. Approximately 40% of residents hold a bachelor's degree or higher, while about 30% have a college credential. Driving is the primary commuting method for nearly all local commuters.
School Information
Elementary Schools
-
-
-
-
-
Tomken Road Middle (Grade: 6-8)SciTech program
-
Allan A Martin Sr. (Grade: 6-8)International Business & Technology programDistance to school: 2.2 km (~7 min drive)
-
Tomken Road Middle (Grade: 6-8)
French Immersion school
-
-
-
-
Queen Elizabeth Sr. (Grade: 7-8)
Arts program
Rank: 1934 out of 3022 (Score: 5.5)Distance to school: 76.7 km (~230 min drive) Secondary Schools
-
Cawthra Park SS (Grade: 9-12)Home SchoolRank: 187/746 (Score: 7.2)Distance to school: 3.1 km (~9 min drive)
-
Applewood Heights SS (Grade: 9-12)
French Immersion school
Distance to school: 3.2 km (~10 min drive) -
Glenforest SS (Grade: 9-12)
IB program
Rank: 187/746 (Score: 7.2)Distance to school: 3.4 km (~10 min drive) -
Meadowvale SS (Grade: 9-12)International Business & Technology programRank: 219/746 (Score: 7.0)Distance to school: 16.0 km (~48 min drive)
-
Port Credit SS (Grade: 9-12)SciTech programRank: 153/746 (Score: 7.4)Distance to school: 4.9 km (~15 min drive)
-
Lorne Park SS (Grade: 9-12)
Extended French school
Rank: 112/746 (Score: 7.8)Distance to school: 9.4 km (~28 min drive) -
Cawthra Park SS (Grade: 9-12)
Arts program
Rank: 187/746 (Score: 7.2)Distance to school: 3.1 km (~9 min drive) -
John Fraser SS (Grade: 9-12)
AP program
Rank: 20/746 (Score: 9.0)Distance to school: 13.1 km (~39 min drive)