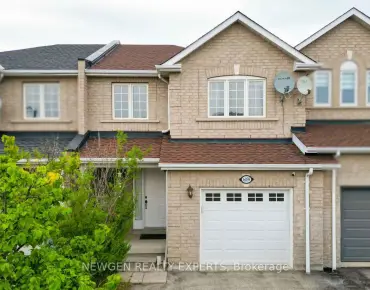
Rathwood, Mississauga, L4W 4S7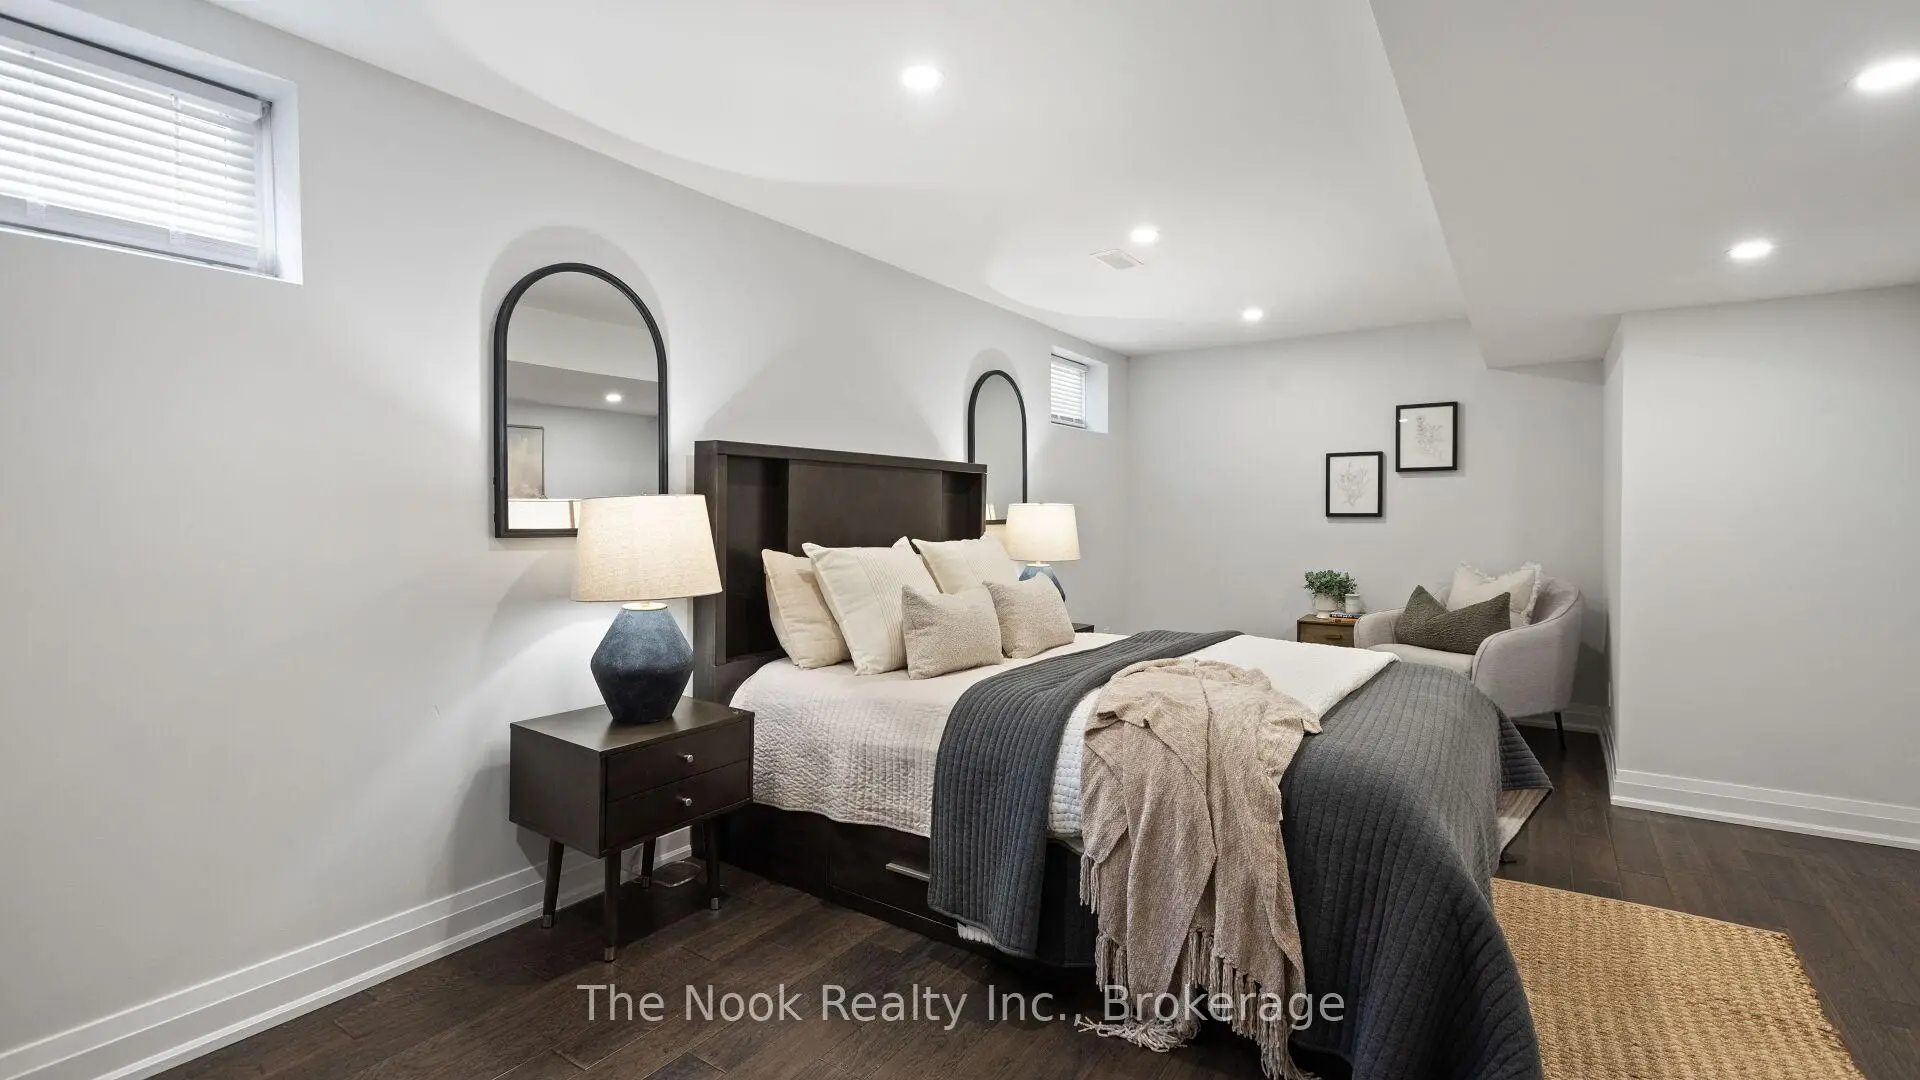

Description
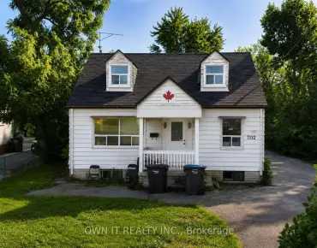
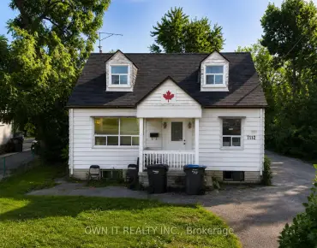
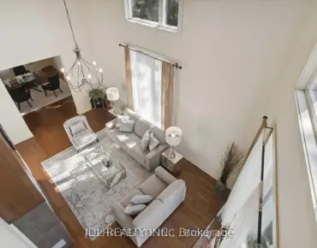
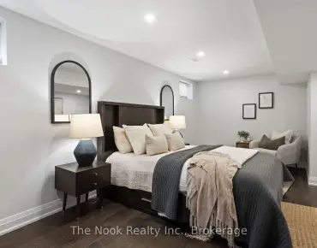
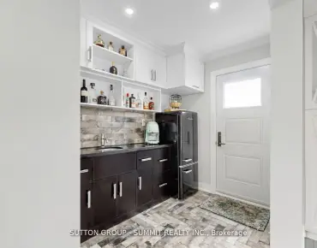
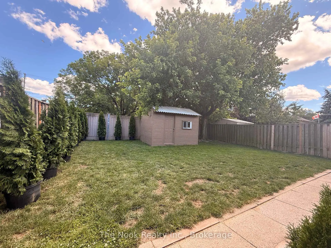
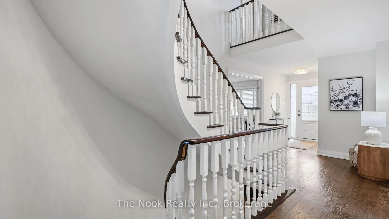
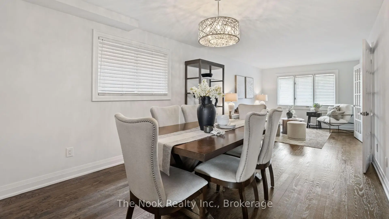
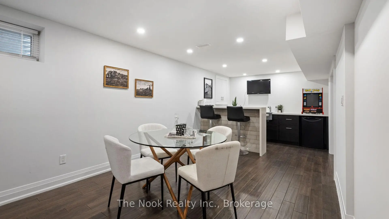
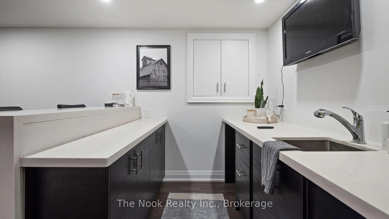
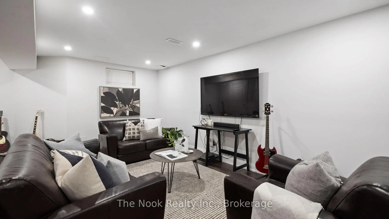
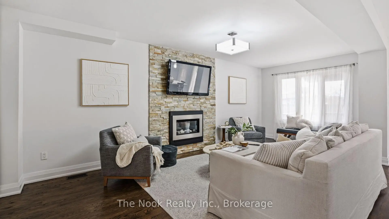
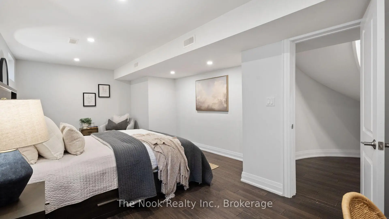
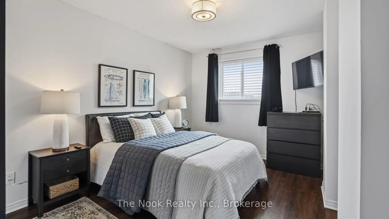
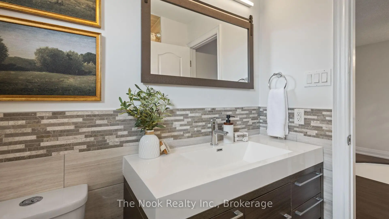
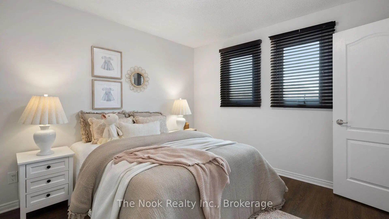
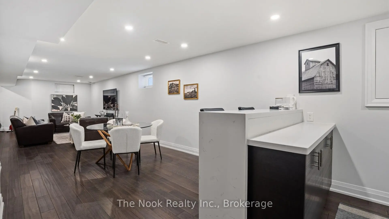
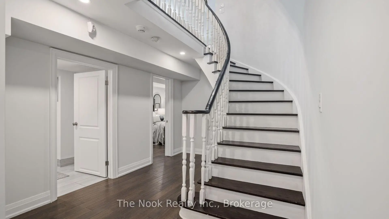
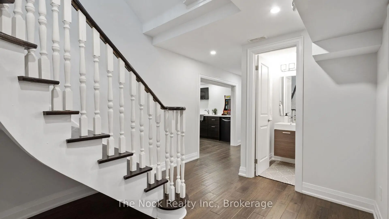
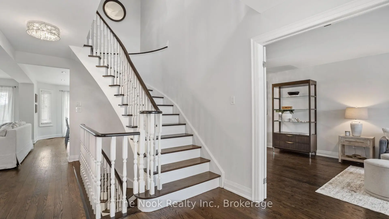
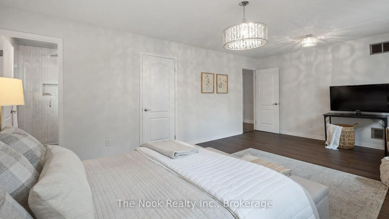
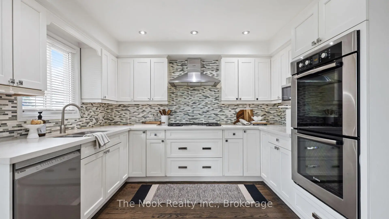
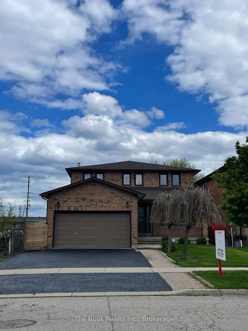
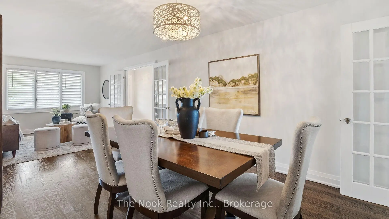
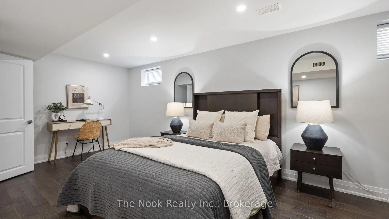
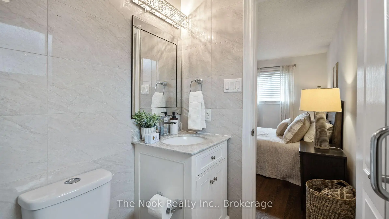
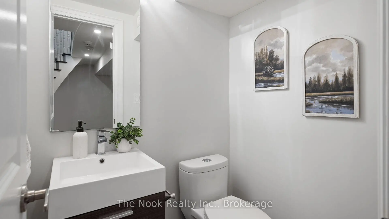
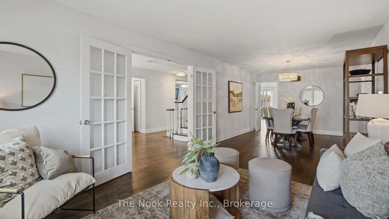
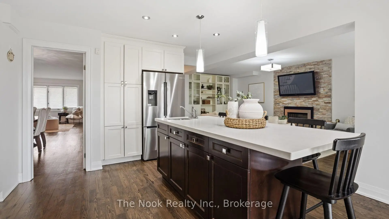
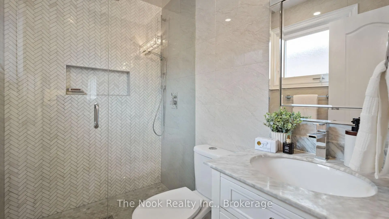
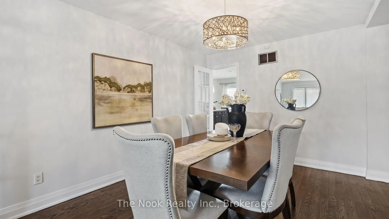
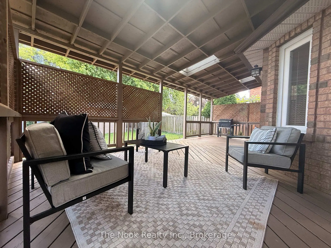
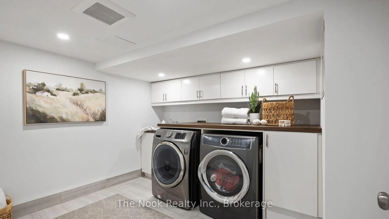
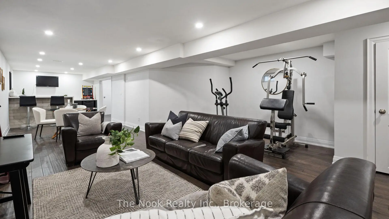
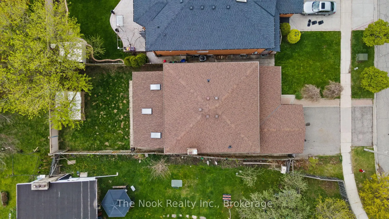
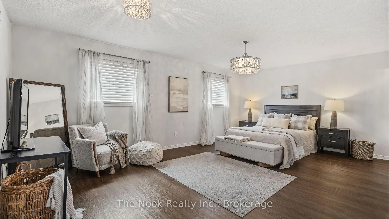
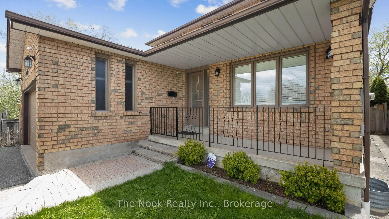
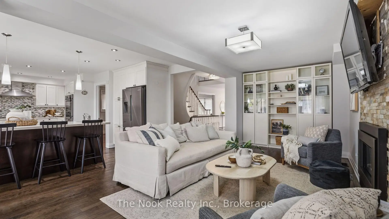
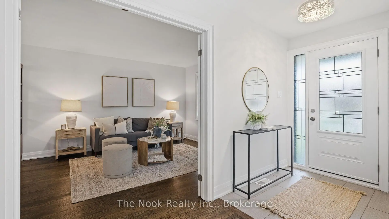
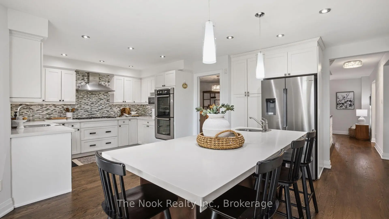
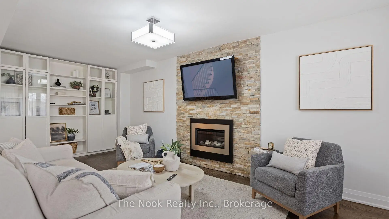
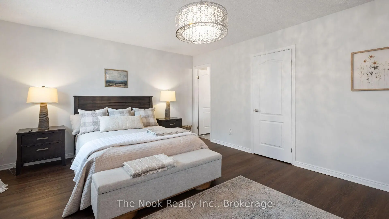
Welcome home to this beautifully updated move in ready 4(+1) Br, 4 Bath Residence in the highly sought after Rathwood community. This exceptional home features a 2Car Garage, Gourmet Kitchen with Quartz Countertops, a centre Island, a gas cooktop, higher end Bosch Appliances, and Double Wall Ovens. Beautiful Hardwood enhance the elegance on the main level. The open concept Family Room highlighted by a cozy Gas Fireplace seamlessly connects to the Kitchen and offers a walk-out to a spacious Deck And private Backyard- perfect for family living and entertaining. Upstairs the expansive Primary Suite boasts a Luxurious Ensuite Bath with W/I Closet. 3 additional generously sized Bedrooms complete the second floor, with newly installed Vinyl Plank flooring in the upper level bedrooms. The huge basement features a wetbar, is fully finished, and has a very large cold cellar/storage room as well as an amazing laundry room with a High efficiency Elecrolux dryer roughly 4 years new, a folding area and lots of built in storage. Roof, AC, furnace all 2020, Brand new fridge. Home alarm and cameras included. Conveniently situated close to parks, shopping, public transit, and top-rated schools offering Public, Catholic, English, and French programs. Enjoy nearby shopping and dining, with easy access to Square One, major highways (403, 401, QEW), and Dixie GO Station. It is situated close to needed amenities! A fabulous opportunity to own this Gorgeous Home.
Features
- Facing: South

- Bedrooms: 4

- Bathrooms: 4

- Garages: 2

- Kitchens: 1

Details
- Lot size: 40.03 x 124.74 Feet

- Space: 2000-2500

- Tax: $ 8209.00

- W13531104

- Listing contracted with: The Nook Realty Inc.
| Room | Size(M) | Description | |
|---|---|---|---|
| Dining Rm | 3.72x3.39 | Hardwood Floor, Open Concept |
|
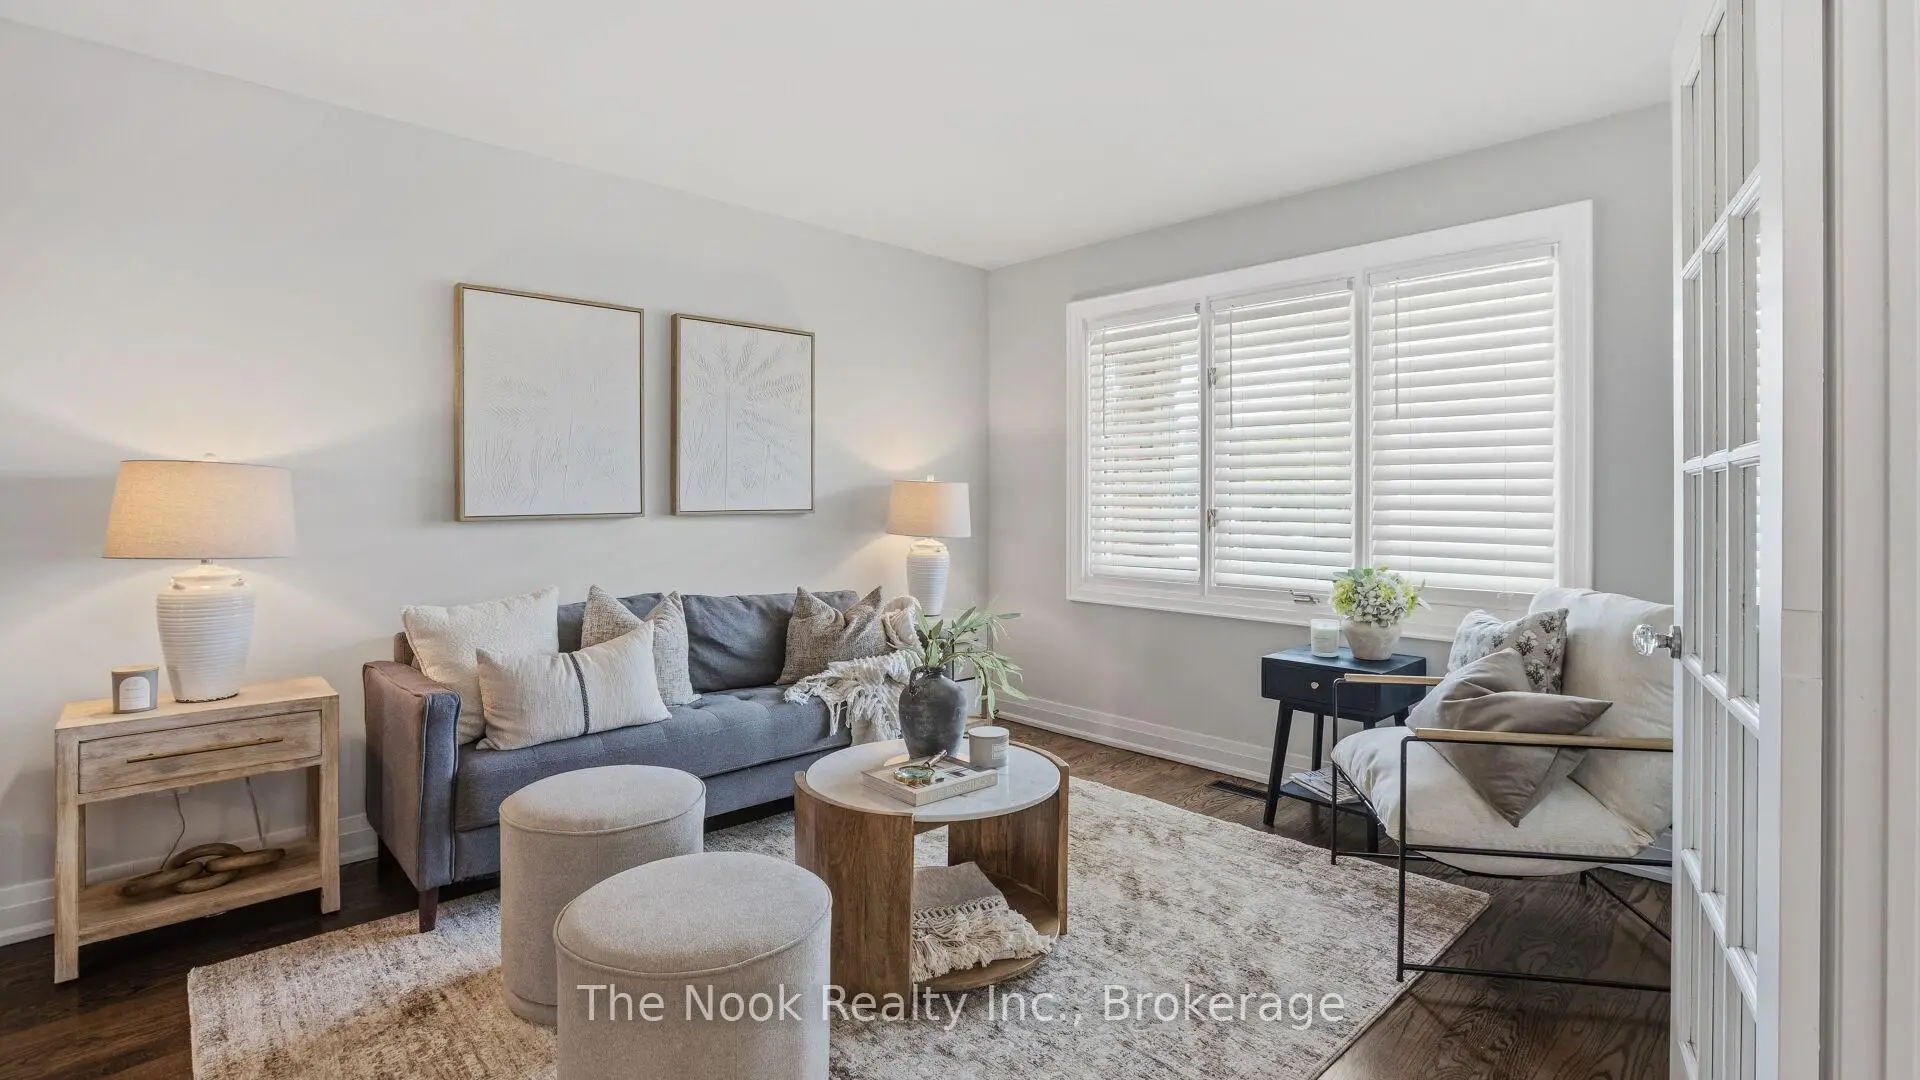
| Living Rm | 4.66x3.39 | Hardwood Floor, French Doors |
|
| Family Rm | 6.75x2.74 | Hardwood Floor, Fireplace, Open Concept |
|
| Kitchen | 6.16x5.38 | Centre Island, Hardwood Floor, W/O To Deck |
|
| Primary B | 6.27x4.03 | Vinyl Floor, 3 Pc Ensuite, Walk-In Closet(s) |
|
| 2nd Br | 3.40x3.45 | Vinyl Floor, Double Closet |
|
| 3rd Br | 4.06x3.07 | Vinyl Floor, Double Closet |
|
| 4th Br | 3.06x2.77 | Vinyl Floor, Double Closet |
|
| Br | 6.24x2.67 | Laminate, Pot Lights |
|
| Recreatio | 10.49x6.20 | Laminate, Pot Lights |
|
| Laundry | 3.14x2.80 | Laminate, Pot Lights, B/I Shelves |
| Bathroom | Pieces | Level | |
|---|---|---|---|
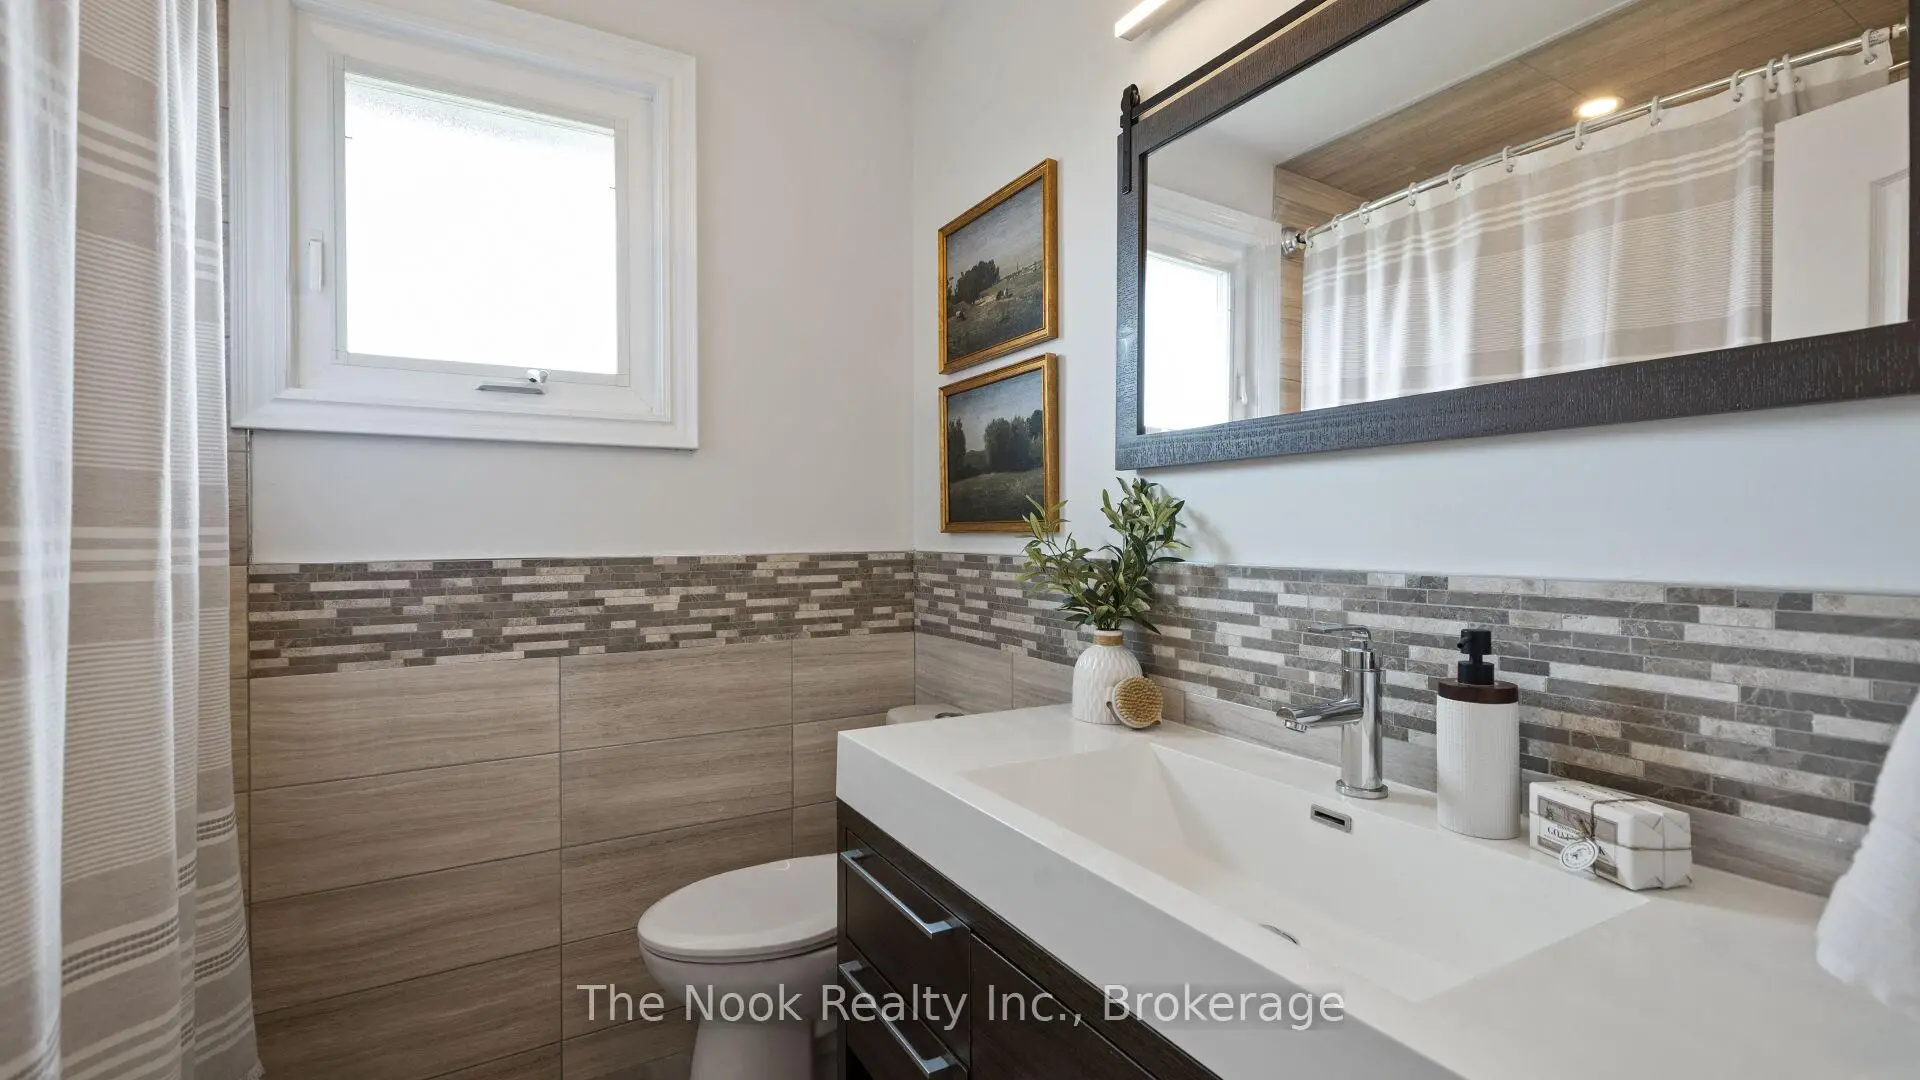
| 1xBath | 4 pcs | Second |
|
| 1xBath | 3 pcs | Second |
|
| 1xBath | 2 pcs | Main |
|
| 1xBath | 2 pcs | Basement |
Property Summary
Located close to the intersection of Burnhamthorpe & Tomken, 938 Wetherby Ln is a 4+1 bedrooms 4 washrooms Detached. The unit has a Double Attached Parking Spaces. The property has many nice features including In-Law Capability. Dinning Room Rm, Living Room Rm, Family Room Rm and Kitchen are on the Main floor.Local Area Profile
This property is located in an area with a high level of homeownership with a mix of detached homes, townhouses and apartments and condominiums. Approximately 42% of residents hold a bachelor's degree or higher, while about 19% have a college credential. The large majority of local commuters travel by car.
School Information
Elementary Schools
-
-
Tomken Road Middle (Grade: 6-8)Home School
-
-
-
Tomken Road Middle (Grade: 6-8)SciTech program
-
Allan A Martin Sr. (Grade: 6-8)International Business & Technology programDistance to school: 4.8 km (~14 min drive)
-
Tomken Road Middle (Grade: 6-8)
French Immersion school
-
-
-
-
Queen Elizabeth Sr. (Grade: 7-8)
Arts program
Rank: 1934 out of 3022 (Score: 5.5)Distance to school: 73.3 km (~220 min drive) Secondary Schools
-
-
Applewood Heights SS (Grade: 9-12)Distance to school: 1.0 km (~17 min walk)
-
Glenforest SS (Grade: 9-12)
IB program
Rank: 187/746 (Score: 7.2)Distance to school: 2.2 km (~7 min drive) -
Meadowvale SS (Grade: 9-12)International Business & Technology programRank: 219/746 (Score: 7.0)Distance to school: 12.6 km (~38 min drive)
-
Port Credit SS (Grade: 9-12)SciTech programRank: 153/746 (Score: 7.4)Distance to school: 6.0 km (~18 min drive)
-
Lorne Park SS (Grade: 9-12)Rank: 112/746 (Score: 7.8)Distance to school: 9.2 km (~28 min drive)
-
Cawthra Park SS (Grade: 9-12)Rank: 187/746 (Score: 7.2)Distance to school: 5.3 km (~16 min drive)
-
John Fraser SS (Grade: 9-12)
AP program
Rank: 20/746 (Score: 9.0)Distance to school: 10.2 km (~31 min drive)