Streetsville, Mississauga, L5M 1H2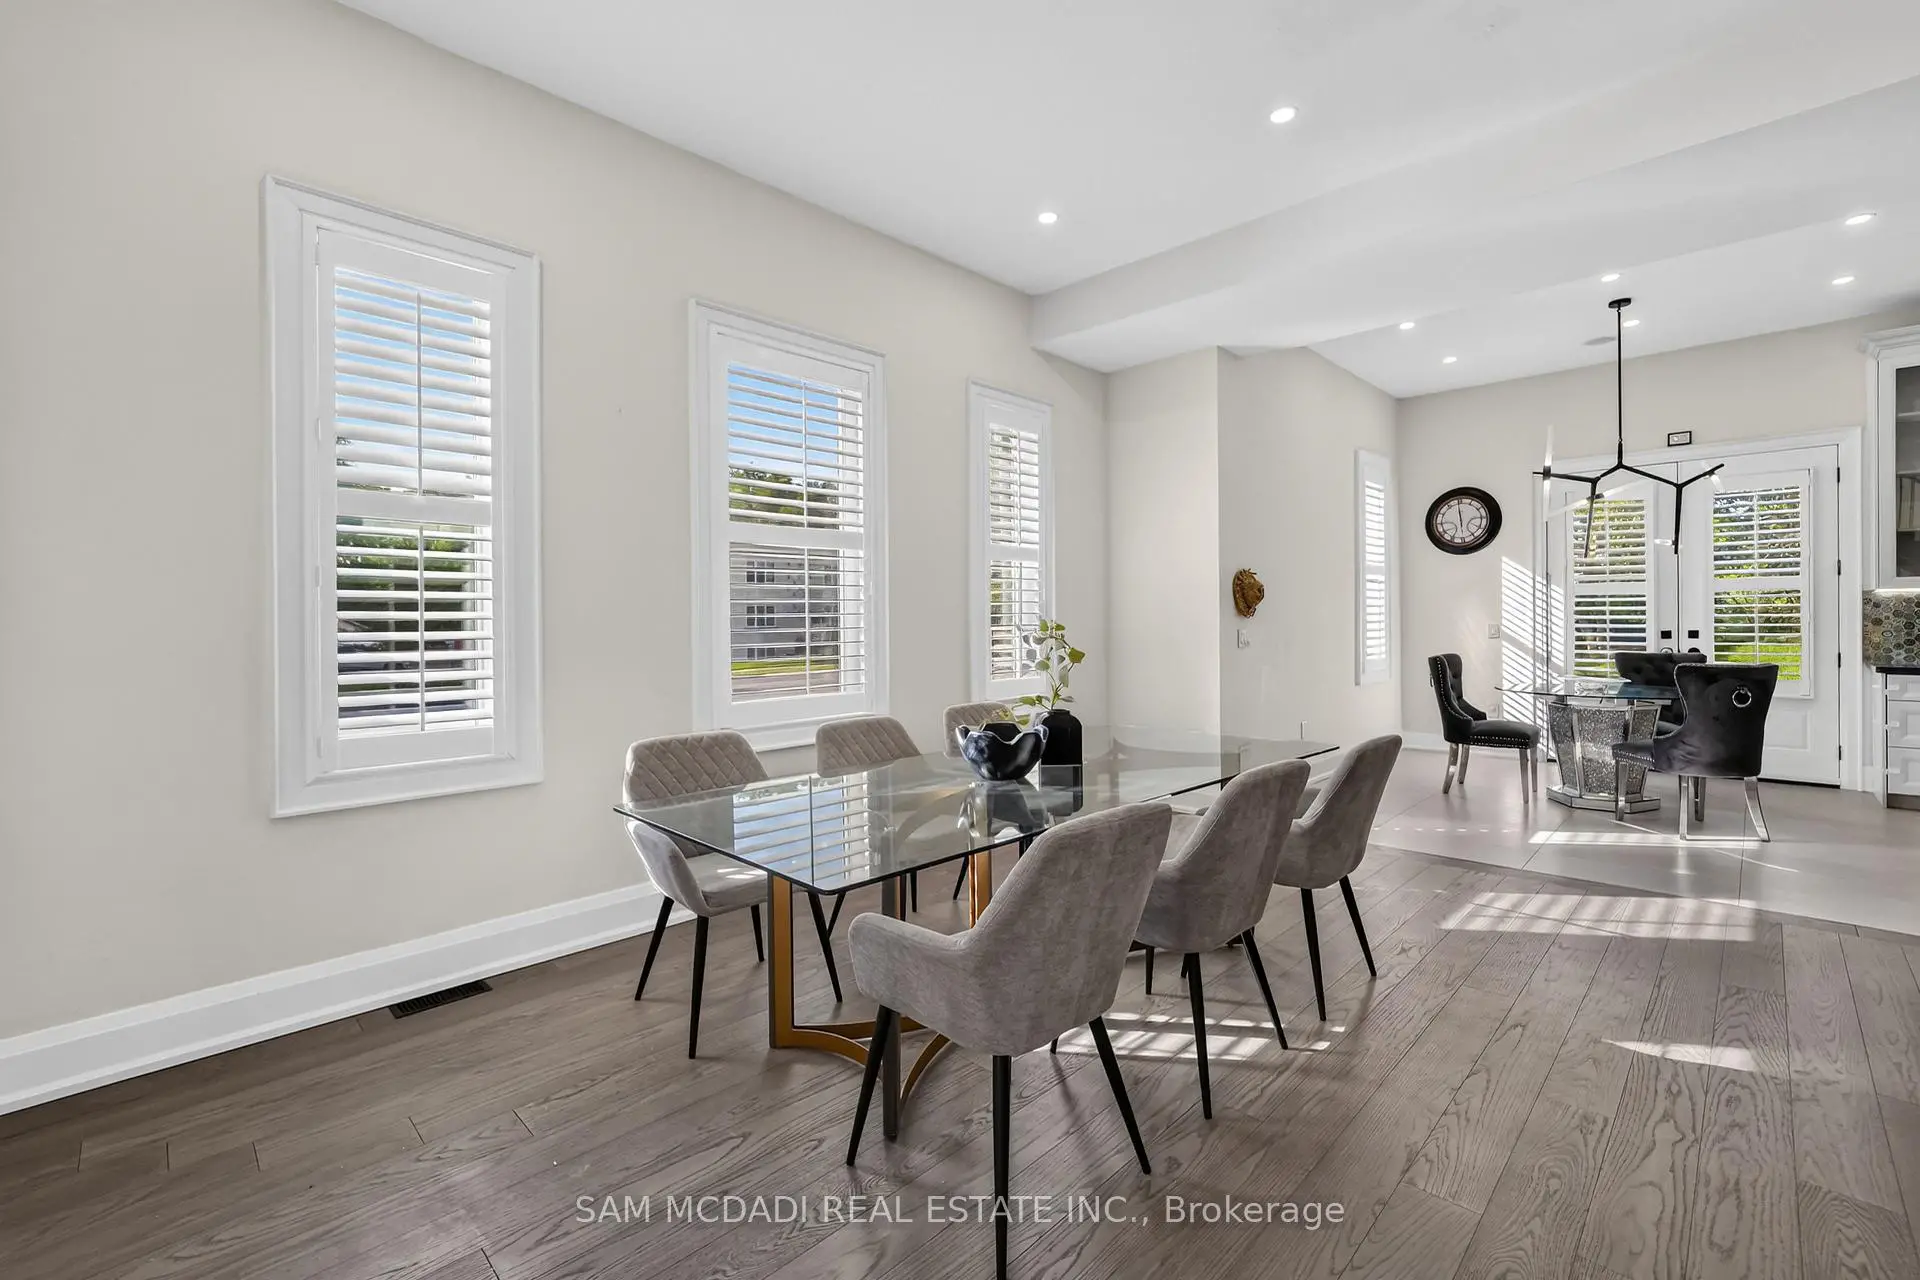

Description
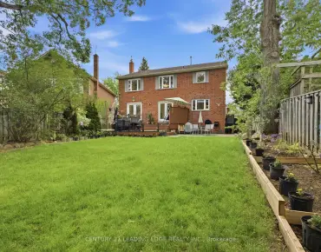
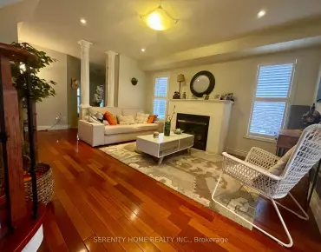
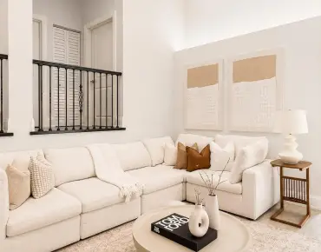
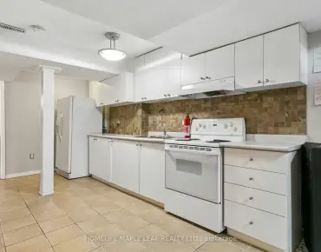
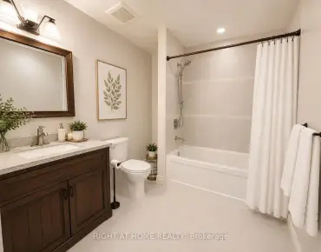
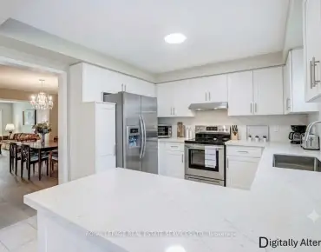
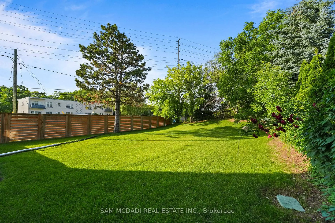
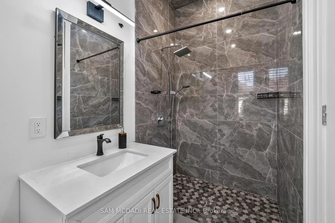
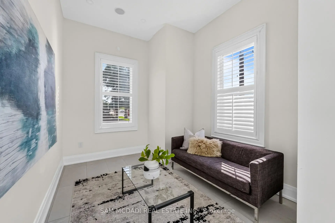
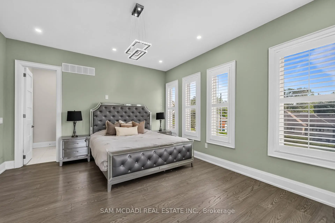
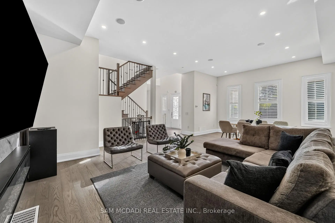
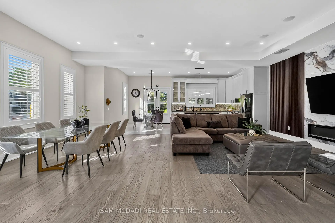
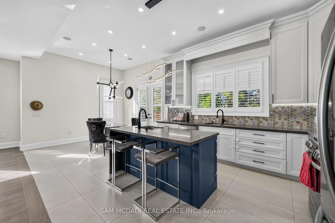
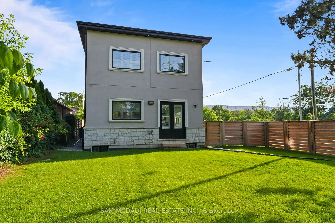
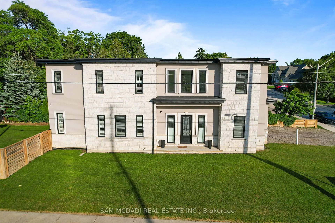
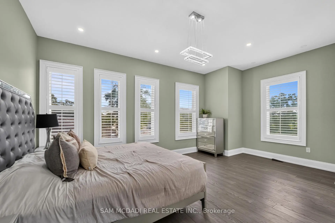
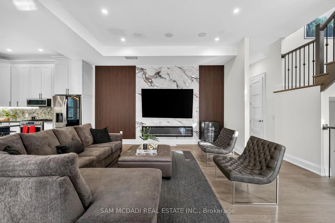
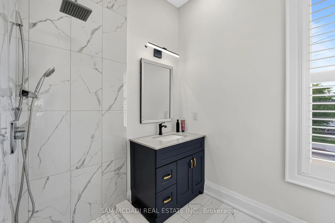
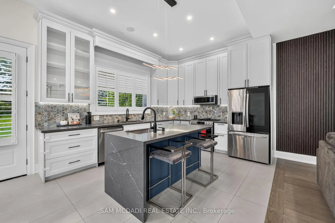
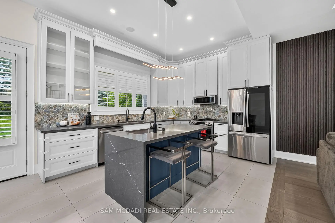
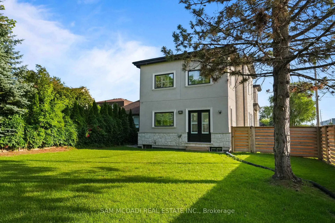
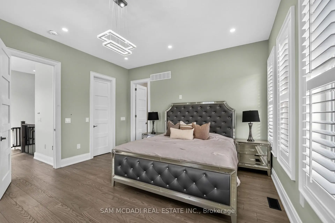
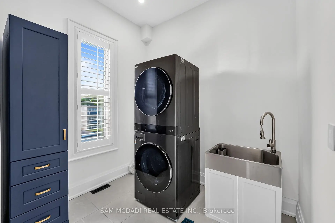
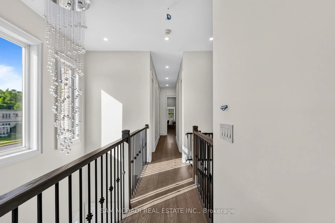
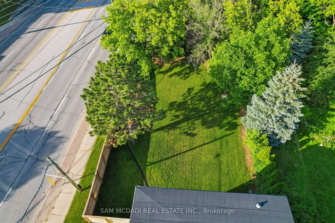
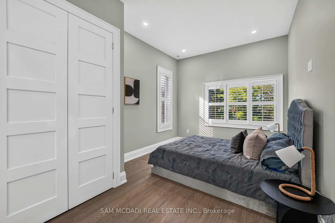
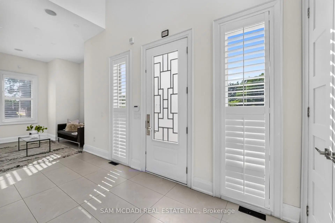
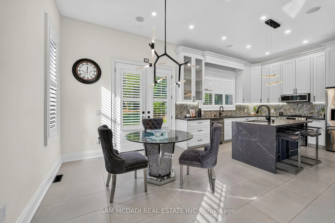
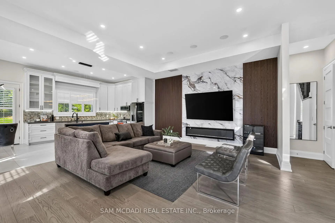
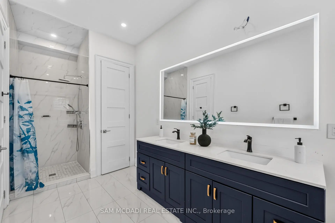
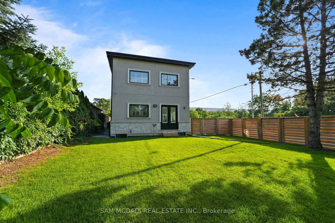
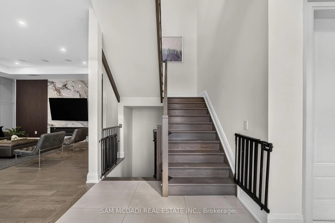
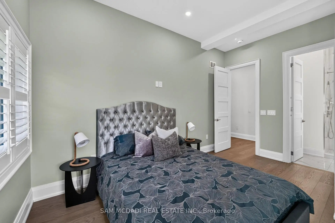
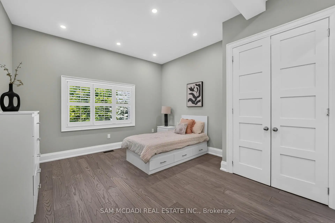
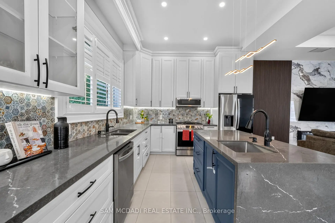
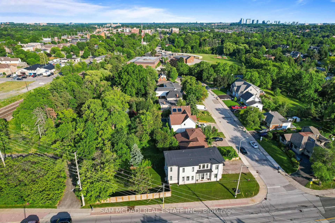
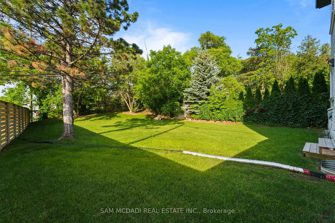
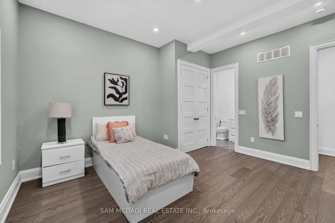
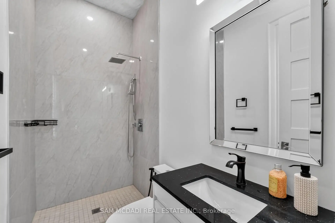
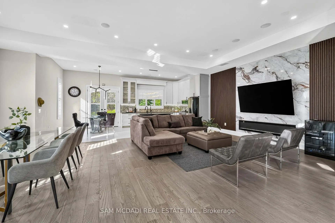
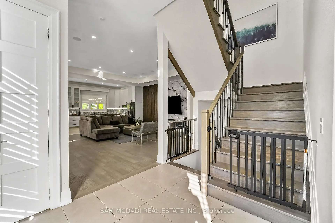
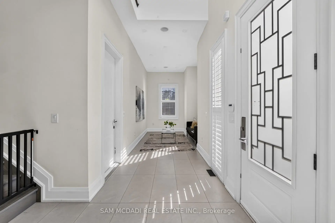
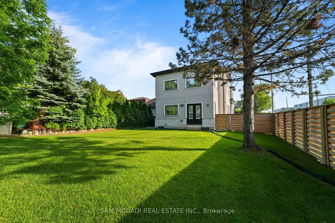
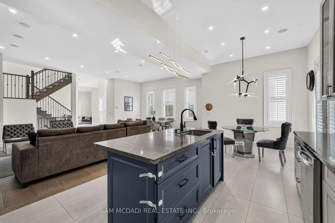
Welcome to 1 Brookside Dr! An exceptional opportunity awaits in one of Streetsville's most vibrant neighbourhoods, where this custom-built residence offers nearly 4,000 SF of refined living space on an impressive 163-ft deep lot. Modern architecture, soaring 11-ft ceilings on the main level, 10-ft ceilings on the second floor, expansive windows & sophisticated designer finishes combine to create a functional yet elegant family home. The chef-inspired kitchen is beautifully appointed w/ quartz countertops, premium cabinetry, a waterfall centre island & breakfast area, seamlessly connecting to the spacious living room anchored by a striking feature fireplace overlooking the expansive backyard. A private main floor den provides the ideal space for a home office or professional workspace. The upper level reveals a luxurious primary retreat featuring a spa-inspired 5-pc ensuite & walk-in closet, while three additional bedrooms offer generous proportions w/ ensuite or semi-ensuite access, complemented by the convenience of second-floor laundry. The finished lower level extends the home's versatility w/ two additional bedrooms, a full bath & an expansive recreation area, ideal for extended family, entertaining or future customization. Adding tremendous long-term value, the property presents exciting possibilities through professionally designed concepts envisioning a detached additional dwelling unit & the potential for a future separate basement apartment w/ a private below-grade entrance, creating exceptional flexibility for multi-generational living, private guest accommodations, executive home offices or future income potential. Outdoors, the expansive grounds provide exceptional space for recreation, entertaining & future enjoyment. Ideally located just moments from Streetsville Village, GO Transit, top-rated schools, parks, shopping centres, vibrant restaurants & major highways 401, 403 & 407.
Features
- Facing: East

- Bedrooms: 4

- Bathrooms: 6

- Garages: 2

- Kitchens: 1

Details
- Lot size: 49.50 x 163.90 Feet

- Space: 2500-3000

- Tax: $ 12510.86

- W13530054

- Listing contracted with: SAM MCDADI REAL ESTATE INC.
| Room | Size(M) | Description | |
|---|---|---|---|
| Kitchen | 4.22x3.59 | Quartz Counter, Centre Island, Stainless Steel Appl |
|
| Breakfast | 3.09x3.59 | Combined w/Kitchen, Built-in Speakers, W/O To Yard |
|
| Dining Rm | 2.16x5.22 | Pot Lights, Combined w/Living, Hardwood Floor |
|
| Living Rm | 5.99x6.08 | Fireplace, Combined w/Dining, Hardwood Floor |
|
| Den | 2.97x3.42 | Pot Lights, Built-in Speakers, Ceramic Floor |
|
| Primary B | 5.93x4.46 | 5 Pc Ensuite, Walk-In Closet(s), Window |
|
| 2nd Br | 4.48x3.33 | 3 Pc Ensuite, Closet, Window |
|
| 3rd Br | 4.08x4.55 | 3 Pc Ensuite, Closet, Window |
|
| 4th Br | 3.12x4.55 | 3 Pc Ensuite, Closet, Window |
|
| 5th Br | 3.76x3.58 | Laminate, Closet, Above Grade Window |
|
| Br | 3.16x3.60 | Laminate, Closet, Above Grade Window |
|
| Recreatio | 7.87x8.26 | Laminate, 3 Pc Bath, Open Concept |
| Bathroom | Pieces | Level | |
|---|---|---|---|
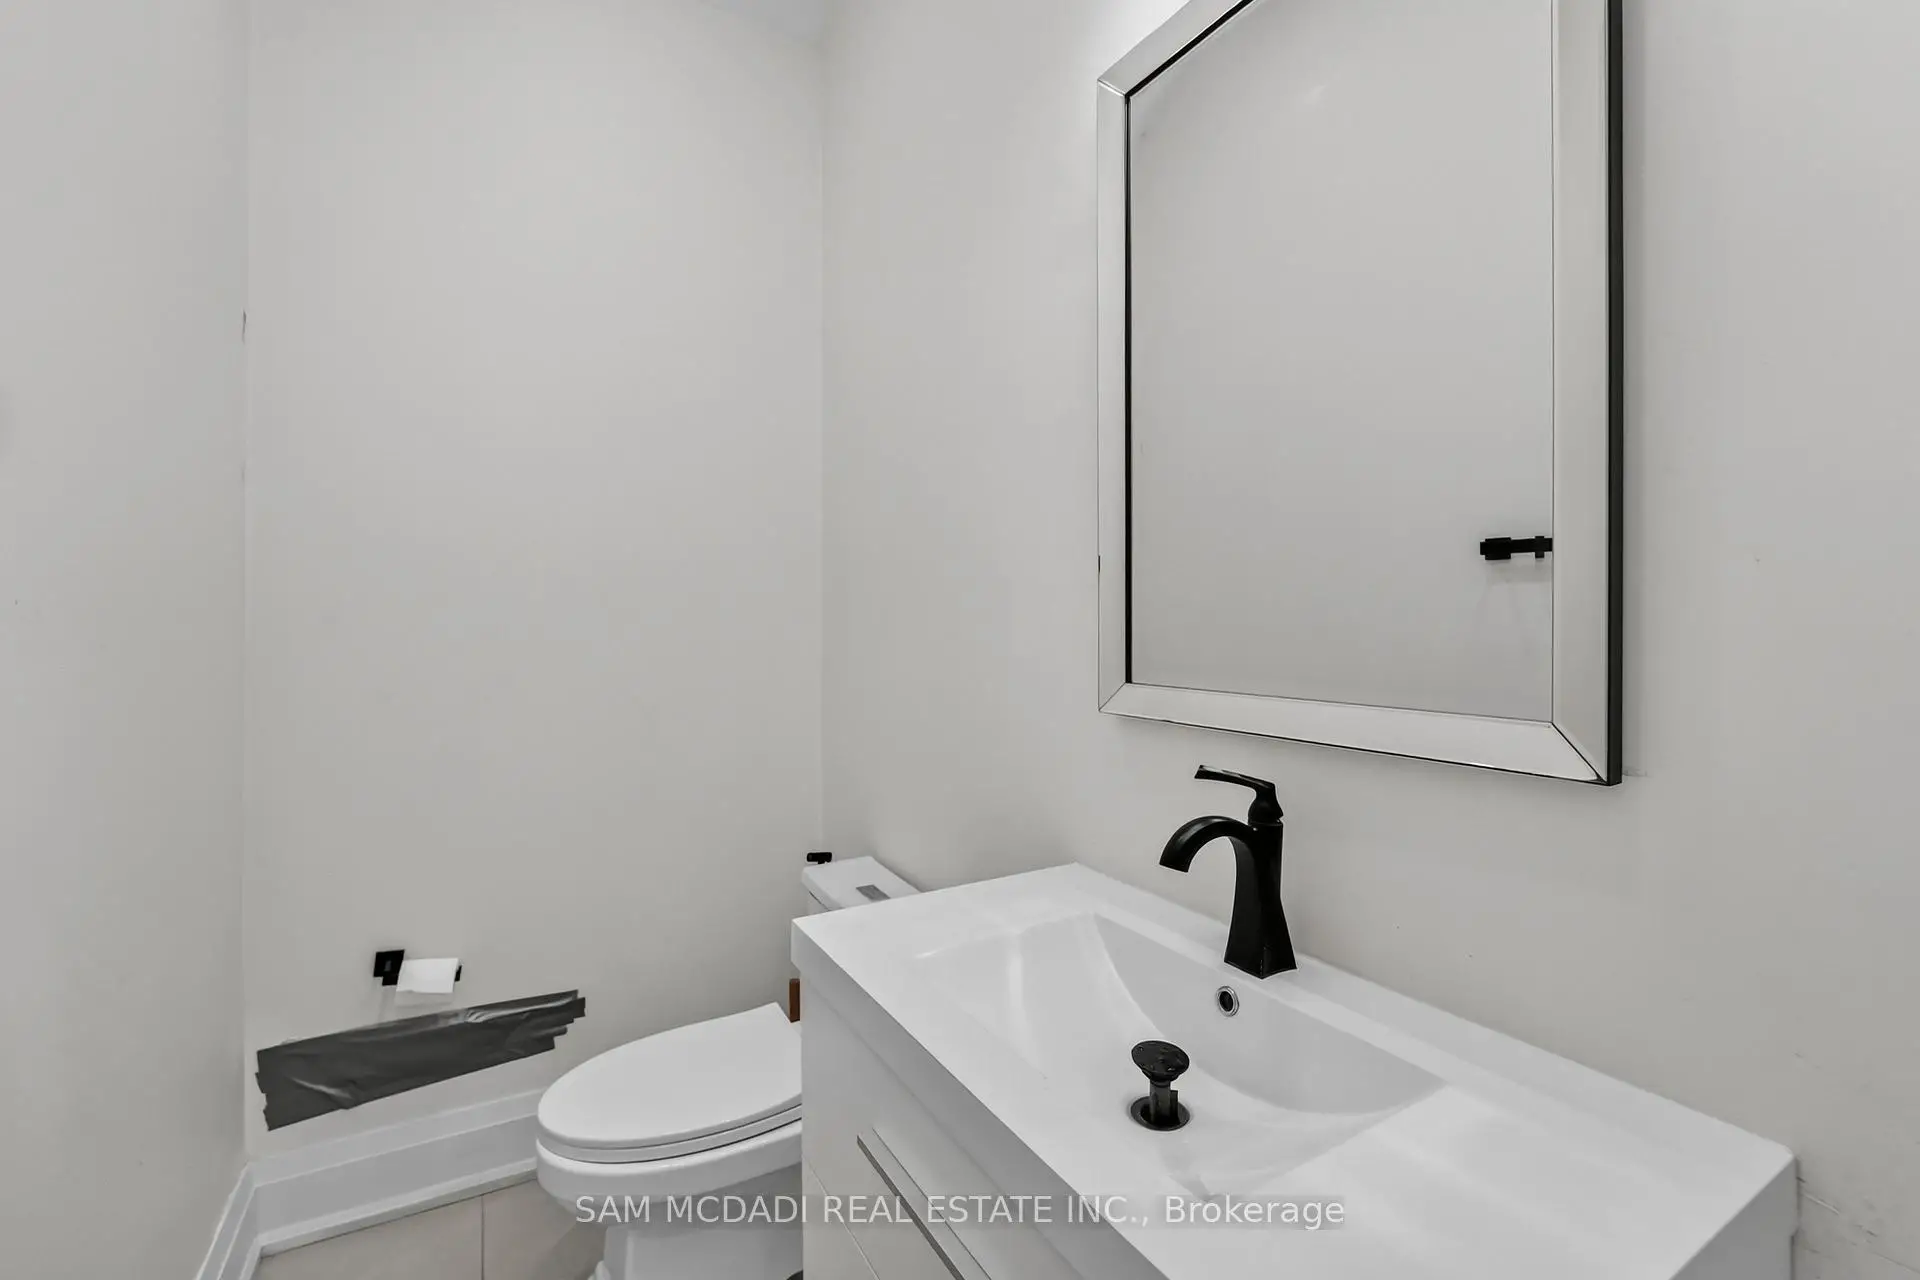
| 1xBath | 2 pcs | Main |
|
| 3xBaths | 3 pcs | Second |
|
| 1xBath | 3 pcs | Basement |
|
| 1xBath | 5 pcs | Second |
Property Summary
Located close to the intersection of Britannia Rd W & Queen St S, 1 Brookside Dr is a 4+2 bedrooms 6 washrooms Detached. The unit has a Double Built-In Parking Spaces. The property has many nice features including Guest Accommodations and Auto Garage Door Remot. Kitchen, Breakfast Room, Dinning Room Rm, Living Room Rm and Den are on the Main floor.Commute Information
 Streetsville Go Train Station (1.7km) - Free Parking available, parking lots: 1540