Lisgar, Mississauga, L5N 5V8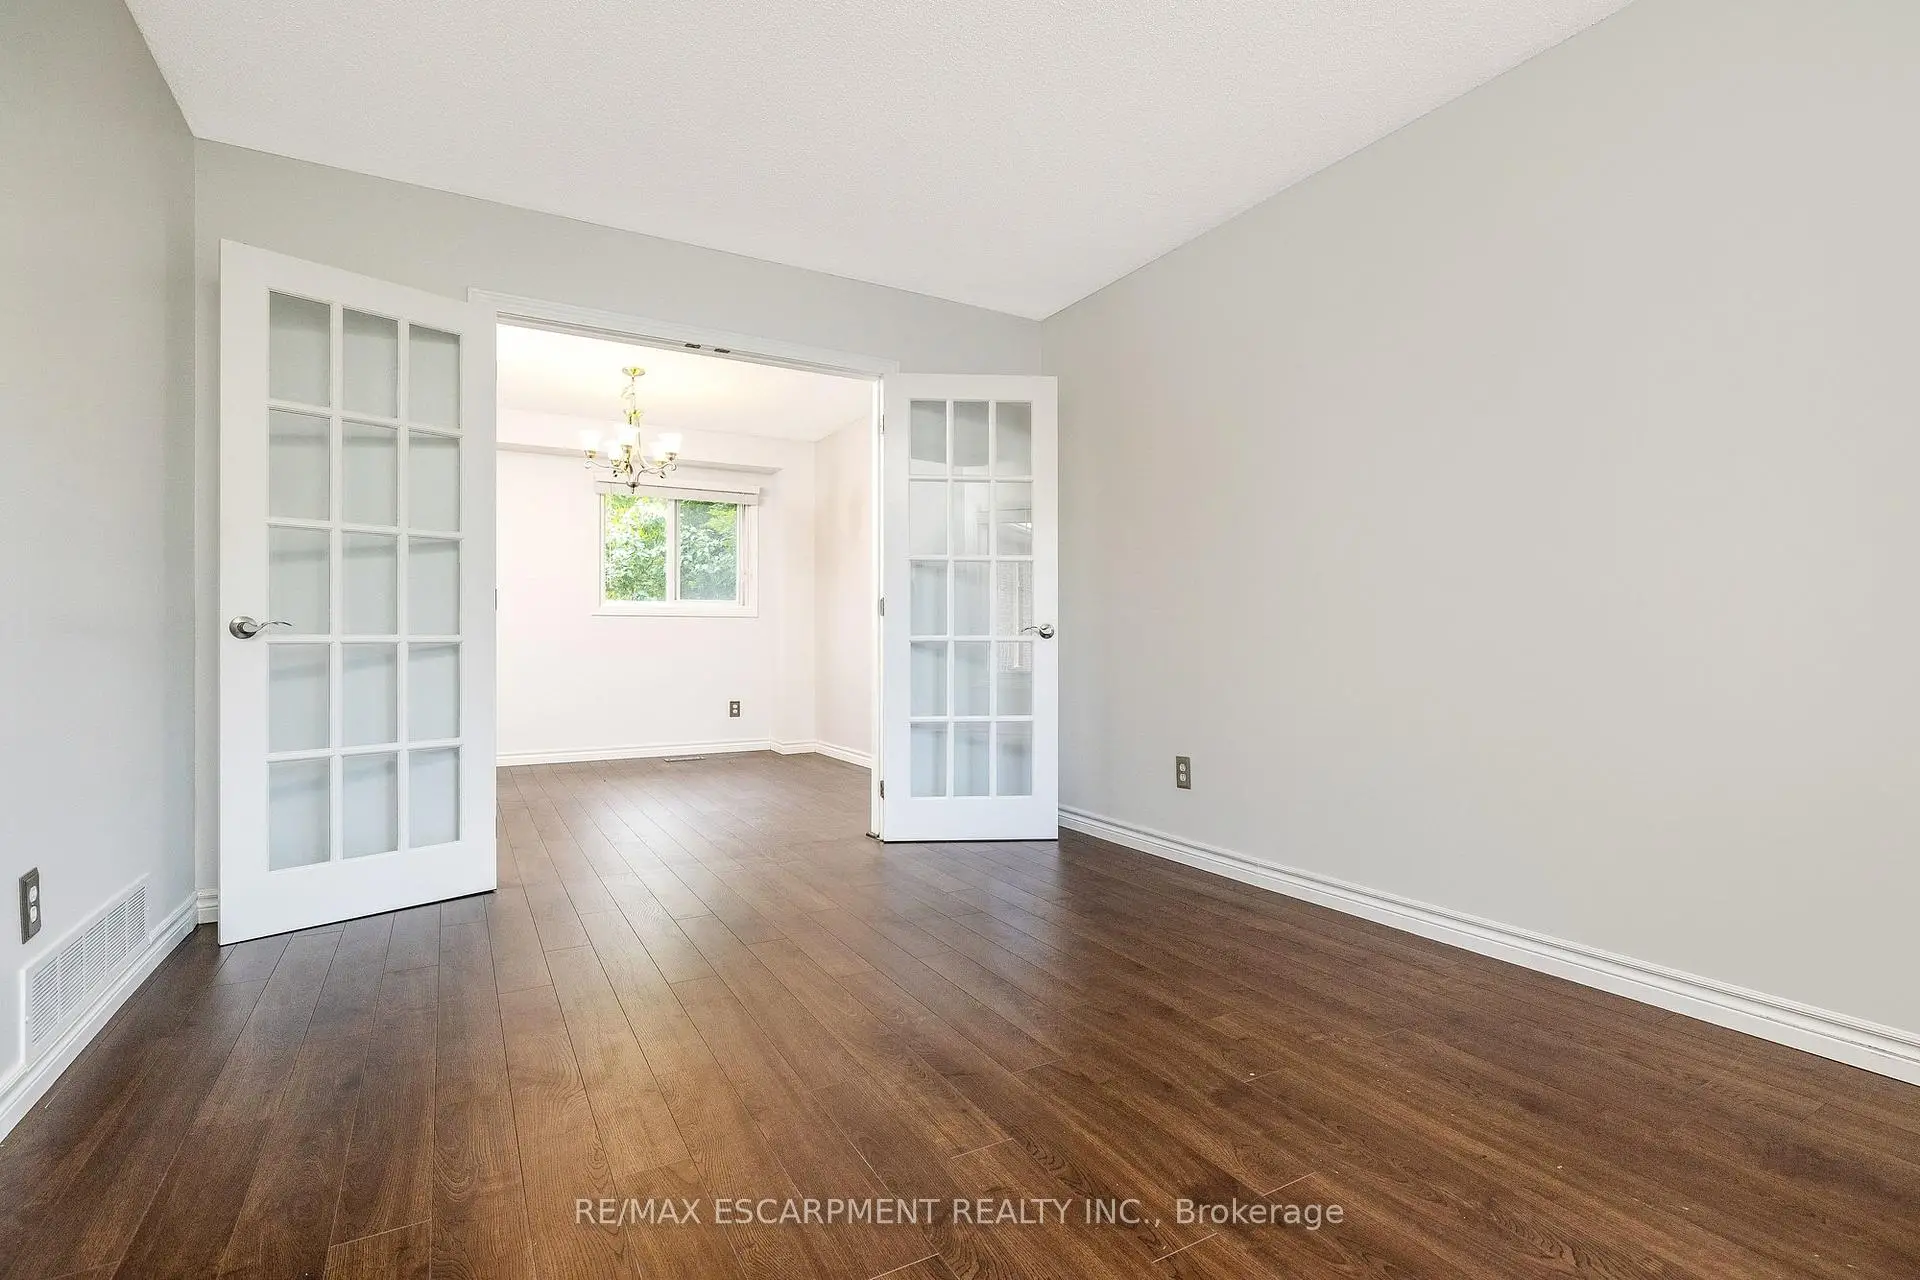

Description
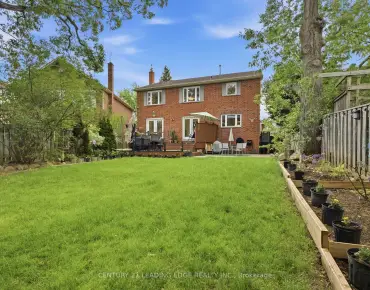
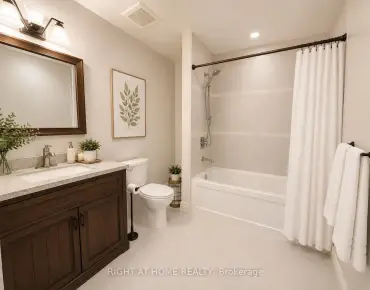
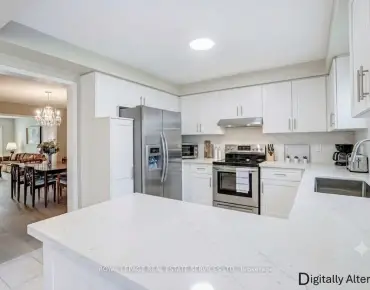
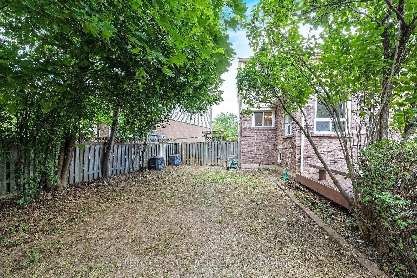
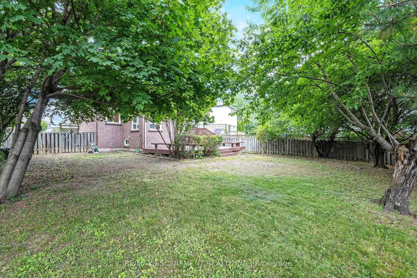
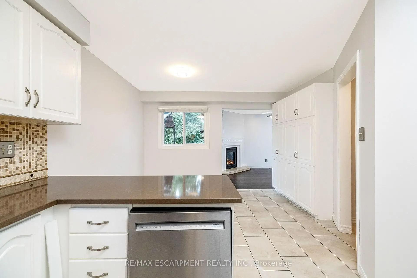
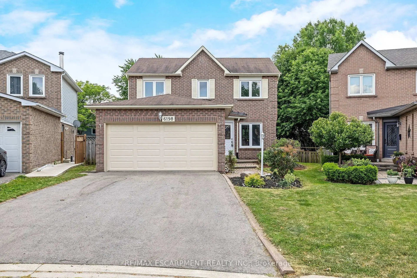
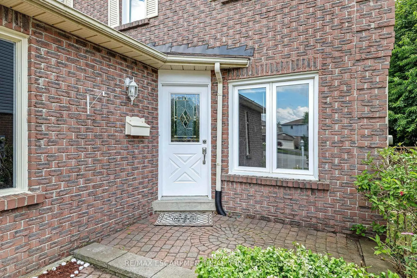
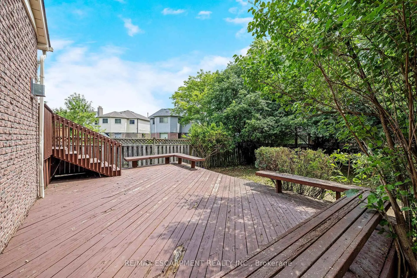
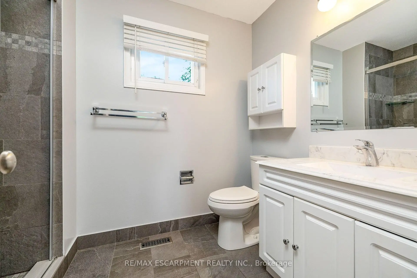
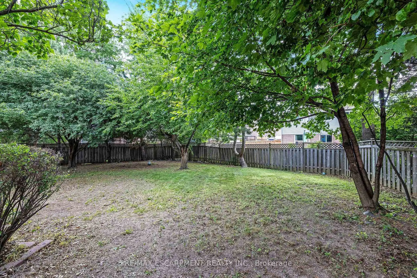
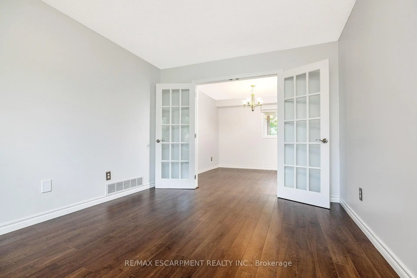
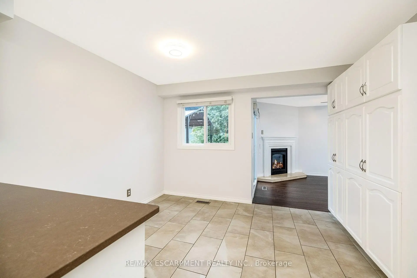
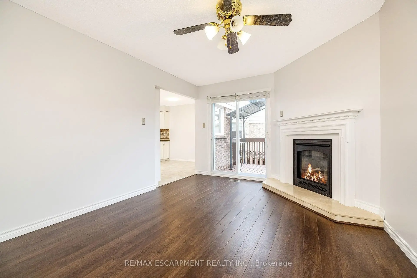
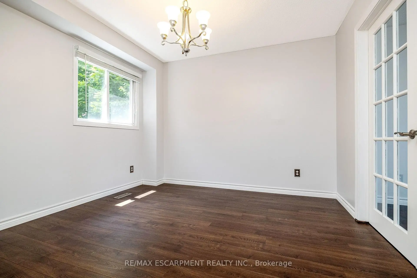
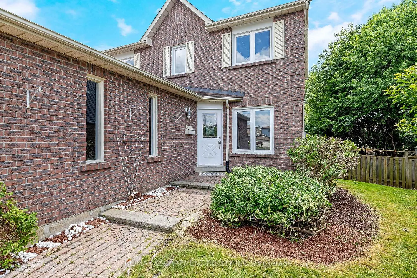
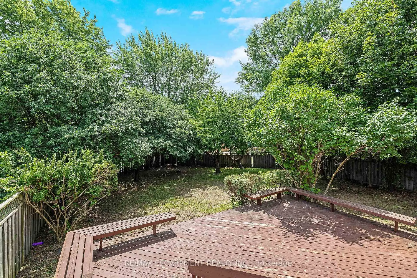
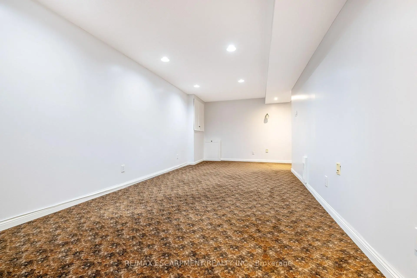
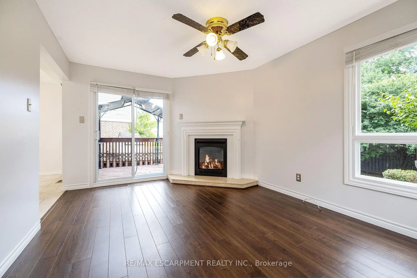
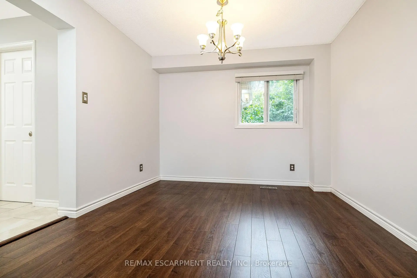
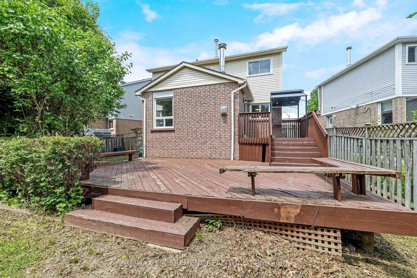
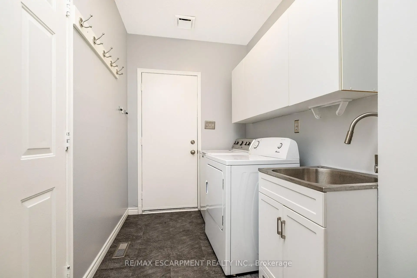
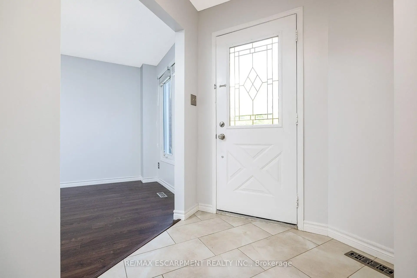
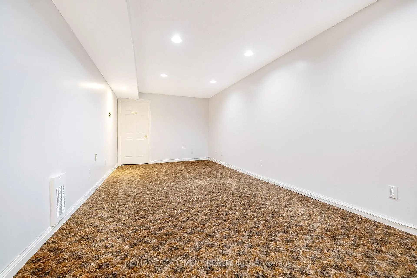
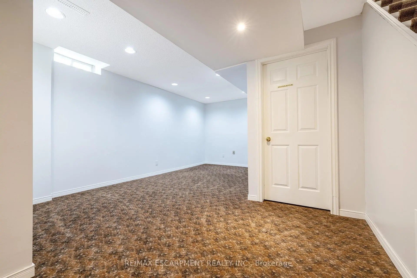
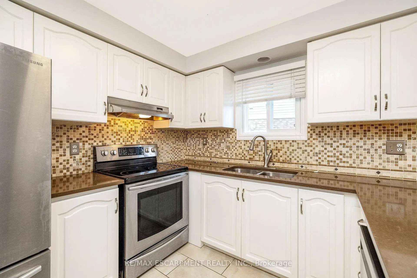
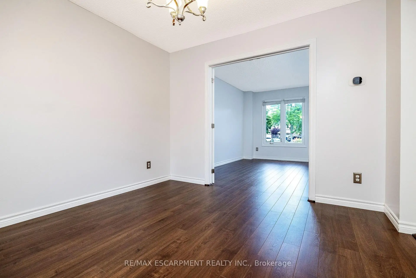
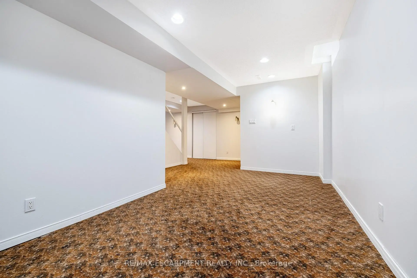
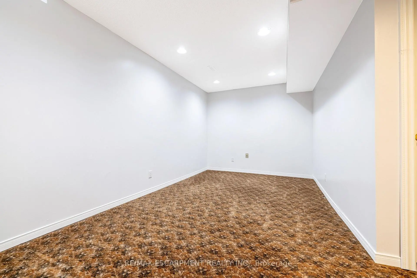
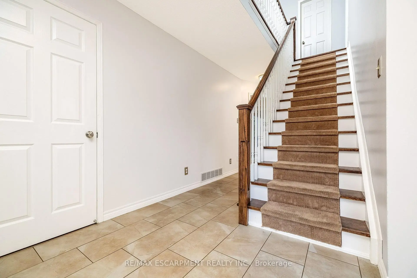
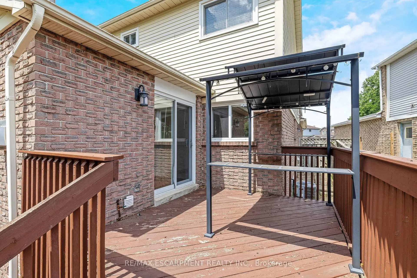
Beautiful move-in ready detached home located on a quiet, family-friendly cul-de-sac in the sought-after Lisgar community. Situated on a large pie-shaped lot with a spacious backyard, mature trees, and a two-tiered deck with walkout access from the kitchen, perfect for outdoor enjoyment and entertaining. Functional family layout featuring formal living and dining rooms, main floor laundry, direct access to the double car garage, and a finished basement for additional living space. Close to schools, Lisgar Green Park, transit, and everyday amenities.
Features
- Facing: South

- Bedrooms: 3

- Bathrooms: 3

- Garages: 2

- Kitchens: 1

Details
- Lot size: 28.48 x 129.04 Feet

- Space: 1500-2000

- Tax: $ 6730.00

- W13528358

- Listing contracted with: RE/MAX ESCARPMENT REALTY INC.
| Room | Size(M) | Description | |
|---|---|---|---|
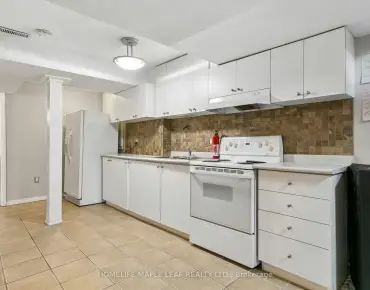
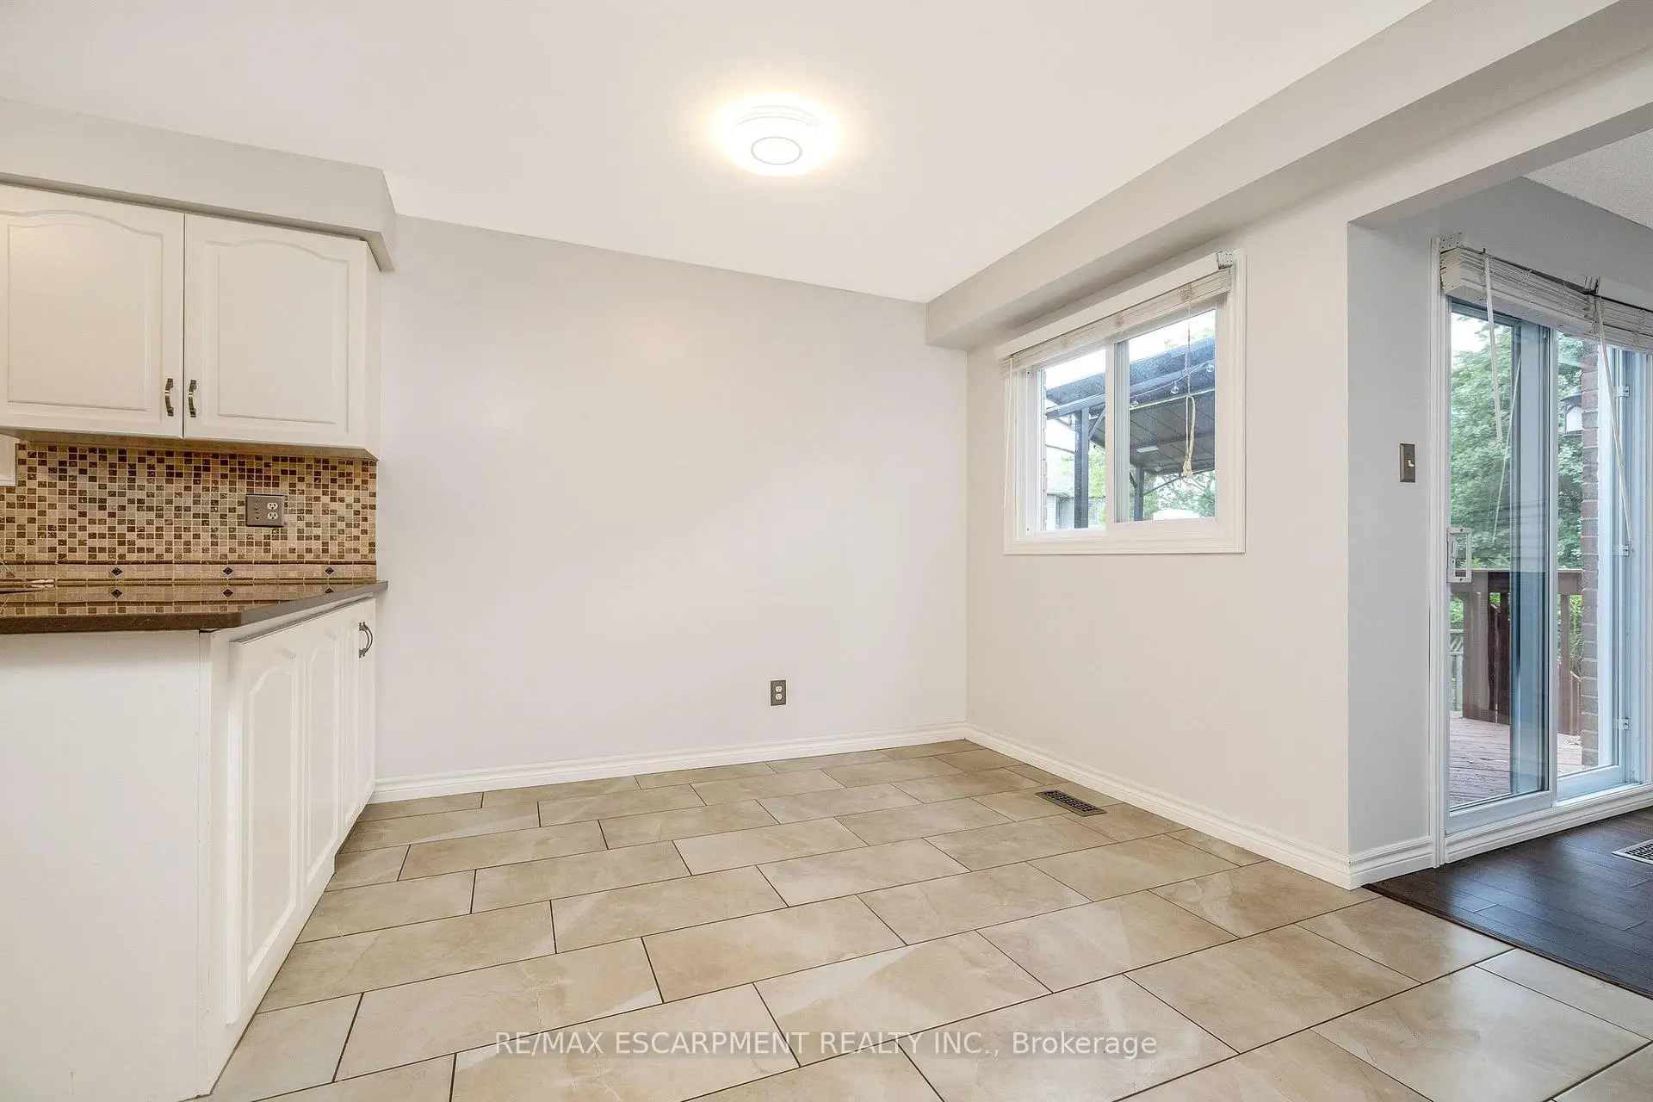
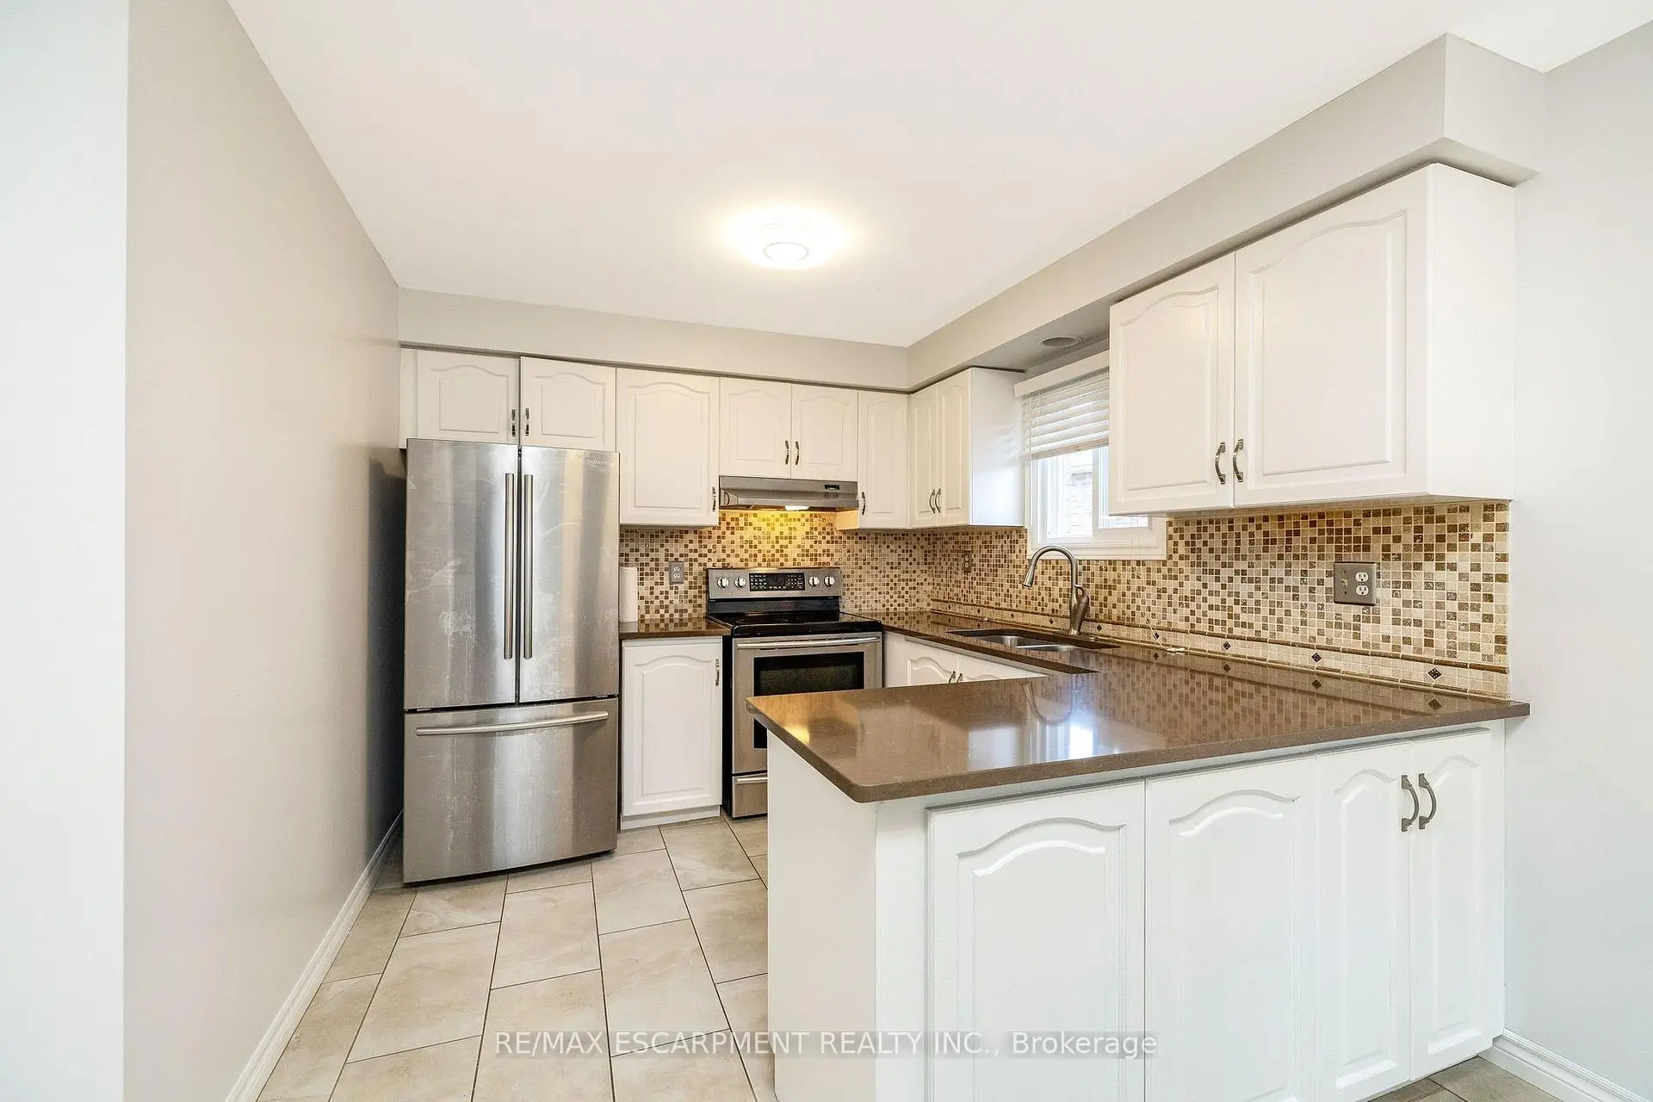
| Kitchen | 2.85x2.75 | Ceramic Floor, Stainless Steel Appl, Quartz Counter |
|
| Breakfast | 3.55x2.70 | Ceramic Floor, Pantry, Overlook Patio |
|
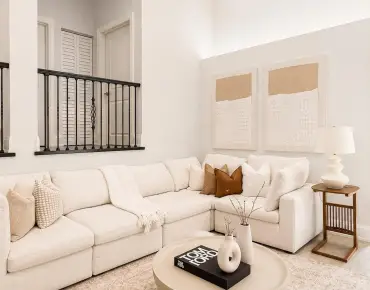
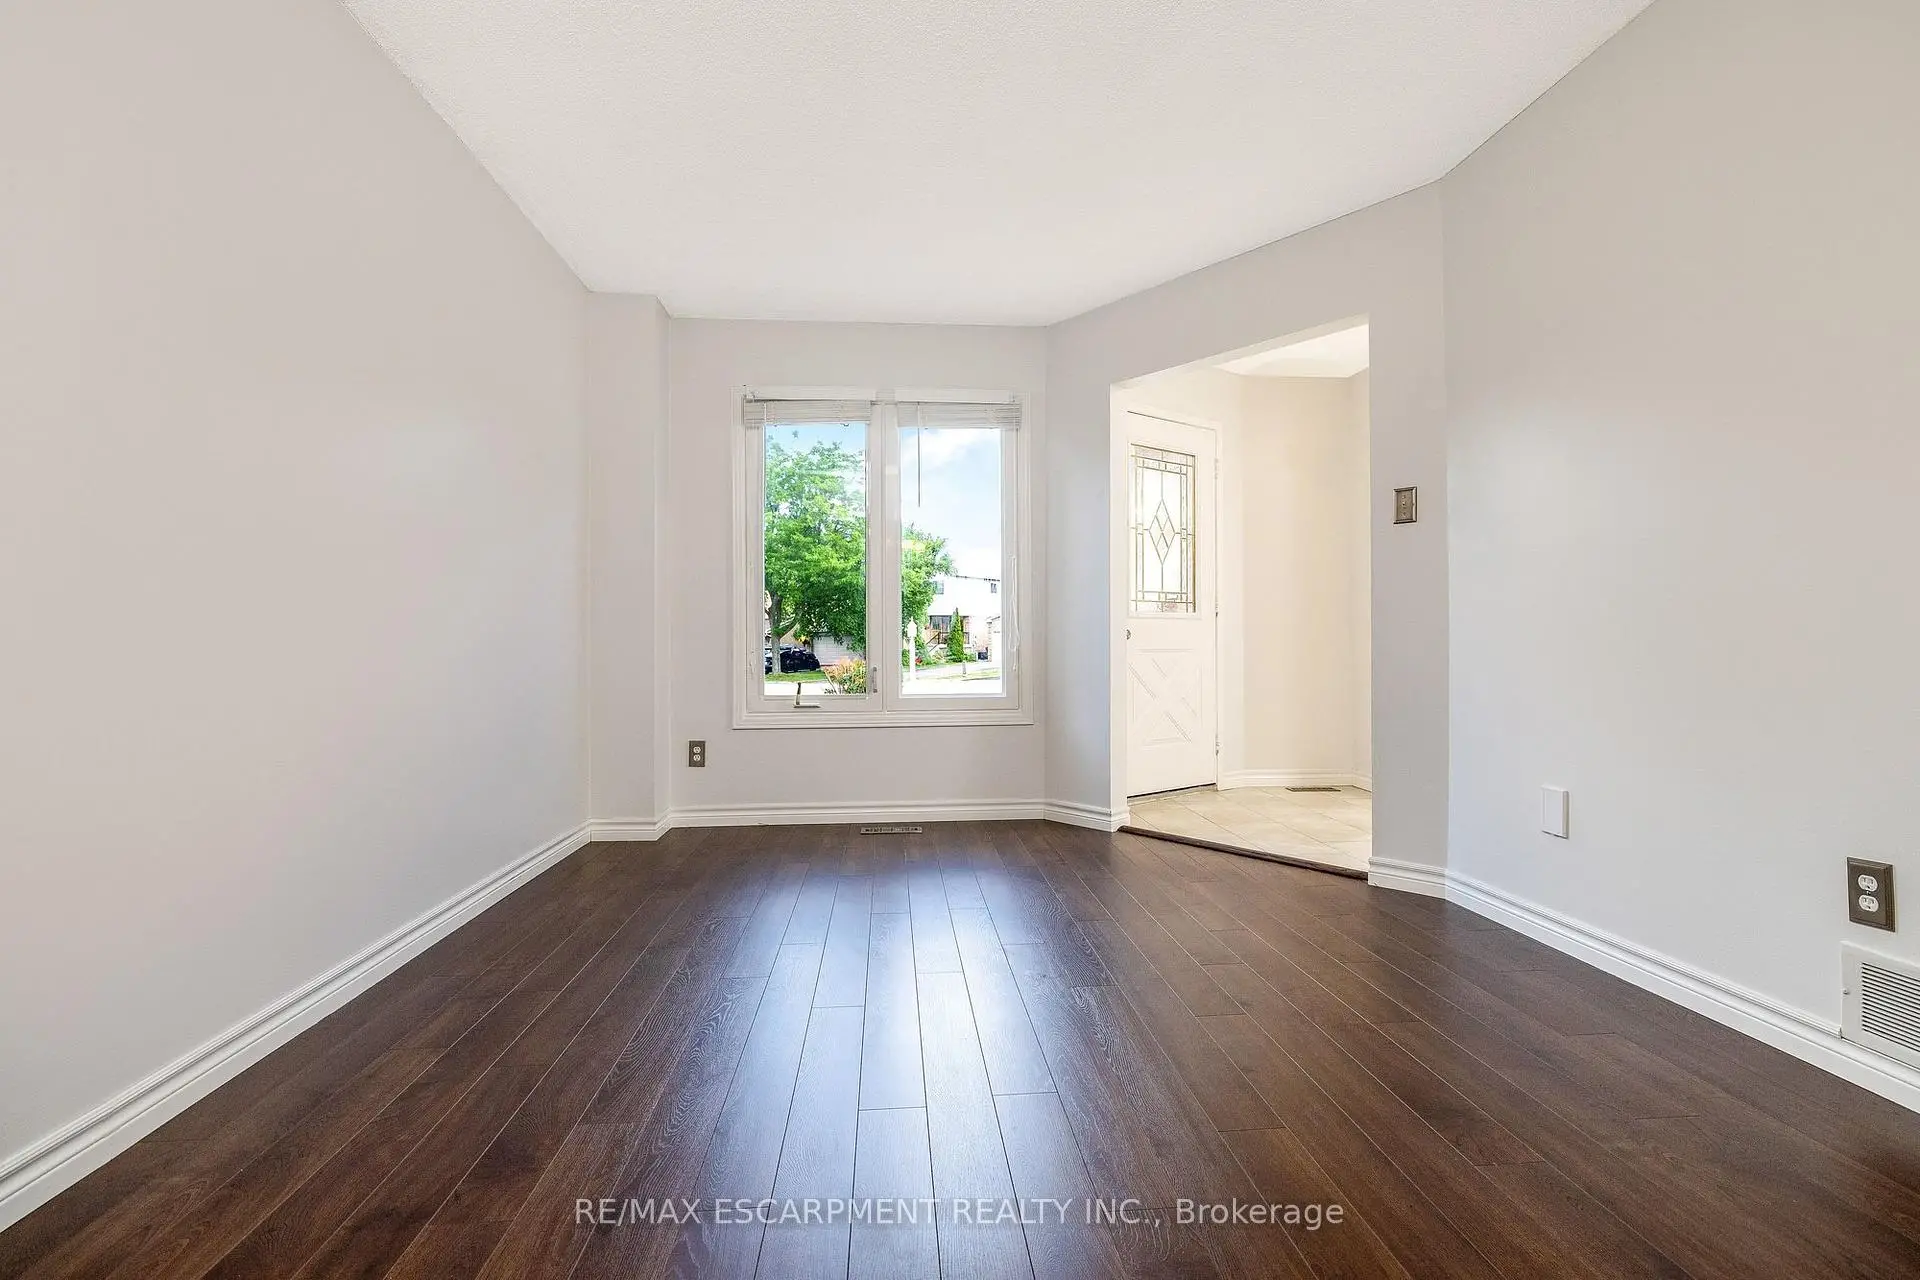
| Living Rm | 4.05x3.25 | Laminate, Formal Rm |
|
| Dining Rm | 3.55x3.15 | Laminate, Formal Rm |
|
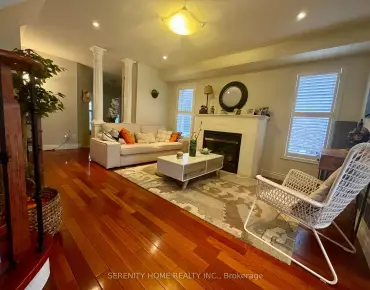
| Family Rm | 4.65x3.40 | Laminate, W/O To Patio, Gas Fireplace |
|
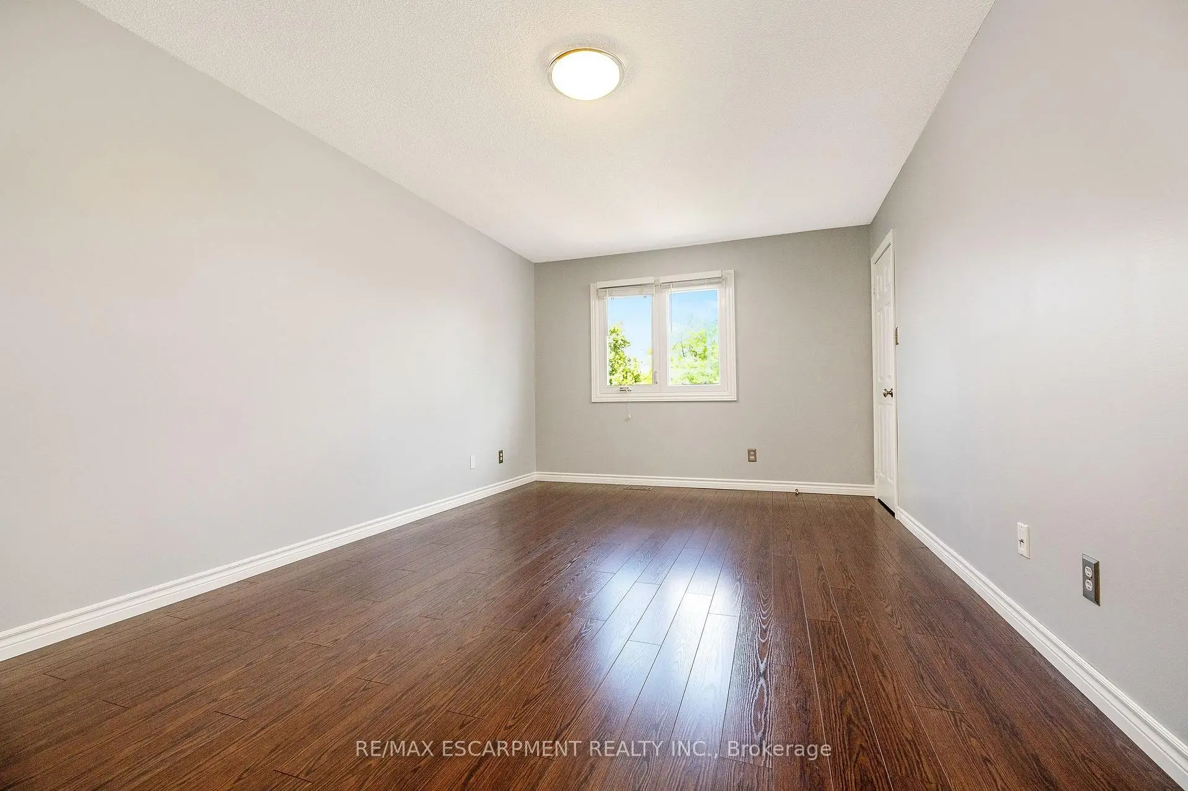
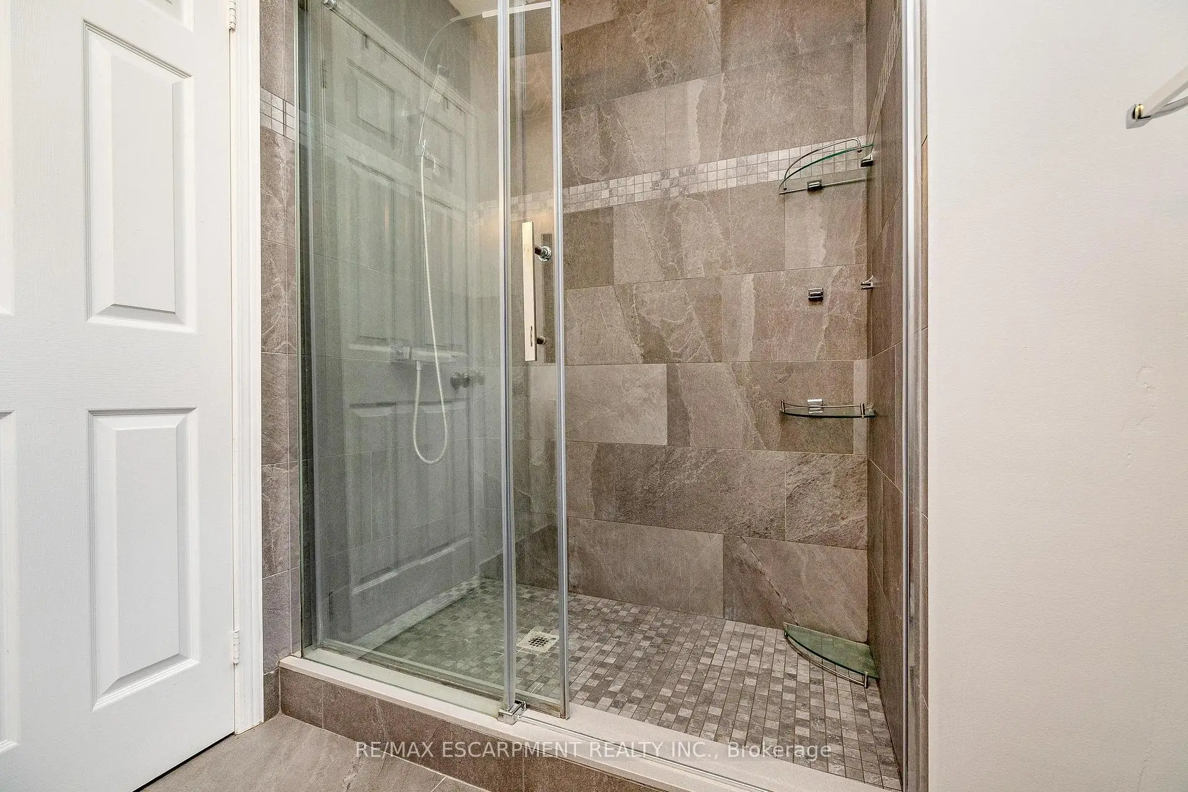
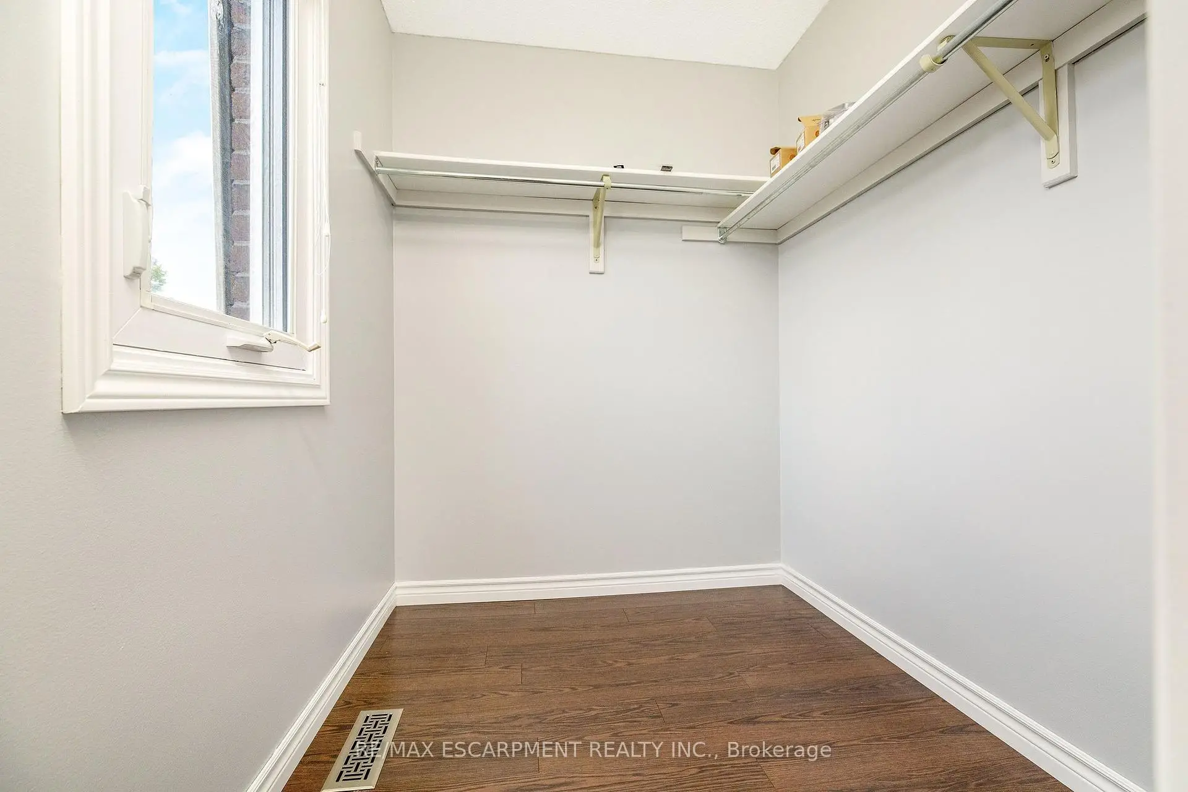
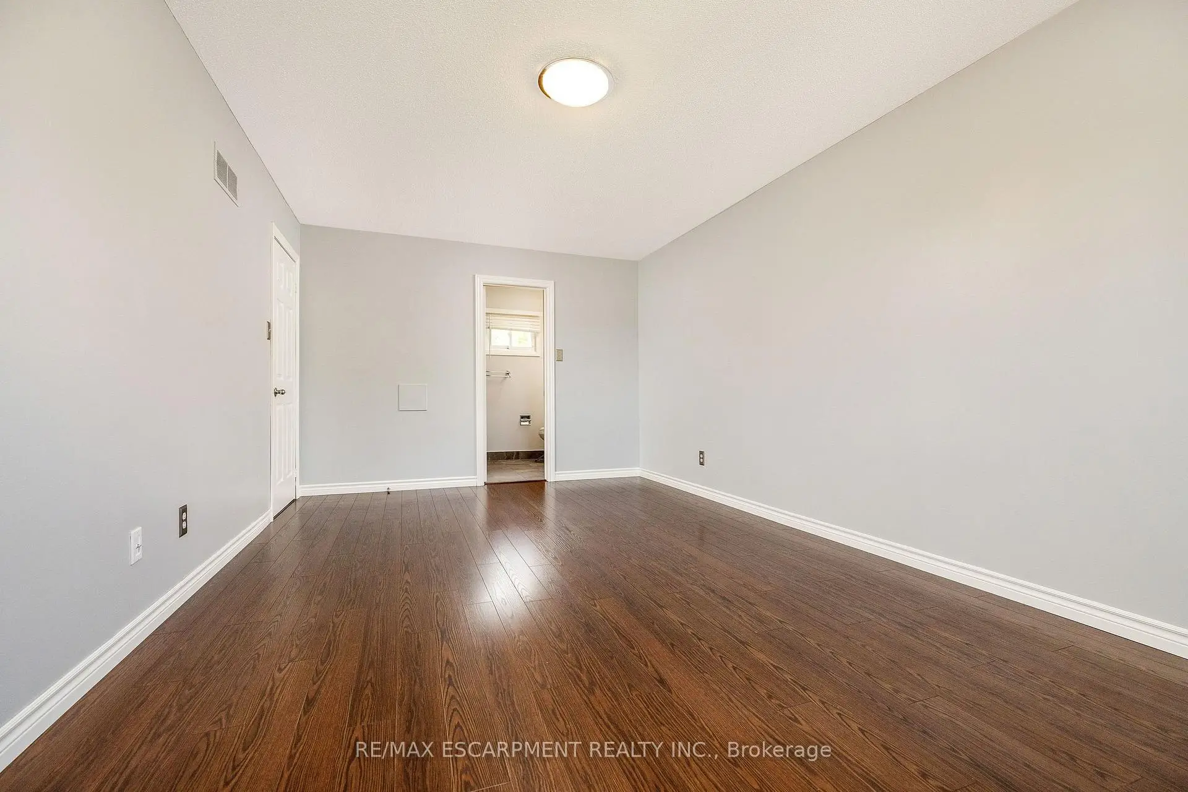
| Primary B | 5.70x3.35 | Laminate, Walk-In Closet(s), 3 Pc Ensuite |
|
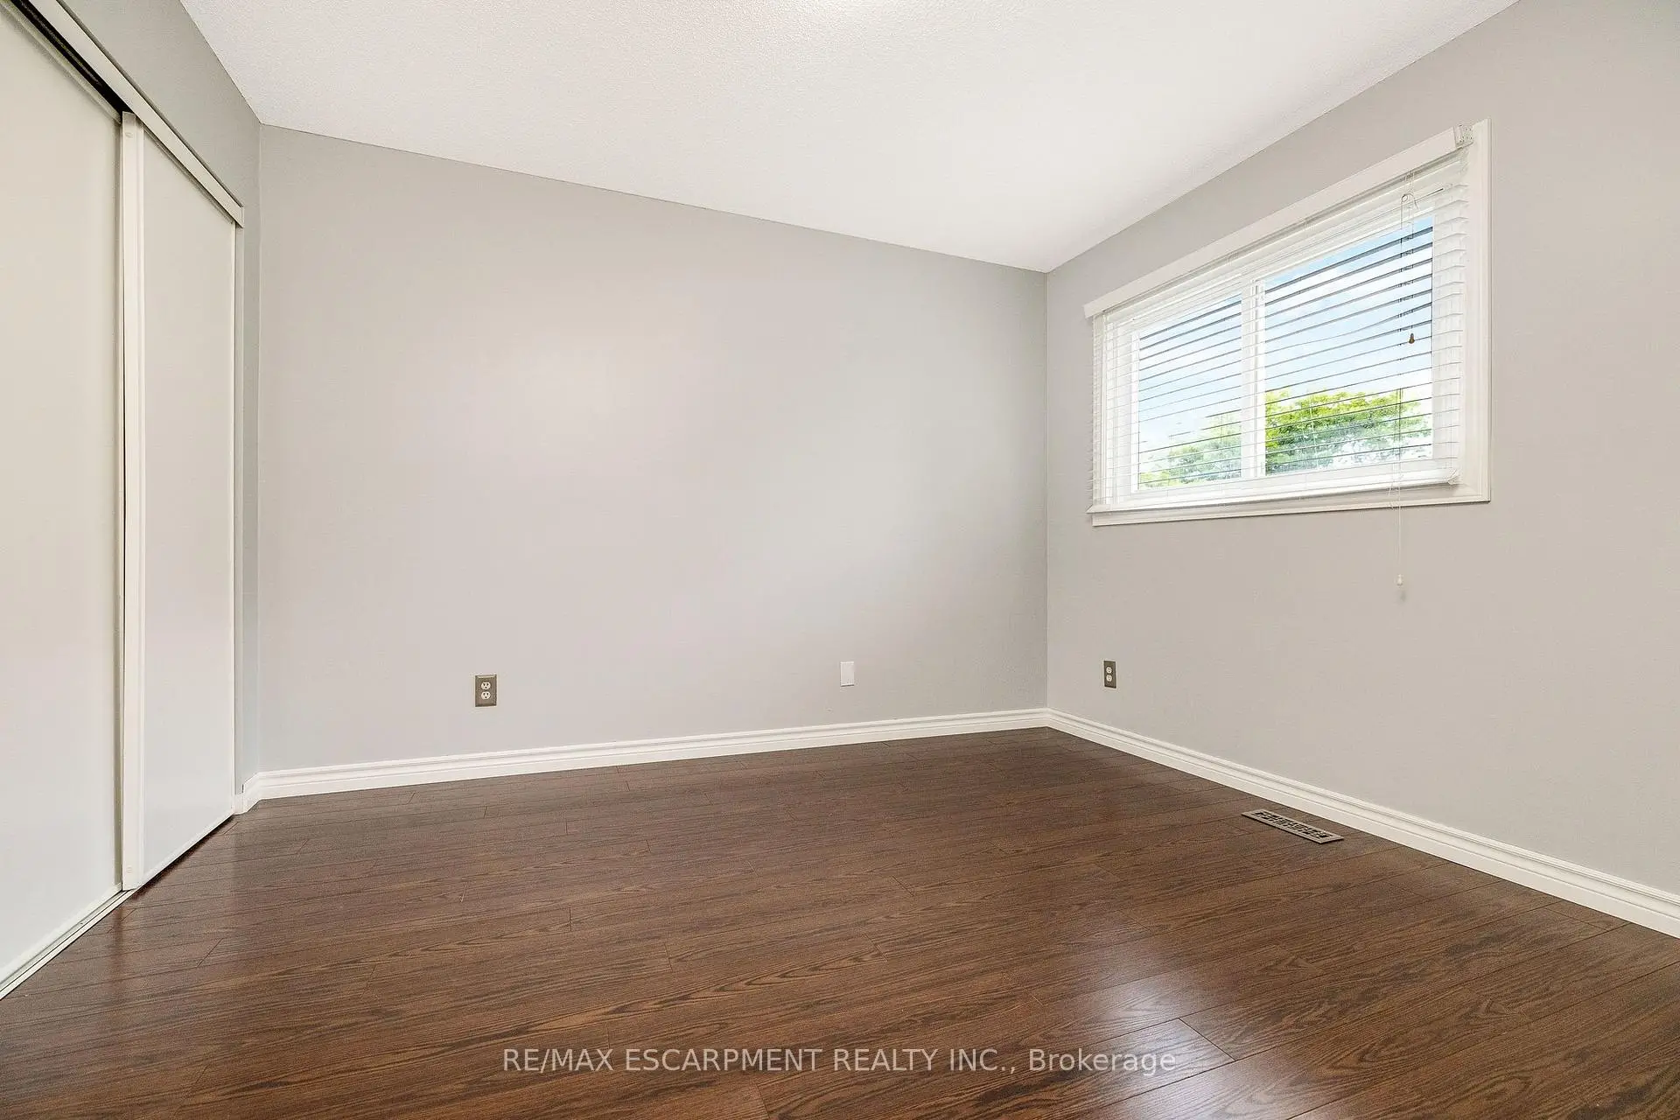
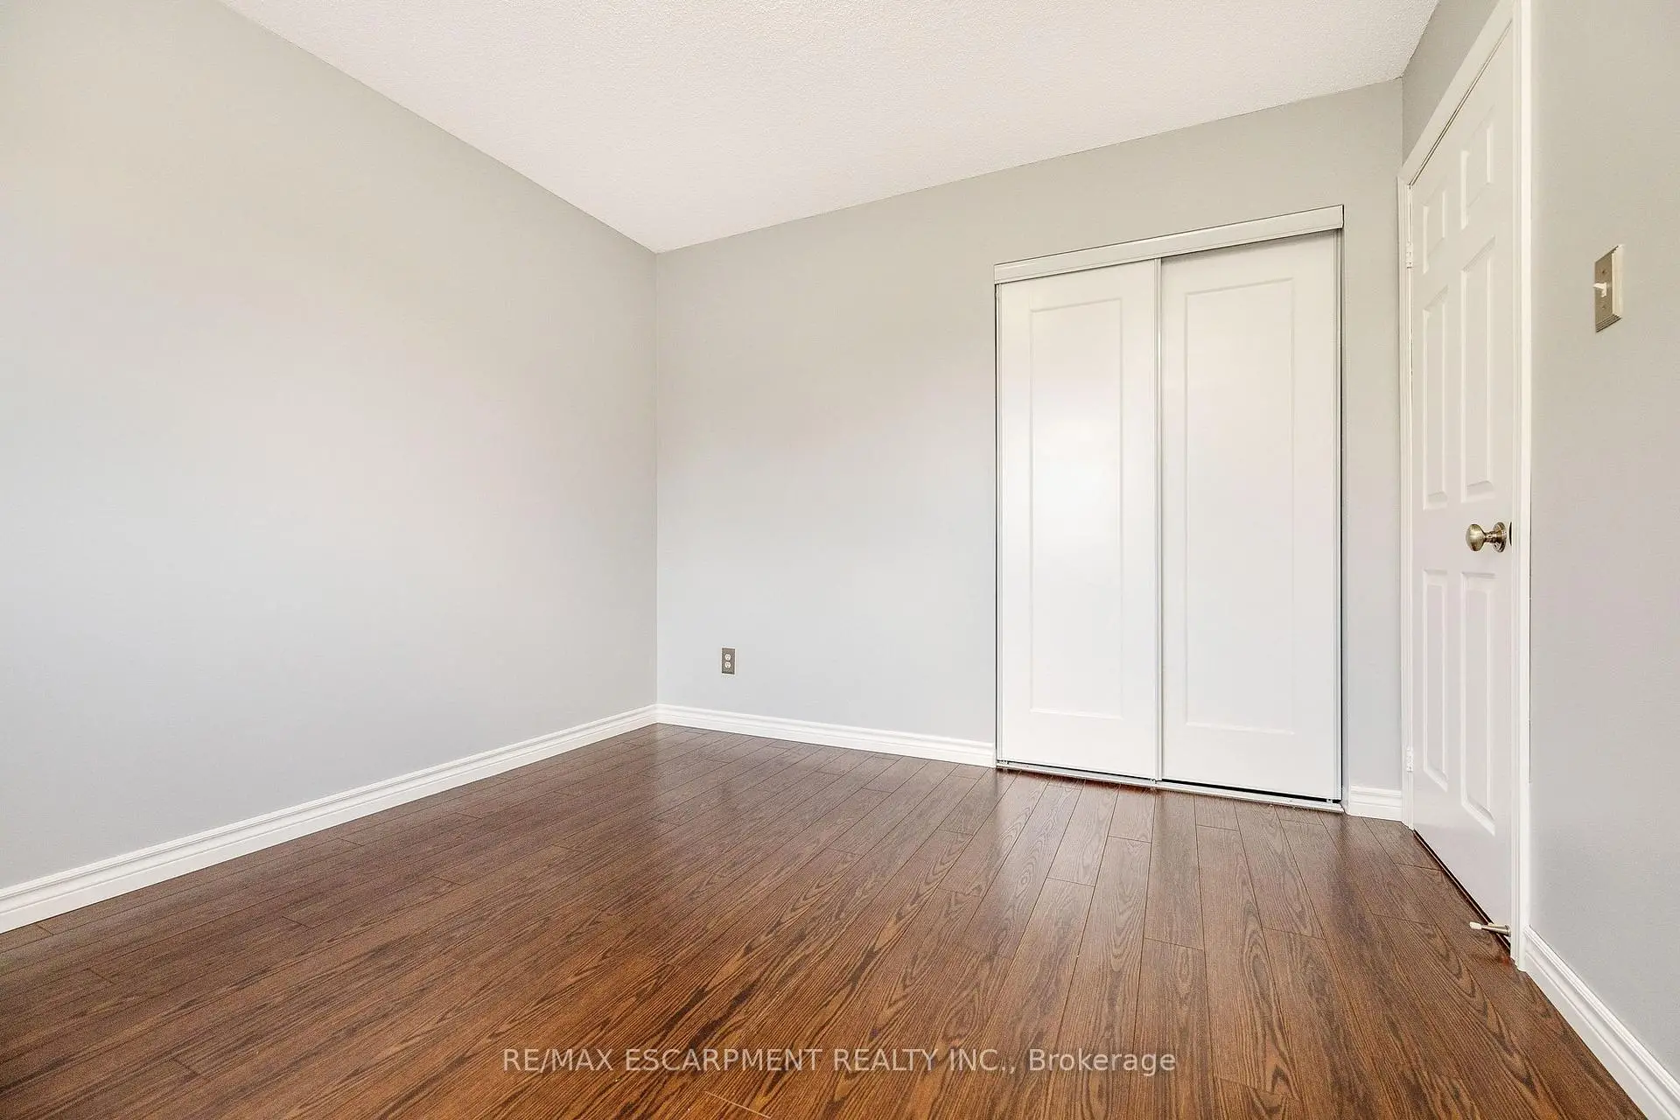
| 2nd Br | 3.45x3.05 | Laminate, Window, Closet |
|
| 3rd Br | 3.35x3.05 | Laminate, Window, Closet |
|
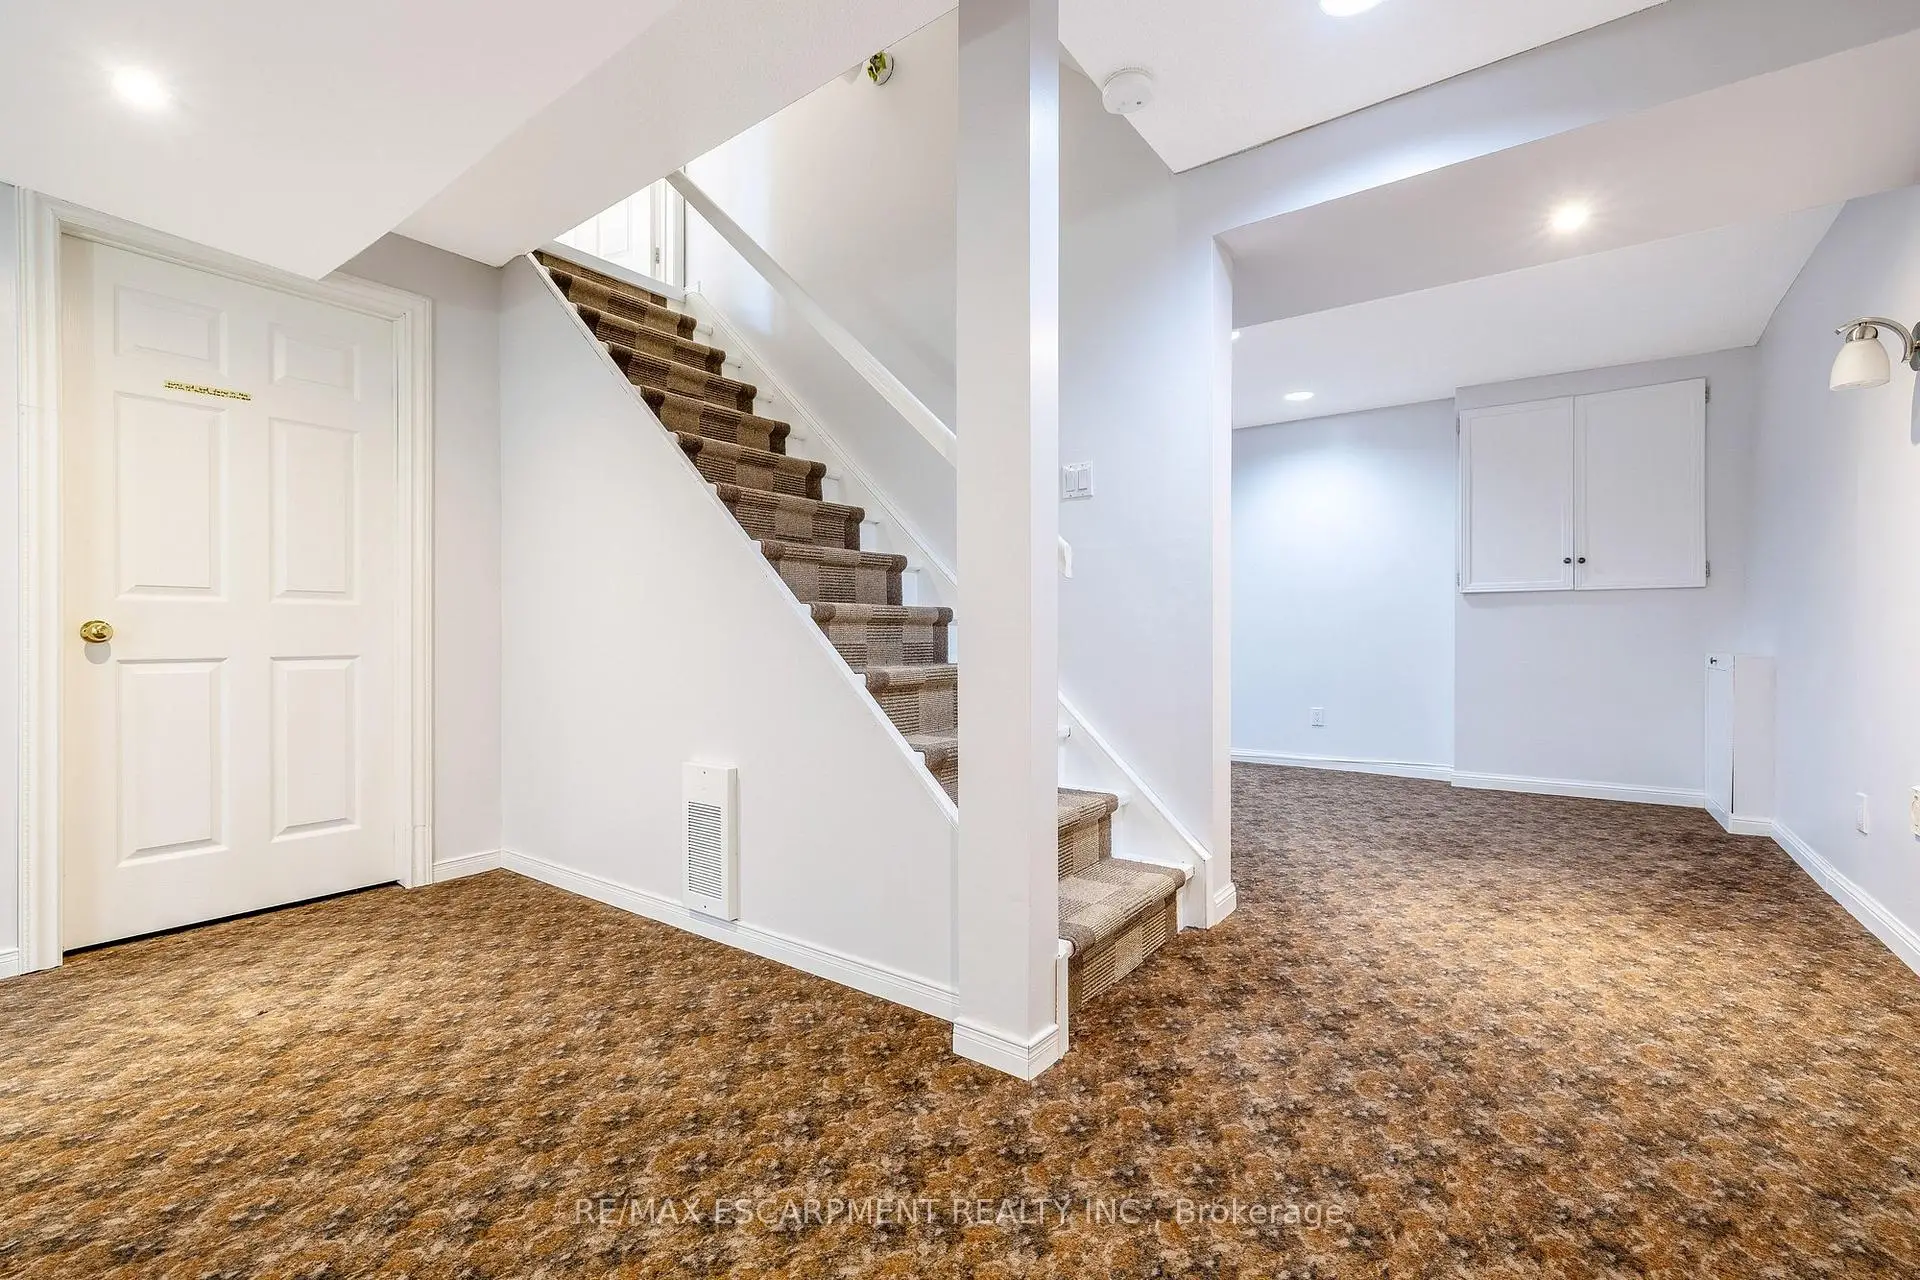
| Recreatio | 0.00x0.00 | Finished, Pot Lights |
| Bathroom | Pieces | Level | |
|---|---|---|---|
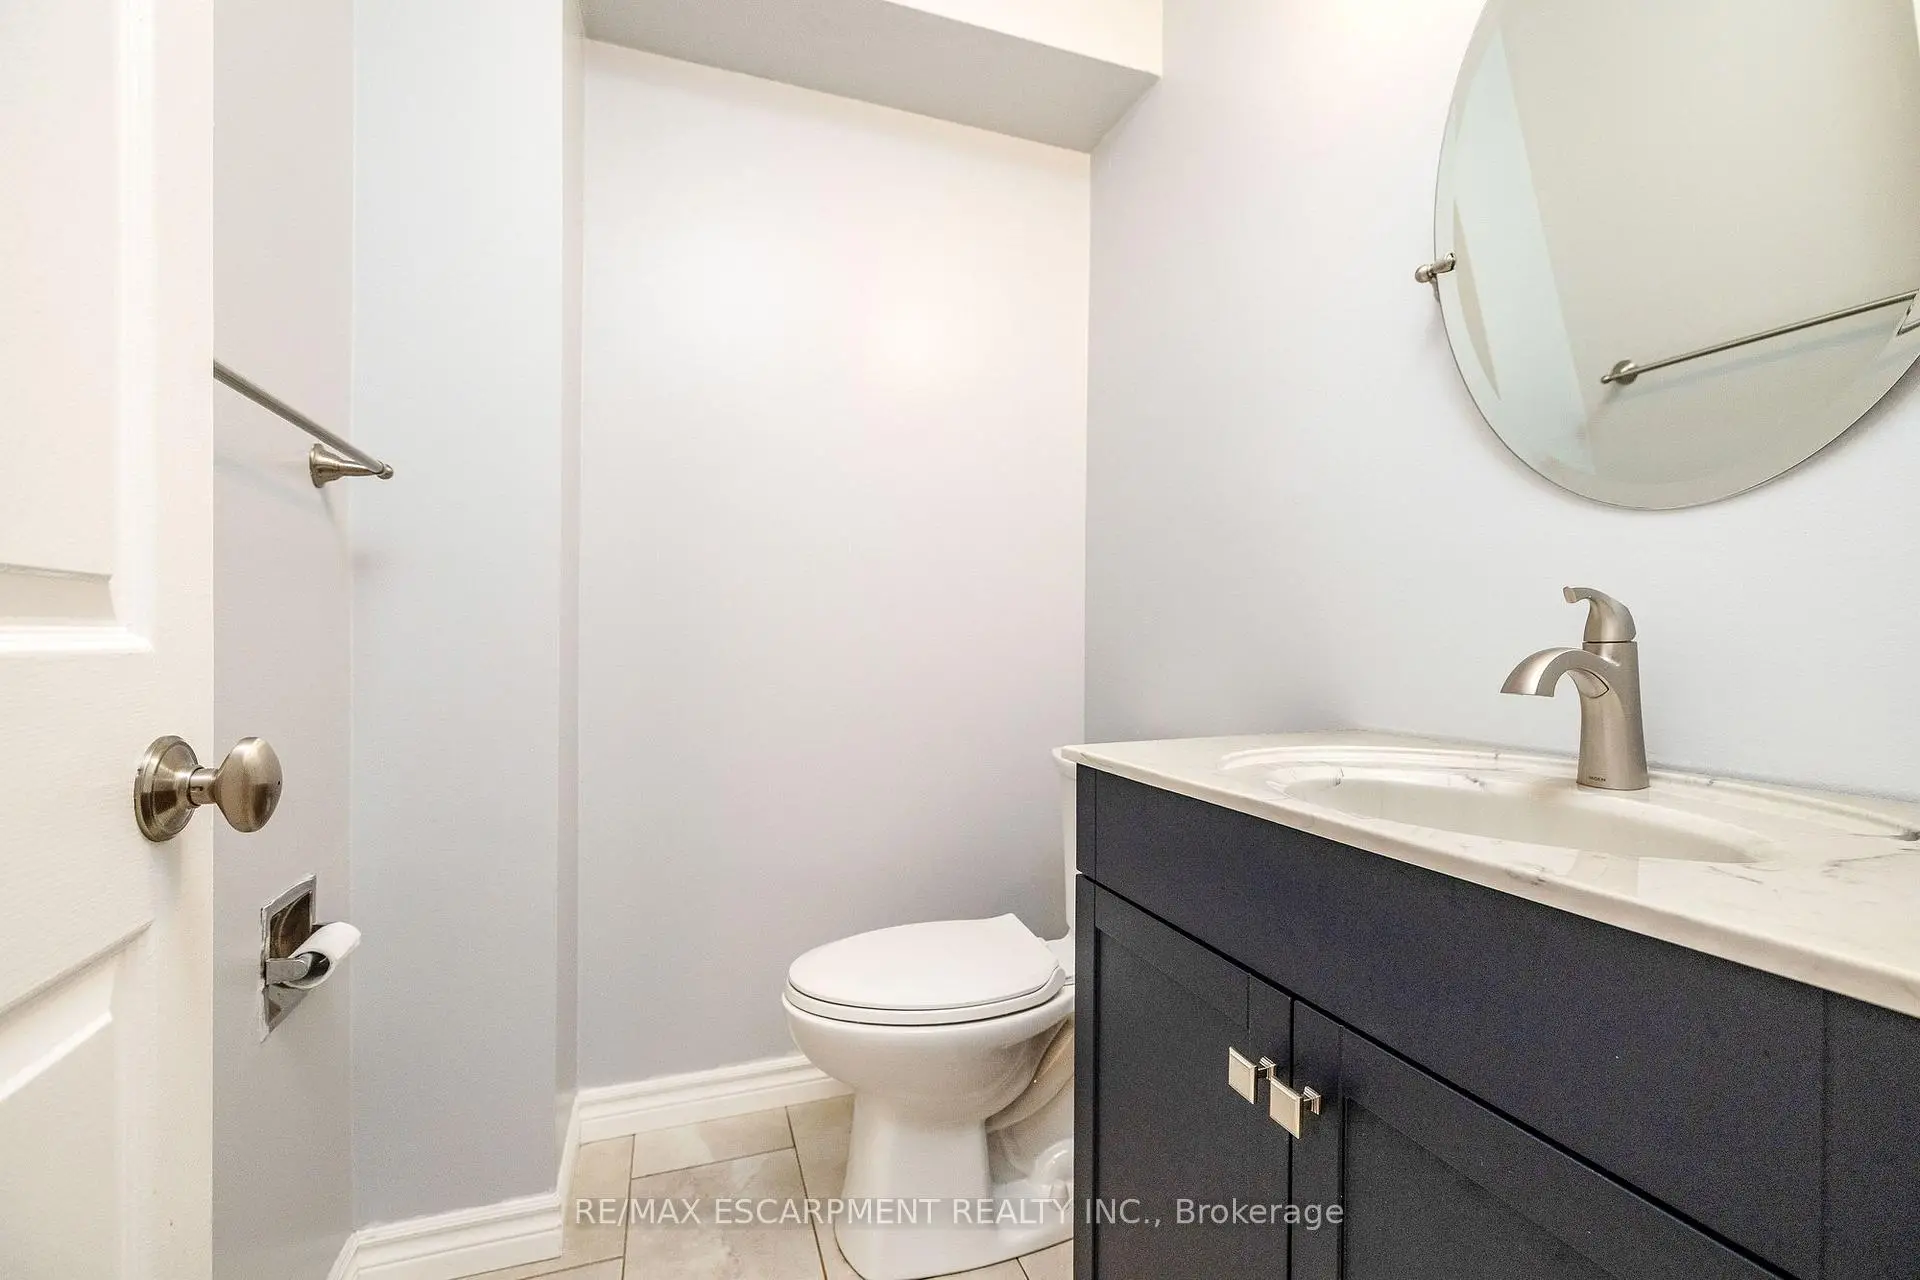
| 1xBath | 2 pcs | Main |
|
| 1xBath | 3 pcs | Second |
|
| 1xBath | 4 pcs | Second |