Hurontario, Mississauga, L5R 0A9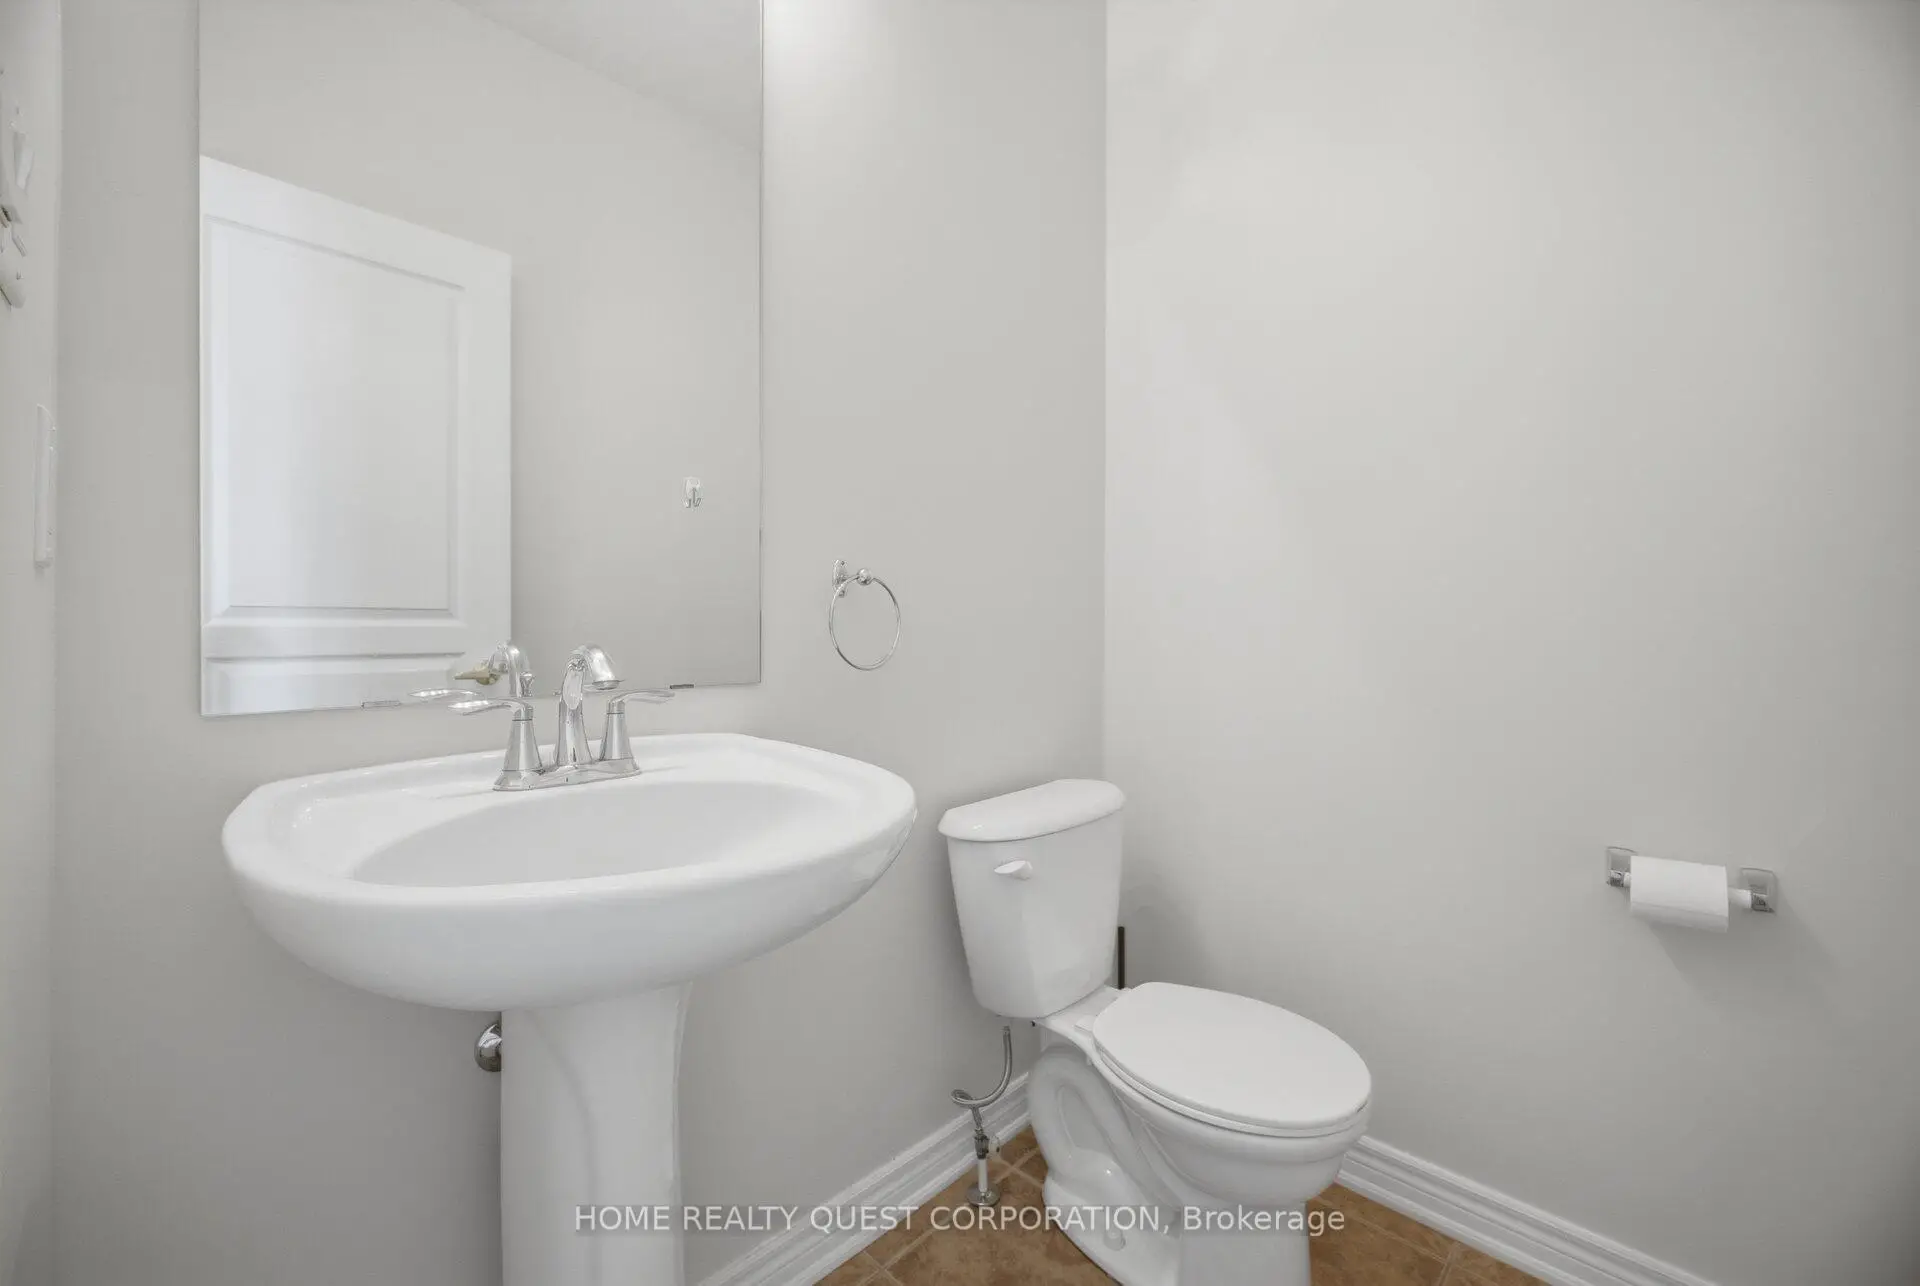

Description
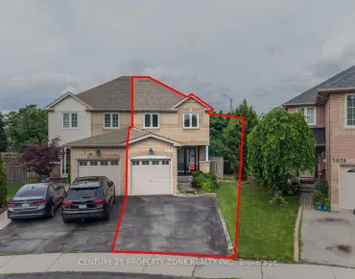
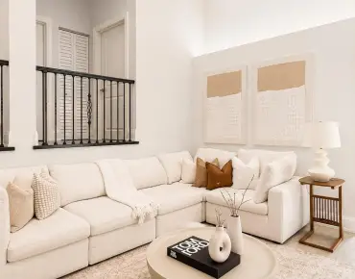
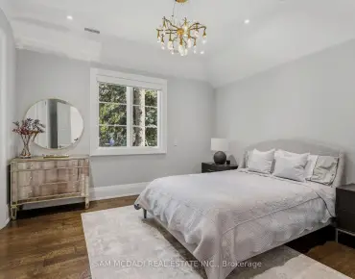
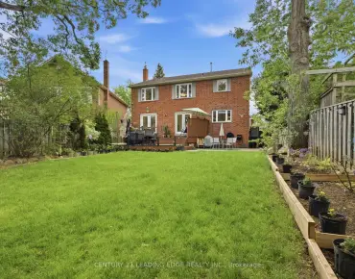
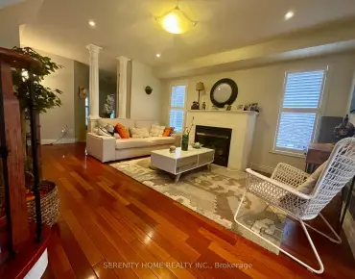
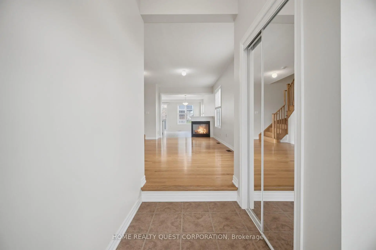
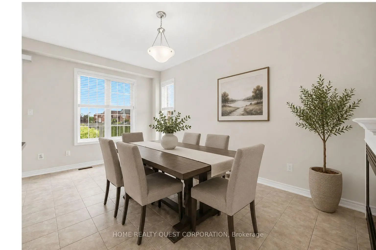
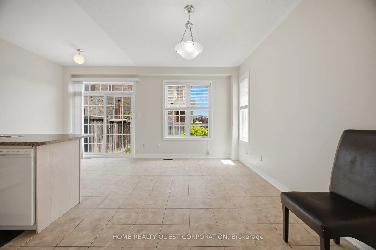
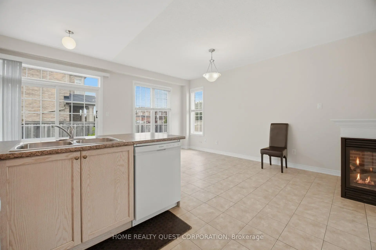
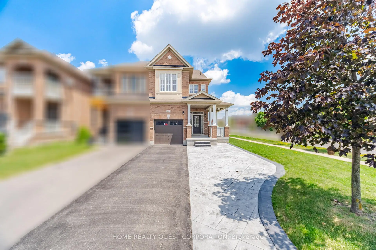
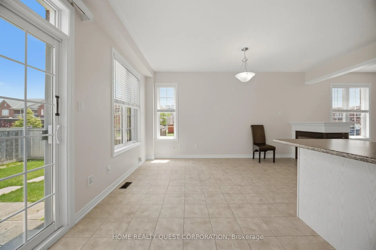
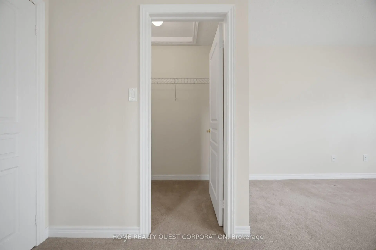
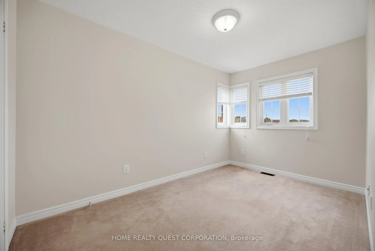
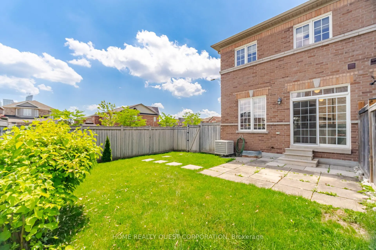
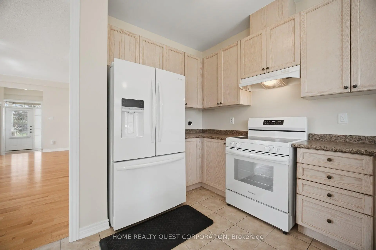
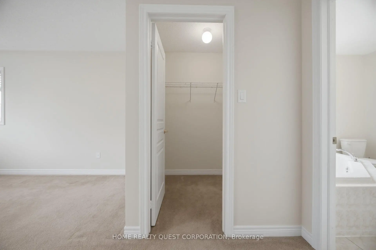
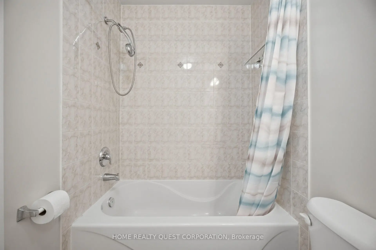
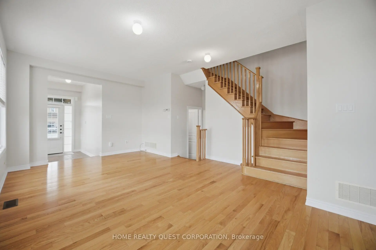
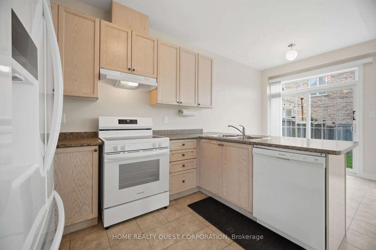
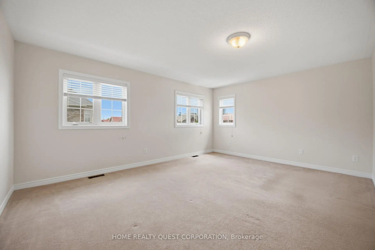
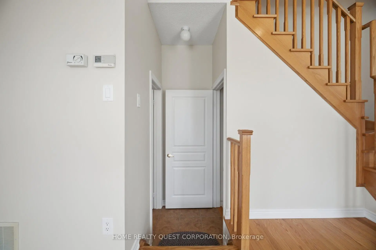
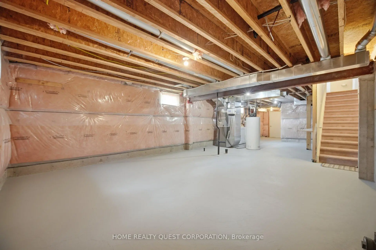
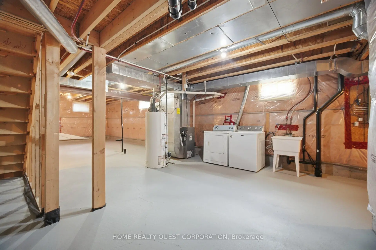
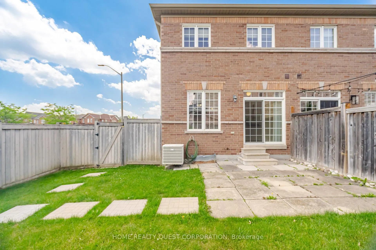
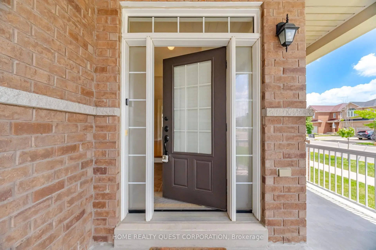
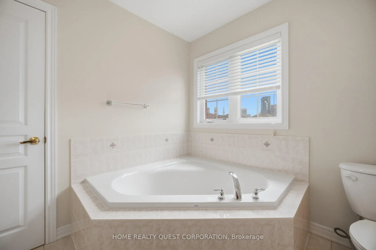
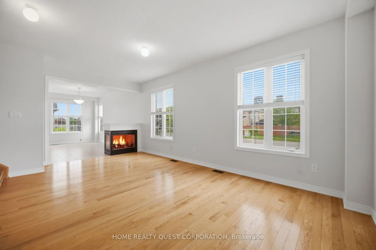
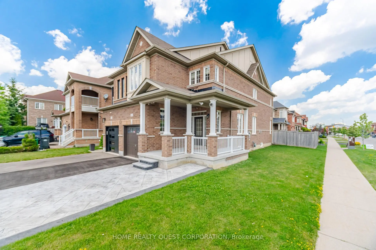
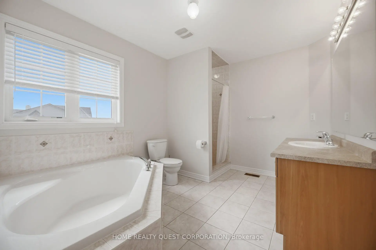
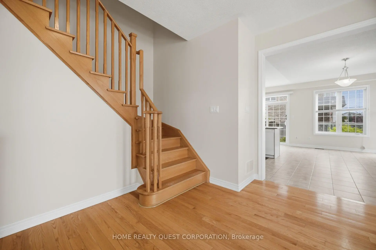
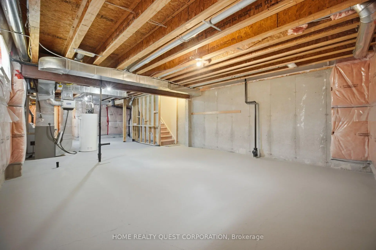
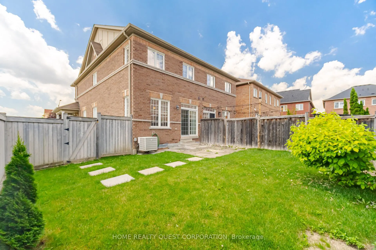
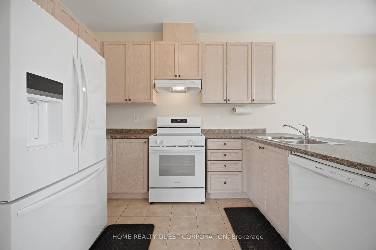
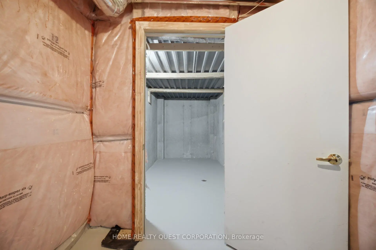
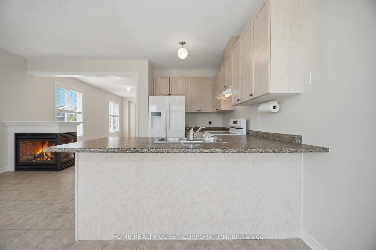
Exceptional Arista-built all-brick home offering approximately 1,766 sq. ft. of beautifully maintained living space on a premium corner lot. Proudly owned by the original owner, this move-in ready residence combines quality craftsmanship, timeless finishes, and an unbeatable location just minutes from the City Centre, shopping, restaurants, schools, parks, public transit, and major highways.Step inside to a bright, open-concept living and dining room featuring rich hardwood flooring and an elegant two-sided gas fireplace that seamlessly connects to the spacious main floor family room-creating the perfect setting for both everyday living and entertaining. The generous family-sized kitchen offers abundant cabinetry and workspace, with a walkout to a private, fully fenced backyard ideal for summer barbecues and family gatherings.Retreat to the oversized primary suite complete with two walk-in closets and a spacious ensuite featuring a relaxing soaker tub and separate shower. Two additional generously sized bedrooms provide comfortable accommodations for family or guests. The full, unspoiled basement includes a bathroom rough-in and a large cold cellar, presenting outstanding potential to customize additional living space.Beautiful curb appeal is highlighted by a patterned concrete walkway and an inviting covered wrap-around porch, creating the perfect first impression. A rare opportunity to own a meticulously cared-for home in one of the area's most convenient and sought-after neighbourhoods.
Features
- Facing: East

- Bedrooms: 3

- Bathrooms: 3

- Garages: 1

- Kitchens: 1

Details
- Lot size: 33.22 x 111.25 Feet

- Space: 1500-2000

- Tax: $ 7175.00

- W13517446

- Listing contracted with: HOME REALTY QUEST CORPORATION
| Room | Size(M) | Description | |
|---|---|---|---|
| Living Rm | 6.03x3.60 | Combined w/Dining, Hardwood Floor |
|
| Dining Rm | 6.03x3.60 | Combined w/Living, Hardwood Floor, Fireplace |
|
| Family Rm | 5.05x2.77 | Combined w/Kitchen, Tile Floor, 2 Way Fireplace |
|
| Kitchen | 2.16x3.23 | Family Size Kitchen, Tile Floor, Breakfast Bar |
|
| Breakfast | 2.62x7.10 | W/O To Patio, Tile Floor, Sliding Doors |
|
| Primary B | 5.18x3.96 | 4 Pc Ensuite, Walk-In Closet(s), Broadloom |
|
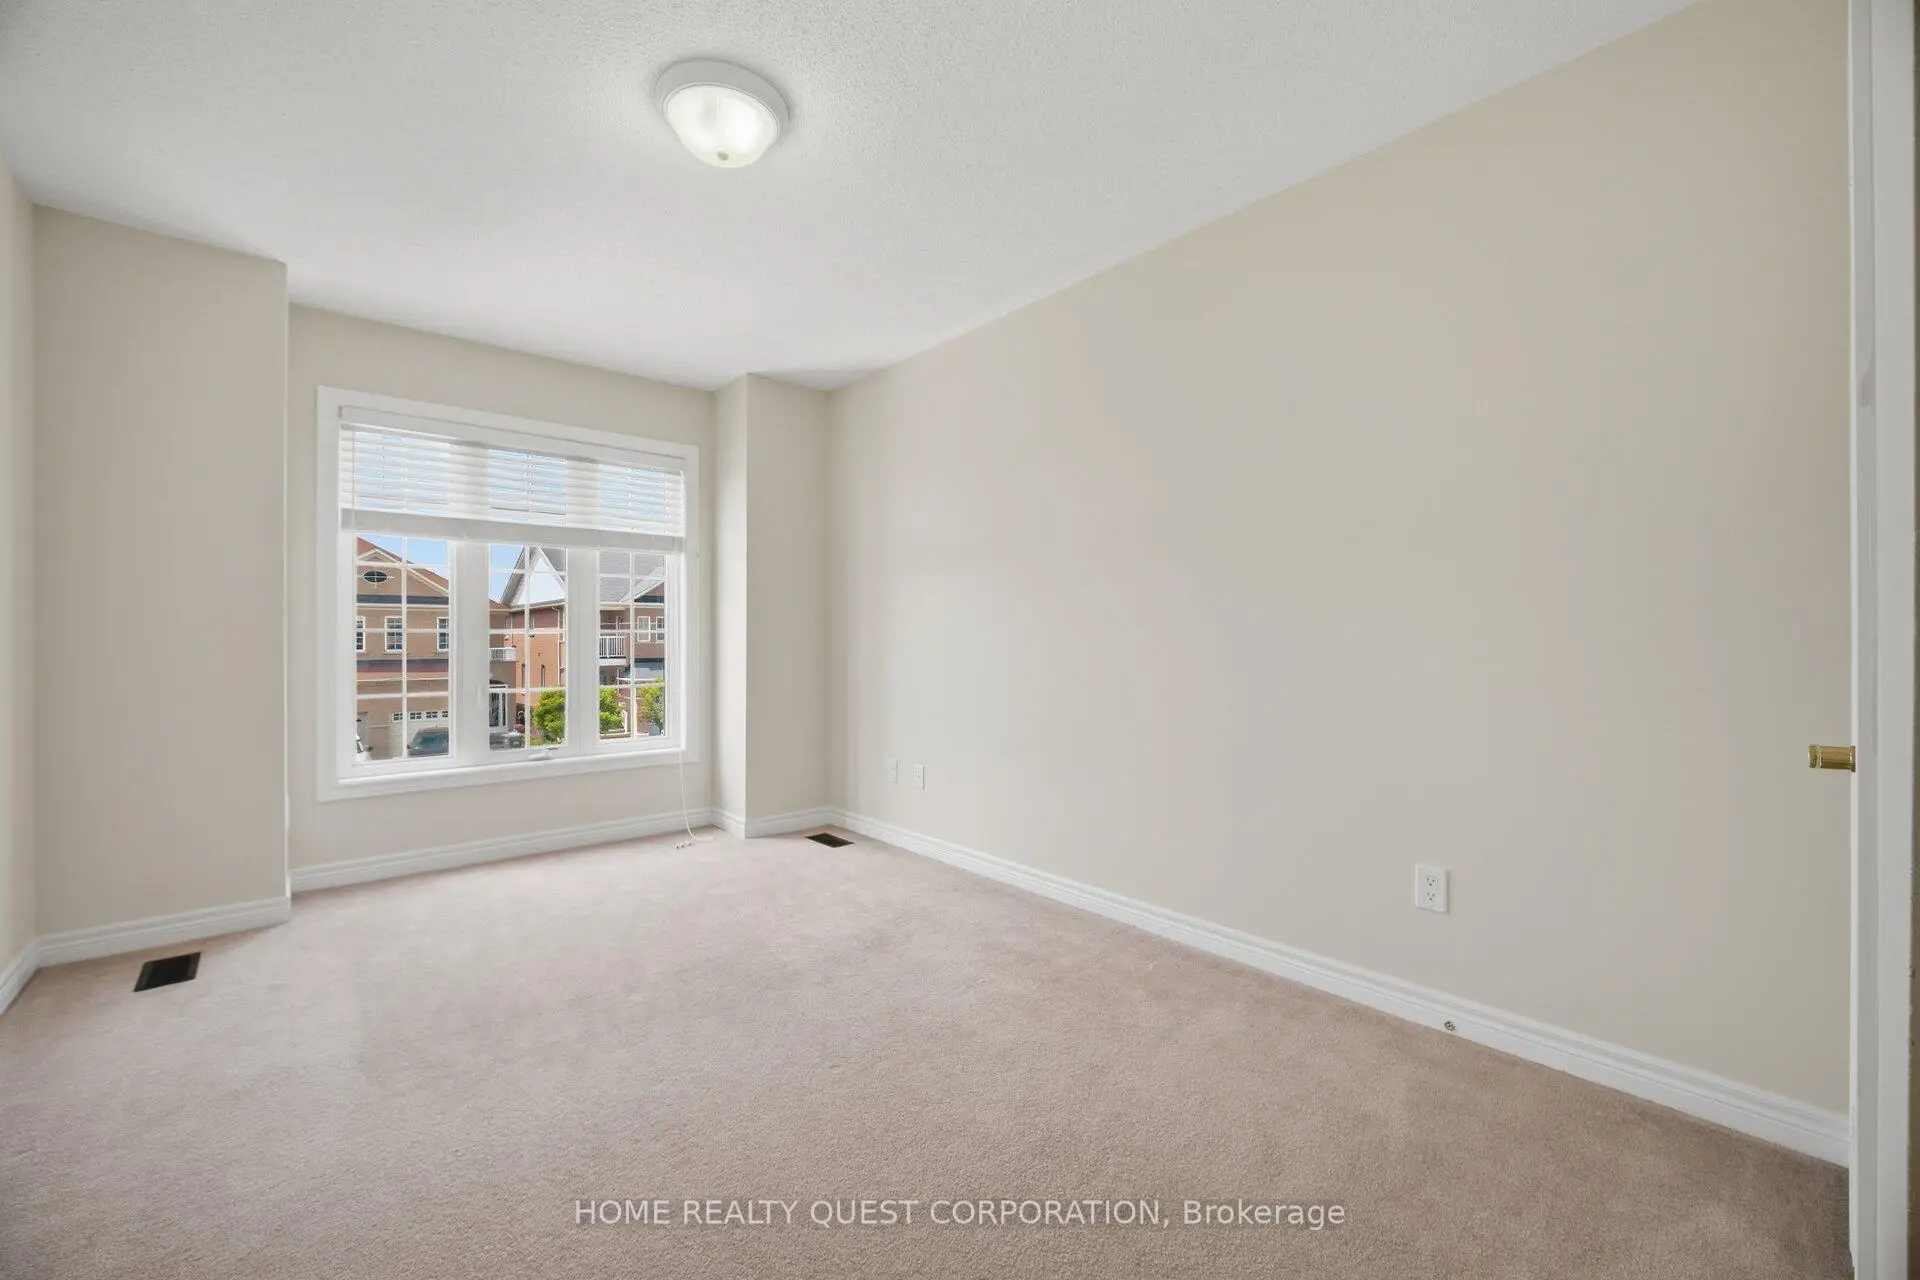
| 2nd Br | 3.68x2.43 | Broadloom, Closet |
|
| 3rd Br | 3.84x2.92 | Broadloom, Closet |
| Bathroom | Pieces | Level | |
|---|---|---|---|
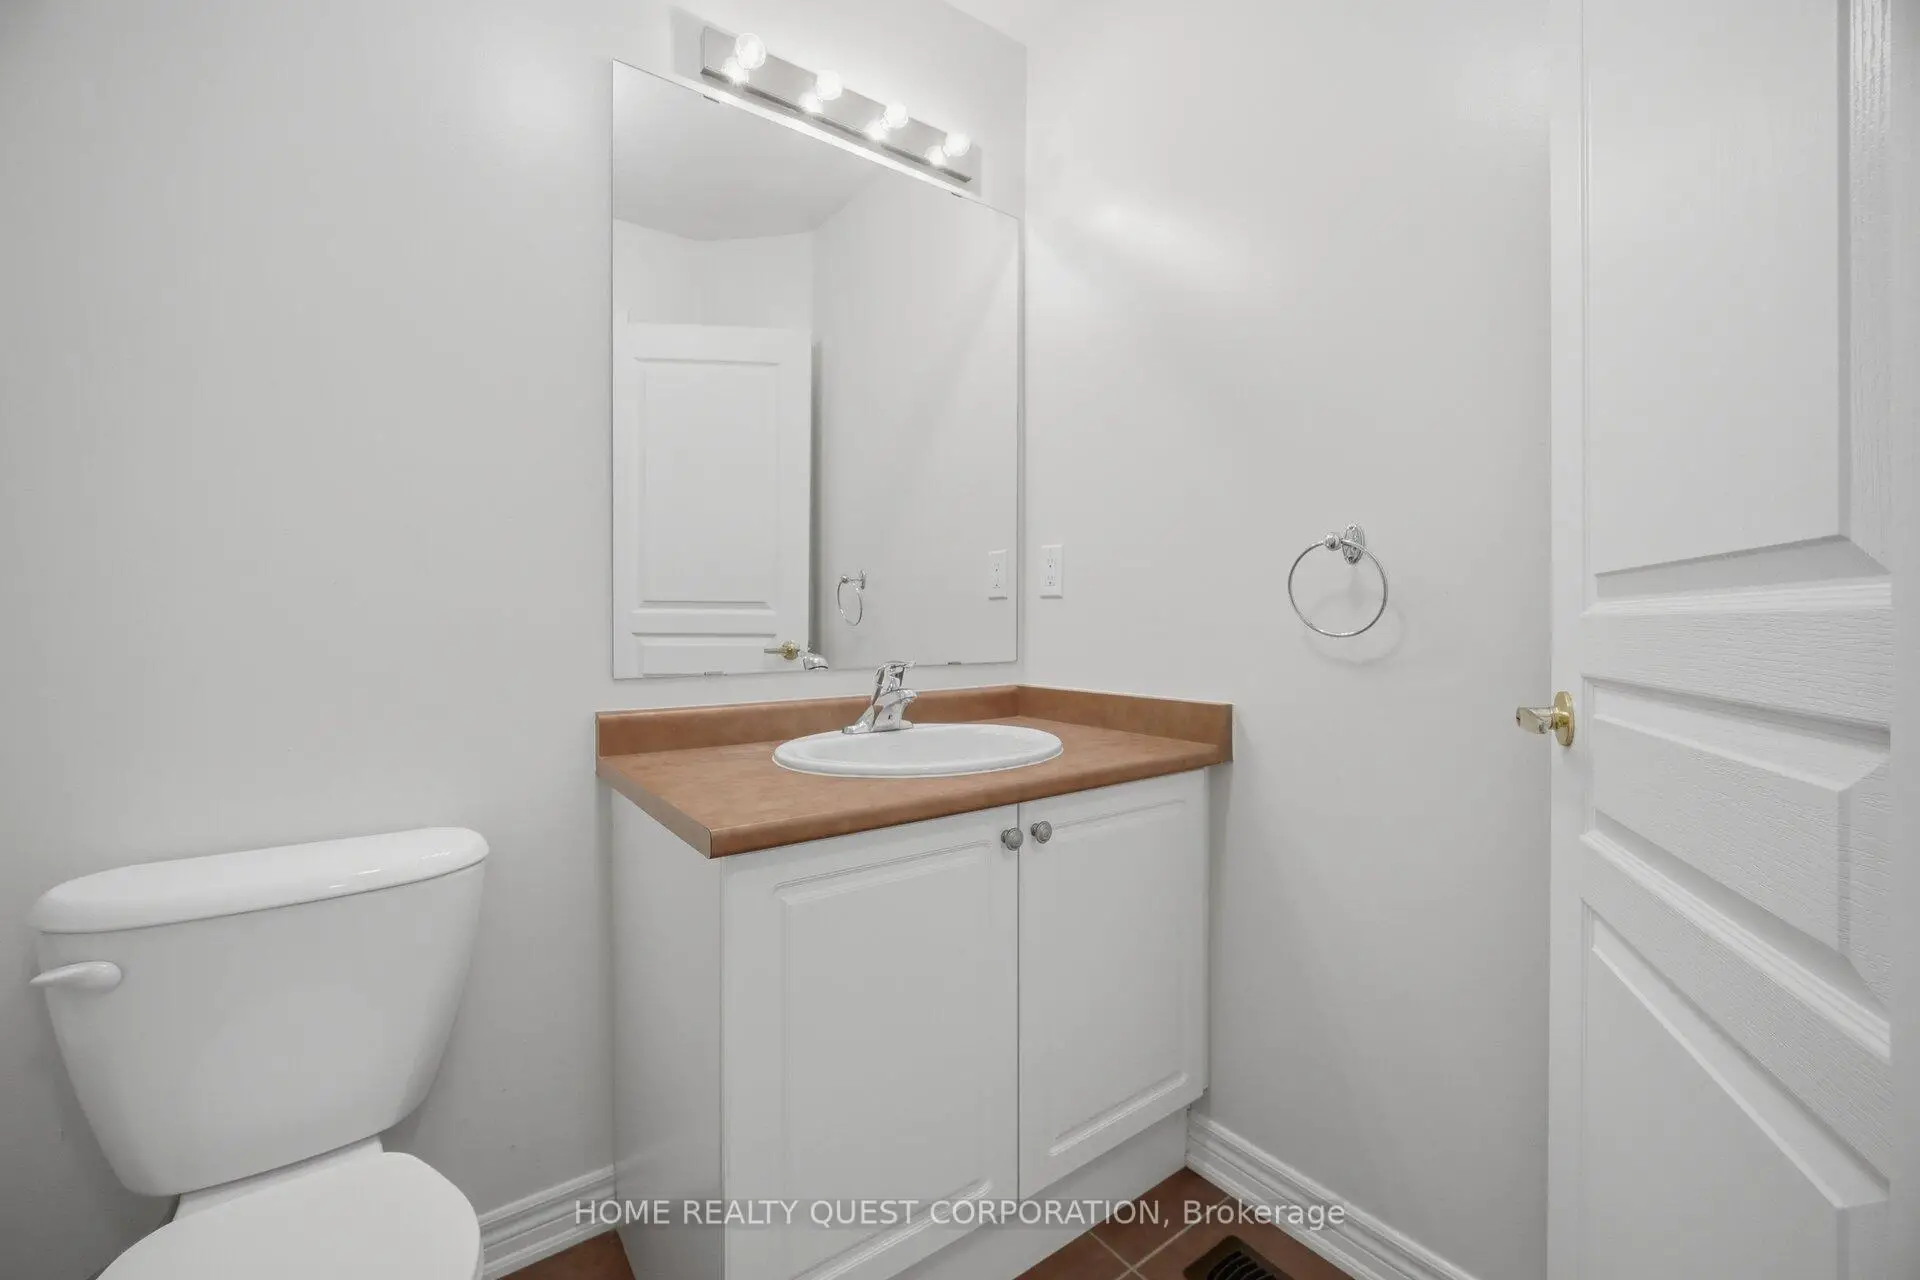
| 1xBath | 2 pcs | Main |
|
| 1xBath | 4 pcs | Second |
|
| 1xBath | 4 pcs | Second |