Lisgar, Mississauga, L5N 5T7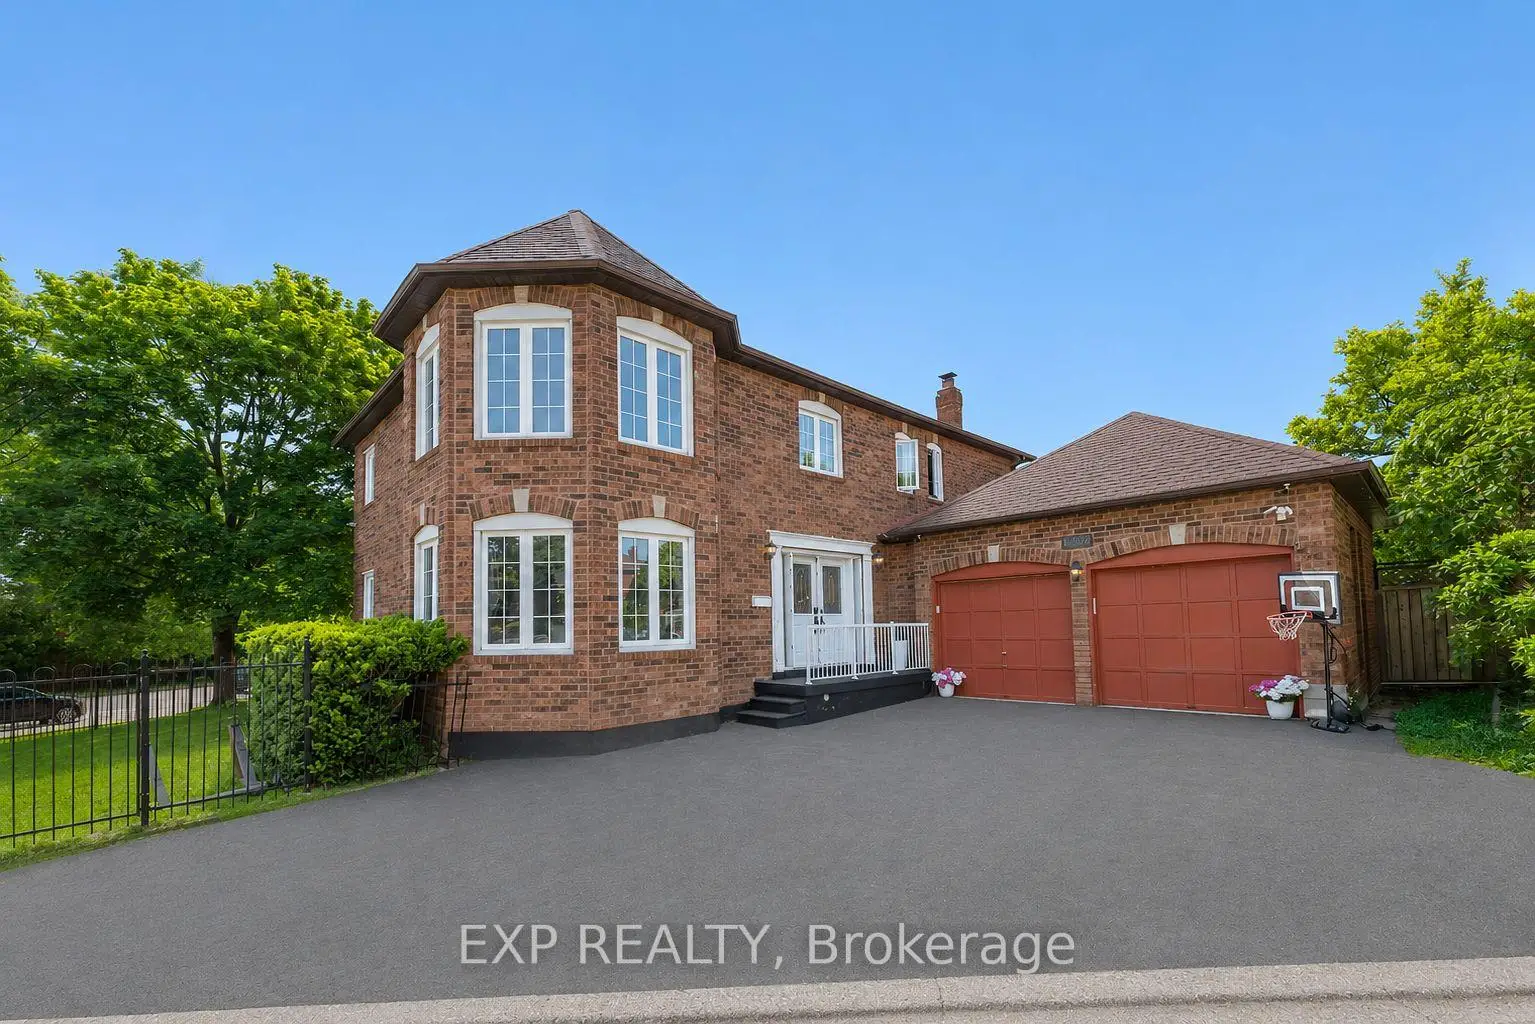

Description
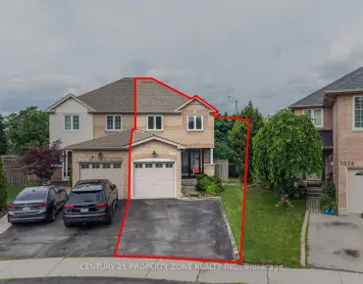
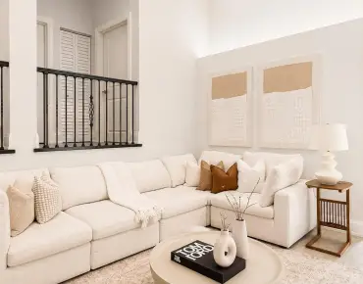
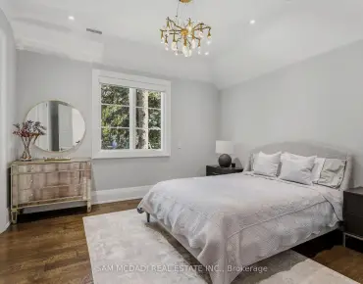
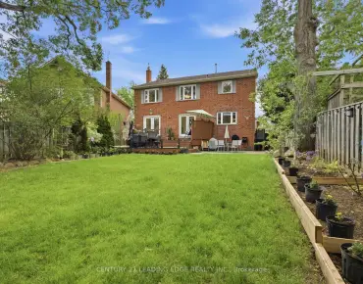
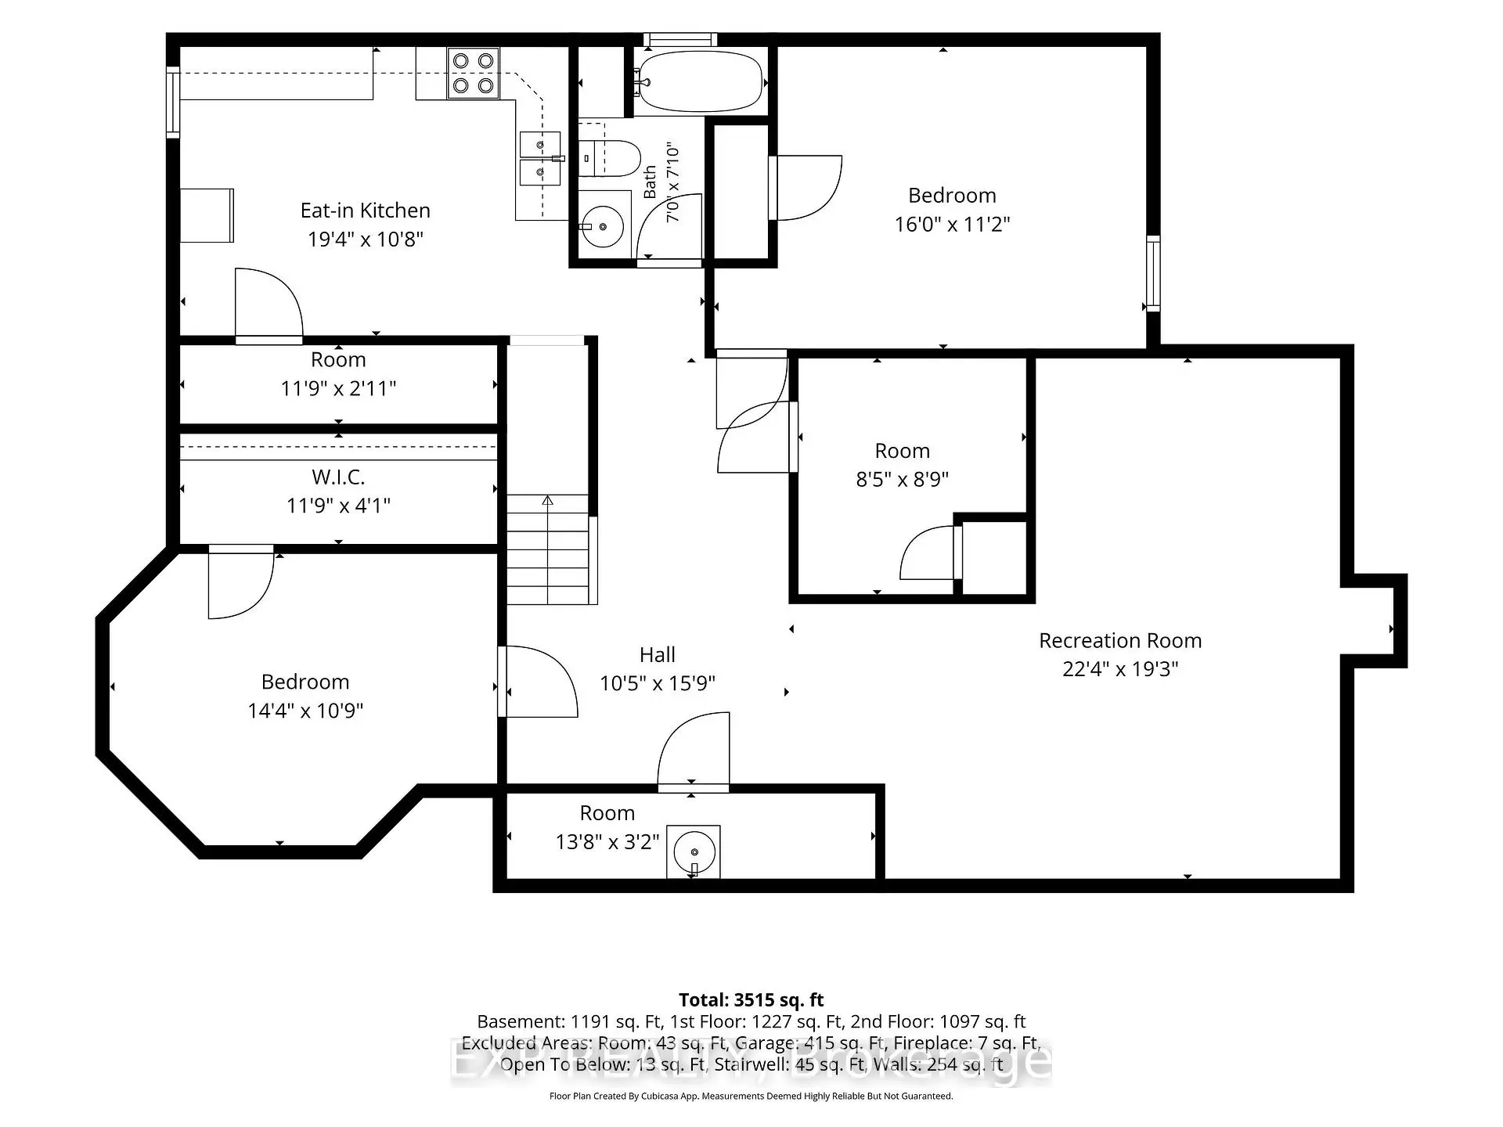
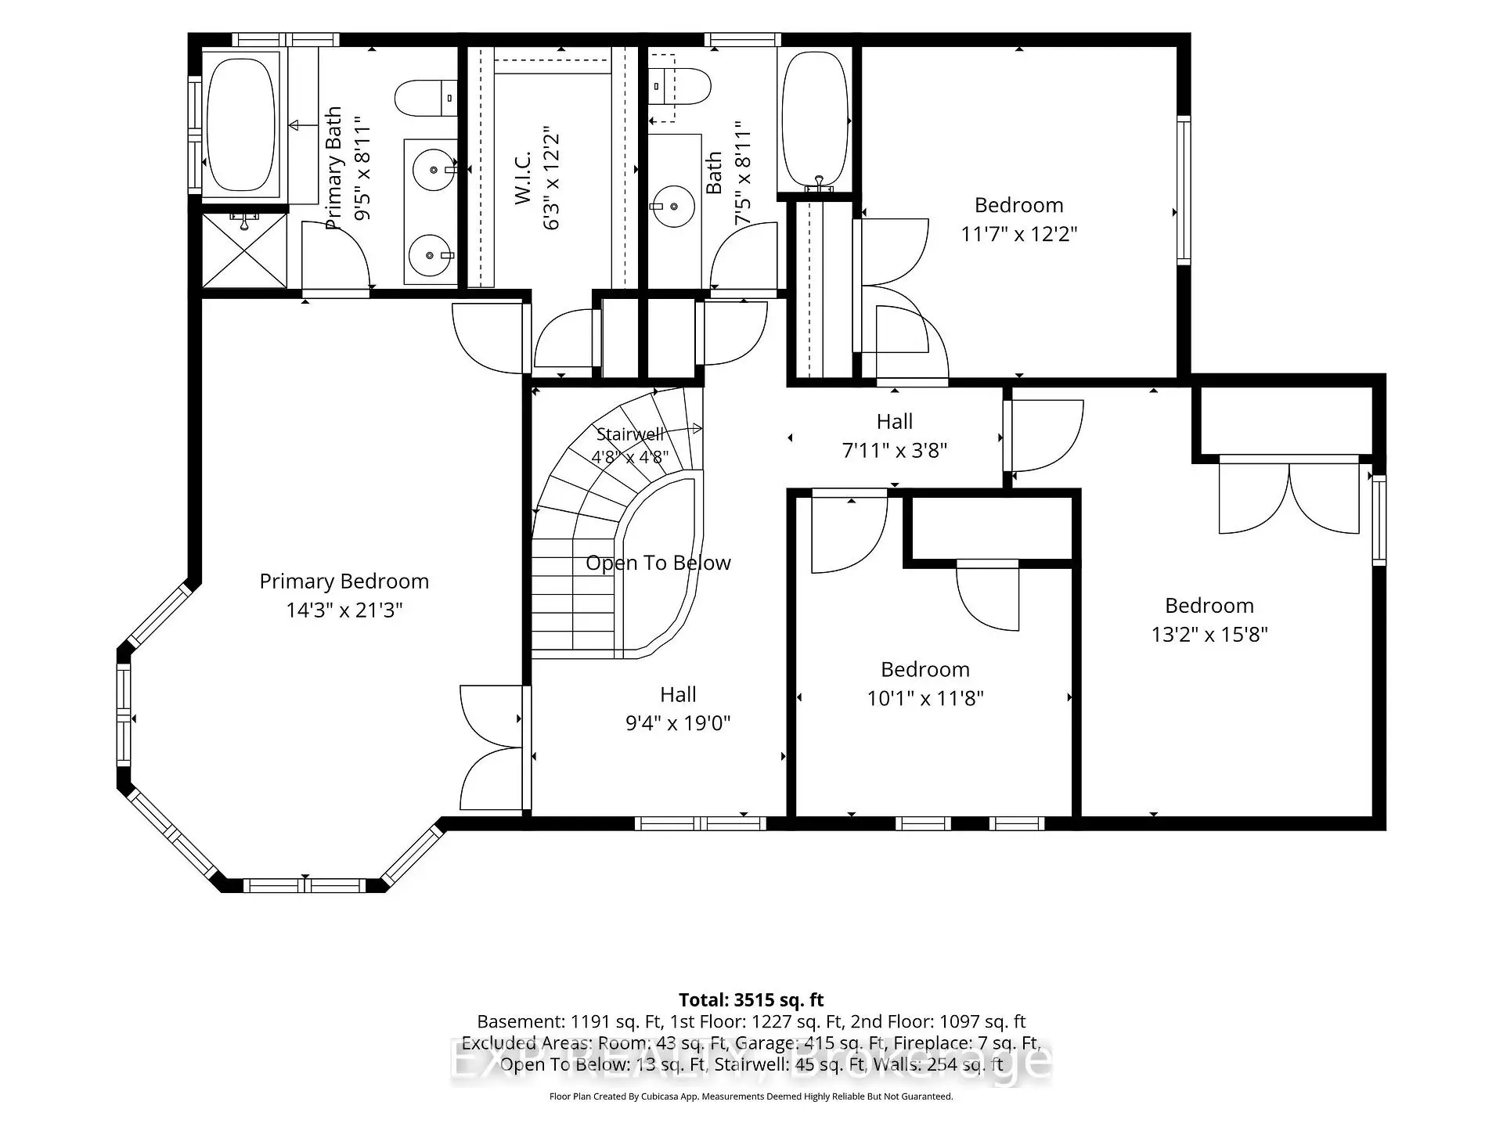
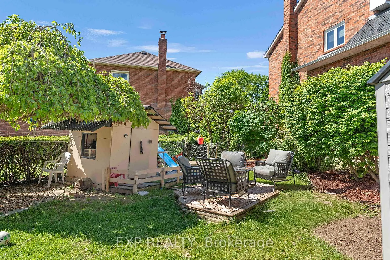
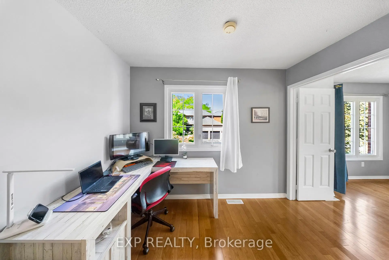
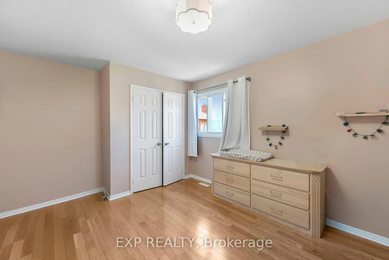
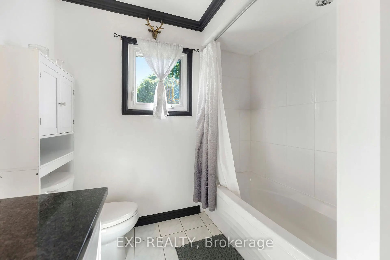
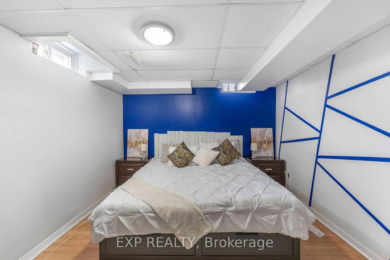
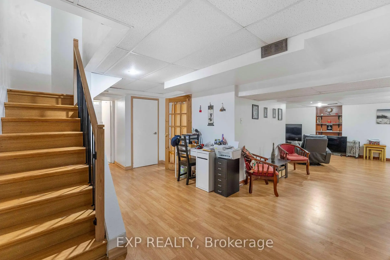
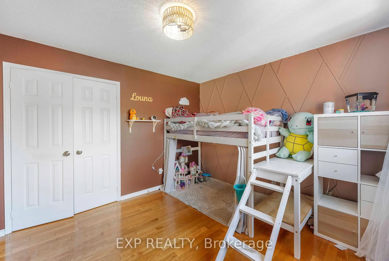
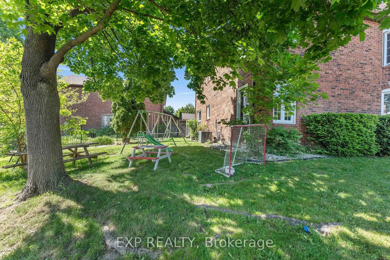
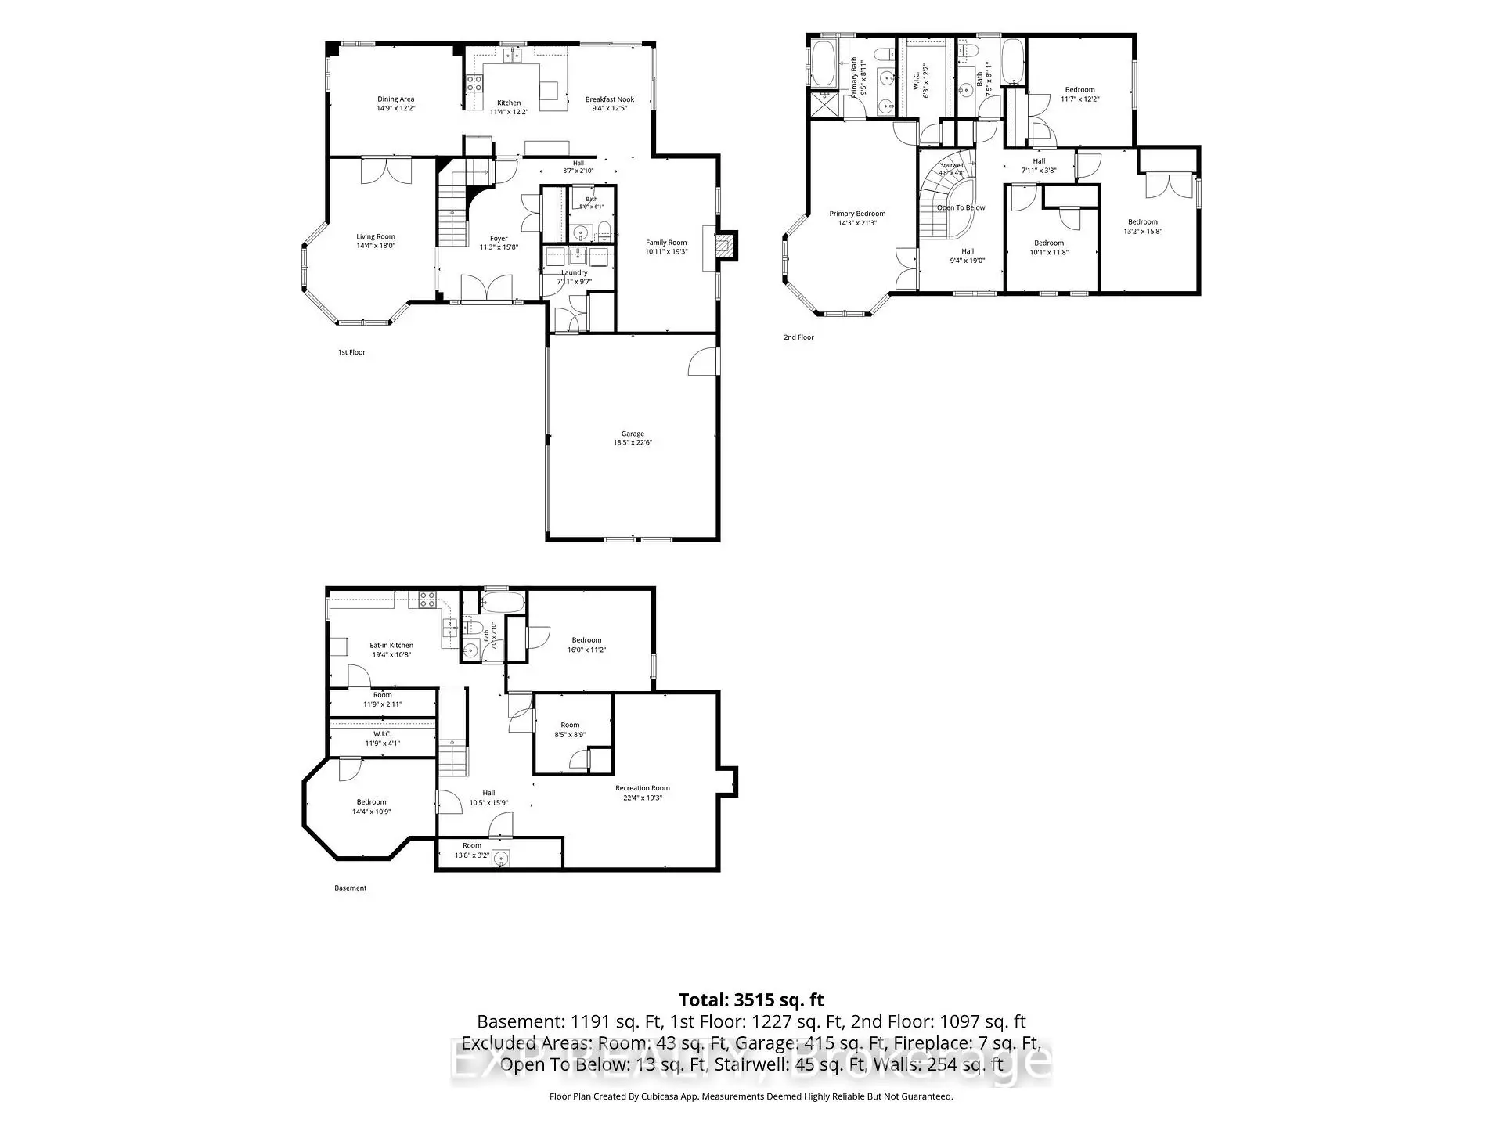
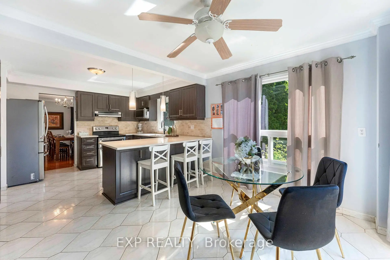
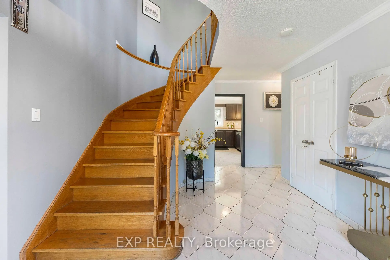
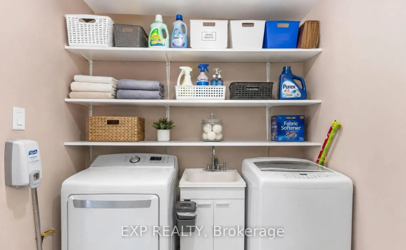
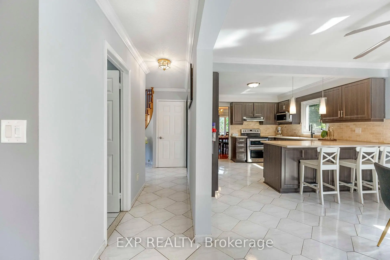
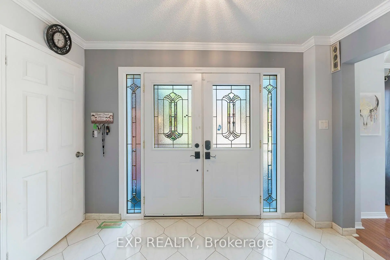
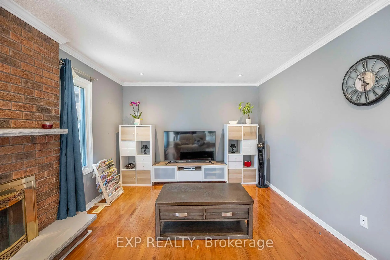
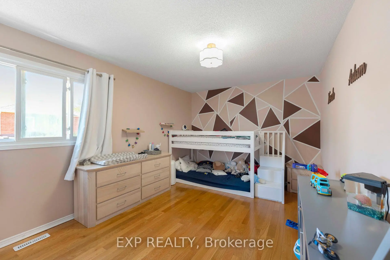
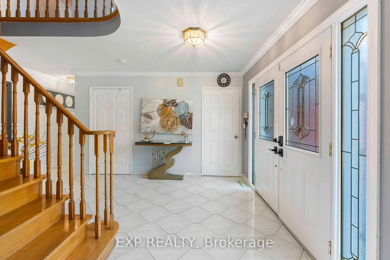
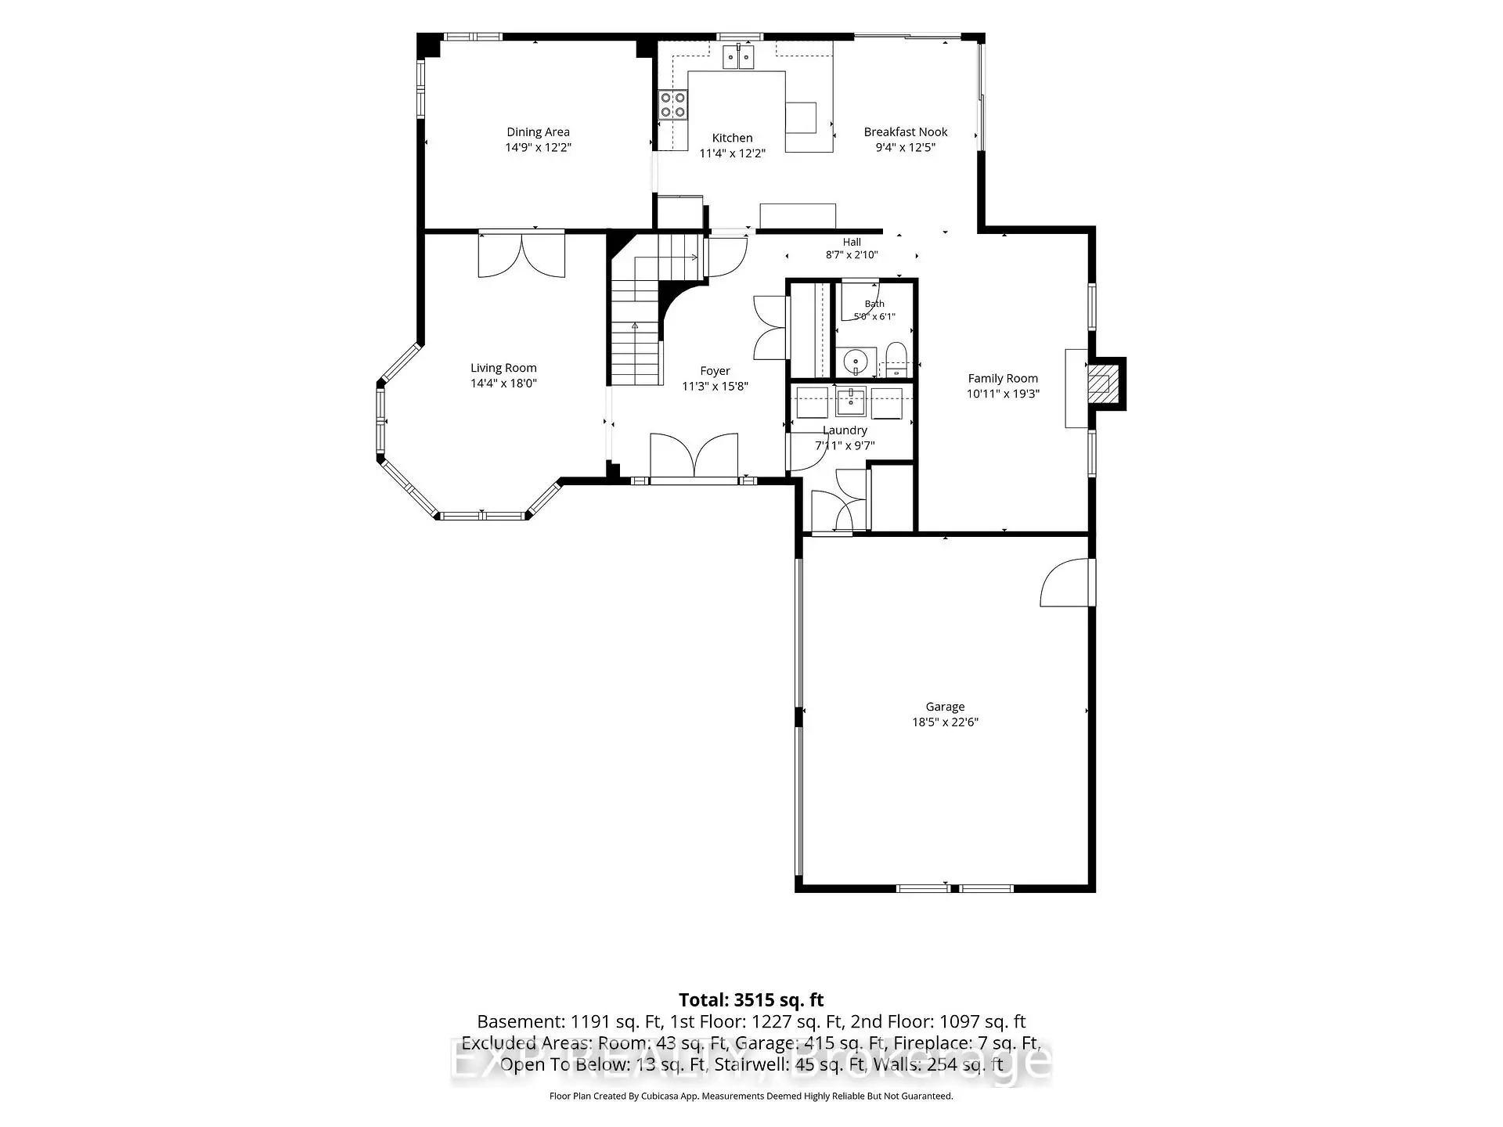
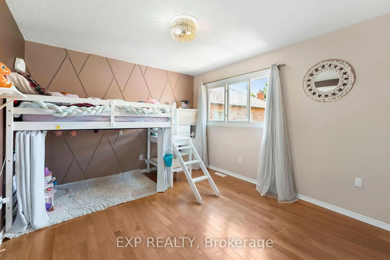
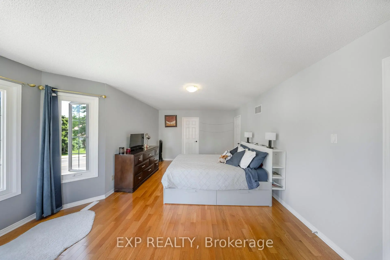
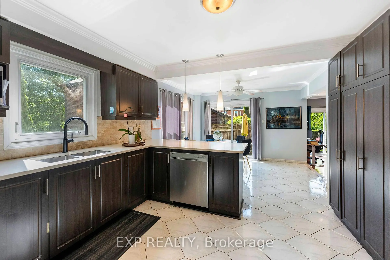
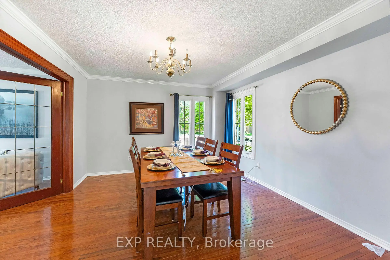
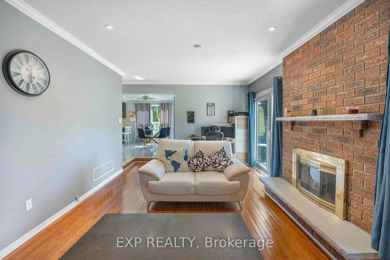
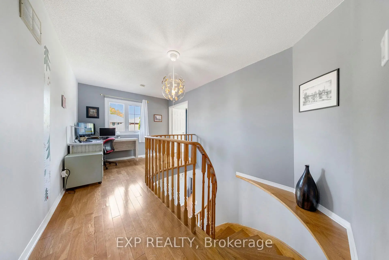
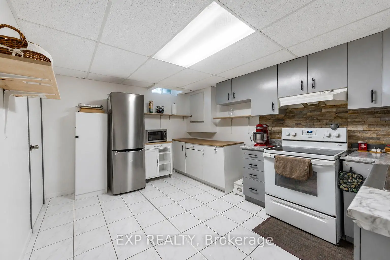
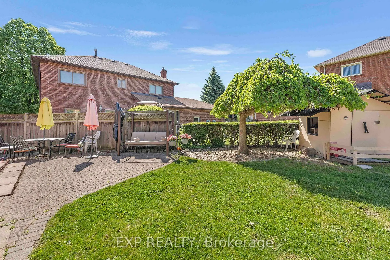
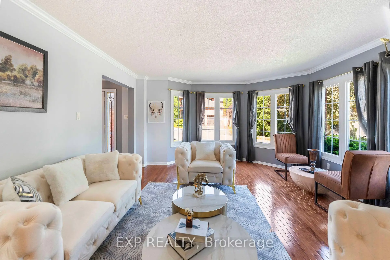
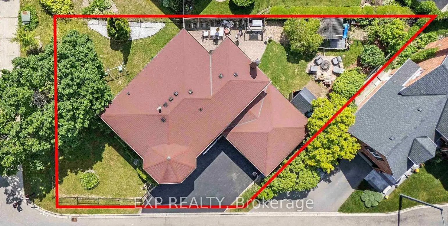
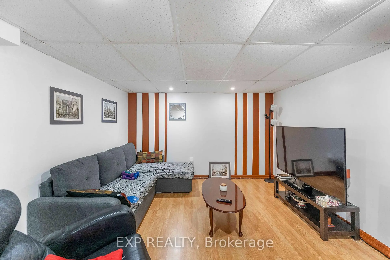
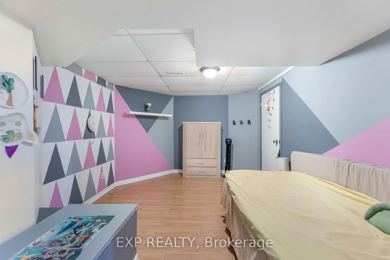
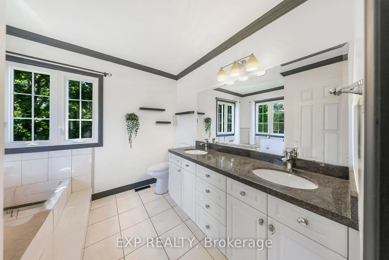
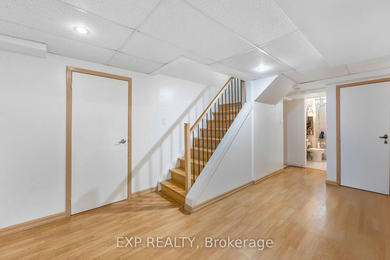
Welcome to 6502 Tenth Line West! Nestled on a quiet cul-de-sac and situated on a premium corner lot with over 6,500 sq. ft. of land, this spacious and well-maintained home offers over 2,400 sq. ft. of above-grade living space, ideal for growing families. Featuring 4 generously sized bedrooms, separate living, dining, and family rooms, and a convenient main-floor laundry room with direct access to the garage. Enjoy a beautifully landscaped backyard, perfect for entertaining and outdoor gatherings. Ideally located close to Meadowvale Community Centre, Meadowvale Town Centre, schools, parks, transit, and major highways. The finished basement features 2 bedrooms, a kitchen, and a large living area, offering excellent in-law suite or extended family living potential.
Features
- Facing: West

- Bedrooms: 4

- Bathrooms: 4

- Garages: 2

- Kitchens: 1

Details
- Lot size: 66.80 x 90.49 Feet

- Space: 2000-2500

- Tax: $ 7257.73

- W13501286

- Listing contracted with: EXP REALTY
| Room | Size(M) | Description | |
|---|---|---|---|
| Foyer | 3.42x4.77 | ||
| Living Rm | 4.36x5.49 | Large Window |
|
| Dining Rm | 4.49x3.96 | Double Doors |
|
| Kitchen | 3.96x3.45 | Breakfast Area |
|
| Breakfast | 2.84x3.78 | W/O To Yard |
|
| Family Rm | 3.33x5.86 | W/O To Yard, Brick Fireplace |
|
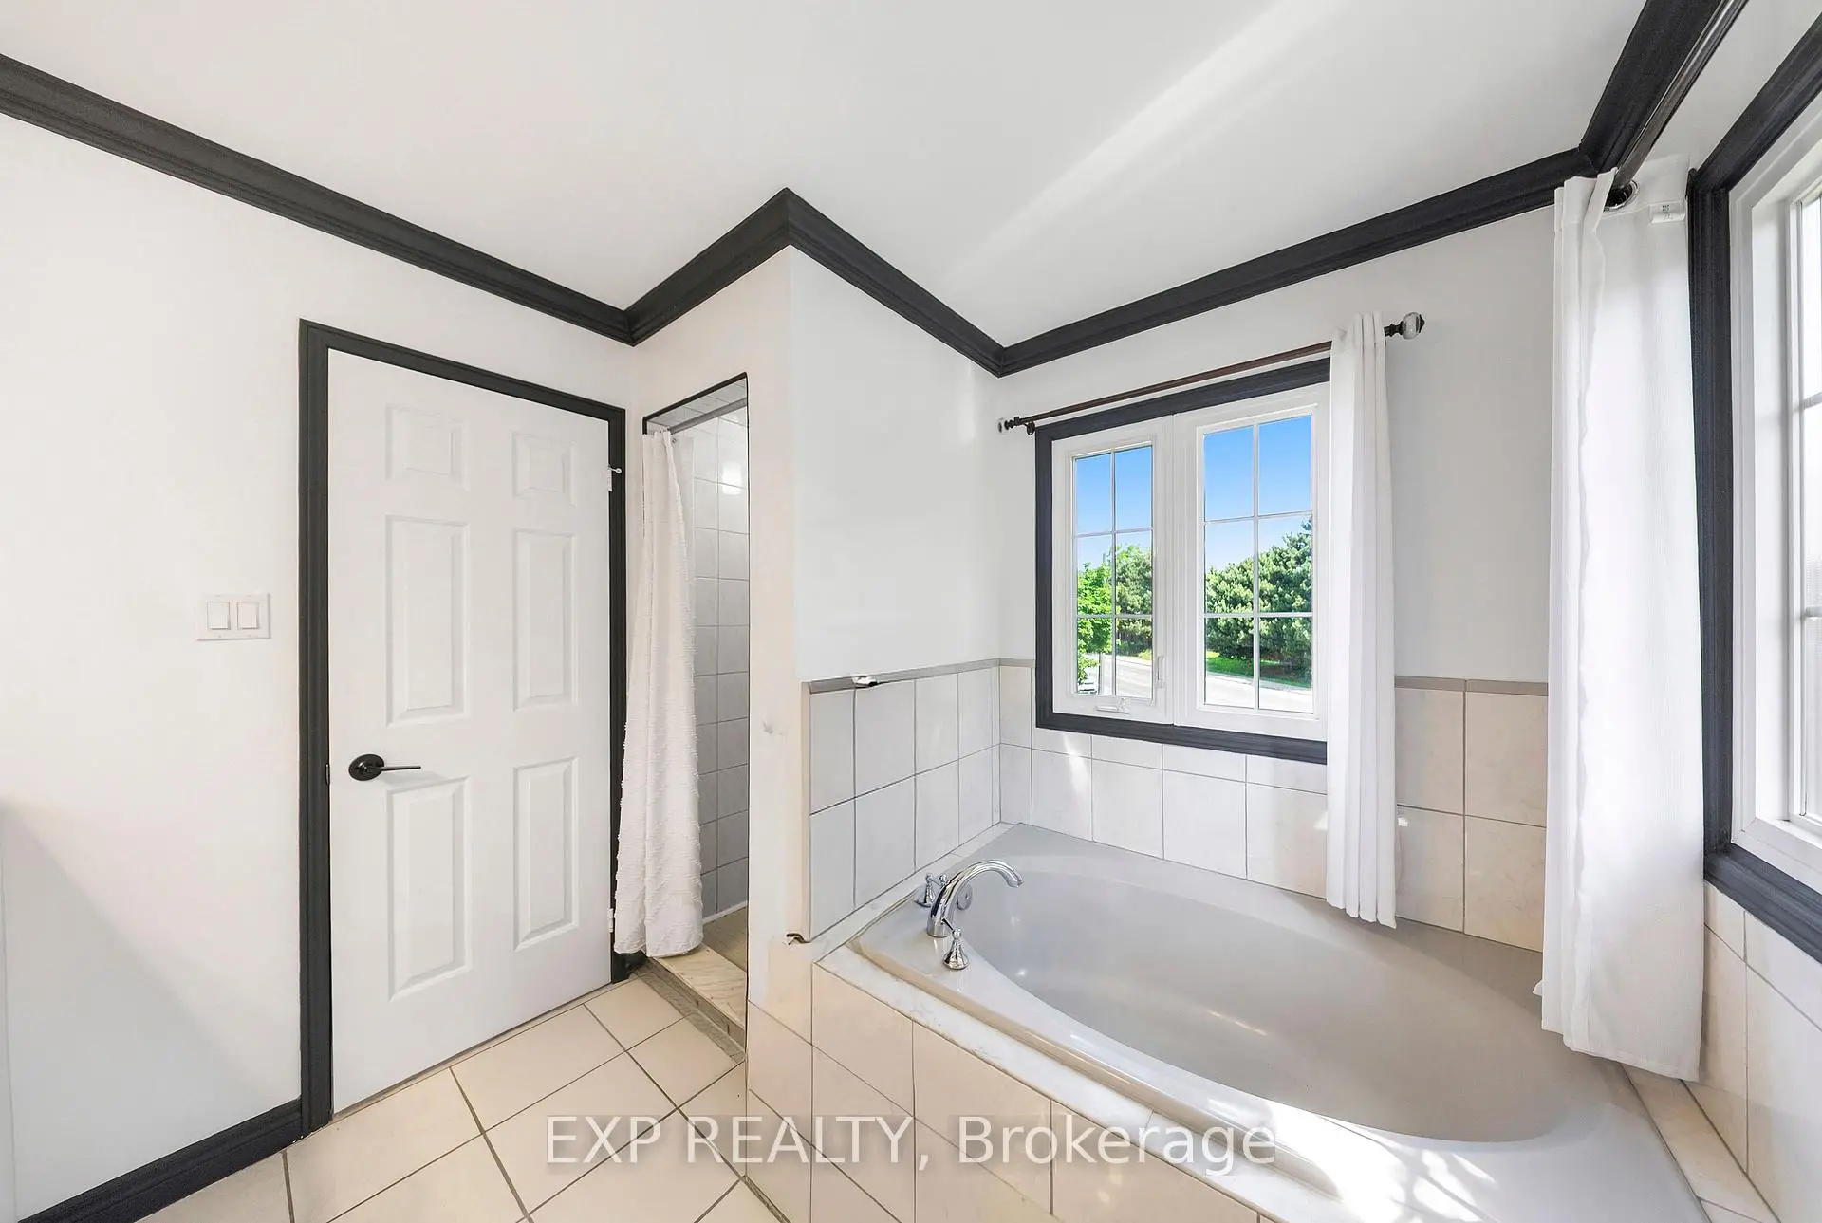
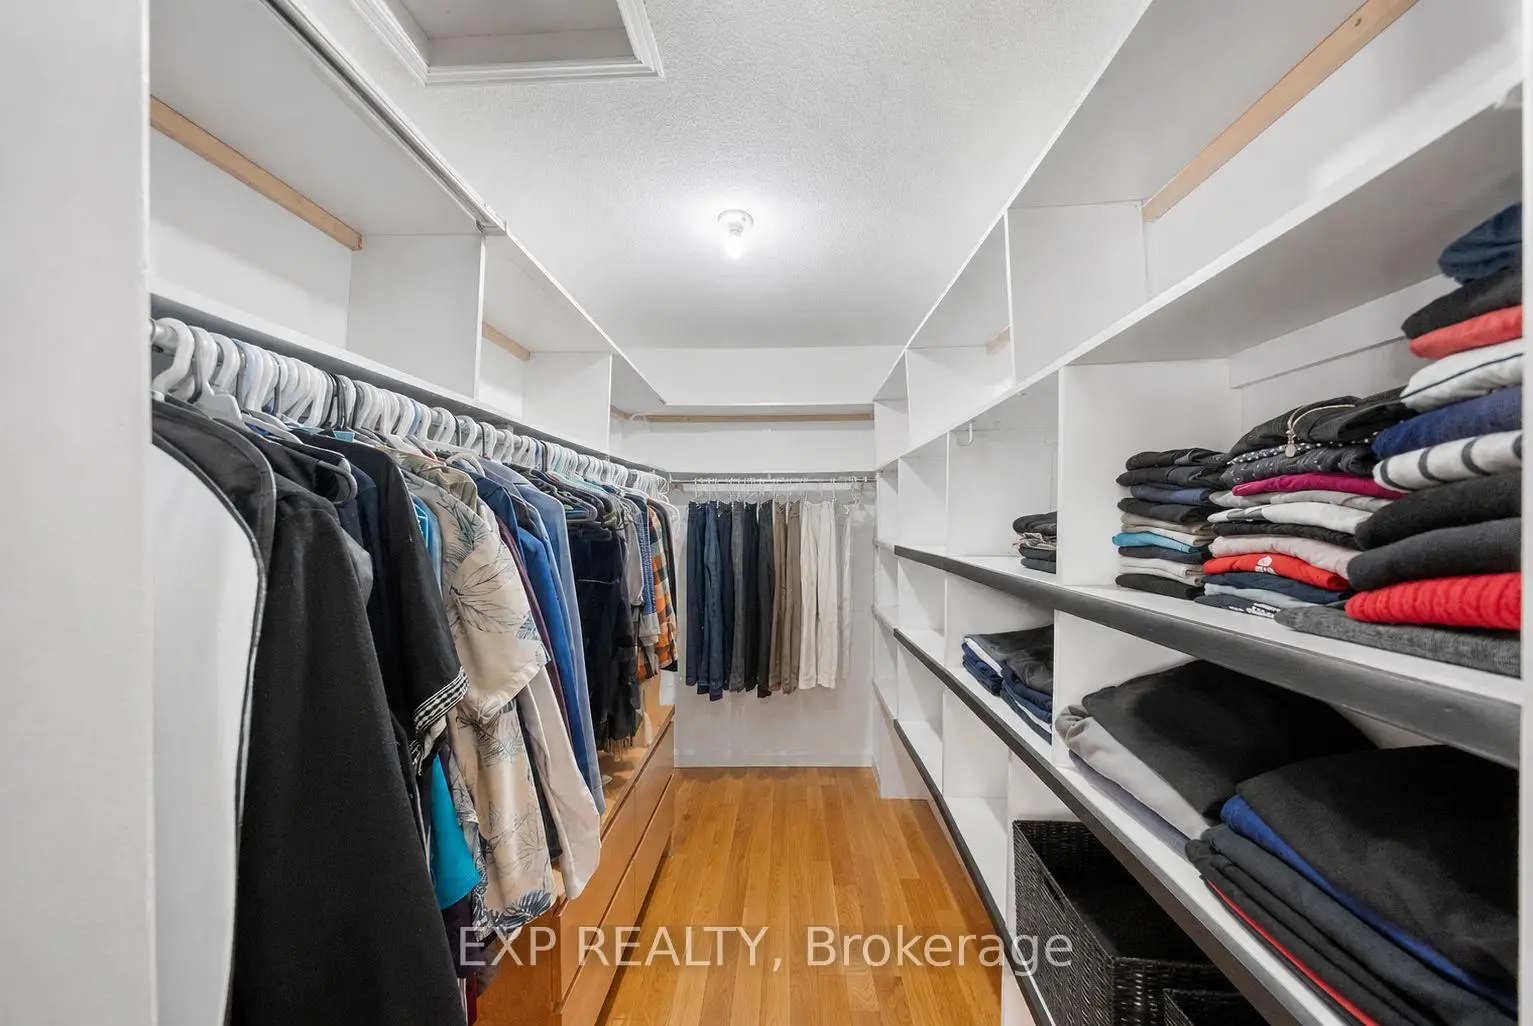
| Primary B | 4.34x6.47 | Walk-In Closet(s), 5 Pc Ensuite |
|
| 2nd Br | 3.07x3.55 | Closet |
|
| 3rd Br | 4.01x4.77 | Double Closet |
|
| 4th Br | 3.53x3.70 | Closet |
|
| Br | 4.36x3.27 | Closet |
|
| Br | 3.40x4.87 | Closet |
| Bathroom | Pieces | Level | |
|---|---|---|---|
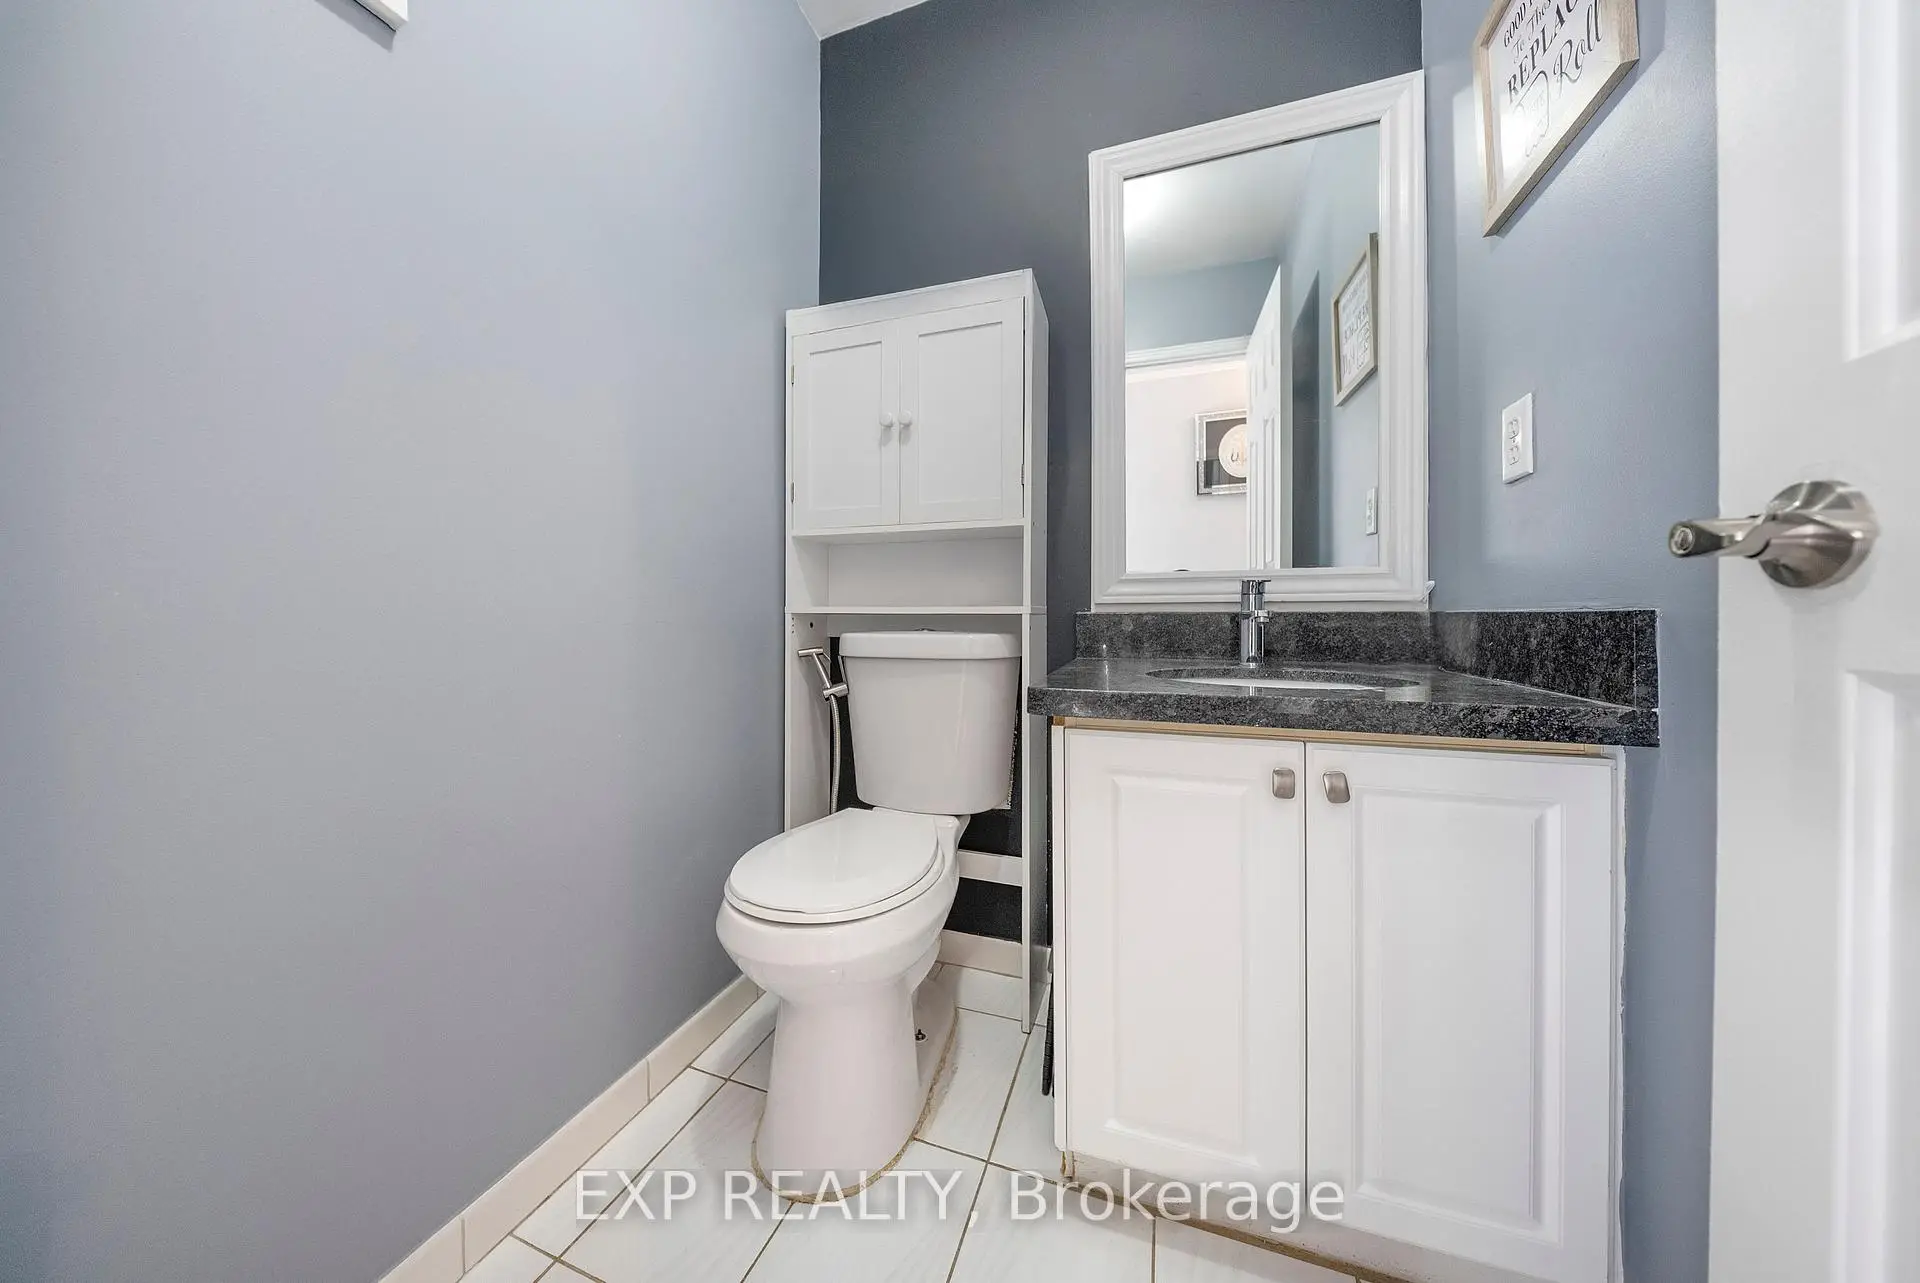
| 1xBath | 2 pcs | Ground |
|
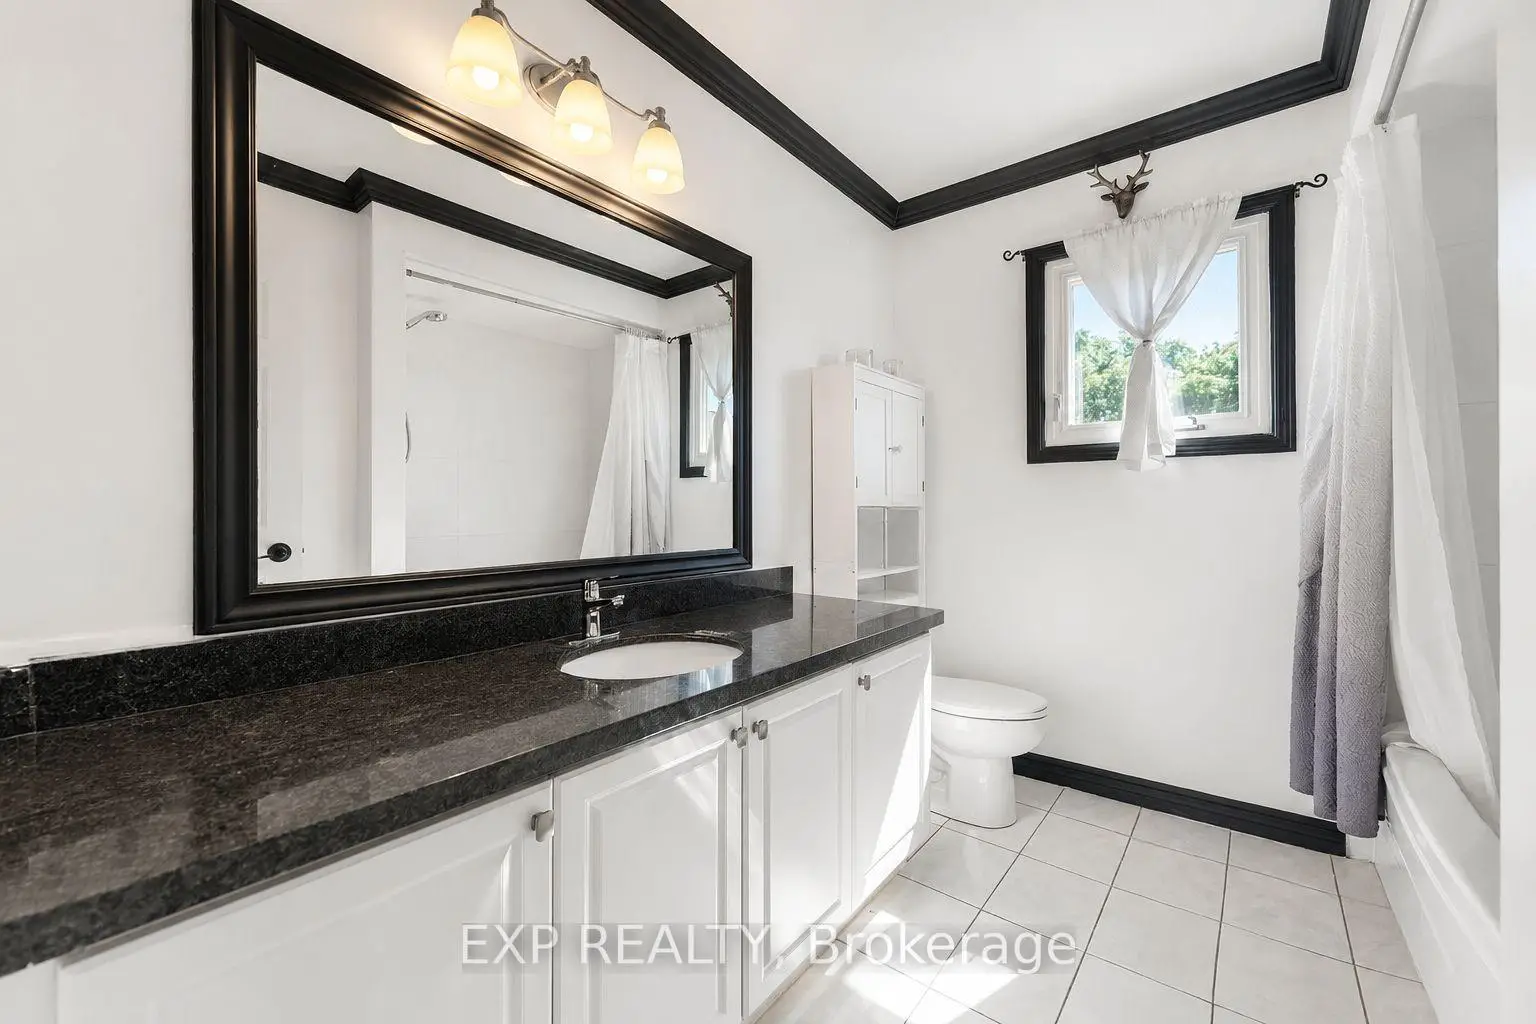
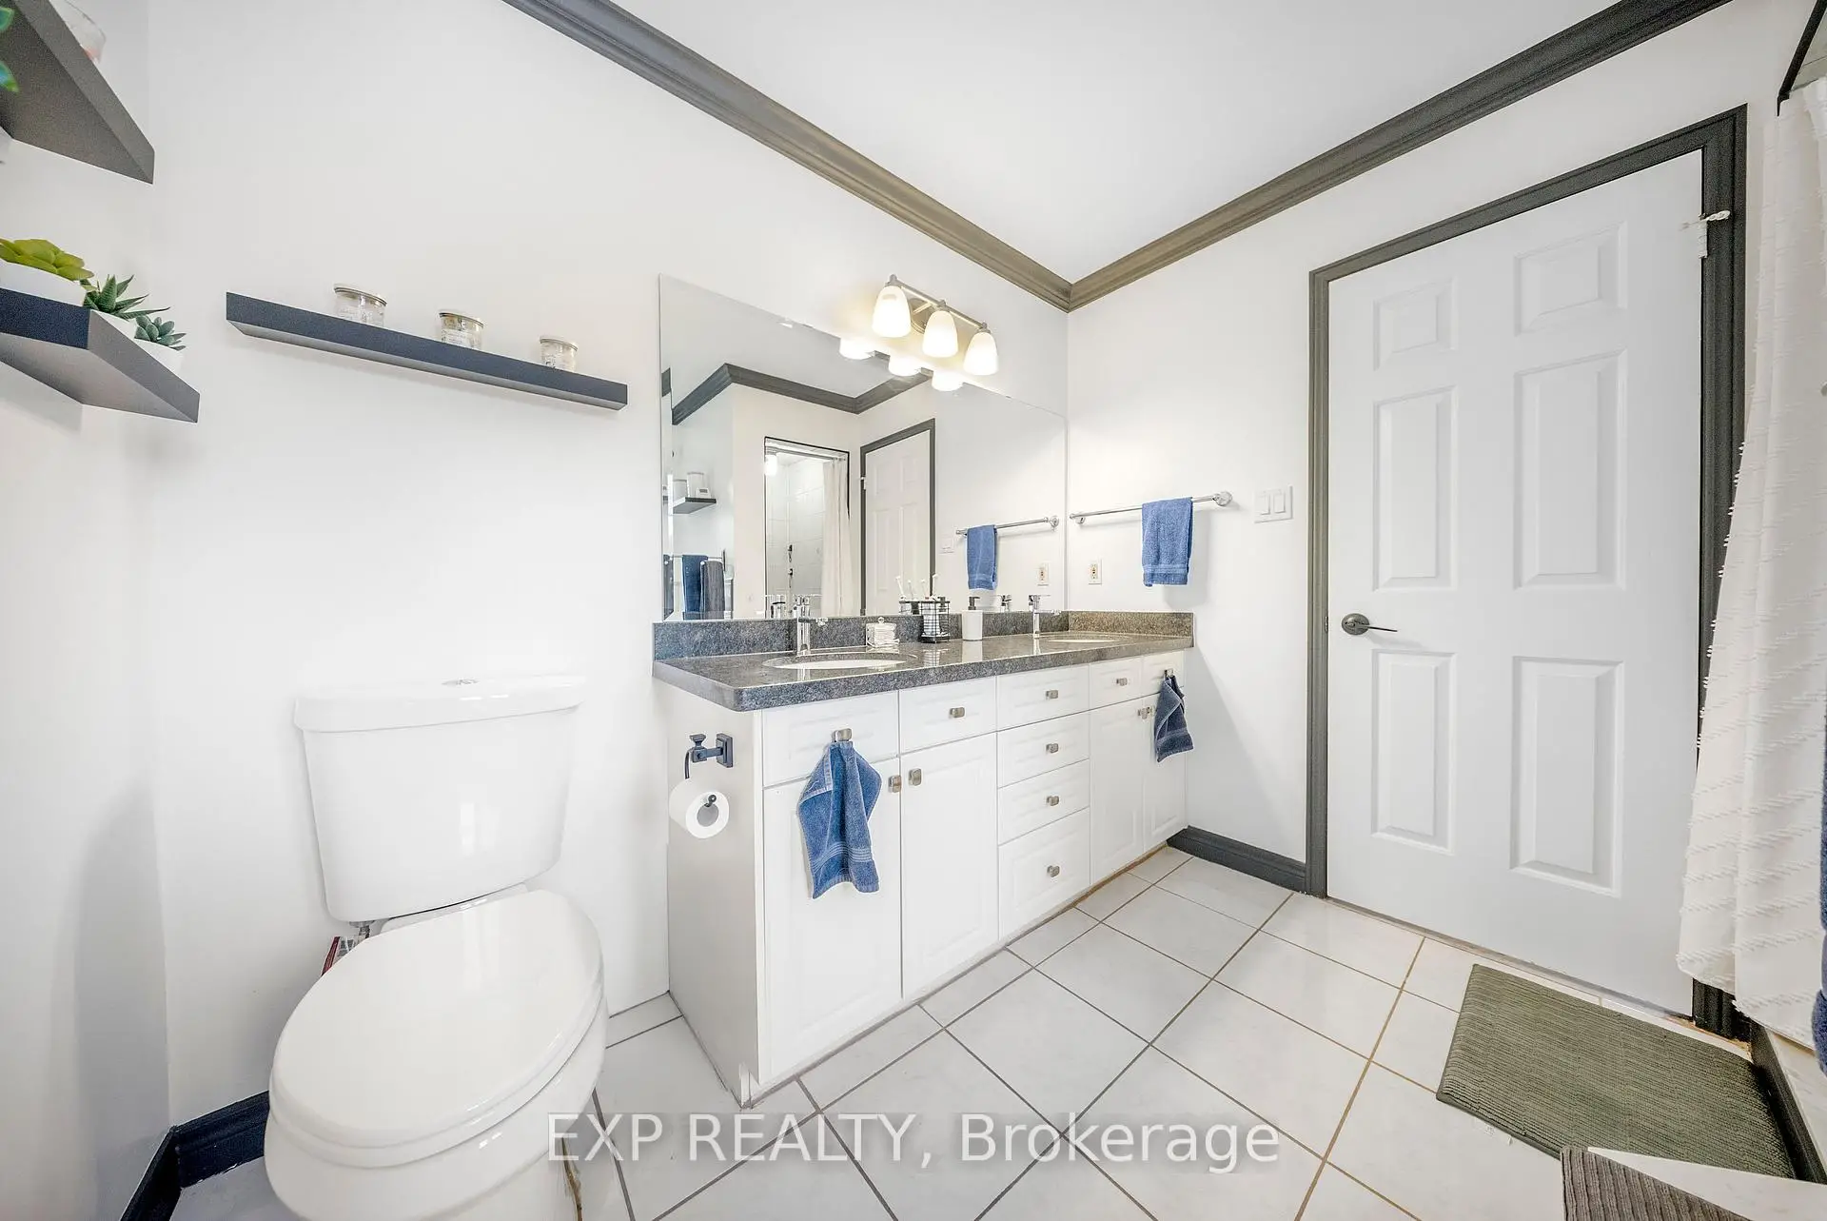
| 1xBath | 4 pcs | Second |
|
| 1xBath | 5 pcs | Second |
|
| 1xBath | 4 pcs | Basement |
Property Summary
Located close to the intersection of Tenth Line & Trelawny Circ, 6502 Tenth Line W is a 4+2 bedrooms 4 washrooms Detached. The unit has a Double Attached Parking Spaces. The property has many nice features including In-Law Capability. Foyer, Living Room Rm, Dinning Room Rm, Kitchen, Breakfast Room and Family Room Rm are on the Ground floor.Commute Information
 Meadowvale Go Train Station (2.8km) - Free Parking available, parking lots: 1652