
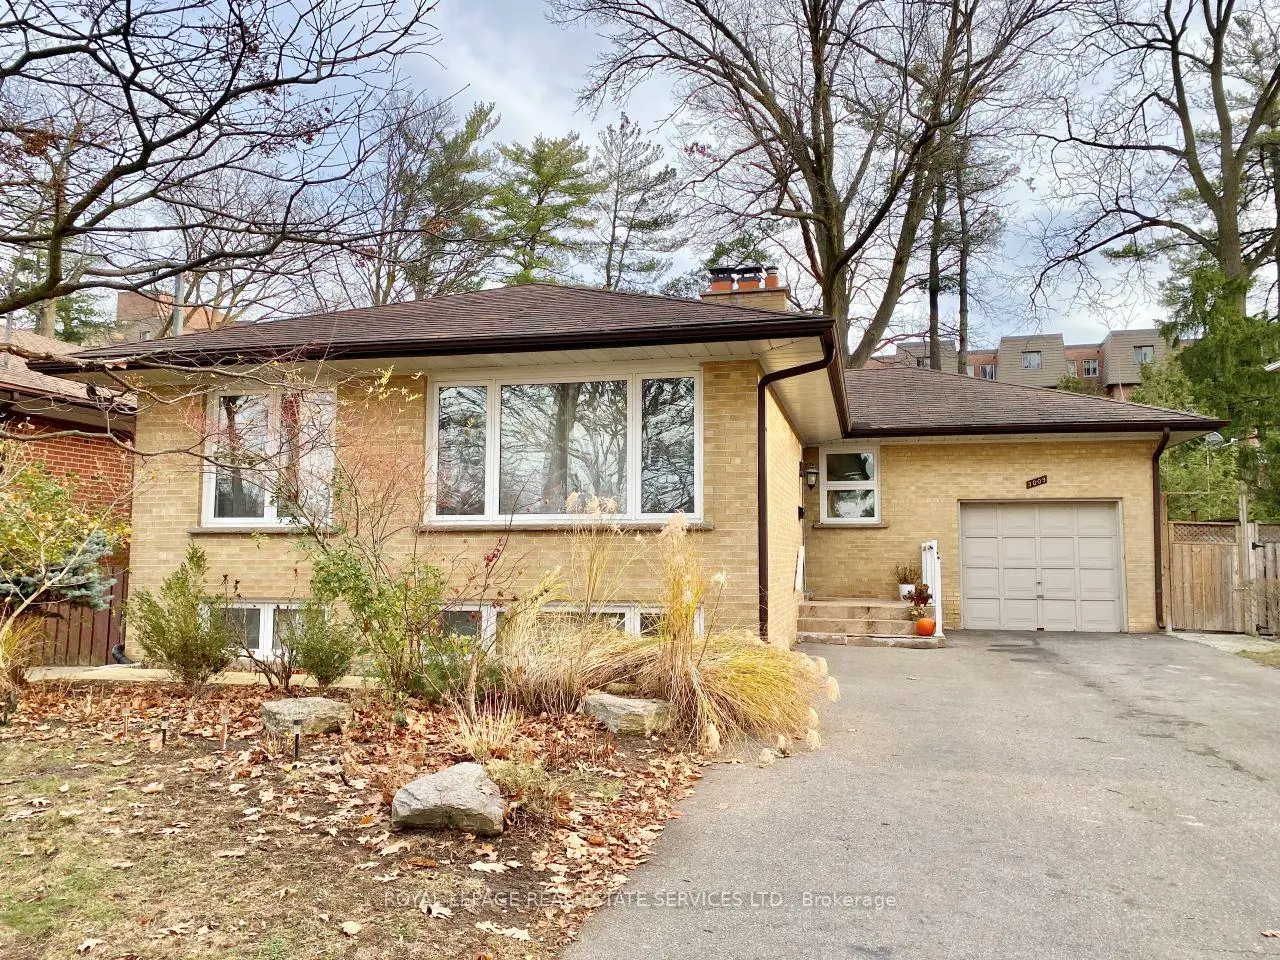
 Erindale, Mississauga, L5C 2C4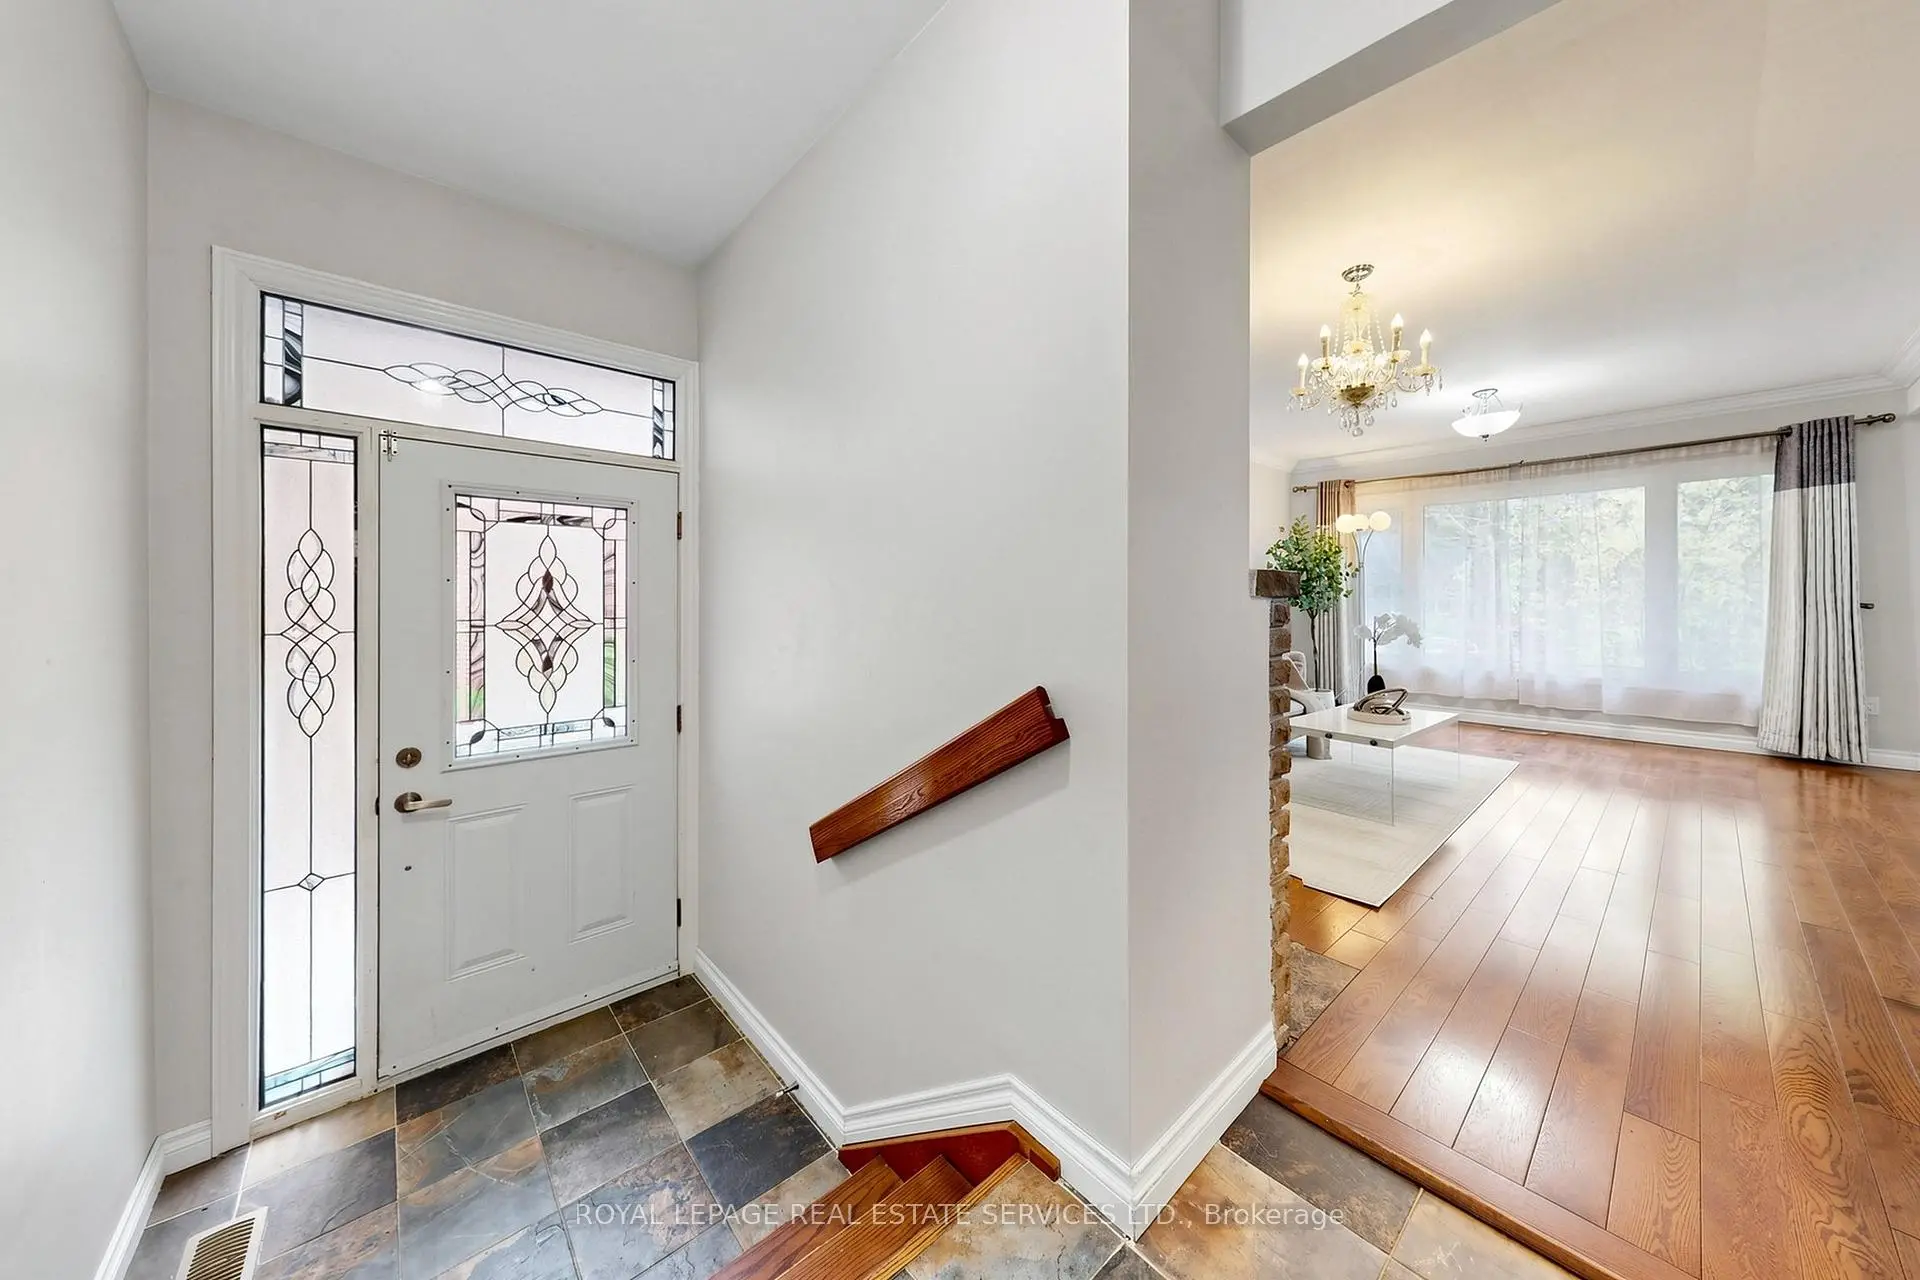

Description
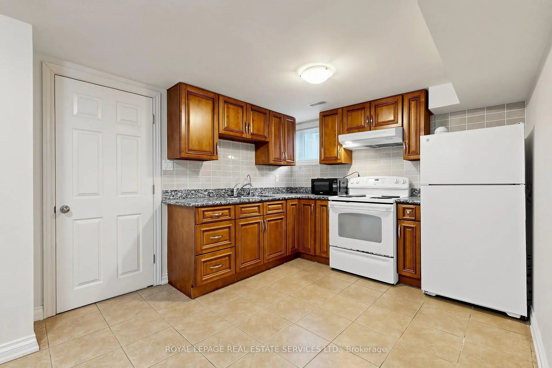
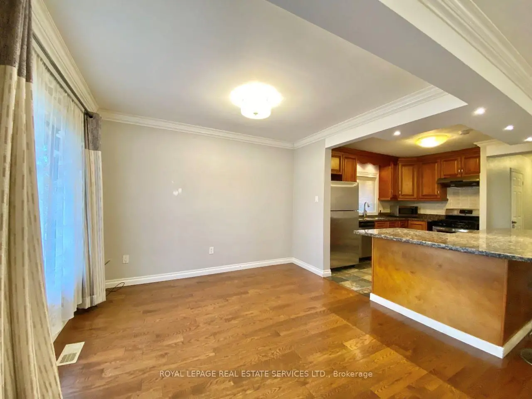
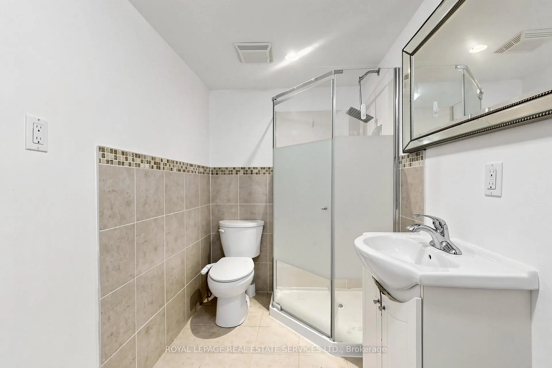
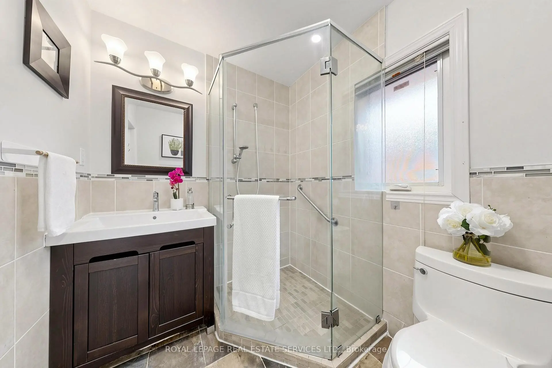
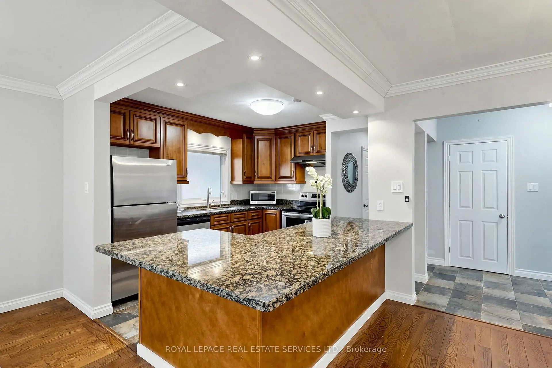
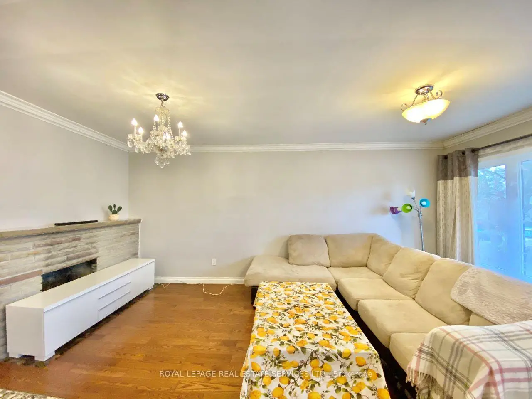
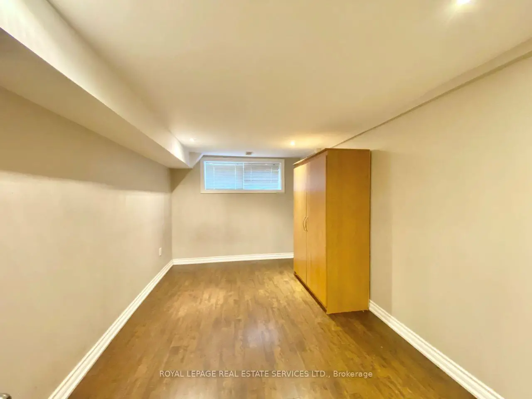
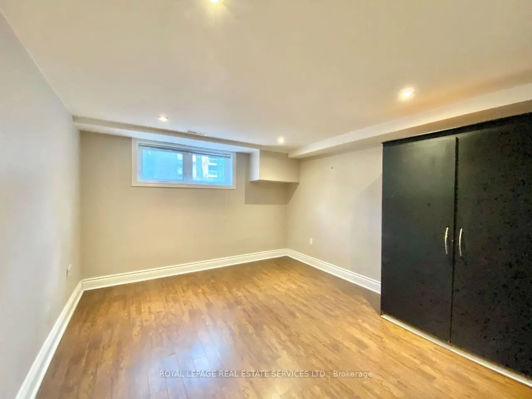
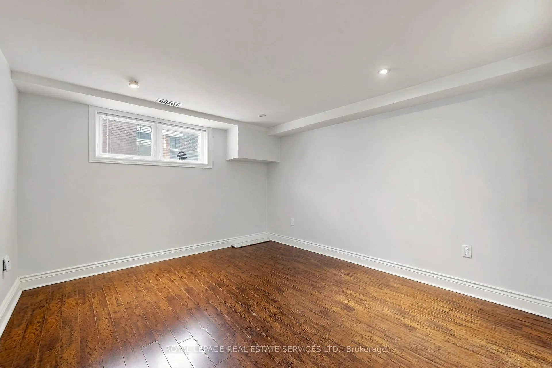
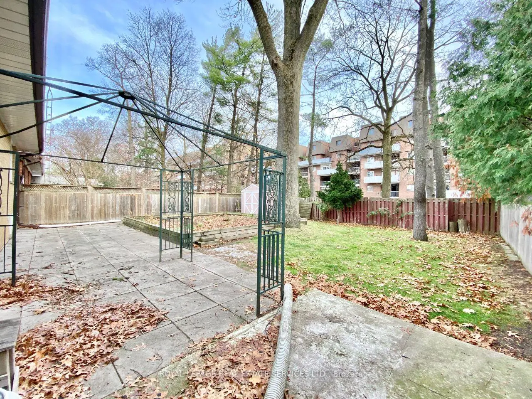
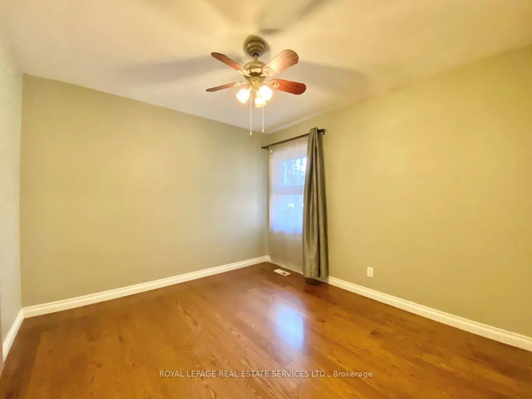
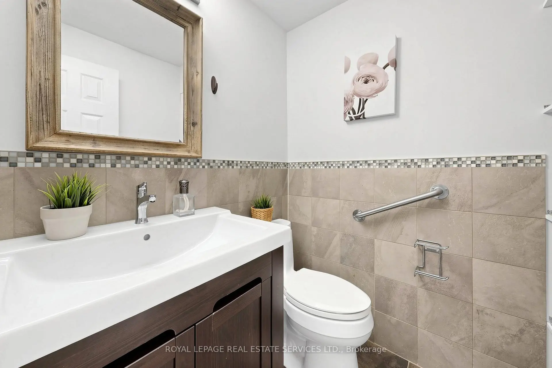
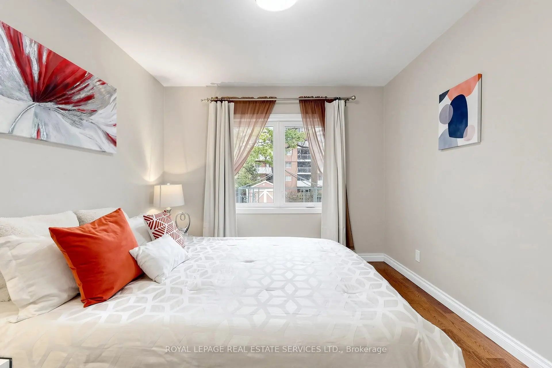
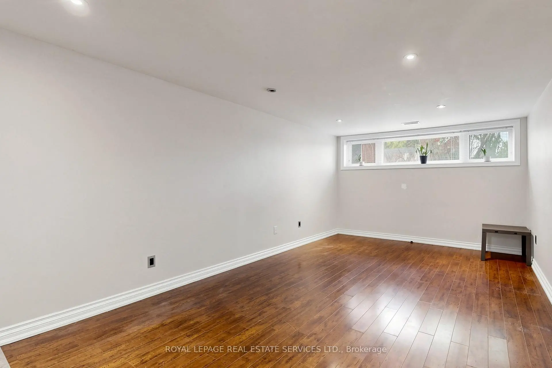
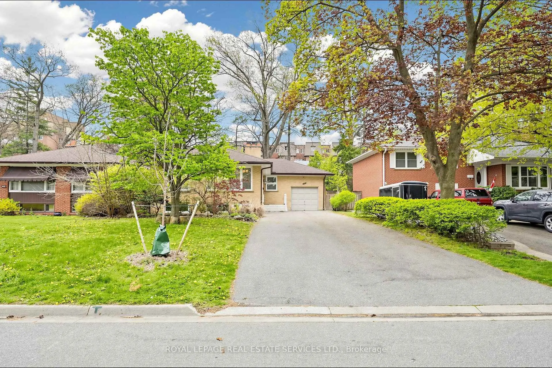
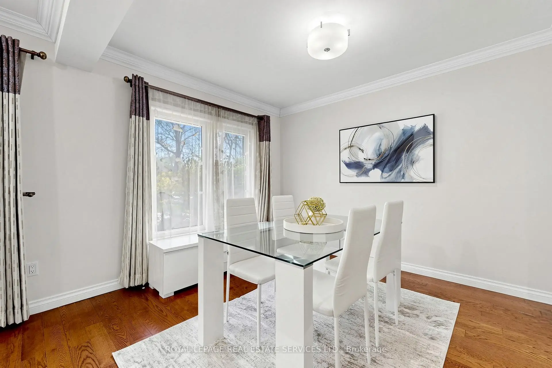
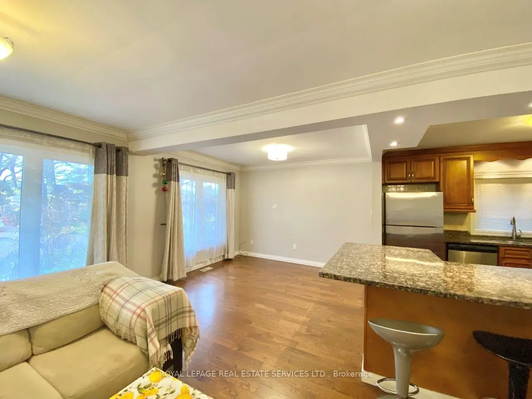
Spacious raised bungalow located in a quiet, sought-after neighbourhood in the desirable Credit Woodlands area! Featuring 3+3 bedrooms and 3.5 bathrooms. Kitchen featuring granite countertops and backsplash. Hardwood flooring throughout the main level and laminate flooring in the lower level. Finished basement with separate entrance and kitchen setup. Situated on a generous 50.05 x 129.06 ft lot. Single-Car Garage with a Large Driveway Accommodating Up to 8 Additional Vehicles. Close to UTM, transit, shops, and major amenities. Walking distance to the river, trails, and parks. Enjoy country-style living in the city! Total Finished Living Area: Approx. 2,526 Sq Ft, including Approx. 1,263 Sq Ft on the lower level. Measurements are approximate and subject to buyer verification. Seller makes no representation or warranty regarding the basement appliances, retrofit status, or compliance of the basement kitchen setup. Property features two wood-burning fireplaces. Fireplaces and chimneys are included in "As Is" condition. Seller has never used the fireplaces during their ownership.
Features
- Facing: West

- Bedrooms: 3

- Bathrooms: 4

- Garages: 1

- Kitchens: 1

Details
- Lot size: 50.05 x 129.06 Feet

- Space: 1100-1500

- Tax: $ 6420.30

- W13488102

- Listing contracted with: ROYAL LEPAGE REAL ESTATE SERVICES LTD.
| Room | Size(M) | Description | |
|---|---|---|---|
| Living Rm | 5.60x3.60 | Hardwood Floor, Overlooks Frontyard |
|
| Dining Rm | 3.08x2.98 | Hardwood Floor, Overlooks Frontyard |
|
| Kitchen | 3.68x2.86 | Ceramic Floor, Granite Counters |
|
| Primary B | 4.32x3.50 | Hardwood Floor, Large Closet, Window |
|
| 2nd Br | 3.50x3.23 | Hardwood Floor, Closet, Window |
|
| 3rd Br | 3.50x3.13 | Hardwood Floor, Closet, Window |
|
| 4th Br | 3.99x3.67 | Laminate, Above Grade Window |
|
| 5th Br | 4.99x2.73 | Laminate, Above Grade Window |
|
| Br | 5.00x3.00 | Laminate, Above Grade Window |
|
| Recreatio | 3.71x5.76 |
| Bathroom | Pieces | Level | |
|---|---|---|---|
| 1xBath | 3 pcs | Ground |
|
| 1xBath | 2 pcs | Ground |
|
| 1xBath | 3 pcs | Basement |
|
| 1xBath | 3 pcs | Basement |
Property Summary
Located close to the intersection of Dundas and Credit woodlands, 3009 O'Hagan Dr is a 3+3 bedrooms 4 washrooms Detached. The unit has a Single Attached Parking Space. The property has many nice features including Primary Bedroom - Main and Carpet Free. Living Room Rm, Dinning Room Rm, Kitchen, Primary B, second bedroom and third bedroom are on the Ground floor.Local Area Profile
This property is located in an area with a high level of homeownership with a mix of detached homes, townhouses and apartments and condominiums. Approximately 45% of residents hold a bachelor's degree or higher, while about 21% have a college credential. Most local commuters travel by car, while a smaller share use public transit.
School Information
Elementary Schools
-
Springfield PS (Grade: JK-6)Home SchoolRank: 1729 out of 3022 (Score: 5.8)Distance to school: 0.6 km (~11 min walk)
-
Woodlands Sr. (Grade: 7-8)Home School
-
Springfield PS (Grade: 1-6)
French Immersion school
Rank: 1729 out of 3022 (Score: 5.8)Distance to school: 0.6 km (~11 min walk) -
Allan A Martin Sr. (Grade: 6-8)International Business & Technology programDistance to school: 7.4 km (~22 min drive)
-
Tomken Road Middle (Grade: 6-8)SciTech program
-
-
-
Queen Elizabeth Sr. (Grade: 7-8)
Arts program
Rank: 1934 out of 3022 (Score: 5.5)Distance to school: 68.8 km (~207 min drive) -
-
-
Secondary Schools
-
Woodlands SS (Grade: 9-12)Home School
-
Erindale SS (Grade: 9-12)
IB program
Rank: 219/746 (Score: 7.0)Distance to school: 2.1 km (~6 min drive) -
Meadowvale SS (Grade: 9-12)International Business & Technology programRank: 219/746 (Score: 7.0)Distance to school: 9.4 km (~28 min drive)
-
Port Credit SS (Grade: 9-12)SciTech programRank: 153/746 (Score: 7.4)Distance to school: 5.1 km (~15 min drive)
-
Clarkson SS (Grade: 9-12)Rank: 489/746 (Score: 5.4)Distance to school: 5.4 km (~16 min drive)
-
Lorne Park SS (Grade: 9-12)Rank: 112/746 (Score: 7.8)Distance to school: 3.1 km (~9 min drive)
-
Cawthra Park SS (Grade: 9-12)Rank: 187/746 (Score: 7.2)Distance to school: 6.7 km (~20 min drive)
-
John Fraser SS (Grade: 9-12)
AP program
Rank: 20/746 (Score: 9.0)Distance to school: 5.4 km (~16 min drive)









