Fairview, Mississauga, L5B 4E3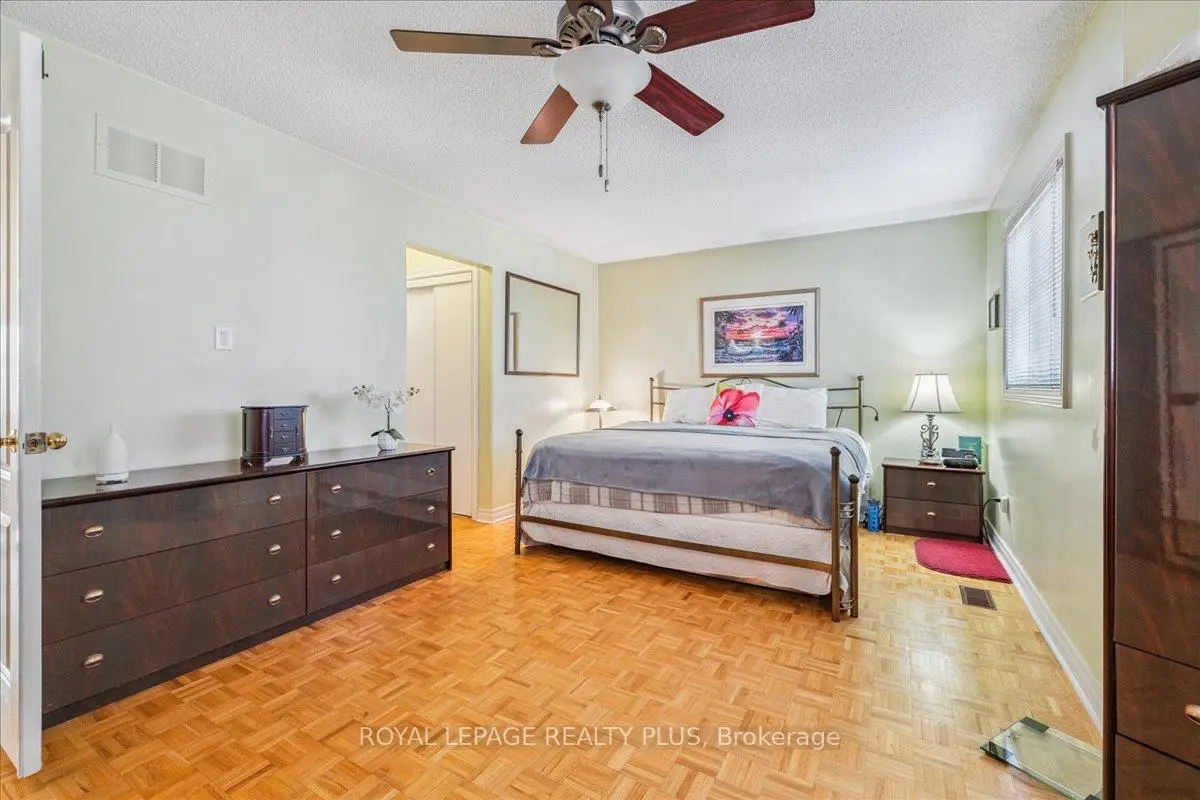

Description
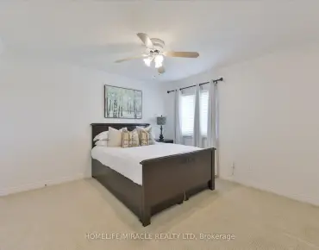
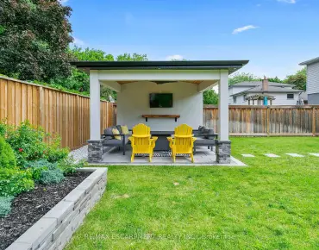
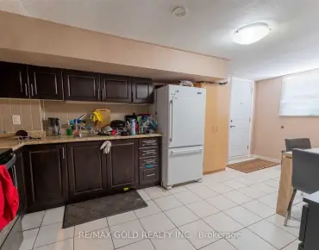
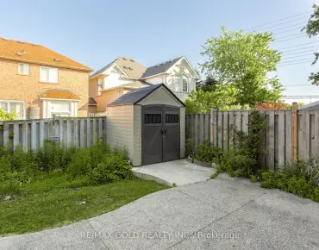
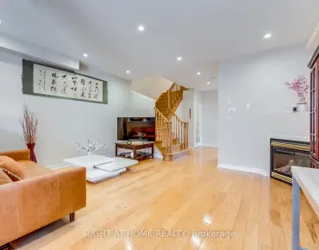
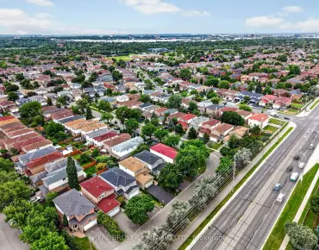
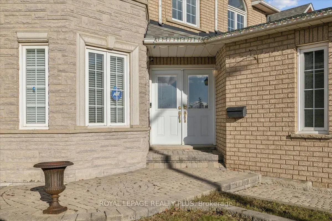
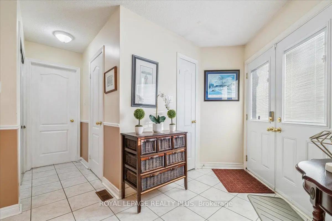
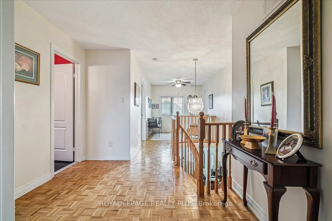
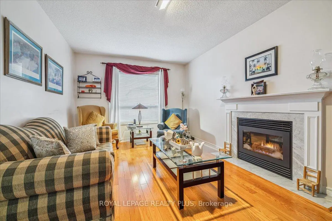
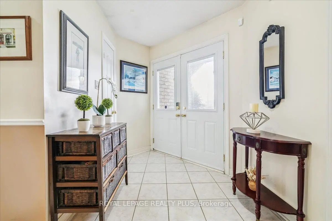
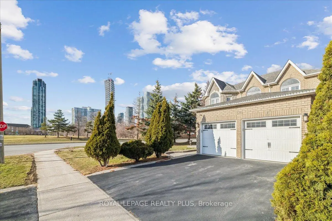
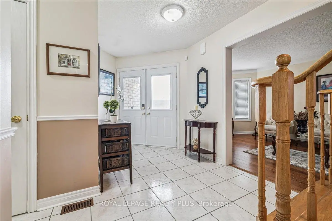
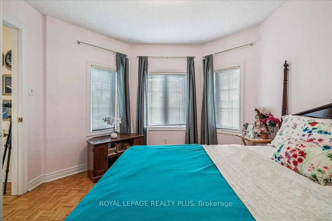
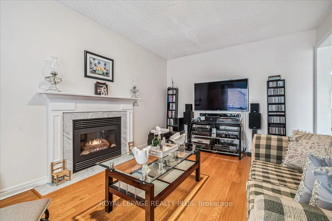
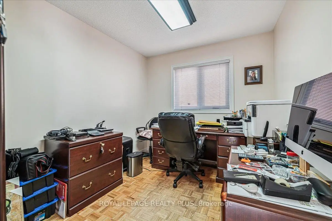
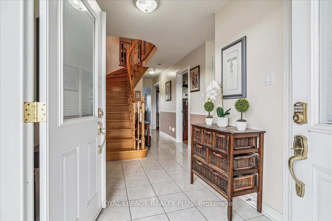
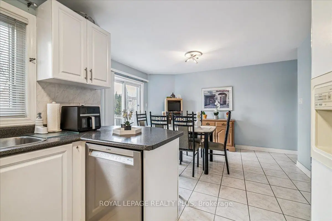
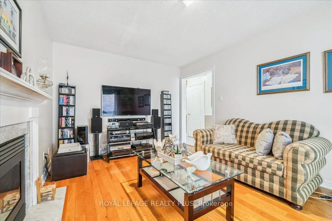
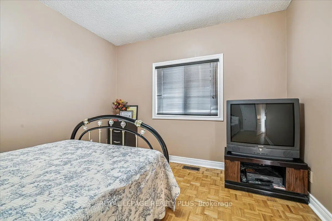
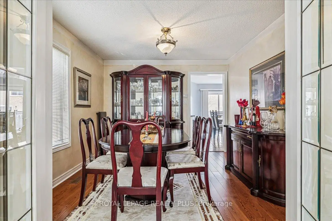
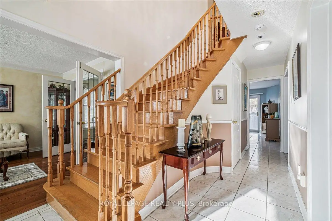
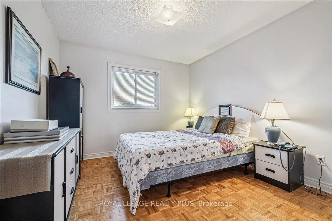
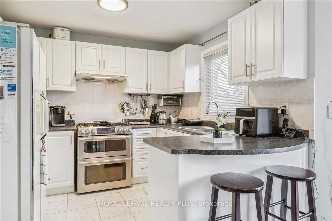
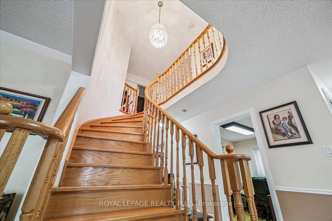
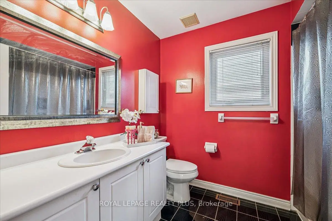
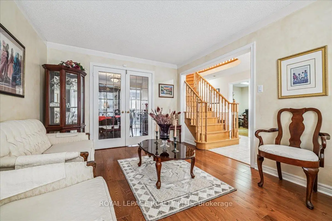
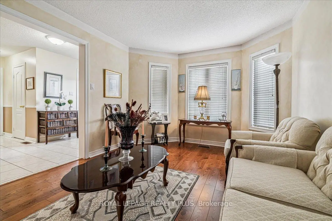
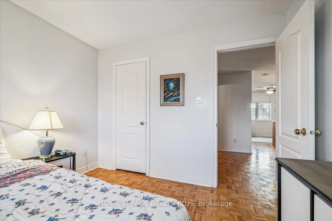
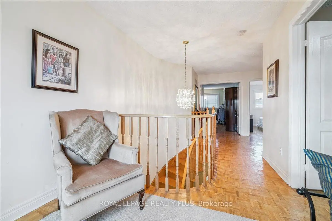
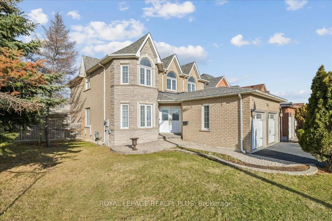
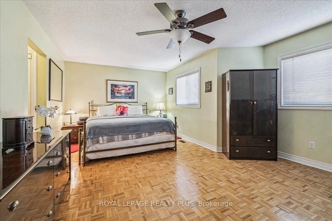
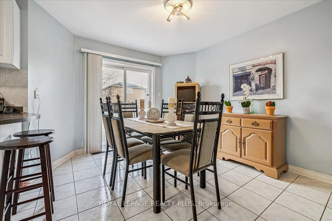
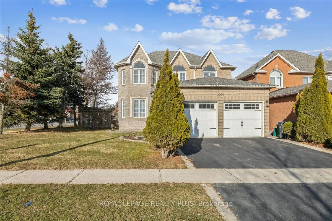
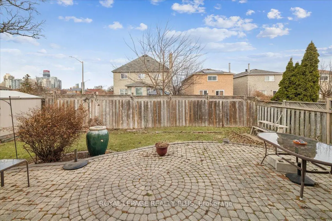
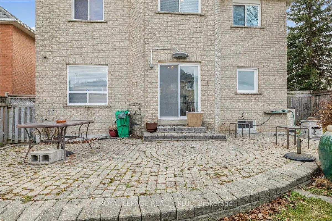
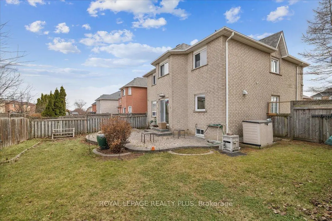
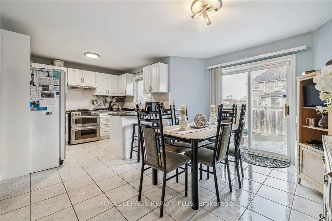
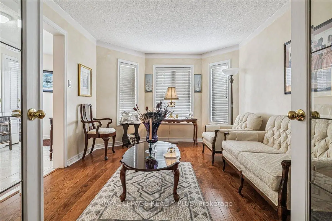
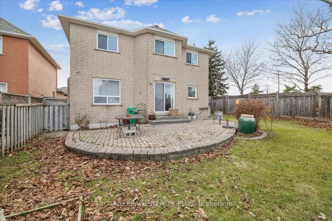
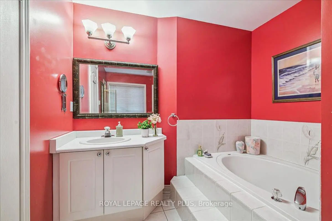
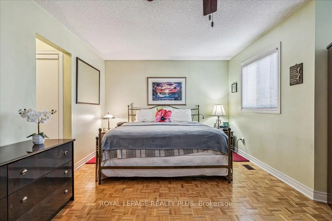
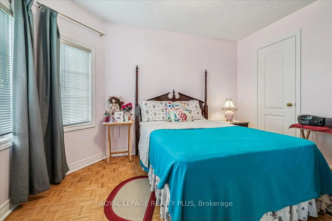
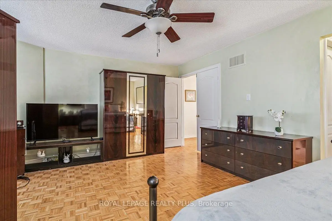
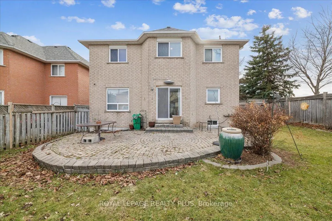
Welcome to this beautiful home offering space, convenience & great layout in one of Mississauga's most sought-after locations. This Gorgeous home sits on a generous 61ft x 109 ft (as per MPAC) lot, well-maintained 4-bedroom, 3-washroom residence offers well-designed living space and a highly desirable floor plan. Paved walkway and entrance with interlocking stones, the home features a gorgeous double-door that opens into a huge welcoming foyer, setting the tone for the spacious interior. The main floor boasts a bright living and dining area, perfect for entertaining, along with a separate family room featuring a cozy gas fireplace. The spacious kitchen offers tile flooring, SS appliances, pantry room and a generous breakfast area overlooking the beautifully landscaped backyard. A convenient 2-piece powder room and a private office room with door complete the level. Elegant hardwood flooring runs throughout, and a beautifully designed staircase leads to the upper level. Upstairs, you'll find a huge primary bedroom retreat complete with a luxurious 5-piece ensuite, along with three additional well-sized bedrooms and an extra 3-piece washroom, ideal for family living. Enjoy abundant natural light throughout thanks to its premium positioning. The property boasts extra green space on the side and a nicely private backyard with paved concrete patio, perfect for outdoor relaxation, gardening, or entertaining guests. A huge size basement provides excellent potential for customization -whether you envision a rental suite, home gym, recreation area, or additional living space. Location is truly unbeatable. Situated directly across from a park, the home is just a short walk to Square One Shopping Centre, top-rated schools and shopping plazas. Major highways and Trillium Hospital are only minutes away, making commuting and daily errands effortless. A fantastic opportunity to own a spacious family home with future potential in a high demand area!! Great Value!!
Features
- Facing: West

- Bedrooms: 4

- Bathrooms: 3

- Garages: 2

- Kitchens: 1

Details
- Lot size: 61.38 x 109.91 Feet

- Space: 2000-2500

- Tax: $ 8447.00

- W13486570

- Listing contracted with: ROYAL LEPAGE REALTY PLUS
| Room | Size(M) | Description | |
|---|---|---|---|
| Living Rm | 3.27x4.45 | Hardwood Floor, Combined w/Dining, Bay Window |
|
| Dining Rm | 3.27x3.43 | Hardwood Floor, Combined w/Living, Open Concept |
|
| Kitchen | 2.74x2.65 | Ceramic Floor, Breakfast Area, Window |
|
| Breakfast | 3.90x2.82 | Ceramic Floor, Combined w/Kitchen, W/O To Patio |
|
| Family Rm | 4.80x3.20 | Hardwood Floor, Fireplace, Large Window |
|
| Office | 2.63x3.22 | Hardwood Floor, Window, Separate Rm |
|
| Primary B | 3.43x5.96 | Hardwood Floor, Closet, Window |
|
| 2nd Br | 3.17x3.42 | Hardwood Floor, Closet, Window |
|
| 3rd Br | 3.12x3.28 | Hardwood Floor, Closet, Window |
|
| 4th Br | 3.32x3.71 | Hardwood Floor, Closet, Window |
| Bathroom | Pieces | Level | |
|---|---|---|---|
| 1xBath | 2 pcs | Main |
|
| 1xBath | 3 pcs | Second |
|
| 1xBath | 5 pcs | Second |
Property Summary
Located close to the intersection of Central Pkwy & Mavis Rd, 3561 Old Orchard Park Dr is a 4 bedrooms 3 washrooms Detached. The unit has a Double Attached Parking Spaces. The property has many nice features including Water Heater, Garburator, Central Vacuum, Carpet Free and Auto Garage Door Remot. Living Room Rm, Dinning Room Rm, Kitchen, Breakfast Room, Family Room Rm and Office are on the Main floor.Commute Information
 Cooksville Go Train Station (1.6km) - Free Parking available, parking lots: 1688