
 Creditview, Mississauga, L5C 4M3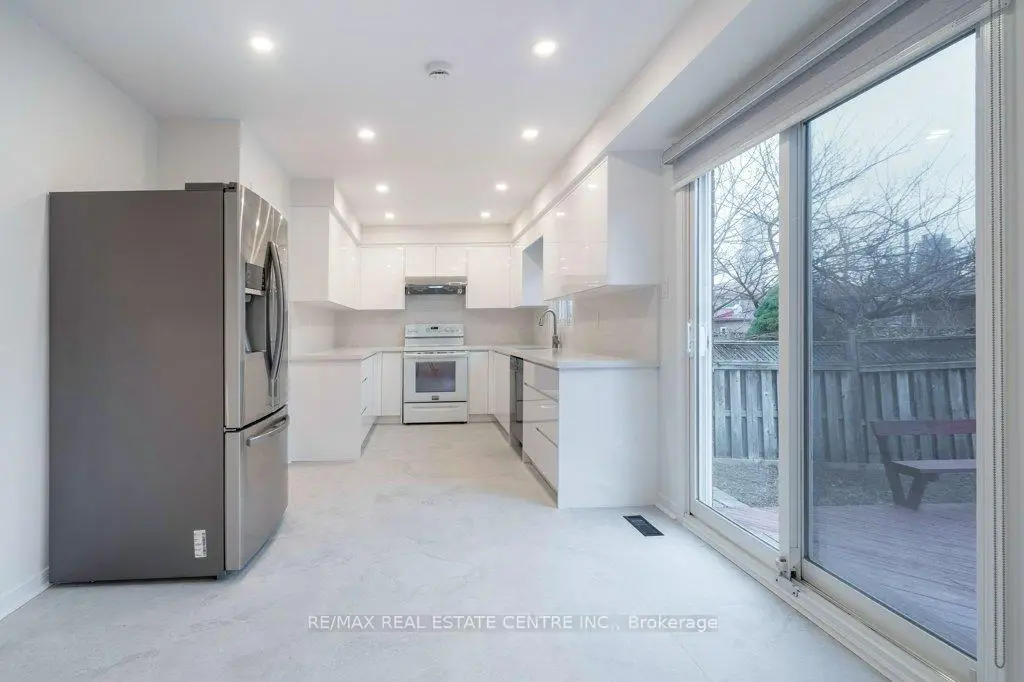

Description
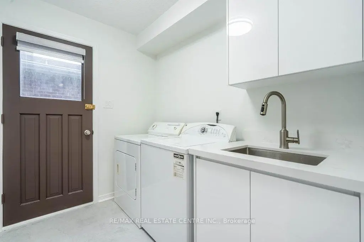
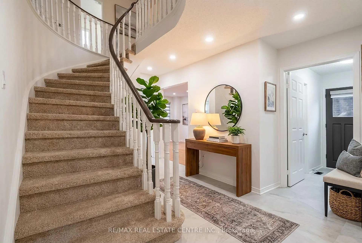
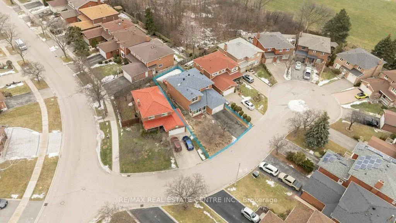
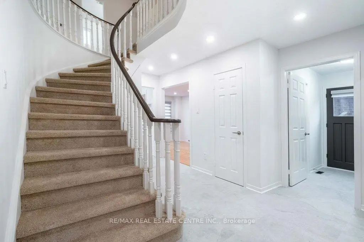
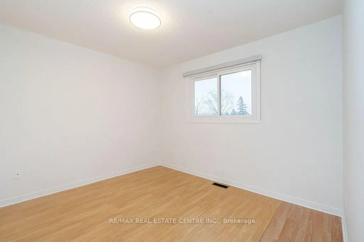
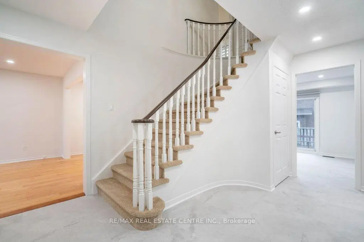
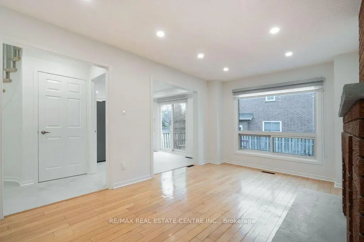
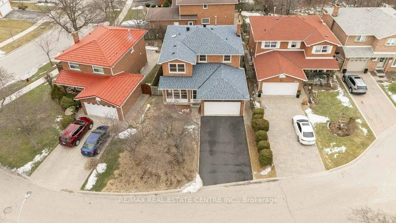
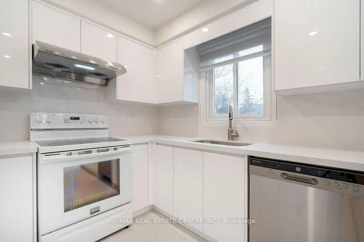
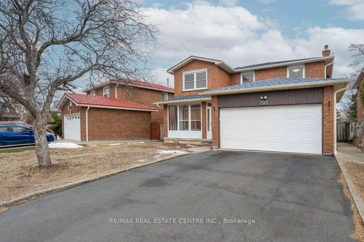
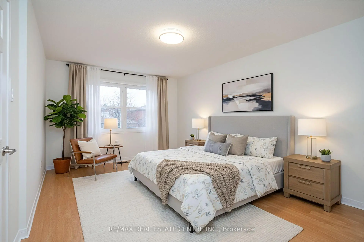
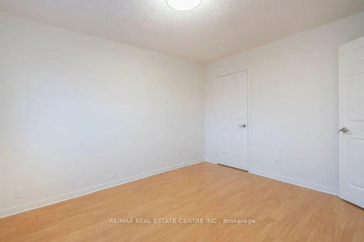
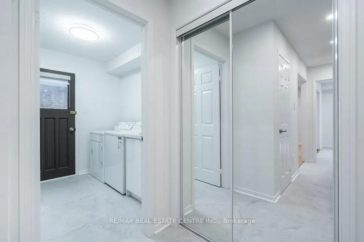
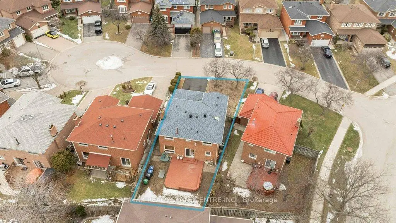
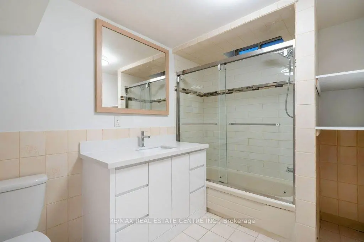
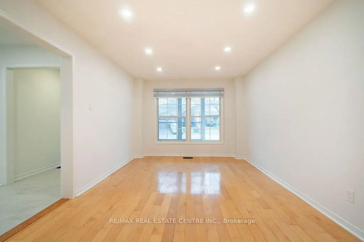
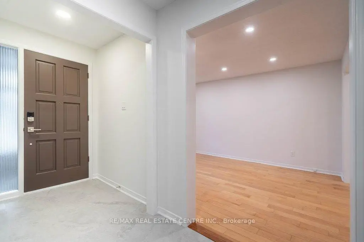
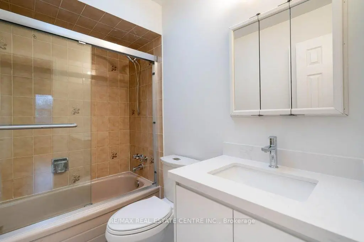
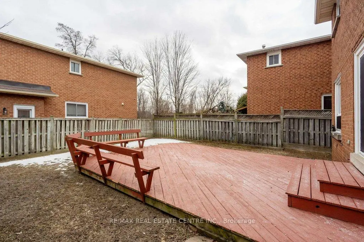
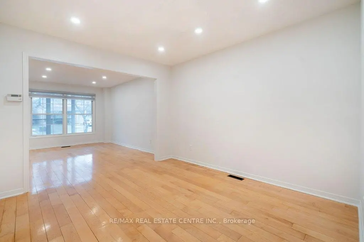
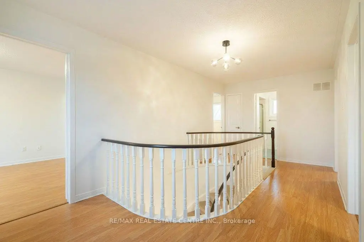
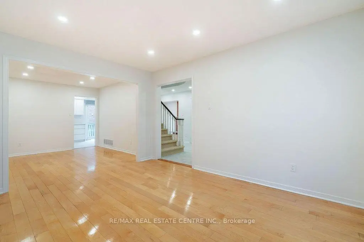
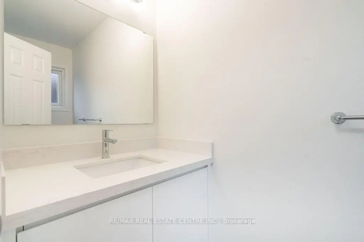
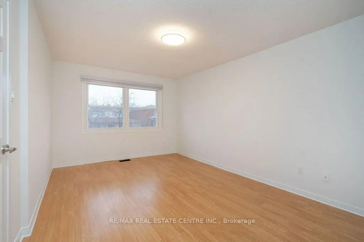
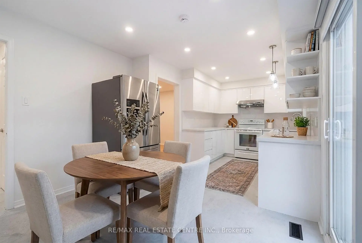
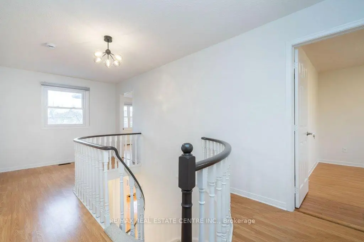
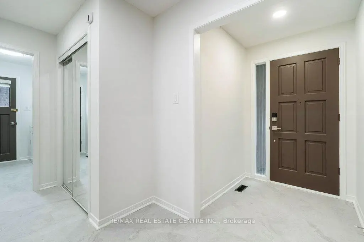
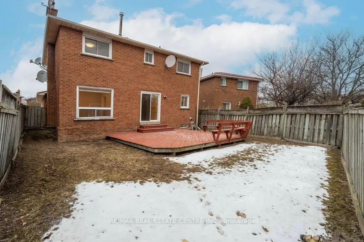
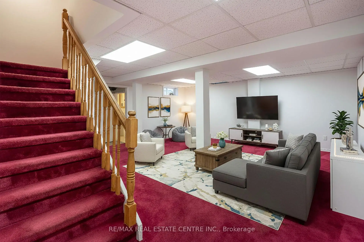
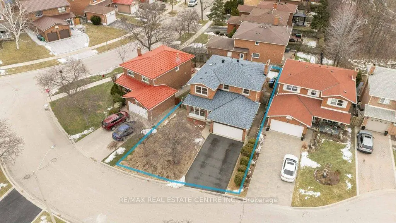
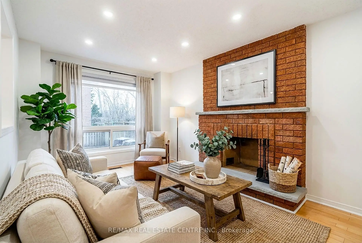
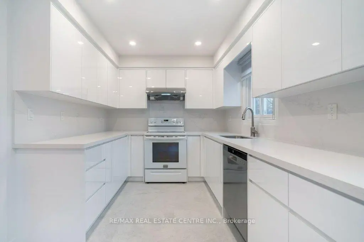
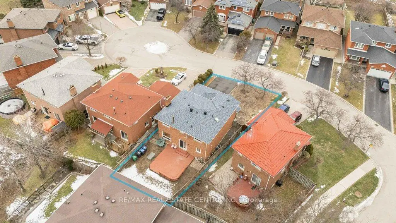
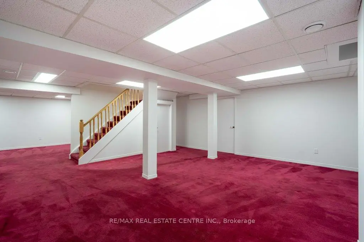
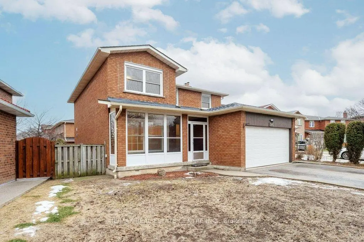
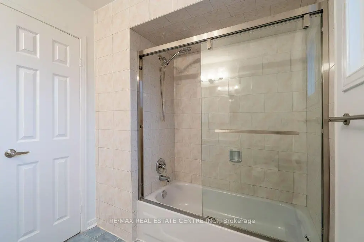
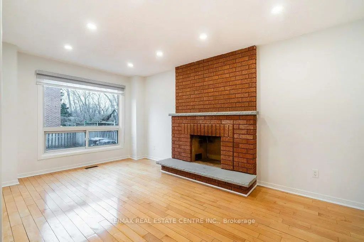
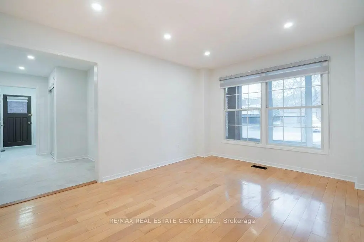
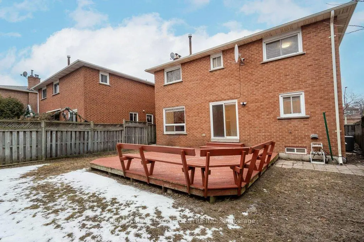
Beautifully renovated detached home nestled on a quiet court in the highly sought-after Creditview community of Mississauga. Rarely offered premium lot with 50 ft front and 105 ft depth. This stunning residence offers 4 spacious bedrooms and 4 modern washrooms, thoughtfully updated with contemporary finishes and quality craftsmanship throughout. Finished basement with huge rec room and 4-pc washroom. Total 2,310 sq ft living area. Bright and inviting living spaces create the perfect setting for both everyday living and entertaining. Families will appreciate excellent schools just minutes away, providing outstanding educational opportunities for children of all ages. Enjoy an active lifestyle in true "park heaven," with three parks and an impressive array of recreational facilities within just minutes of walking.Commuters will love the unbeatable convenience of easy access to public transit, with the nearest street transit stop only a 4-minute walk away and rail transit within easy reach. Added peace of mind comes from nearby safety services, including a fire station, police station, and hospital all within 5 km. A move-in-ready gem in a vibrant, family-friendly neighbourhood - this is the home you've been waiting for!
Features
- Facing: South

- Bedrooms: 4

- Bathrooms: 4

- Garages: 2

- Kitchens: 1

Details
- Lot size: 50.82 x 104.53 Feet

- Space: 2000-2500

- Tax: $ 7386.85

- W13426718

- Listing contracted with: RE/MAX REAL ESTATE CENTRE INC.
| Room | Size(M) | Description | |
|---|---|---|---|
| Dining Rm | 3.30x3.43 | ||
| Family Rm | 3.08x5.00 | ||
| Kitchen | 6.29x3.14 | ||
| Living Rm | 3.29x4.36 | ||
| Br | 3.14x3.37 | ||
| 2nd Br | 3.14x3.94 | ||
| 3rd Br | 3.37x3.14 | ||
| Primary B | 3.36x4.95 |
| Bathroom | Pieces | Level | |
|---|---|---|---|
| 2xBaths | 4 pcs | Second |
|
| 1xBath | 4 pcs | Basement |
|
| 1xBath | 2 pcs | Main |
Property Summary
Located close to the intersection of Mavis Rd and Rathburn Rd W, 796 Buckingham Crt is a 4 bedrooms 4 washrooms Detached. The unit has a Double Attached Parking Spaces. The property has many nice features including Other. Dinning Room Rm, Family Room Rm, Kitchen and Living Room Rm are on the Main floor.Local Area Profile
This property is located in a predominantly owner-occupied residential area with housing made up primarily of detached homes. Approximately 49% of residents hold a bachelor's degree or higher, while about 19% have a college credential. Driving is the primary commuting method for nearly all local commuters.
School Information
Elementary Schools
-
McBride PS (Grade: JK-6)Home School
-
Woodlands Sr. (Grade: 7-8)Home School
-
Springfield PS (Grade: 1-6)
French Immersion school
Rank: 1729 out of 3022 (Score: 5.8)Distance to school: 2.8 km (~8 min drive) -
Allan A Martin Sr. (Grade: 6-8)International Business & Technology programDistance to school: 7.4 km (~22 min drive)
-
Tomken Road Middle (Grade: 6-8)SciTech program
-
-
-
Queen Elizabeth Sr. (Grade: 7-8)
Arts program
Rank: 1934 out of 3022 (Score: 5.5)Distance to school: 68.6 km (~206 min drive) -
-
-
Secondary Schools
-
Woodlands SS (Grade: 9-12)Home School
-
Erindale SS (Grade: 9-12)
IB program
Rank: 219/746 (Score: 7.0)Distance to school: 4.8 km (~14 min drive) -
Meadowvale SS (Grade: 9-12)International Business & Technology programRank: 219/746 (Score: 7.0)Distance to school: 8.1 km (~24 min drive)
-
Port Credit SS (Grade: 9-12)SciTech programRank: 153/746 (Score: 7.4)Distance to school: 6.2 km (~19 min drive)
-
Clarkson SS (Grade: 9-12)Rank: 489/746 (Score: 5.4)Distance to school: 8.8 km (~26 min drive)
-
Lorne Park SS (Grade: 9-12)Rank: 112/746 (Score: 7.8)Distance to school: 6.4 km (~19 min drive)
-
Cawthra Park SS (Grade: 9-12)Rank: 187/746 (Score: 7.2)Distance to school: 7.1 km (~21 min drive)
-
John Fraser SS (Grade: 9-12)
AP program
Rank: 20/746 (Score: 9.0)Distance to school: 5.1 km (~15 min drive)









