Applewood, Mississauga, L4X 1X1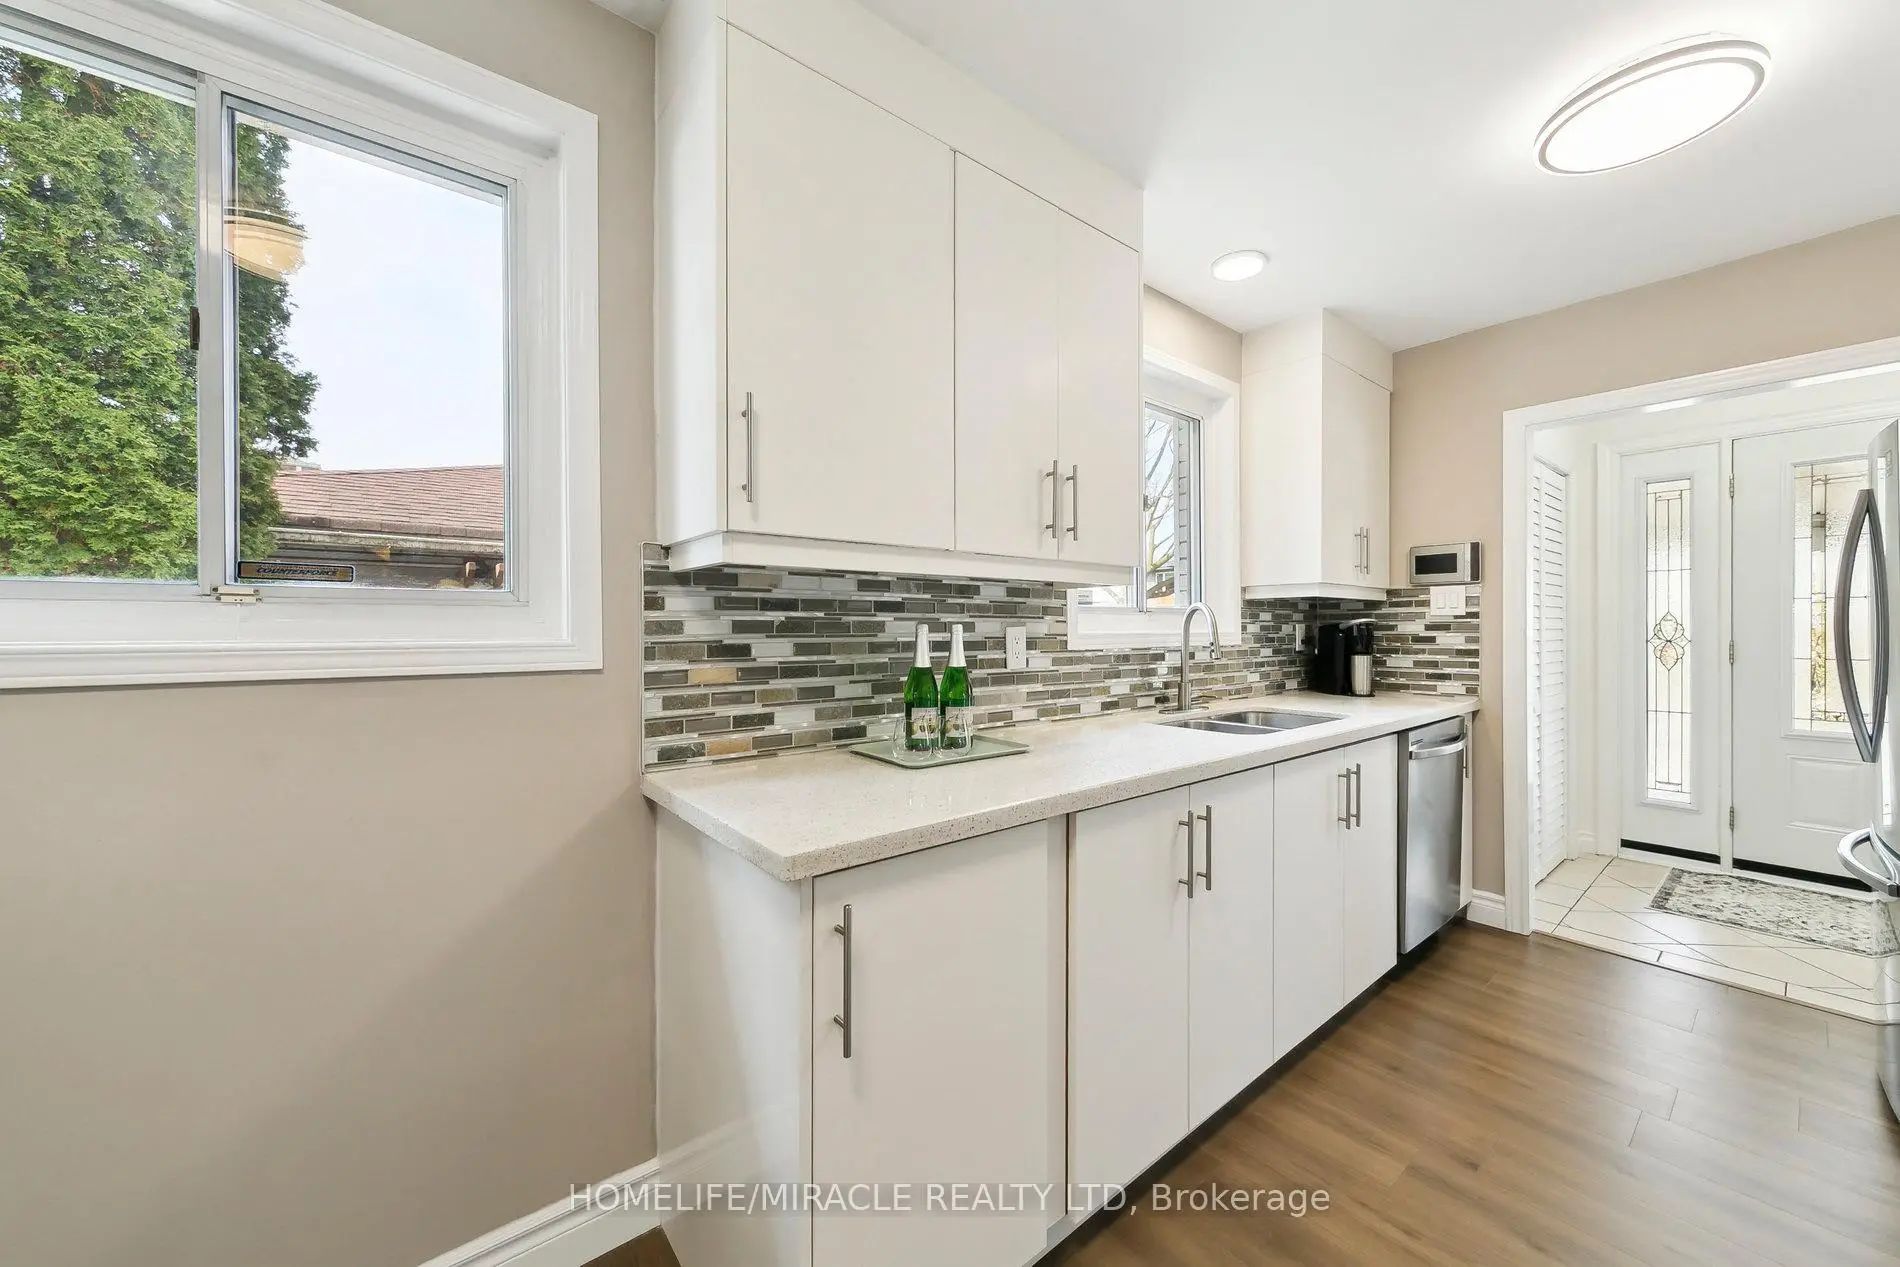

Description
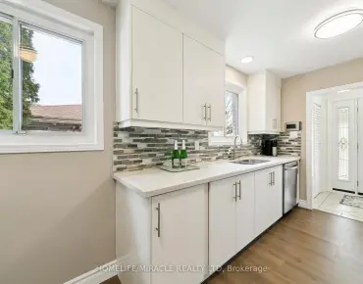
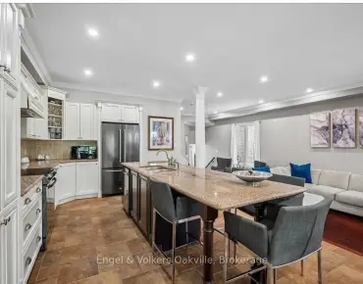
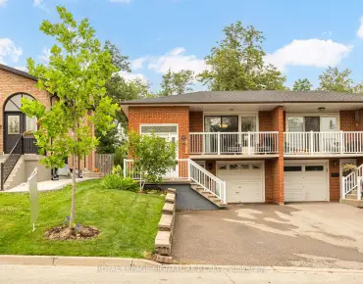
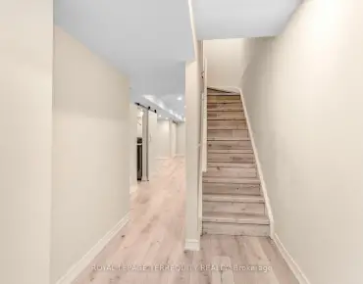
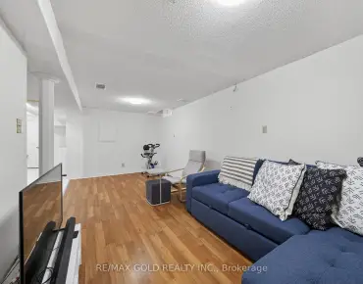
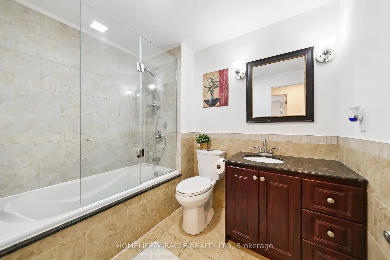
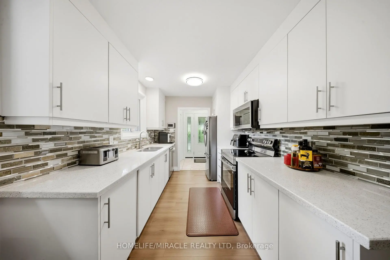
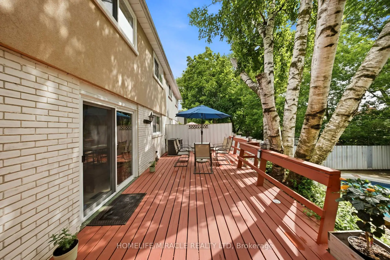
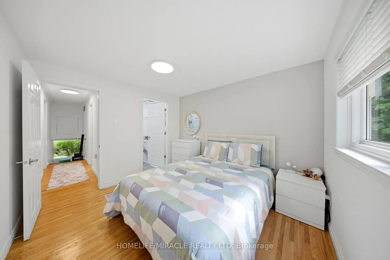
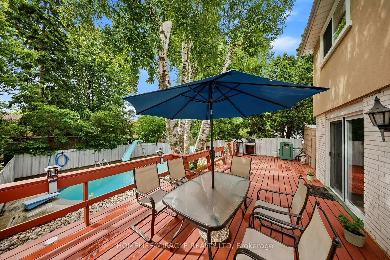
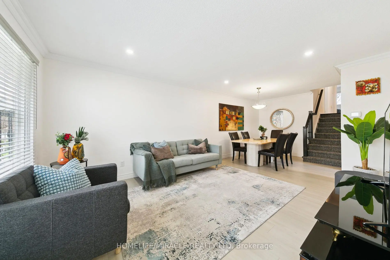
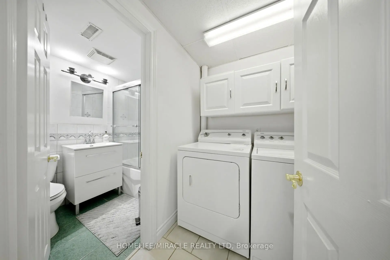
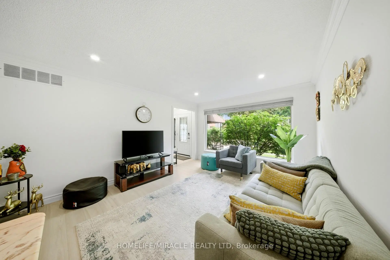
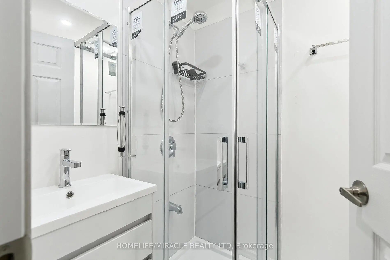
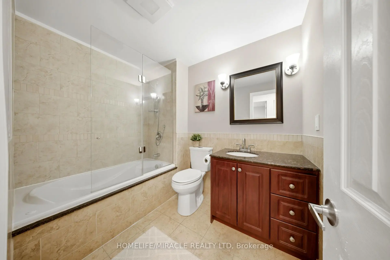
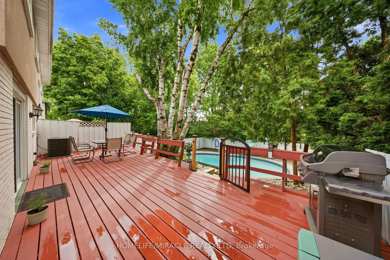
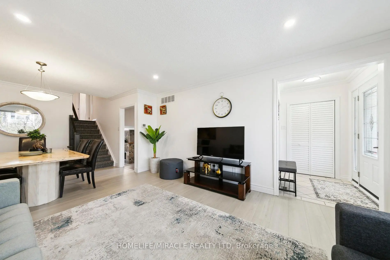
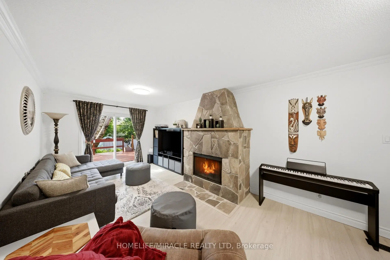
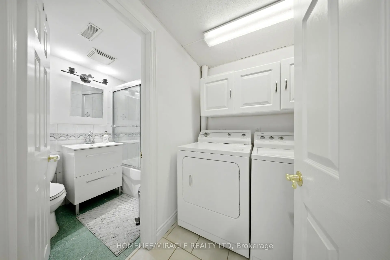
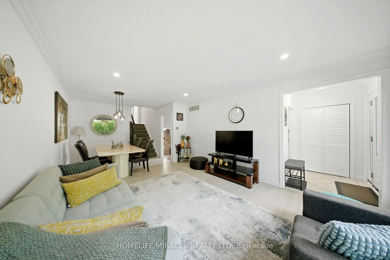
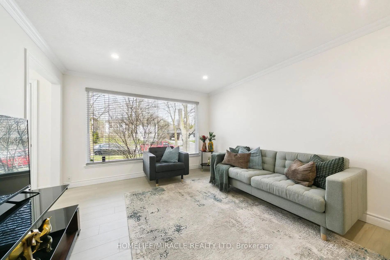
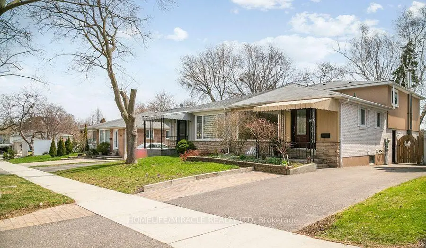
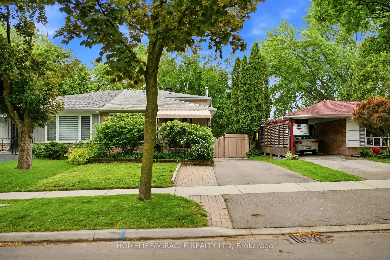
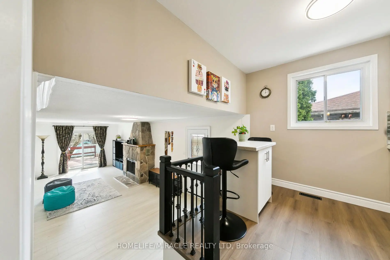
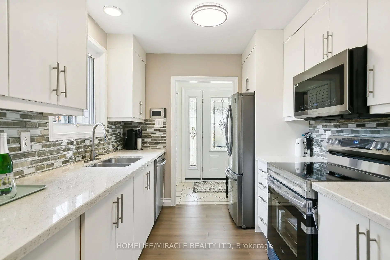
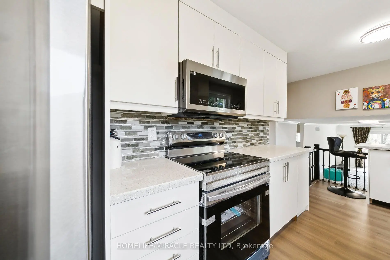
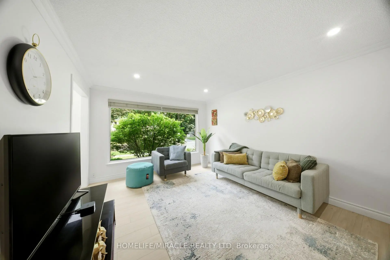
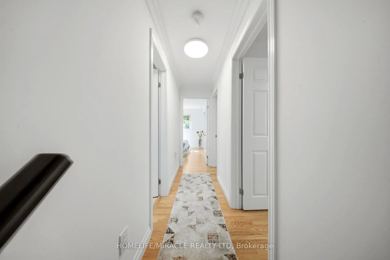
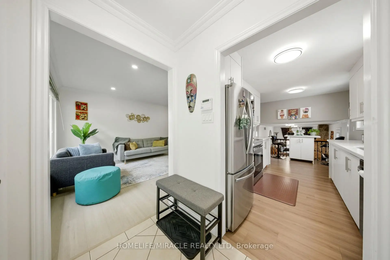
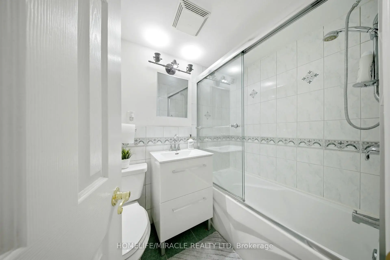
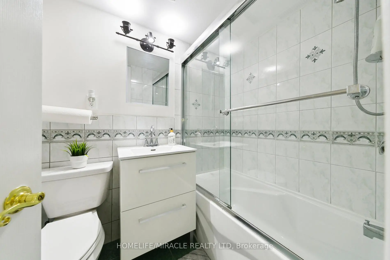
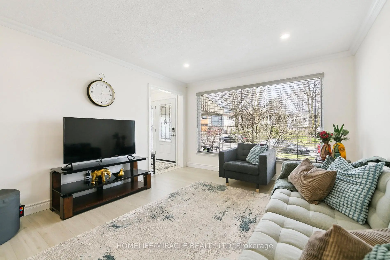
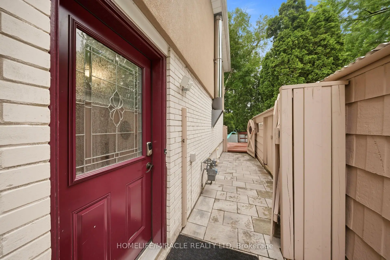
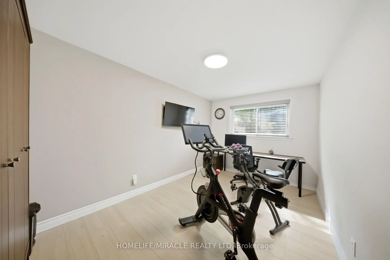
A Rare Applewood Gem - Elegant Semi-Detached Home with Resort-Style Backyard & Private In-Law Suite. This exceptional semi-detached home offers more space, flexibility, and functionality than many detached bungalows in the neighbourhood. The property is already smartly divided, separated by a 48" sound-proofed door, giving you the option to enjoy it as a single expansive 4+1 bedroom home or convert it into two fully independent units-each with at least 2 bedrooms and 2 full washrooms. Perfect for multi-generational living, rental income, or long-term flexibility.Discover refined living in this beautifully upgraded 4+1 bedroom, 4 bath, 4-level backsplit located on one of Applewood's most peaceful, tree-lined streets. Offering the scale and comfort of a detached home, this residence showcases over 2,100 sq. ft. of bright, thoughtfully designed space enhanced by $80K+ in recent improvements.The open-concept living and dining area is filled with natural light, while the gourmet kitchen features stainless steel appliances, a ceramic backsplash, and a breakfast island overlooking the expansive family room. A convenient ground-level bedroom with adjacent full bath is ideal for grandparents or multi-generational living.The fully finished lower level includes a complete private in-law suite with its own kitchen, offering exceptional privacy for extended family or strong income potential.Step outside to a resort-style backyard oasis featuring a large entertaining deck, mature white birch tree, interlock pathways, and a pristine marbelite inground kidney-shaped pool-a standout luxury feature rarely found in semi-detached homes.With its rare ability to function as one large family home or two separate living spaces, this property delivers unmatched versatility, privacy, and value. Located minutes from top-rated schools, parks, shopping, and transit.Included: 2 fridges, 2 stoves, OTR microwave, 2 built-in dishwashers, washer/dryer, blinds, outdoor shed.
Features
- Facing: South

- Bedrooms: 4

- Bathrooms: 4

- Garages:

- Kitchens: 1

Details
- Lot size: 33.00 x 120.00 Feet

- Space: 1500-2000

- Tax: $ 6068.00

- W13288604

- Listing contracted with: HOMELIFE/MIRACLE REALTY LTD
| Room | Size(M) | Description | |
|---|---|---|---|
| Kitchen | 5.10x3.20 | Breakfast Bar, Quartz Counter, Backsplash |
|
| Living Rm | 4.00x3.70 | Large Window, Combined w/Dining |
|
| Dining Rm | 3.10x3.00 | , Combined w/Living, Crown Moulding |
|
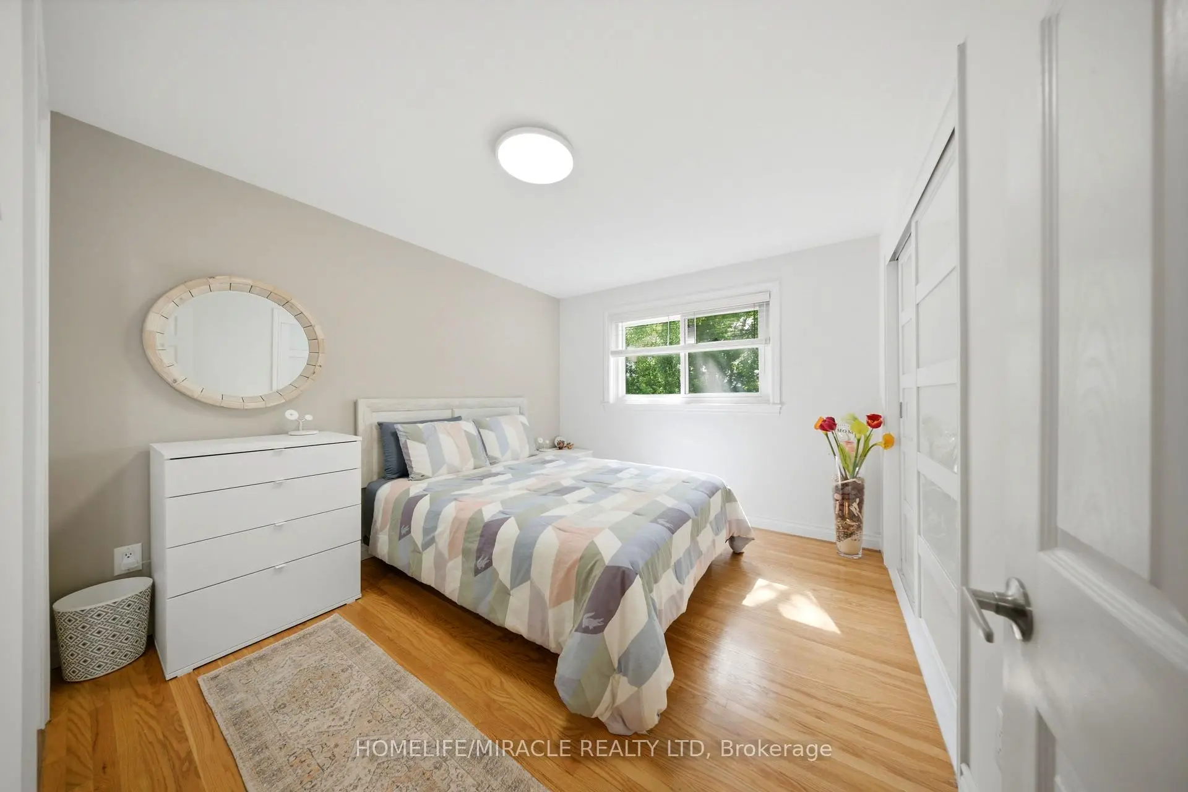
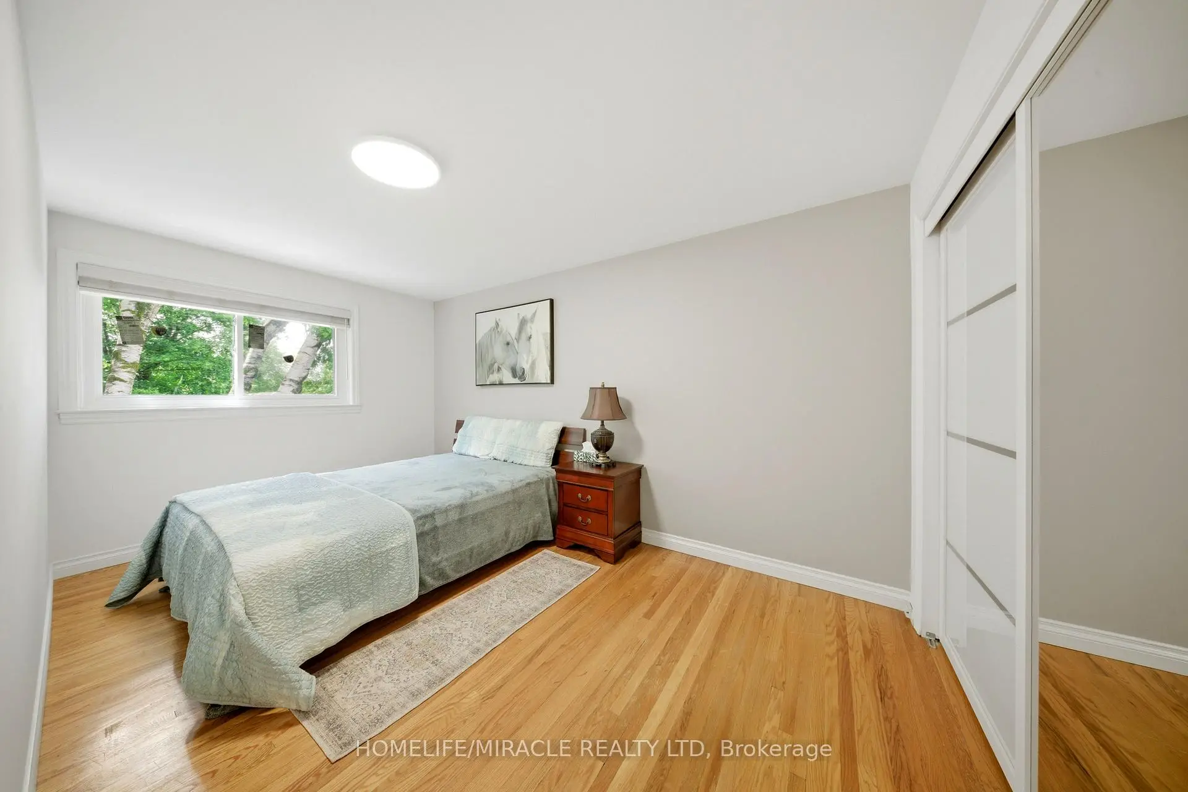
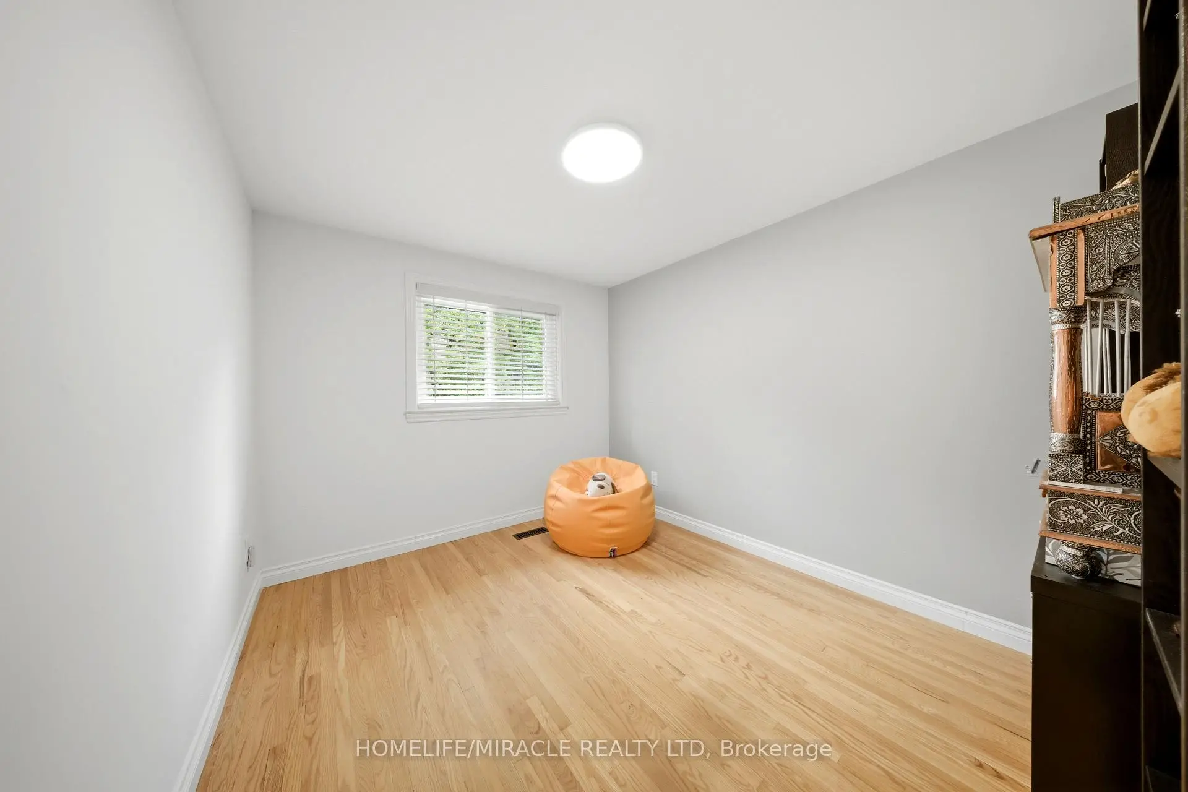
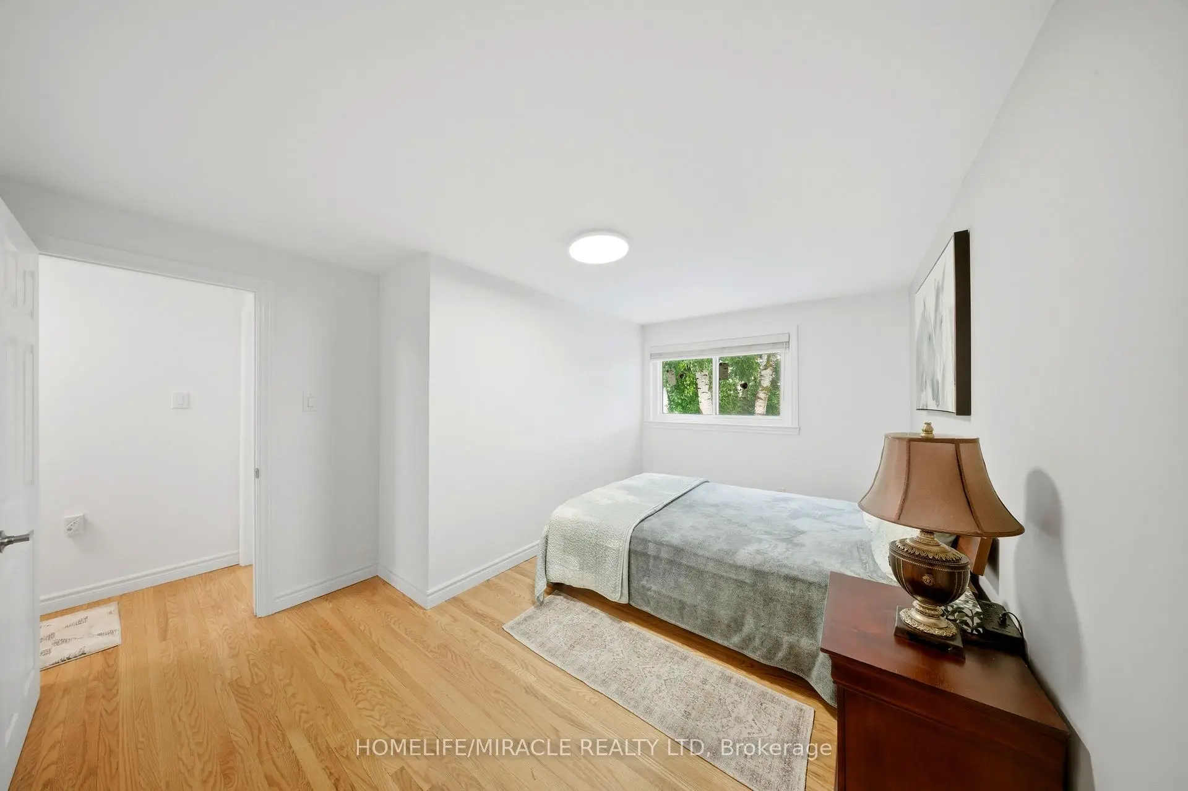
| 2nd Br | 4.40x2.60 | Hardwood Floor, Large Closet |
|
| Br | 3.30x2.92 | 3 Pc Ensuite, Large Closet, Hardwood Floor |
|
| 3rd Br | 3.30x2.80 | Hardwood Floor, Mirrored Closet |
|
| Family Rm | 8.00x3.30 | Fireplace, W/O To Deck |
|
| Br | 4.60x2.80 | ||
| Kitchen | 4.20x3.00 | B/I Dishwasher |
|
| Br | 3.00x3.00 | ||
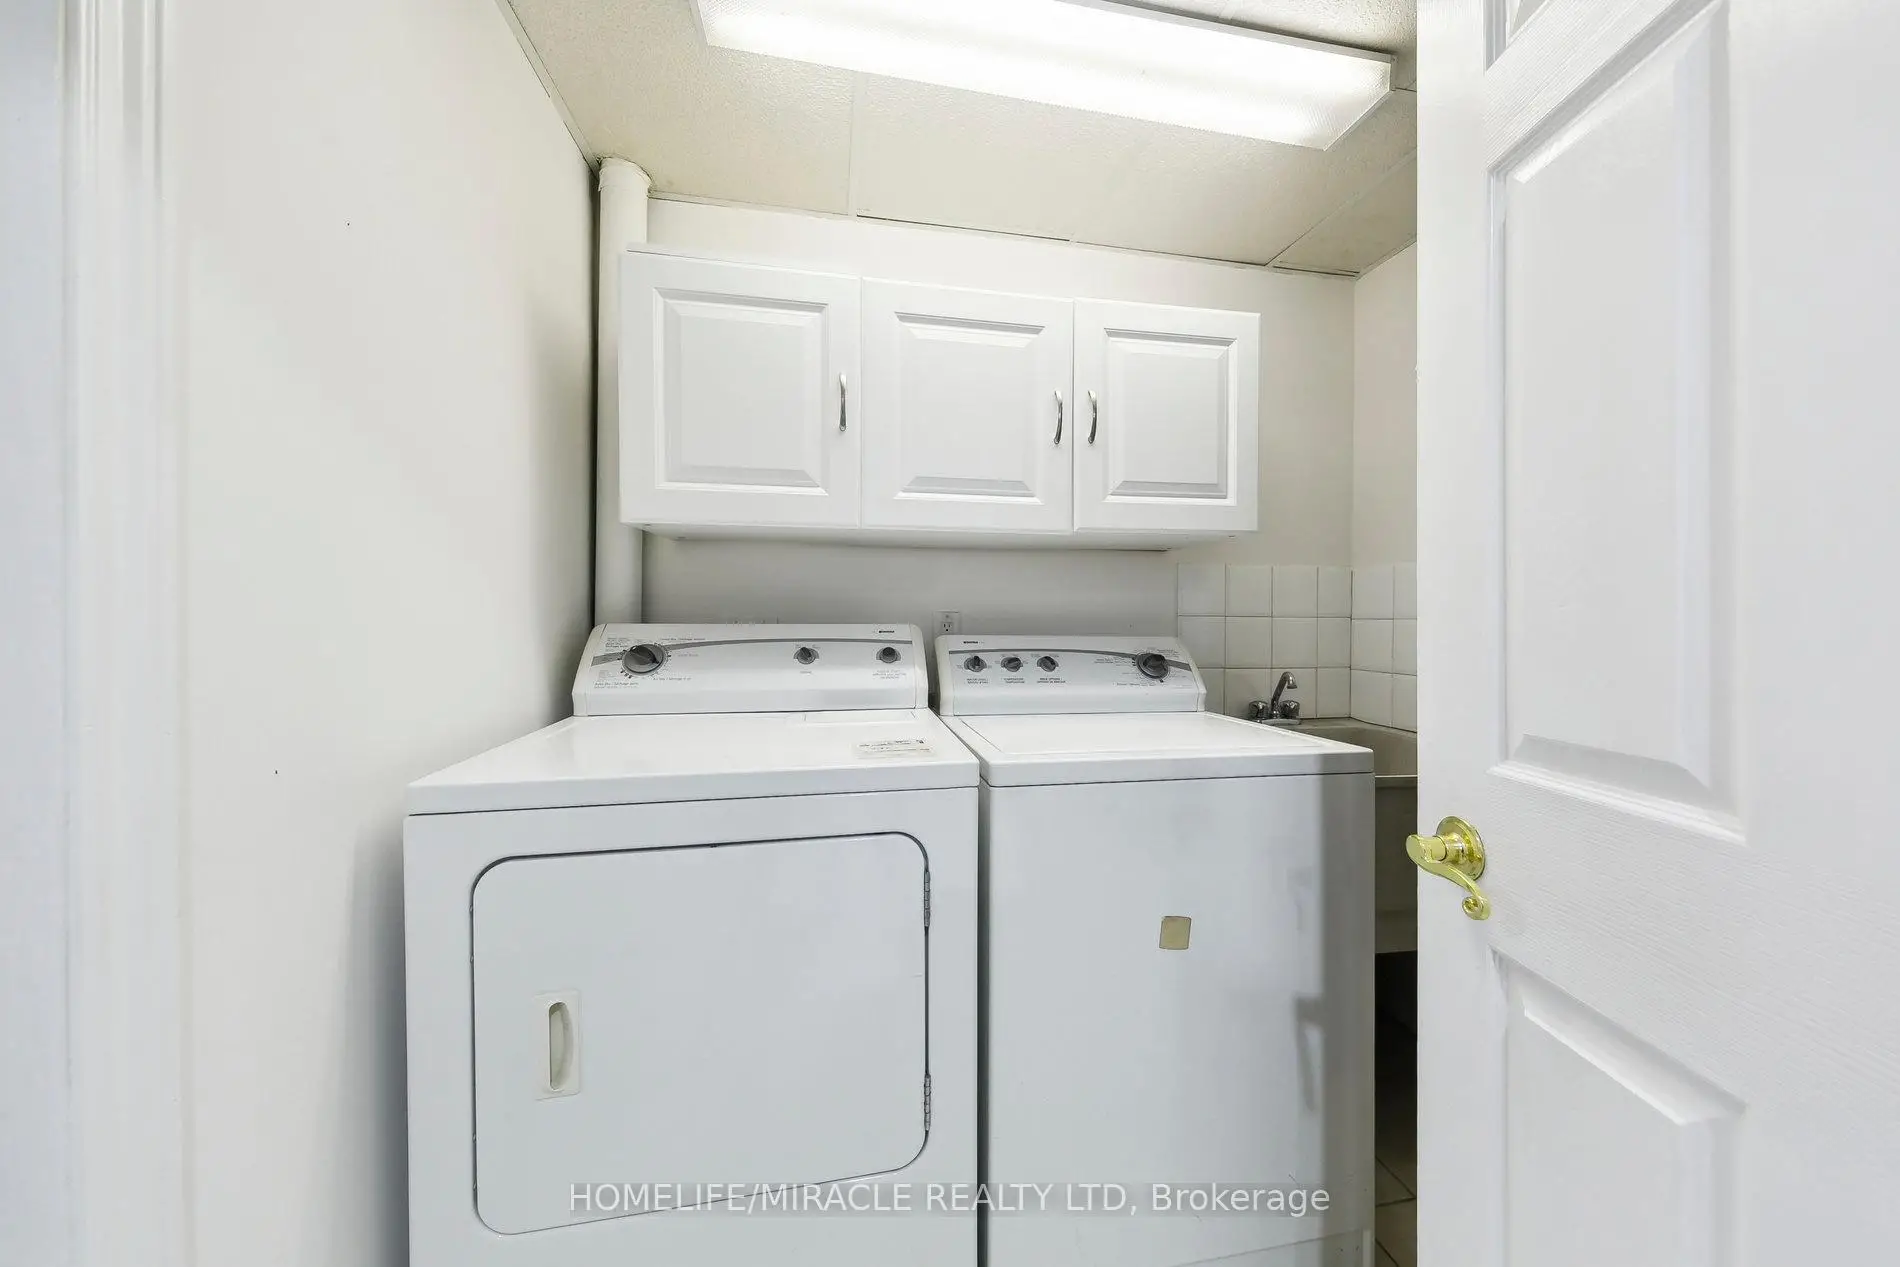
| Laundry | 2.20x2.00 | ||
| Living Rm | 4.20x3.00 |
| Bathroom | Pieces | Level | |
|---|---|---|---|
| 1xBath | 4 pcs | Upper |
|
| 1xBath | 3 pcs | Upper |
|
| 1xBath | 3 pcs | Ground |
|
| 1xBath | 4 pcs | Lower |
Property Summary
Located close to the intersection of Bannerhill and Wavell, 1612 Wavell Cres is a 4+1 bedrooms 4 washrooms Semi-Detached. The property has many nice features including Carpet Free, Water Meter, Water Heater Owned, In-Law Suite and In-Law Capability. Kitchen, Living Room Rm and Dinning Room Rm are on the Main floor; Family Room Rm and Br are on the Ground floor; second bedroom, Br and third bedroom are on the upper floor; Kitchen, Bedroom, Laundry and Living Room Rm are on the Lower floor.Local Area Profile
This property is located in an area with a mix of homeowners and renters with a mix of detached homes, townhouses and apartments and condominiums. Approximately 40% of residents hold a bachelor's degree or higher, while about 21% have a college credential. Residents use a combination of driving and public transit for commuting.
School Information
Elementary Schools
-
-
-
-
Tomken Road Middle (Grade: 6-8)SciTech program
-
Allan A Martin Sr. (Grade: 6-8)International Business & Technology programDistance to school: 4.8 km (~14 min drive)
-
-
Tomken Road Middle (Grade: 6-8)
French Immersion school
-
-
-
-
Queen Elizabeth Sr. (Grade: 7-8)
Arts program
Rank: 1934 out of 3022 (Score: 5.5)Distance to school: 75.2 km (~226 min drive) Secondary Schools
-
Glenforest SS (Grade: 9-12)Home SchoolRank: 187/746 (Score: 7.2)Distance to school: 0.4 km (~7 min walk)
-
Applewood Heights SS (Grade: 9-12)Distance to school: 2.1 km (~6 min drive)
-
Glenforest SS (Grade: 9-12)
IB program
Rank: 187/746 (Score: 7.2)Distance to school: 0.4 km (~7 min walk) -
Meadowvale SS (Grade: 9-12)International Business & Technology programRank: 219/746 (Score: 7.0)Distance to school: 14.5 km (~43 min drive)
-
Port Credit SS (Grade: 9-12)SciTech programRank: 153/746 (Score: 7.4)Distance to school: 6.8 km (~20 min drive)
-
Lorne Park SS (Grade: 9-12)Rank: 112/746 (Score: 7.8)Distance to school: 10.6 km (~32 min drive)
-
Cawthra Park SS (Grade: 9-12)Rank: 187/746 (Score: 7.2)Distance to school: 5.5 km (~17 min drive)
-
John Fraser SS (Grade: 9-12)
AP program
Rank: 20/746 (Score: 9.0)Distance to school: 12.2 km (~37 min drive)