Erin Mills, Mississauga, L5L 3K4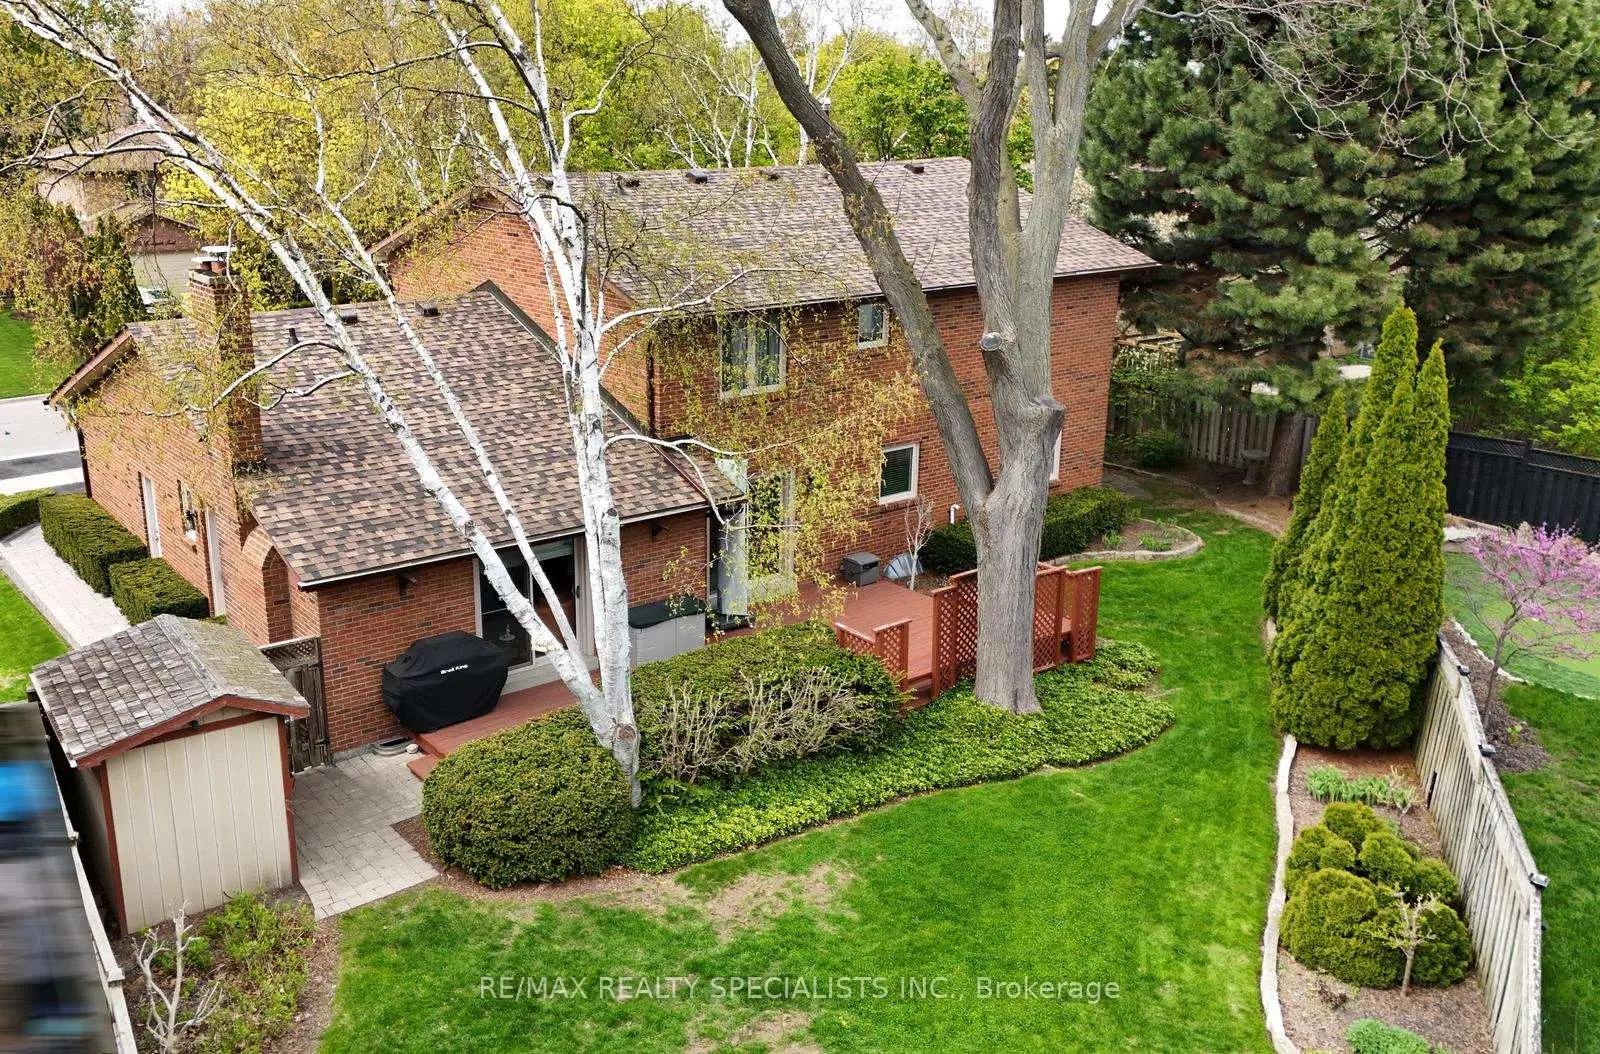

Description
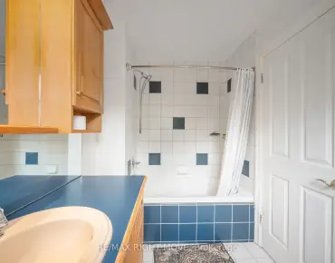
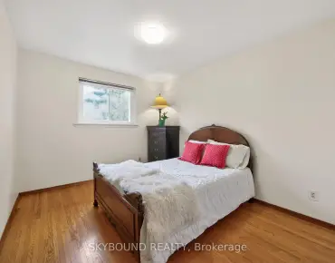
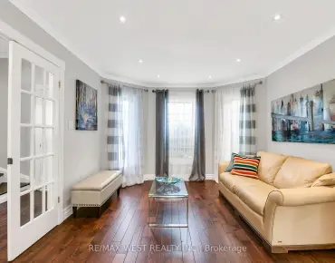
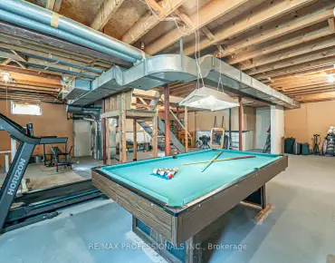
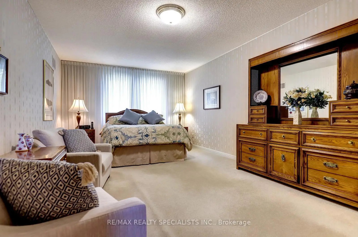
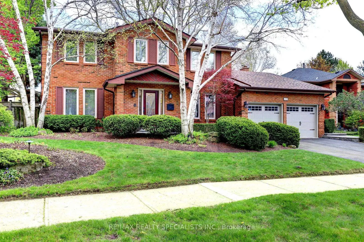
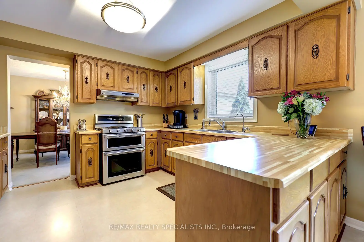
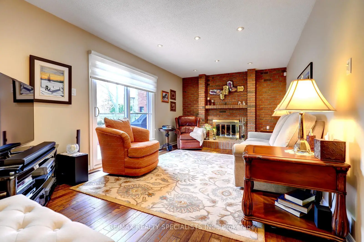
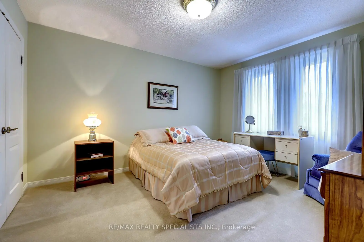
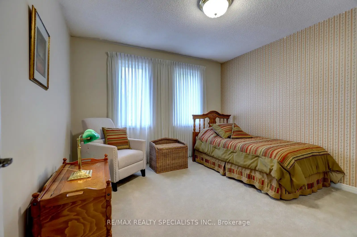
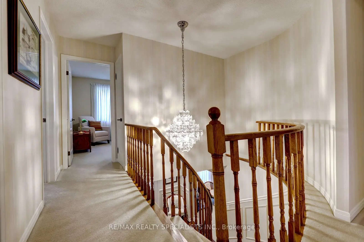
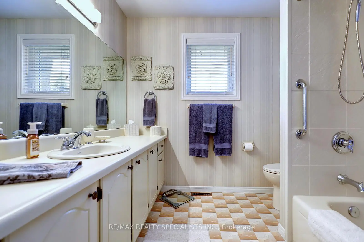
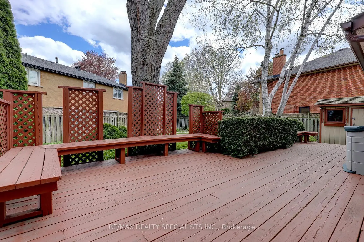
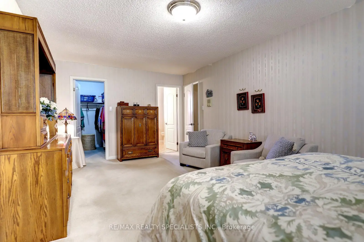
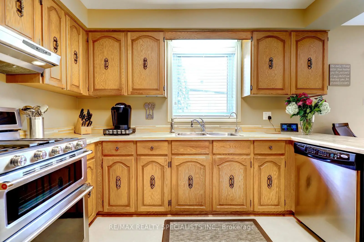
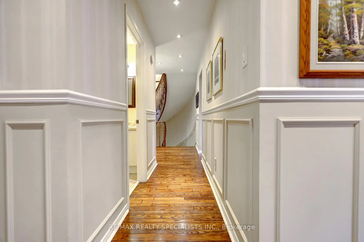
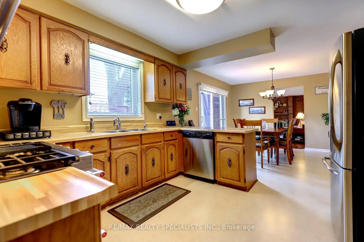
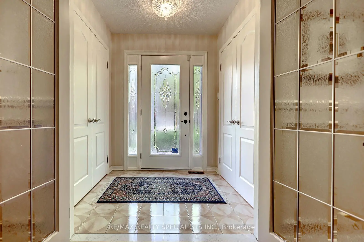
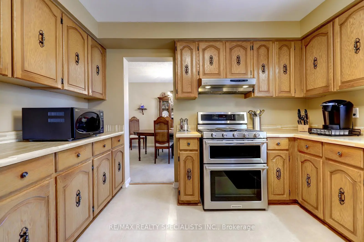
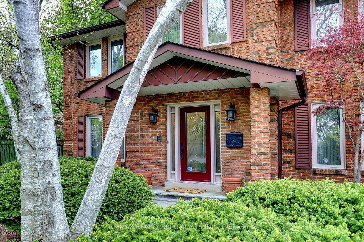
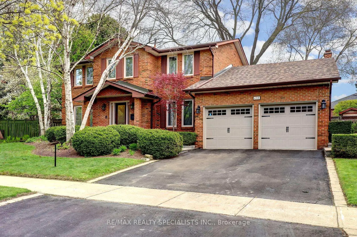
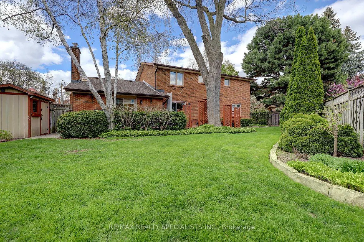
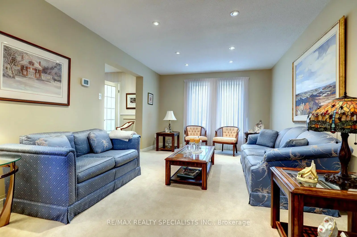
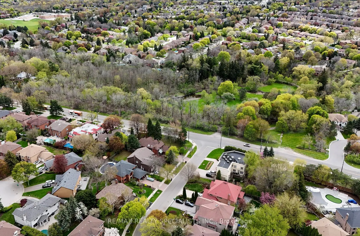
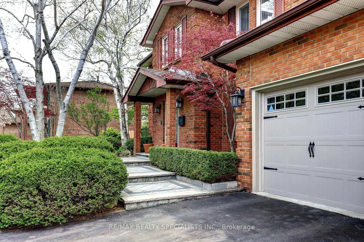
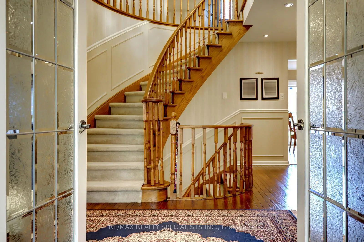
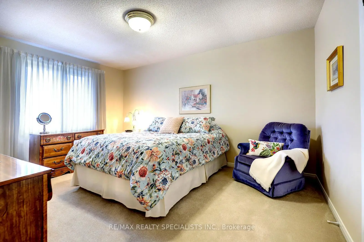
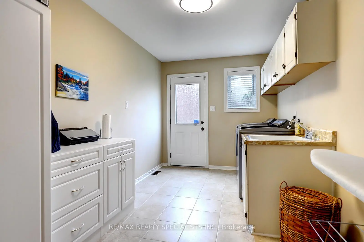
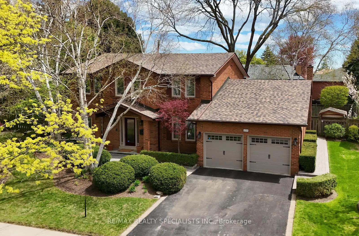
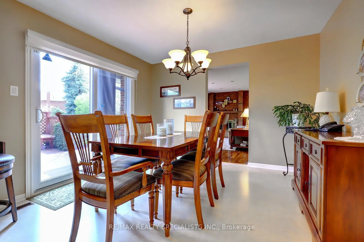
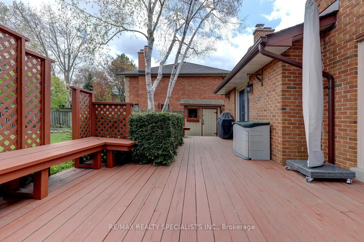
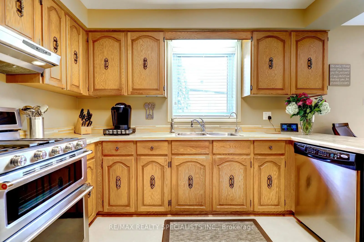
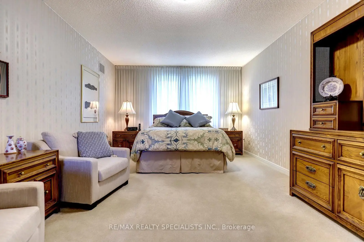
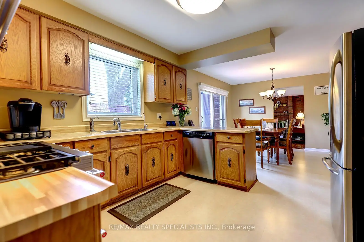
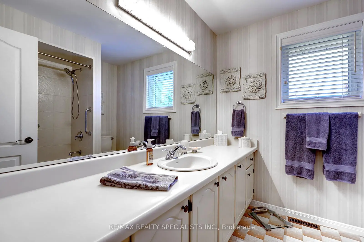
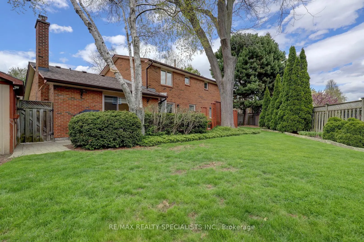
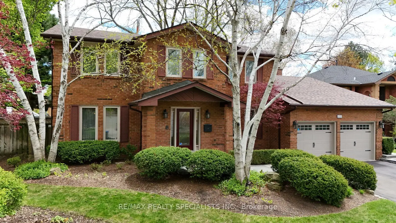
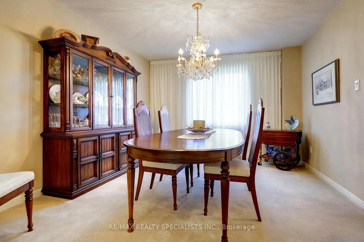
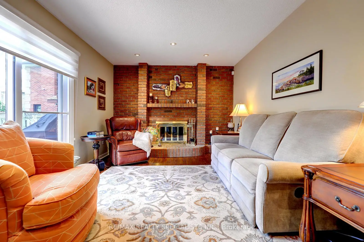
A Rare Opportunity In Bridlepath Estates To Own This Perfectly Preserved 1981 Gem Whose Kitchen, Baths And Basement Remain As Pristine As The First Day They Were Occupied With Upgraded Appliances! Originally Constructed With Upgraded 2By6 Exterior Walls Fully Insulated. This Executive Community Sits Among Ravine And Trails Yet Near Unlimited Amenities And Commuter Options And Offers Beautiful Walkability To Great Restaurants And Shops. The Home Is A Meticulously Maintained Showcase Bursting With Exceptional Pride Of Ownership Throughout. Recent Upgrades Include A Brand New Roof (2026), Quality Updated Windows And Doors, Garage Doors, A Six-Zone Sprinkler System, A Recently Replaced Furnace (2016, With Updated Components) And Air Conditioner (2019), Attic Insulation Topped Up In 2017 With Higher R-Value, New Central Vacuum (2018), And A GE Gas Stove With Gas Conversion (2019). Additional Features Include A Humidifier And Lennox Health Climate Air Purifier System With MERV 16 Filter, As Well As Pot Lighting, Fresh Paint, And Updated Carpet. Generous Bright And Spacious Principal Rooms Plus Two Walk-Outs To The Deck From The Kitchen And Living Room. The Main Floor Den Is Perfectly Suited For A Spacious Home Office With Ample Room For Bookcases. A Convenient Side Entrance From The Oversized Main Floor Laundry/Mud Room Adds Functionality. The Oversized Bedrooms Feature Large Windows And Spacious Double Door Closets. The Master Suite Includes A Bright Sitting Area And Picture Windows. Both Upstairs Bathrooms Feature A "Bath Fitter" Upgrade (2023). The Basement Remains Unfinished And Offers A Rough-In Fireplace And Rough-In For A 2-Piece Bathroom, Providing Endless Potential. A Truly Immaculate Home In A Highly Desirable Location.
Features
- Facing: East

- Bedrooms: 4

- Bathrooms: 3

- Garages: 2

- Kitchens: 1

Details
- Lot size: 80.09 x 124.08 Feet

- Space: 2500-3000

- Tax: $ 11331.00

- W13139430

- Listing contracted with: RE/MAX REALTY SPECIALISTS INC.
| Room | Size(M) | Description | |
|---|---|---|---|
| Den | 3.60x3.25 | Hardwood Floor, Separate Rm |
|
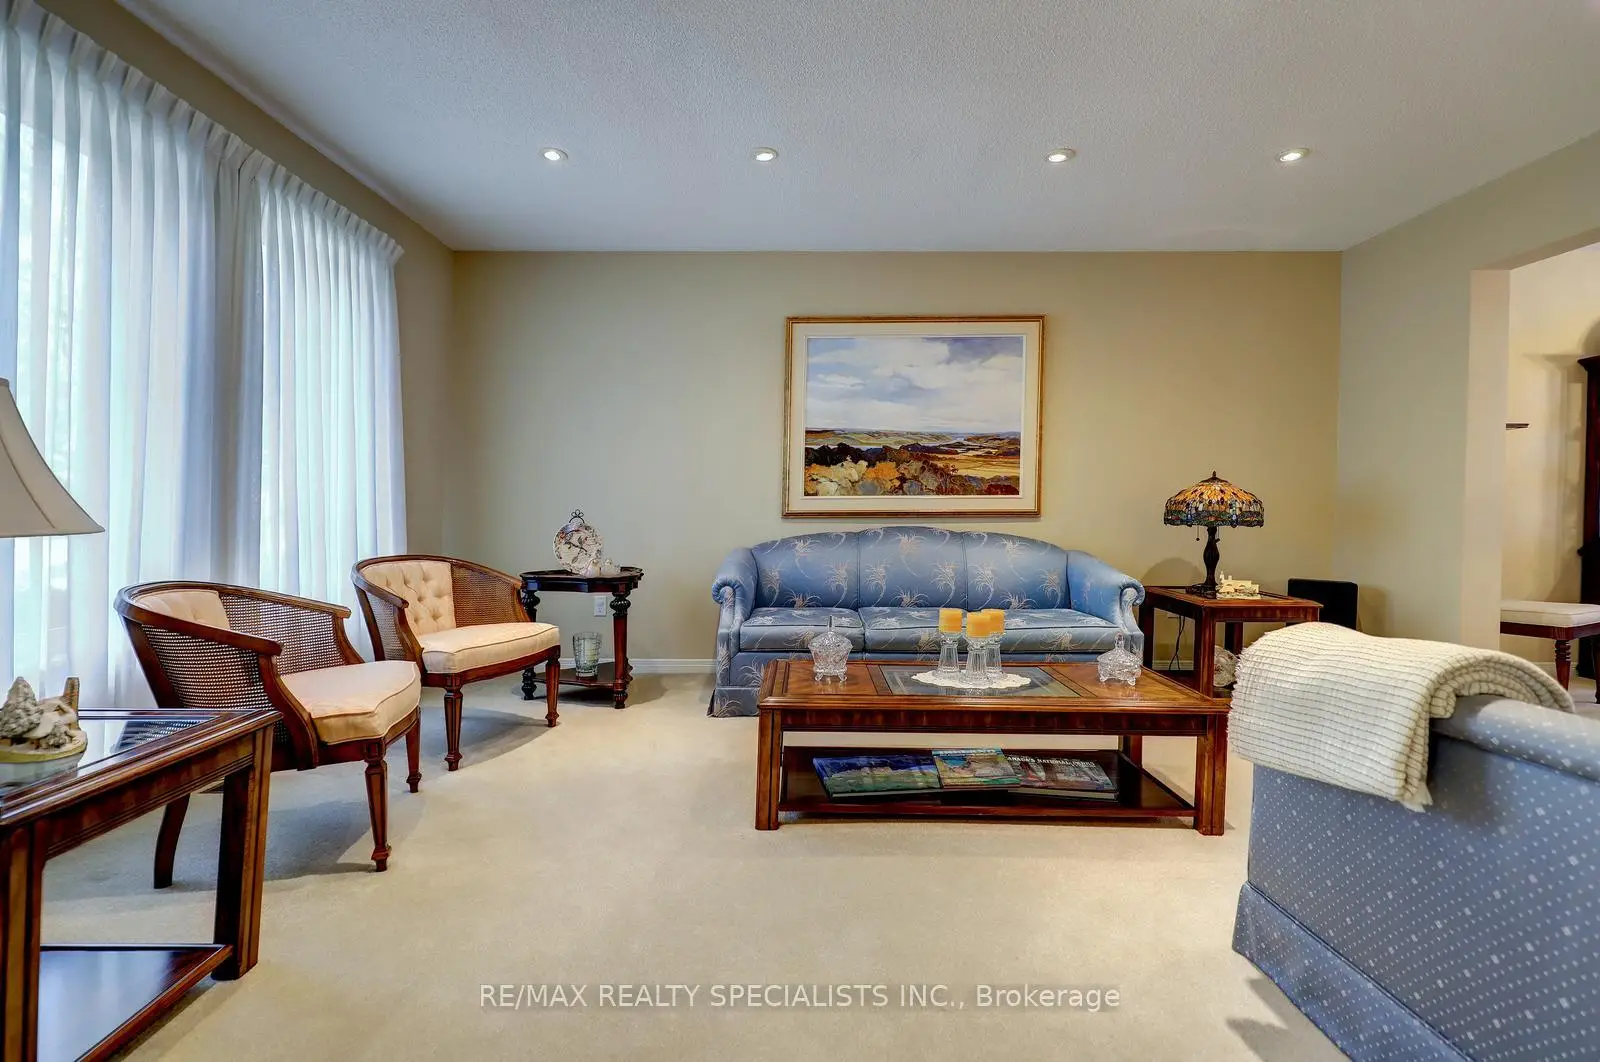
| Living Rm | 5.05x3.40 | Large Window, Broadloom |
|
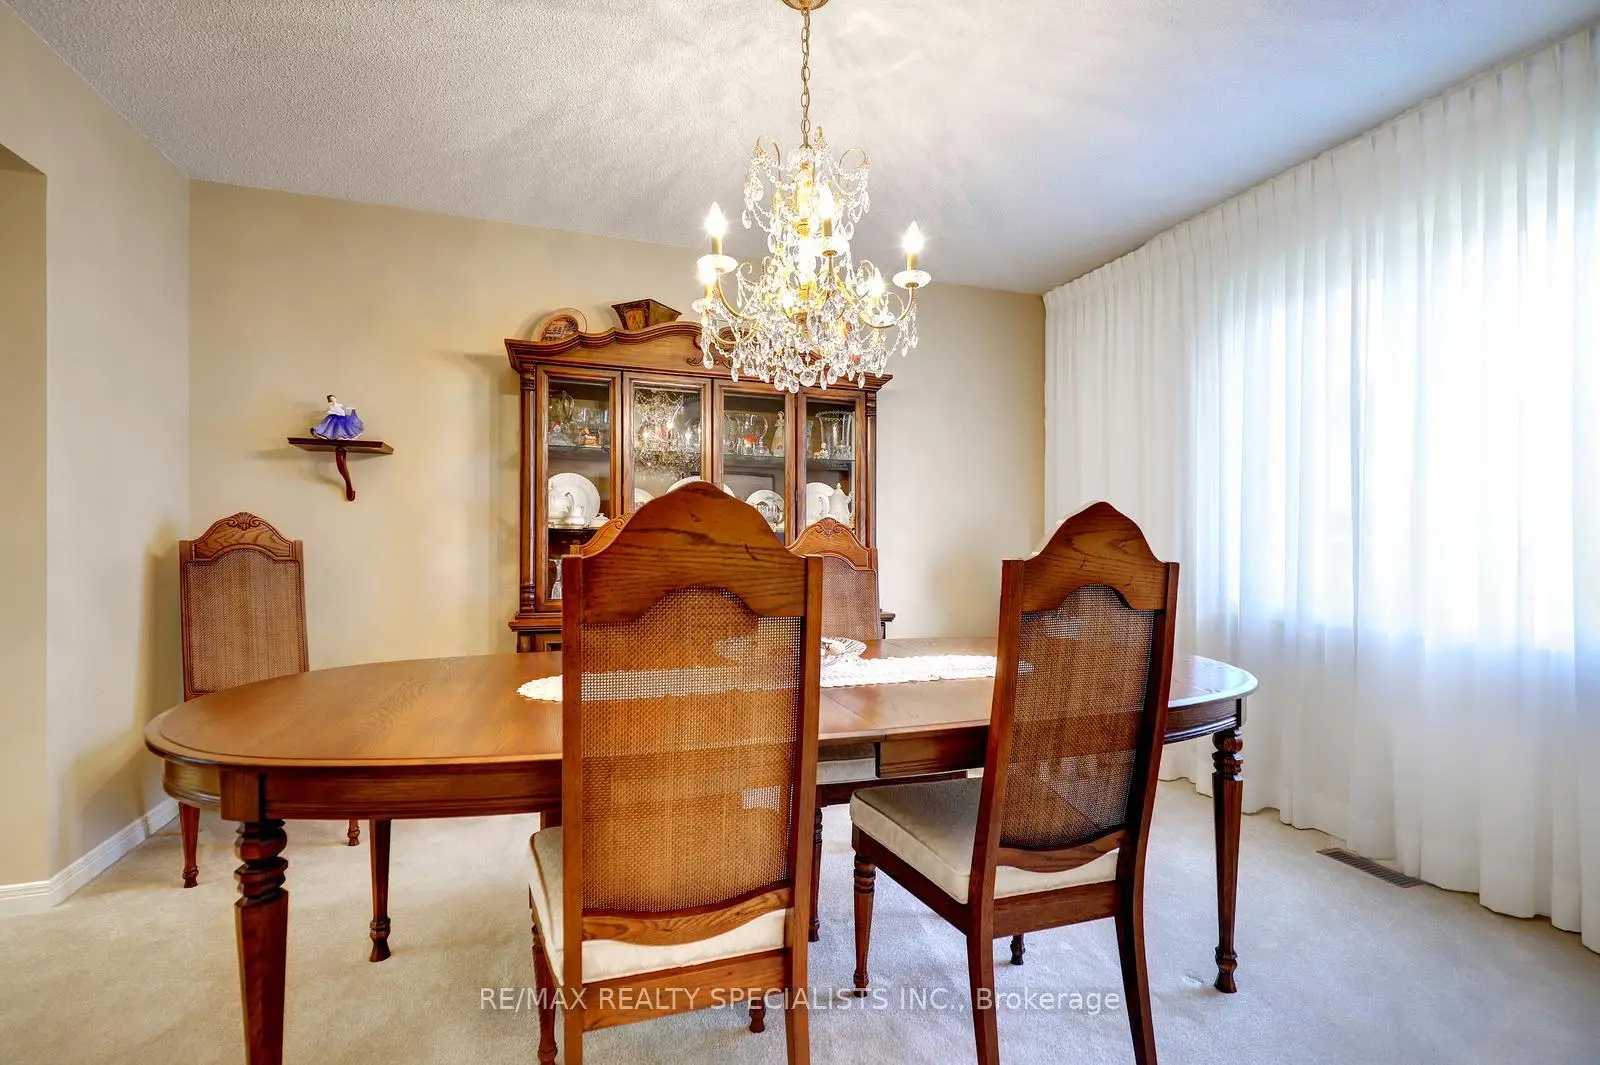
| Dining Rm | 4.05x3.40 | Large Window, Broadloom |
|
| Kitchen | 6.90x3.45 | Eat-in Kitchen, Stainless Steel Appl, B/I Dishwasher |
|
| Family Rm | 5.75x3.40 | Fireplace, W/O To Deck, Hardwood Floor |
|
| Laundry | 4.25x2.50 | Side Door, Laundry Sink |
|
| Primary B | 6.60x3.60 | 4 Pc Ensuite, Walk-In Closet(s), Large Window |
|
| Br | 4.50x3.65 | Double Closet, Large Window |
|
| Br | 4.05x3.60 | Double Closet, Large Window |
|
| Br | 3.50x3.40 | Double Closet, Large Window |
| Bathroom | Pieces | Level | |
|---|---|---|---|
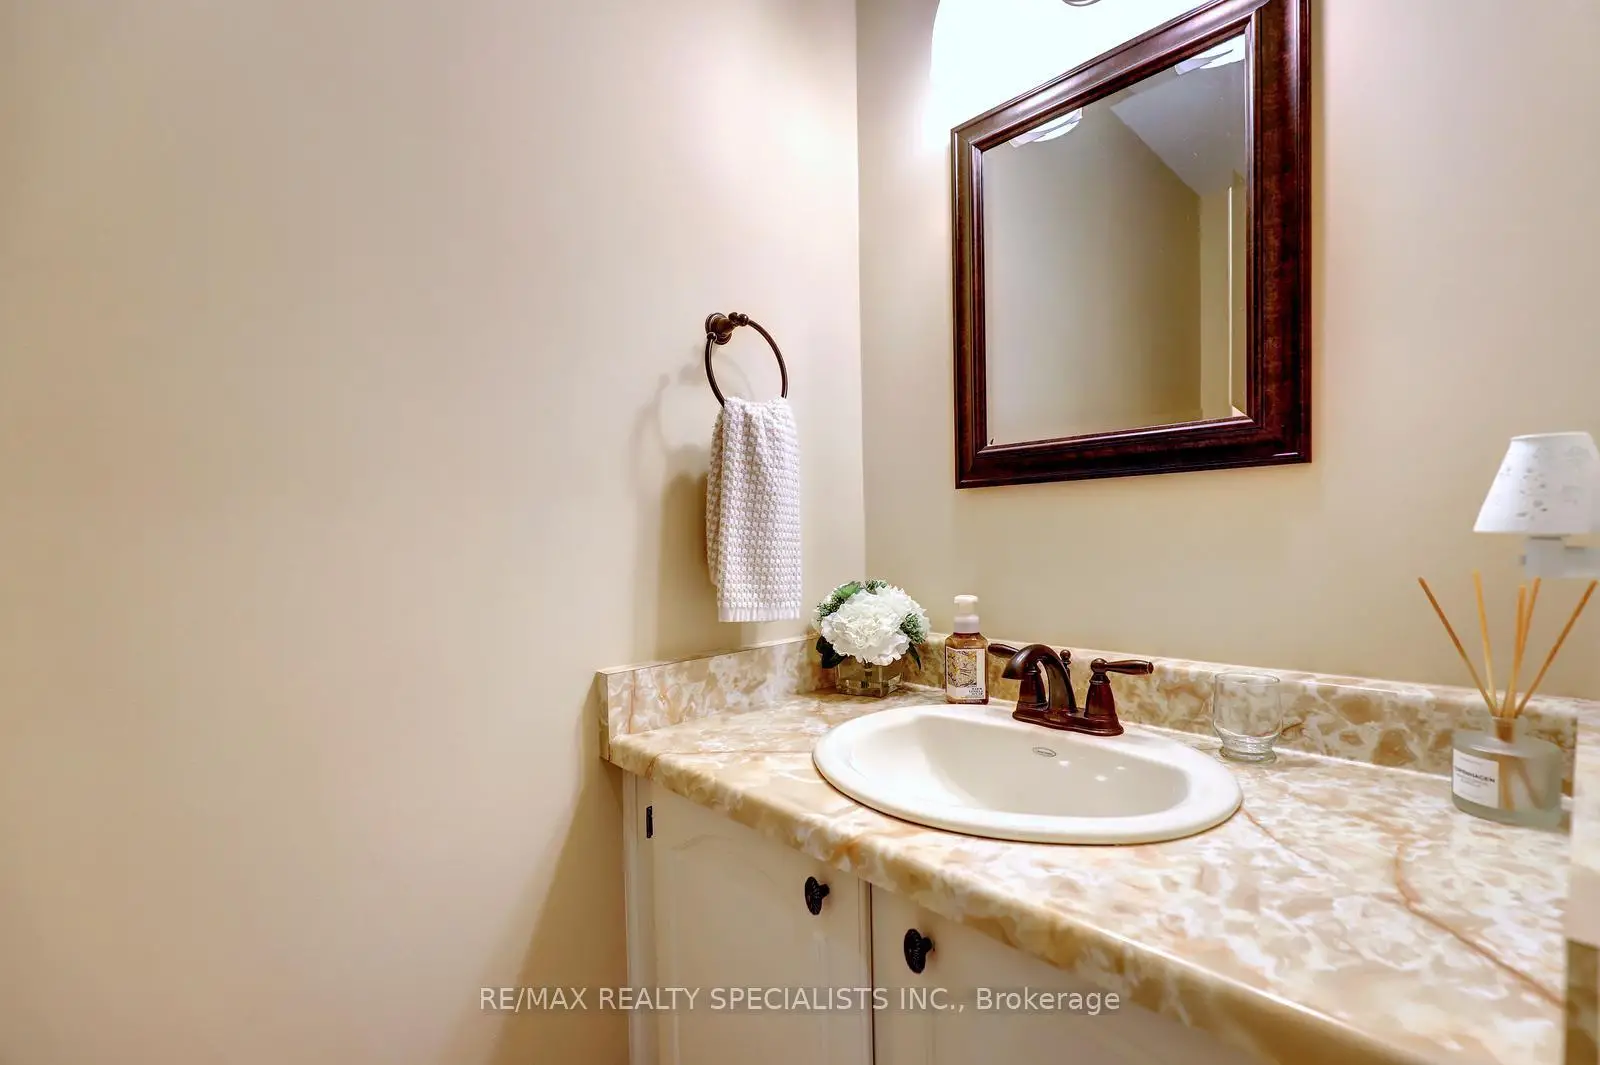
| 1xBath | 2 pcs | Main |
|
| 1xBath | 4 pcs | Second |
|
| 1xBath | 4 pcs | Second |