Churchill Meadows, Mississauga, L5M 0A7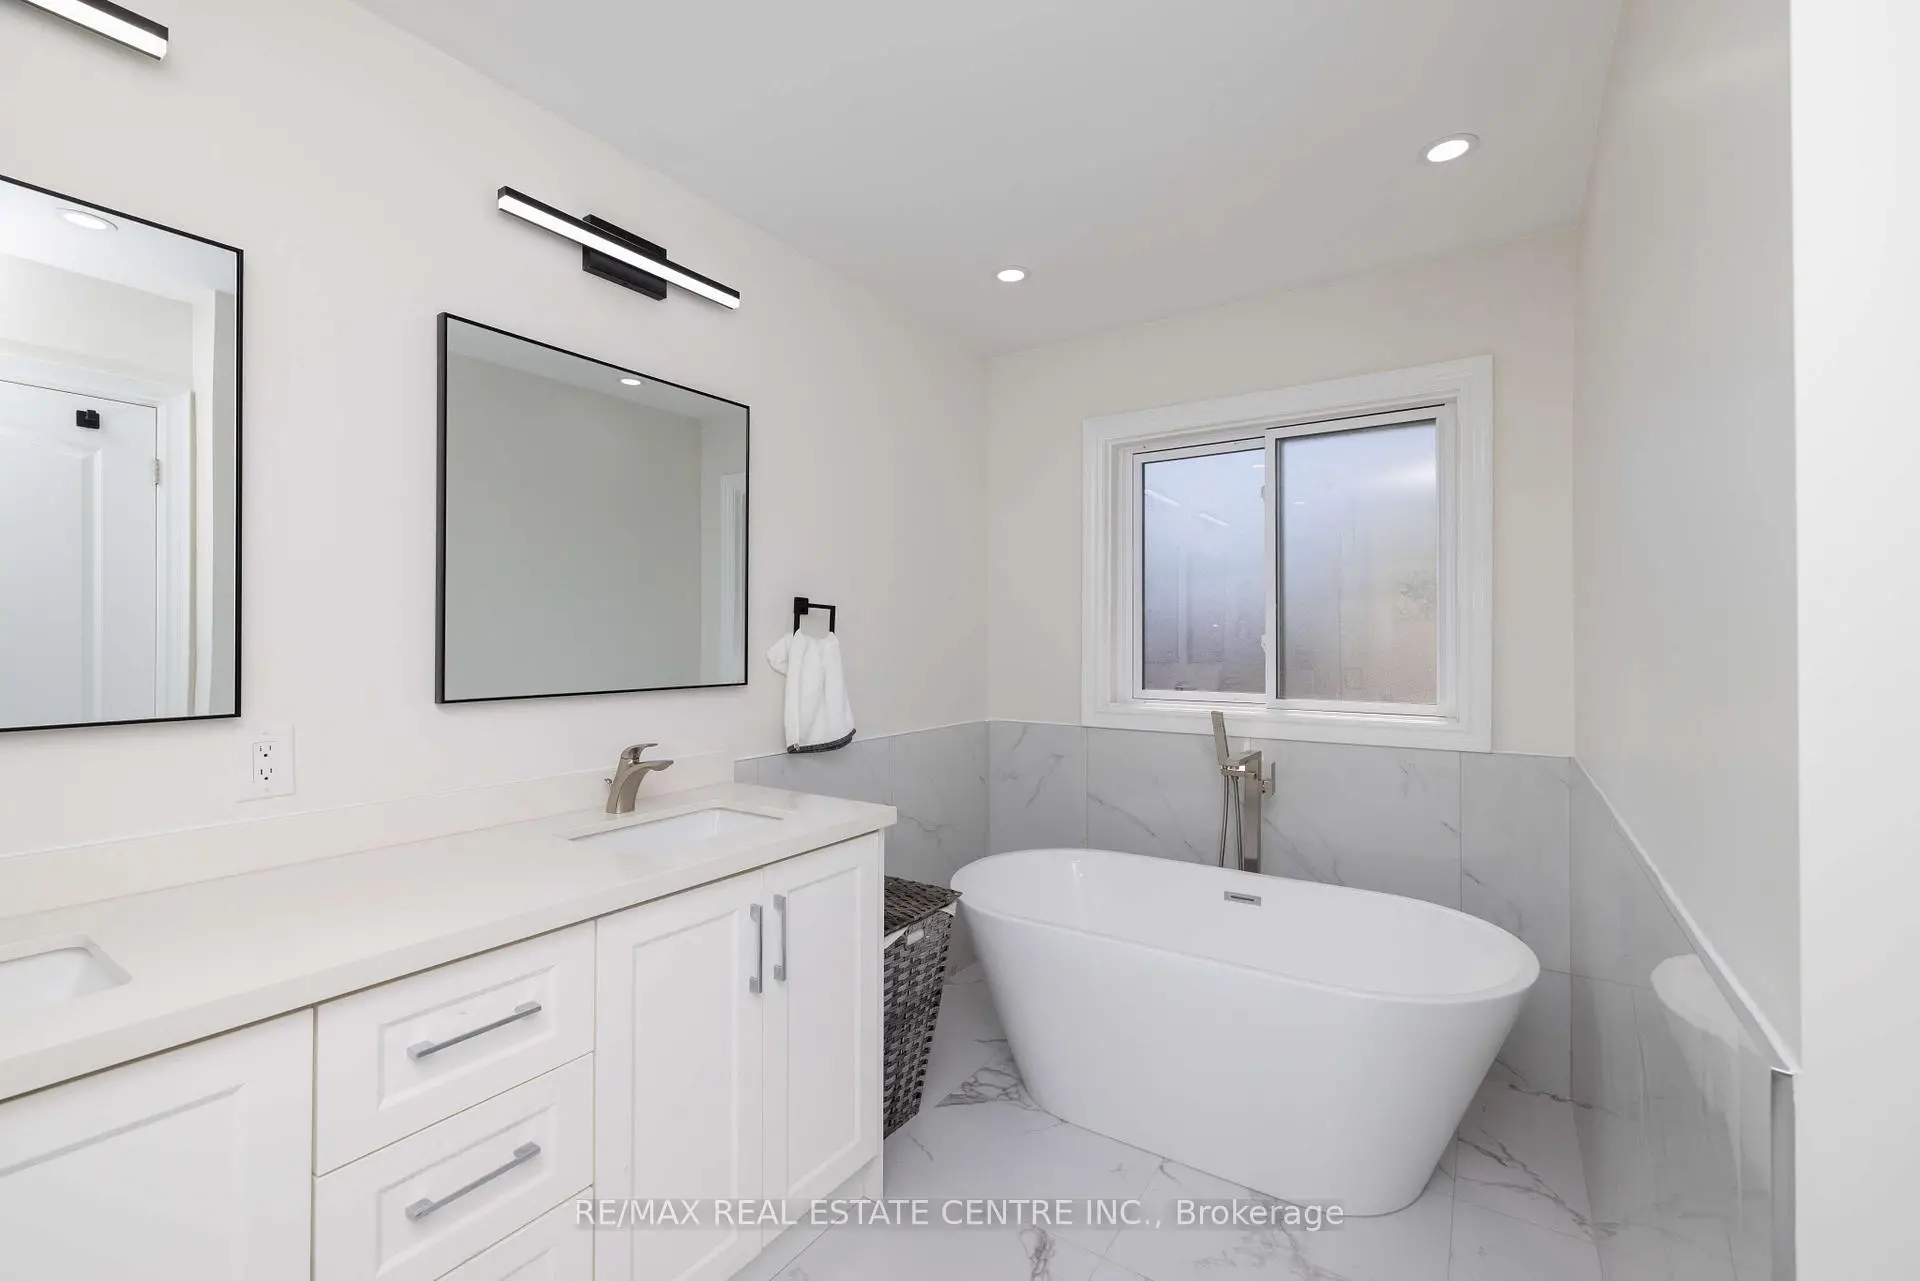

Description
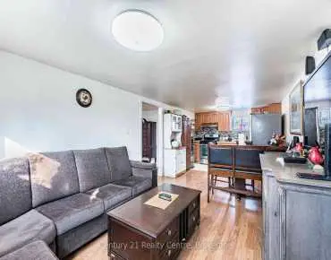
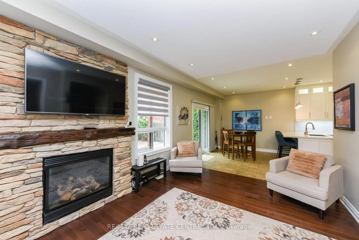
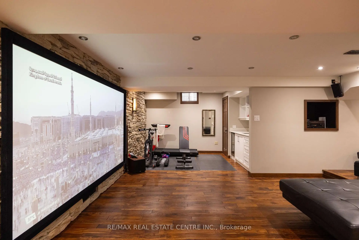
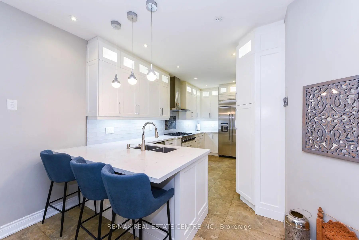
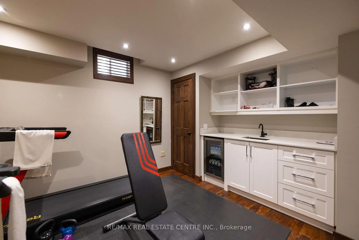
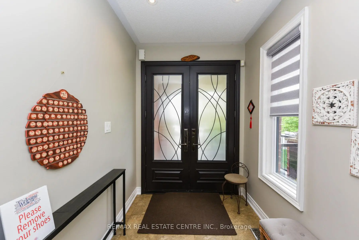
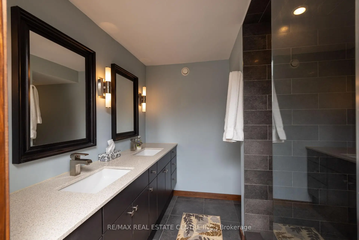
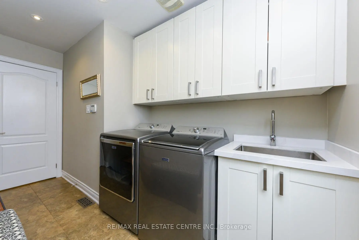
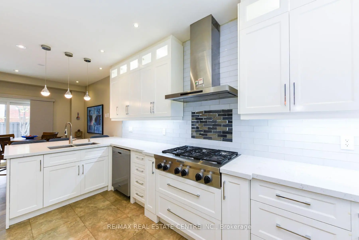
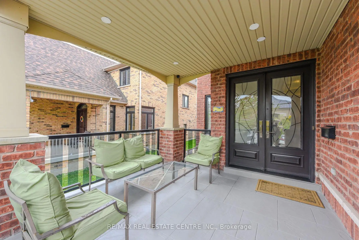
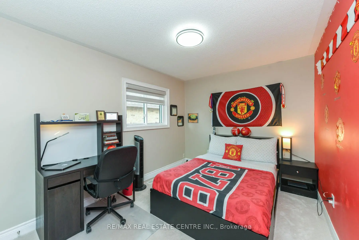
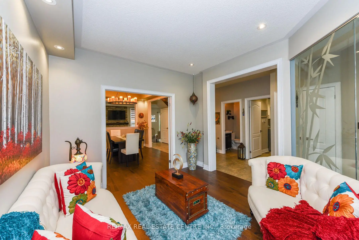
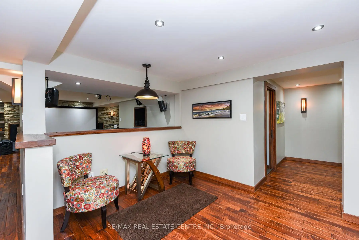
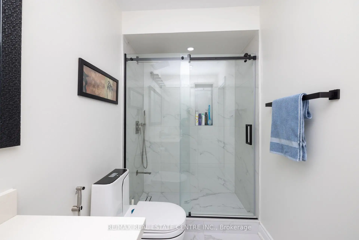
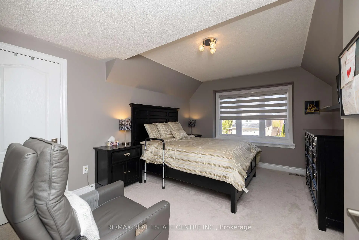
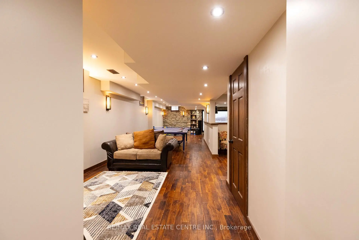
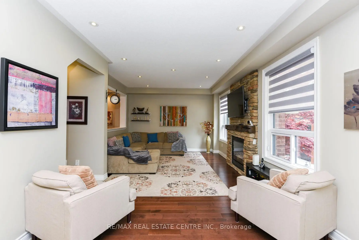
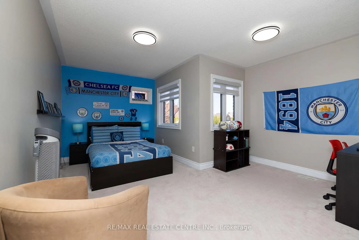
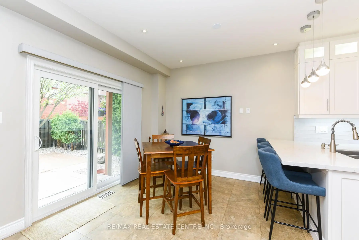
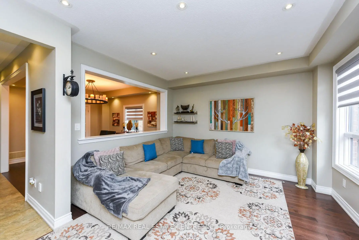
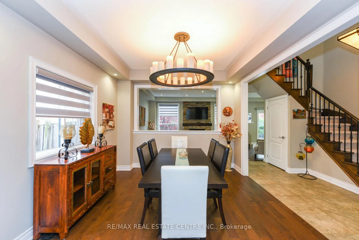
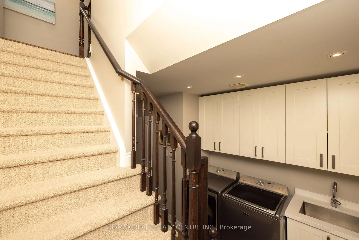
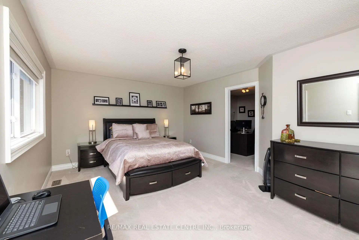
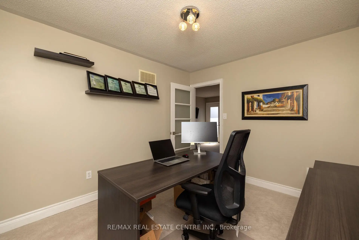
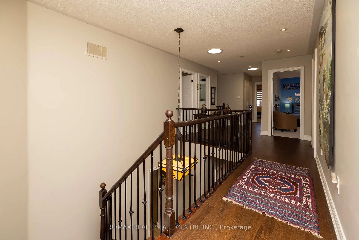
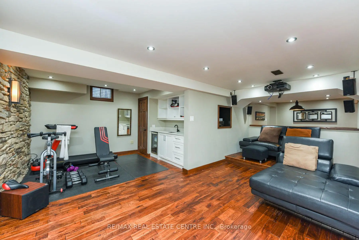
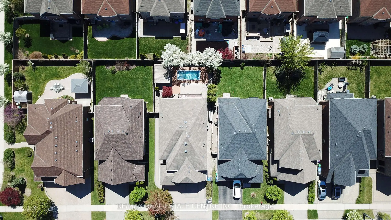
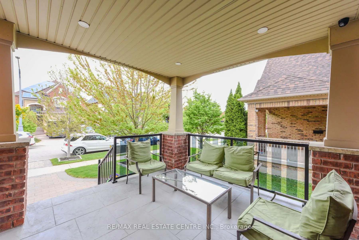
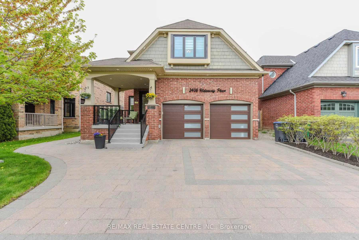
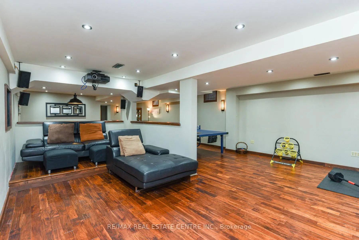
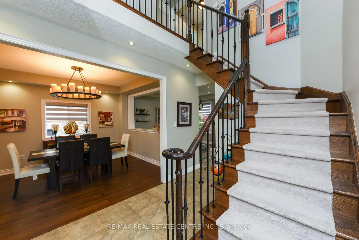
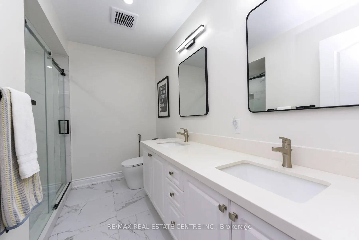
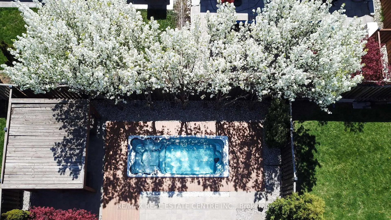
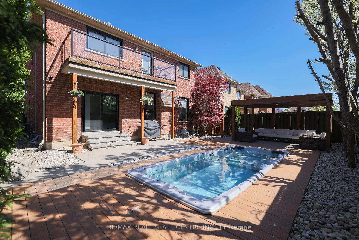
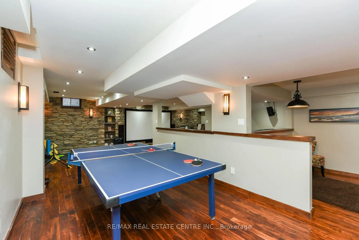
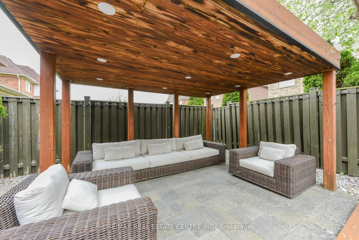
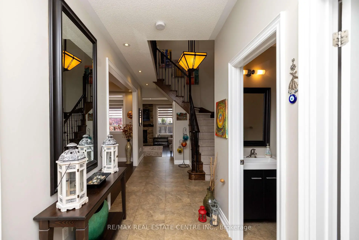
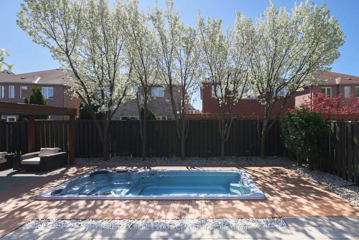
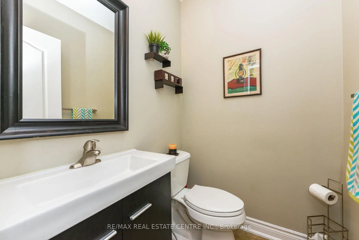
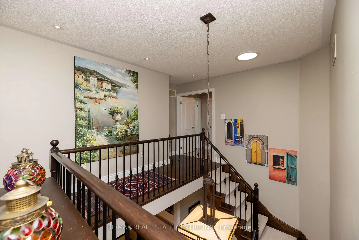
Stunning 4+1 Bedroom, 5 Washroom Detached Home in Prestigious Churchill Meadows! Nestled on a quiet street in the highly sought-after Churchill Meadows community, this beautifully upgraded home offers walking distance to top-rated schools, parks, libraries, and the 9th Line Community Centre (featuring indoor/outdoor soccer, basketball, swimming, cricket & more). Enjoy quick access to Highways 403, 401, QEW, GO Transit, MiWay, major shopping centers, hospitals, and places of worship. Step inside to discover a beautifully renovated kitchen with quartz countertops, custom cabinetry, and upgraded KitchenAid appliances. Pot lights throughout brighten the spacious living areas, including a family room with upgraded hardwood flooring. Every inch is designed for comfort and functionality. The primary bedroom offers a private retreat with an upgraded walk-in closet by Closet by Design and a private balcony overlooking the stunning backyard. The second level is filled with natural light thanks to three custom sky lights, and the entire space boasts fresh carpet, newly renovated washrooms with premium hardware and a private staircase that leads to the garage. The professionally finished basement features a state-of-the-art theatre room (with cinema equipment and furniture included), a spacious recreation area, a large cold room, a separate storage room, fully upgraded washroom, space for a gym and table tennis setup. Perfect for entertaining, the professionally landscaped backyard includes a massive lap pool (swim spa), hot tub, cabana, outdoor lighting, and furniture by Restoration Hardware all designed to create a luxurious outdoor escape. Enjoy an interlocking driveway with parking for 4 vehicles plus a 2-car garage. And a large front porch for adding charm and comfort.
Features
- Facing: South

- Bedrooms: 4

- Bathrooms: 5

- Garages: 2

- Kitchens: 1

Details
- Lot size: 46.00 x 109.00 Feet

- Space: 2500-3000

- Tax: $ 8510.00

- W13106708

- Listing contracted with: RE/MAX REAL ESTATE CENTRE INC.
| Room | Size(M) | Description | |
|---|---|---|---|
| Kitchen | 4.72x3.00 | Ceramic Floor, Pot Lights |
|
| Living Rm | 3.78x3.35 | Hardwood Floor, Pot Lights |
|
| Dining Rm | 3.96x3.96 | Hardwood Floor |
|
| Family Rm | 5.70x3.41 | Hardwood Floor |
|
| Breakfast | 3.50x3.35 | Ceramic Floor |
|
| Primary B | 5.24x4.02 | 5 Pc Ensuite |
|
| 2nd Br | 3.50x3.02 | Walk-In Closet(s) |
|
| 3rd Br | 4.48x3.00 | Walk-In Closet(s) |
|
| 4th Br | 4.87x4.24 | Broadloom |
|
| 5th Br | 3.93x2.89 | Broadloom |
|
| Recreatio | 12.19x3.90 | Pot Lights, Laminate |
|
| Media Rm | 3.35x2.74 | Laminate |
| Bathroom | Pieces | Level | |
|---|---|---|---|
| 2xBaths | 4 pcs | Second |
|
| 1xBath | 4 pcs | Second |
|
| 1xBath | 2 pcs | Main |
|
| 1xBath | 4 pcs | Basement |