Lorne Park, Mississauga, L5J 4V5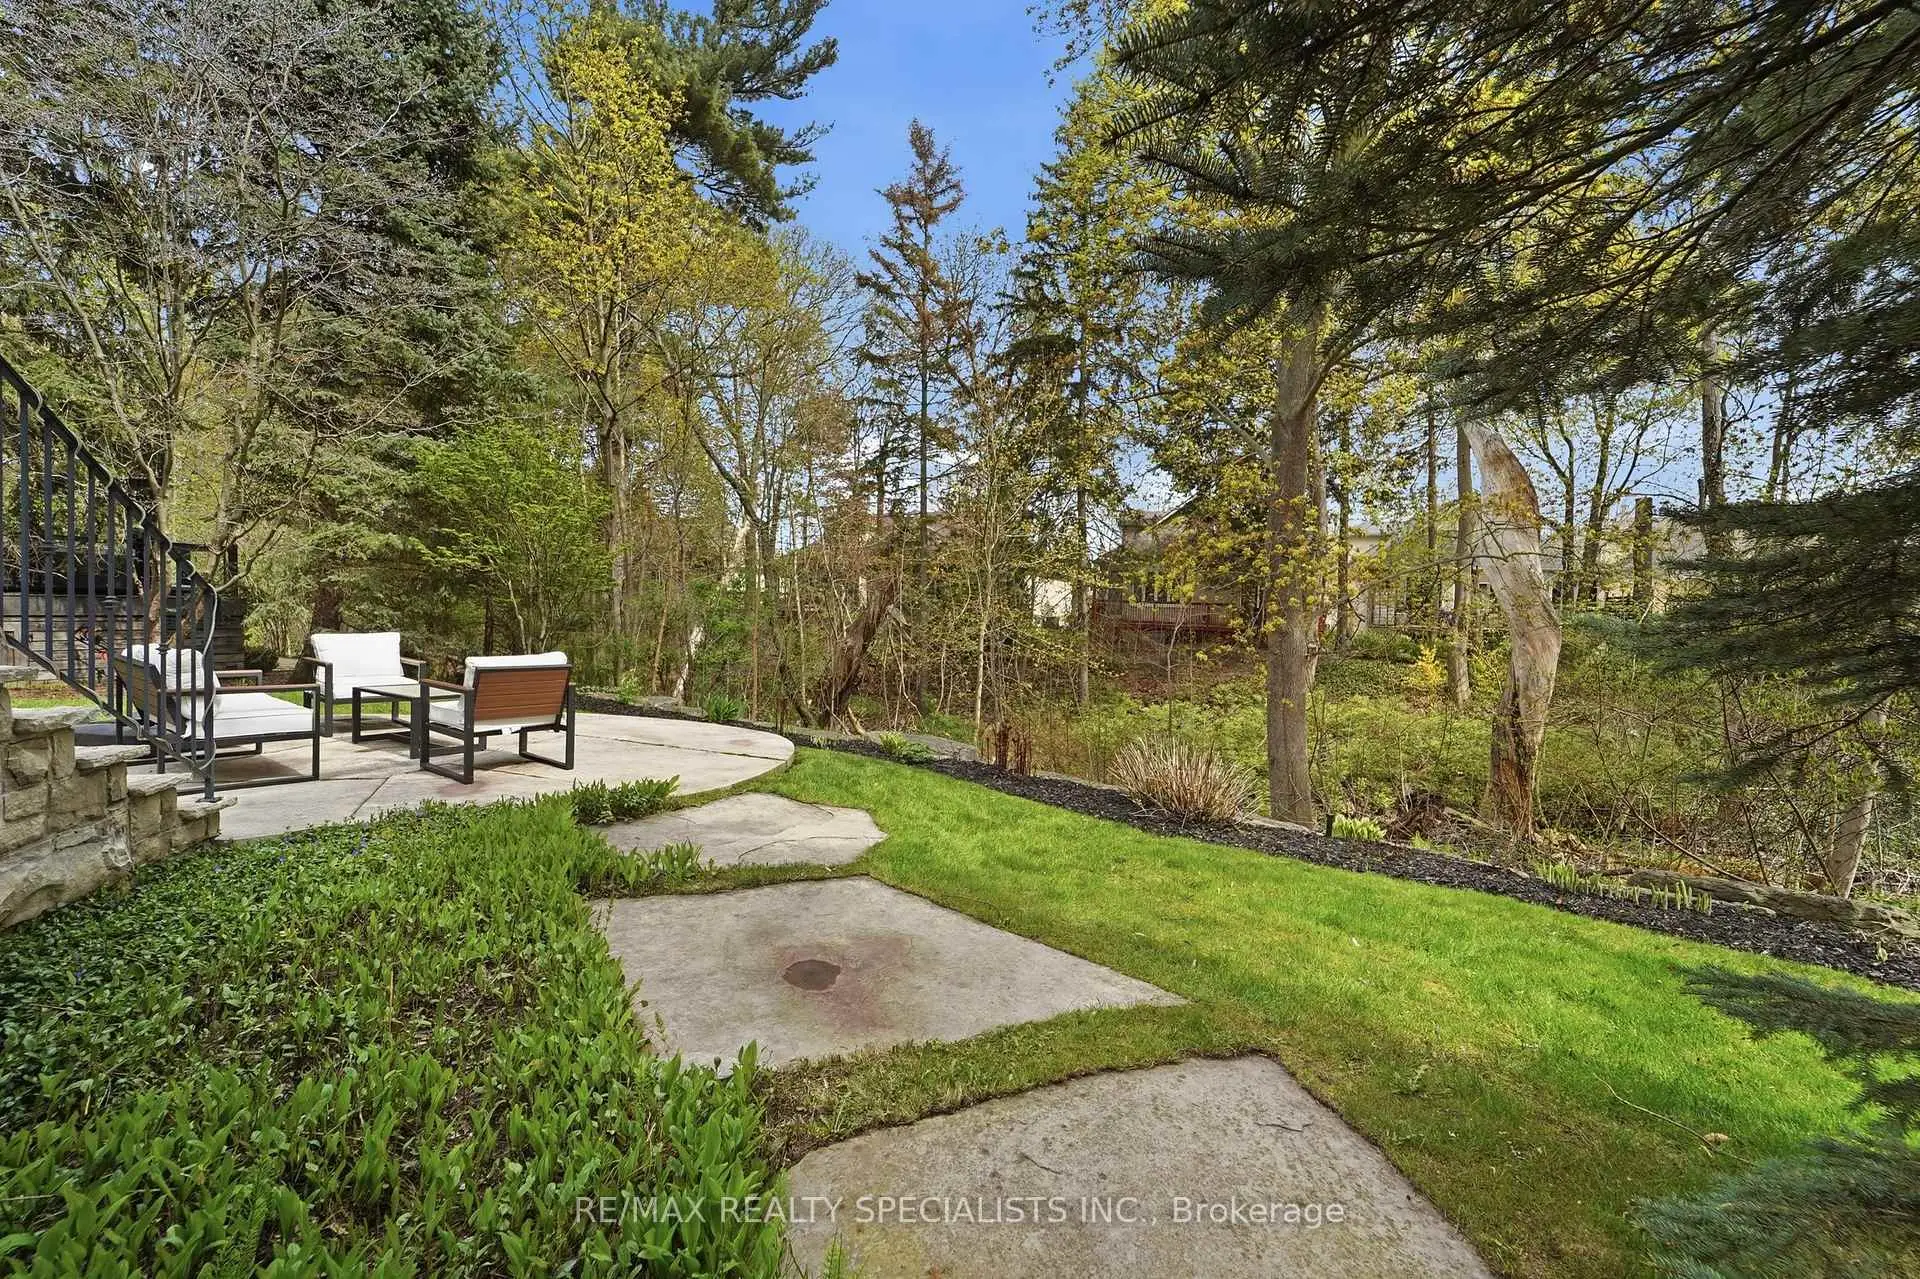
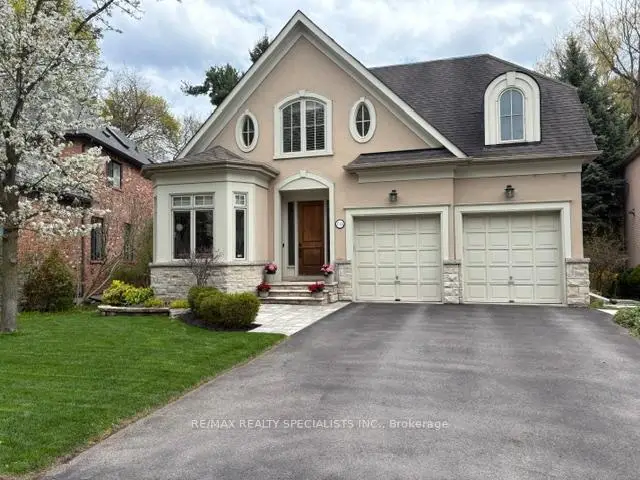

Description
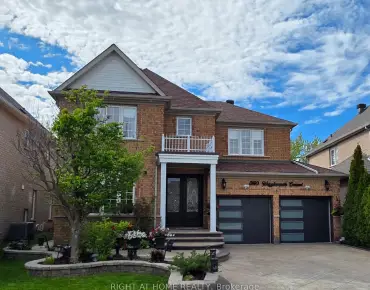
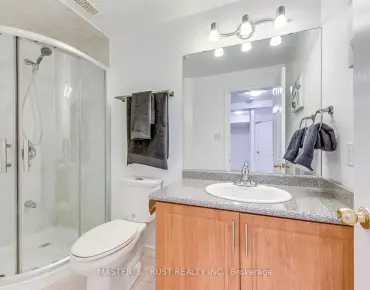
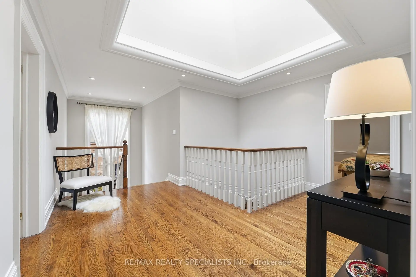
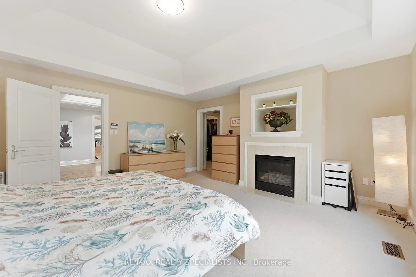
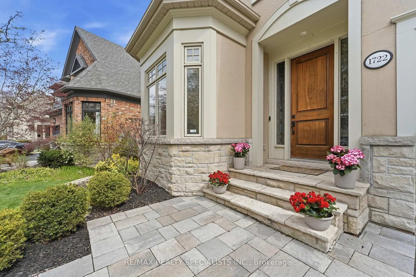
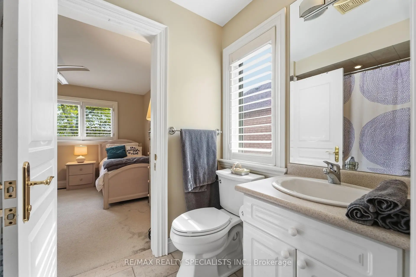
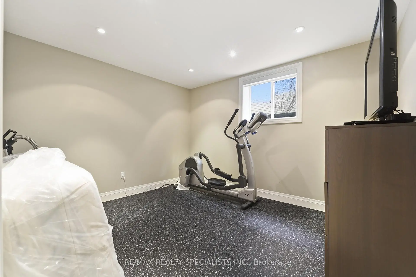
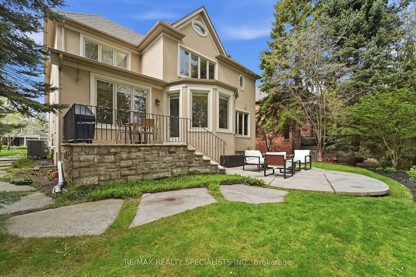
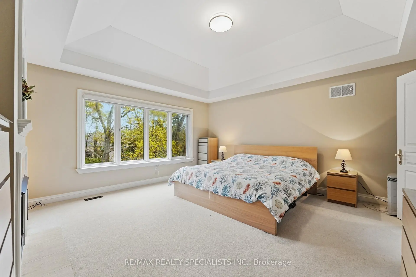
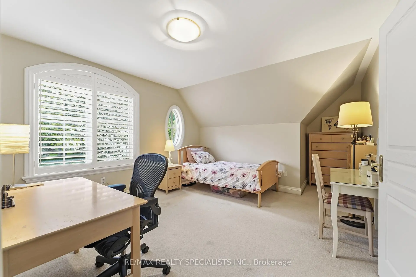
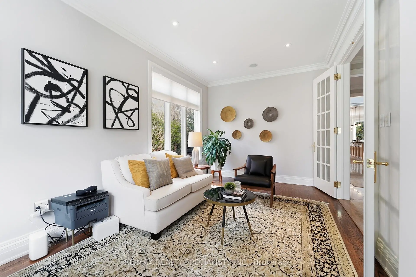
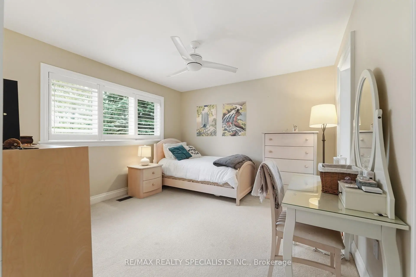
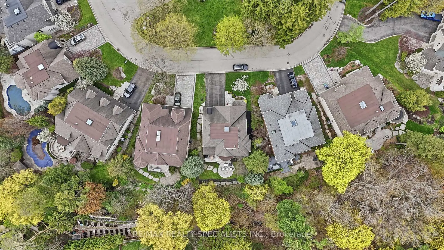
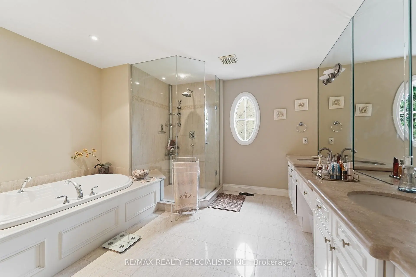
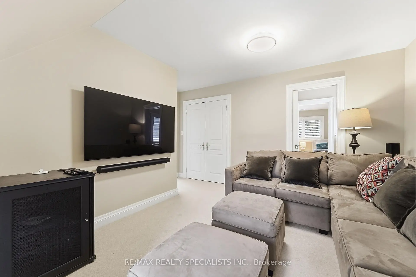
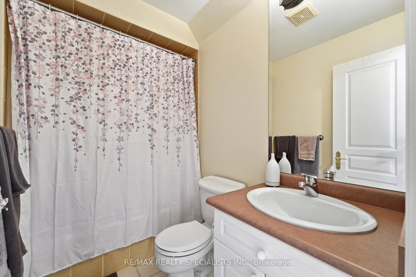
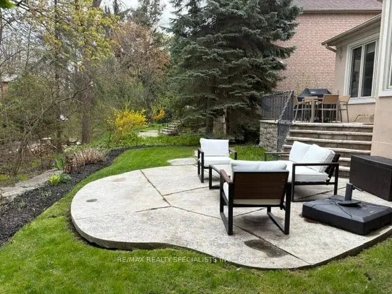
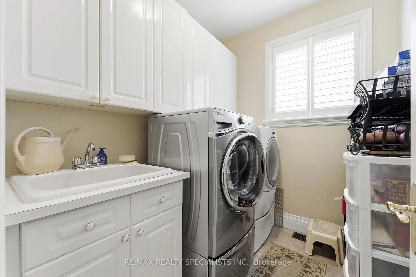
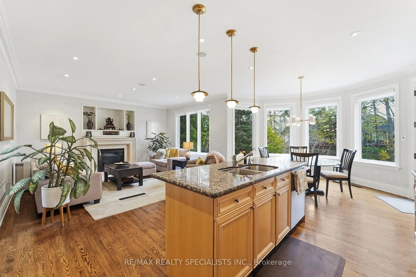
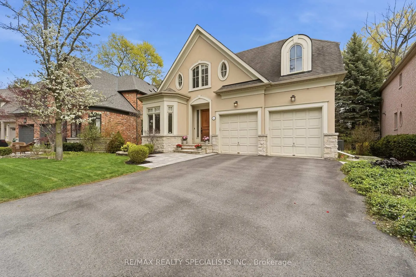
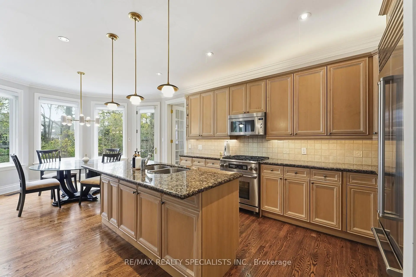
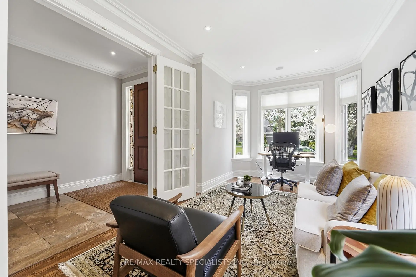
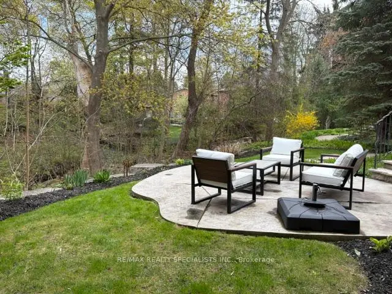
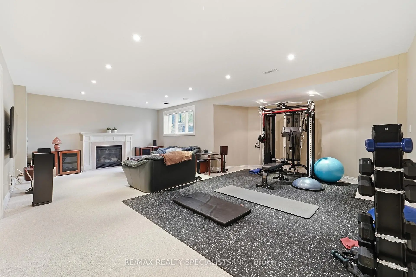
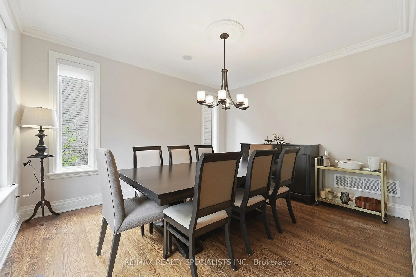
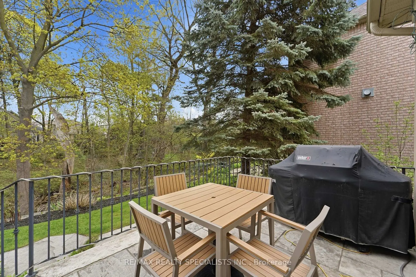
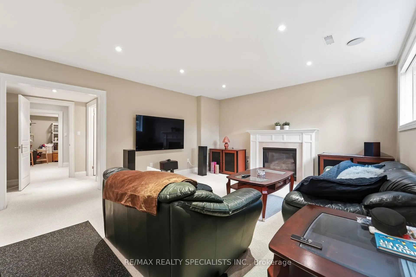
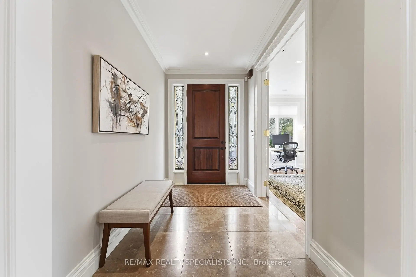
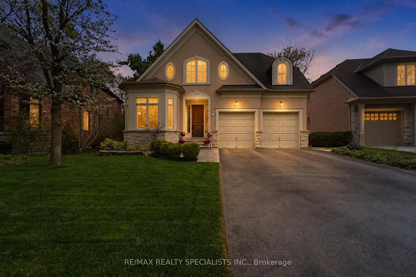
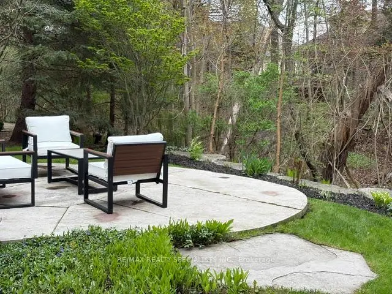
Situated on a private road in the heart of Lorne Park, this meticulously maintained residence by Legend Homes is on a premium pie-shaped lot backing onto a lush, mature ravine. The interior features Formal living and separate Dining Rooms. A sophisticated chef's kitchen equipped with high-end stainless steel appliances, custom cabinetry, and a large center island, which flows seamlessly into a breakfast area with a walk-out to an expansive deck and electric awning, for the southern exposure. Designed for modern living. A spacious main floor family room with a gas fireplace and a functional laundry room with direct access to the two-car garage. The upper level hosts a primary bedroom with walk in closet and an updated five-piece ensuite, alongside 3 other bedrooms 3 & 4 have a Jack and Jill bathroom. The living space extends to a fully finished basement boasting high ceilings, a secondary gas fireplace in the recreation room, a dedicated exercise area, and a fifth bedroom, and a 3 pc Bathroom. Complete with pot lights, integrated speakers. Roof was reshingled approximately 12 years ago. This home is perfectly suited for a family seeking a blend of luxury and tranquility. Steps to transit and "GO".
Features
- Facing: South

- Bedrooms: 4

- Bathrooms: 5

- Garages: 2

- Kitchens: 1

Details
- Lot size: 50.93 x 115.52 Feet

- Space: 2500-3000

- Tax: $ 18164.99

- W13101874

- Listing contracted with: RE/MAX REALTY SPECIALISTS INC.
| Room | Size(M) | Description | |
|---|---|---|---|
| Living Rm | 2.75x2.45 | Hardwood Floor, Pot Lights, Bay Window |
|
| Dining Rm | 3.96x4.23 | Hardwood Floor, Formal Rm |
|
| Kitchen | 5.18x3.41 | Granite Counters, Pot Lights, Centre Island |
|
| Breakfast | 5.18x3.41 | Eat-in Kitchen, Bow Window, Combined w/Kitchen |
|
| Family Rm | 4.60x3.96 | Hardwood Floor, Gas Fireplace |
|
| Primary B | 4.89x4.89 | Broadloom, Walk-In Closet(s), 5 Pc Ensuite |
|
| 2nd Br | 3.96x3.65 | Broadloom, Walk-In Closet(s) |
|
| 3rd Br | 3.36x3.35 | Broadloom, Double Closet, Semi Ensuite |
|
| 4th Br | 3.65x3.09 | Broadloom, Double Closet, Semi Ensuite |
|
| Family Rm | 7.92x5.79 | Broadloom, Gas Fireplace, Pot Lights |
|
| Exercise | 0.00x3.35 | Vinyl Floor |
|
| 5th Br | 4.26x2.75 | Broadloom, Closet, Irregular Rm |
| Bathroom | Pieces | Level | |
|---|---|---|---|
| 1xBath | 2 pcs | Ground |
|
| 1xBath | 4 pcs | Second |
|
| 1xBath | 5 pcs | Second |
|
| 1xBath | 3 pcs | Basement |
|
| 1xBath | 4 pcs | Second |