Mineola, Mississauga, L5G 3T7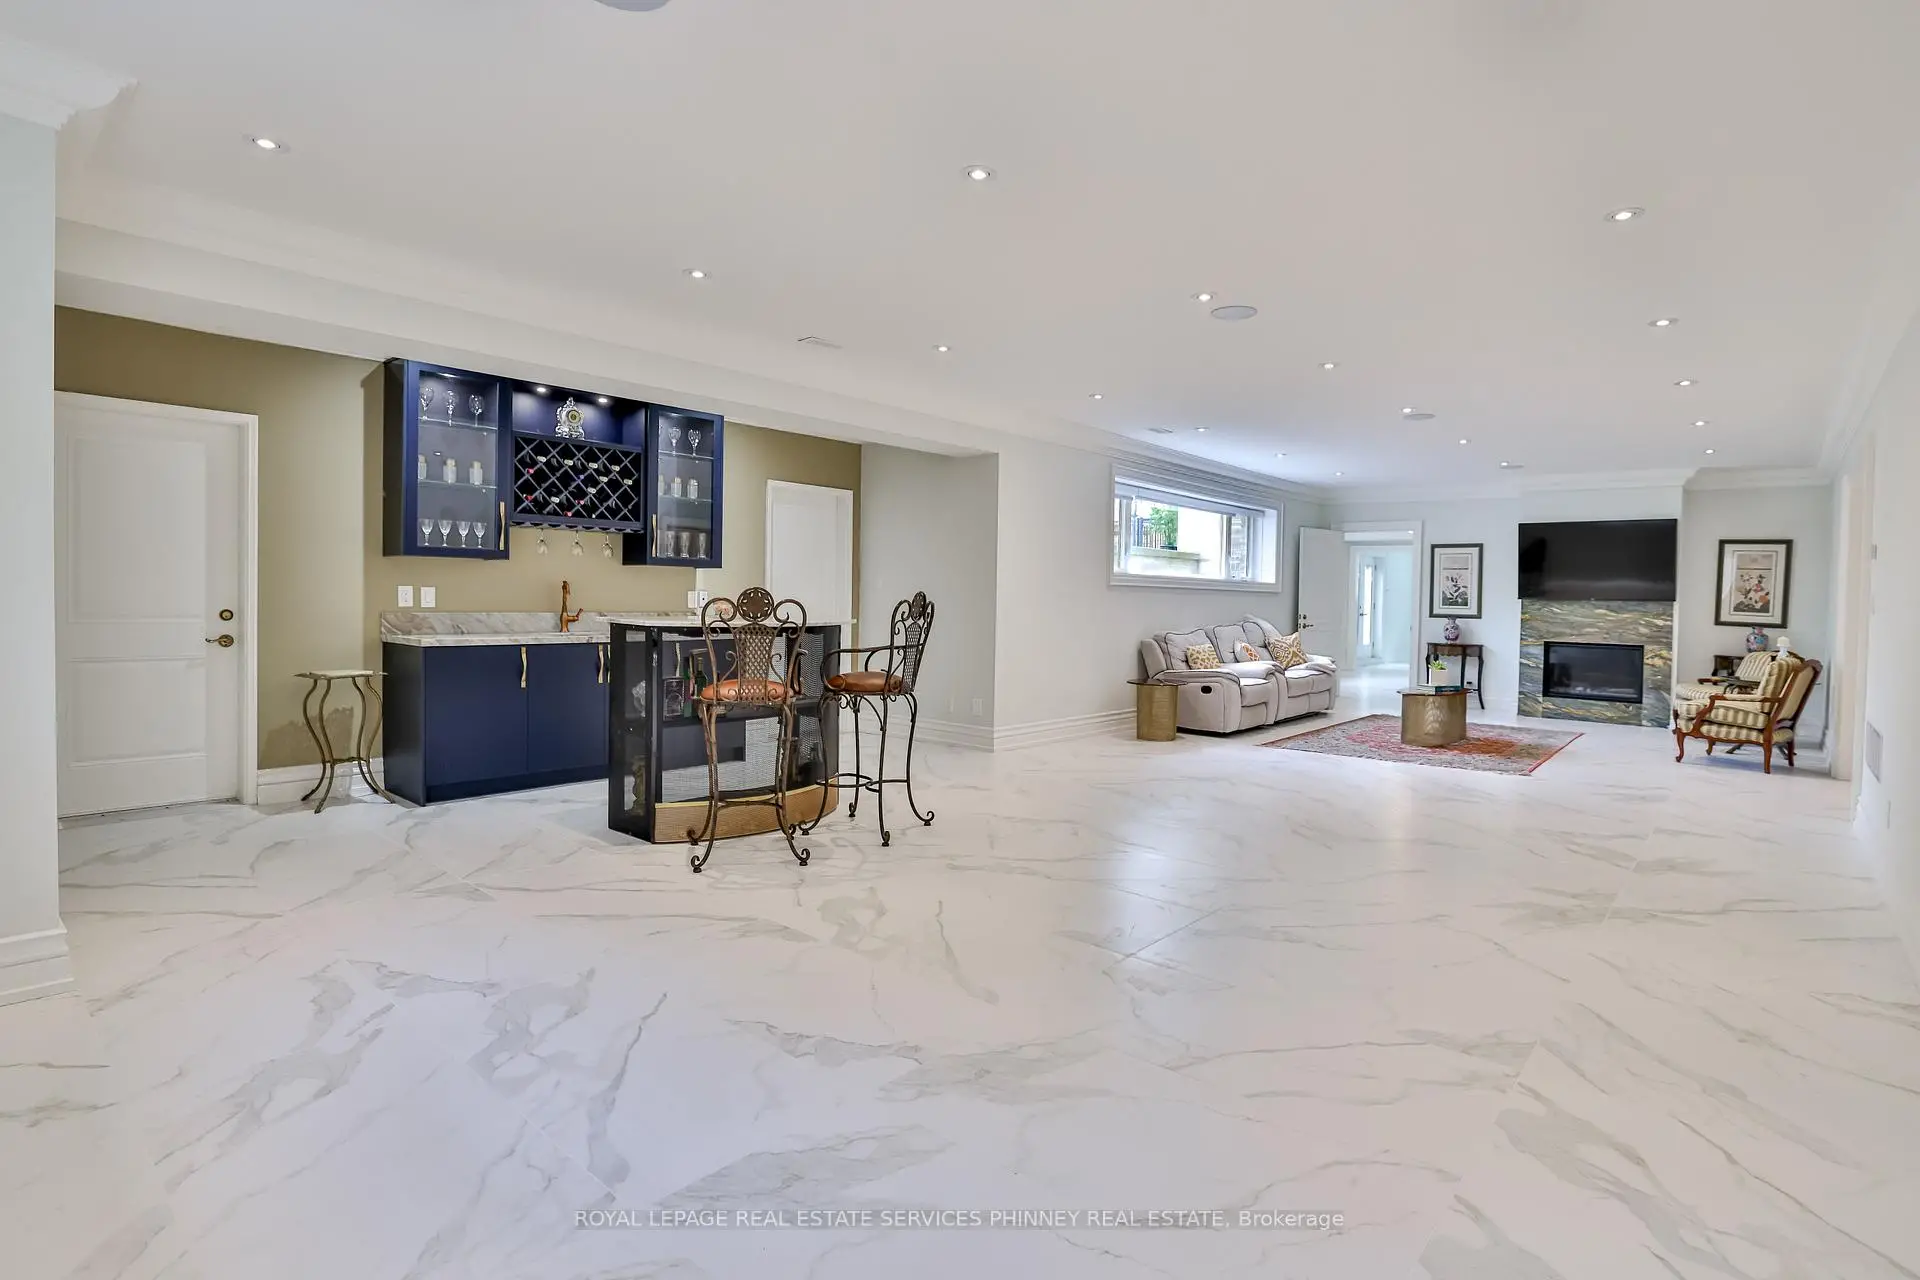

Description
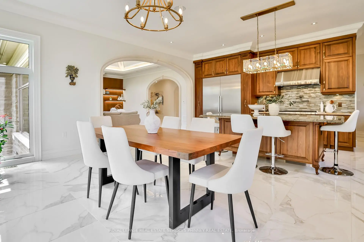
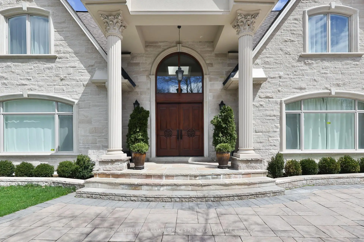
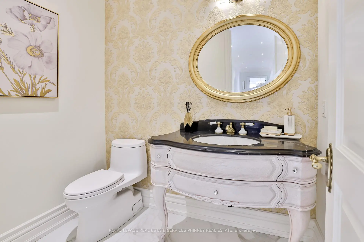
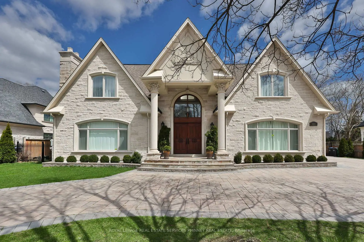
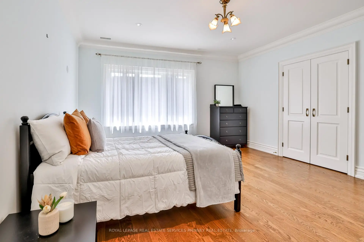
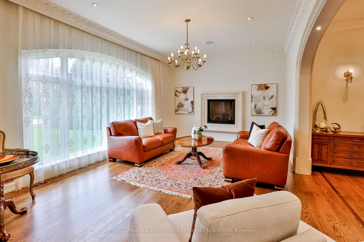
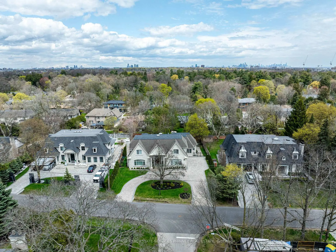
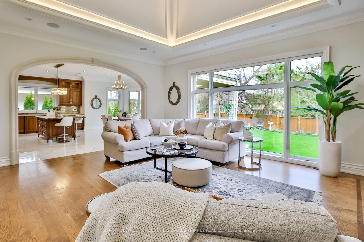
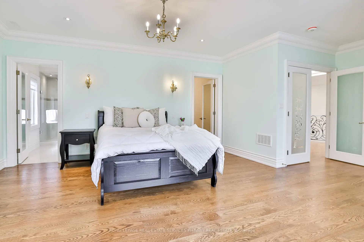
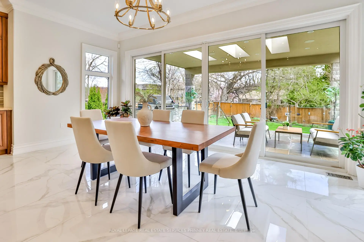
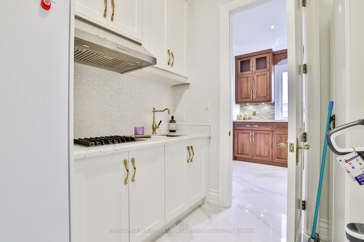
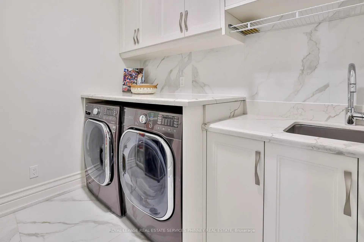
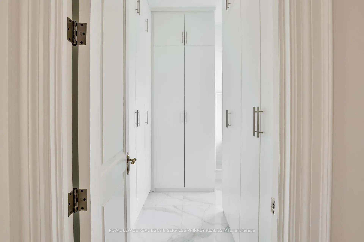
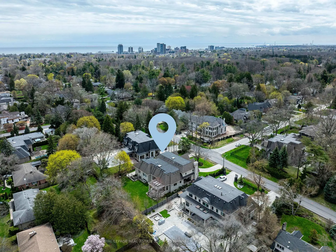
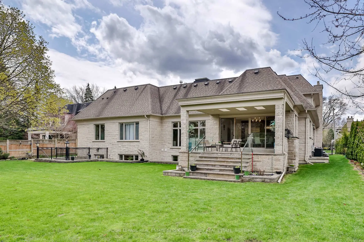
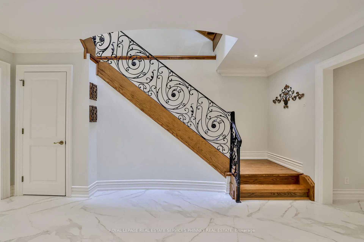
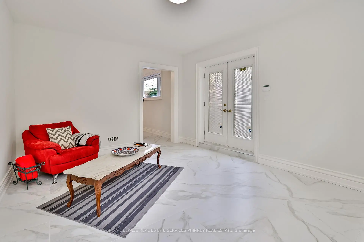
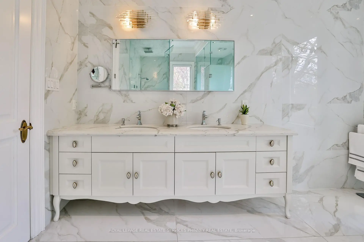
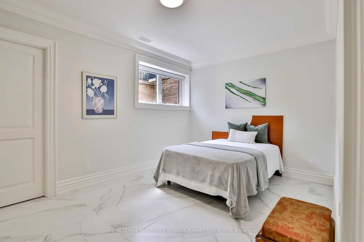
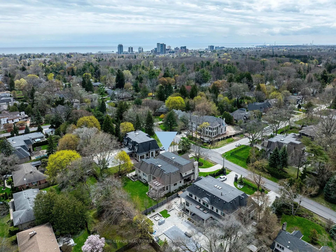
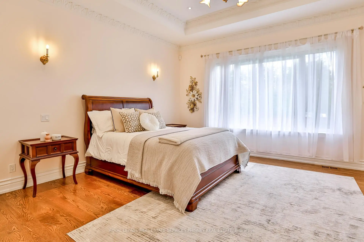
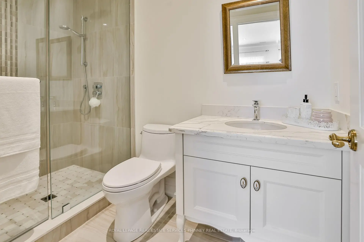
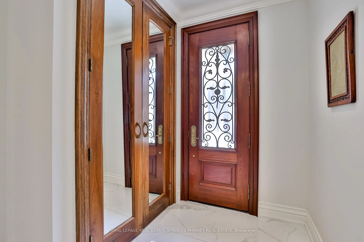
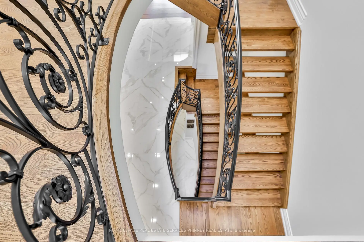
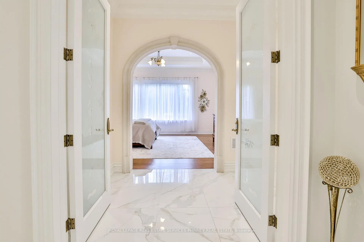
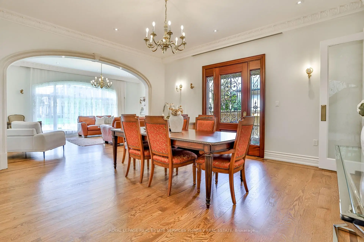
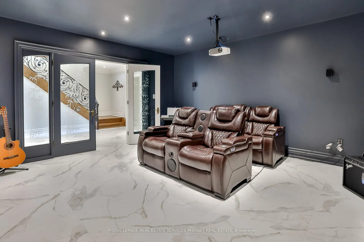
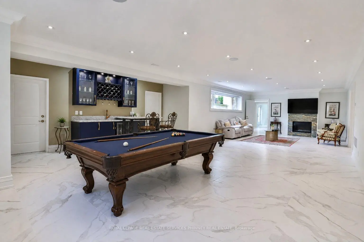
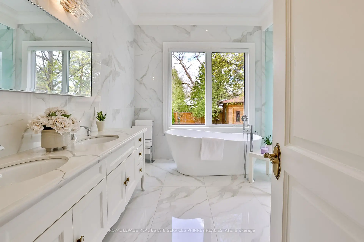
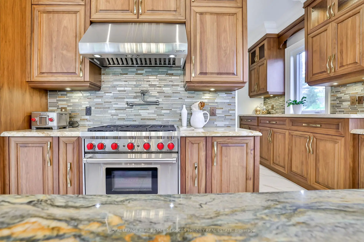
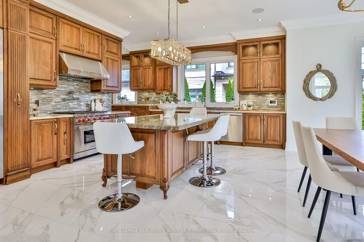
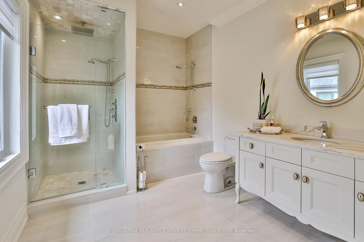
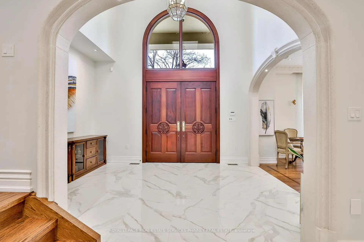
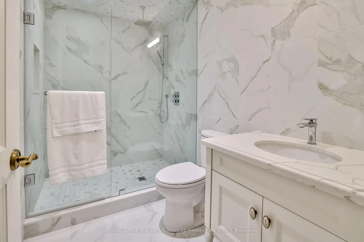
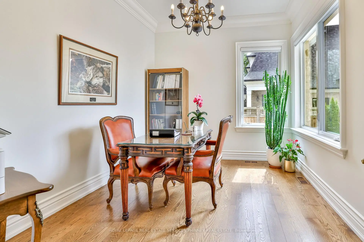
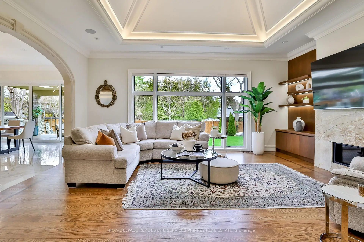
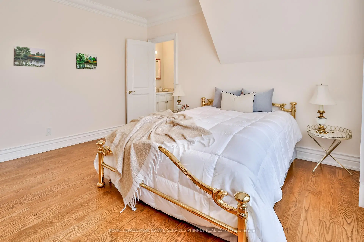
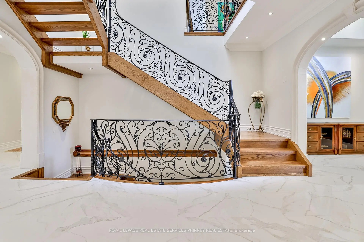
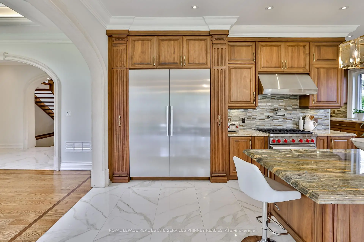
Welcome to this exceptional custom-built estate in the prestigious Mineola community, thoughtfully designed for large or multi-generational family living & offering 4+2 bedrooms, 8 baths, 2 kitchens & 3 laundry rooms in 8,900+ sf of refined living space. Showcasing impeccable attention to quality & detail, a grand mahogany double-door entrance opens to a breathtaking two-storey foyer with a sweeping staircase & elegant custom wrought iron railings, complemented by timeless limestone archways throughout the main level. The main floor features a sophisticated living room with fireplace, an elegant dining room with side access to a private porch, & a convenient servery connecting to the gourmet kitchen. The kitchen with a walkout to a covered porch, is beautifully appointed with rich walnut cabinetry, high end appliances & seamlessly flows to the family room highlighted by a soaring skylight and a stunning gas fireplace with custom built-ins. A rare main floor primary retreat offers ultimate comfort with 2 walk-in closets & a luxurious 5-pce spa-like ensuite. Additional main floor features include a private office, mudroom, & laundry room. Upstairs, a second primary suite includes a 5-pce ensuite and large walk-in closet, while two additional bedrooms each enjoy their own private 3-pce ensuites & a convenient 2nd floor laundry. The finished basement offers incredible versatility with an exercise room (or bedroom) with ensuite, theatre room, recreation area with wet bar, & a fully self-contained in-law suite with separate walk up to the back yard, offering a kitchen, living area, bedroom, & laundry-ideal for extended family or guests. Set on an oversized lot with a circular driveway for up to 12 cars, the home also features a private backyard with endless opportunities. Located just minutes to Port Credit, the lake, top-rated schools, shopping, & easy access to downtown Toronto, this remarkable property offers luxury, space, & an unbeatable lifestyle.
Features
- Facing: East

- Bedrooms: 4

- Bathrooms: 8

- Garages: 2

- Kitchens: 1

Details
- Lot size: 106.00 x 164.00 Feet

- Space: 5000 +

- Tax: $ 38459.74

- W13079892

- Listing contracted with: ROYAL LEPAGE REAL ESTATE SERVICES PHINNEY REAL ESTATE
| Room | Size(M) | Description | |
|---|---|---|---|
| Living Rm | 7.04x4.17 | Gas Fireplace, Crown Moulding, Hardwood Floor |
|
| Dining Rm | 4.98x5.21 | Crown Moulding, W/O To Yard, Hardwood Floor |
|
| Kitchen | 6.45x6.71 | Stainless Steel Appl, W/O To Porch, Stone Counters |
|
| Family Rm | 6.27x5.26 | Gas Fireplace, Skylight, Hardwood Floor |
|
| Primary B | 4.85x4.72 | 5 Pc Bath, Walk-In Closet(s), Hardwood Floor |
|
| Office | 4.09x3.02 | Crown Moulding, Separate Rm, Hardwood Floor |
|
| 2nd Br | 7.06x5.99 | 5 Pc Ensuite, Walk-In Closet(s), Hardwood Floor |
|
| 3rd Br | 5.05x4.17 | 3 Pc Ensuite, Double Closet, Hardwood Floor |
|
| 4th Br | 4.75x4.55 | 3 Pc Ensuite, Double Closet, Hardwood Floor |
|
| Exercise | 3.96x4.90 | 3 Pc Ensuite, Double Closet, Tile Floor |
|
| Media Rm | 5.18x4.90 | Glass Doors, Tile Floor |
|
| Recreatio | 5.16x6.65 | Wet Bar, Gas Fireplace, Tile Floor |
| Bathroom | Pieces | Level | |
|---|---|---|---|
| 2xBaths | 2 pcs | ||
| 2xBaths | 5 pcs | ||
| 2xBaths | 3 pcs | Upper |
|
| 1xBath | 3 pcs | Lower |
|
| 1xBath | 4 pcs | Lower |
Property Summary
Located close to the intersection of Broadmoor Ave and Mineola Road, 1511 Broadmoor Ave is a 4+2 bedrooms 8 washrooms Detached. The unit has a Double Attached Parking Spaces. The property basement is Apartment Separate Ent. The property has many nice features including Water Heater, Sump Pump, In-Law Suite, Central Vacuum, Carpet Free and Auto Garage Door Remot. Living Room Rm, Dinning Room Rm, Kitchen, Family Room Rm, Primary B, Office and second bedroom are on the Main floor; Excercise Room, Media Rm and Recreation Roomreatio are on the Lower floor.Local Area Profile
This property is located in a predominantly owner-occupied residential area with housing made up primarily of detached homes. Approximately 59% of residents hold a bachelor's degree or higher, while about 13% have a college credential. Driving is the primary commuting method for nearly all local commuters.
School Information
Elementary Schools
-
Mineola PS (Grade: JK-SK)Home SchoolRank: 751 out of 3022 (Score: 7.2)Distance to school: 0.9 km (~16 min walk)
-
Forest Avenue PS (Grade: JK-6)Home SchoolRank: 516 out of 3022 (Score: 7.6)Distance to school: 1.5 km (~27 min walk)
-
Queen Elizabeth Sr. (Grade: 7-8)Home SchoolRank: 1934 out of 3022 (Score: 5.5)Distance to school: 74.0 km (~222 min drive)
-
Mineola PS (Grade: 1-6)
French Immersion school
Rank: 751 out of 3022 (Score: 7.2)Distance to school: 0.9 km (~16 min walk) -
-
Tomken Road Middle (Grade: 6-8)SciTech program
-
Allan A Martin Sr. (Grade: 6-8)International Business & Technology programDistance to school: 2.3 km (~7 min drive)
-
-
Hillcrest MS (Grade: 7-8)
-
-
-
Queen Elizabeth Sr. (Grade: 7-8)
Arts program
Rank: 1934 out of 3022 (Score: 5.5)Distance to school: 74.0 km (~222 min drive) Secondary Schools
-
Port Credit SS (Grade: 10-12)Home SchoolRank: 153/746 (Score: 7.4)Distance to school: 0.9 km (~16 min walk)
-
Clarkson SS (Grade: 9-12)Rank: 489/746 (Score: 5.4)Distance to school: 8.7 km (~26 min drive)
-
Glenforest SS (Grade: 9-12)
IB program
Rank: 187/746 (Score: 7.2)Distance to school: 6.3 km (~19 min drive) -
Meadowvale SS (Grade: 9-12)International Business & Technology programRank: 219/746 (Score: 7.0)Distance to school: 13.8 km (~41 min drive)
-
Port Credit SS (Grade: 9-12)SciTech programRank: 153/746 (Score: 7.4)Distance to school: 0.9 km (~16 min walk)
-
Lorne Park SS (Grade: 9-12)Rank: 112/746 (Score: 7.8)Distance to school: 5.2 km (~16 min drive)
-
Cawthra Park SS (Grade: 9-12)Rank: 187/746 (Score: 7.2)Distance to school: 1.5 km (~27 min walk)
-
John Fraser SS (Grade: 9-12)
AP program
Rank: 20/746 (Score: 9.0)Distance to school: 10.3 km (~31 min drive)


Commute Information
 Port Credit Go Train Station (1.6km) - Free Parking available, parking lots: 969