Fairview, Mississauga, L5B 1K7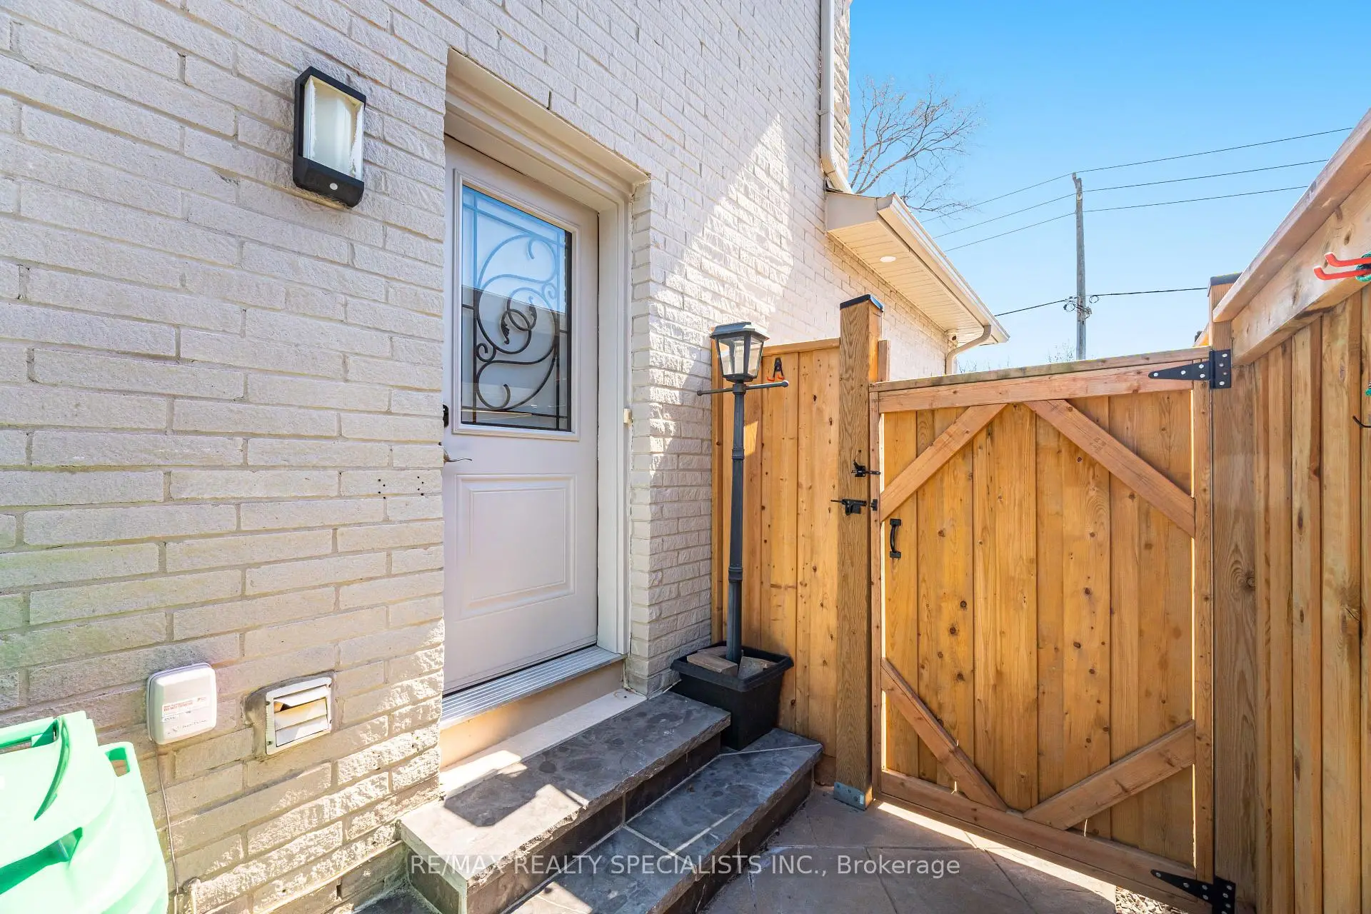
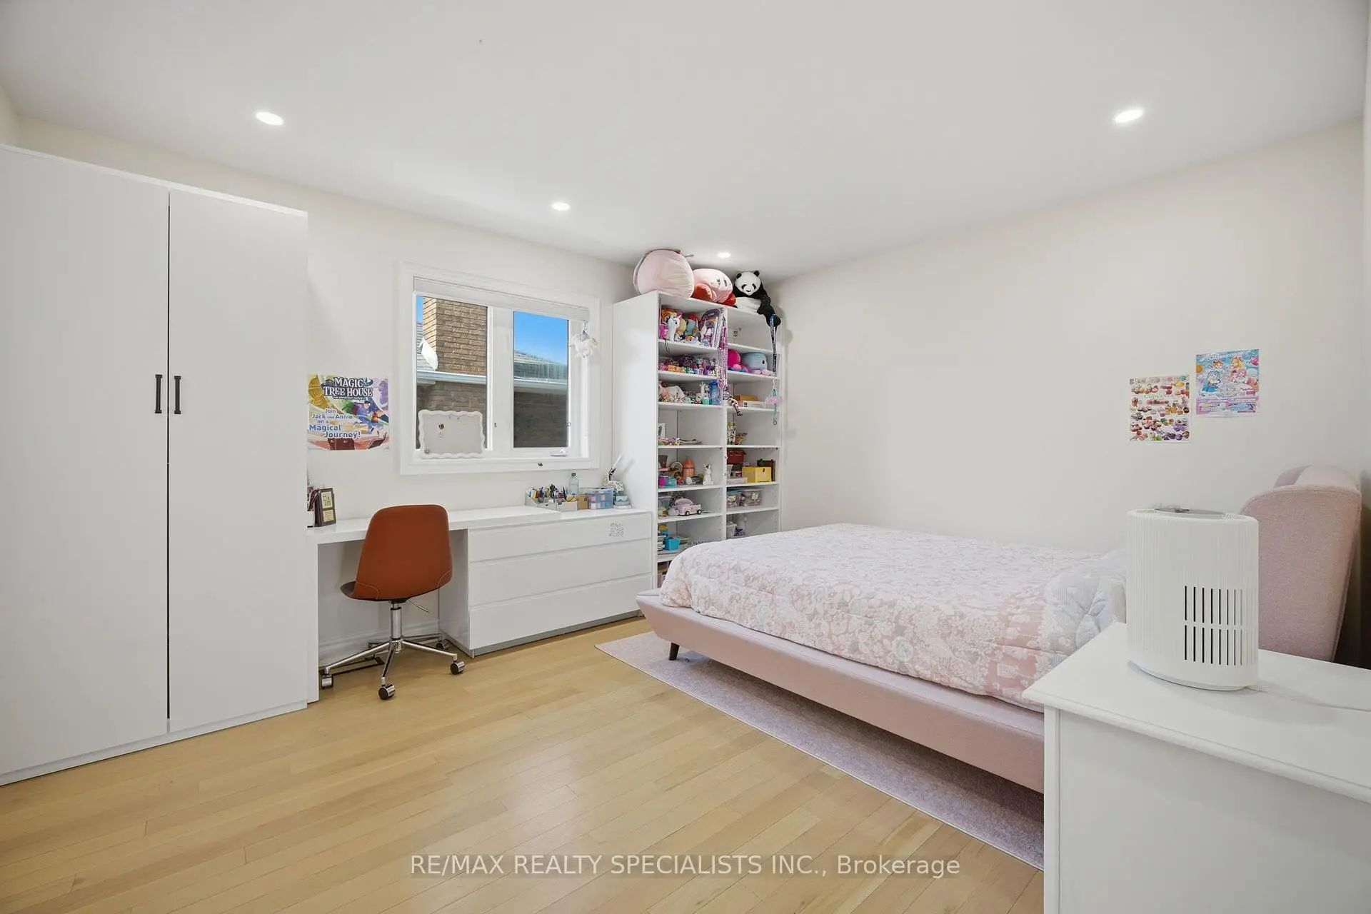
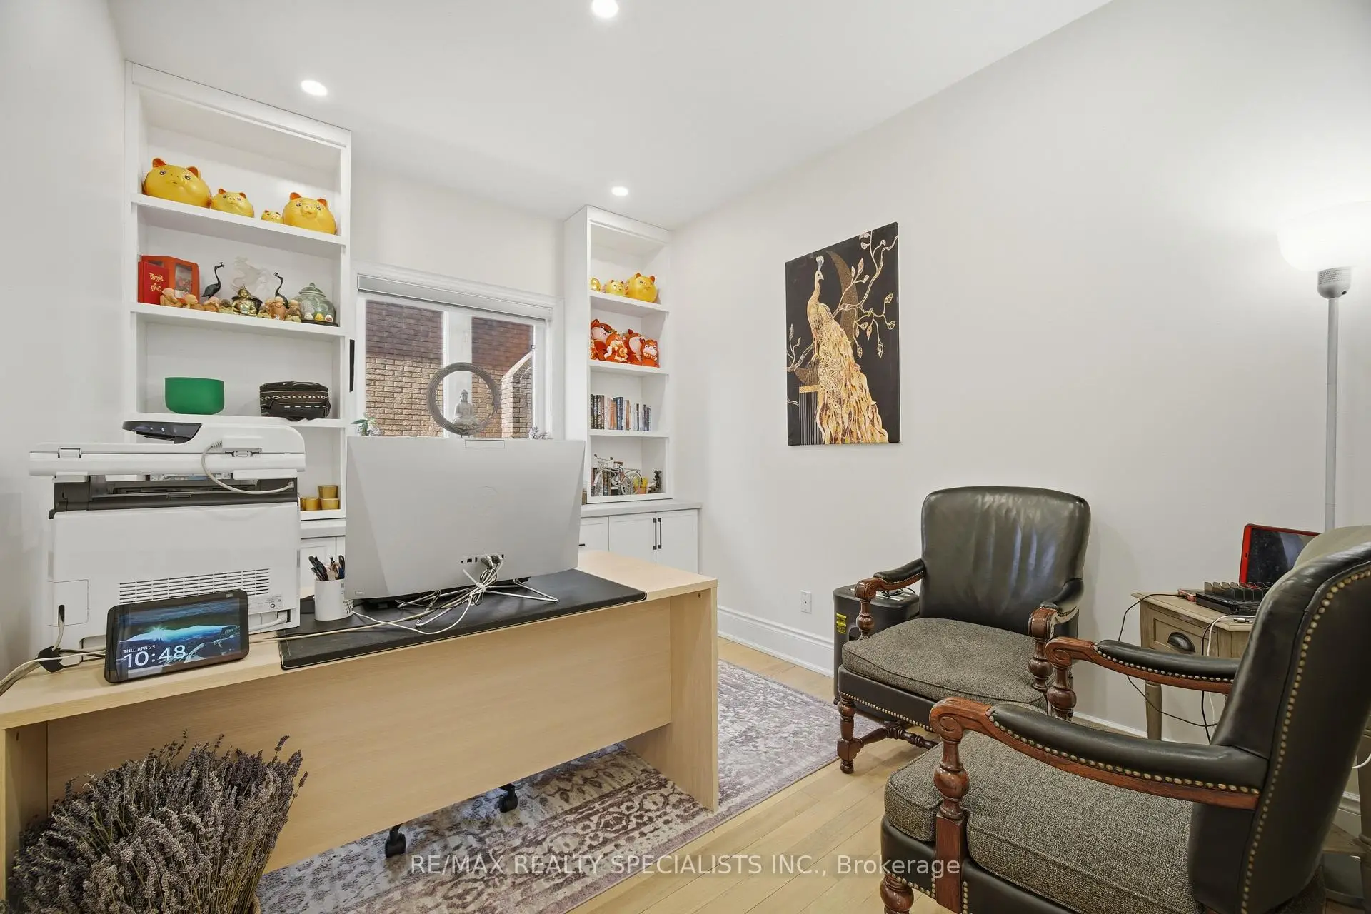

Description
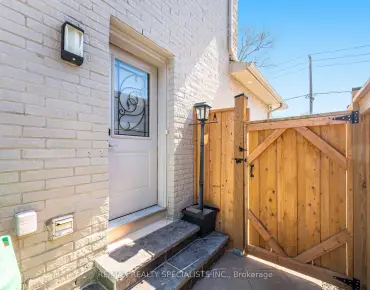
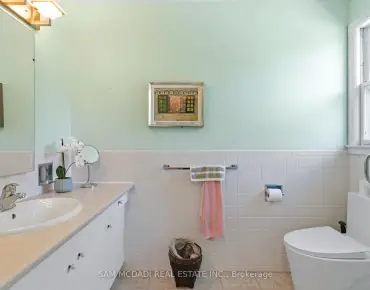
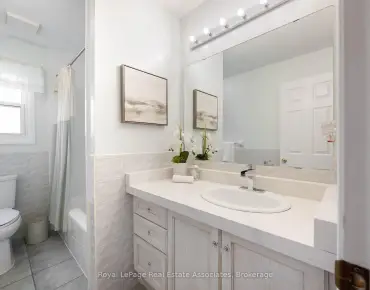
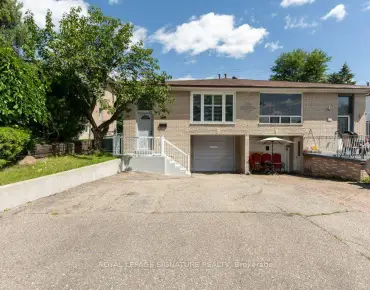
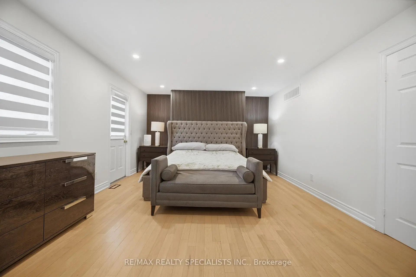
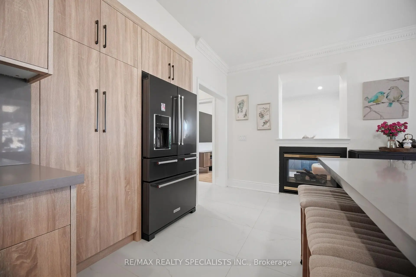
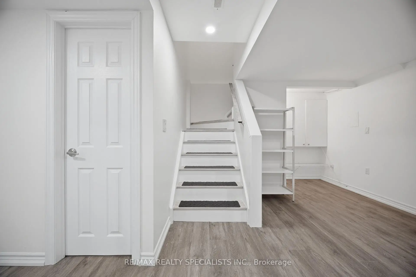
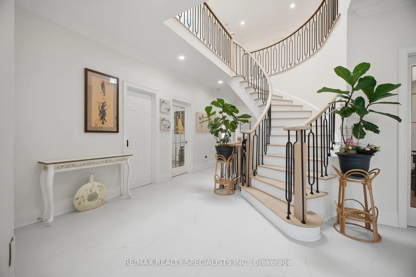
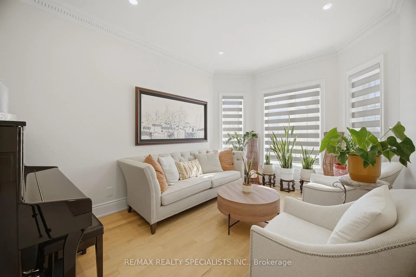
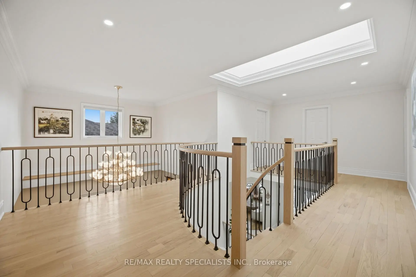
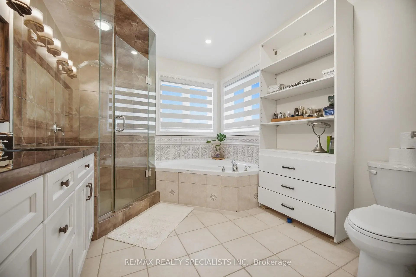
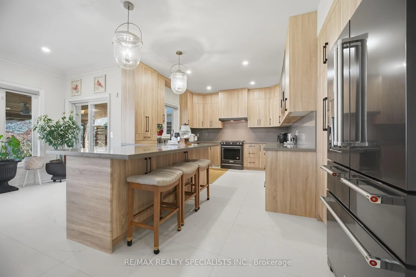
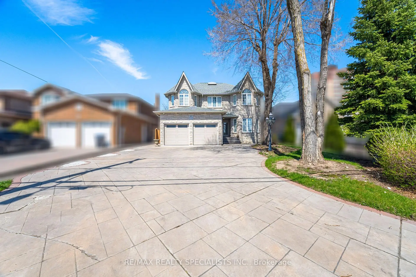
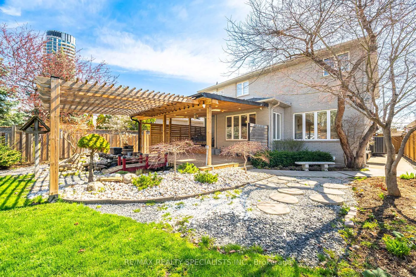
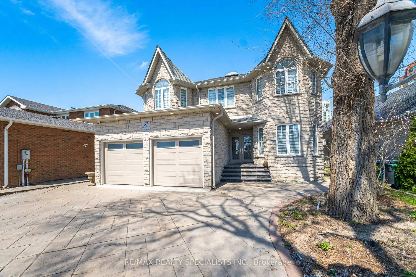
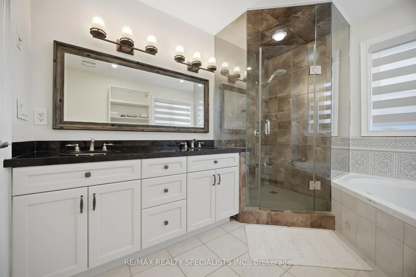
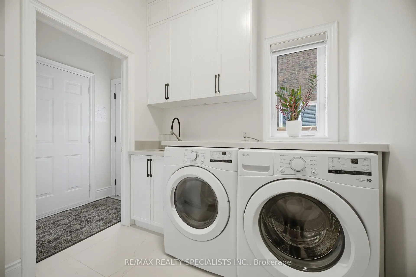
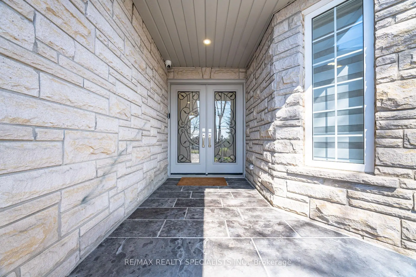
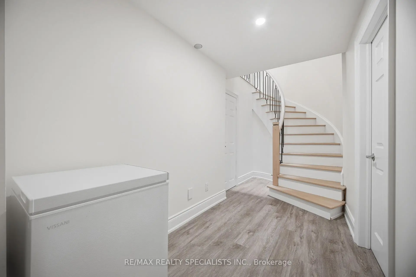
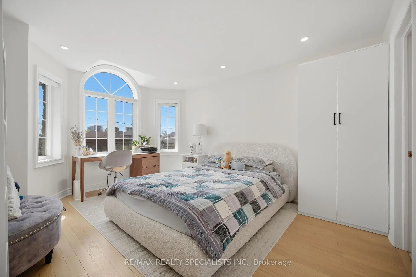
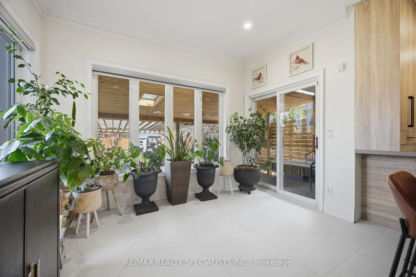
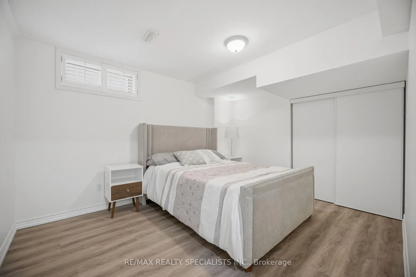
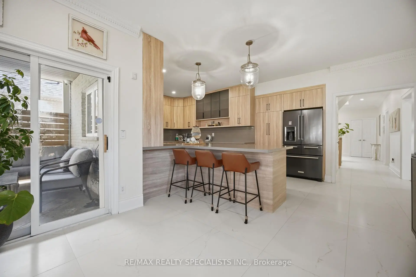
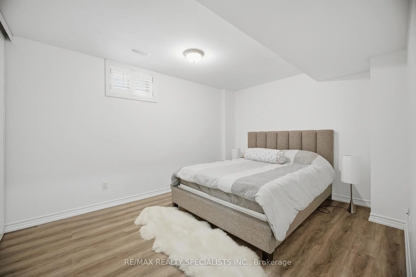
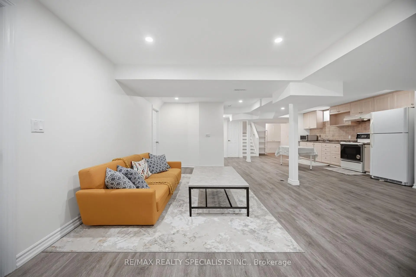
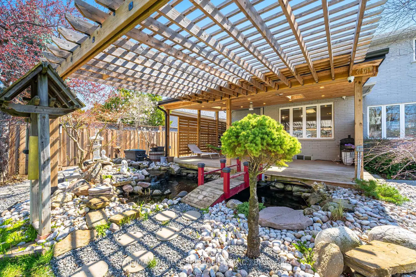
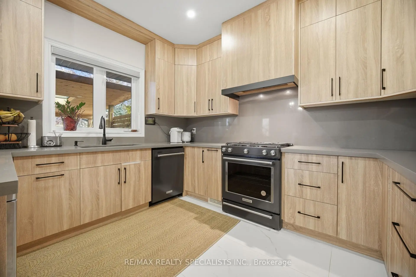
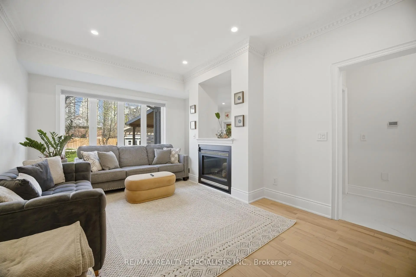
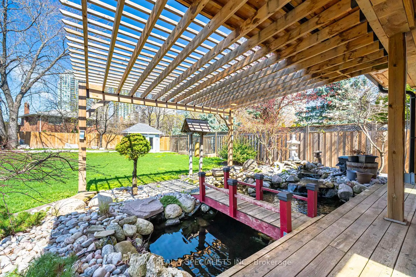
Nestled in the vibrant heart of Mississauga, 57 Fairview West offers the perfect blend of urban convenience, comfort, and exceptional versatility. Ideally located just a 5-minute walk to Cooksville GO Station, commuting to Toronto and surrounding areas is effortless. You're also only minutes from Square One Shopping Centre, Celebration Square, Sheridan College, Trillium Health Partners Hospital, and an array of restaurants, parks, and everyday amenities. With quick access to Highway 403, the QEW, and Hurontario Street, getting around the city is seamless.Immaculately maintained and move-in ready, this spacious home features bright, naturally lit living spaces designed for comfortable family living. Step outside to your own private backyard retreat - a peaceful oasis perfect for relaxing or entertaining.What truly sets this property apart is a fully self-contained basement apartment featuring 3 bedrooms, 2 bathrooms, a separate entrance, and its own laundry facilities, creating outstanding opportunities for multi-generational families, rental income, or investors seeking strong potential returns. With parking for up to six vehicles, convenience is built right in.57 Fairview West is a rare offering that combines location, lifestyle, and income potential in one of Mississauga's most connected communities.
Features
- Facing: South

- Bedrooms: 4

- Bathrooms: 6

- Garages: 2

- Kitchens: 1

Details
- Lot size: 50.00 x 200.00 Feet

- Space: 3500-5000

- Tax: $ 12561.00

- W13040146

- Listing contracted with: RE/MAX REALTY SPECIALISTS INC.
| Room | Size(M) | Description | |
|---|---|---|---|
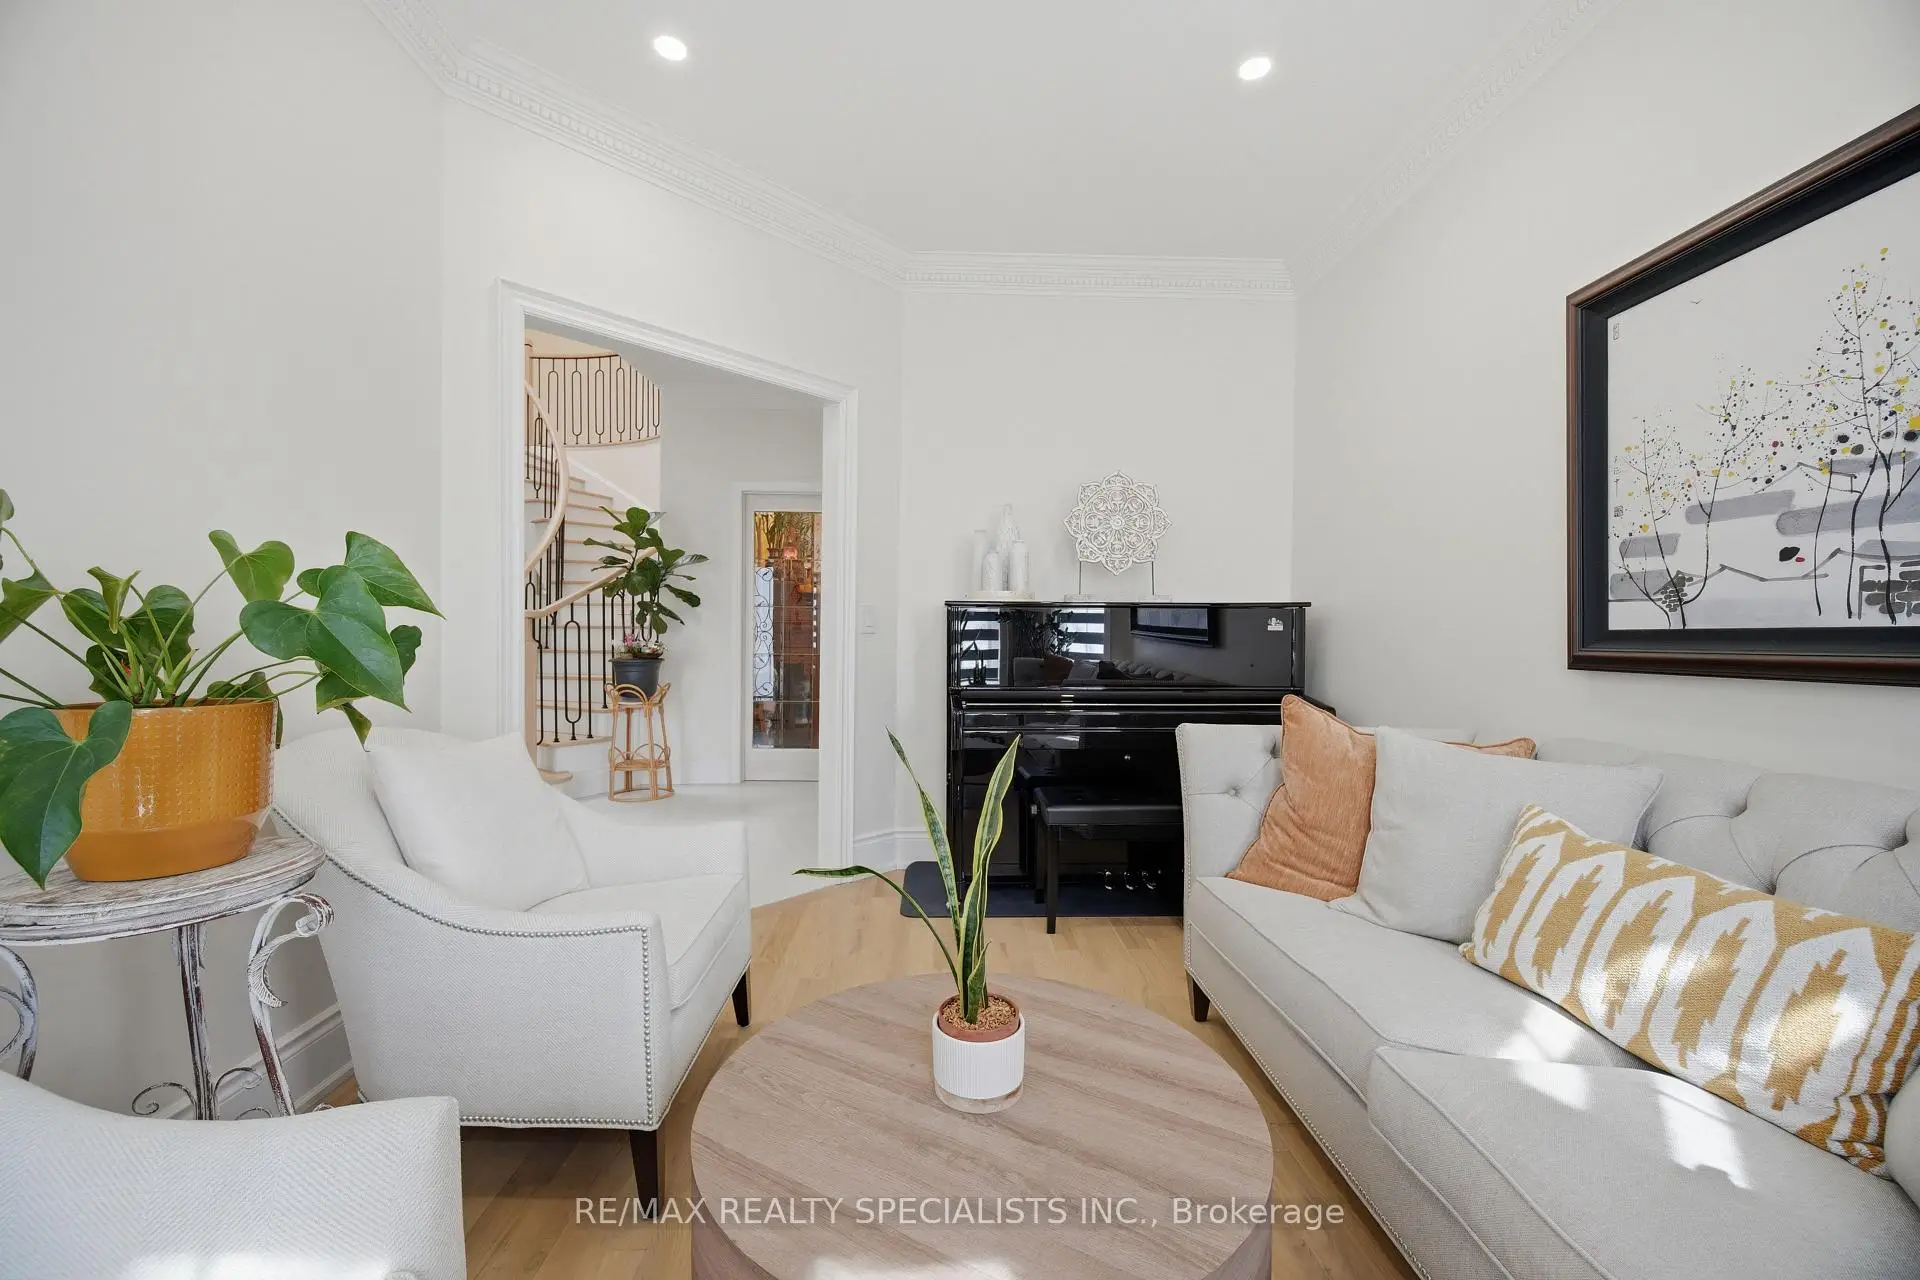
| Sitting | 3.19x4.33 | Bow Window |
|
| Den | 3.40x2.80 | ||
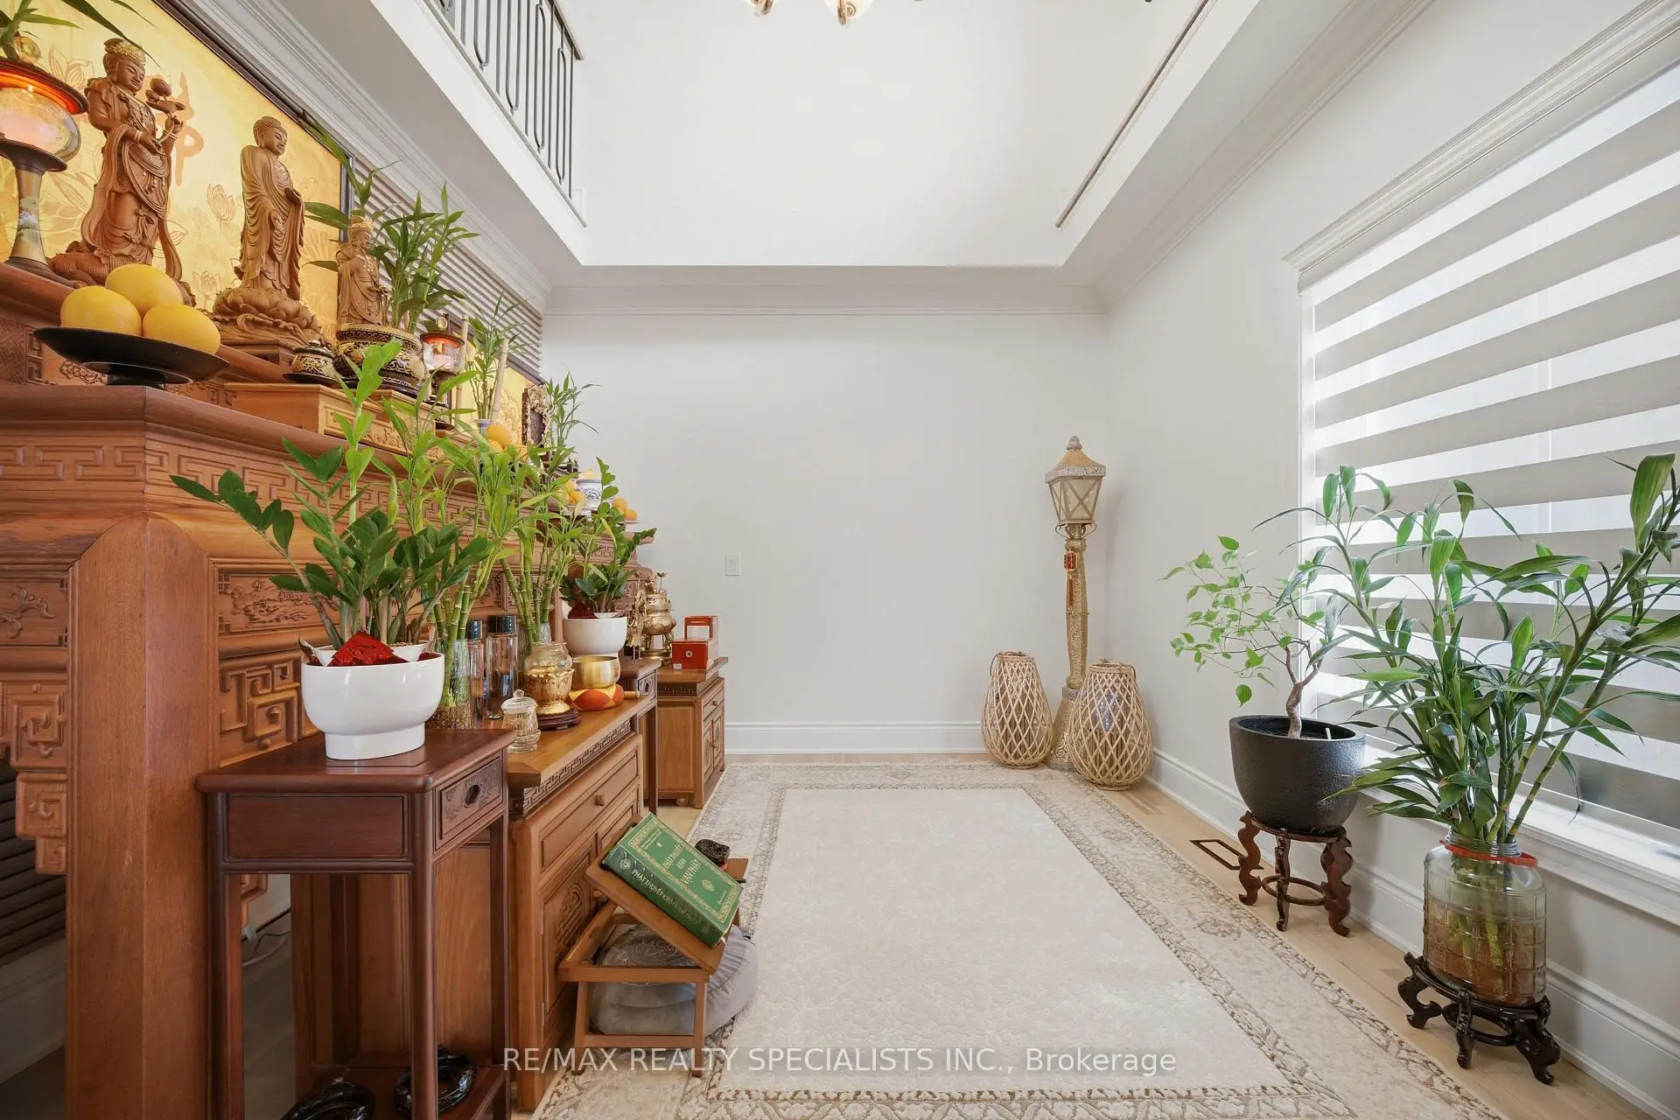
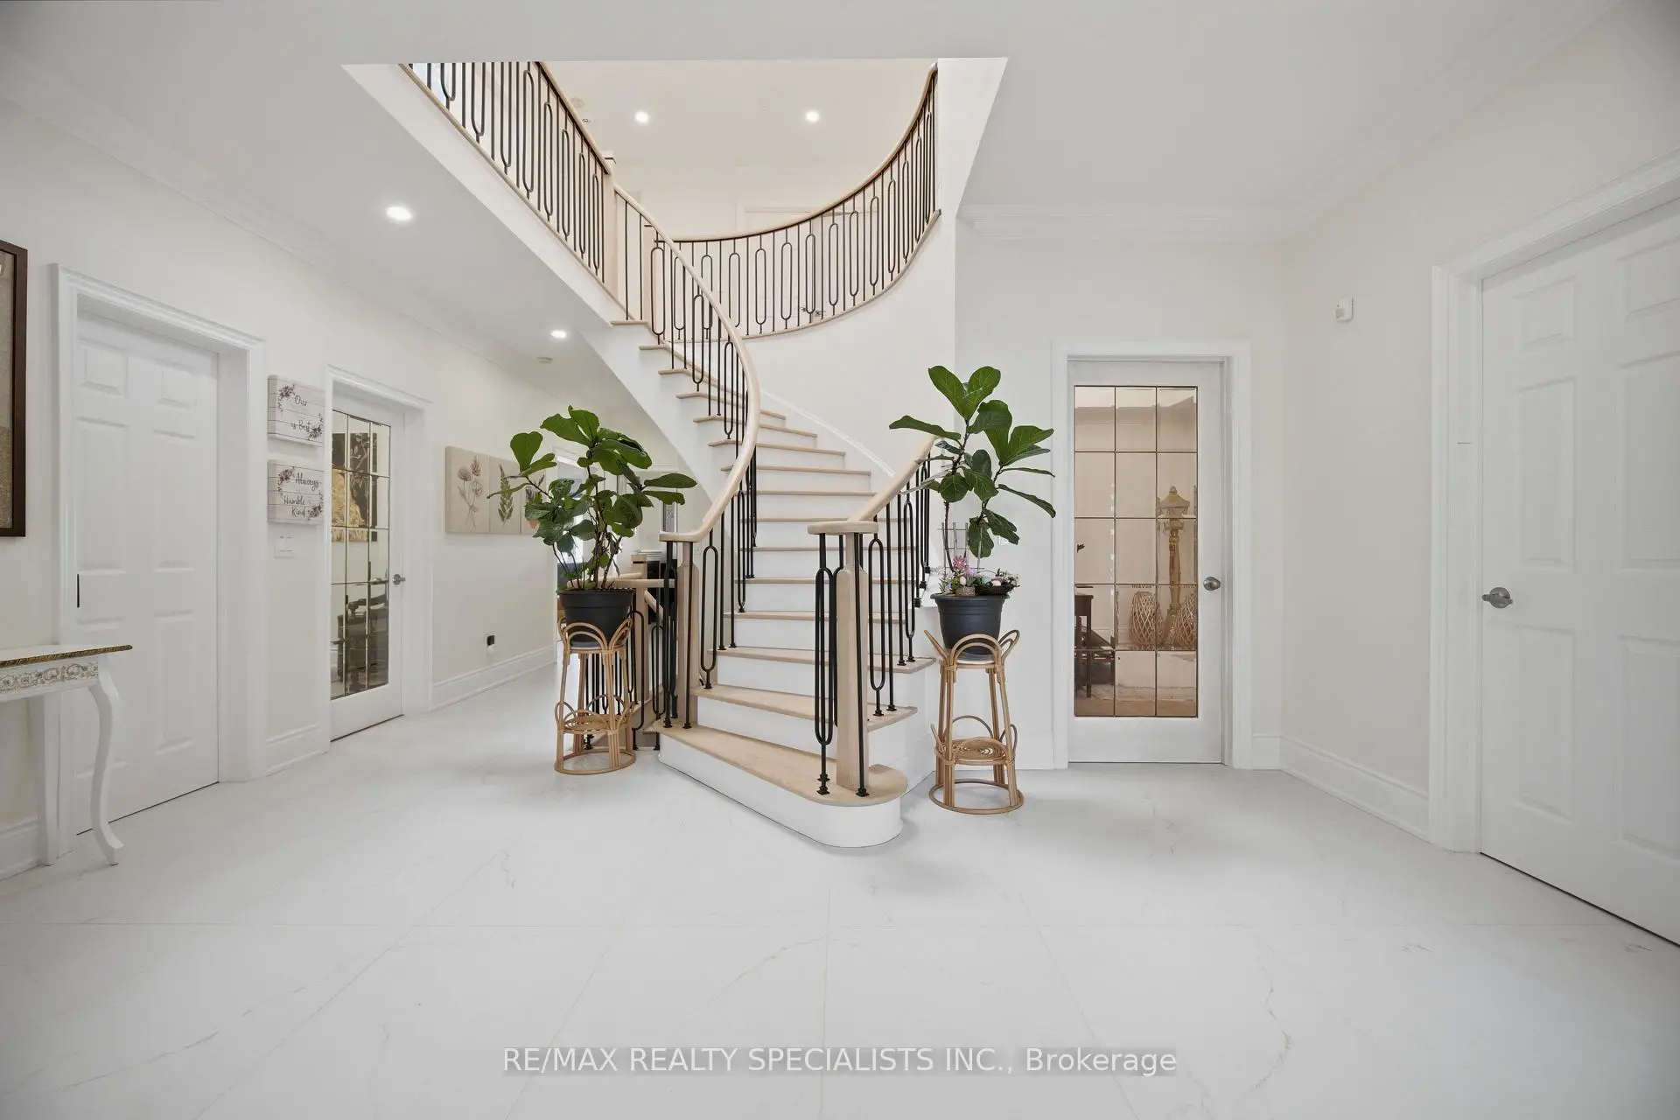
| Dining Rm | 3.44x4.60 | Crown Moulding, Oak Banister |
|
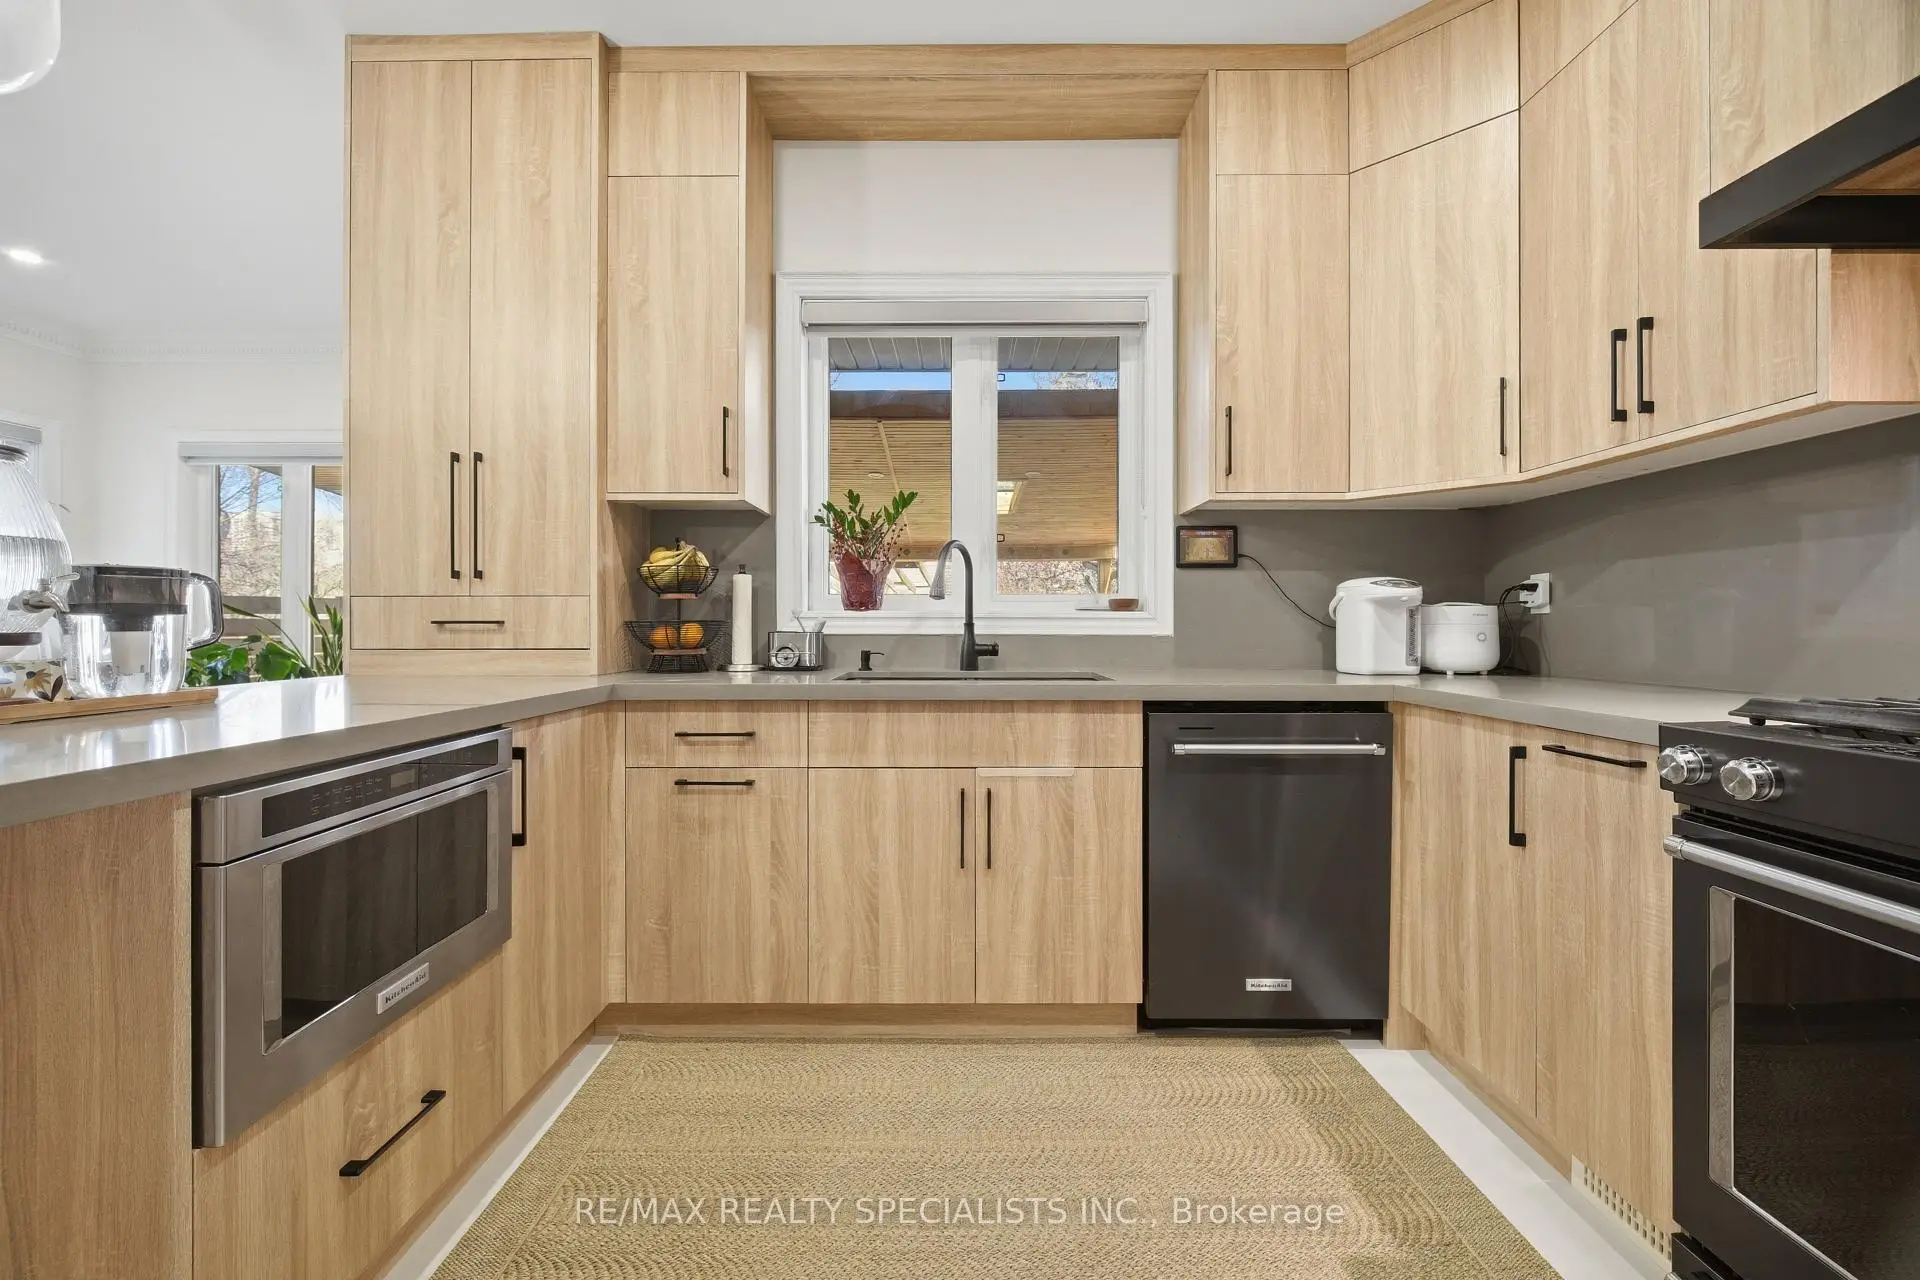
| Kitchen | 7.05x5.73 | B/I Appliances, Breakfast Bar, W/O To Patio |
|
| Living Rm | 3.57x5.39 | Fireplace |
|
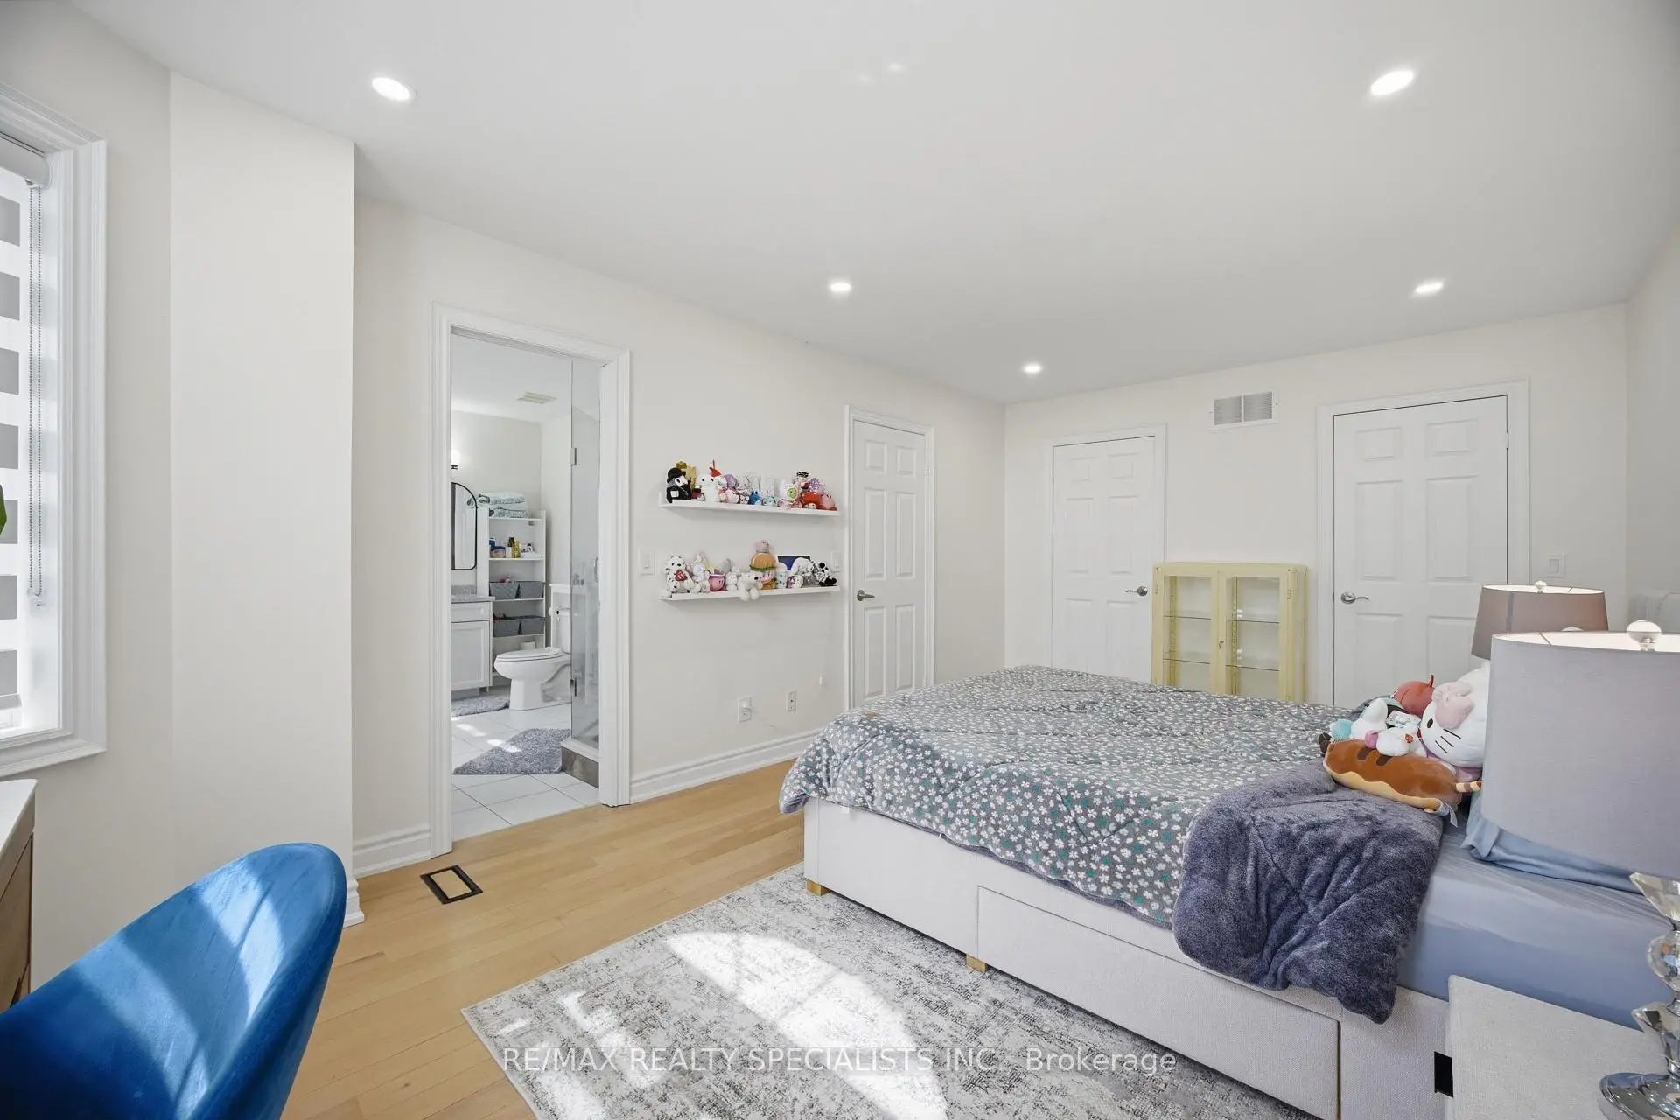
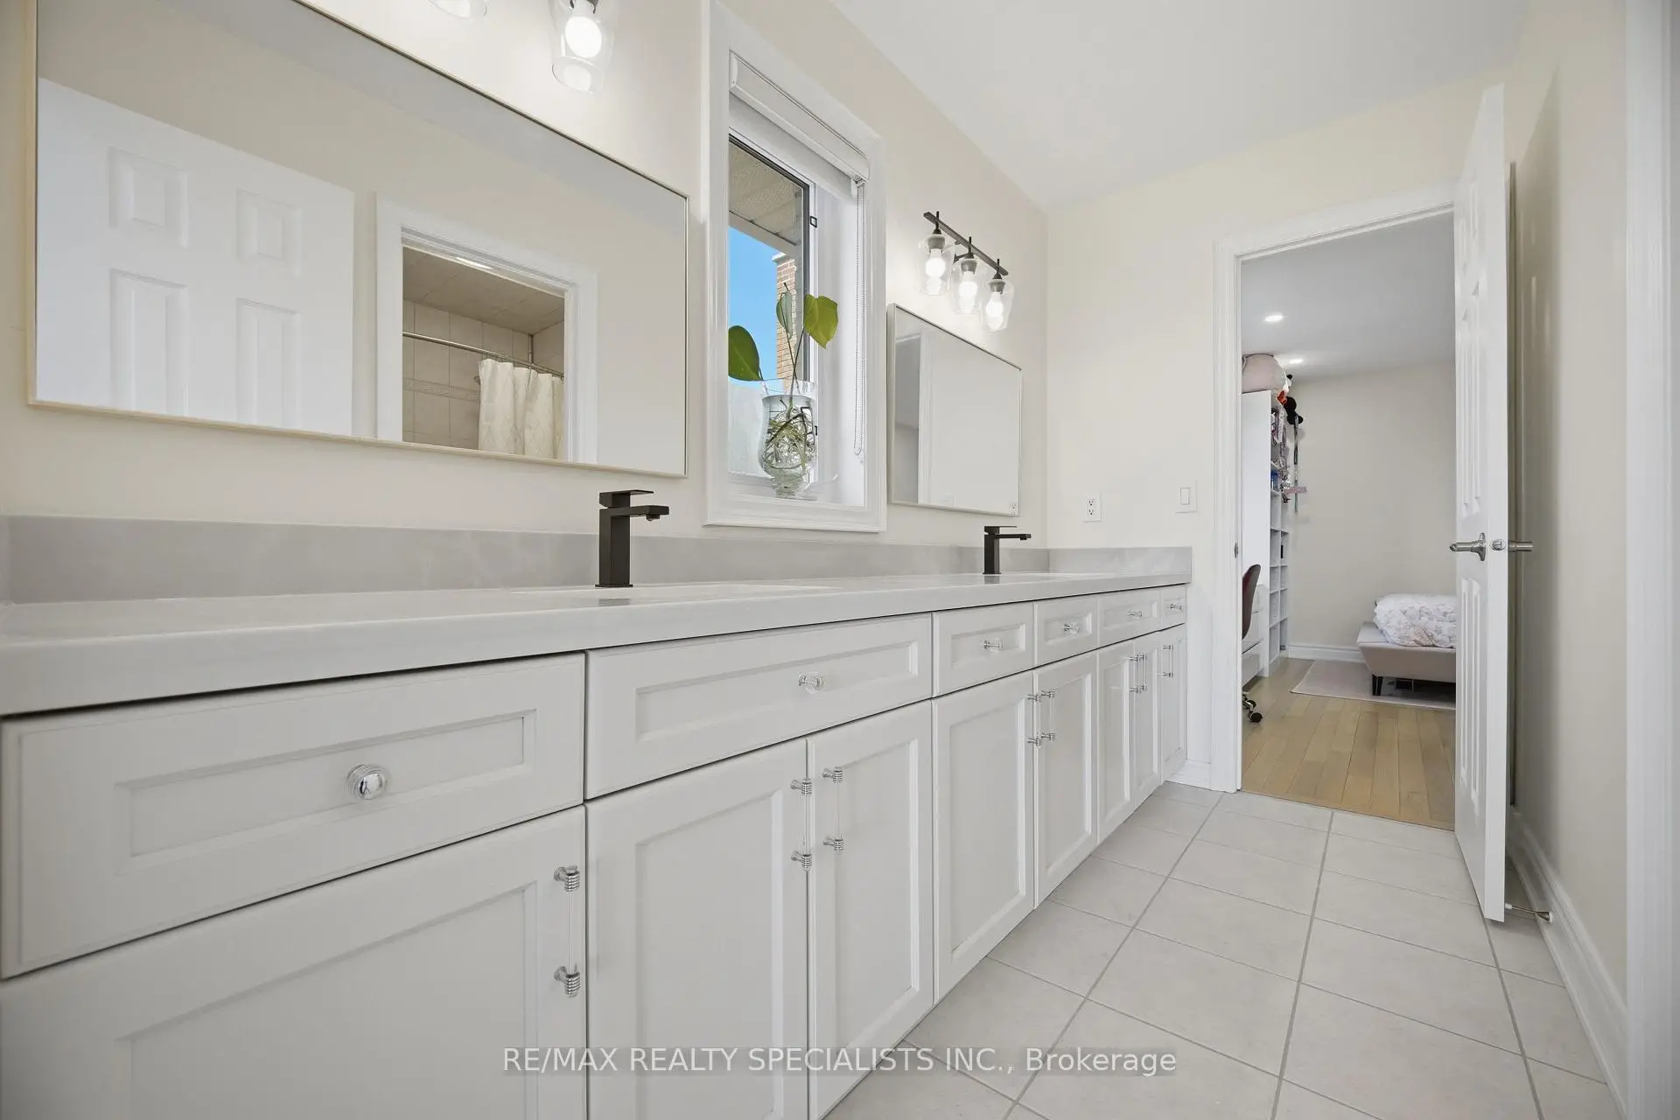
| Primary B | 7.31x4.05 | 6 Pc Ensuite, Balcony, His and Hers Closets |
|
| 2nd Br | 5.85x3.51 | 3 Pc Ensuite, Bow Window, Double Closet |
|
| 3rd Br | 3.56x4.48 | 3 Pc Ensuite, Bow Window, Double Doors |
|
| 4th Br | 3.56x4.15 | 3 Pc Ensuite, Double Doors |
| Bathroom | Pieces | Level | |
|---|---|---|---|
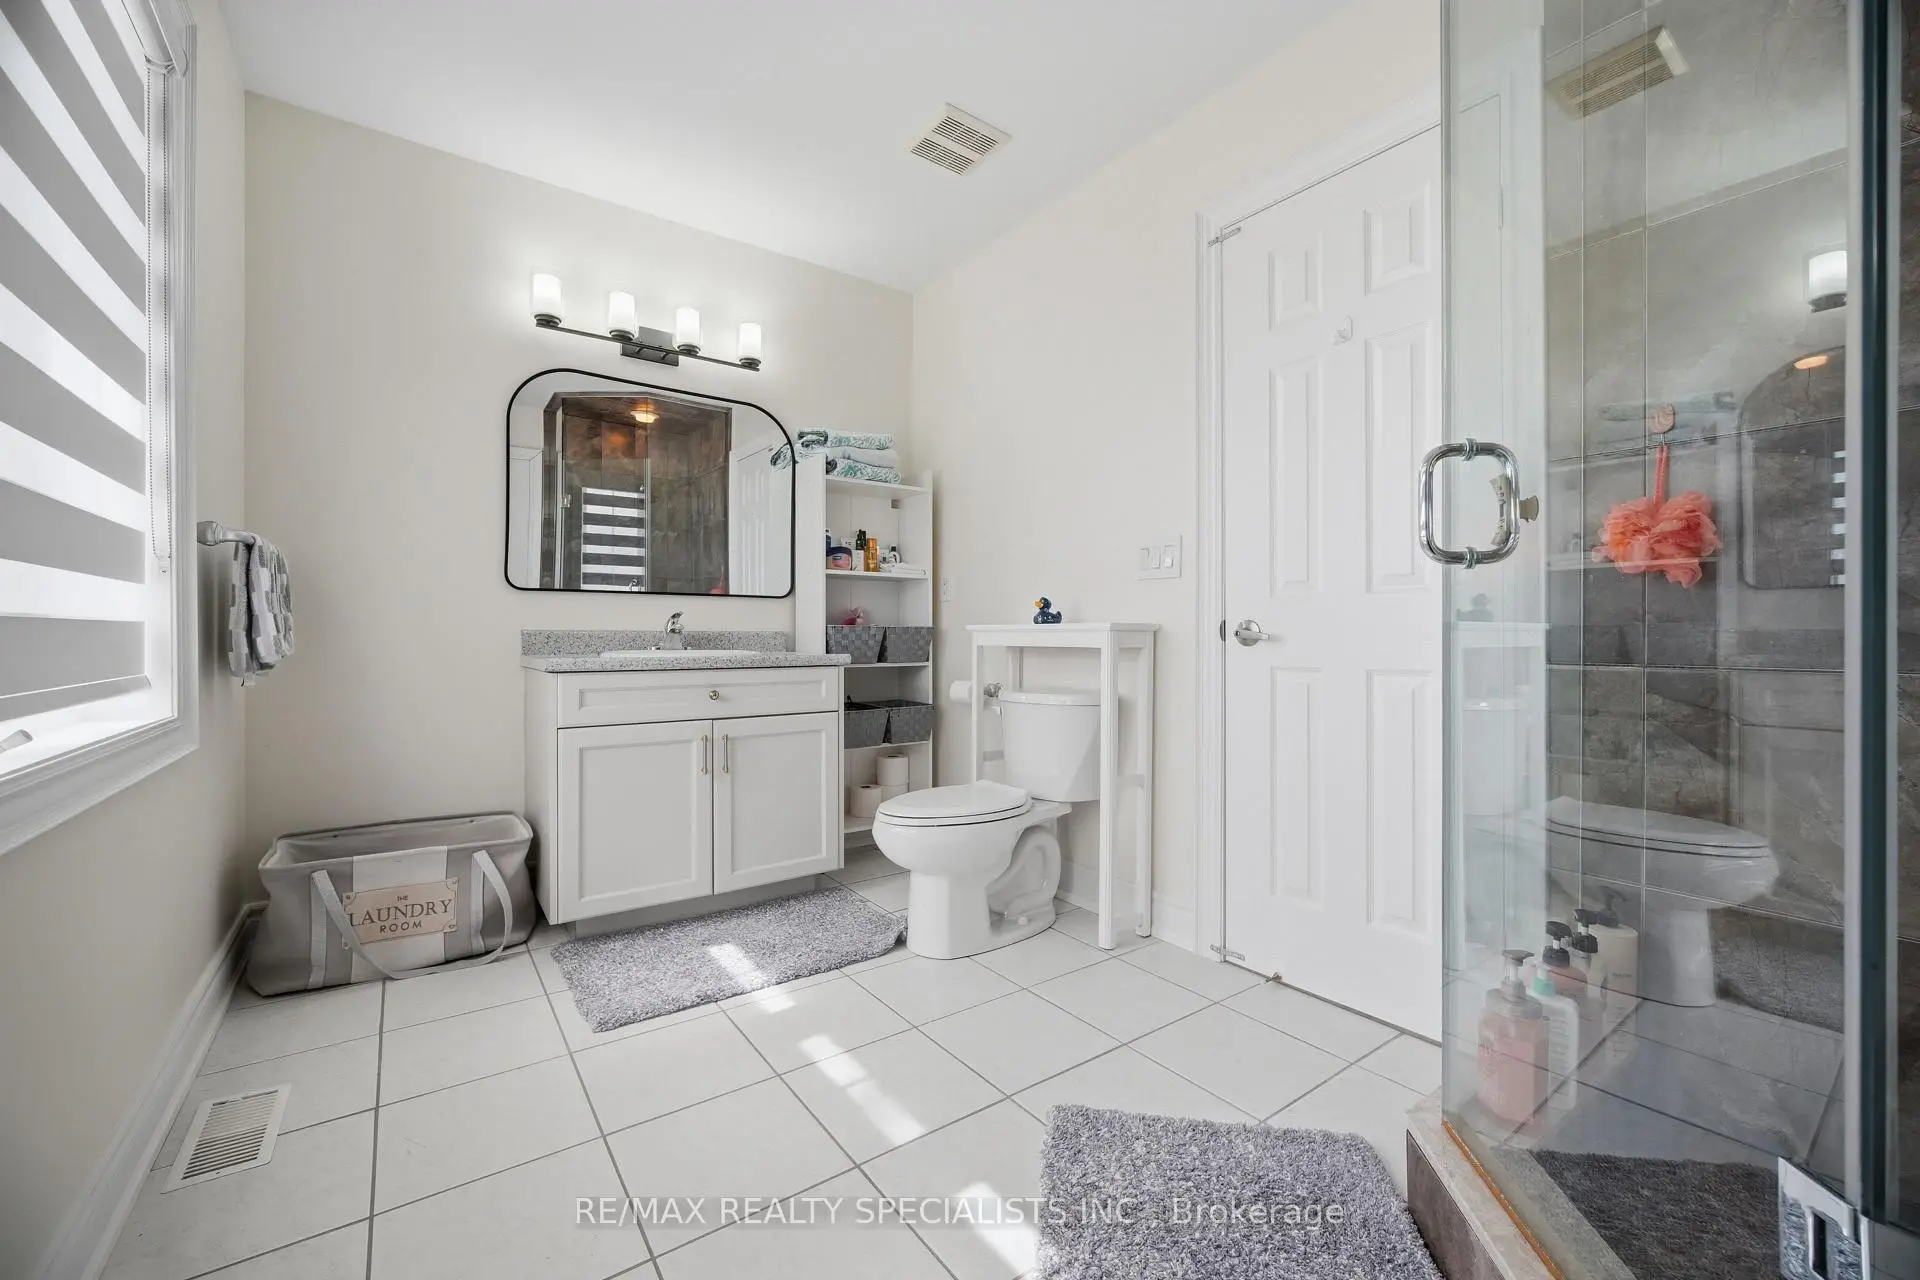
| 1xBath | 5 pcs | Second |
|
| 2xBaths | 3 pcs | Second |
|
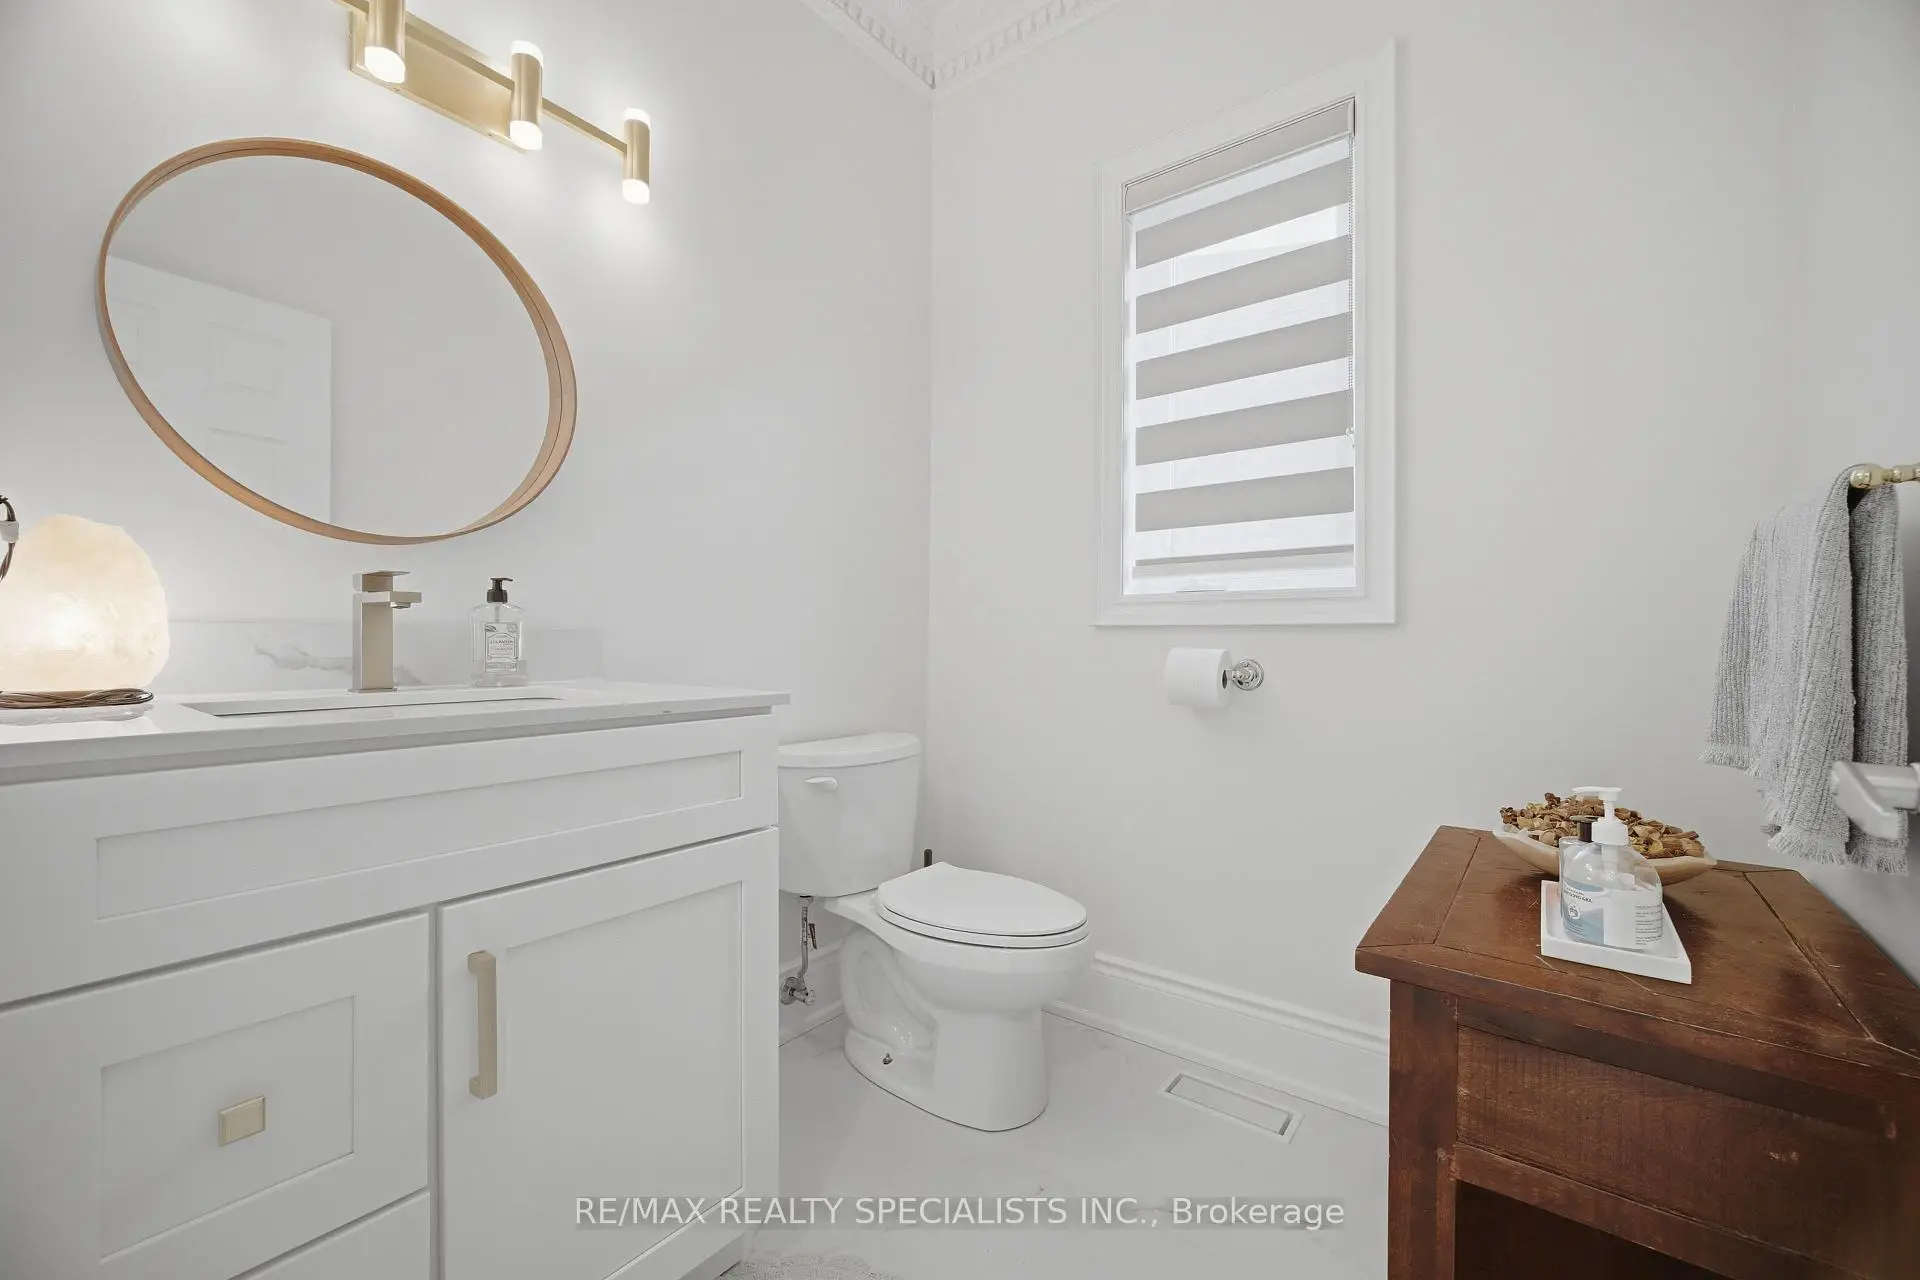
| 1xBath | 2 pcs | Ground |
|
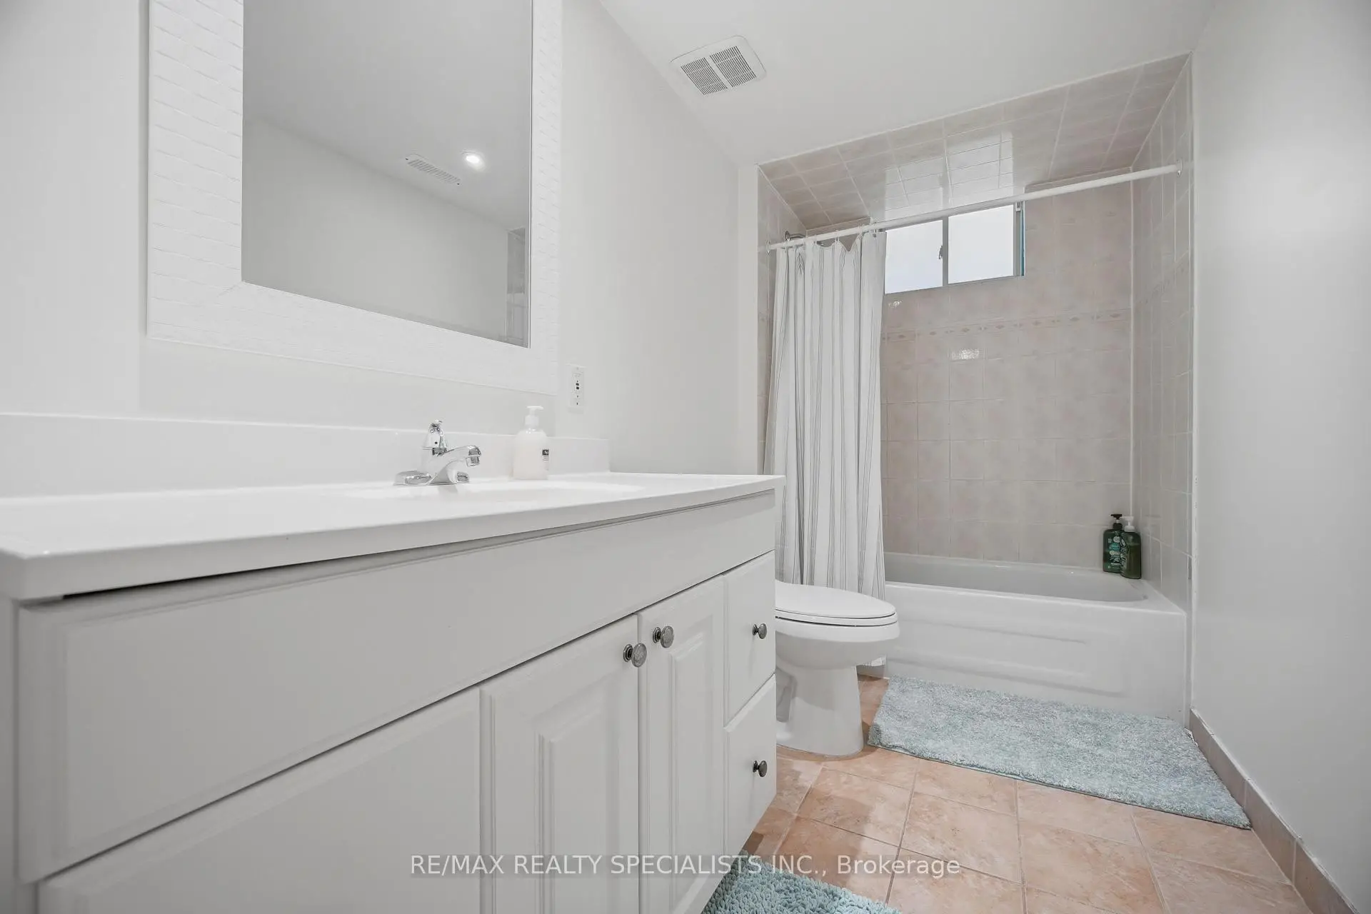
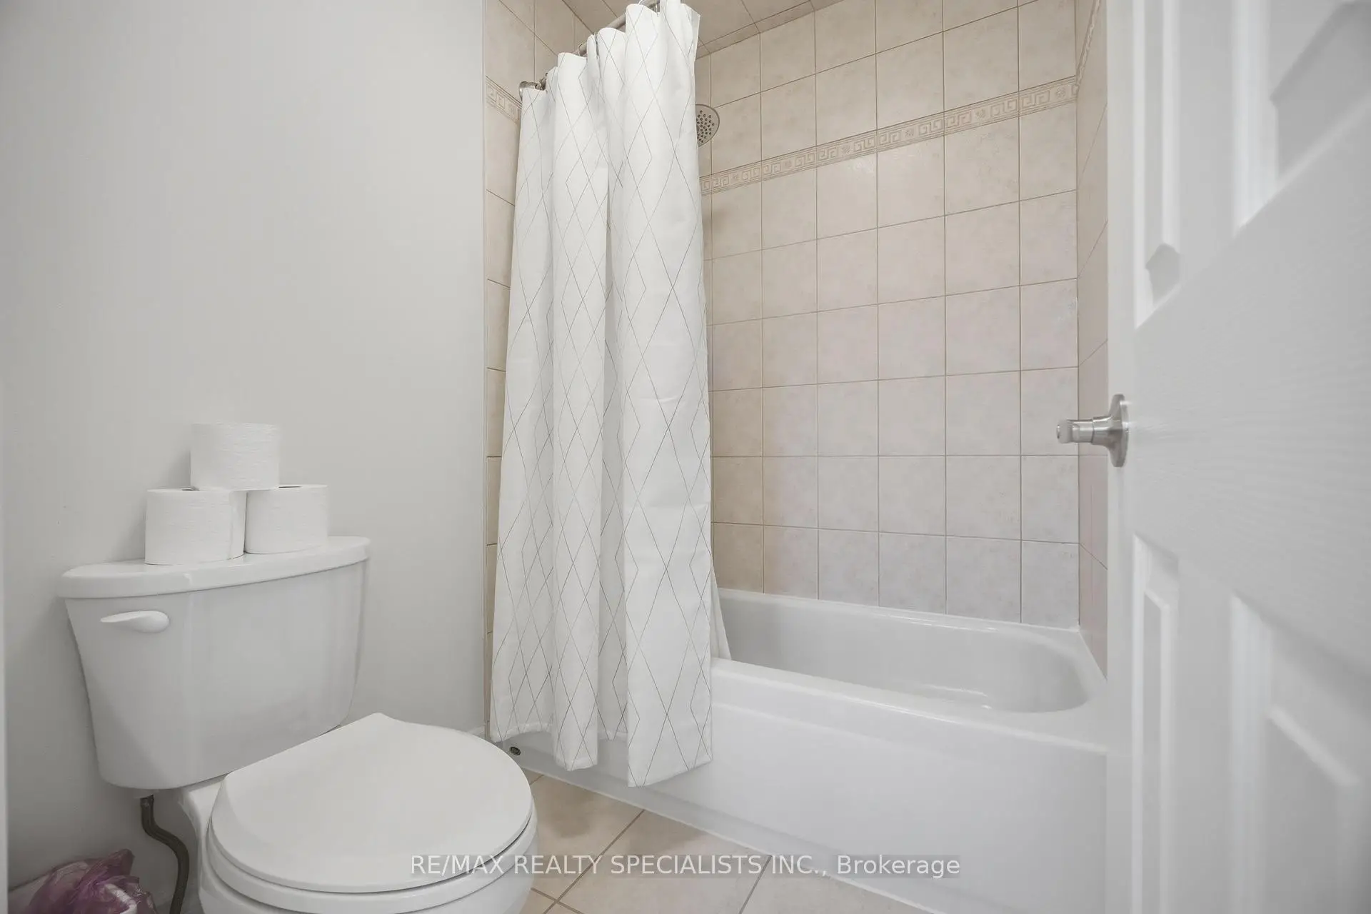
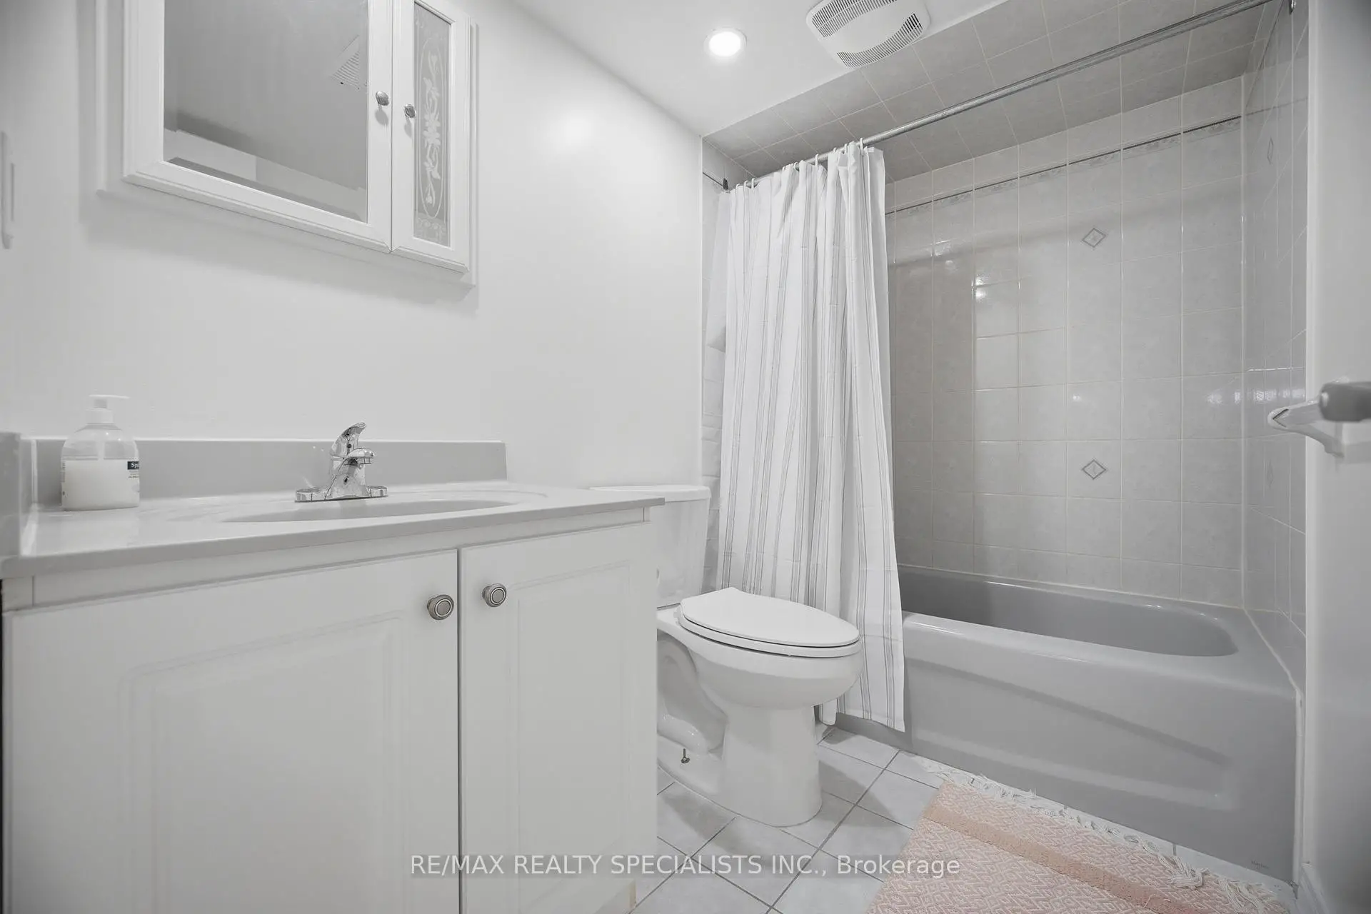
| 2xBaths | 3 pcs | Basement |
Property Summary
Located close to the intersection of Fairview and Hurontario, 57 Fairview Rd W is a 4+3 bedrooms 6 washrooms Detached. The unit has a Double Built-In Parking Spaces. The property basement is Apartment . The property has many nice features including Central Vacuum. Sitting Room, Den, Dinning Room Rm, Kitchen and Living Room Rm are on the Main floor.Local Area Profile
This property is located in an area with a mix of homeowners and renters with a strong concentration of apartment and condominium housing. Approximately 50% of residents hold a bachelor's degree or higher, while about 19% have a college credential. Residents use a combination of driving and public transit for commuting.
School Information
Elementary Schools
-
Elm Drive P.S. (Grade: JK-8)Home SchoolRank: 1300 out of 3022 (Score: 6.4)
-
-
-
Tomken Road Middle (Grade: 6-8)SciTech program
-
Allan A Martin Sr. (Grade: 6-8)International Business & Technology programDistance to school: 4.7 km (~14 min drive)
-
Tomken Road Middle (Grade: 6-8)
French Immersion school
-
-
-
-
Queen Elizabeth Sr. (Grade: 7-8)
Arts program
Rank: 1934 out of 3022 (Score: 5.5)Distance to school: 71.3 km (~214 min drive) Secondary Schools
-
TL Kennedy SS (Grade: 9-12)Home School
-
Applewood Heights SS (Grade: 9-12)Distance to school: 3.0 km (~9 min drive)
-
Glenforest SS (Grade: 9-12)
IB program
Rank: 187/746 (Score: 7.2)Distance to school: 5.3 km (~16 min drive) -
Meadowvale SS (Grade: 9-12)International Business & Technology programRank: 219/746 (Score: 7.0)Distance to school: 10.7 km (~32 min drive)
-
Port Credit SS (Grade: 9-12)SciTech programRank: 153/746 (Score: 7.4)Distance to school: 4.2 km (~12 min drive)
-
Lorne Park SS (Grade: 9-12)Rank: 112/746 (Score: 7.8)Distance to school: 6.1 km (~18 min drive)
-
Cawthra Park SS (Grade: 9-12)Rank: 187/746 (Score: 7.2)Distance to school: 4.6 km (~14 min drive)
-
John Fraser SS (Grade: 9-12)
AP program
Rank: 20/746 (Score: 9.0)Distance to school: 7.7 km (~23 min drive)


Commute Information
 Cooksville Go Train Station (0.5km) - Free Parking available, parking lots: 1688