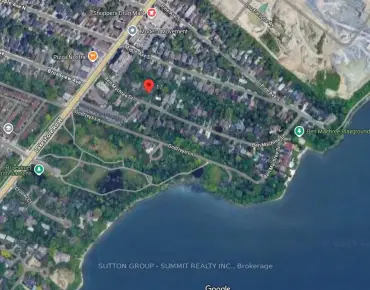
Lakeview, Mississauga, L5E 3G5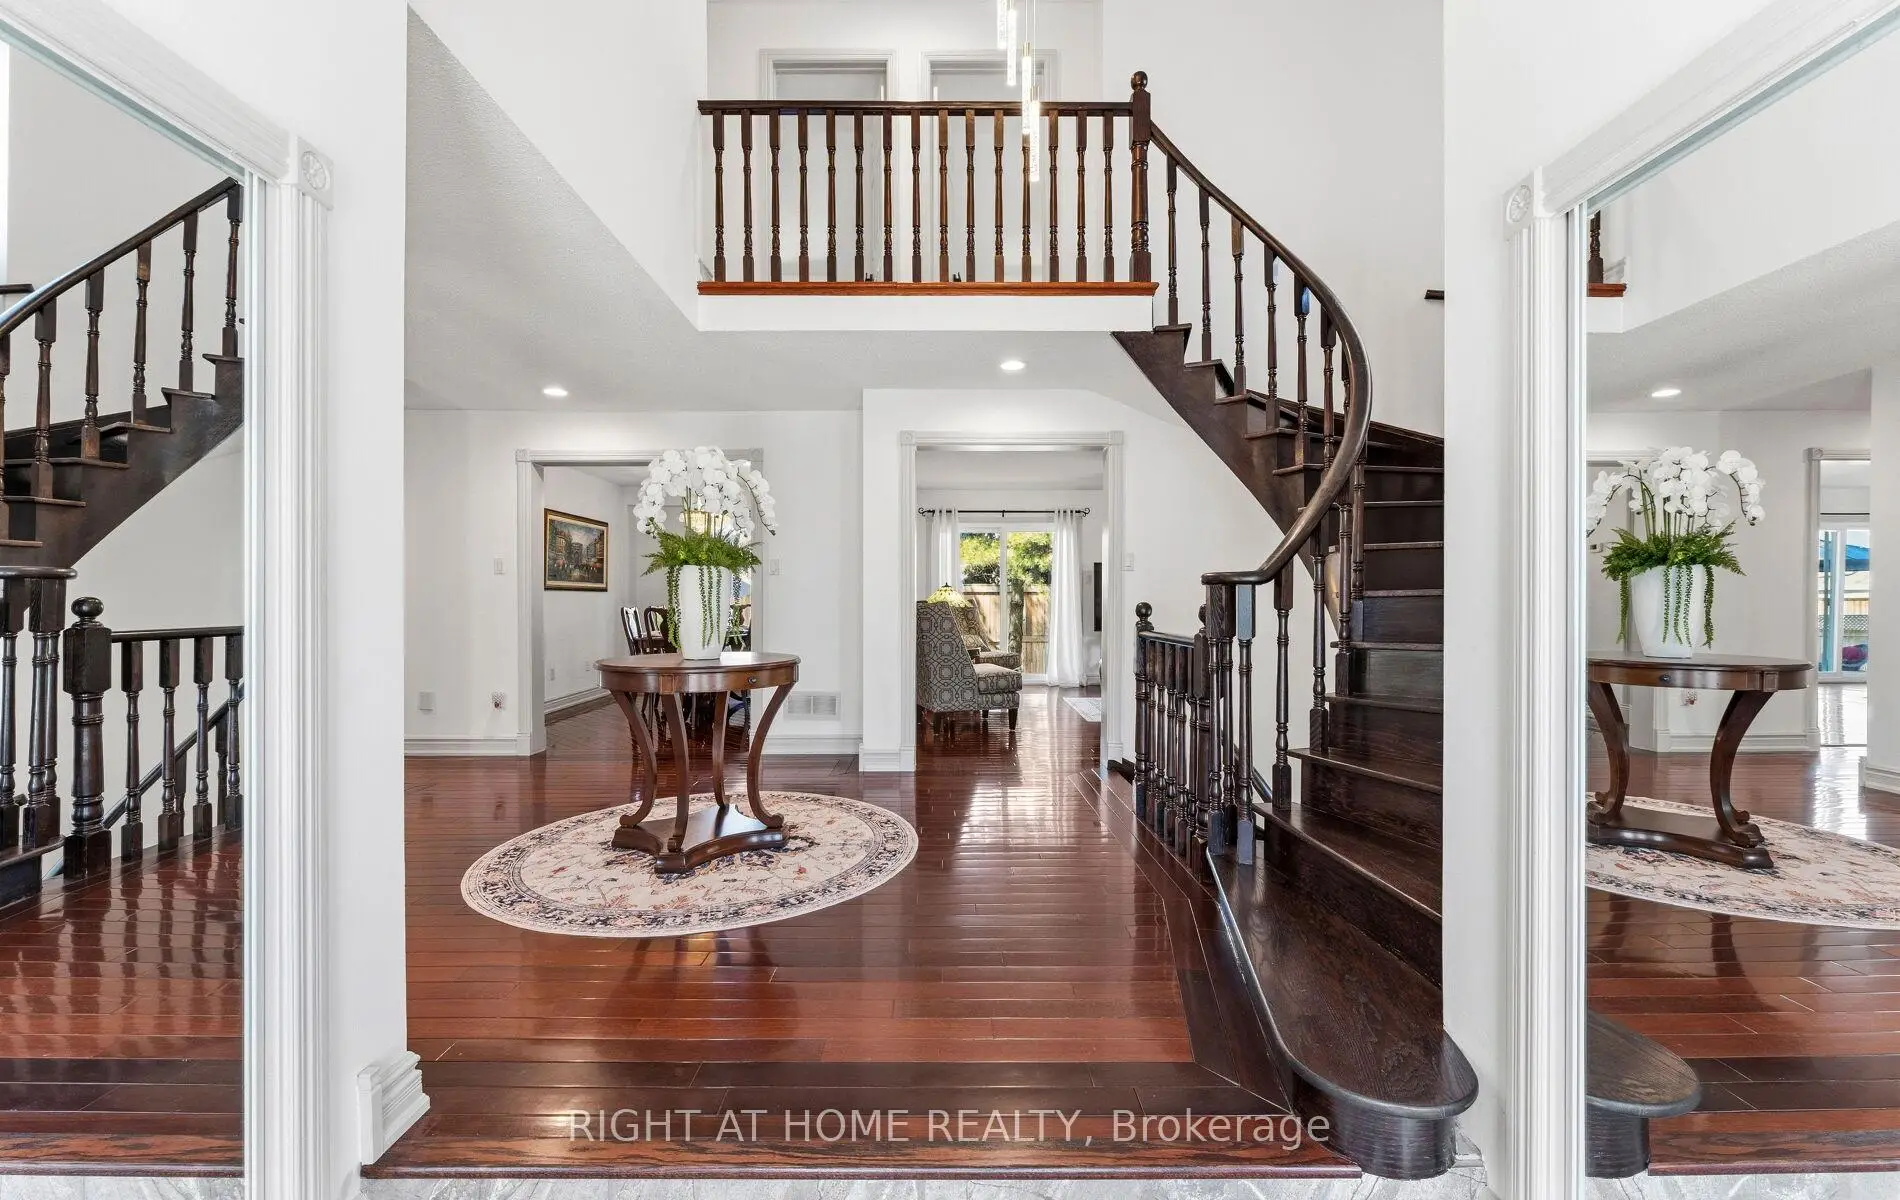

Description
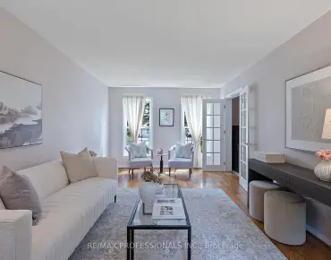
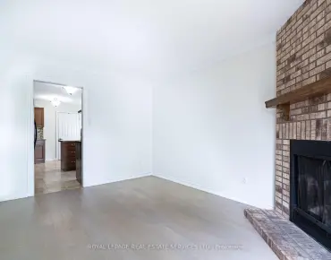
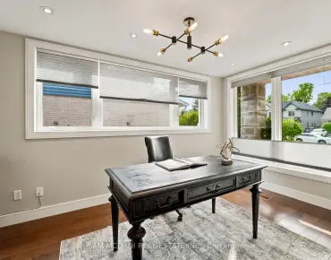
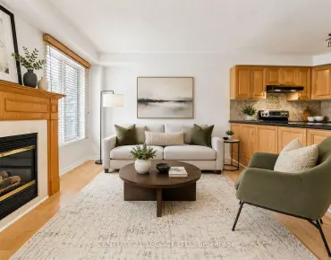
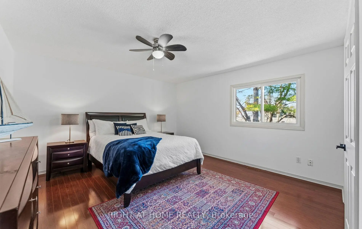
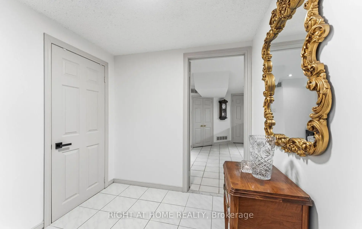
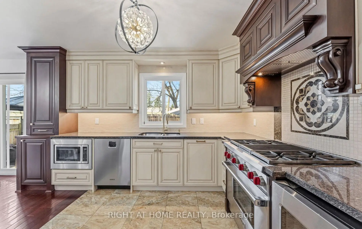
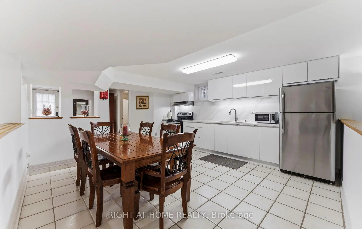
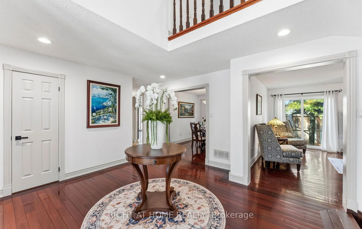
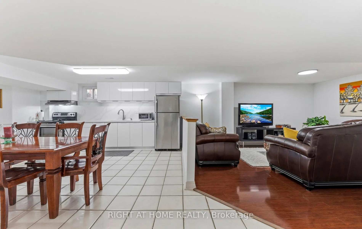
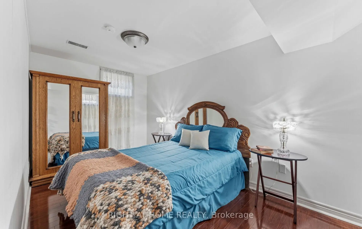
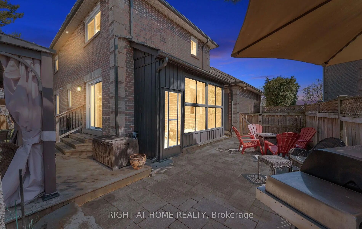
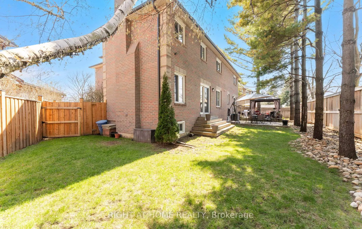
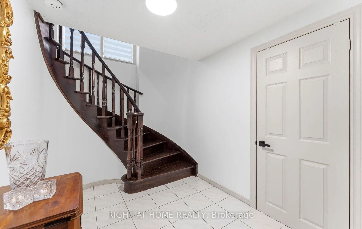
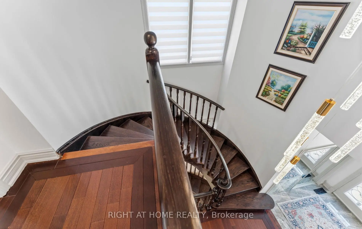
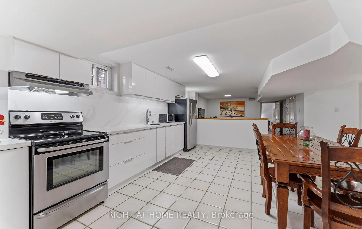
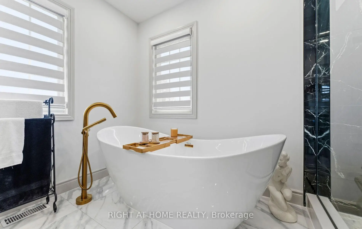
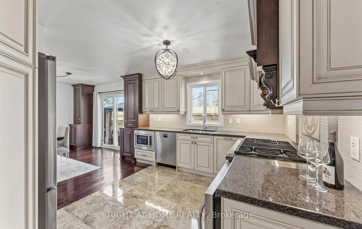
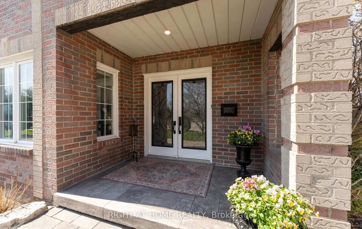
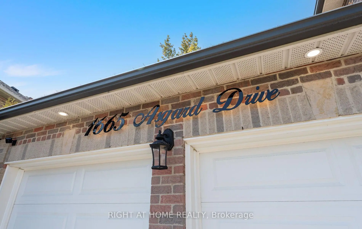
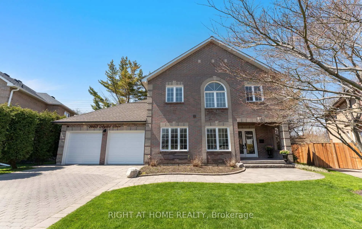
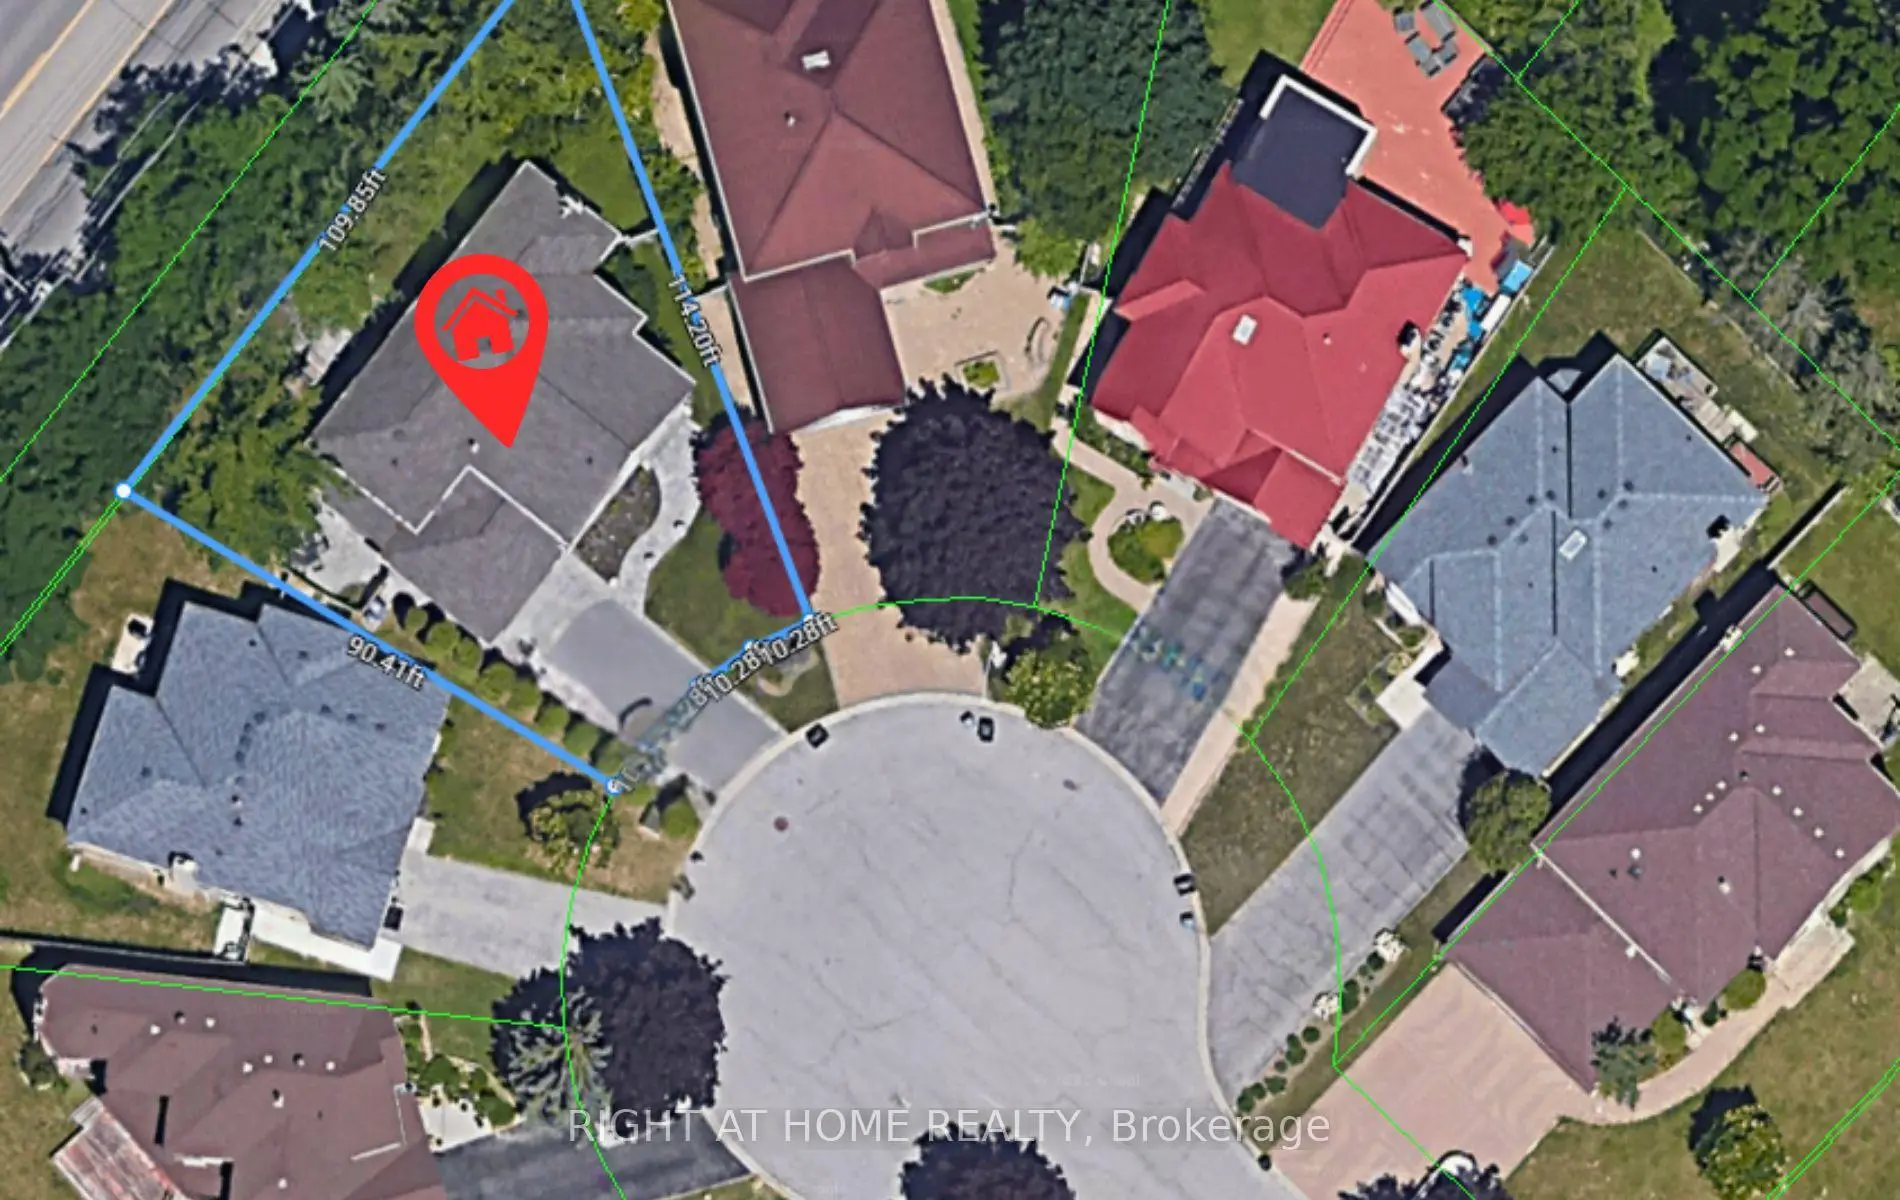
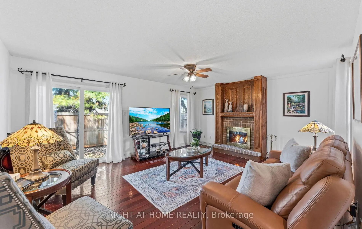
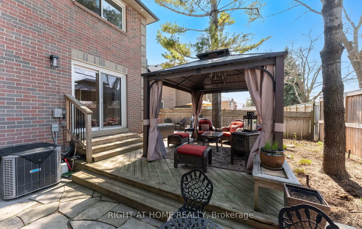
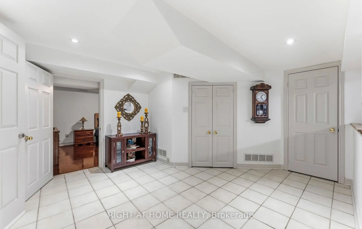
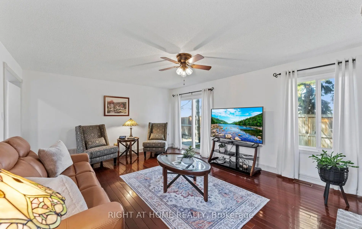
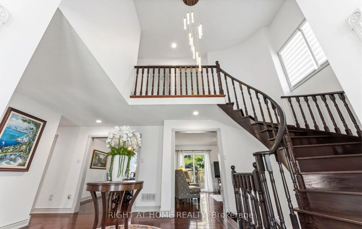
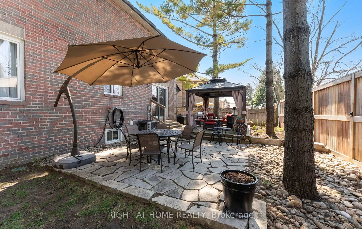
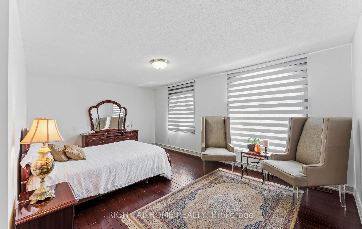
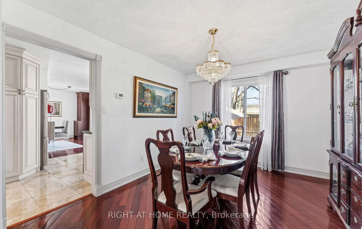
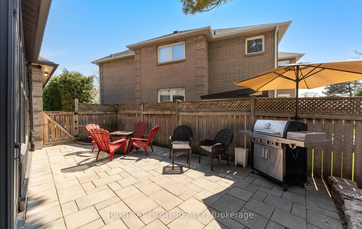
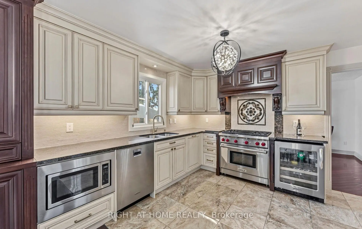
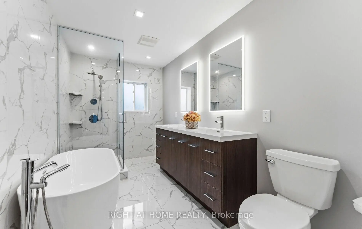
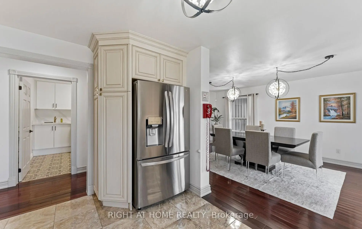
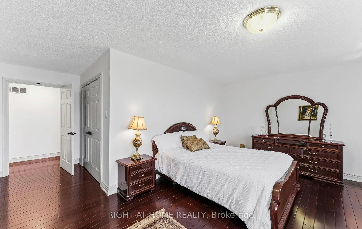
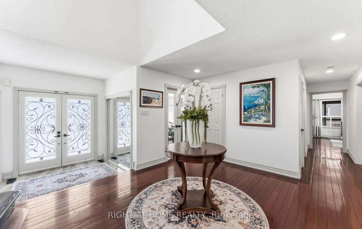
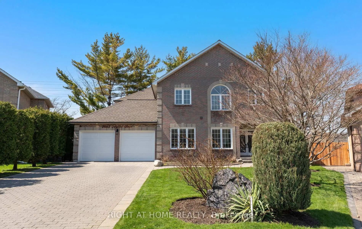
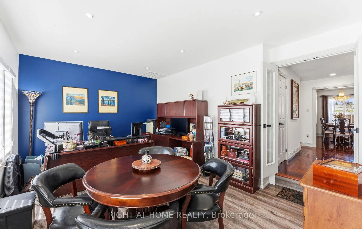
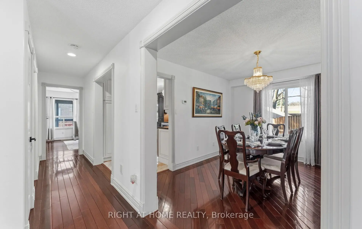
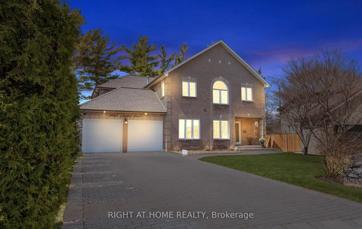
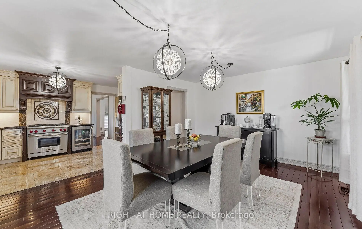
Welcome to 1665 Asgard Drive, a beautiful custom-built 4+2 bedroom home tucked away on a quiet cul-de-sac in Mississauga's highly sought-after Lakeview community. Offering over 4,500 sq ft of finished living space, this exceptional residence seamlessly combines family living, multigenerational flexibility, lifestyle, and income potential. The main level features spacious principal rooms. A private home office that can easily be converted back into a living room, a formal dining room, and a warm family room with a cozy wood-burning fireplace create a functional and inviting layout. The open-concept kitchen and breakfast area serve as the heart of the home, perfect for family gatherings, with a walkout to the backyard for seamless indoor-outdoor living. Upstairs, four generously sized bedrooms provide comfort and privacy for the entire family. The primary suite offers a relaxing retreat with a spa-inspired ensuite and walk-in closet. A major highlight is the fully finished lower level with a separate entrance. This self-contained space with separate entrance, features an open-concept kitchen/living area, two bedrooms, and its own laundry. Ideal for extended family, adult children, guests, or potential rental income, it offers excellent independence and flexibility. The large private backyard is perfect for entertaining and everyday enjoyment, from summer barbecues to quiet evenings under the gazebo, creating a true outdoor extension of the home. parking for up to six vehicles, 2 car garage, and a family-friendly location close to top-rated schools, parks, recreation centers, and daily amenities. Minutes from Lake Ontario, waterfront trails, marinas, yacht clubs, Port Credit's shops and restaurants, golf courses, and major highways Whether you're seeking a forever family home, a multigenerational living solution, or a property with income potential, 1665 Asgard Drive delivers exceptional space, versatility, and lifestyle in a location you'll be proud to call home.
Features
- Facing: South

- Bedrooms: 4

- Bathrooms: 4

- Garages: 2

- Kitchens: 1

Details
- Lot size: 41.11 x 114.08 Feet

- Space: 3000-3500

- Tax: $ 8674.00

- W13039420

- Listing contracted with: RIGHT AT HOME REALTY
| Room | Size(M) | Description | |
|---|---|---|---|
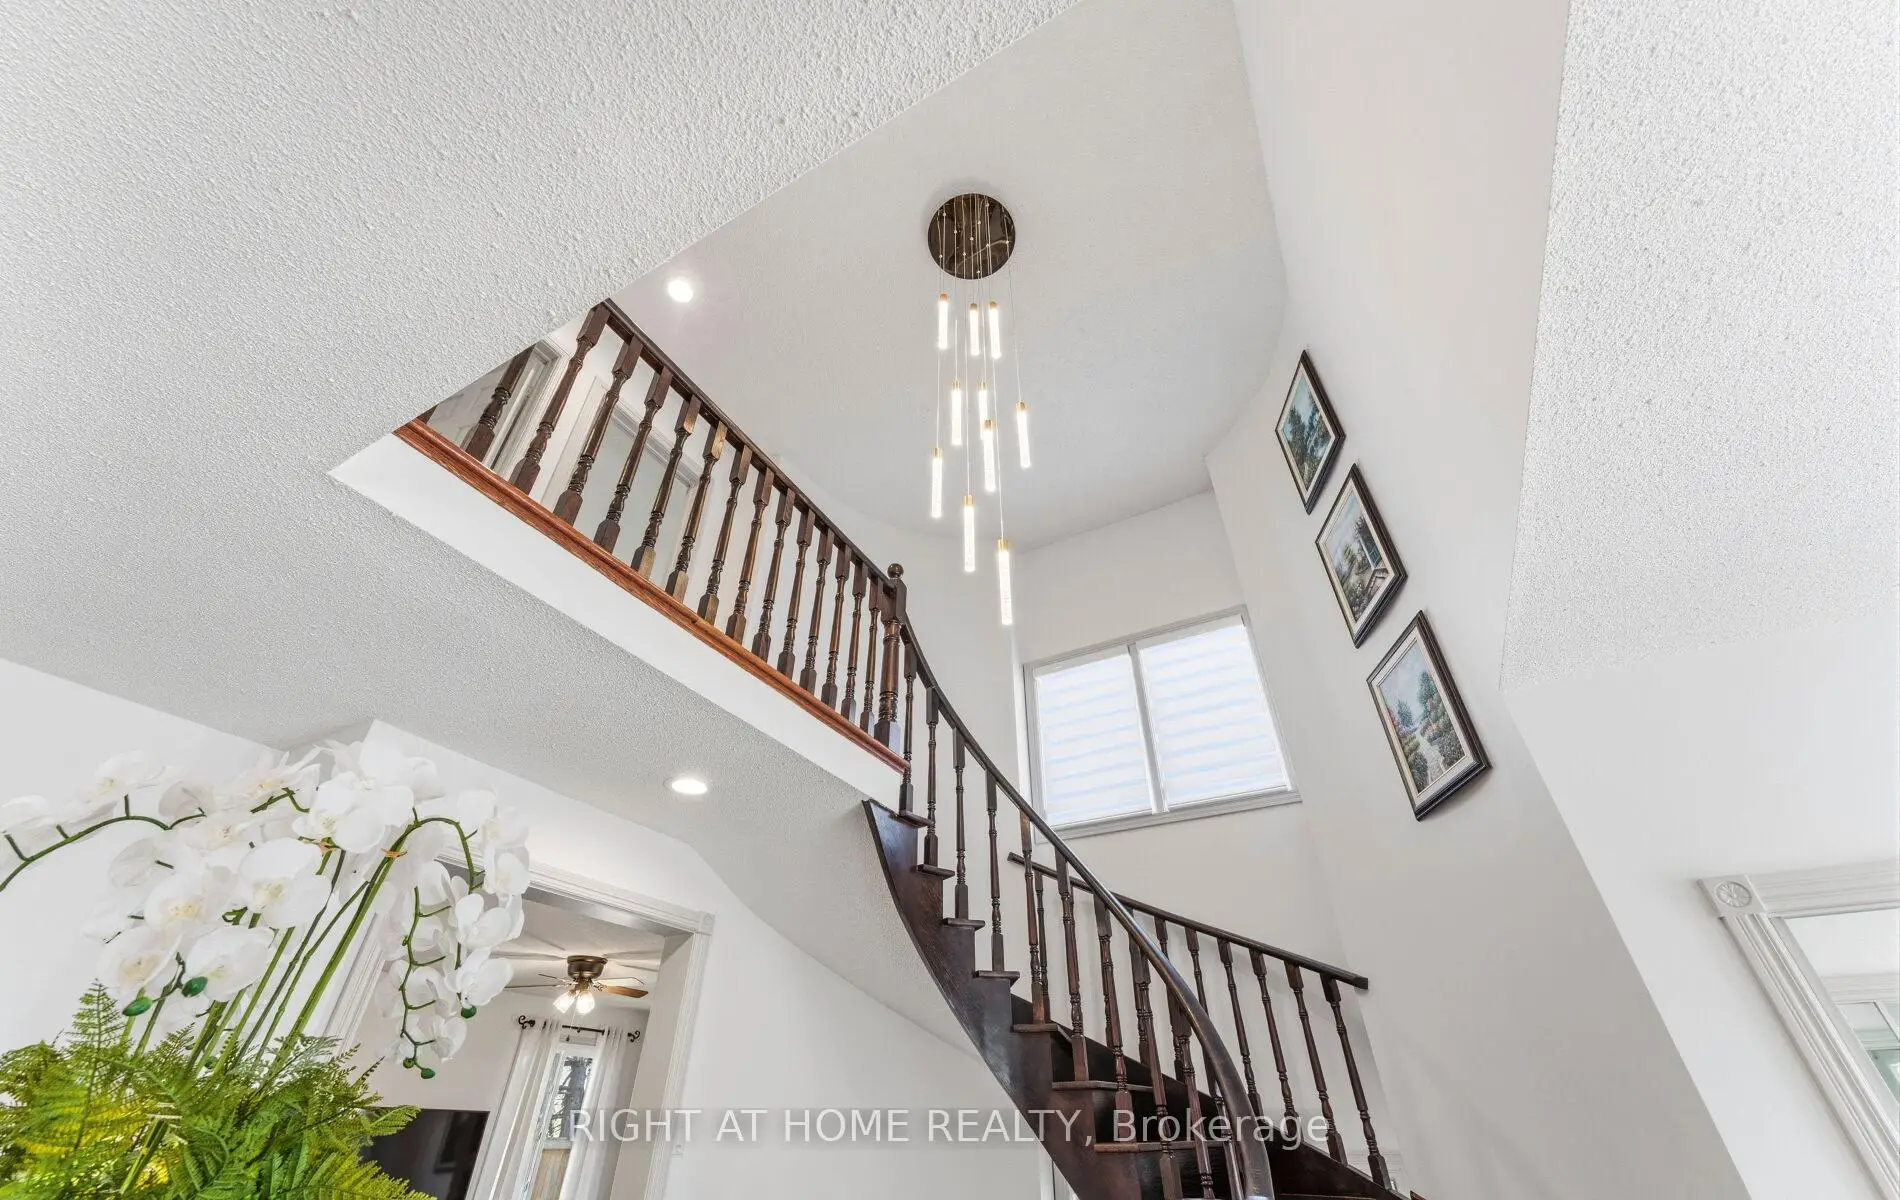
| Foyer | 3.96x3.65 | Hardwood Floor, Circular Oak Stairs |
|
| Family Rm | 4.45x5.44 | Hardwood Floor, Fireplace, Walk-Out |
|
| Kitchen | 3.91x2.97 | Ceramic Floor, Granite Counters, B/I Appliances |
|
| Breakfast | 5.49x3.96 | Hardwood Floor, Walk-Out, Combined w/Kitchen |
|
| Dining Rm | 3.92x3.34 | Hardwood Floor, Walk Through, Window |
|
| Office | 3.85x5.44 | Laminate, Window |
|
| Laundry | 2.87x2.54 | Tile Floor, Walk-Thru, Access To Garage |
|
| Primary B | 6.17x5.62 | Hardwood Floor, 5 Pc Ensuite, Walk-In Closet(s) |
|
| 2nd Br | 4.51x5.62 | Large Closet, Window |
|
| 3rd Br | 4.21x5.10 | Large Closet, Window |
|
| 4th Br | 4.79x3.34 | Large Closet, Window |
|
| Kitchen | 5.26x4.34 | Tile Floor, Combined w/Dining, Open Concept |
| Bathroom | Pieces | Level | |
|---|---|---|---|
| 2xBaths | 6 pcs | Second |
|
| 1xBath | 3 pcs | Basement |
|
| 1xBath | 2 pcs | Main |