
 Streetsville, Mississauga, L5N 1C6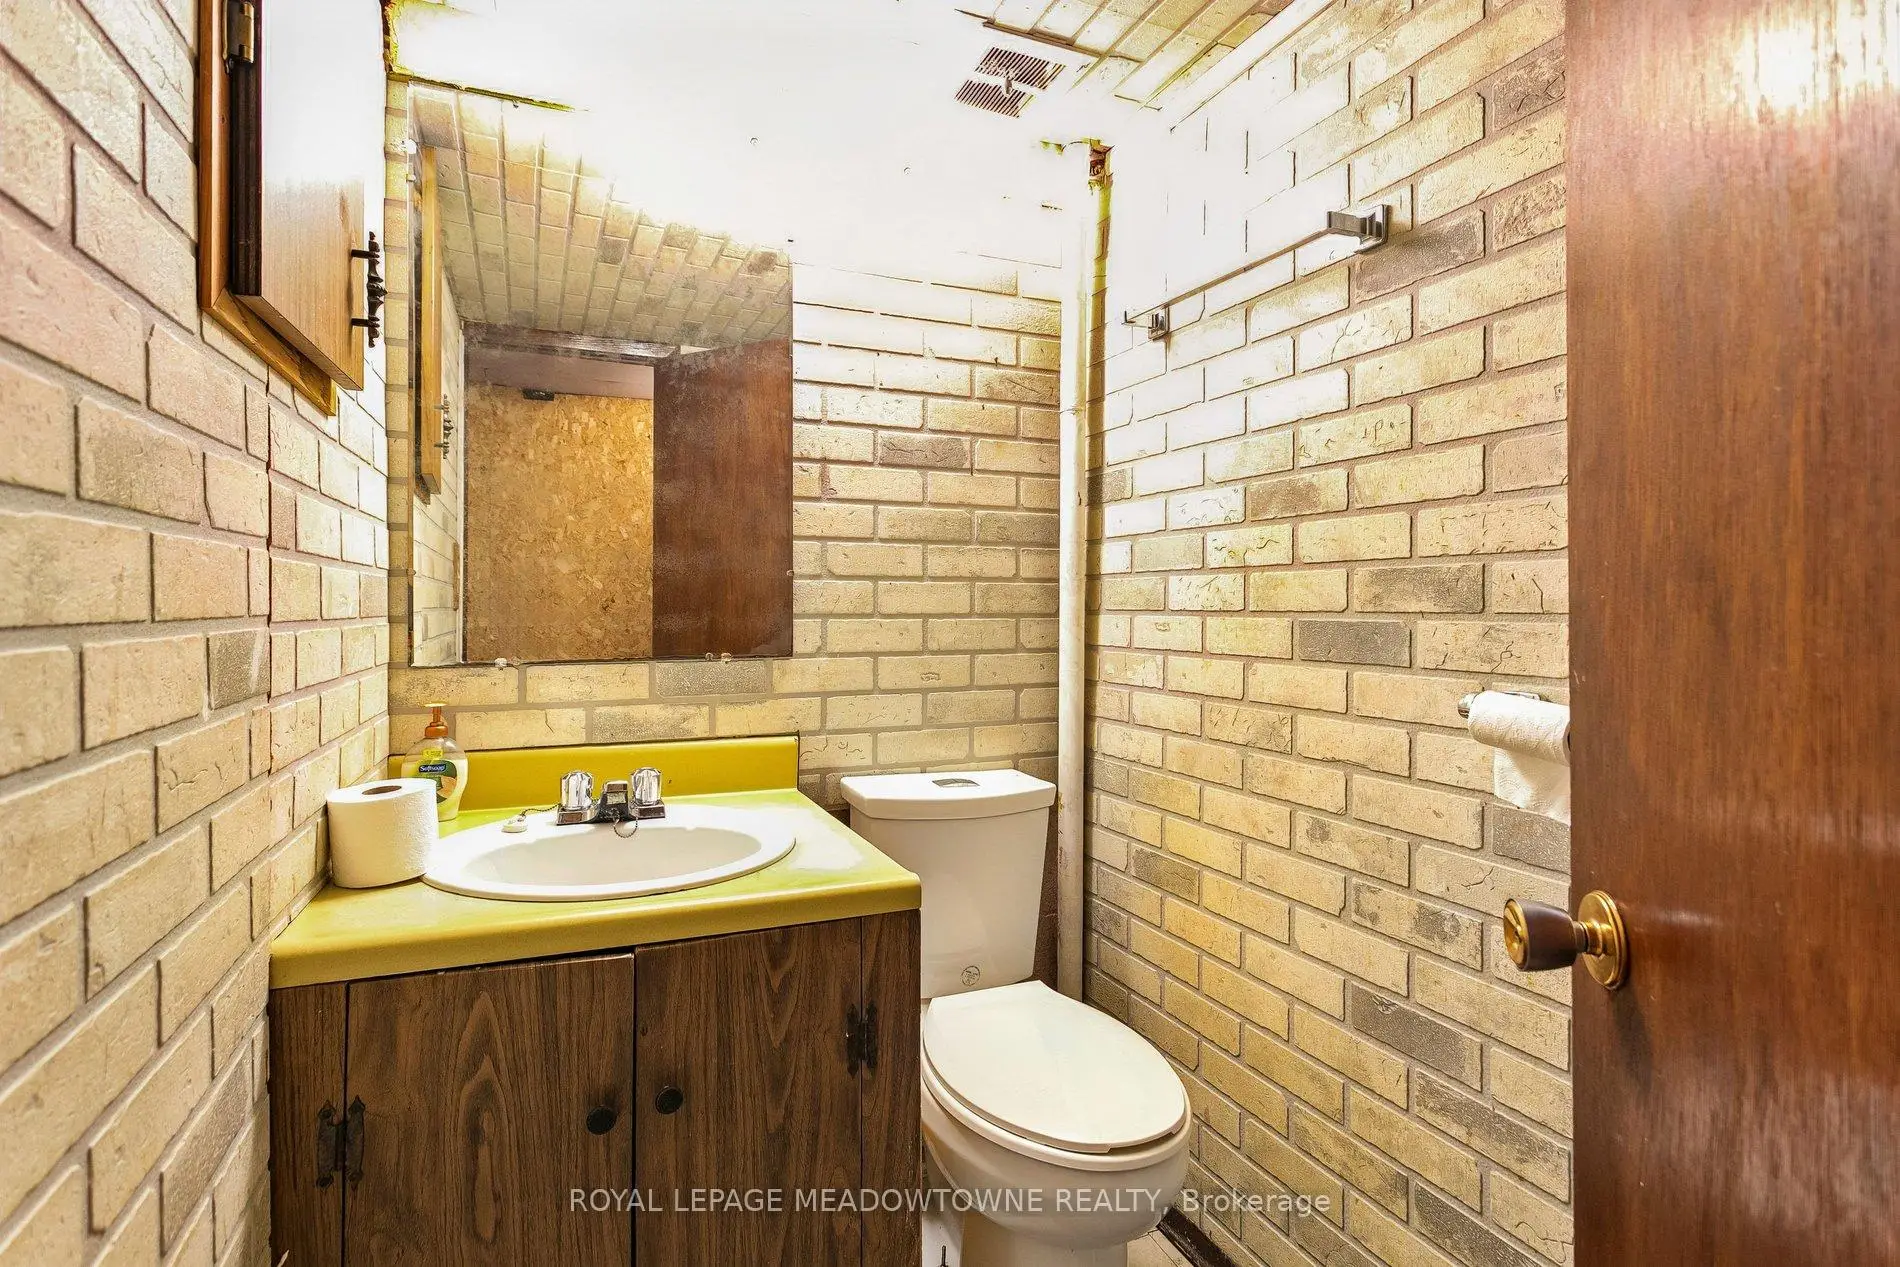

Description
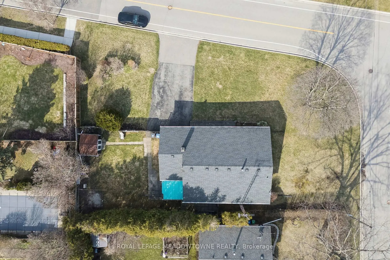
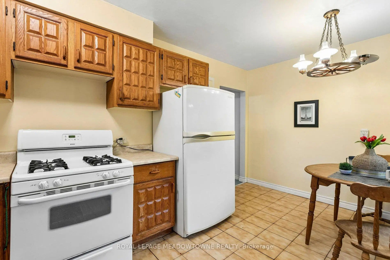
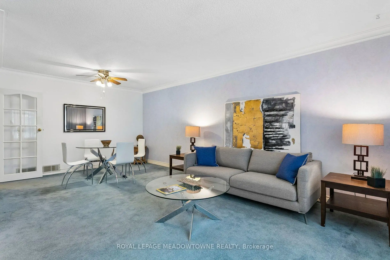
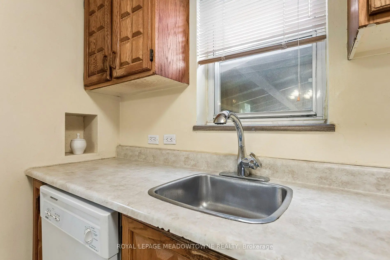
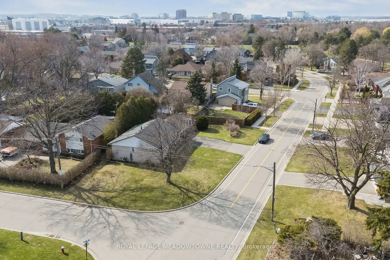
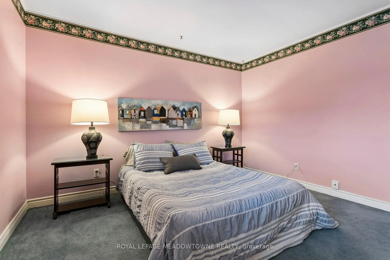
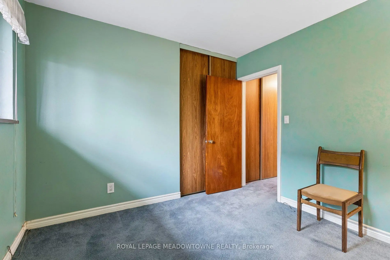
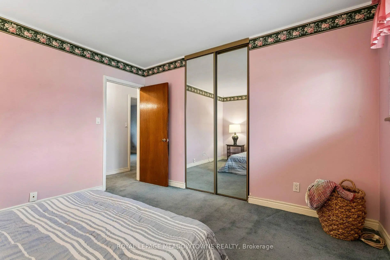
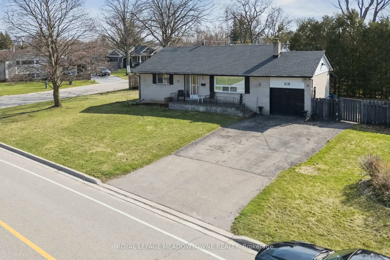
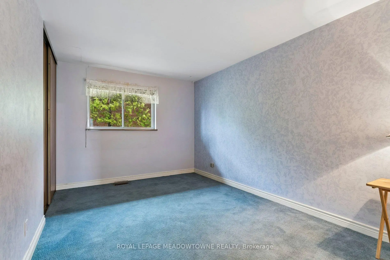
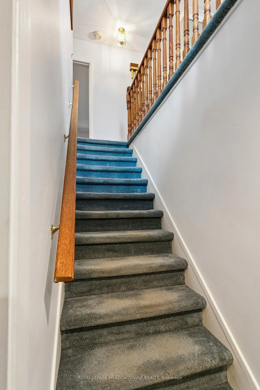
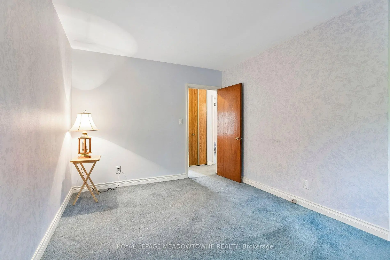
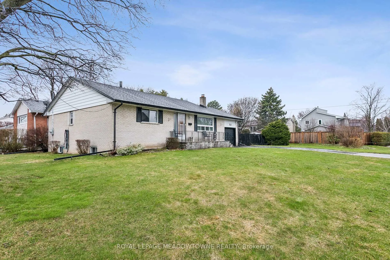
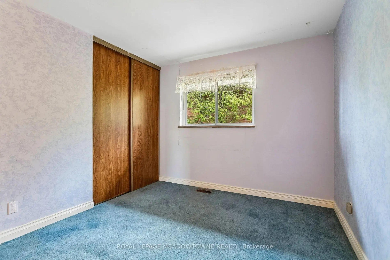
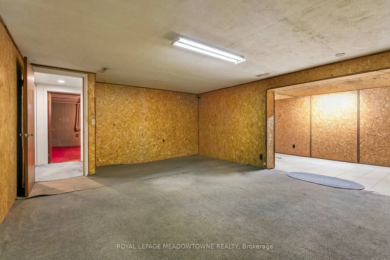
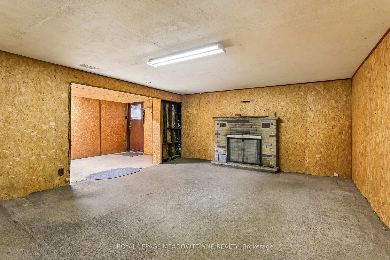
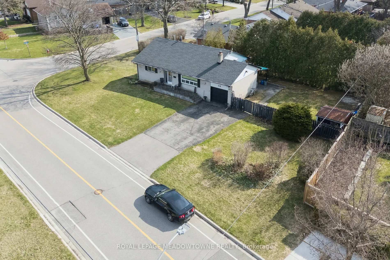
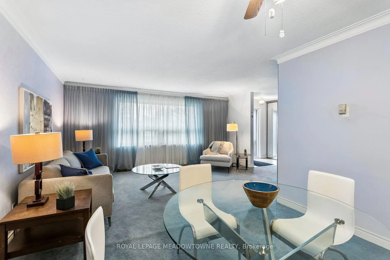
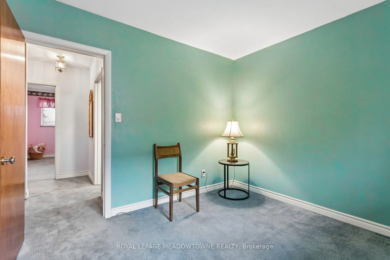
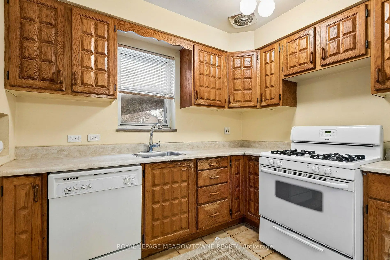
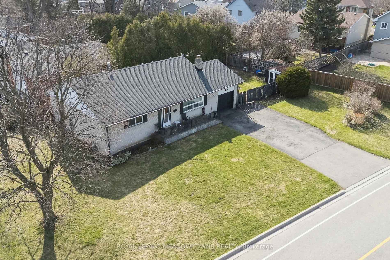
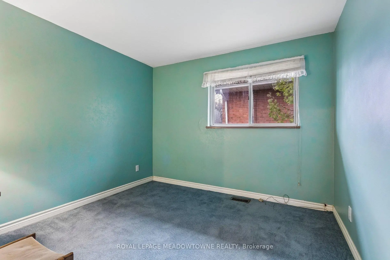
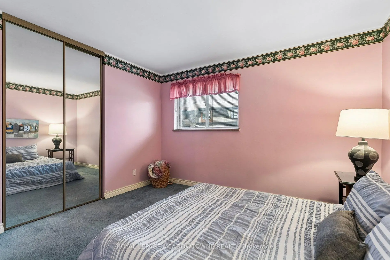
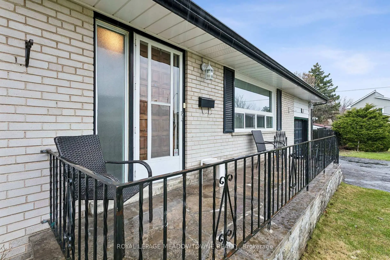
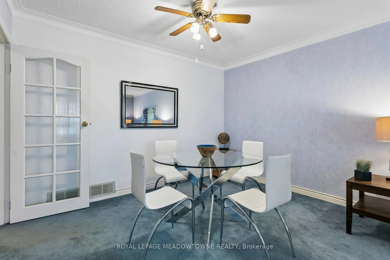
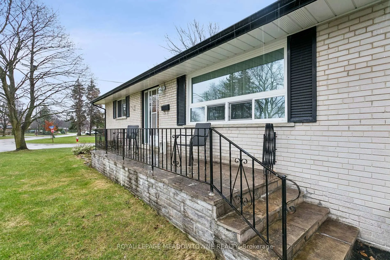
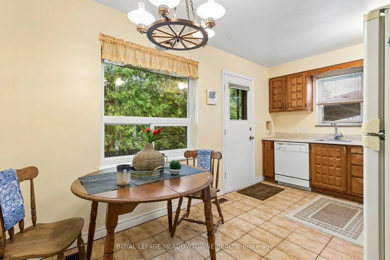
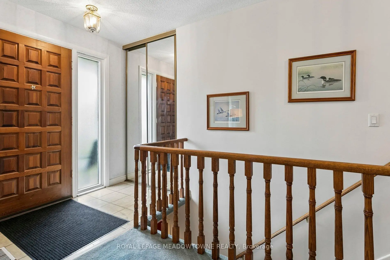
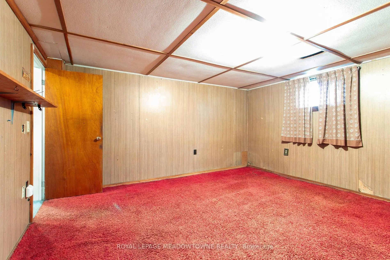
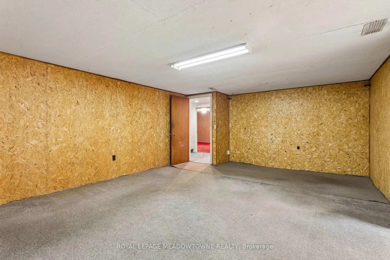
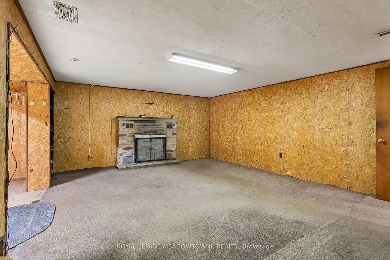
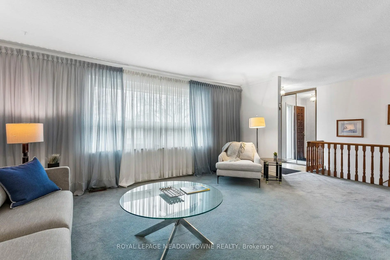
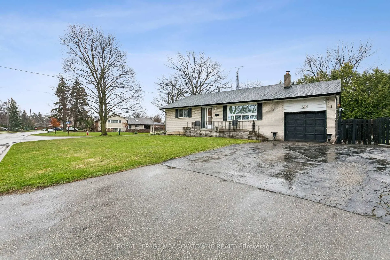
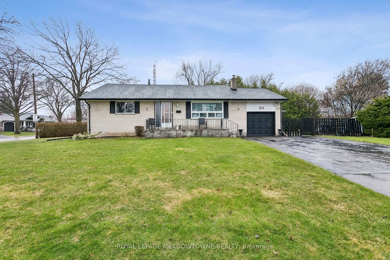
Harold Shipp-Built Bungalow- Corner- Pie Shaped 80.89 ft x 125.64 ft x 60.07 ft x 126.81 ft Lot (8,837.16 SqFt) in Streetsville's Riverview Heights. Well maintained and functional layout on a premium wide lot- perfect for renovation, expansion or a custom build. Property highlights: The Structure: Spacious, open-concept living/dining, galley kitchen with walk-out, and 3 generous main-level bedrooms. The Potential: Full basement with separate walk-up entrance. The Setting: Quiet street directly across from the Credit River trails and parks. Unbeatable Location. Lifestyle: Walk to the top rated schools, shops, restaurants, and amenities of Streetsville Village. Commute: Easy access to 400-series highways and GO transit. Travel: Approximately 17-20 minutes to Toronto Pearson International Airport. Schools: Close to top-rated schools.)
Features
- Facing: West

- Bedrooms: 3

- Bathrooms: 2

- Garages: 1

- Kitchens: 1

Details
- Lot size: 126.81 x 60.07 Feet

- Space: 1100-1500

- Tax: $ 6689.10

- W12995610

- Listing contracted with: ROYAL LEPAGE MEADOWTOWNE REALTY
| Room | Size(M) | Description | |
|---|---|---|---|
| Kitchen | 4.60x2.70 | Walk-Out, Window, Laminate |
|
| Breakfast | 4.60x2.70 | Combined w/Kitchen, Window, Laminate |
|
| Living Rm | 6.20x3.60 | Combined w/Dining |
|
| Dining Rm | 3.50x2.80 | Combined w/Living |
|
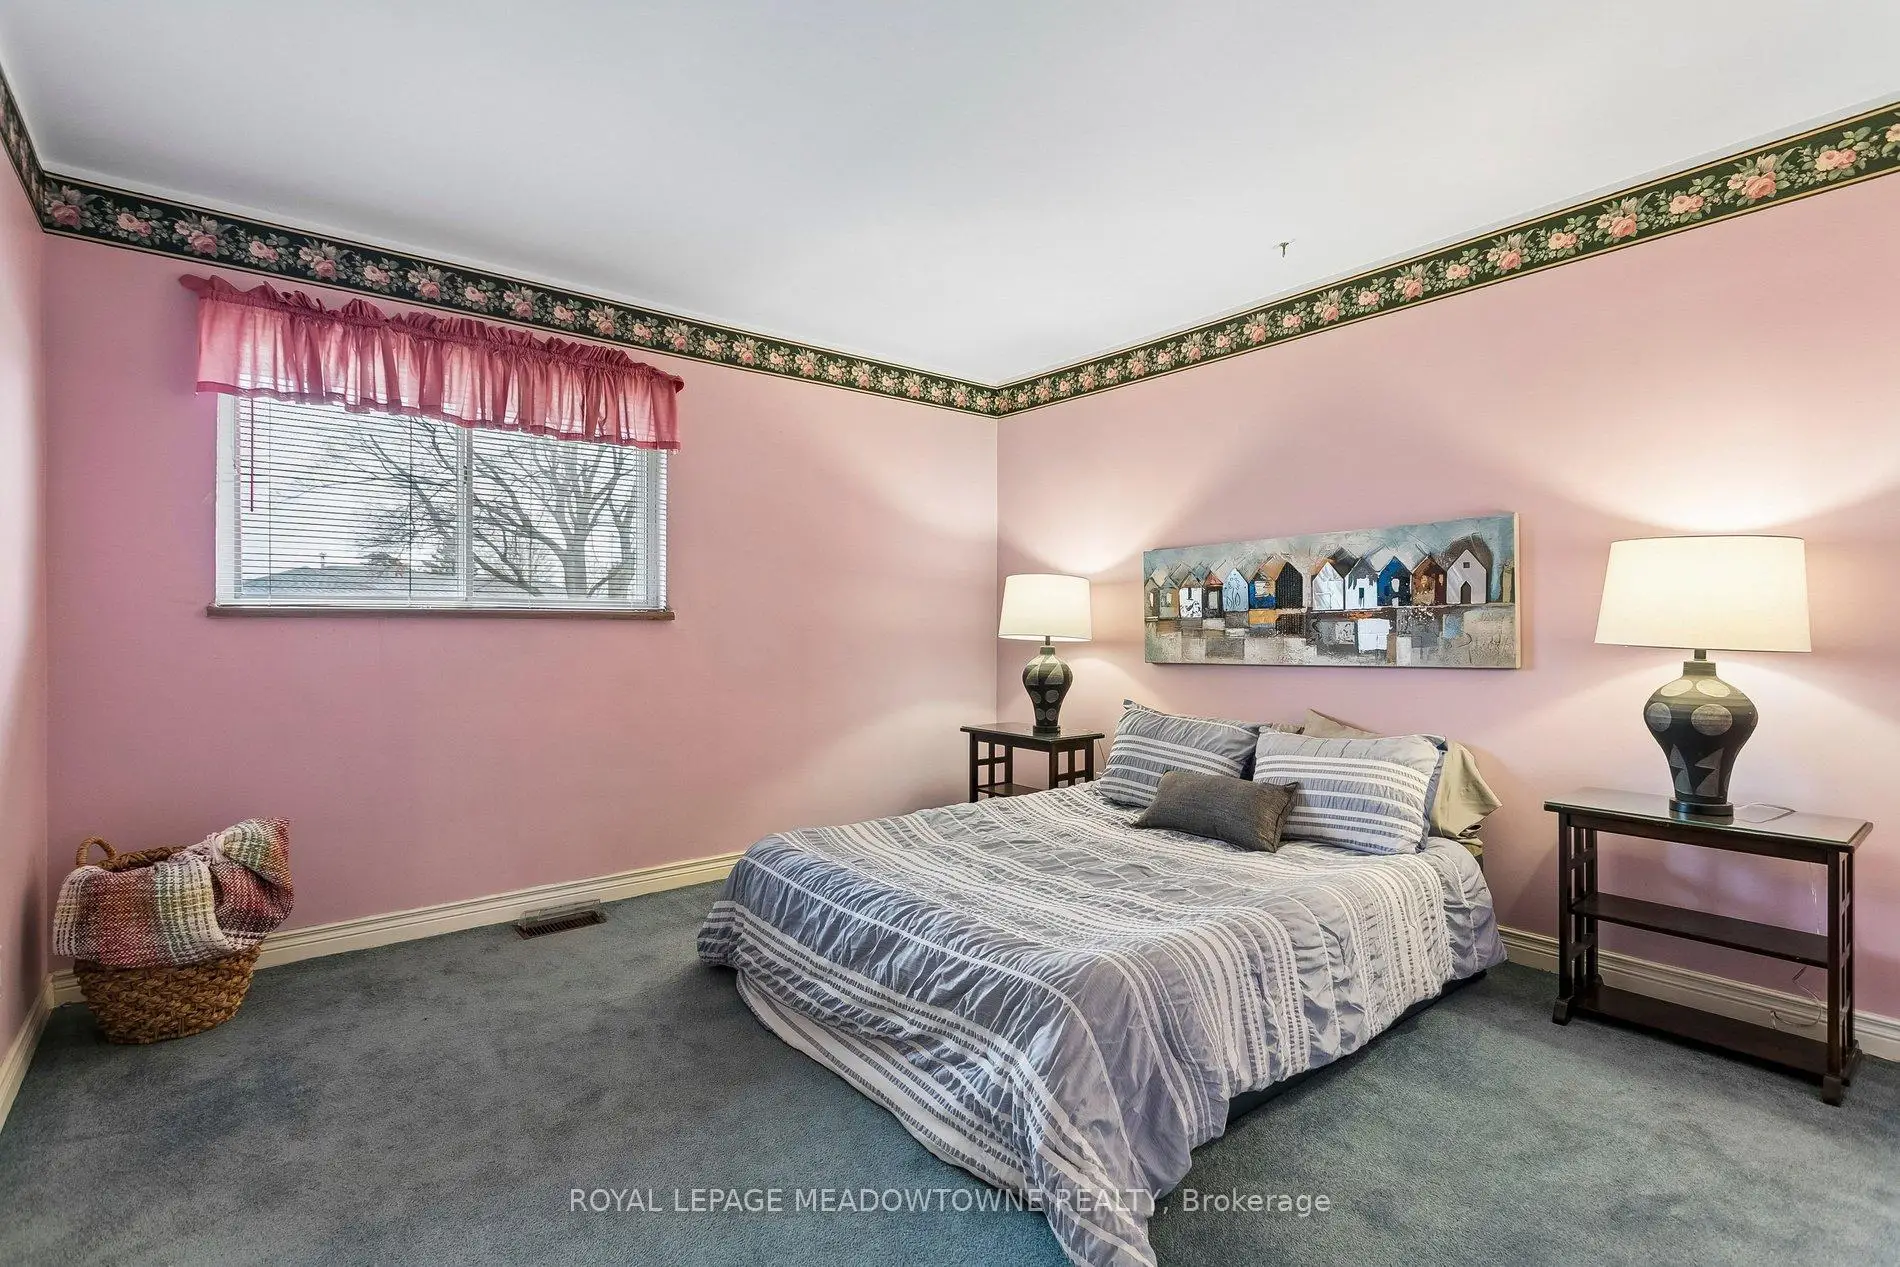
| Primary B | 3.60x3.50 | Closet |
|
| 2nd Br | 3.10x3.00 | Closet, Window |
|
| 3rd Br | 3.50x3.00 | Closet, Window |
|
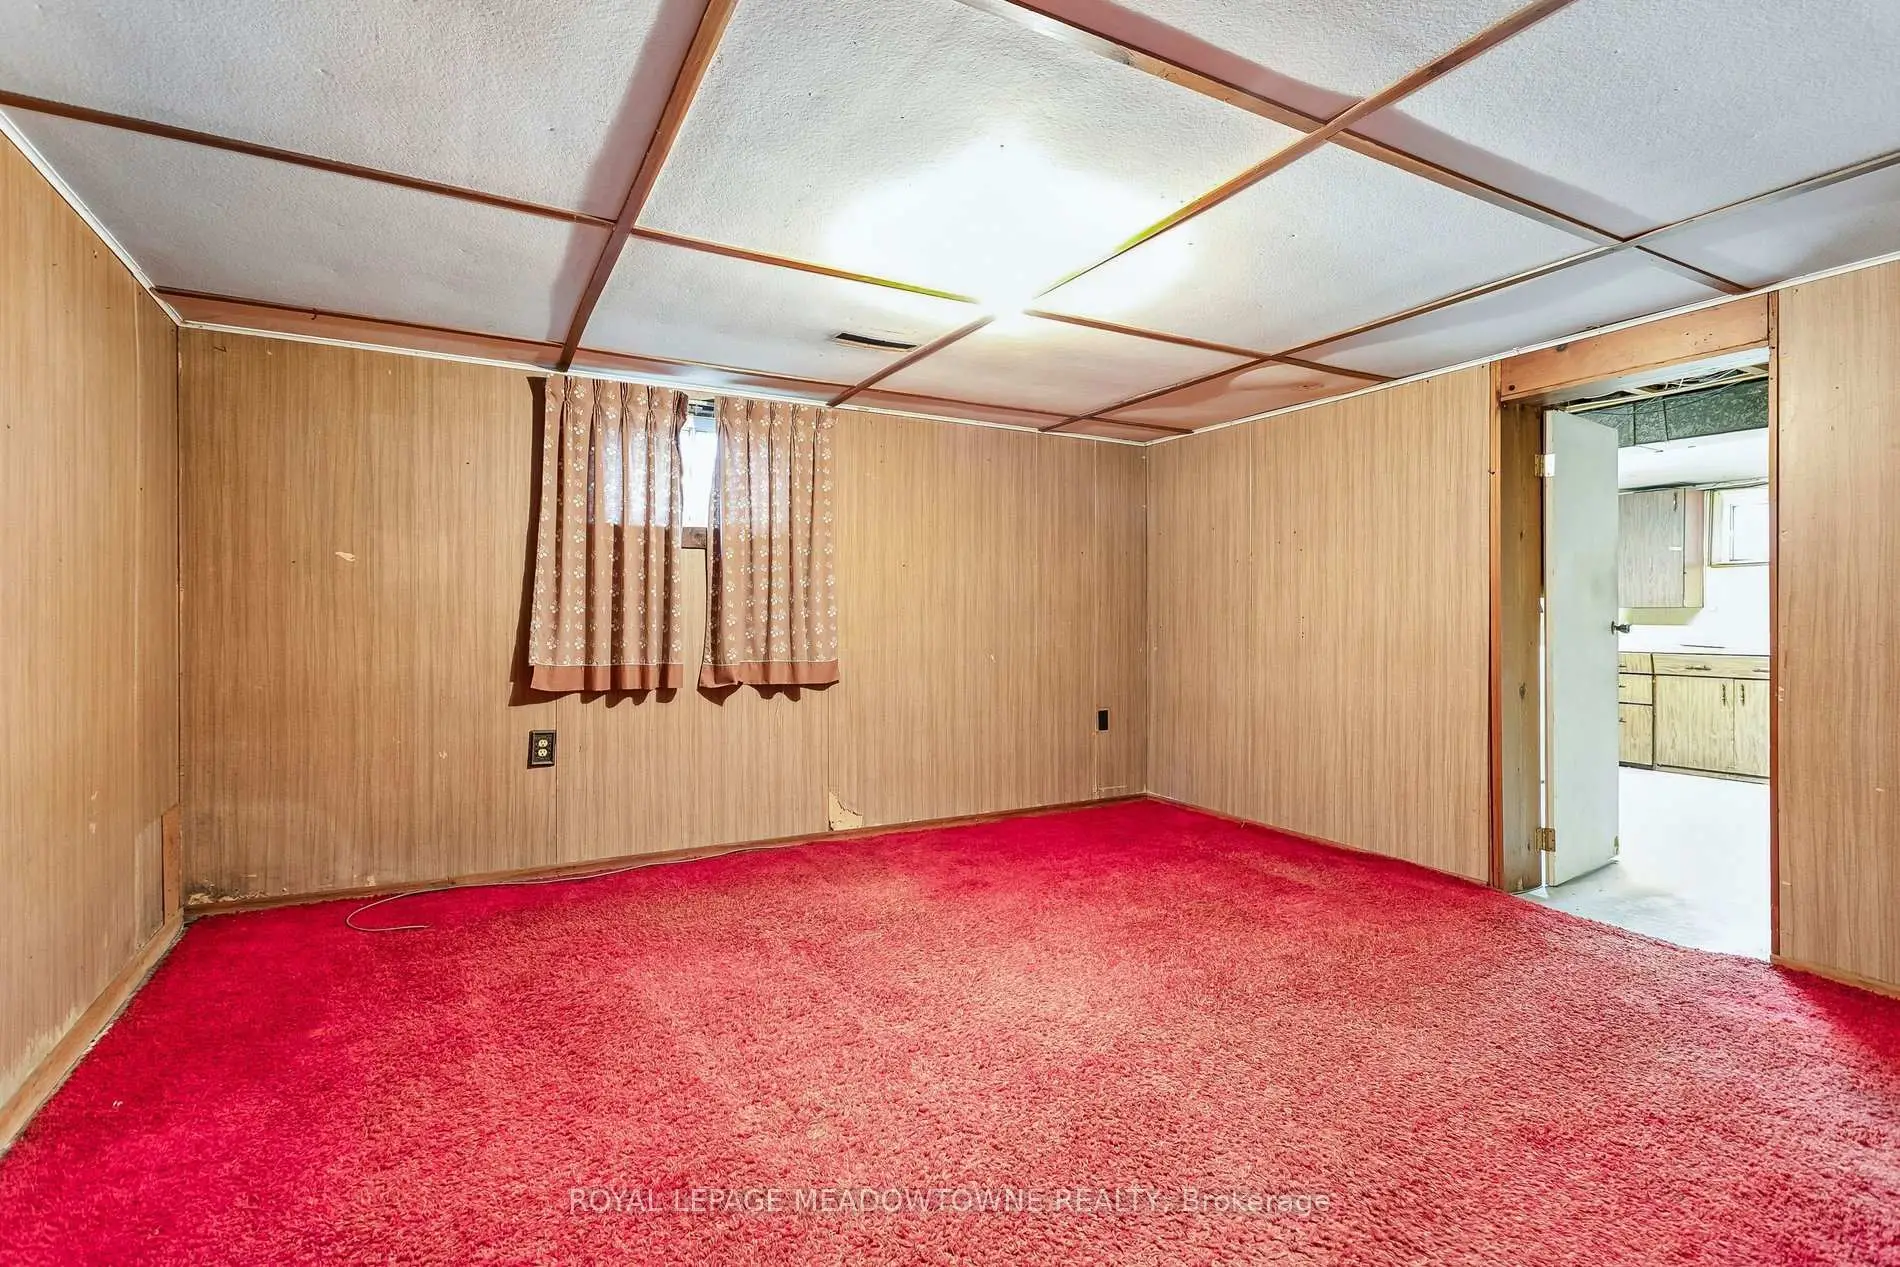
| Recreatio | 6.00x4.40 | Fireplace, Window, Walk-Up |
|
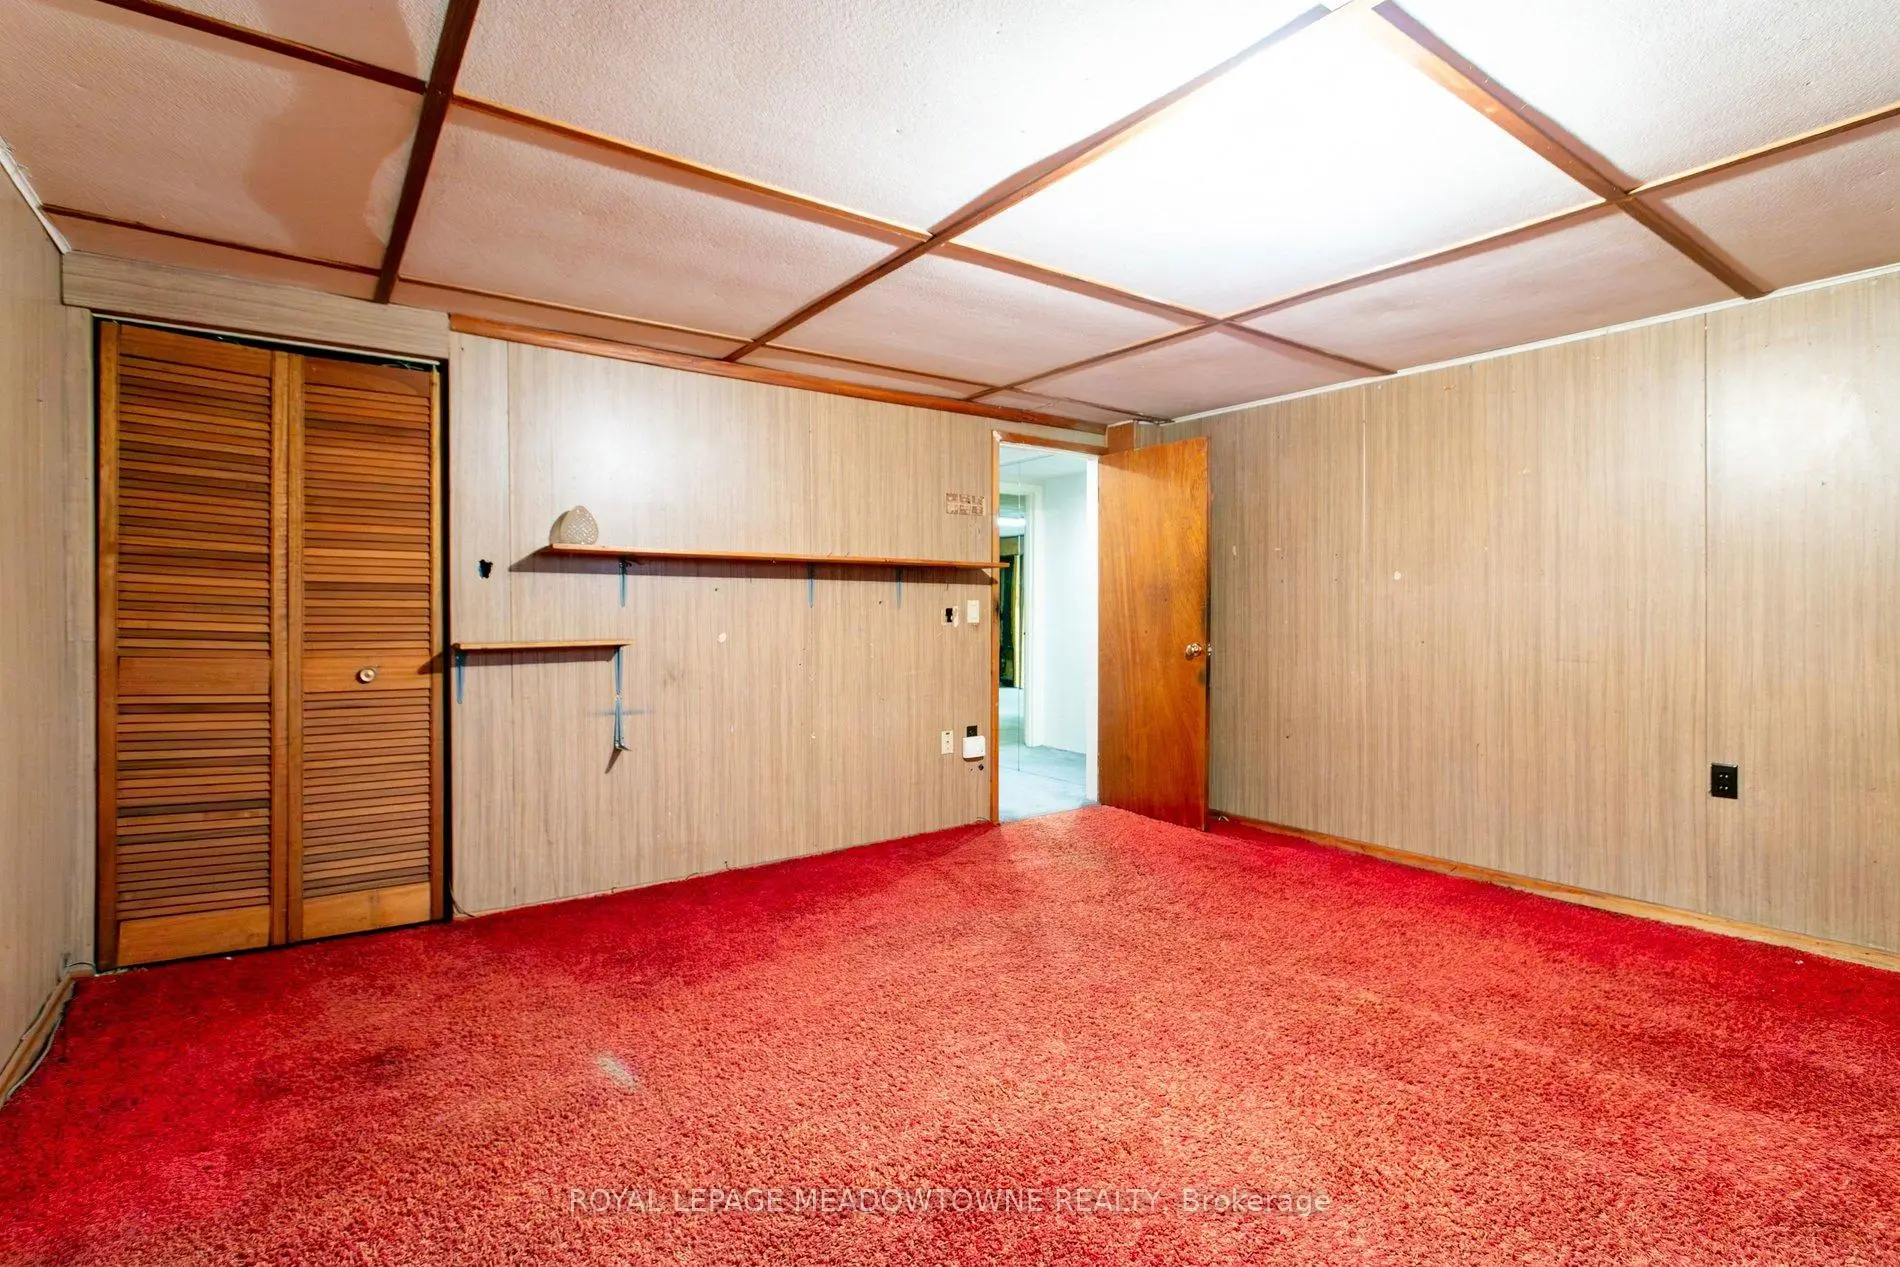
| Den | 4.40x4.30 | Window |
| Bathroom | Pieces | Level | |
|---|---|---|---|
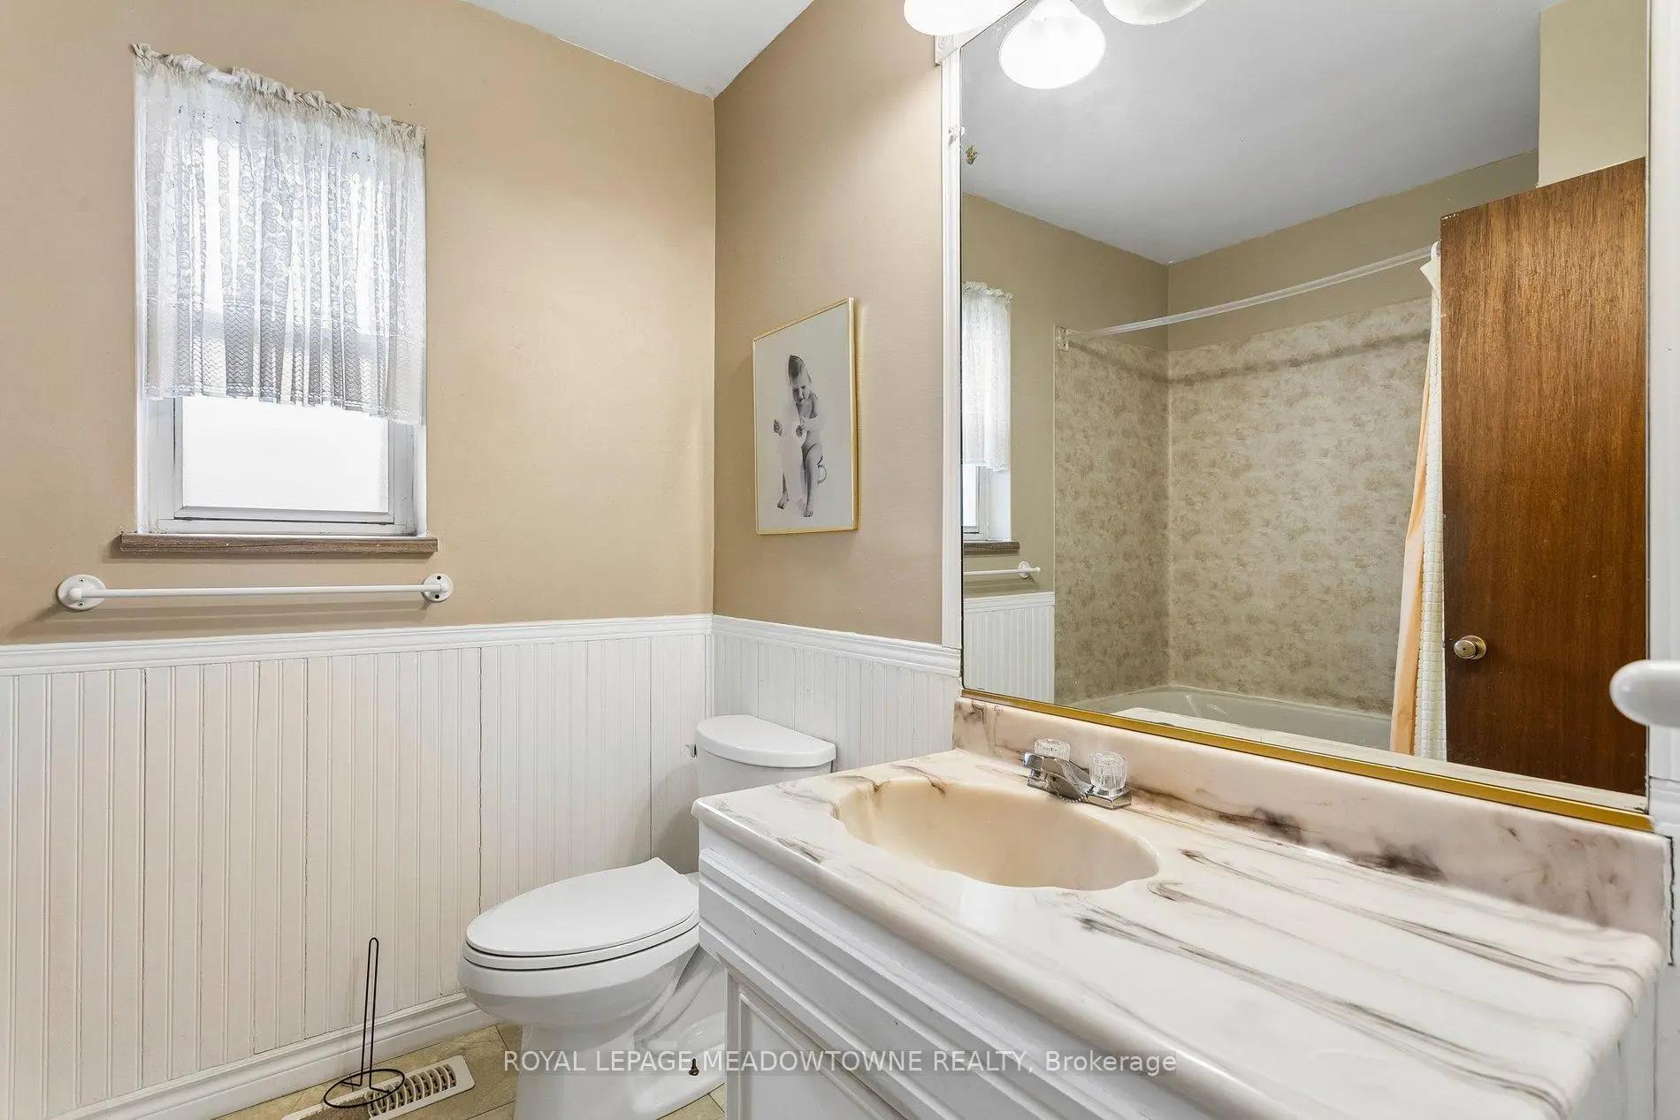
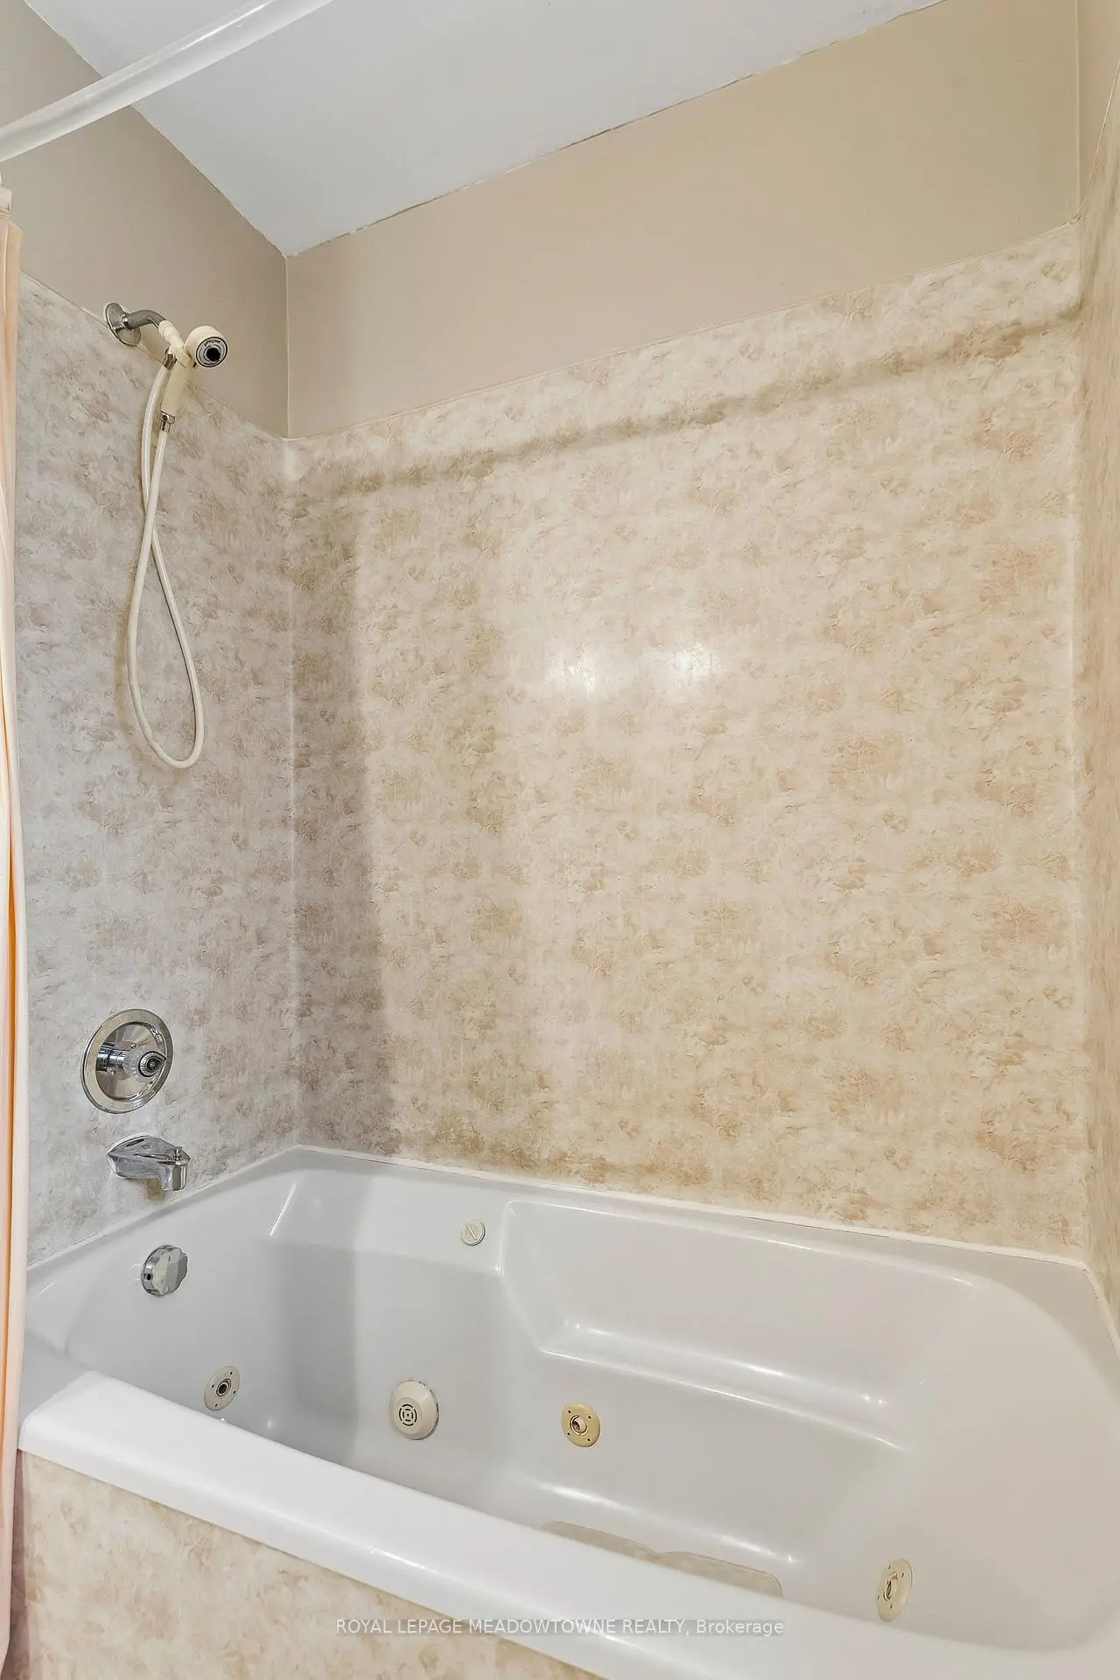
| 1xBath | 4 pcs | Main |
|
| 1xBath | 2 pcs | Lower |
Property Summary
Located close to the intersection of Queen & Britannia, 20 Plainsman Rd is a 3 bedrooms 2 washrooms Detached. The unit has a Single Attached Parking Space. The property basement is Partially Fi Walk-Up. The property has many nice features including Central Vacuum and Auto Garage Door Remot. Kitchen, Breakfast Room, Living Room Rm, Dinning Room Rm, Primary B, second bedroom and third bedroom are on the Main floor; Recreation Roomreatio and Den are on the Lower floor.Local Area Profile
This property is located in a predominantly owner-occupied residential area with housing made up primarily of detached homes. Approximately 50% of residents hold a bachelor's degree or higher, while about 21% have a college credential. Most local commuters travel by car, while a smaller share use public transit.
School Information
Elementary Schools
-
-
-
-
-
Tomken Road Middle (Grade: 6-8)SciTech program
-
Lisgar Middle (Grade: 6-8)International Business & Technology programDistance to school: 5.1 km (~15 min drive)
-
-
-
-
-
Queen Elizabeth Sr. (Grade: 7-8)
Arts program
Rank: 1934 out of 3022 (Score: 5.5)Distance to school: 64.1 km (~192 min drive) Secondary Schools
-
Streetsville SS (Grade: 9-12)Home SchoolRank: 129/746 (Score: 7.6)Distance to school: 2.0 km (~36 min walk)
-
Streetsville SS (Grade: 9-12)
French Immersion school
Rank: 129/746 (Score: 7.6)Distance to school: 2.0 km (~36 min walk) -
Erindale SS (Grade: 9-12)
IB program
Rank: 219/746 (Score: 7.0)Distance to school: 7.9 km (~24 min drive) -
Meadowvale SS (Grade: 9-12)International Business & Technology programRank: 219/746 (Score: 7.0)Distance to school: 3.6 km (~11 min drive)
-
Port Credit SS (Grade: 9-12)SciTech programRank: 153/746 (Score: 7.4)Distance to school: 11.6 km (~35 min drive)
-
Lorne Park SS (Grade: 9-12)Rank: 112/746 (Score: 7.8)Distance to school: 10.8 km (~32 min drive)
-
Cawthra Park SS (Grade: 9-12)Rank: 187/746 (Score: 7.2)Distance to school: 12.4 km (~37 min drive)
-
John Fraser SS (Grade: 9-12)
AP program
Rank: 20/746 (Score: 9.0)Distance to school: 4.1 km (~12 min drive)


Commute Information
 Meadowvale Go Train Station (2.4km) - Free Parking available, parking lots: 1652







